Architectural Symbols
0.0(0)
Studied by 0 people Call Kai
 Learn
Learn Practice Test
 Spaced Repetition
 Match
Match Flashcards
 Knowt Play
Card Sorting
1/21

There's no tags or description
Looks like no tags are added yet.
Last updated 5:30 AM on 7/28/26
Name | Mastery | Learn | Test | Matching | Spaced | Call with Kai | Chat |
|---|
No analytics yet
Send a link to your students to track their progress
22 Terms
1
New cards
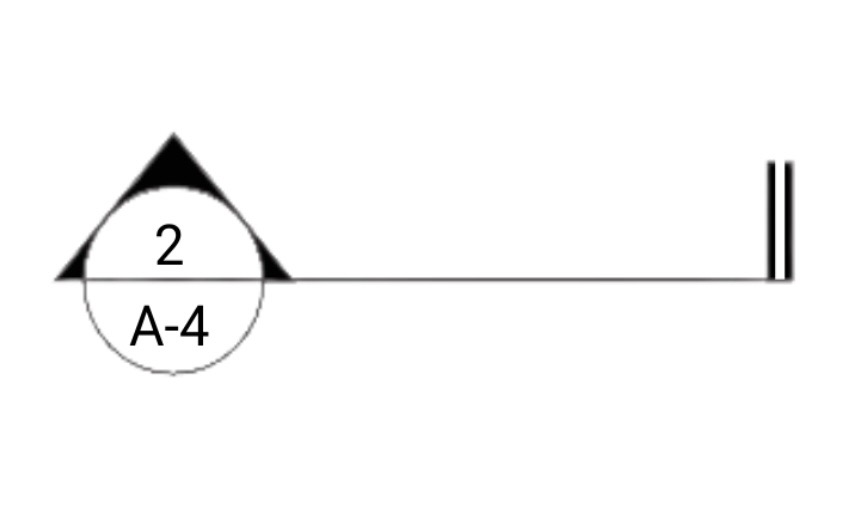
Wall section no. 2 can be seen on drawing no. A-4
2
New cards
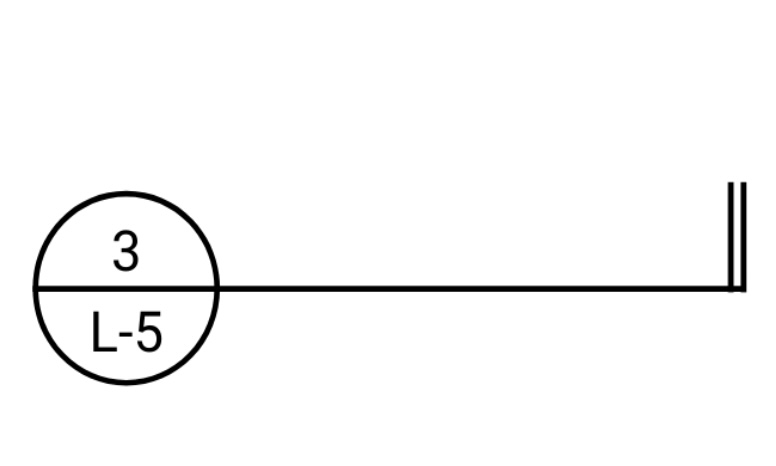
Detail section no. 3 can be seen on drawing no. L-5
3
New cards
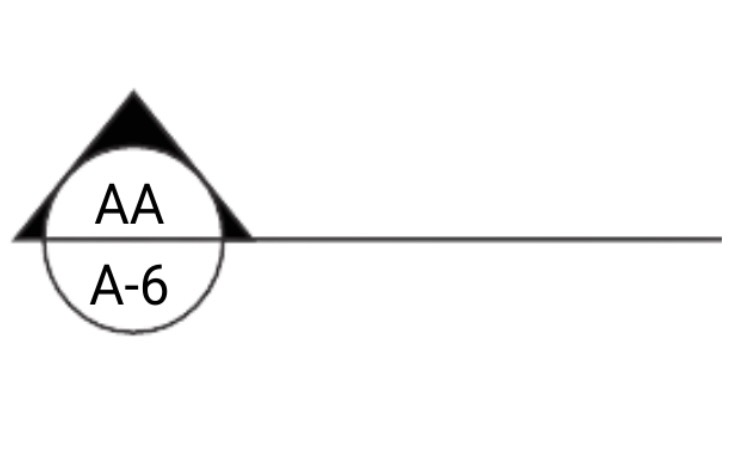
Building section A-A can be seen on drawing no. A-6
4
New cards
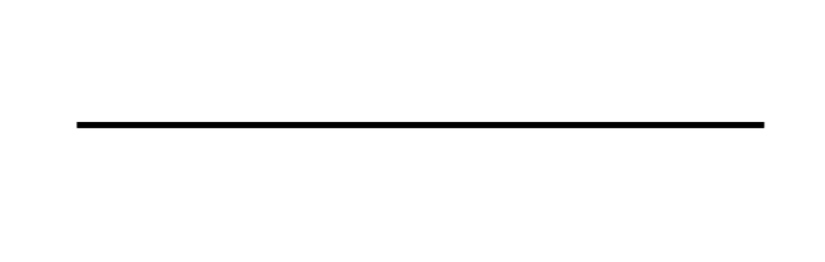
Main object line
5
New cards
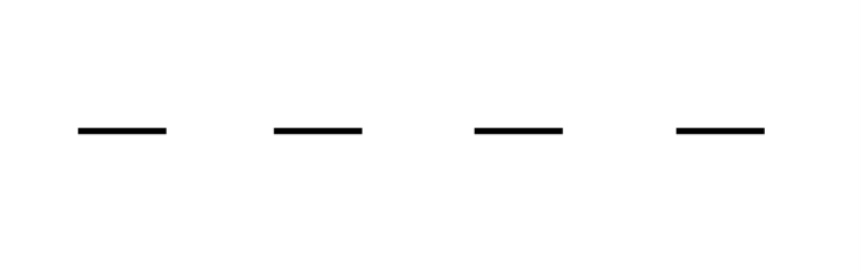
Hidden or invisible line
6
New cards
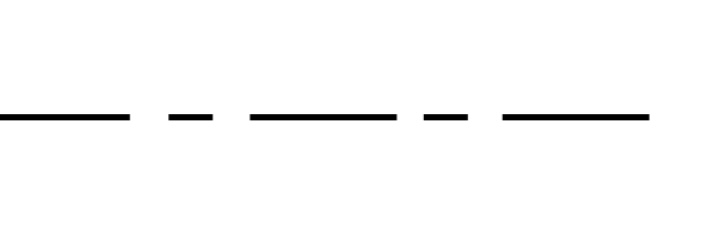
Indicates center line
7
New cards
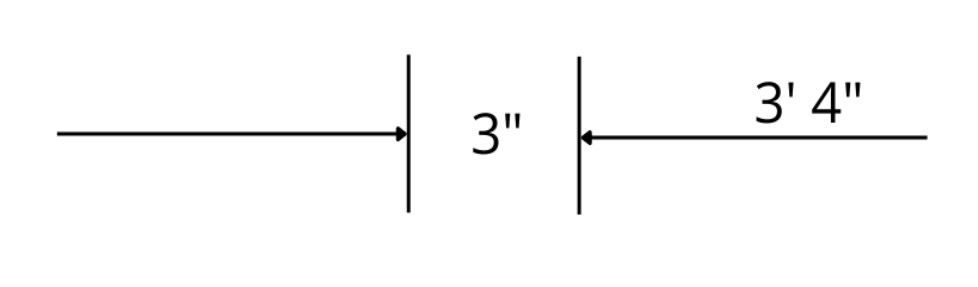
Dimension lines
8
New cards
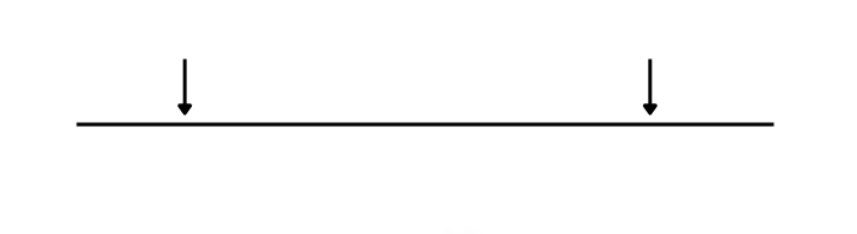
Extension Lines
9
New cards
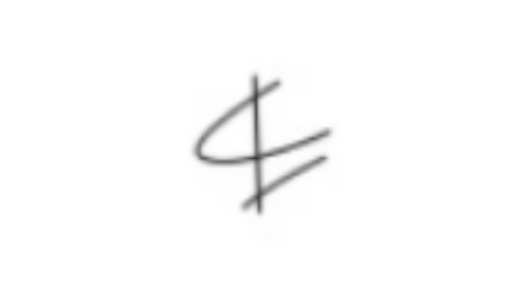
Symbol indicates center line
10
New cards
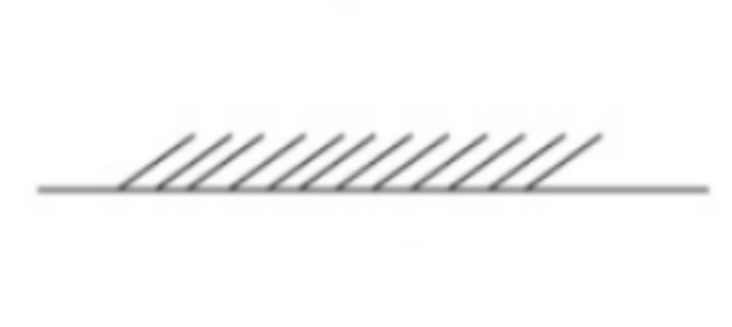
Indicates wall surface
11
New cards
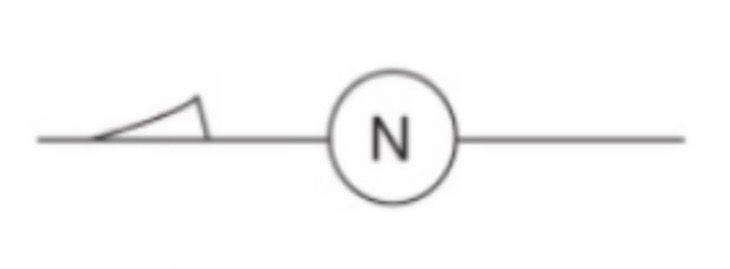
Indicates north direction
12
New cards
Column line grid
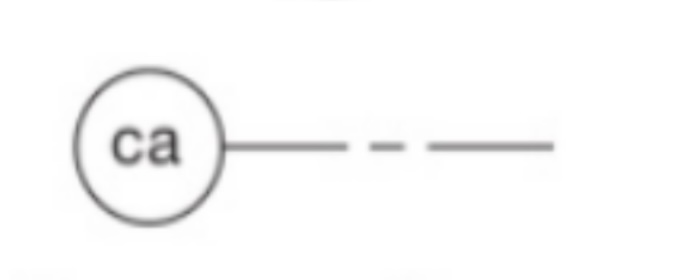
13
New cards
Partition Type
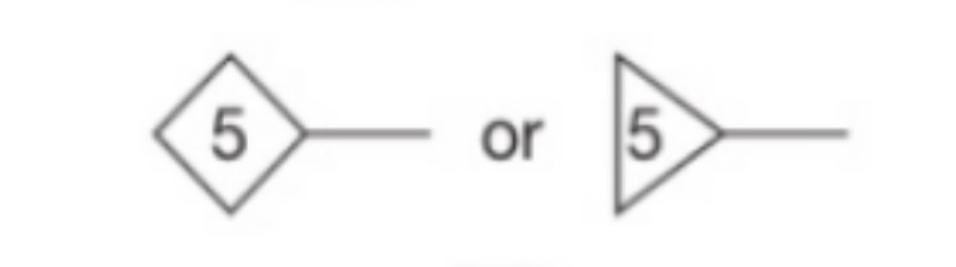
14
New cards
Window Type
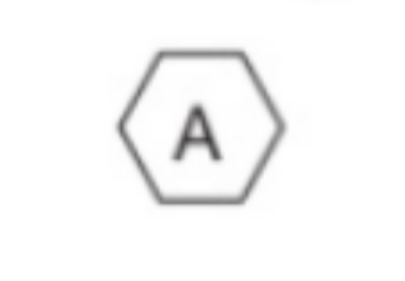
15
New cards
Door number
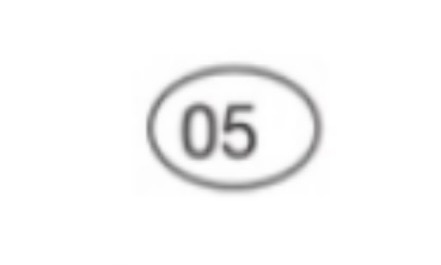
16
New cards
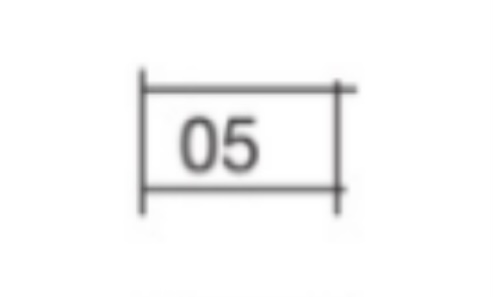
Room number
17
New cards
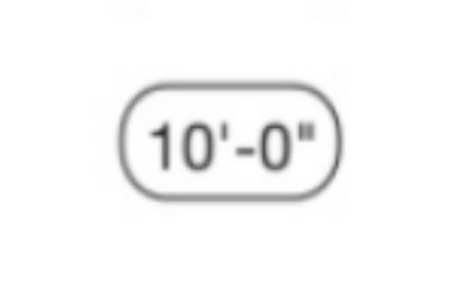
Ceiling height
18
New cards
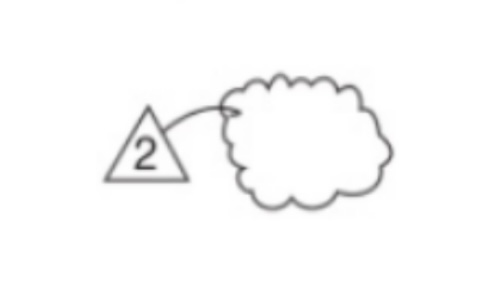
Revision marker
19
New cards
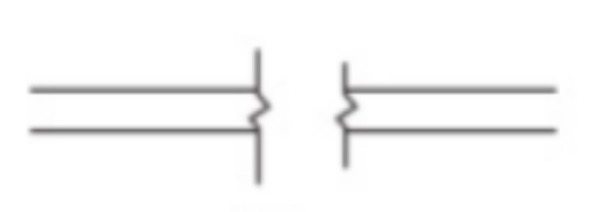
Break in a continuous line
20
New cards
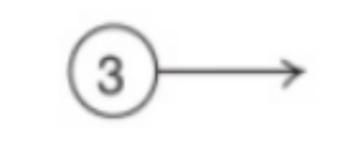
Refer to note #3
21
New cards
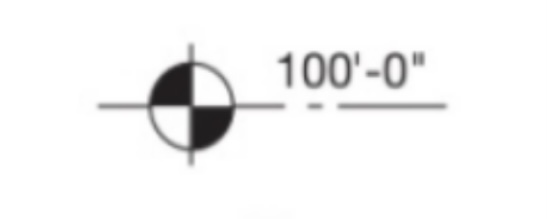
Elevation marker
22
New cards
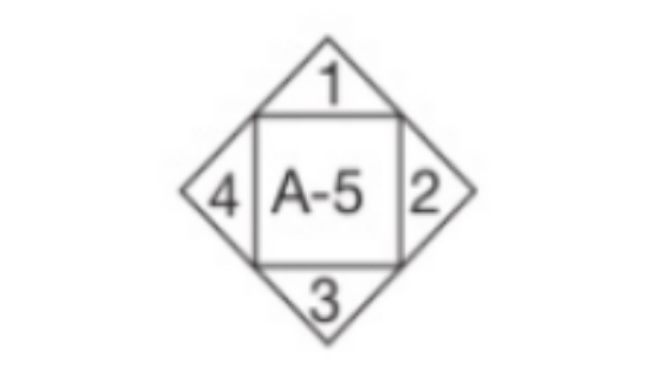
Interior elevations 1, 2, 3, & 4 can be seen on drawing A-5. Direction of triangle indicates elevation.