BT Part 4.1 - Structural Steel Construction, Steel Columns & Beams, Metal Decking, Steel Trusses, Framing, Finishing Systems
 Call Kai
 Learn
Learn Practice Test
 Spaced Repetition
 Match
Match Flashcards
 Knowt Play
1/85

There's no tags or description
Looks like no tags are added yet.
Name | Mastery | Learn | Test | Matching | Spaced | Call with Kai | Chat |
|---|
No analytics yet
Send a link to your students to track their progress
86 Terms
American Standard Steel (ASS)
The most common shapes of structural steel used in buildings are the ____________.
I-Beams
The use of a standard I-beam as a column is uneconomical because the whirl or revolving action of the member about an axis through the centroid of the web
1. Square Bars
2. Round Bars
3. Plate Bars
4. Angle Bars
Structural Steel Shapes such as:
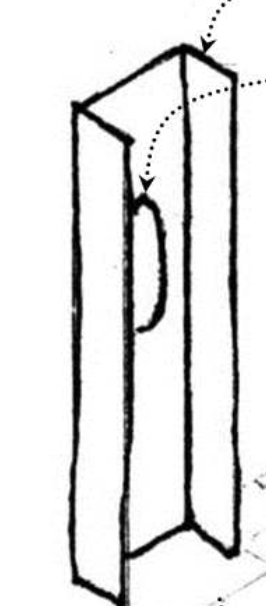
Channels
The shape of unsymmetrical balance consisting of two flanges on one side. It requires lateral support to prevent its tendency to buckle.
Wide Flanges
Sections are designated as W 12 x 24 which mean that the flange has a depth of 24 cm and weighs 12 kg per meter length
> With parallel face flange except those with 5% slope
Zees
Another structural form in a letter Z which is not frequently used in building construction except for the fabrication of steel windows and other frame
Structural steel girders, beams, and columns
Used to construct a skeleton frame for structures ranging in size from one-story to skyscrapers.
Structural steel
May be left exposed in unprotected non-combustible construction, but because steel can lose strength rapidly in a fire, fire-rated assemblies or coatings are required to qualify as fire-resistive construction.
One-Way Beam System
Two-Way Beam System
Three-Way Beam System
The three major types of framing systems are the following:
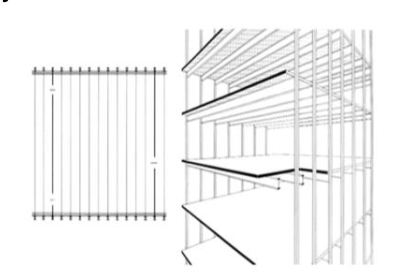
One-Way Beam System
Each pair of external columns supports a long-spanning beam or girders.
> Suitable for long, narrow buildings, especially when a column-free space is desired
> Absence of columns in the interior is an advantage in structures such as car parks
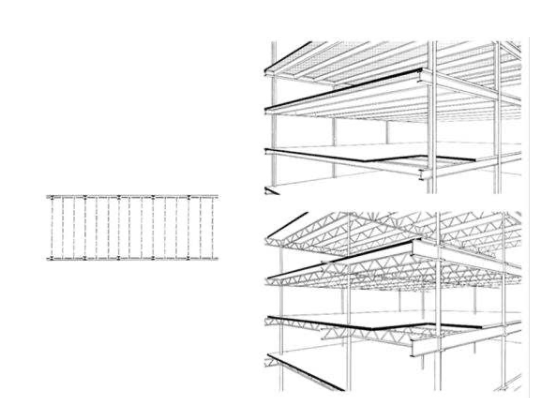
Two-Way Beam System
A two-layer system, where beams frame into girders, increases floor depth considerably and provides more space for mechanical systems
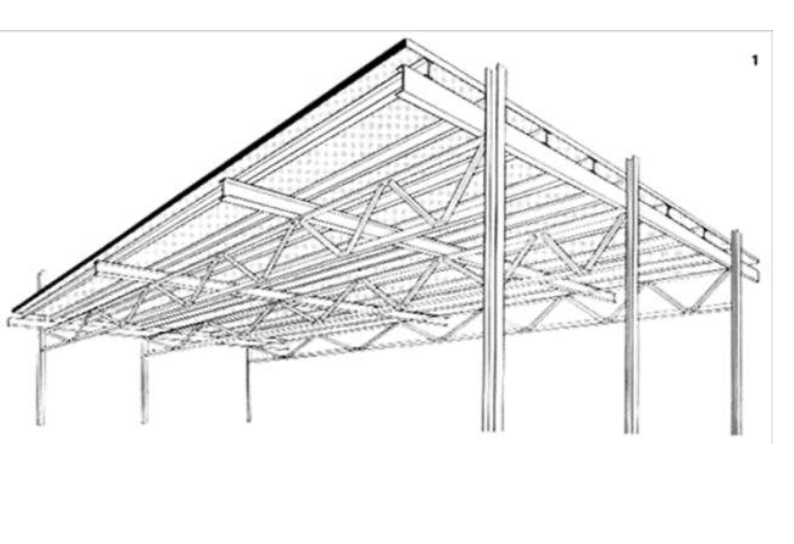
Three-Way Beam System
Used when a large column-free space is required, where long-spanning plate girders or trusses can be used to carry the primary beam
> support a layer of secondary beams
Struts of one or two angles
Used for compression members in roof trusses, light towers, and lattice girders
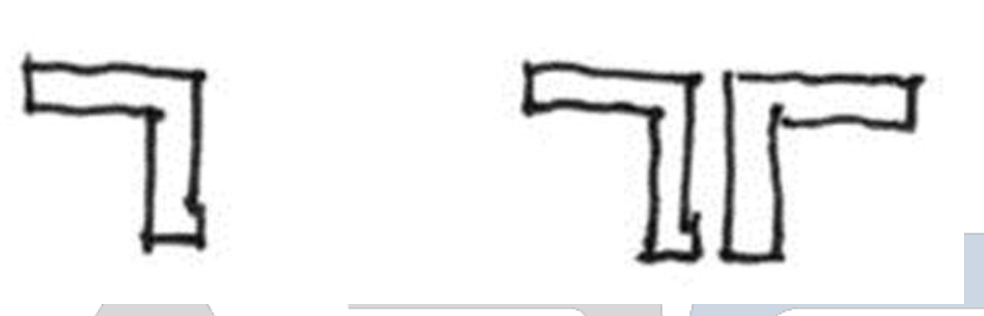
double struts
The two angles of ______ are riveted together by rivets driven through washers placed between the two angles at intervals of 4 to 6 ft.
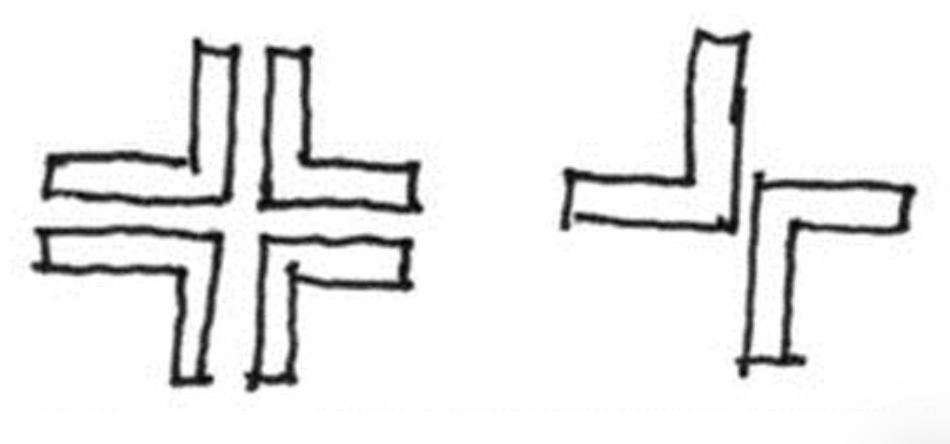
Starred angles of two or four
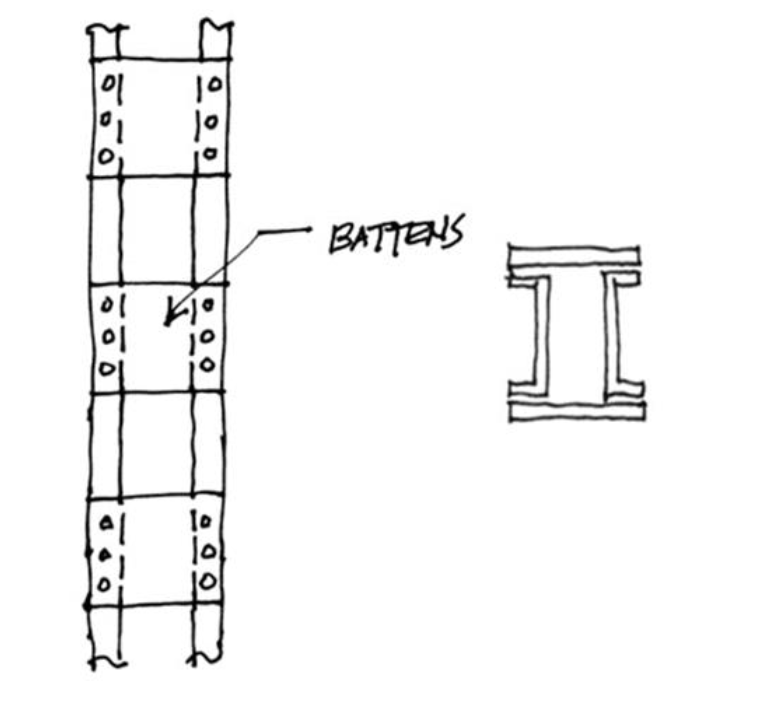
Connected by batten plate spaced at intervals of 3 to 4ft.
> These are used to support the light loads
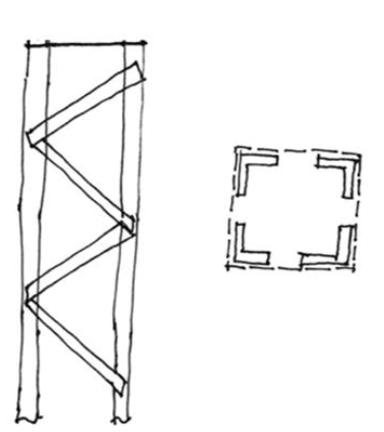
Latticed Columns
Made up of channels or angles connected by lattice bars are often used where light loads are to be supported on long columns.
Rolled H-columns
Obtainable with depths ranging from 6” to 16”
> Now commonly used instead of built-up columns in steel skeleton construction
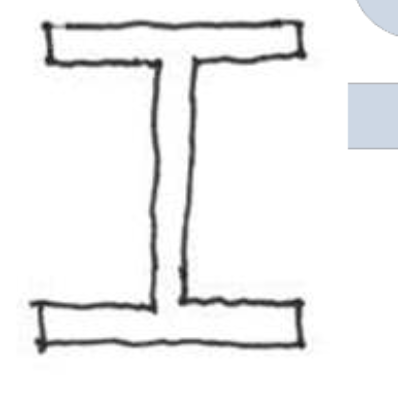
c. Built-up Columns
These are usually of H- shaped section formed by a combination of plates and angles although box columns with two or more webs
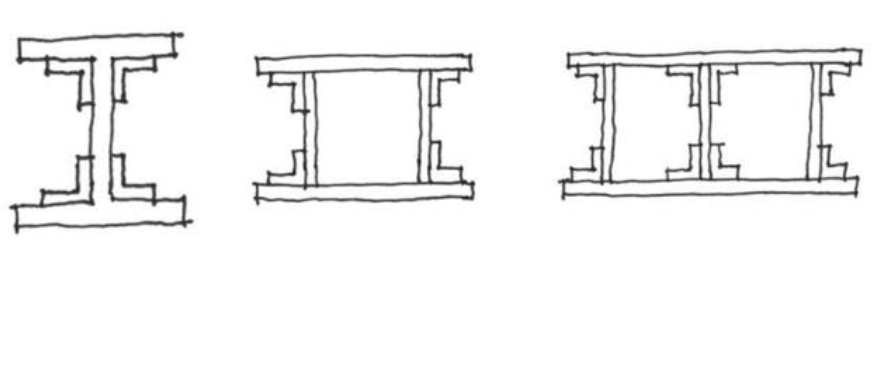
Top Chord
Sections of heavy trusses are usually unsymmetrical
> Made of two rolled or built-up channel sections and a cover plate
Columns for bents
Up of a pair of channels and an I – beam with batten plates at intervals of 3 to 4 ft. connecting the flanges of the channels
Battened columns
Component parts of the column are connected only by batten plates
> Inferior to latticed columns and should be avoided if a continuous plate
Tie-plates
To have not less than 4 rivets and are to be spaced so that the ratio of length to the least radius of gyration of the parts connected does not exceed 40
Base plates
________ for steel column are usually made of steel plates and shapes
Lally Columns
Made up of a cylindrical steel pipe shell filled with 1:1-1/2:3 Portland cement concrete
> with only the steel pipe shell
Composite Columns
Further reinforced with a steel or cast-iron core to support a part of the load.
Steel cores
_______ may be structural H-sections or four angles, latticed or battened; cast-iron cores are usually either solid shafts or hollow pipe sections.
Steel Beams
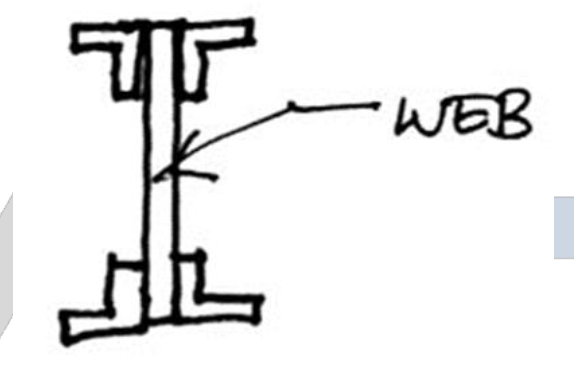
May be rolled in the shape of the letter I (I-beams), channel beams or angles.
Girders
May be built up of angles and plates riveted together for long spans and for unusual cases of very heavy loading
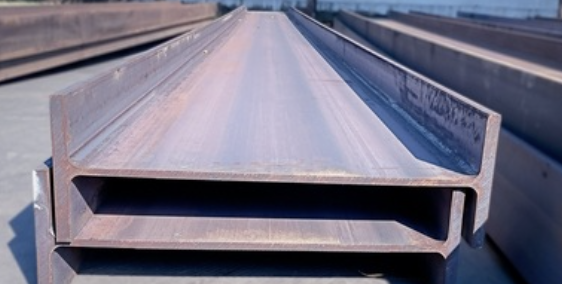
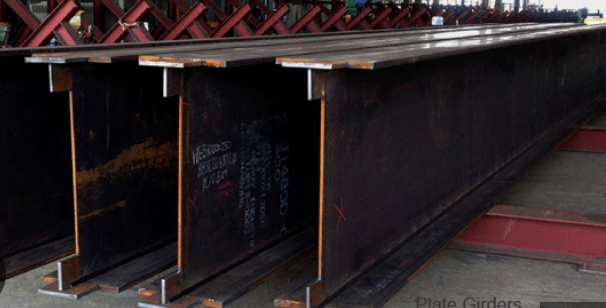
Plate Girders
A beam composed of a wide plate, known as a web, at the top and bottom of which are riveted angles and plates.
> Simplest type
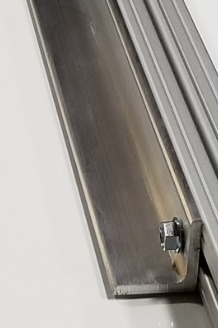
Stiffener Angles
The web may be frequently reinforced against buckling by angles riveted to its sides
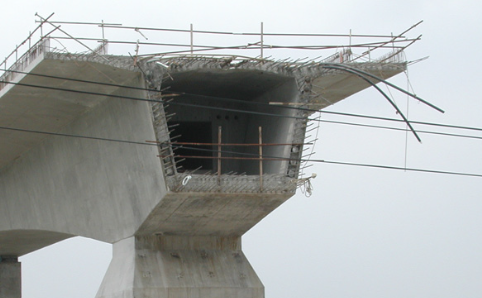
Box Girders
A built-up beam in which more than one web plate is used.
Seated connection
Bottom flange of the beam rests on and is field-riveted to an angle shop-riveted to the flange or web of the column
Frammed connection
The web of the beam or girder is connected by angles or by gusset- plates to the column
Moment Connections
AISC Type 1 - also called Rigid Frame connections
> are able to hold their original angle under loading
Shear Connections
AISC Type 2 – Simple Frame connections are made to resist only shear and are free to rotate under gravity loads.
Semi Rigid Connections
AISC Type 3 – Cconnections assume beam and girder connections possess a limited but known moment resisting capacity.
Open web joists
Lightweight; shop fabricated steel members having a trussed web.
K series joist
______ has a web consisting of a single bent bar, running in a zigzag pattern between the upper and lower chords.
Metal decking
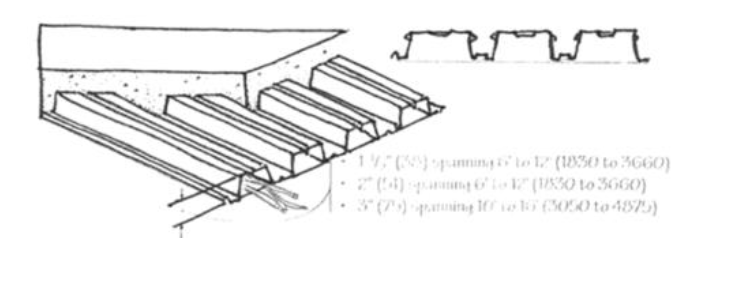
Corrugated steel panels used as a working platform during construction and eventually as formwork for site cast concrete slab.
Form Decking
Serves as a permanent formwork for a reinforced concrete slab until the slab can support itself and its live load
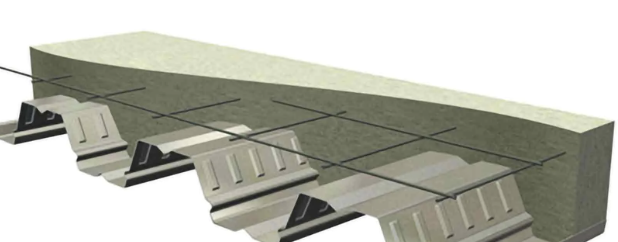
Composite Decking
Serves as a tensile reinforcement for the concrete slab to which it is bonded with embossed rib pattern.
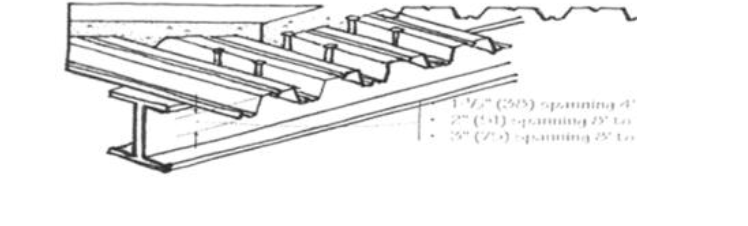
Cellular Decking
Manufactured by welding a corrugated sheet to a flat steel sheet, forming a series of spaces or raceways for electrical and communications wiring;
Complete Frame
A complete structural frame, or truss, is one in which is made up of the minimum number of members required to provide a complete system of triangles fixing
Incomplete Frame
One in which the number of members is less than that required by the equation given above
Redundant Frame
One which contains more members than that required by the equation given above.
Simple Truss
A truss supported at each end-point.
Overhanging end span
A truss supported at one end-joint and other joint not an end-joint.
Cantilever span
A truss where the entire support is at one end only.
Petit
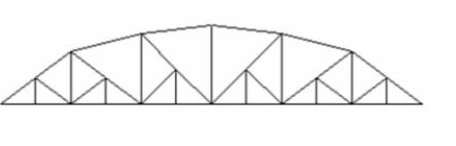
What type of truss is this?
Warren
What type of truss is this?
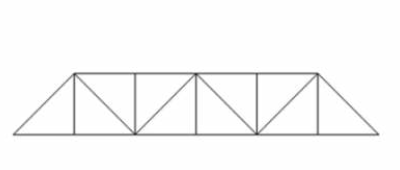
Deck Warren
What type of truss is this?
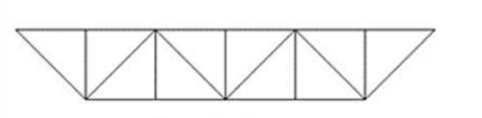
Parker or Camel-back
What type of truss is this?
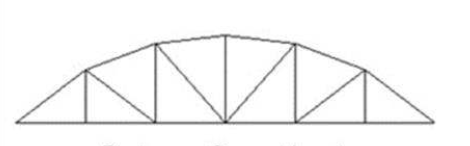
Pratt
What type of truss is this?
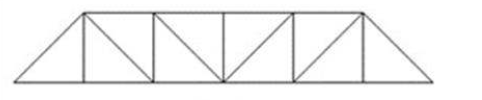
Baltimore
What type of truss is this?
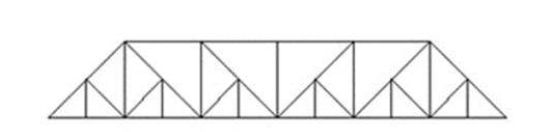
Pennsylvania or Petit
What type of truss is this?
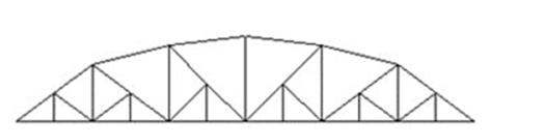
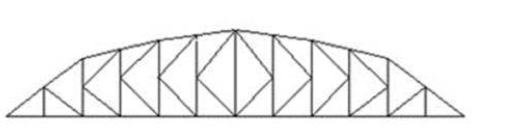
K Truss
What type of truss is this?
Rigid frames
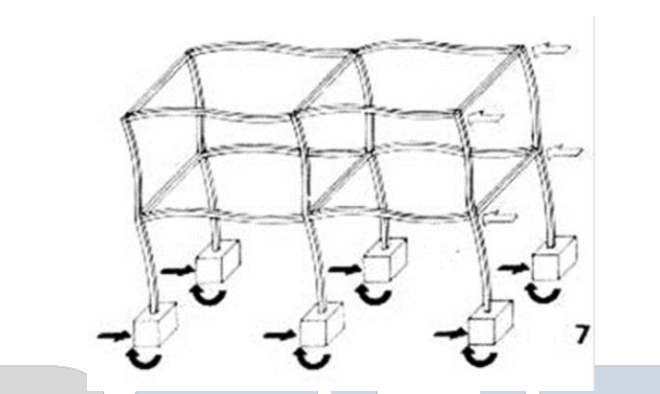
Consist of two columns and a beam or girder that is rigidly connected at their joints.
> Applied loads produce axial, bending and shear forces in all members of the frame
The structure is composed of rigid frames which may comprise some hinged joints but there must be sufficient rigid joints to ensure that none of the nodes of the frame is free to move sideways.
What type of method us this for framing system?
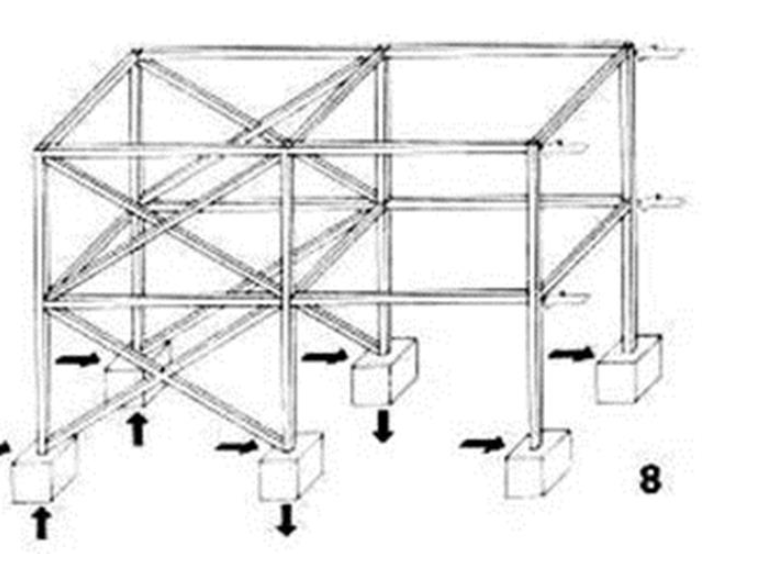
A bracing system which consists of a triangulated framework of rolled sections will hold the joints together and further strengthen the framework against lateral loads.
What type of method us this for framing system?
Finally, shear walls in the form of more or less solid diaphragms, usually of reinforced concrete,vtransmit the wind and earthquake forces by shear and bending.
What type of method us this for framing system?
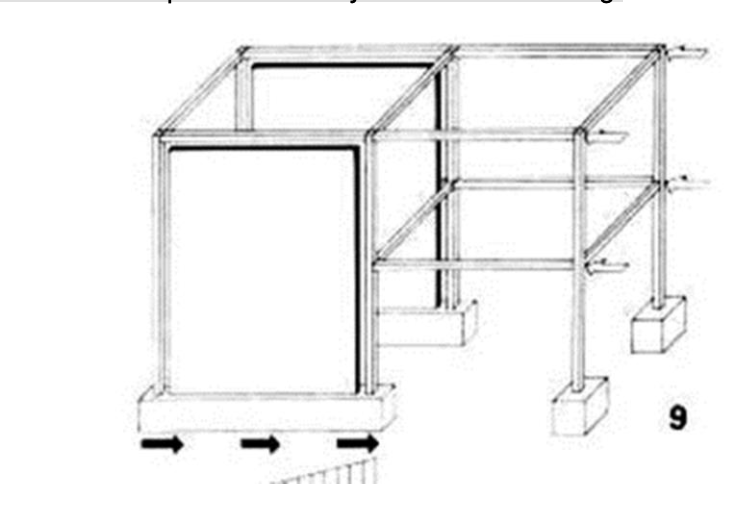
Tubular Frame
The high-rise building conceived as a rigid tube.
> This stiffening system is particularly effective and economical.
external lattice bracing or with spandrel girders
If a high-rise building is of suitably compact shape on plan (circular, square, rectangle), the external columns can be structurally merged with the ___________ so as to form a vast rigid tube.
Riveting
A short pin, of malleable metal such as iron, steel, or copper, with a head at one end; used to unite two metal plates by passing it through a hole in both plates
Countersunk, raised
What type of rivet is this?
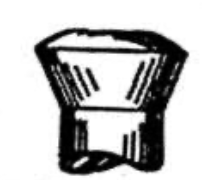
Countersunk, flat
What type of rivet is this?
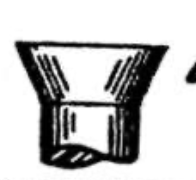
Button, coned neck
What type of rivet is this?
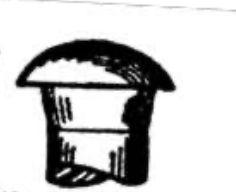
Button, straight neck
What type of rivet is this?
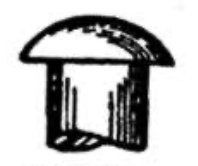
Pan, coned neck
What type of rivet is this?
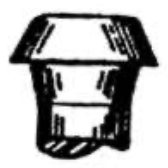
Pan, straight neck
What type of rivet is this?
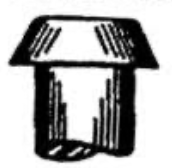
Carbon-steel bolts
Having no specified minimum content of alloying elements
> minimum copper content not exceeding 0.40%.
High-strength bolts
Bolts made of either high-strength carbon steel or quenched and tempered alloy steel; tempered meaning, heat treated during manufacture
• Turn-of-nut method
• Load indicator washer
• Tension control bolts
There are several ways to achieve proper tightening:
Round head stove bolt
What type of bolt?
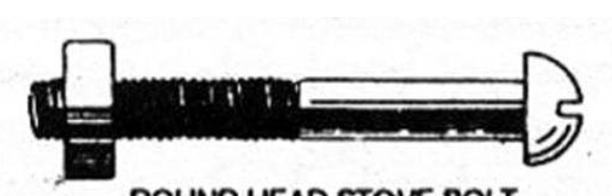
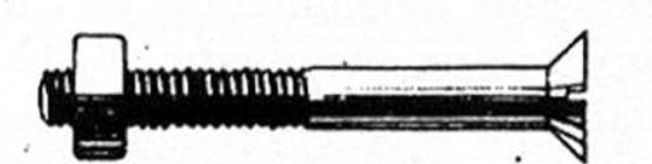
Flat head stove bolt
What type of bolt?
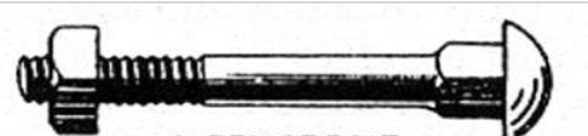
Carriage Bolt
What type of bolt?
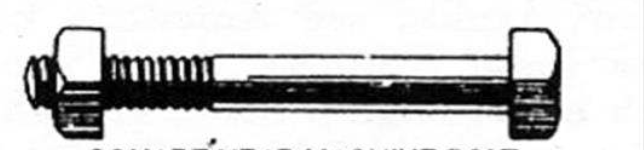
Square head machine bolt
What type of bolt?
Welding
Fully accepted as a means of joining steel structural members in buildings because it has the inherent advantage of fusing the metals to be joined
Fusion welding
Process employs an electric arc, wherein energy in the form of heat is supplied by establishing an arc between the base or parent metal
Coated Electroades
The function of the coating is to form a gaseous shield, which protects the arc and molten metal from contact with the air.
Oxides and nitrides
________ resulting from contact with the air tend to produce brittle welds.
Fillet Weld
Approximately triangular section joining two surfaces approximately at right angles to each other
Groove Weld
Made by depositing filler material in a groove between two members to be joined.
> Types: square, V, bevel-U, and J
Plug or Slot Weld
Made of a circular hole (plug) or an elongated hole (slot) in one member of a lap joint
Overhead welds
Which are the most difficult, should be avoided whenever possible
C-Studs
A vertical, C-shaped galvanized steel component used to build non-load-bearing partition walls and drylining systems
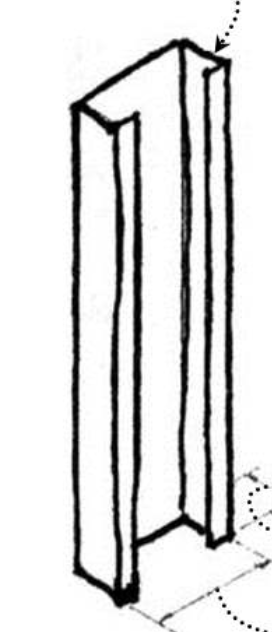
Channel Studs
Cold-formed, U- or C-shaped galvanized steel profiles used to frame interior and exterior partitions