Architectural Visualization Quiz 2
 Call Kai
 Learn
Learn Practice Test
 Spaced Repetition
 Match
Match Flashcards
 Knowt Play
1/93

There's no tags or description
Looks like no tags are added yet.
Name | Mastery | Learn | Test | Matching | Spaced | Call with Kai | Chat |
|---|
No analytics yet
Send a link to your students to track their progress
94 Terms
New doors are shown with a ____ swing
90 degree
Existing doors are shown with a _____ swing
45 degree
Accessible doors have to have a minimum of ____ wide opening
32”
Accessible doors are _____ doors
36”
The main function of a door stop is:
to stop the door when being shut & provide visual privacy
Hinge throw is the:
distance the door is projected out into the opening as the door is being opened
The ____ dimension is the amount of space between the wall and door frame
2”
Pull side of a door requires ______ clear from the edge of any door
18”
Push side of a door is required to have ______ clear from the door to any obstruction
12”
There has to be a minimum of ____ clear floor space on the pull side of a door
5’
There has to be a minimum of ____ clear floor space on the push side of a door
4’
what is the standard sill height
3’
what is the standard door/lintel height
7’
what is the standard floor to ceiling height
9’ 6”
how much room is typically between top of window and ceiling?
2’6”
what is the standard floor to top of ceiling height?
10’
what is a curtain wall?
It is an expanse of glass placed using the wall tool
what are the 4 primary elements of a curtain wall?
wall, panel, grid, mullion
_____ means anything between these boundaries is supposed to be the main structural part of the wall
Core boundary

what type of roof is this?
gable

what type of roof is this?
hip

what type of roof is this?
gambrel

what type of roof is this?
shed
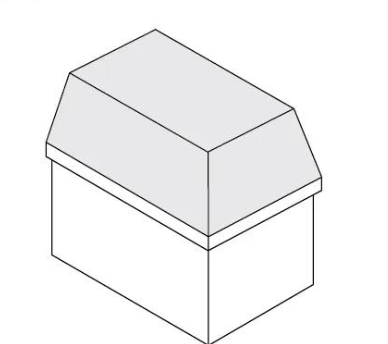
what type of roof is this?
mansard
what do you uncheck in revit to make a flat roof?
the defines slope box
to create an irregular shaped roof you have to:
change each slope for each individual boundary line
What is a program statement?
created working with client to gather information about the project
what does a project statement include?
information about rooms, size, and adjacencies
Explain a Typical Commercial Wall Total Thickness of 4 7/8’’.
includes 5/8” gypsum board, 3 5/8” metal stud, and 5/8” gypsum board
Explain a Typical Residential Wall Total Thickness of 4 1/2’’.
includes 1/2” gypsum board, 2×4 wood stud (3 1/2” actual), and 1/2” gypsum board
What is the purpose of the “location” option in Revit?
to set the real-world geographic coordinates and weather data for a project
What does the “unconnected” setting of a wall (in the option bar) mean in Revit?
the top of your wall is not locked to a specific level, instead, you manually assign a fixed, absolute height to the wall.
What does the “Finish Face: Exterior” setting of a wall (in the option bar) mean in Revit?
sets the wall’s location line to the outermost finished surface, making it easy to align or dimension the exterior skin of the wall
If you draw in a clockwise fashion, your walls will have the exterior side of the wall correctly positioned.
true
Write down the dimension rules for Concrete blocks or CMU coursing in floor plans
A dimension to an interior stud wall would be from the finished face of the foundation to center of stud
Foundation walls are dimensioned to the nominal face and not the center
What is the use of “Filter Selection” in Revit?
it lets you narrow down and refine a big selection of model elements by specific categories.
What is the importance of that the location line be set to “Finish Face: Exterior” when the walls were drawn?
The outside face stays locked to your sketch lines or property boundaries.
What are the differences between Instance Properties and Type Properties?
instance properties apply only to a single element. type properties control an entire group or family of elements. Changing an instance property affects only that exact selected object without altering any others. Modifying a type property automatically updates every single instance of that type across the entire project. For example, a window's specific height off the floor is an instance property, while its overall catalog dimensions are type properties
in the edit assembly dialog box, the exterior side is labeled at the bottom and interior side at the top.
false
How are the R-Value and Thermal Mass values derived in the edit assembly dialog box?
calculated layer-by-layer using the material properties defined in each layer's assigned Thermal Asset
What is the typical commercial project floor plan scale?
1/8” = 1’-0”
What is the dimension style for masonry and foundation walls?
dimensioned to the nominal face and not the center
CMU walls are used to construct only the stair shafts.
false
How can I move the “temporary dimension witness line” easily?
you click the line, not dragging, until it references the line you want
What is the default cut plan (view range) of the Revit Floor Plan?
4 feet
To add a door size, one should duplicate and then modify properties for the new item.
true
Sill Height is greater than the overall window height.
false
The more Families and Types you have loaded the larger your file is, whether or not you are using them in your project.
true
Explain Curtain Wall Types: Exterior Glazing
the glass is divided up, but does not provide any mullions
Explain Curtain Wall Types: Storefront
mullions are placed in both horizontal and vertical direction, cannot be accidentally modified unless a mullion is manually un-pinned
Each wall type has a Function setting; the Curtain Wall one is set to Exterior.
true
What is the default wall height in Revit?
20’-0”
What are the three things of the roof properties that dictate its position?
define slope, overhang, and extend to wall core
Why do the interior walls remain shaded gray from the roof plan view?
they are located below the Cut Plane of the view but still within its View Range.
What will happen if you uncheck “extend to wall core” in the option bar while sketching the roof outline in Revit?
the sketch baseline and any defined overhang distance will be calculated from the exterior finished face of the wall instead of the structural core
What will happen if you check “extend to wall core” in the option bar while sketching the roof outline in Revit?
changes how the roof overhand distance is measured
The overall roof thickness sits on top of the Level datum of the view in which it was drawn.
true
What is the function of “phase created” in the Properties Palette while placing the floor in Revit?
determines the specific point in a project’s timeline when the floor is constructed
What are the two common errors in finishing a floor sketch (error message in Revit)?
perimeter not closed & perimeter lines intersect
Why should we set the floor function to “finish” in the edit assembly?
so the walls are not adversely affected by the temporary element
in a roof drawing, whenever a perimeter is drawn within another, it defines another roof.
true
What is the difference between Floor plans and Ceiling plans views in Revit?
there is a different cutting plane, they look up rather than down
Moving the grid does not move the ceiling element itself, only its surface pattern.
true
Why will you need to bulkheads in the Ceiling Plan/Level?
to show areas where the ceiling changes height or drops down from the main ceiling.
the options bar allows you to select the height your wall will be drawn at
true
it is not possible to draw a wall with the interior or exterior face of the core as a reference point
false
objects cannot be moved accurately with the move tool
false
the _____ tool in the quick access toolbar has to be selected in order to select an object in your project
modify
a wall has to be _____ to see its flip icon
selected
revit comes with many predefined doors and windows
true
the project information dialog allows you to enter data about the project, some of which is automatically added to the sheet titleblock
true
you can delete unused families and types in the project browser
true
it is not possible to add a new window type to a window family
false
it is not possible to select which side of the wall a window should be on while you are inserting the window
false
what tool will break a wall into two smaller pieces?
split tool
the ____ tool allows you to match the surface of 2 adjacent walls
align
use the ______ key on the keyboard to flip the door swing while placing doors using the door tool
space
you adjust the location of a dimension’s witness line by clicking on its
grip
the _____ file has a few doors, windows and walls preloaded in it
template
you dont have to click finish roof when you are done defining a roof
false
the wall below the roof automatically conforms to the underside of the roof when you join the walls to the roof
true
the roof overhang setting is available from the options bar
true
to create a gable roof on a building with 4 walls two of the walls should not have the ______ option checked
define slope
is it possible to change the reference point for a temporary dimension that is displayed while an object is selected
yes
when creating a roof using create roof by footprint option, you need to create a closed perimeter
true
the defines slope setting can be changed after the roof is finished
true
the ceiling grid position cannot be modified
false
to delete a ceiling grid, you must first select the perimeter
true
while using the roof tool, you can use the ____ tool from the ribbon to fill in the missing segments to close the perimeter
line
you can use the ____ variable to adjust the vertical position of the roof relative to the current working plane
base offset
tool used to draw a bulkhead:
wall tool
you need to use the _____ to flip the roofline when you pick the wrong side of the wall and the overhang is on the inside
control arrow
a second internal perimeter creates a hole in the floor
true
changing the name of a level tag causes revit to rename all the corresponding views if you answer yes to the prompt
true