Comprehensive Site and Space Planning in Architecture
 Call Kai
 Learn
Learn Practice Test
 Spaced Repetition
 Match
Match Flashcards
 Knowt Play
1/151

There's no tags or description
Looks like no tags are added yet.
Name | Mastery | Learn | Test | Matching | Spaced | Call with Kai | Chat |
|---|
No analytics yet
Send a link to your students to track their progress
152 Terms
What is the primary purpose of site planning?
To make places that enhance everyday life through the artistic and functional arrangement of structures.
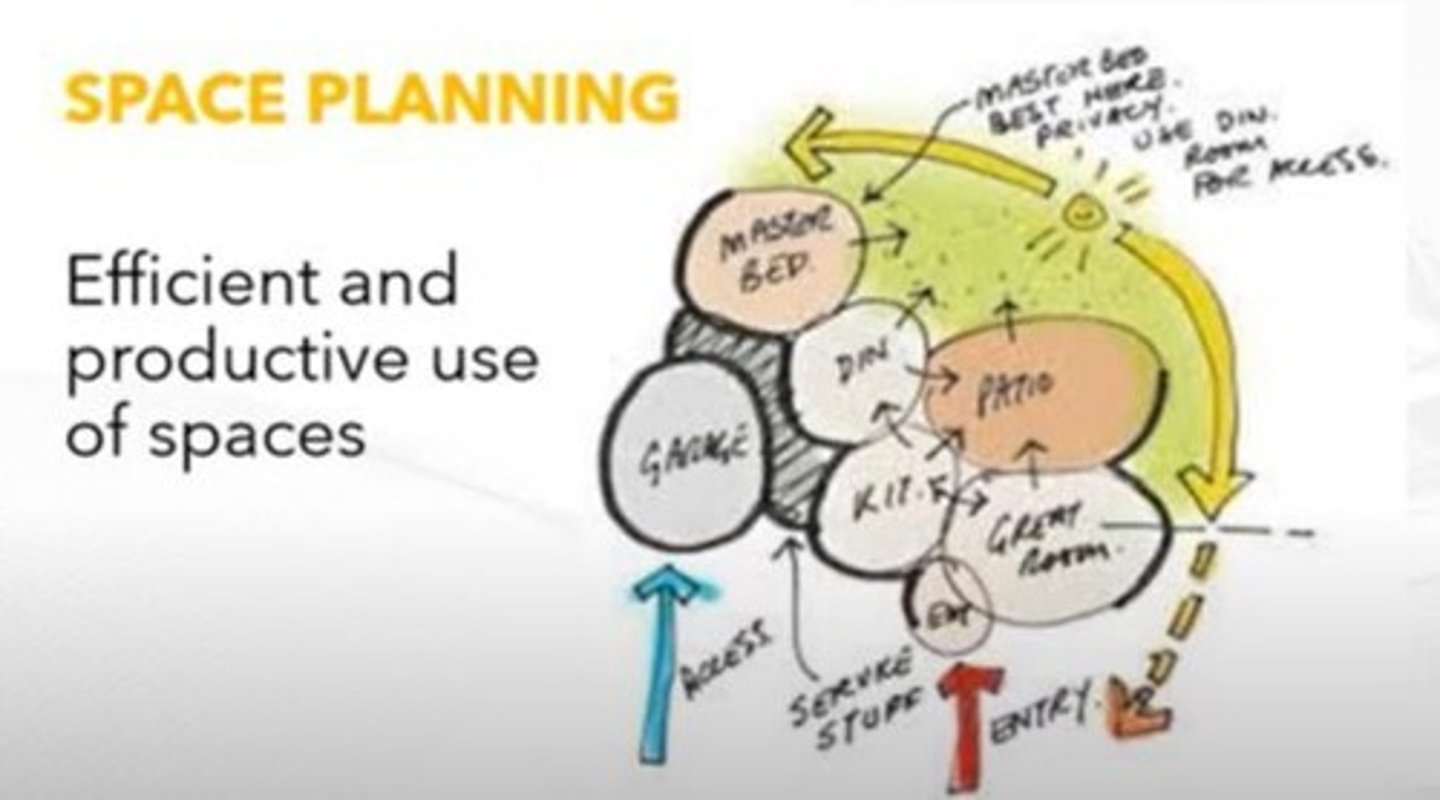
What does space planning involve?
The efficient and productive use of spaces, fitting living patterns to architectural patterns.
What are the three general activities of the planning-design process?
Research, Analysis, and Synthesis.
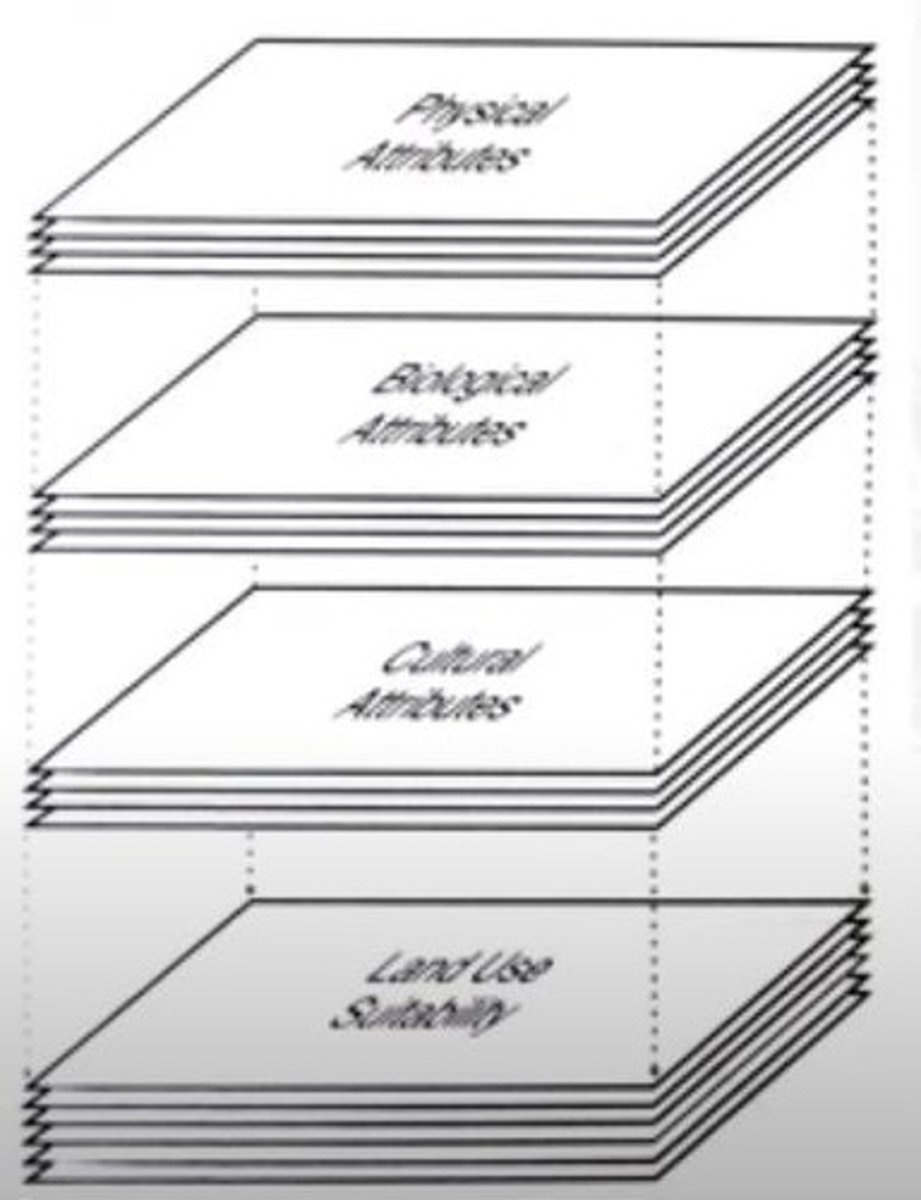
What is site analysis?
A process that evaluates a site's physical, biological, cultural, and political attributes.

What is the significance of data gathering in site analysis?
It is necessary for preliminary planning and evaluating project compatibility.
List two examples of physical attributes in site planning.
Soil bearing capacity and topography.

What are biological attributes in site planning?
Attributes related to vegetation and wildlife, such as existing plant communities and endangered species habitat.

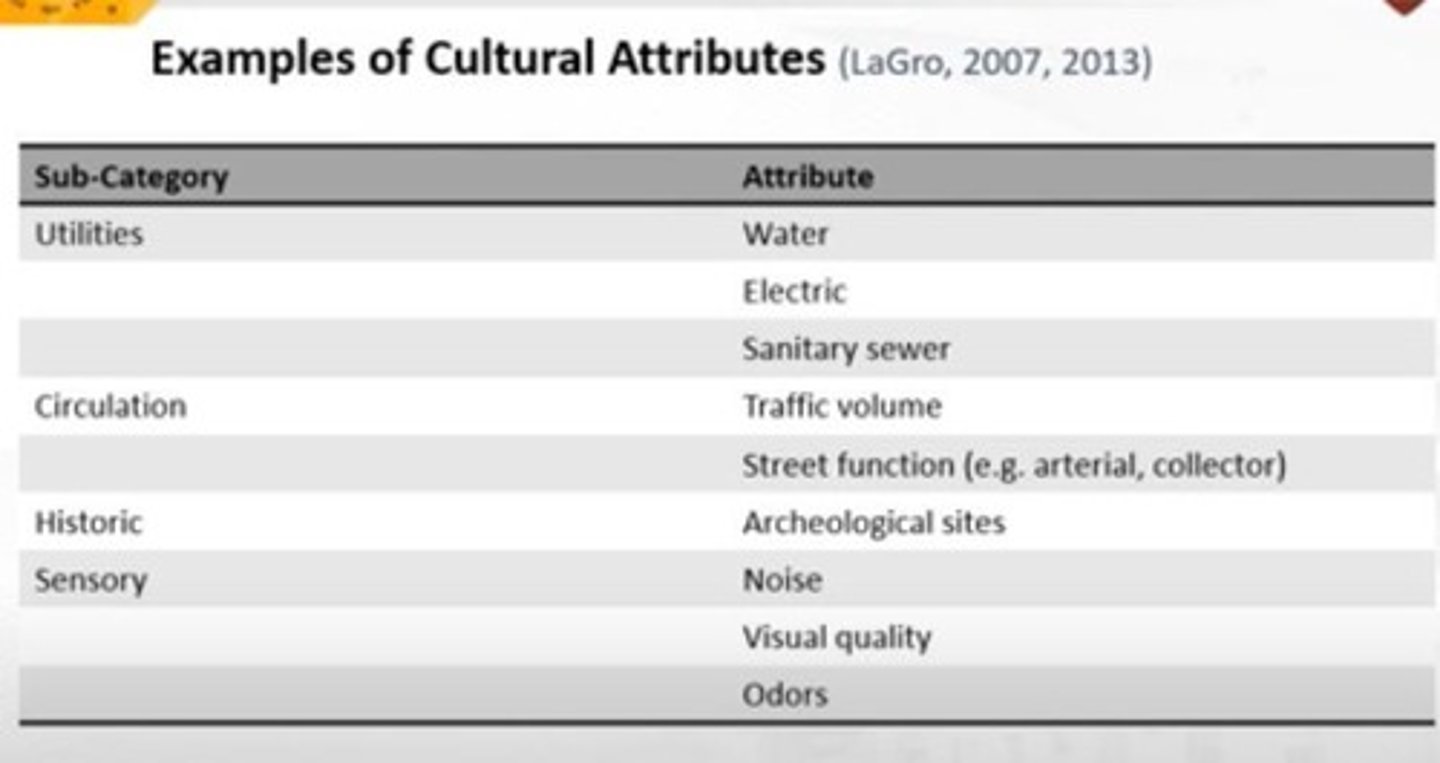
What cultural attributes should be considered in site planning?
Utilities, circulation, and historic sites.
What political attributes are important in site planning?
Land use regulations, prior land use, and legal ownership.

What is the purpose of a survey in site analysis?
To gather a checklist of information or data pertaining to the site and its context.
What is the difference between primary and secondary data?
Primary data is collected firsthand for a specific project, while secondary data is previously collected for other studies.
What are architectural bubble diagrams?
Sketches that help architects identify room adjacencies and flow in a floor plan.
Why are bubble diagrams important in the design process?
They allow quick visualizations of room arrangements without committing to detailed floor plans.
What information is required before creating bubble diagrams?
Property lines, setbacks, maximum building footprint, and detailed space program.
What should be considered when locating rooms in a bubble diagram?
Natural ventilation, sunlight exposure, and views.
What is the first step in creating a bubble diagram?
Draw an outline of the maximum building footprint.
What should be done to ensure effective circulation flow in a bubble diagram?
Draw arrows to visualize room adjacencies and make several iterations.
How should bubbles in a bubble diagram be drawn?
To scale, following the area requirements in the space program.
What are the attributes of site planning according to LaGro (2007, 2013)?
Physical, biological, cultural, and political attributes.
What is the aim of site planning?
To create aesthetically pleasing and functional spaces that cater to human needs.
What is the role of the architect in site planning?
To analyze and synthesize data to create effective designs that meet user needs.
What is the importance of understanding administrative requirements in site planning?
To ensure compliance with permits and approvals necessary for project execution.
What is the goal of the synthesis phase in the planning-design process?
To develop conceptual and preliminary designs, leading to a site plan or master plan.
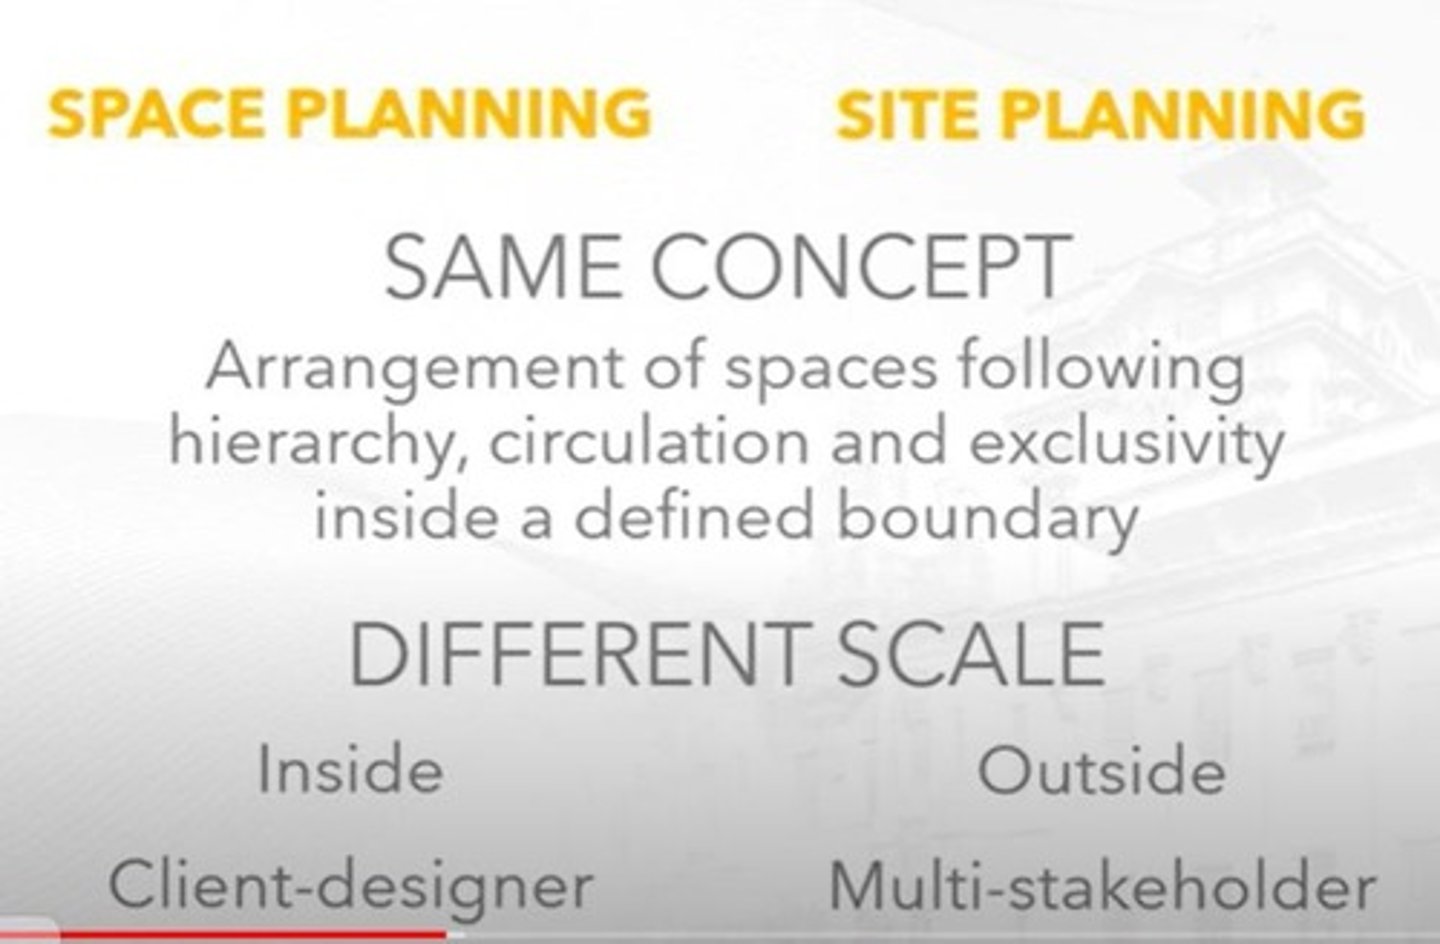
What factors influence the arrangement of spaces in site planning?
Hierarchy, circulation, and exclusivity within a defined boundary.
What is the difference between site planning and space planning?
Site planning focuses on the arrangement of structures on land, while space planning focuses on the use of interior spaces.
What are the benefits of conducting a site analysis?
It helps identify compatibility issues, concerns requiring further study, and administrative requirements.
What is the significance of traffic and pedestrian flow in site planning?
To ensure accessibility and safety for users of the space.
What is the purpose of drawing bubble diagrams in space planning?
To visualize the layout and connectivity of spaces according to area requirements.
What should be indicated in bubble diagrams to show connectivity?
In and out arrows.
What are the three circulation flow categories in church design?
Front of House-Public, Front of House-Private, Back of House/Services.
What is the first step in finalizing bubble diagrams?
Assessing the initial bubble diagram for areas of improvement.
What is the significance of the altar's orientation in church design?
The altar should face east to align with the morning sun.
What distinguishes a chapel from a church and a cathedral?
A chapel is a sacred space for priests, a church is where a priest resides, and a cathedral is where a bishop resides.
What is the recommended seating capacity for pews in church design?
0.50m per person.
What is the minimum width for a middle aisle in church design?
2.40m.
What are the key considerations for church design according to the checklist?
Title, location, lot area, name of parish priest, contact information, seating capacity, and design requirements.
What is the role of evidence-based design in church architecture?
To ensure that design decisions are informed by research and analysis of user needs.
What does the term 'inculturation' refer to in church architecture?
The adaptation of church design to the cultural context of the community.
What is the importance of permanence in church structure?
The structure should be durable and withstand the violence of man and nature.
What is a key feature of iconographic architecture in churches?
The structure should be recognizable as a sacred place of divine worship.
What is the purpose of a sacristy in church design?
To provide storage for priests' vestments, sacred vessels, and other church supplies.
What is the minimum number of steps for a sanctuary in church design?
Five steps or 30 inches.
What should be included in the design of an altar table?
A solid stone top with five engraved crosses, anchored to the ground.
What is the significance of the crucifix in church design?
A crucified Christ is a requirement; a resurrected Christ or cross alone is not proper.
What is the role of space planning in church architecture?
To efficiently use spaces and fit living patterns to architectural designs.
What does site planning involve in the context of church architecture?
The artistic and functional arrangement of structures on the land.
What is the aim of site planning in church design?
To enhance everyday life through moral and aesthetic considerations.
What is the importance of analyzing natural elements in site planning?
To ensure efficient arrangement of spaces considering topography, wind, and solar path.
What should be considered in the design of a confessional?
It should be designed for privacy and accessibility.
What is the purpose of a choir space in church design?
To accommodate the choir during services.
What is the significance of the setback line in church design?
It defines the boundary for building placement and compliance with zoning laws.
What is the role of a belfry or belltower in church architecture?
To house bells and often serve as a visual focal point for the church.
What is the minimum width for stairs in church design?
1.30-1.50m wide.
What is the purpose of a garden in church design?
To create a serene space for reflection and prayer.
What is the purpose of site analysis in planning?
To show all existing site conditions prior to design and define the site holistically.
What should a site development plan reflect?
The buildings being proposed and the corresponding improvements on the spaces between them.
What types of data are essential for site analysis?
Physical, biological, and cultural data.
What does a basic site analysis diagram include?
1. Boundaries, 2. Solar path, 3. Wind direction, 4. True north orientation, 5. Traffic and pedestrian flow, 6. Adjacent structures, 7. Views/viewsheds, 8. Vegetation, 9. Noise level.
What is the importance of stakeholder data in site planning?
It reflects the built environment as a manifestation of the people who built and use it.
What are primary data sources in site analysis?
Data gathered firsthand for the project, including notes, sketches, and photographs.
What are secondary data sources?
Data that has been collected and published for studies other than the current project.
What is evidence-based design?
A design approach that relies on solid data from credible sources to inform architectural solutions.
What is the significance of space programming in planning?
It involves organizing spaces to meet the needs of users and the project.
What role do codes and legal requirements play in site planning?
They guide the design process to ensure compliance with regulations.
What is the relationship between site planning and circulation patterns?
Site planning shows the relationship of buildings within a property following a certain hierarchy and circulation pattern.
What factors should be considered regarding hazards in site planning?
Different attributes of the site that may pose risks or constraints.
What is the purpose of a checklist in site surveys?
To gather information pertaining to the site and its immediate context after an initial analysis.
What is the role of allied professionals in data gathering for site analysis?
They provide specialized data relevant to the project, such as from geologists or environmental planners.
How can land use suitability affect site planning?
It can translate to indirect effects on the site and its development.
What is the significance of understanding solar paths in site analysis?
It helps in planning for natural lighting and energy efficiency in the design.
What does the term 'viewsheds' refer to in site planning?
The visible areas from a specific location on the site, impacting aesthetics and design.
What is the importance of traffic and pedestrian flow in site planning?
It influences accessibility and the overall functionality of the site.
What should be included in the initial reconnaissance of a site?
Personal observations and data collection to familiarize with the site and its environment.
What is the role of innovation in architectural design?
To propose solutions that address contemporary needs and challenges in architecture.
What is space planning?
The efficient and productive use of spaces, fitting living patterns to the architectural patterns.
What is segmental planning?
Analysis of parts to understand how they work together as a whole.
What is a bubble diagram?
A graphical tool used to represent the relationship of spaces and help in site analysis.
What is the purpose of an adjacency/space matrix?
To identify and separate fundamental parts of the design problem.
What is cohousing?
Semi-communal housing consisting of private homes and shared community spaces.
When was the first cohousing development established?
In 1972, Denmark.
What is the significance of generational values in architecture?
Different generations have varying needs and lifestyles that influence architectural solutions.
What are the four distances in proxemics?
Intimate (0-1.5 ft), Personal (1.5-4 ft), Social (4-12 ft), Public (12-25 ft).

What activities are typical in intimate proxemic distance?
Love-making, wrestling, comforting, and protecting.
What is the personal proxemic distance used for?
Holding hands, meeting friends, and intimidation.
What is the social proxemic distance used for?
Business and social discourse, allowing individuals to work independently.
What is the public proxemic distance characterized by?
A point of fight or flight where normal voice levels are not clear.
How does proxemics influence furniture design?
It aids in creating inclusive, exclusive, and culturally relevant living spaces.
What is the impact of cultural differences on proxemics?
Different cultures have varying perceptions of space and distance in social interactions.
What is the role of furniture in proxemics?
Furniture arrangement can influence social interactions and comfort levels in a space.
What is the importance of safety in space planning for children?
Ensuring environments are safe for exploration and learning without feeling confined.
What architectural solutions can support play and creativity for children?
Designs that allow autonomy in exploring and playing safely.
How does the concept of adaptability apply to generational living?
Living spaces should accommodate the needs of various age groups and lifestyles.
What is the significance of the phrase 'it takes a village to raise kids' in housing design?
It emphasizes the need for community support and shared spaces in raising children.
What are some factors influencing the decision for families to choose cohousing?
Desire for community, safety, and support in raising children.
What is the relationship between financial stability and housing choices?
Financial stability influences the ability to choose housing options that meet family needs.
What does the Montessori method emphasize in home design?
Creating spaces that promote independence and learning for children.
How can spaces be designed to promote socialization among elders?
By providing easily accessible gathering spaces near their rooms.
What is the role of furniture stability in space planning?
To ensure safety and prevent accidents, especially in homes with children.
What is the impact of aging on spatial needs?
Elders may require more leisure spaces and accessibility in their homes.
How does the design of a dining area reflect cultural values?
It accommodates family gatherings and reflects the importance of shared meals.