EE4040 Architecture Kirk

0.0(0)
Studied by 12 people
call kaiCall Kai
Locked
learnLearn
examPractice Test
spaced repetitionSpaced Repetition
heart puzzleMatch
flashcardsFlashcards
GameKnowt Play
Card Sorting

1/43

encourage image

There's no tags or description

Looks like no tags are added yet.

Last updated 1:40 AM on 8/24/26
Name
Mastery
Learn
Test
Matching
Spaced
Call with Kai
Chat

No analytics yet

Send a link to your students to track their progress

44 Terms

1
New cards

Retaining wall

A masonry wall supported at the top and the bottom, designed to resist soil loads.
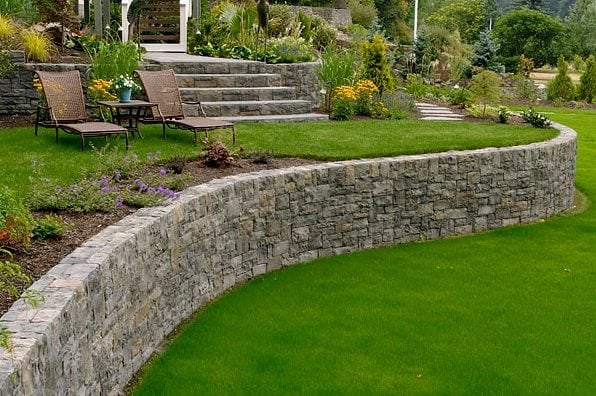
<p>A masonry wall supported at the top and the bottom, designed to resist soil loads.</p>
2
New cards

Cantilever

Projected construction that is fastened only at one end.
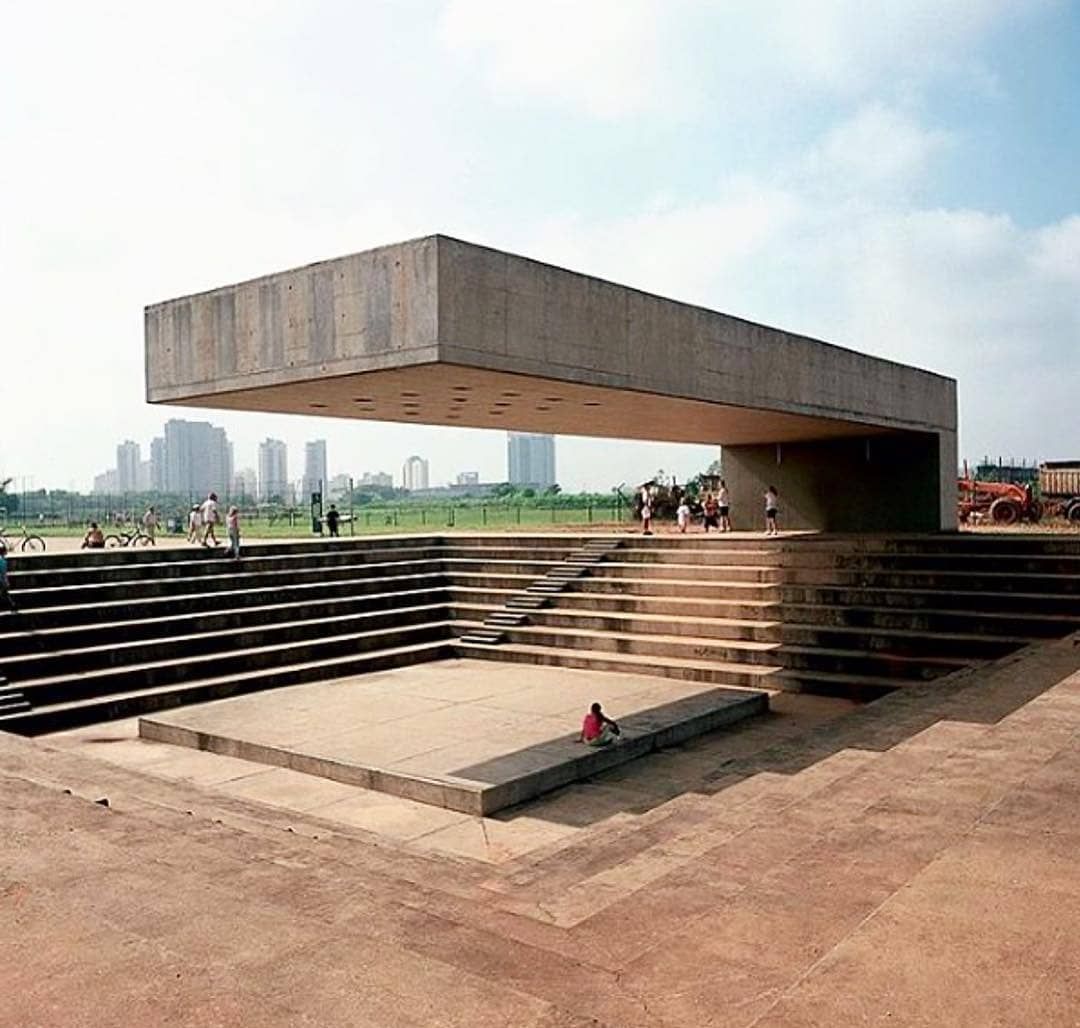
<p>Projected construction that is fastened only at one end.</p>
3
New cards

Threshold

The beveled member directly under a door.

<p>The beveled member directly under a door.</p>
4
New cards

Atrium

An inside courtyard of a structure that may be either open at the top or covered with a roof.
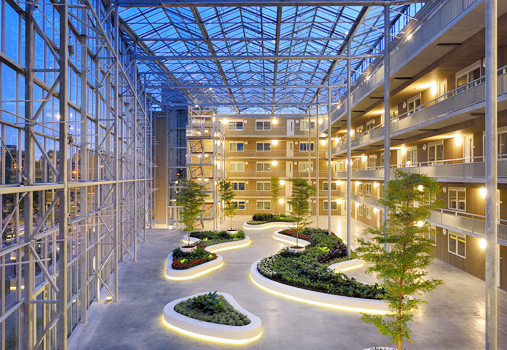
<p>An inside courtyard of a structure that may be either open at the top or covered with a roof.</p>
5
New cards

Vault

An inclined ceiling area.

<p>An inclined ceiling area.</p>
6
New cards

Clerestory

A window or group of windows that are placed above the normal window height, often between two roof levels.
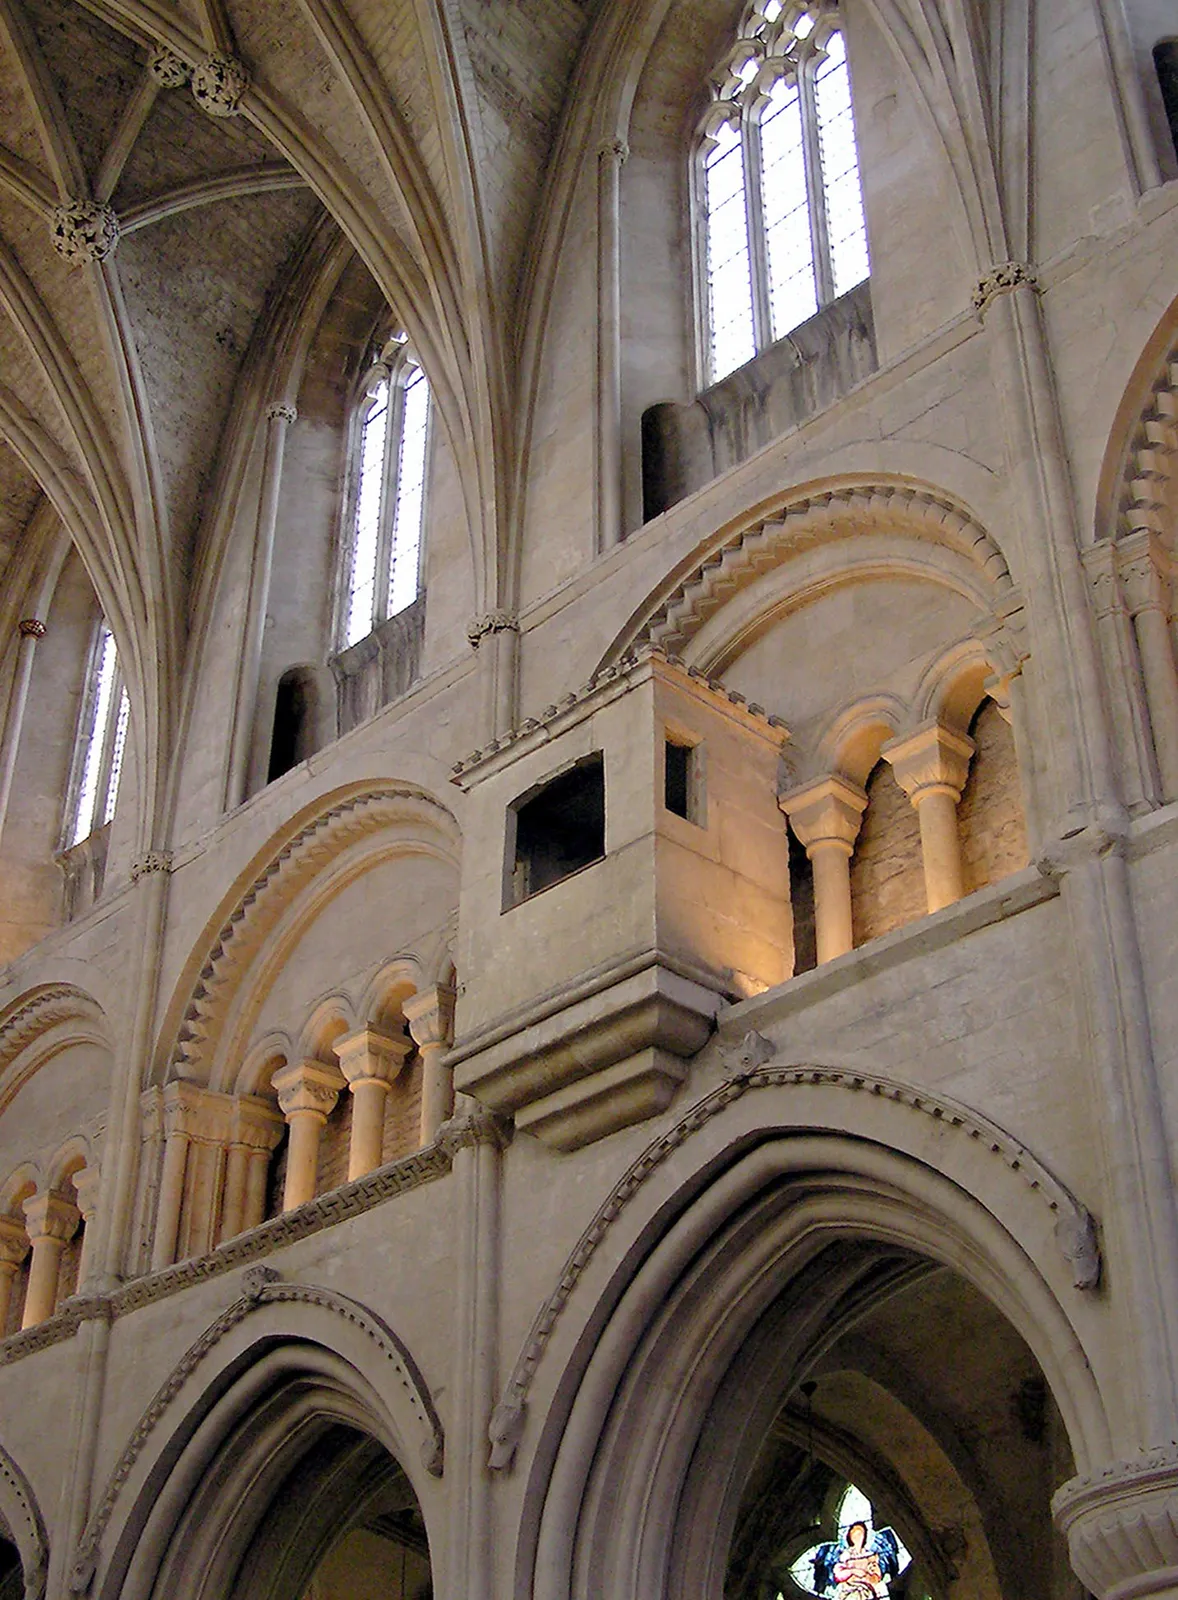
<p>A window or group of windows that are placed above the normal window height, often between two roof levels.</p>
7
New cards

Curtain Wall

An exterior wall that provides no structural support, often with a lot of windows.
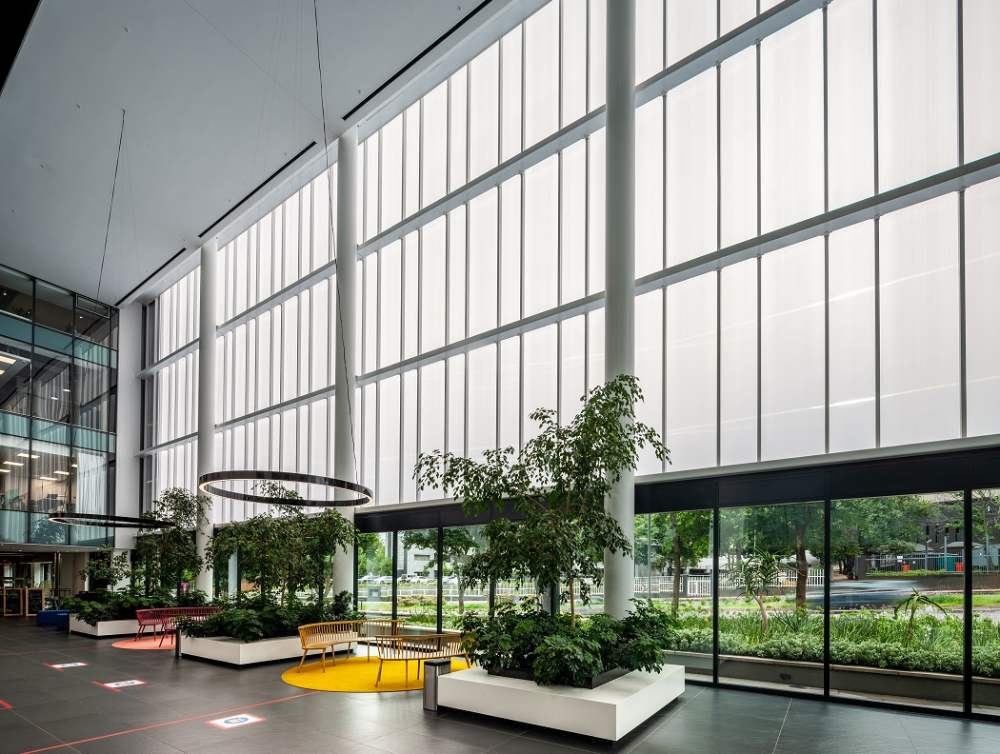
<p>An exterior wall that provides no structural support, often with a lot of windows.</p>
8
New cards

Casing

The metal, plastic, or wood trim around a door or window.

<p>The metal, plastic, or wood trim around a door or window.</p>
9
New cards

Jamb

The vertical members of a door or window frame.
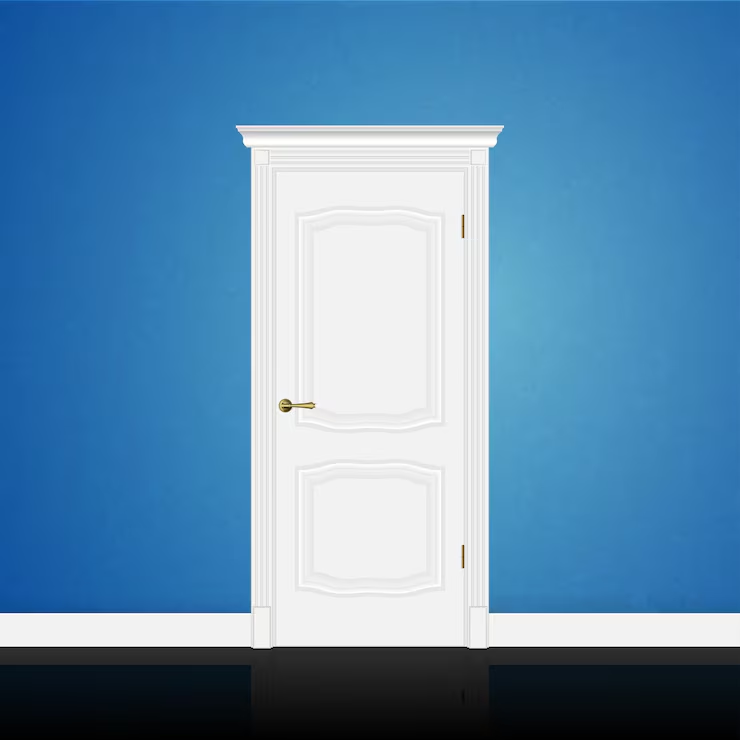
<p>The vertical members of a door or window frame.</p>
10
New cards

Transom

A window located over a door.
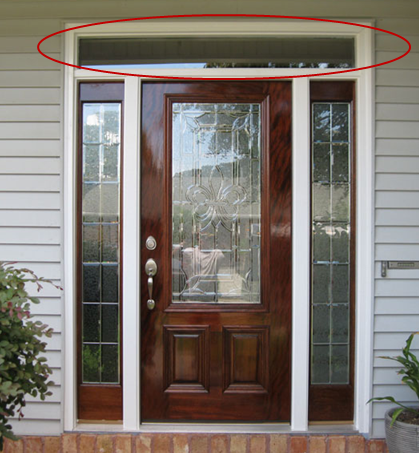
<p>A window located over a door.</p>
11
New cards

Soffit

A lowered ceiling, typically found in kitchens, halls, and bathrooms, typically to allow for recessed lighting, wiring, or HVAC ducts.
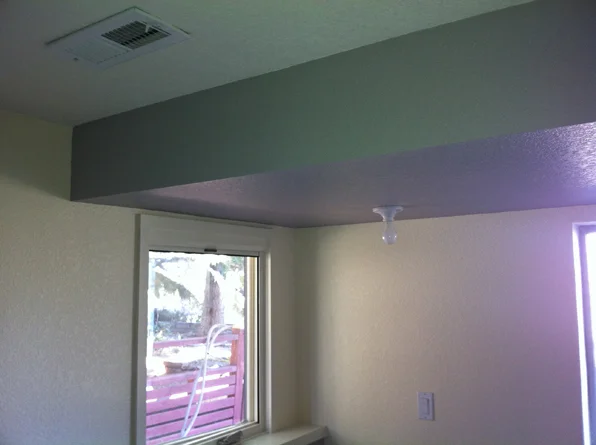
<p>A lowered ceiling, typically found in kitchens, halls, and bathrooms, typically to allow for recessed lighting, wiring, or HVAC ducts.</p>
12
New cards

Dutch door

A type of door that is divided horizontally in the center so that each half of the door may be opened separately.
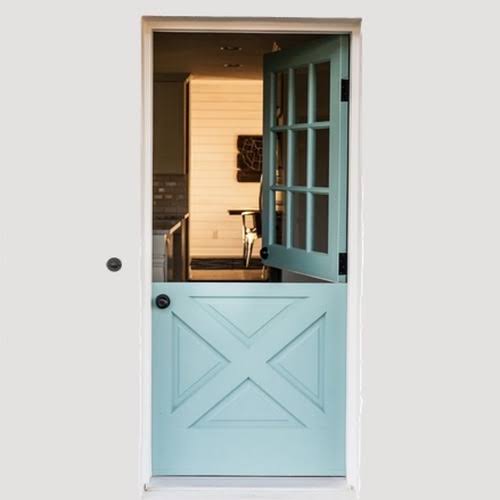
<p>A type of door that is divided horizontally in the center so that each half of the door may be opened separately.</p>
13
New cards

Parapet

A portion of a wall that extends above the edge of the roof.
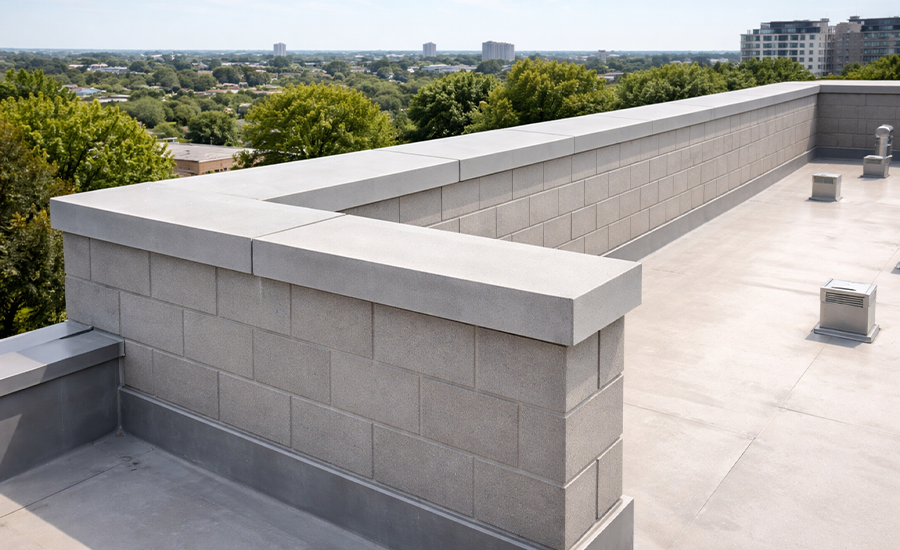
<p>A portion of a wall that extends above the edge of the roof.</p>
14
New cards

Mullion

A horizontal or vertical divider between sections of a window.
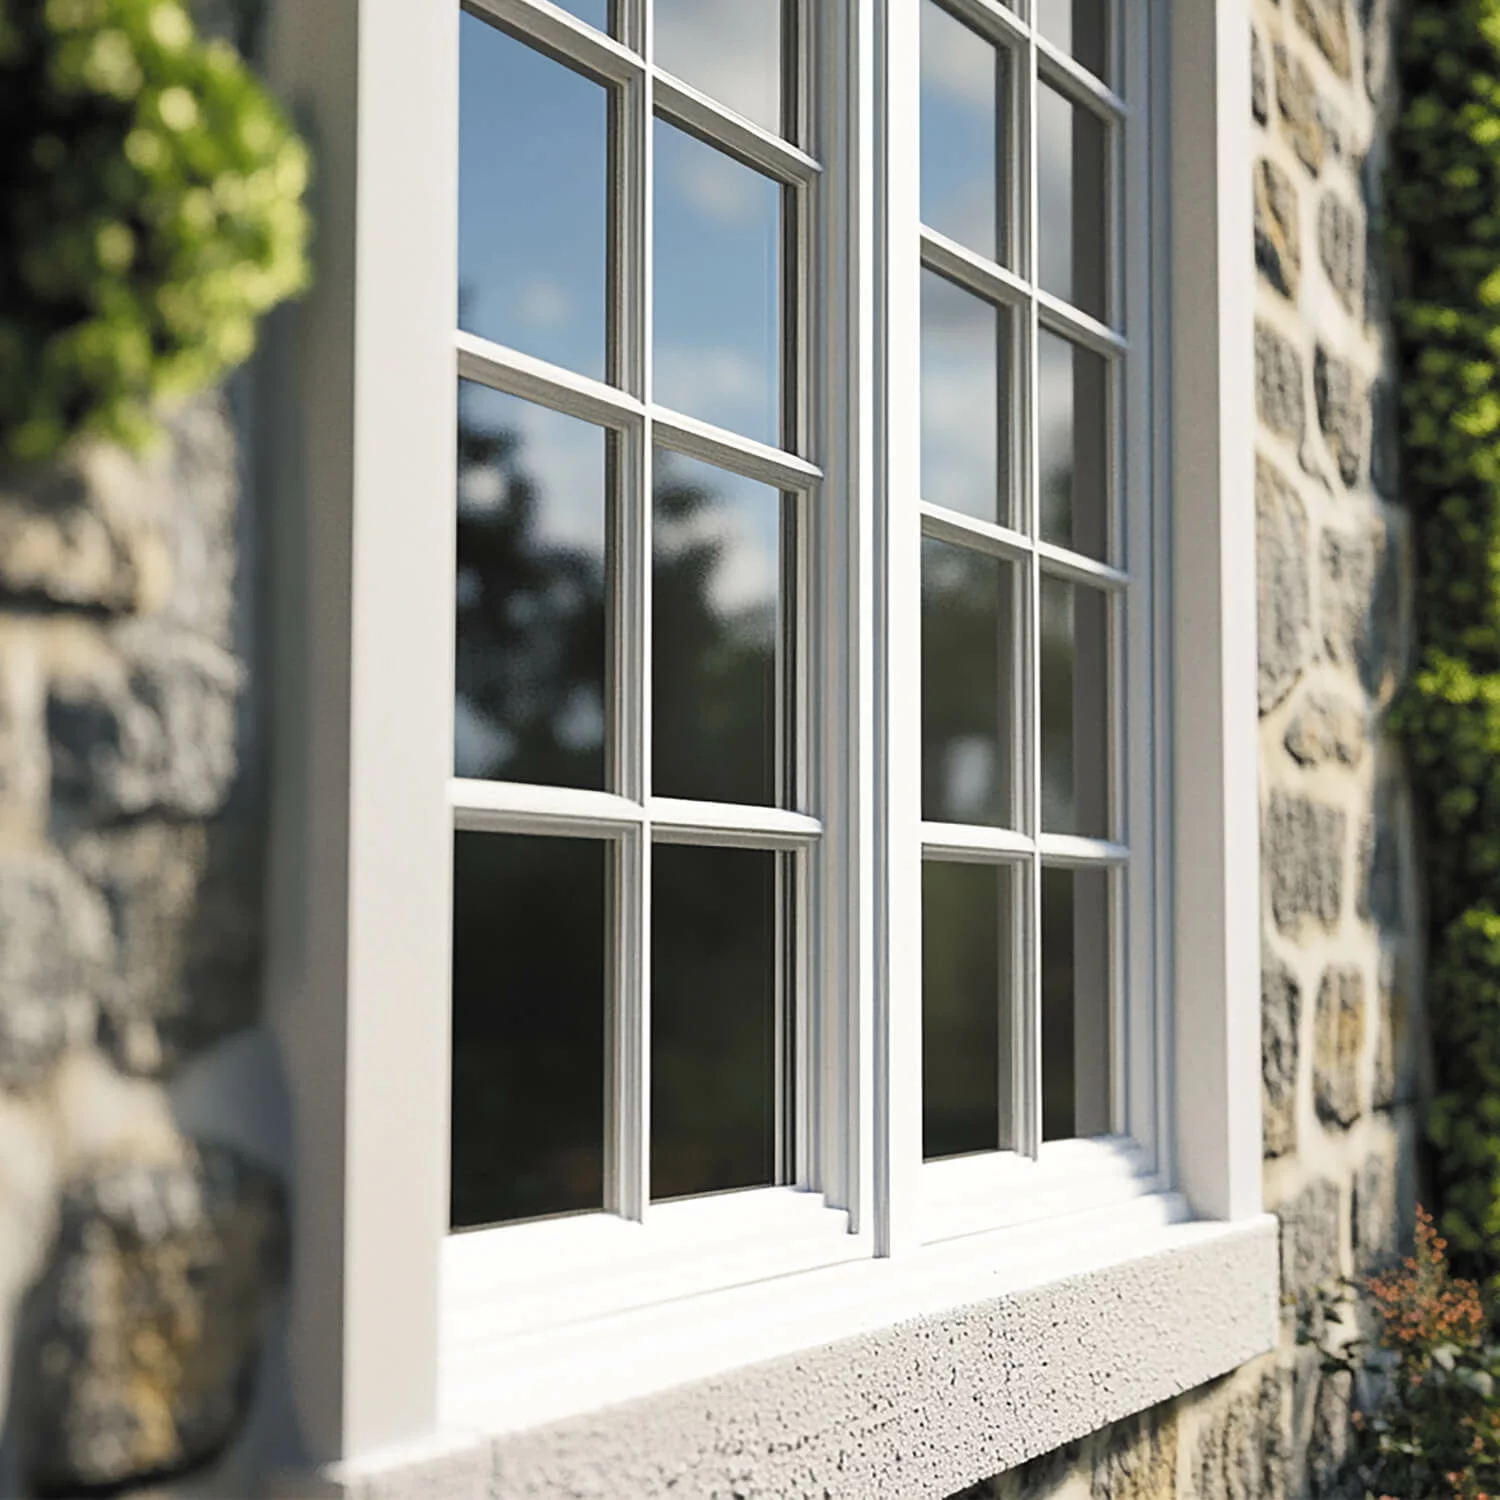
<p>A horizontal or vertical divider between sections of a window.</p>
15
New cards

Muntin

A horizontal or vertical divider within a section of a window.
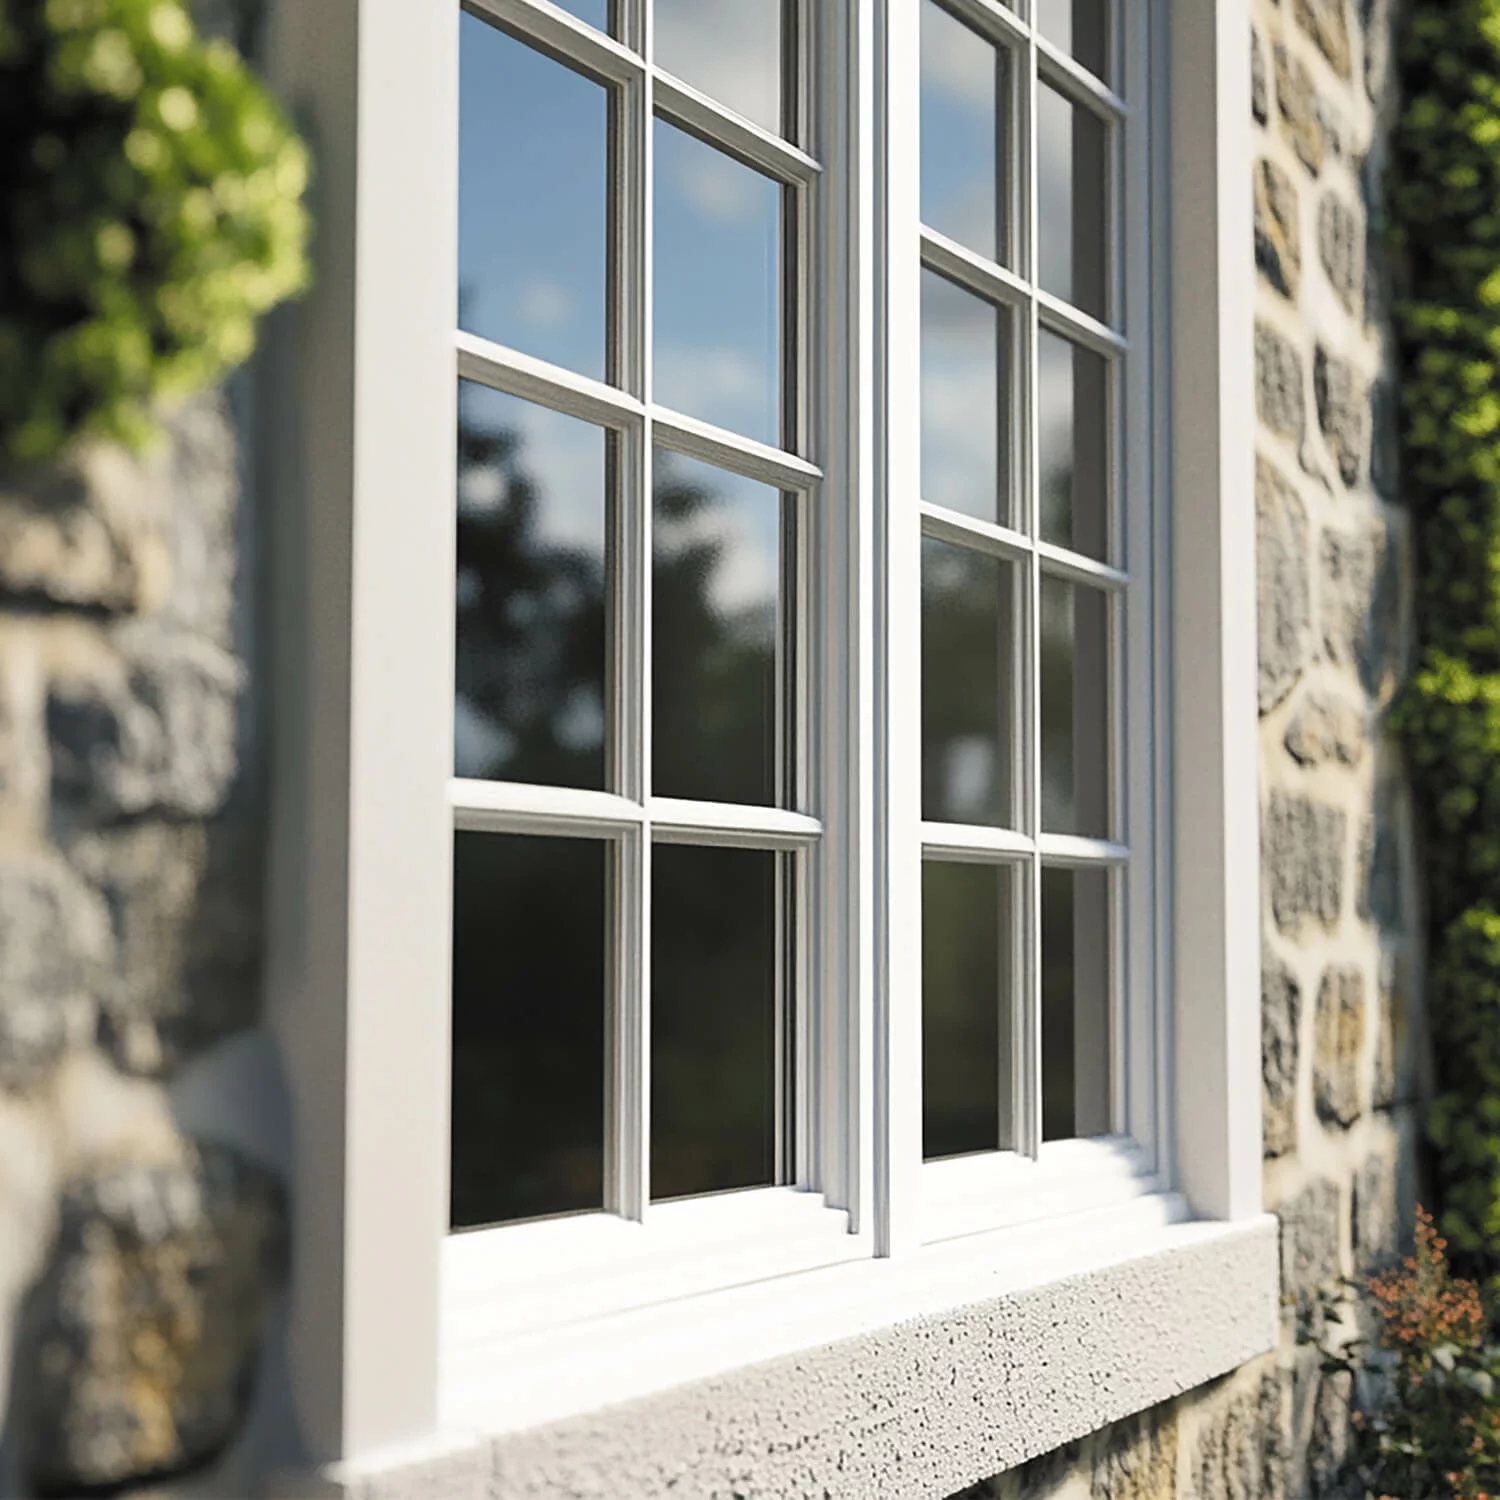
<p>A horizontal or vertical divider within a section of a window.</p>
16
New cards

Breezeway

A covered walkway with open sides between two different parts of a structure.

<p>A covered walkway with open sides between two different parts of a structure.</p>
17
New cards

Alcove

A small room adjoining a larger room often separated by an archway.

<p>A small room adjoining a larger room often separated by an archway.</p>
18
New cards

Cartouche

A panel or tablet, often in round or oval form, often for an inscription or coat of arms.
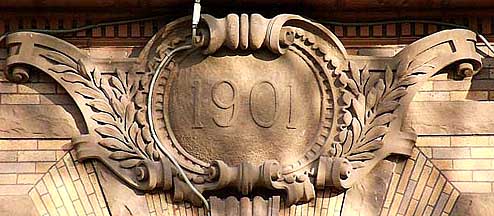
<p>A panel or tablet, often in round or oval form, often for an inscription or coat of arms.</p>
19
New cards

French door

Exterior or interior doors that have multiple windows along the length of the door.

<p>Exterior or interior doors that have multiple windows along the length of the door.</p>
20
New cards

Balcony

A deck or patio that is above ground level.

<p>A deck or patio that is above ground level.</p>
21
New cards

Corbel

A projecting bracket of stone, brick, etc., which supports a cornice, arch, or oriel.
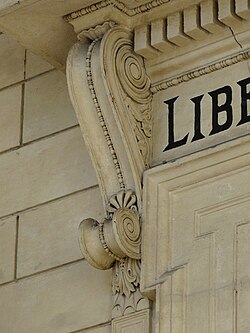
<p>A projecting bracket of stone, brick, etc., which supports a cornice, arch, or oriel.</p>
22
New cards

Cornice

The part of the roof that extends out from the wall. (focuses more on decoration than eave)

<p>The part of the roof that extends out from the wall. (focuses more on decoration than eave)</p>
23
New cards

Cupola

A small structure built above the main roof level to provide light or ventilation.
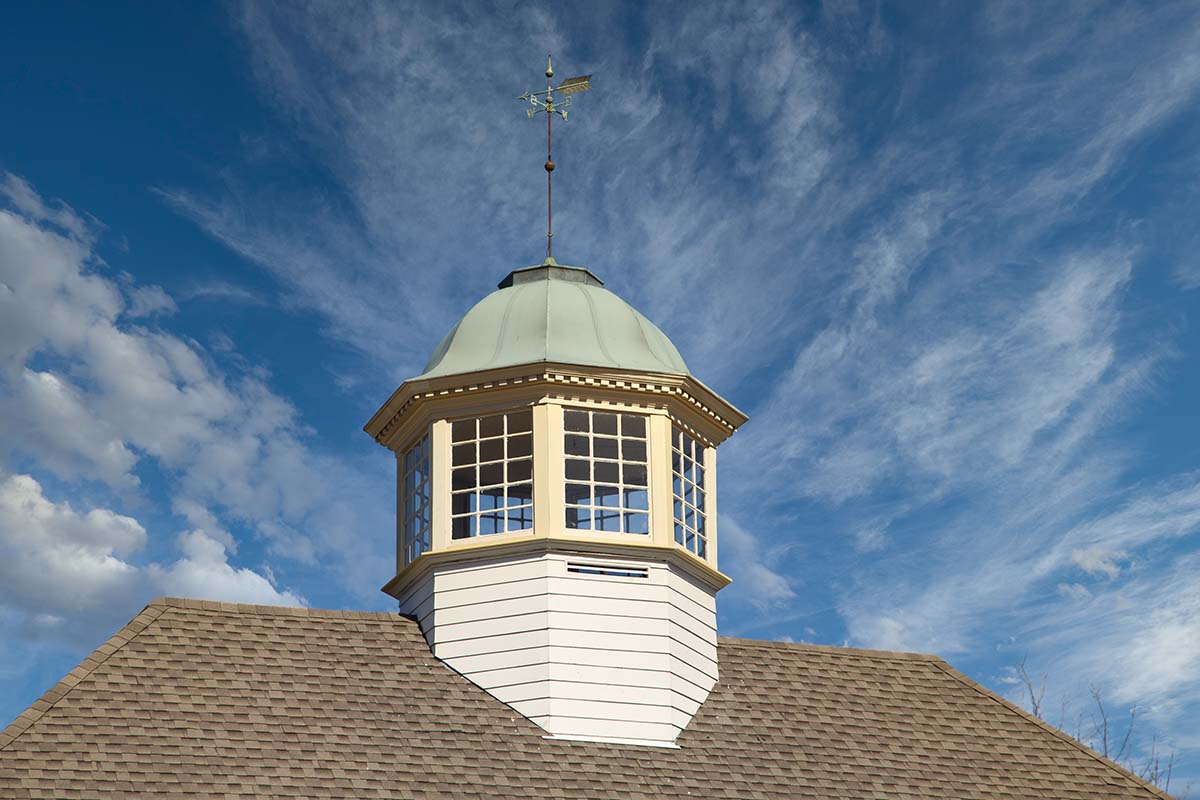
<p>A small structure built above the main roof level to provide light or ventilation.</p>
24
New cards

Double-hung windows

Windows with moveable upper and lower sashes.
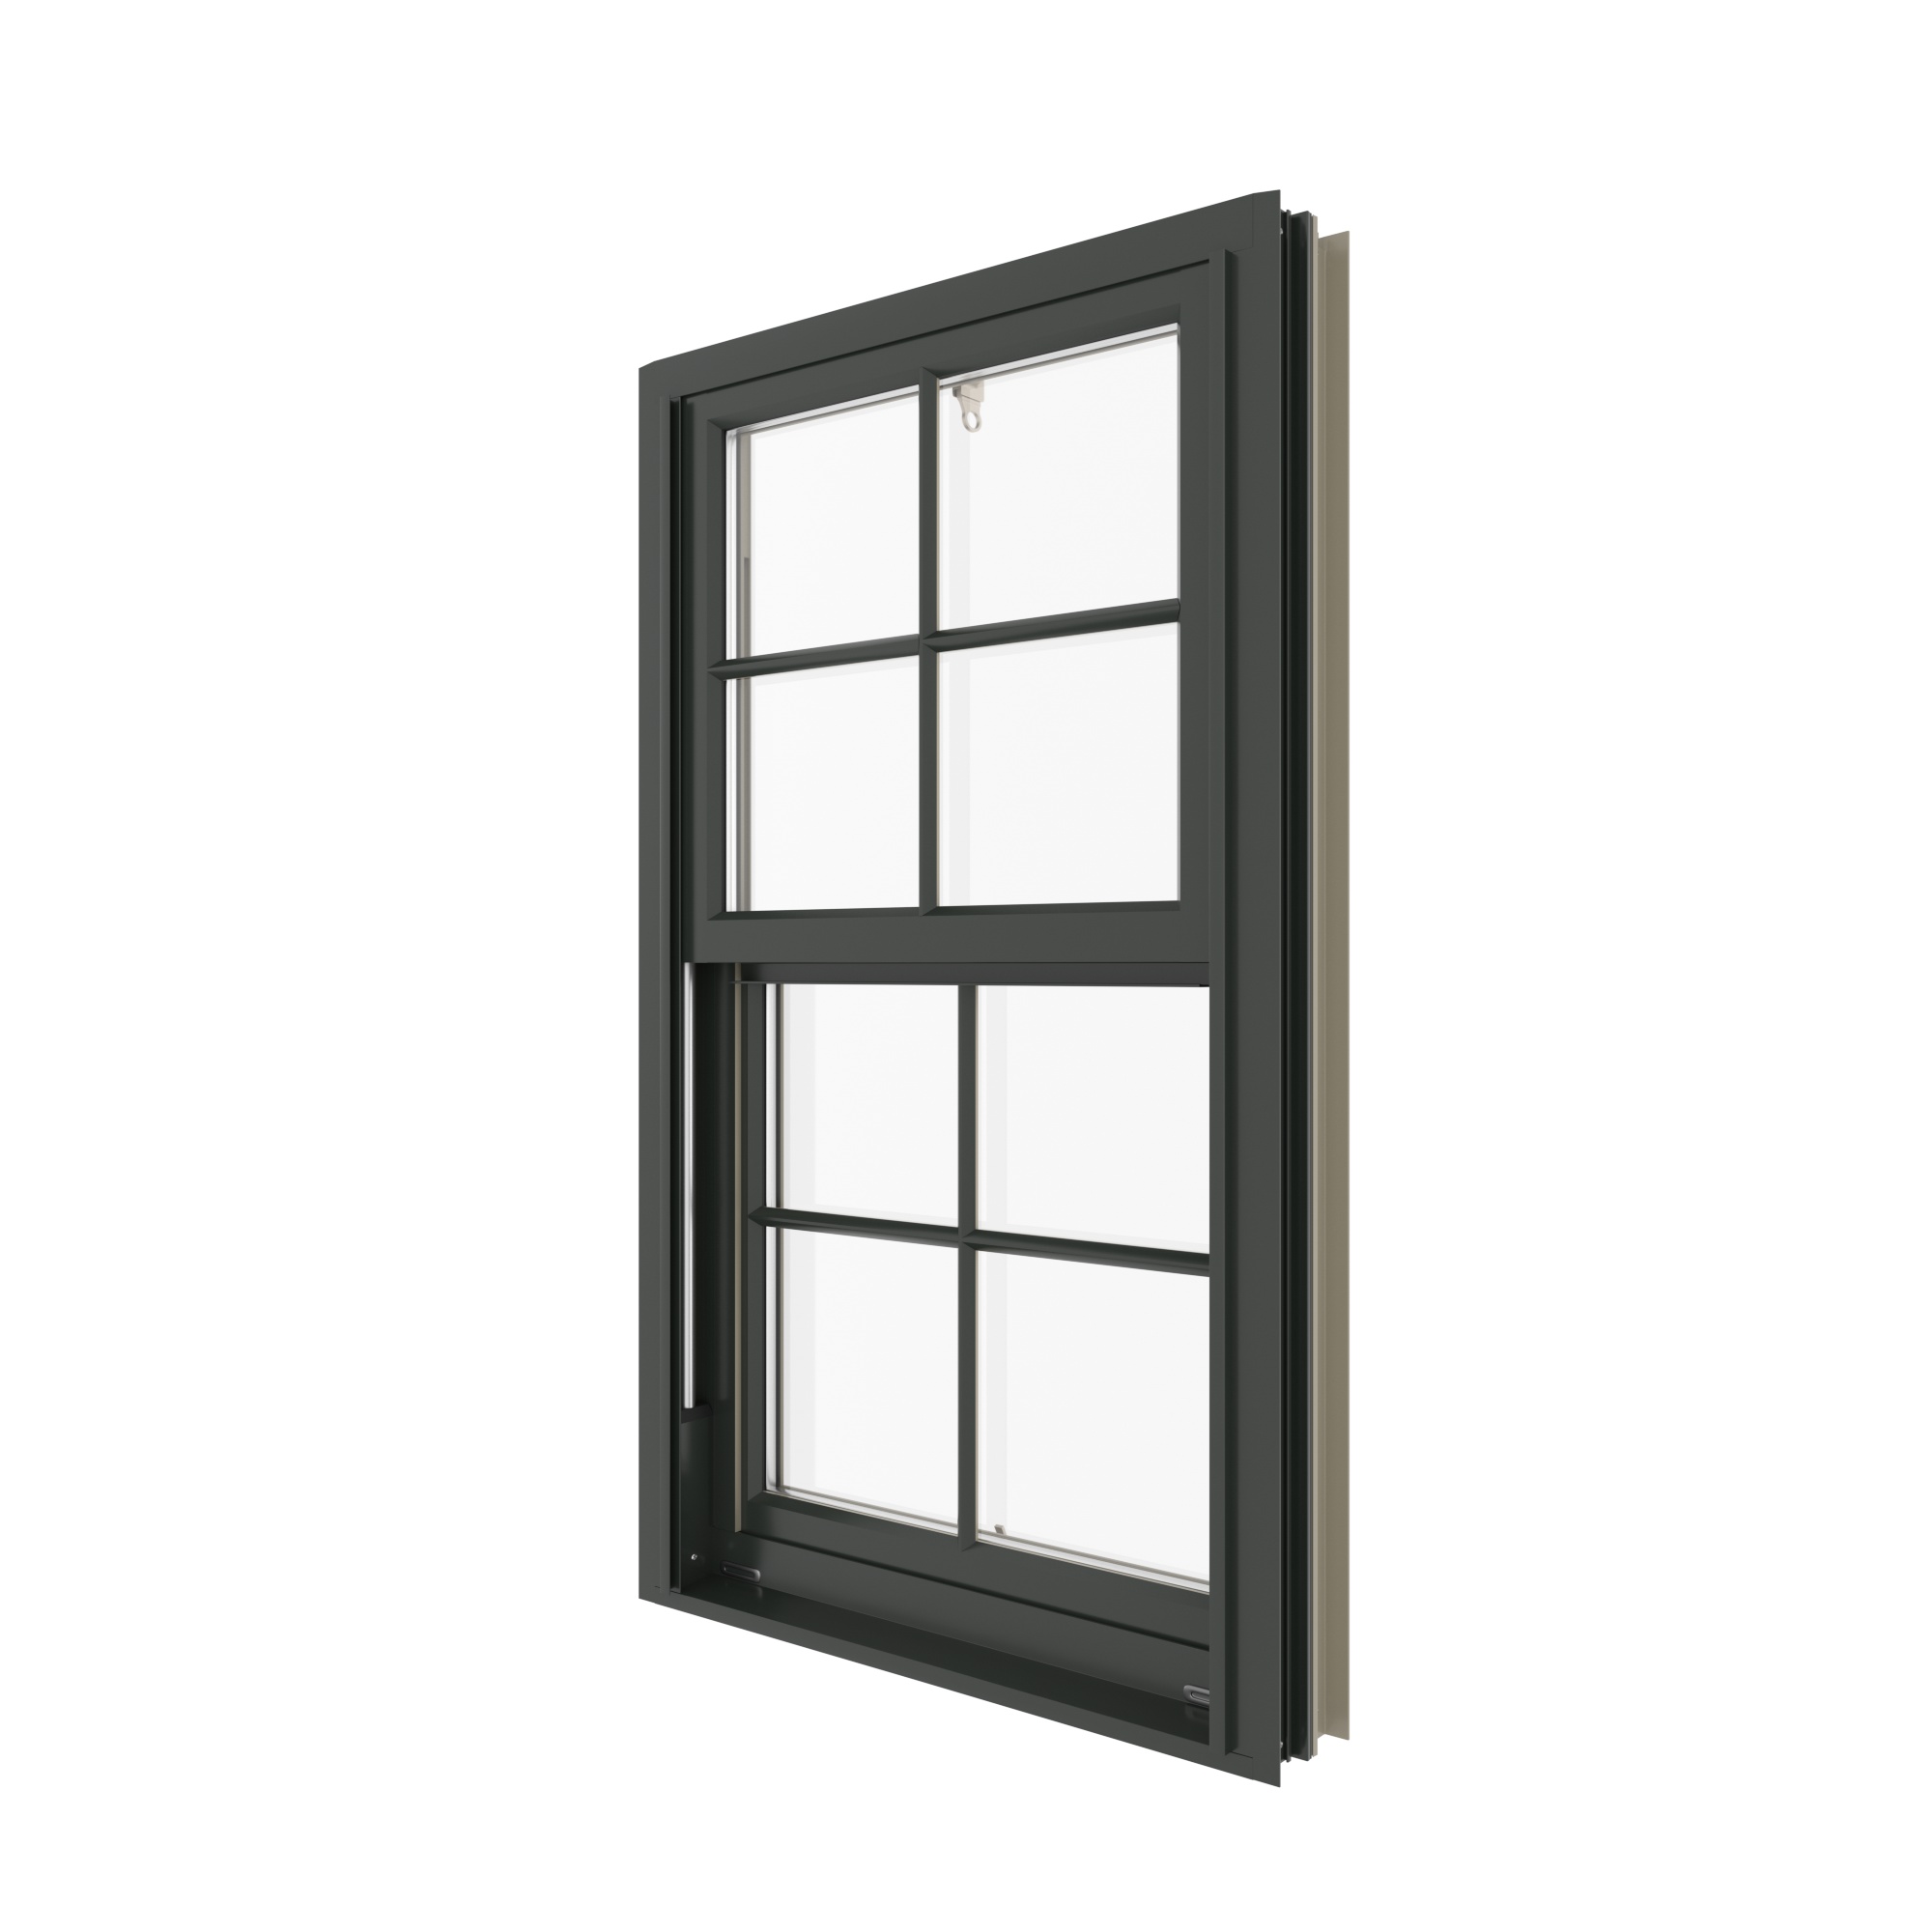
<p>Windows with moveable upper and lower sashes.</p>
25
New cards

Eave

The lower part of the roof that projects from the wall. (more general/functional than cornice)
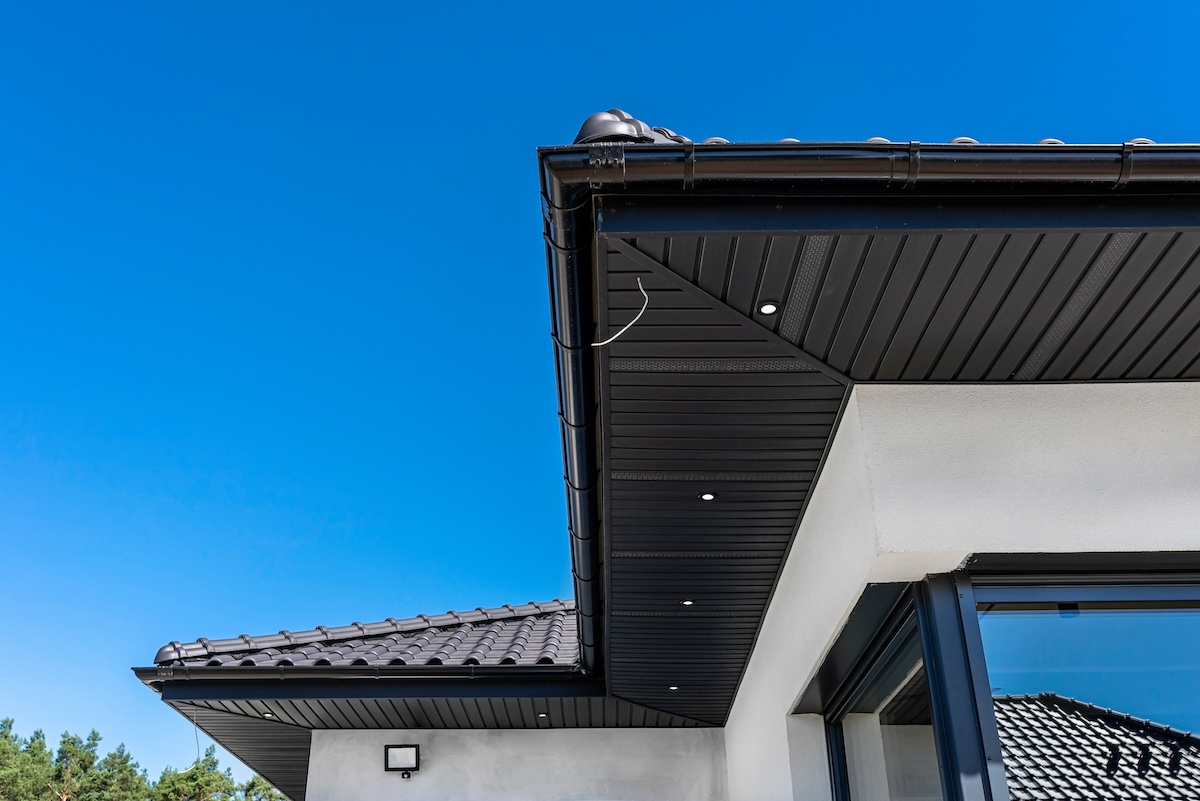
<p>The lower part of the roof that projects from the wall. (more general/functional than cornice)</p>
26
New cards

Fixed window

A window that is designed without hinges so it cannot be opened.
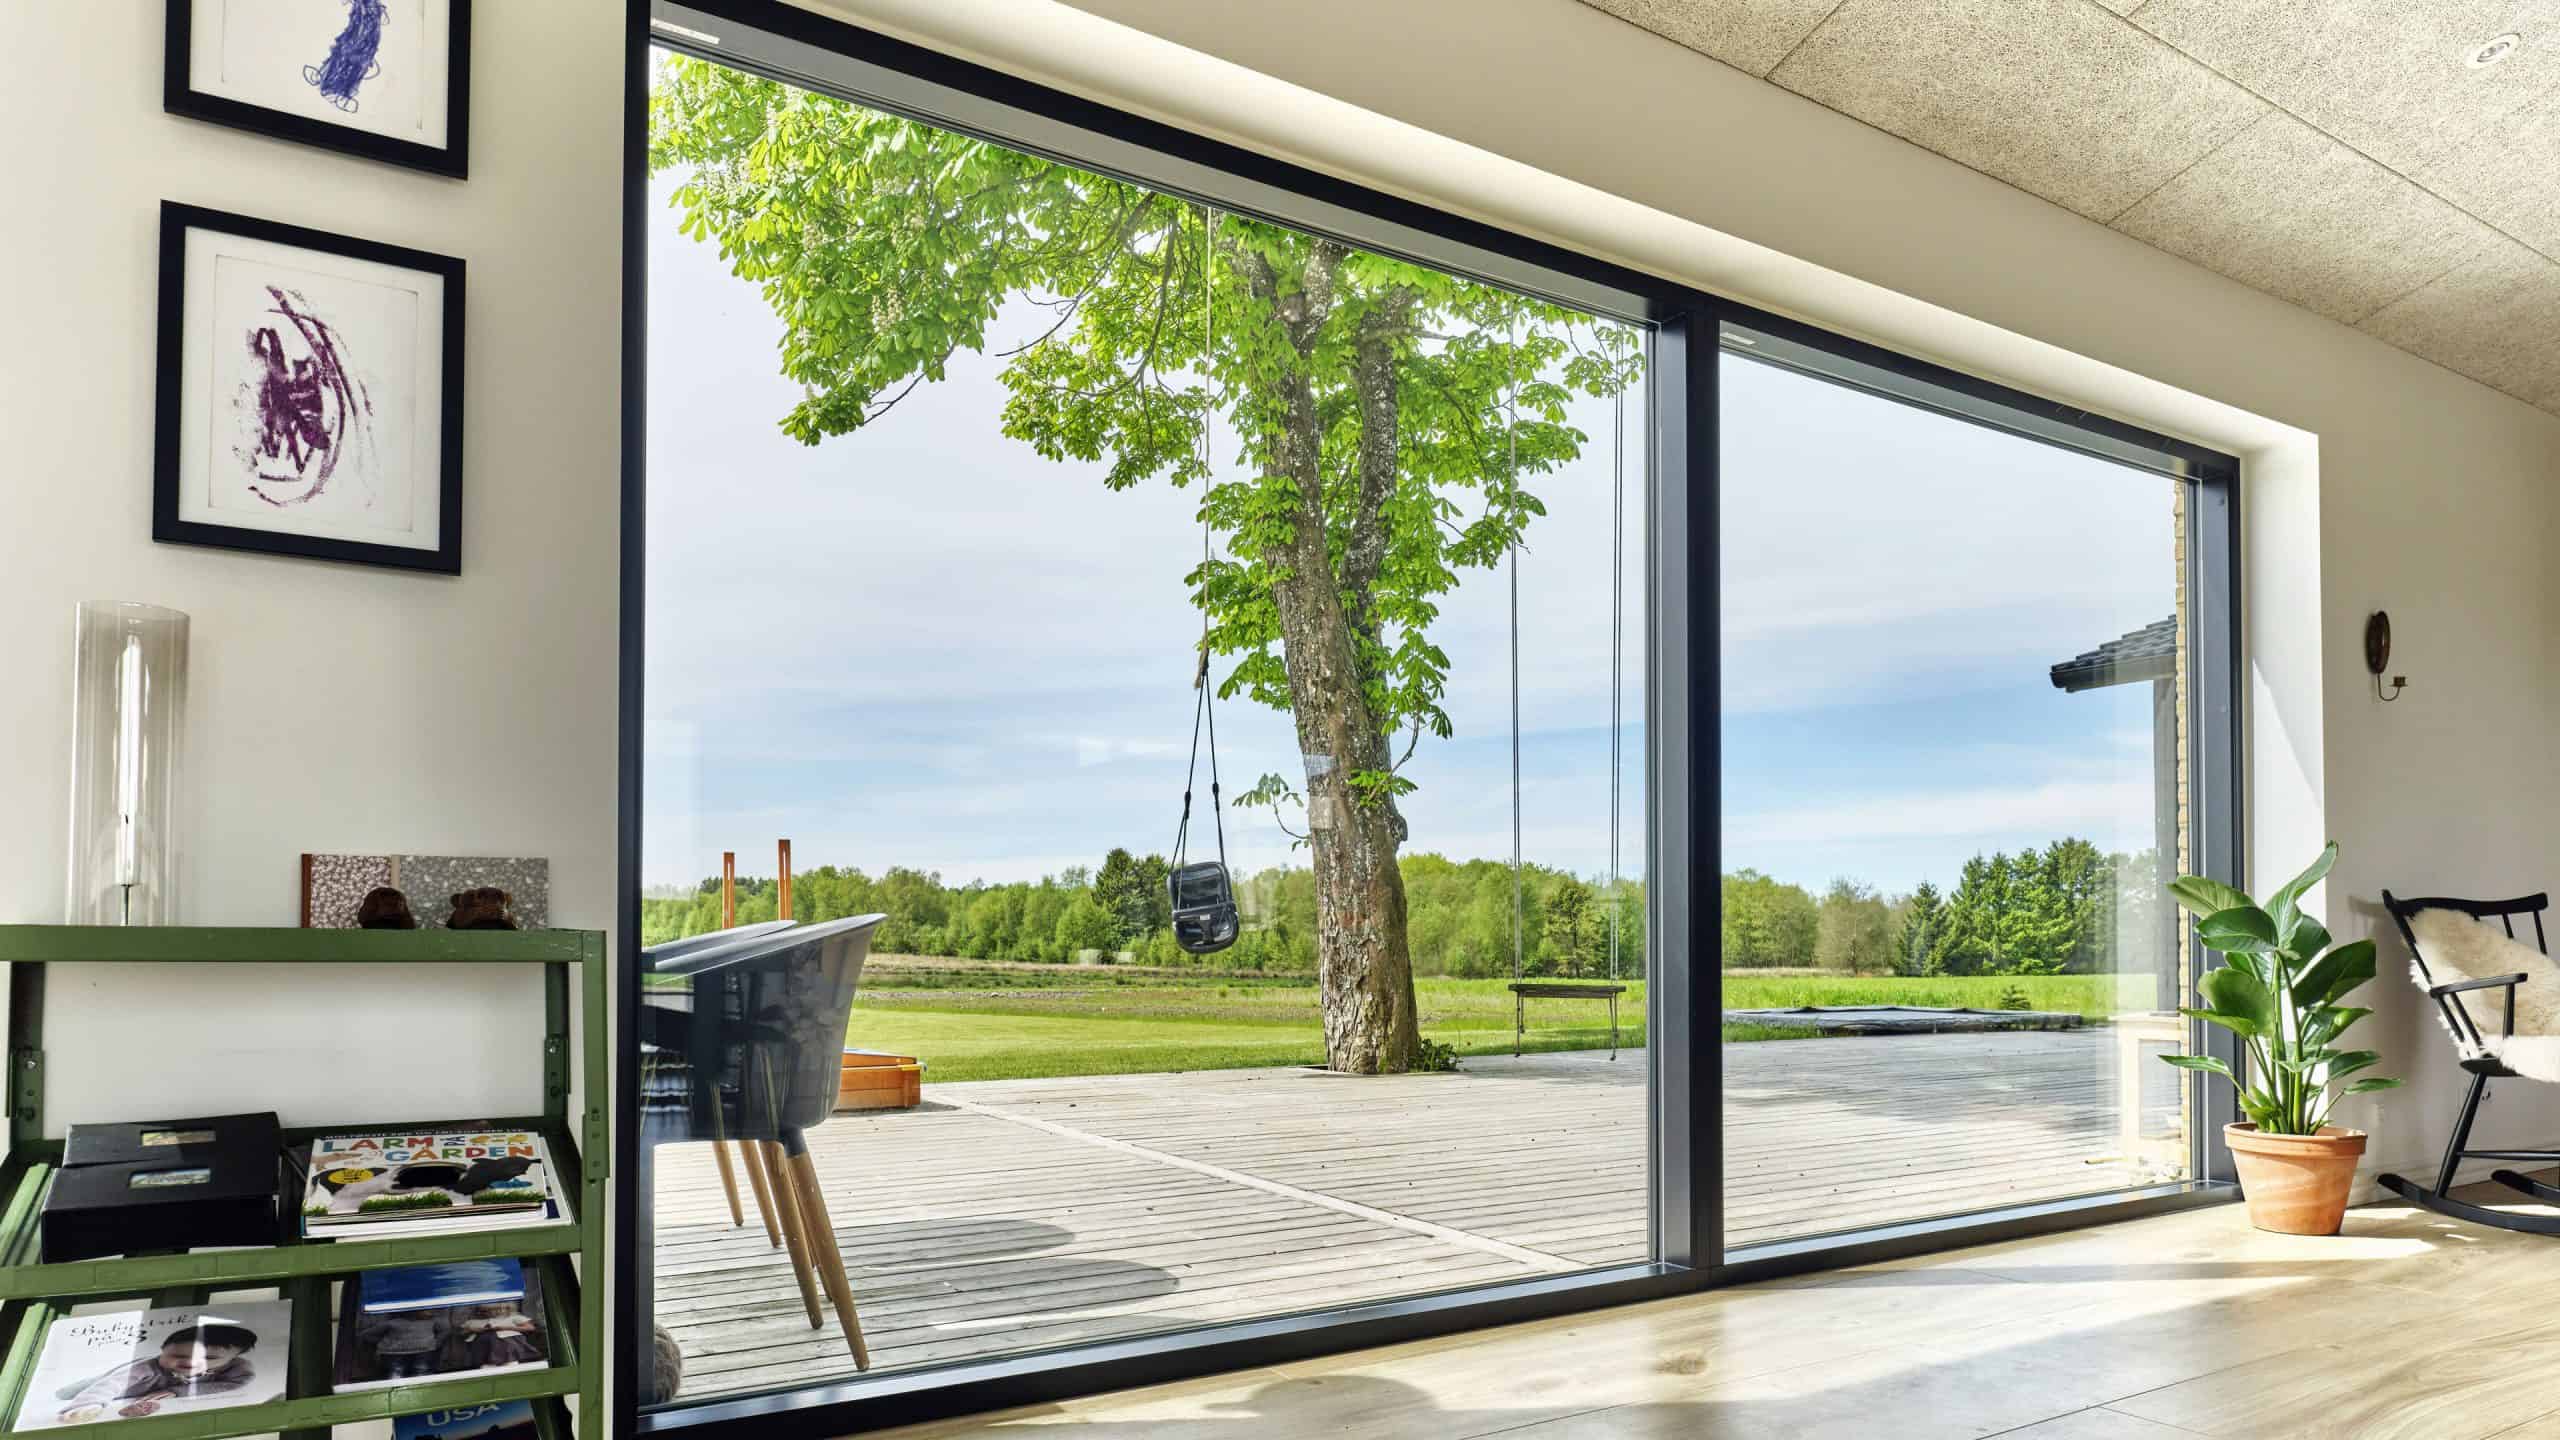
<p>A window that is designed without hinges so it cannot be opened.</p>
27
New cards

Flat roof

A roof with a minimal roof pitch.
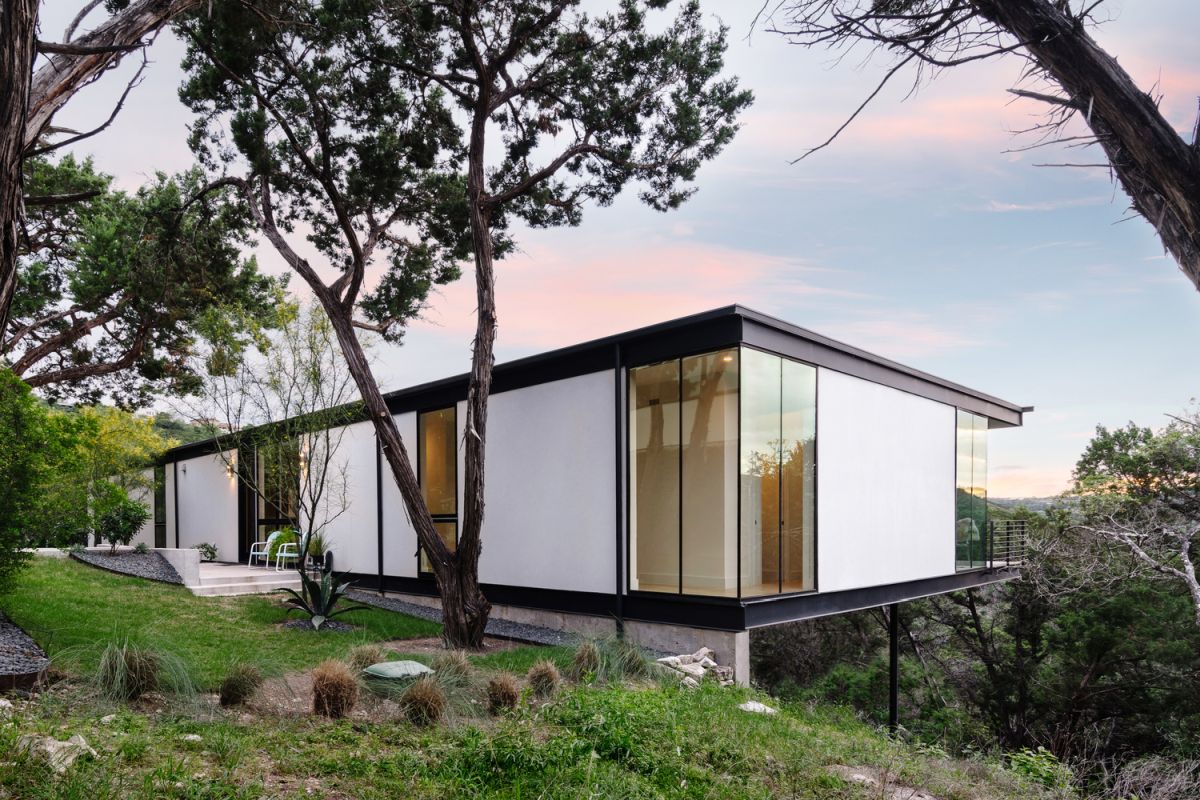
<p>A roof with a minimal roof pitch.</p>
28
New cards

Gable Roof

A type of roof with two sloping surfaces that intersect at the ridge of the structure.
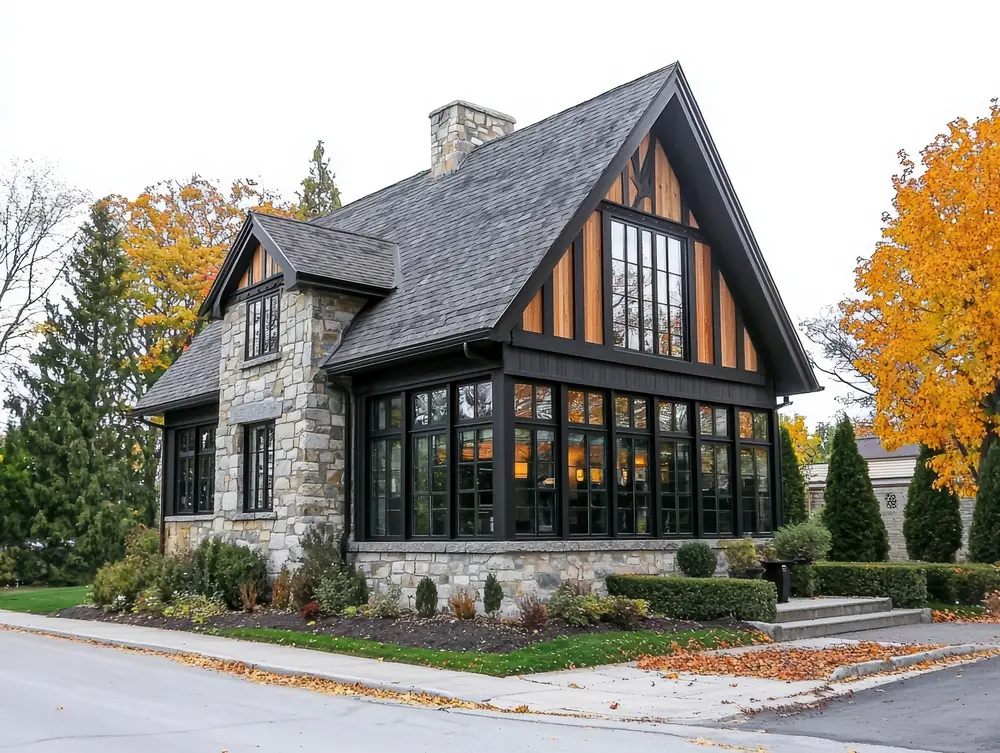
<p>A type of roof with two sloping surfaces that intersect at the ridge of the structure.</p>
29
New cards

Gable

Triangular part of the wall encased by a gable roof.

<p>Triangular part of the wall encased by a gable roof.</p>
30
New cards

Hip

The exterior edge formed by the intersection of two sloping roof surfaces.
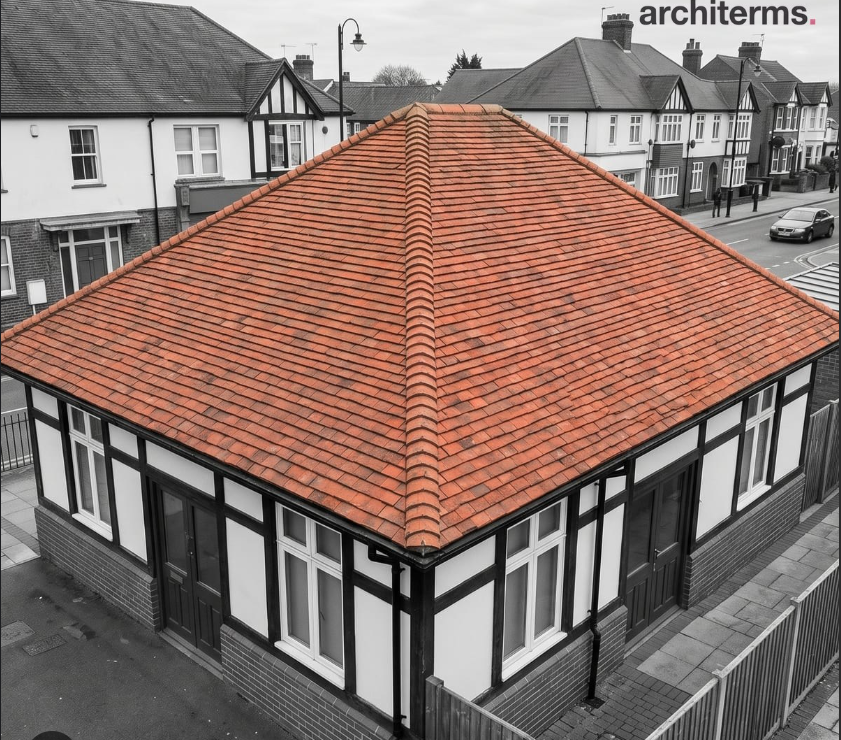
<p>The exterior edge formed by the intersection of two sloping roof surfaces.</p>
31
New cards

Hip roof

A roof shape with four sloping sides.
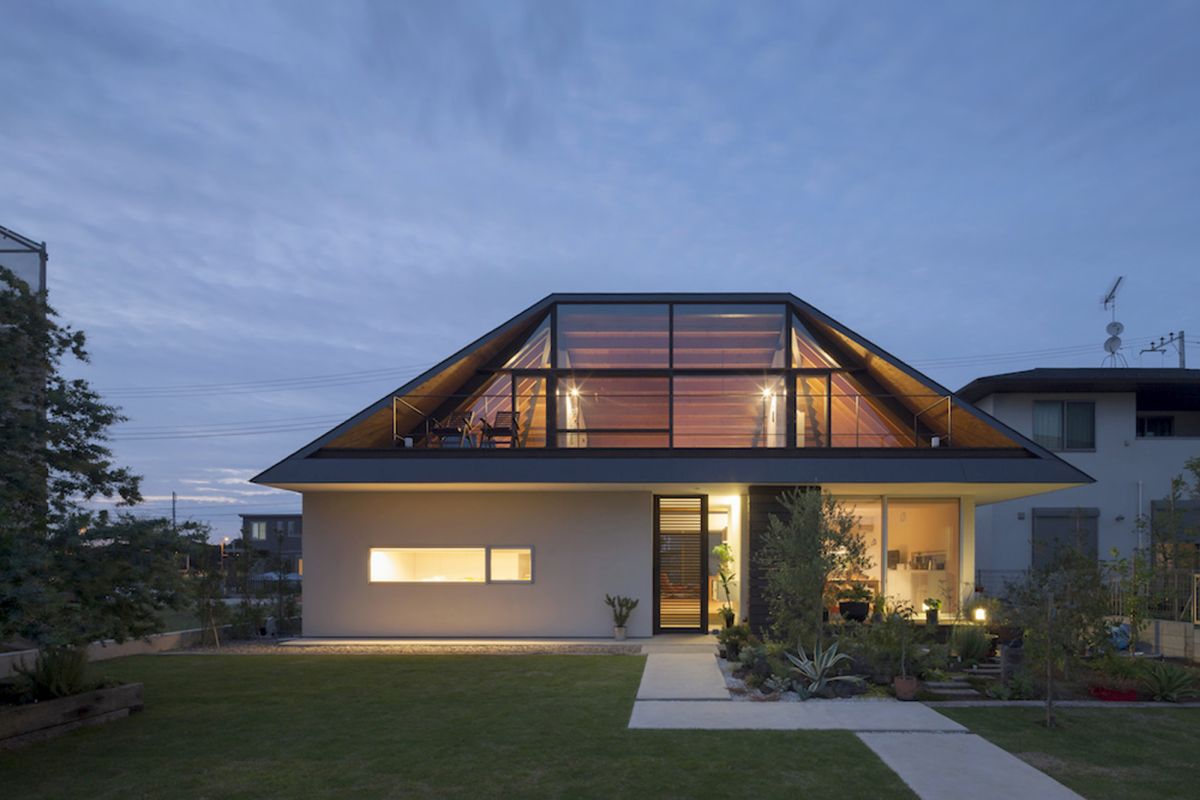
<p>A roof shape with four sloping sides.</p>
32
New cards

Dormer

A structure that projects from a sloping roof to form another roofed area. This new area is typically used to provide a surface to install a window.
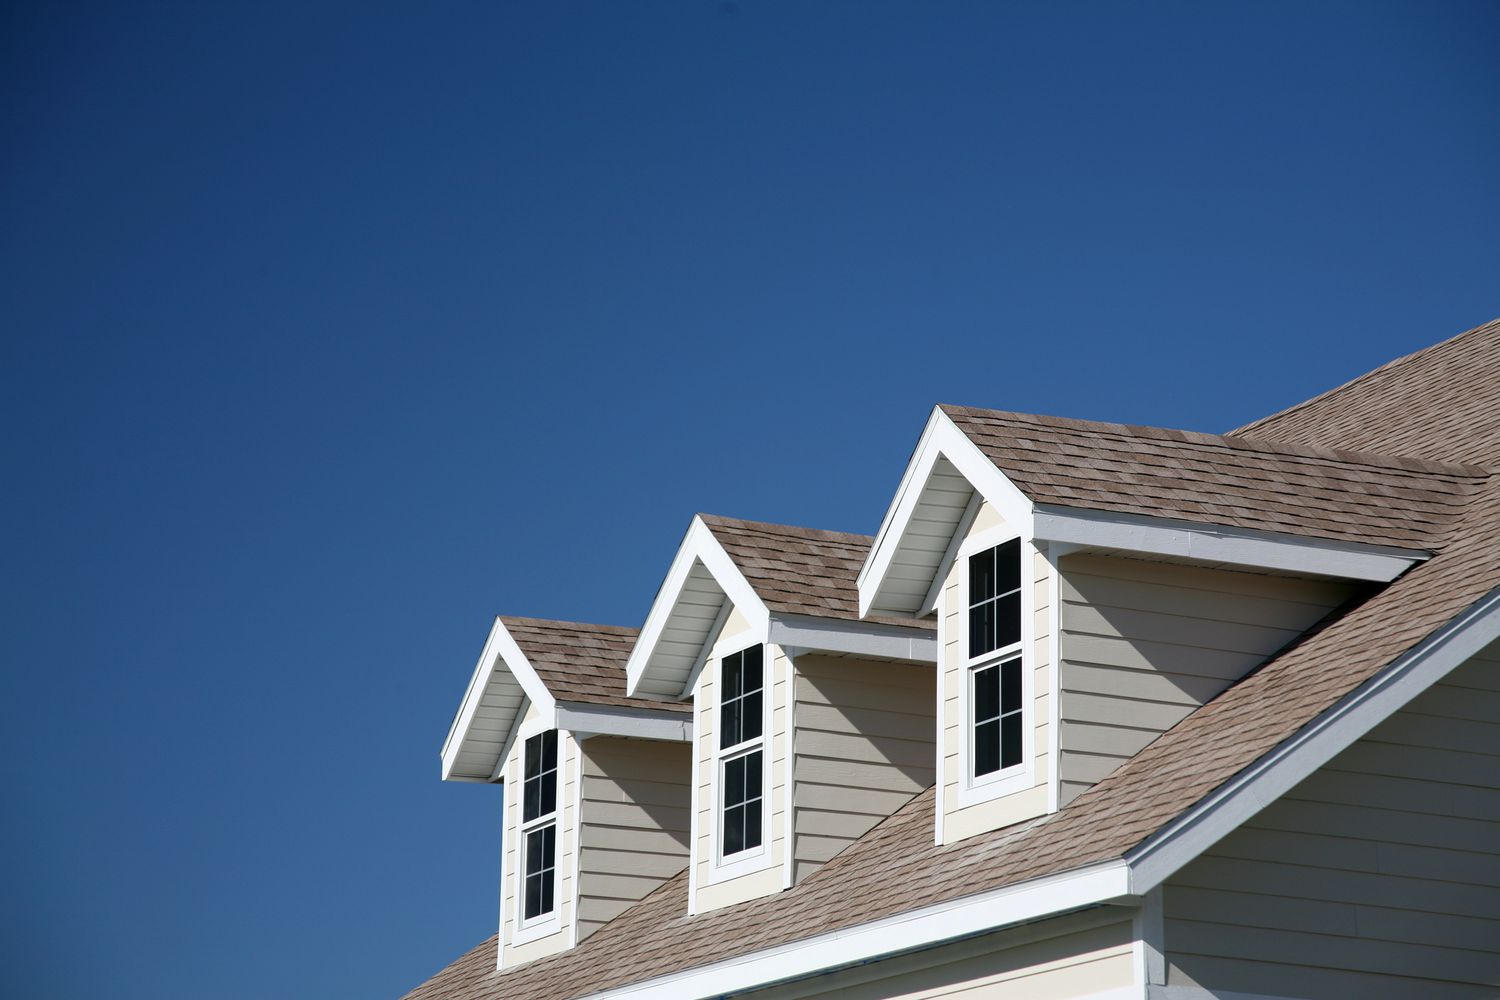
<p>A structure that projects from a sloping roof to form another roofed area. This new area is typically used to provide a surface to install a window.</p>
33
New cards

Pilaster

A reinforcing column built into or against a masonry wall. Can be purely decorative.
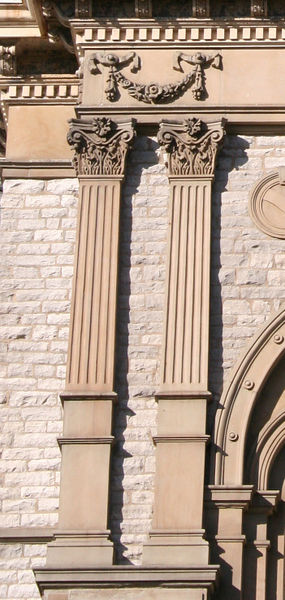
<p>A reinforcing column built into or against a masonry wall. Can be purely decorative.</p>
34
New cards

Sash

An individual frame around a window.
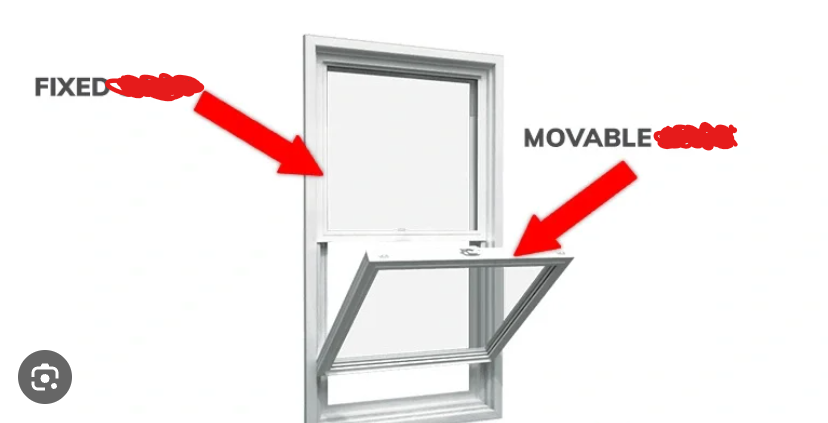
<p>An individual frame around a window.</p>
35
New cards

Balustrade

The system of railings and balusters that prevents people from falling over the edge.

<p>The system of railings and balusters that prevents people from falling over the edge.</p>
36
New cards

Baluster

The vertical posts that hold up the handrail.
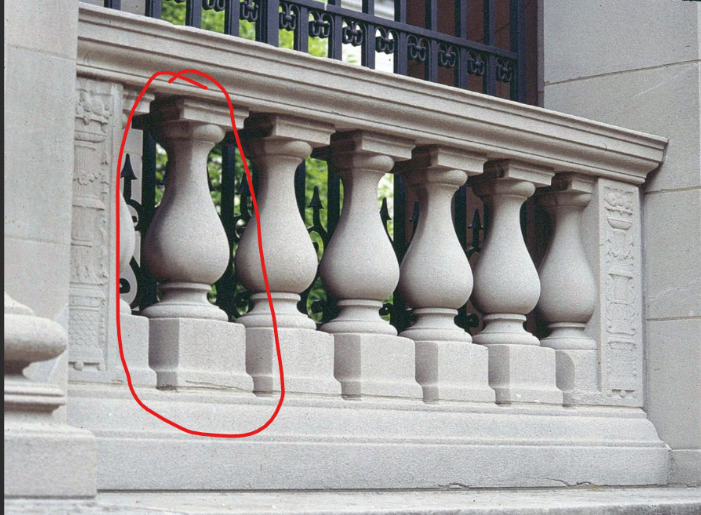
<p>The vertical posts that hold up the handrail.</p>
37
New cards

Banister

A handrail beside a stairway.
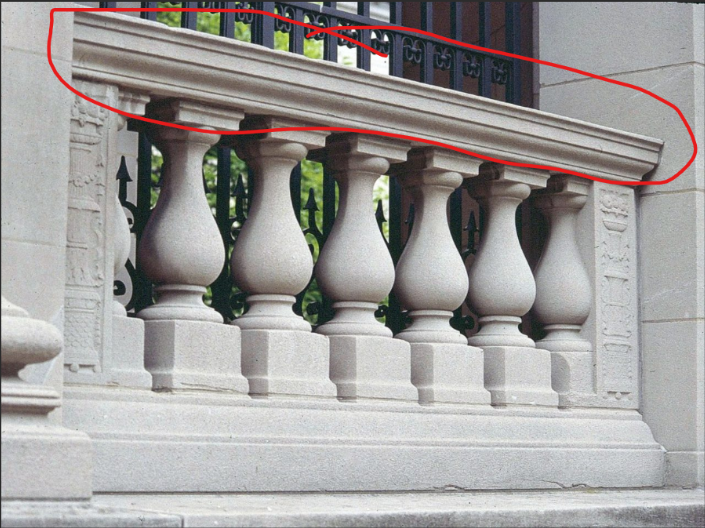
<p>A handrail beside a stairway.</p>
38
New cards

Landing

A platform between two flights of stairs.

<p>A platform between two flights of stairs.</p>
39
New cards

Newel

The end post of a stair railing.

<p>The end post of a stair railing.</p>
40
New cards

Nosing

The rounded front edge of a tread that extends past the riser.
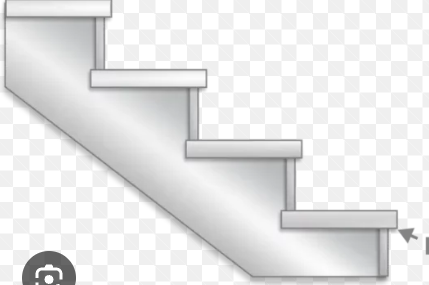
<p>The rounded front edge of a tread that extends past the riser.</p>
41
New cards

Riser

The vertical member of stairs between the treads.
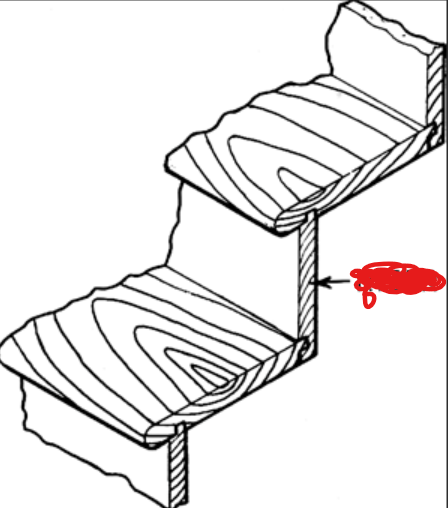
<p>The vertical member of stairs between the treads.</p>
42
New cards

Tread

The horizontal member of a stair on which the foot is placed.
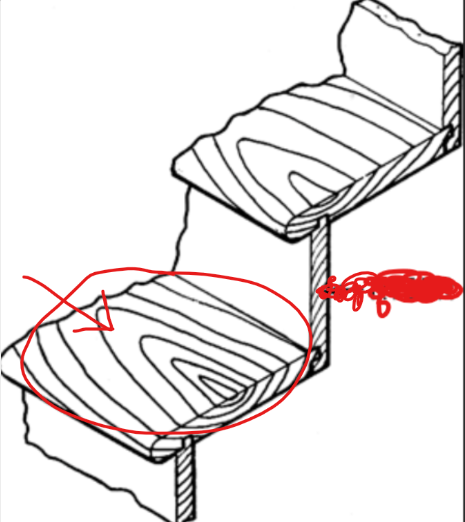
<p>The horizontal member of a stair on which the foot is placed.</p>
43
New cards

Stringer

The diagonal structural member that supports the treads and risers.
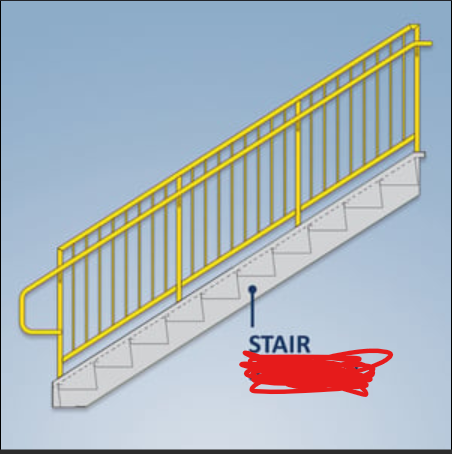
<p>The diagonal structural member that supports the treads and risers.</p>
44
New cards

Spandrel

The triangular space underneath the stairs.

<p>The triangular space underneath the stairs.</p>



