Early Christian Realms: Shifting Basillicas
 Call Kai
 Learn
Learn Practice Test
 Spaced Repetition
 Match
Match Flashcards
 Knowt Play
1/69

There's no tags or description
Looks like no tags are added yet.
Name | Mastery | Learn | Test | Matching | Spaced | Call with Kai | Chat |
|---|
No analytics yet
Send a link to your students to track their progress
70 Terms
When was the Global Middle Ages?
C. 500-1500
What are the key points about the global Middle Ages?
-Increased interconnectedness
-increased exchange
-increased migration and interaction
-more complex/ entangled religions
-These changes are reflected in architecture and urbanism
When is the transitional period of Late Antiquity?
C. late 3rd-6th centuries
What was the transitional period of late Antiquity?
• Shift from the Late Roman Empire into the Middle Ages
• Emergence of Christianity from its status as an underground religion

Baths of Caracalla
c 211-217
-built at a colossal scale at the end of the empire
-Architecture starts to get larger

Emperor Diocletian
-R.283-305
-Colossal-scale baths at the end of an empire
-Divided the Roman Empire into East and West
-Both are used to show strength and power a scale
Tetrarchy
Rule by four, the system instituted by Emperor Diocletian in 293 to govern the ancient Roman empire by dividing it between the two emperors, the austi, and their designated successors, the caesares.

What was the division that rome was split into on the sphere? (The Tetrarchy)
Latin West, Byzantine East

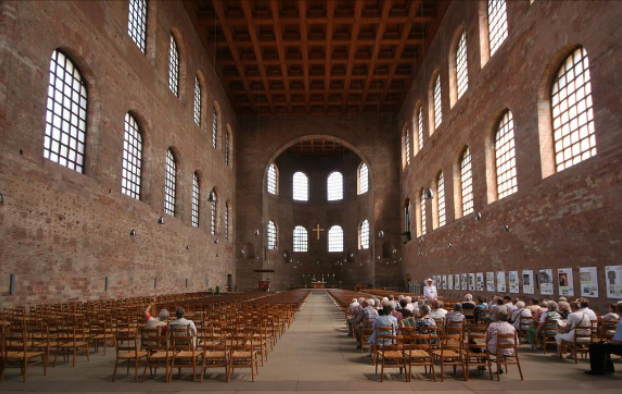
What building is this?
Basilica of Constantine, Trier, Germany, c.300.
Who was the first Christian emperor?
Emperor Constatine (r. 306-335)

Bay
a regularly repeated spatial unit of a building or wall, defined by vaults, windows, orders, or other prominent vertical features
Hypocaust
an ancient roman central heating system using hot air ducts in the floors of the building
Key facts about the Basilica of Constantine.
-Tier of Arches are located between each Bay
-The windows are significant because they illuminate the hall
-Constantine was placed in the dome
-Severe quality
-the interior is simple. Plain/few features architectural
-Wooden coffers that are recessed into the flat wooden ceiling
-Expresses the notion of grandeur because of the scale
-"A structure simply of space, light, and surface, serves as a model for ancient churches"

Which basilica is this?
Basilica of Maxentius, 307-312
-Central barrel vaulted set on massive piers, that support the concrete coffers (octagonal shape)
-Affirming power, imperial power. Lack of human scale, lack of spatial variety/monumental roman architecture
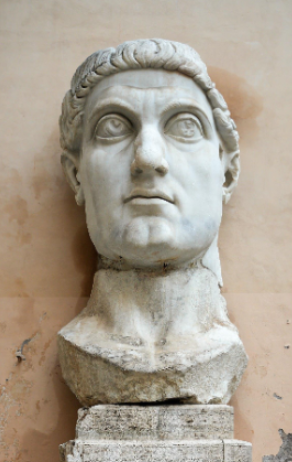
What is the rise of Constantine?
312: Constantine invades Rome
• Defeats Maxentius at Battle of Milvian Bridge
• Attributes victory to help of Christian god
• Chi Rho: ΧΡ of the Greek word "ΧΡΙΣΤΟΣ” (Christ)-313: Edict of Milan ends persecution of Christians
324: Constantine founds a “New Rome” in the east at
Byzantium (modern Istanbul)
and names it Constantinople (“City of Constantine”)325: Christianity becomes official religion of Roman Empire
337: Constantine baptized on his deathbed

what is this?
Arch of Constantine, Rome, 312-315

What does Arch of Constantine Represent?
Imperial lineage via spolia
A new form of rule
A new rule of stylistic depiction for a Christian emperor
Represents Constantine embrace of Christianity
Christians practiced in private
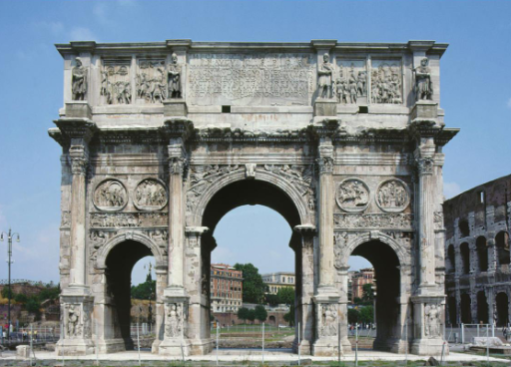
Arch of constantine Facts
Three passage ways, to commemorate his win against Maxentius
Different formal qualities.
Visual weight/ four columns that orient,
Self-promotion
He took Hadrian's face and replaced it with his own
He wants to be aligned with the most powered/nobles/ emperors
He's Public affirming himself/ self-promotion to previous emperors
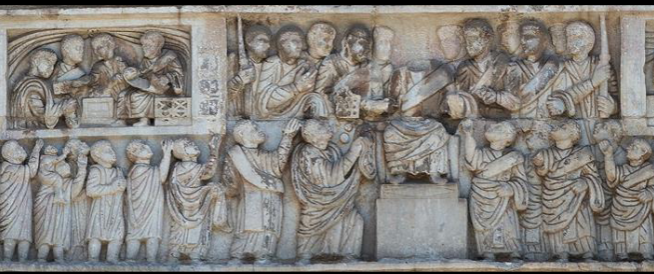
What is this relief sculpture?
Distribution of Largesse, detail of north frieze from Arch of Constantine, 312-315
What is the significance of the distribution of largesse?
Emperor on a throne
Sitting among the roman people
He's larger, no head
The citizens are looking at Constantine/ he's giving money and gifts
The figures aren't precisely modeled but shows a frozen moment with the emperor as the main focus
Representation of something vrs a realistic thing/people

Which Relife sculpture is this?
Arch of Titus, detail of relief sculpture, Rome, after 81
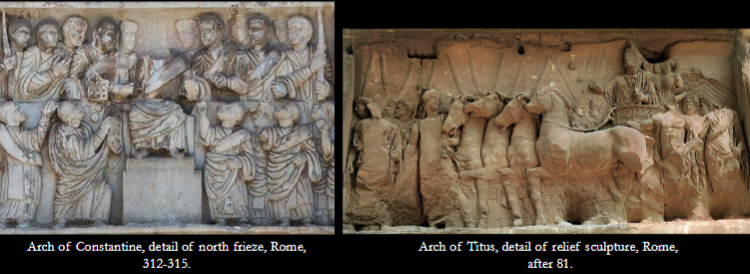
What are the comparisons and differences of the Distribution of Largesse and Arch of titus relief sculpture?
More detailed bodies/compared to Distribution of Largesse
Engaged in movement/ not symmetry
One has more depth compared to more flatter
Naturalism/ classical form/ depth of space/understanding of gravity
Not a question of better or worse. Not a loss of skill but a conscious choice to move away from naturalism. Moving away from the body to a more spiritual and symbolic realm. An intentional move away from naturalism.'

What is this?
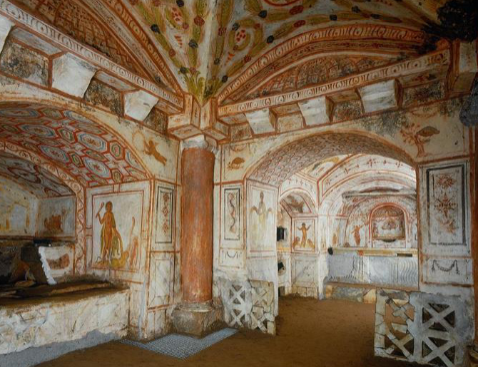
Catacomb of Callixtus, Rome, 150 and after
Catacomb
an underground system of passages used as a cemetery

What plan is this?
Catacomb of Calixtus, plan and elevation, Rome, 150 and after
Loculus (pl.loculi)
An architectural compartment or niche that houses a body in a place of entombment
Cubiculum (pl. cubiculum)
a private room in a dommus

What is significant about the catacombs?
Rock-cut spaces
Bedrock carved out
Extensive galleries
Housed 4 million bodies
5 different levels
Shelf-tombed carved out of the walls to hold the dead
Were strictly used for burial
Cubiculum/ Mortuary chapels/ For better off family/ Drawings on the wall
Painted coffers in the burial wall of the cubiculum
Christian being depicted

What painted cubiculum ceiling is this?
Catacomb of Saints Peter and Marcellinus, The Good Shepherd, story of Jonah and orants, painted cubiculum ceiling,
Rome, early fourth century
Lunette
a semicircular window or wall panel framed by an arch or vault
Catacomb of Saints Peter and Marcellinus, The Good Shepherd, story of Jonah and orants, painted cubiculum ceiling,
Rome, early fourth century
Christ depicted as a loyal youthful protector/ Depict as a shepherd/ or a teacher/ Helping people find their way

What is this?
Old Saint Peter’s, cutway view and plan, Rome, c 326

What are the parts of this plan?
(1) nave - the taller central space lit by clerestories and flanked by aisles
(2) aisle - a lateral division of a church running parallel to the central nave and separated by colonnades
(3) apse - a vaulted, semicircular, or semipolygonal space usually found at the sanctuary end of a church
(4) transept - the transverse arms of a cross-shaped church, crossing the main axis at a right angle
(5) narthex - the transverse vestibule of an early Christian church
(6) atrium - the colonnaded forecourt of a Christian church

nave 1
the taller central space lit by clerestories and flanked by aisles

aisle 2
a lateral division of a church running parallel to the central nave and separated by colonnades

apse 3
a vaulted, semicircular, or semipolygonal space usually found at the sanctuary end of a church
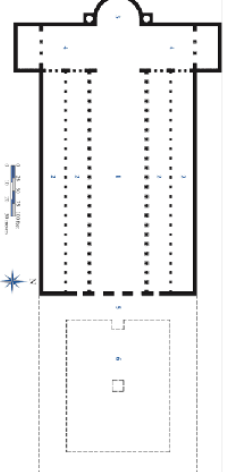
transept 4
the transverse arms of a cross-shaped church, crossing the main axis at a right angle
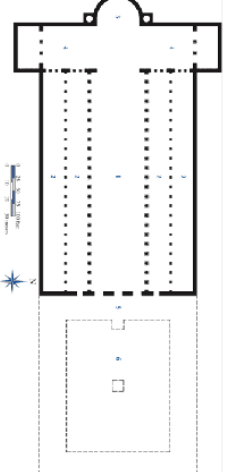
narthex 5
the transverse vestibule of an early Christian church

atrium 6
the colonnaded forecourt of a Christian church

longitudinal axis
the main lengthwise axis of a building
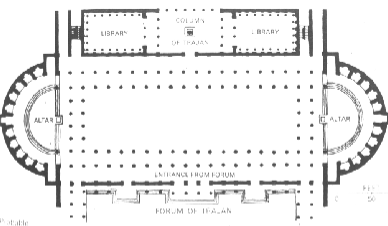
what plan is this?
Plan of Trajan’s Basilica (Basilica Ulpia)
Forum of Trajan, Rome, 112.

Latin Cross plan
Church plan with long nave with shorter transept, also known as basilican plan

What is this?
The Nave and Aisles of Old st. peter’s, drawing by giovanni battista Ricci (early 17th century) with cross-section and plan

What interior is this
Basilica of Constantine, trier, germany, c. 300.

Nave Arcade
A series of arches supported by columns separating the nave from the side aisles

What building is this?
Santa Sabina, Rome, 422-432
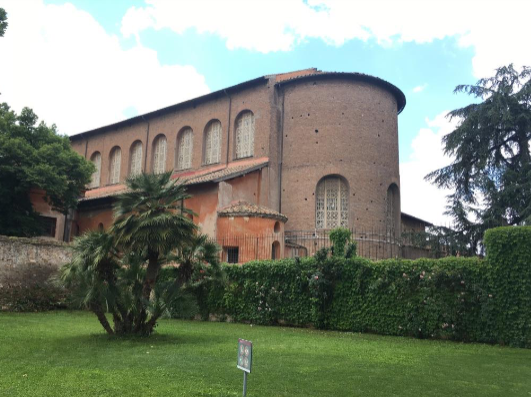
Significance of Santa Sabina, Rome, 422-432
A timber-roof Church
Nave arcade with Corinthian columns
Frames the alter/ Showing the focal point of the church
Clestory windows Flood the nave with light
The windows were redone and in the process they create a ethereal effect/ the pattern was made after the wall was uncovered
The ceiling was redone in the fascist era
An idealized version of a 5th century basilica
The Exterior: made out of plain brick walls
Closely resembles Basilica of Constantine, Trier, Germany, c.300

Significance of Santa sabina, Rome, 422-432 Windows?
Clerestory windows restored in the 1930s by Antonio Muñoz. Photo by Anna Mascorella.
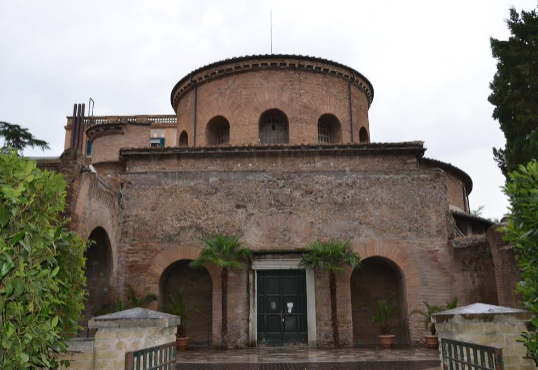
What building is this?
Santa costanza, Rome, c. 350

Central Plan
a ground plan that is symmetrical in all directions

Mausoleum
a monumental building that houses a tomb or tombs
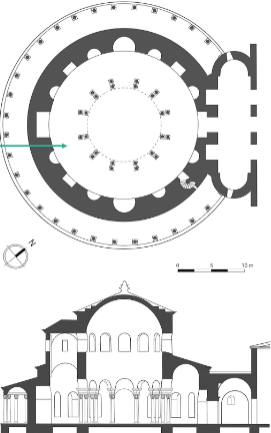
Ambulatory
a processional passageway around a schrine or flanking the apse of a church

Sarcophagus
Stone coffin
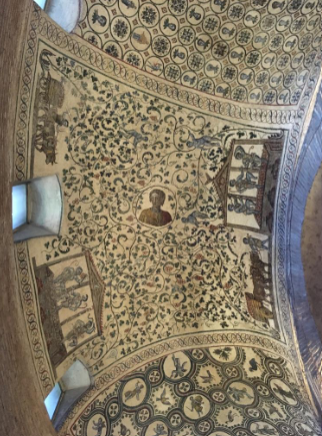
Detail of Mosaics, Santa Costanza, Rome, c. 350

What is the significance of the Moasaics of Santa Costanza
The ceiling is covered in mosaics/ Birds/Geometric patterning/ repition of form/ coffers/ creates visual interest across the vault space, A possible portrait of Costanza.
Wine making is depicted in the roof: In roman it symbolizes the god of wine. For christians, wise symbolises Bacchus the blood of christ, heaving use of symbolism and metaphor.
Encourages them to look up
Significance of Santa Costanza
Funciton as mausoleums
Also function as private capels
Constantines daughter
Her tomb was placed in the central interior
Seperated by 12 corinthian columns
Dome center circling her tomb
The ceiling is covered in mosaics/ Birds/Geometric patterning/ repition of form/ coffers/ creates visual interest across the vault space, A possible portrait of Costanza.
Wine making is depicted in the roof: In roman it symbolizes the god of wine. For christians, wise symbolises Bacchus the blood of christ, heaving use of symbolism and metaphor.
Light from the above: (Clerestory level) : Falls of Costanza sarcophagus. Emphasis on heaven and above.
Plain brick walls
Encourages them to look up
Roman god: Bacchus, God of Wine
Christian symbolism: Eucharist, blood of Christ

What building is this?
Santo Stefano, Rotondo, Rome, 468-483
What happens in 337?
Emperor Constantine dies, Roman empire quickly christianizes
What happens in 380?
Christianity becomes the state religion by the edict issued by emperor theodosius (r.379-395)
What happens in 391?
Emperor Theodosius bans pagan worship; after his death, his son, Emperor Honorius, moves the capital to Ravenna. (Italy)

What mausoleum is this?
Mausoleum of Gall Placidia, Ravenna, Italy, c.425.

What plan is this?
Mausoleum of Galla Placidia, Ravenna, Italy, c.425.
What is the significance of Mausoleum of Galla Placidia, Ravenna, Italy, c.425?
Glittering mosiacs the wall start to feel less solid/
Plain vrs significant interior/ Christian metaphor of body and soul/ holds within an internal soul/ soul asscending to heaven/ the spiritual realm/ extends to the worshipper in the church
Christian church as being symbolic of the christian sould, has the ability to transcend tinto the spiritual realm.
Combination of a basilican and central plan: a longitudinally planned building with a vaulted/domed crossing
Alabster Stone
warm soft light/ cut thin enough to let light through
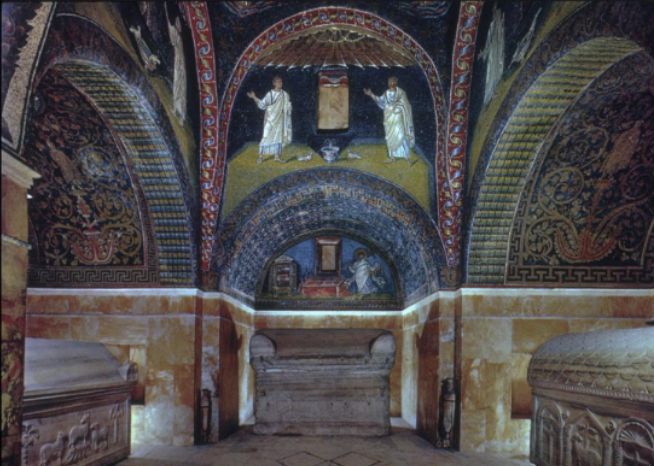
What is this interior photo of?
Mausoleum of Galla Placidia, Ravenna, Italy, c.425
Mosaic
Surface decoration formed by small cubes of glass or stone (tesserae) set in mortar or plaster
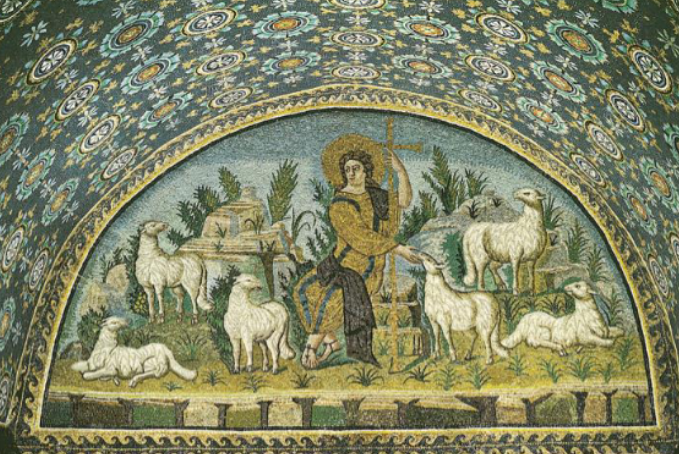
What is this mosaic representing?
Christ as the good shepherd, mosaicked lunette above entrance, intrerior of Mausoleum of galla Placidia, Ravenna, italy, c.425
Architecture as Internal
a metaphor for the christian conception of the transcendent soul
Key Featues:
Contrast
Austere exterior
Lavish interior
PLance
Latin cross (Basilica) plan
Central plan
Reflecting shift in Late Roman Empire/ Antiquity
Embrace of Christianity in program, meaning