NDT
 Call Kai
 Learn
Learn Practice Test
 Spaced Repetition
 Match
Match Flashcards
 Knowt Play
1/59

There's no tags or description
Looks like no tags are added yet.
Name | Mastery | Learn | Test | Matching | Spaced | Call with Kai | Chat |
|---|
No analytics yet
Send a link to your students to track their progress
60 Terms
Visual Inspection
The most fundamental method of inspecting aircraft structures and components. This method is irreplaceable in certain circumstances and limited in others. In any case, nothing can be inspected visually unless it is uncov ered and made visible.
Flashlights
are typically used to give spot-type illumination to the inspection area. Some have flexible extensions that allow you to illuminate inaccessible areas.
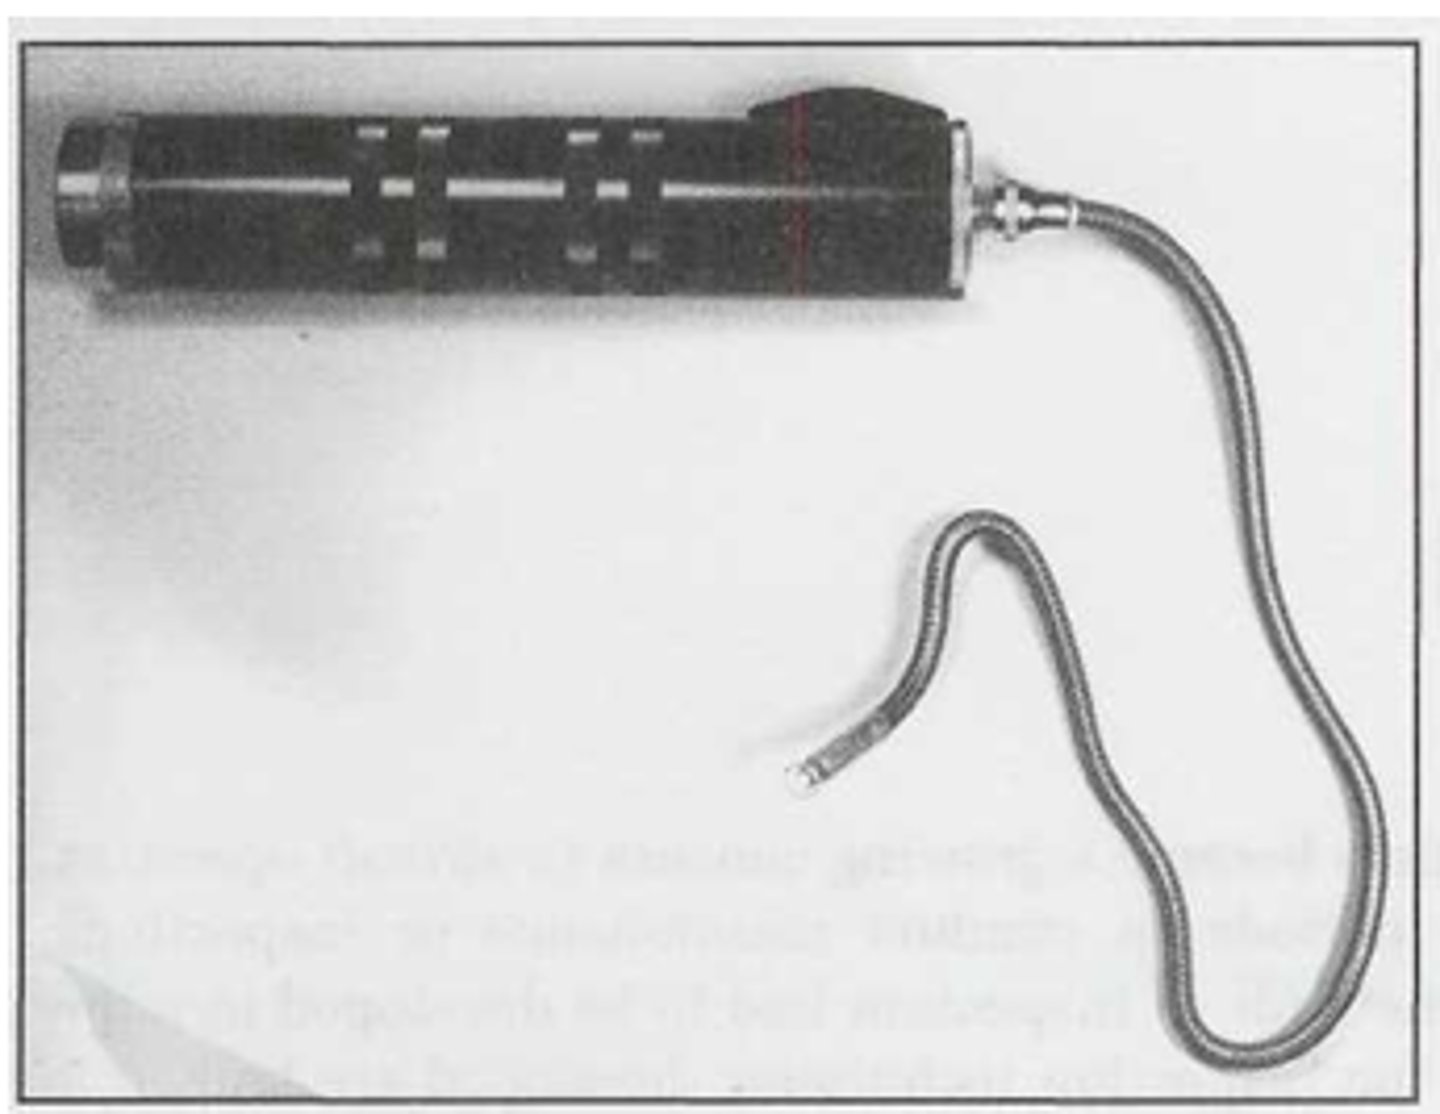
Borescope
is an optical device similar in principle to a telescope in that it enlarges objects like a magnifying glass.
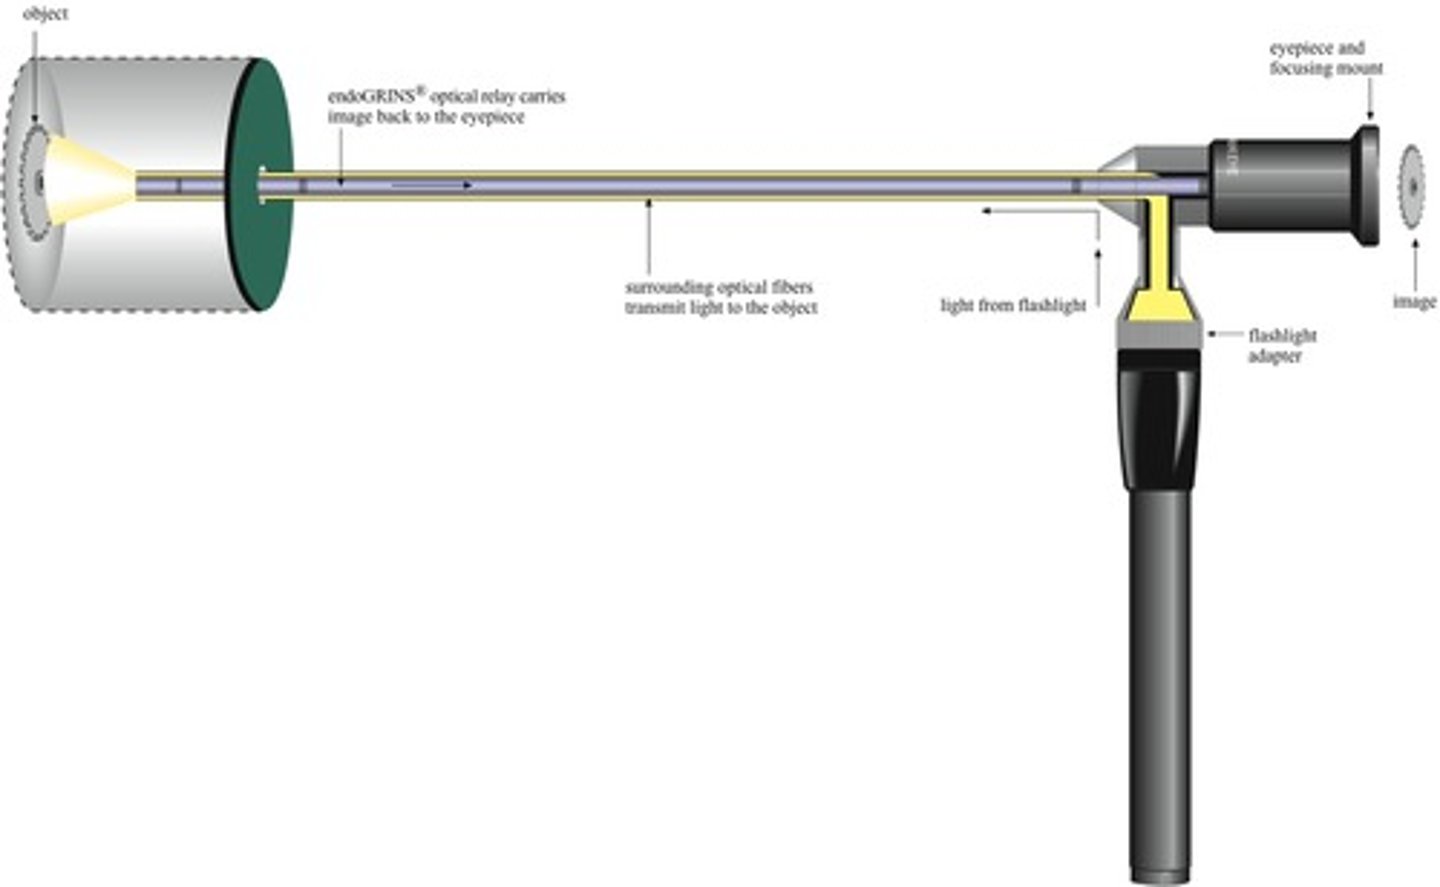
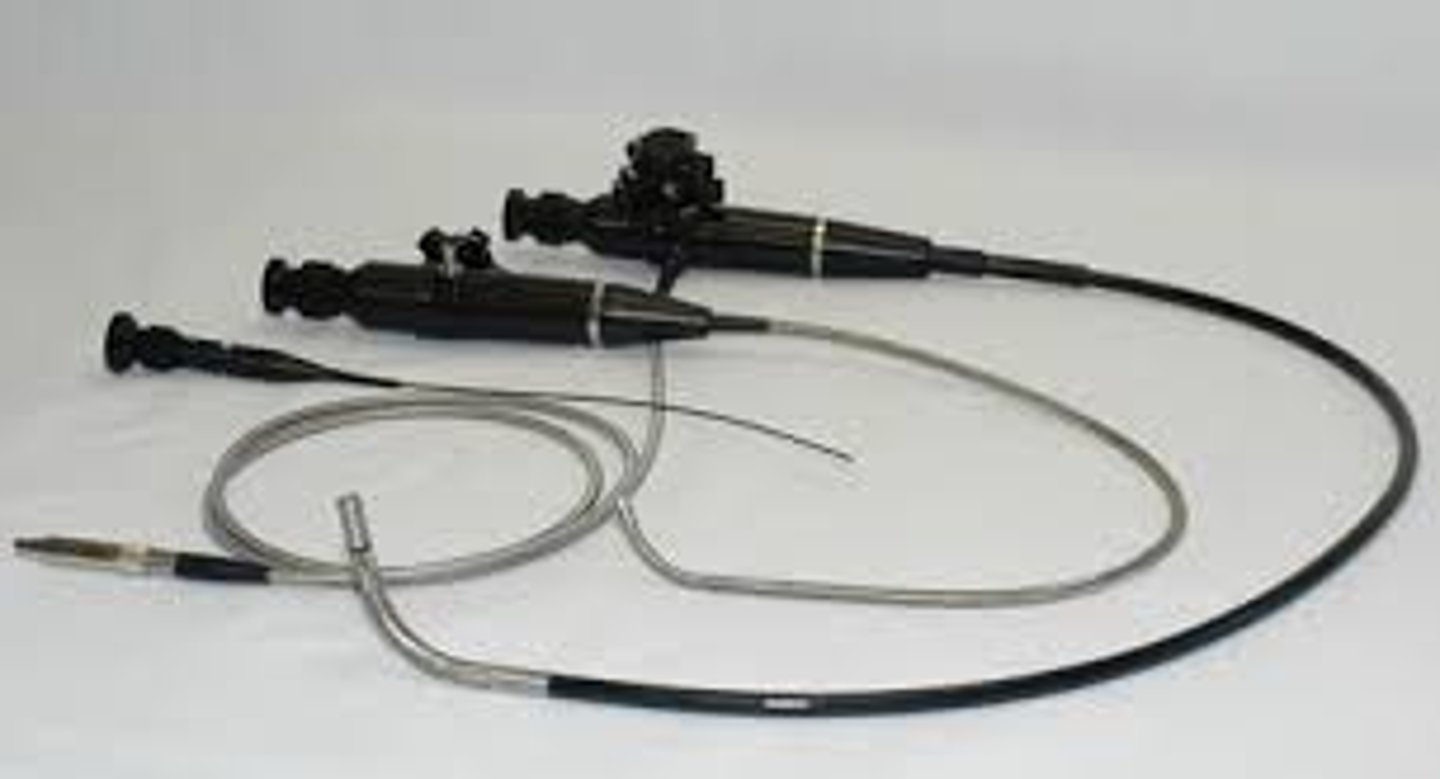
Fiberoptic Borescope
is similar to a standard borescope, but has a flexible, articulated probe that can bend around corners. This allows you to view areas deep inside an assembly that previously required disassembly to inspect. The maximum length available is 4ft.
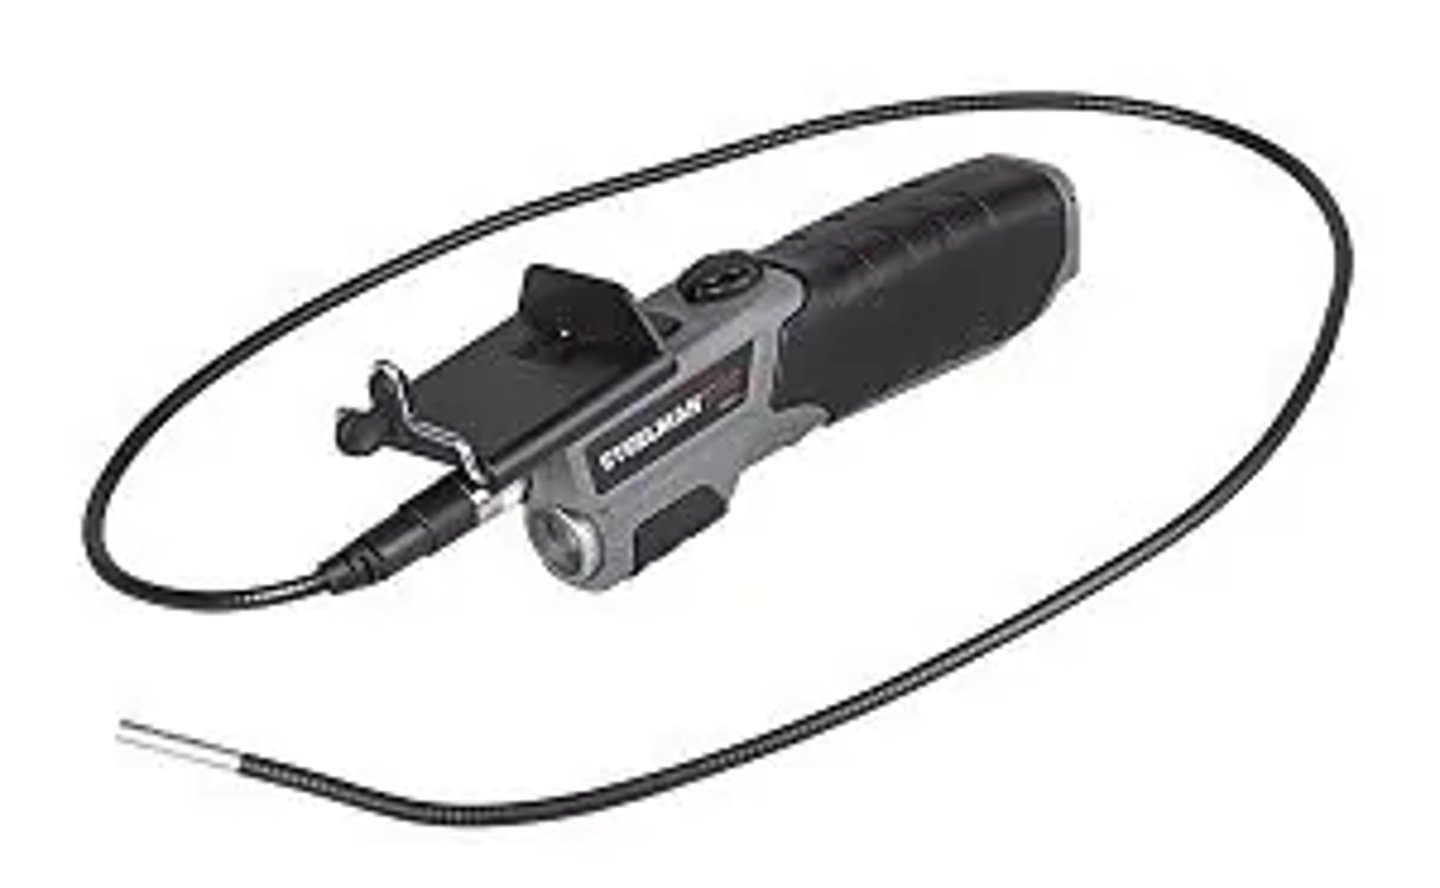
Video Scope
the image is recorded by a tiny light-sensitive chip in the end of the probe and transmitted electronically to a video monitor. It provides a high quality image of the area being viewed and can easily be adapted to video recording equipment for inspection records and review.
Good Weld
is uniform in width, with even ripples that taper off smoothly into the base metal. There should be no burn marks or signs of overheating, and no oxide should form on the base metal more than 1/2 inch from the weld.
Penetration
is the depth of fusion in a weld, and is the most important characteristic of a good weld. It depends on the thickness of the material to be joined, the size of the filler rod, and welding technique.
Poor Weld
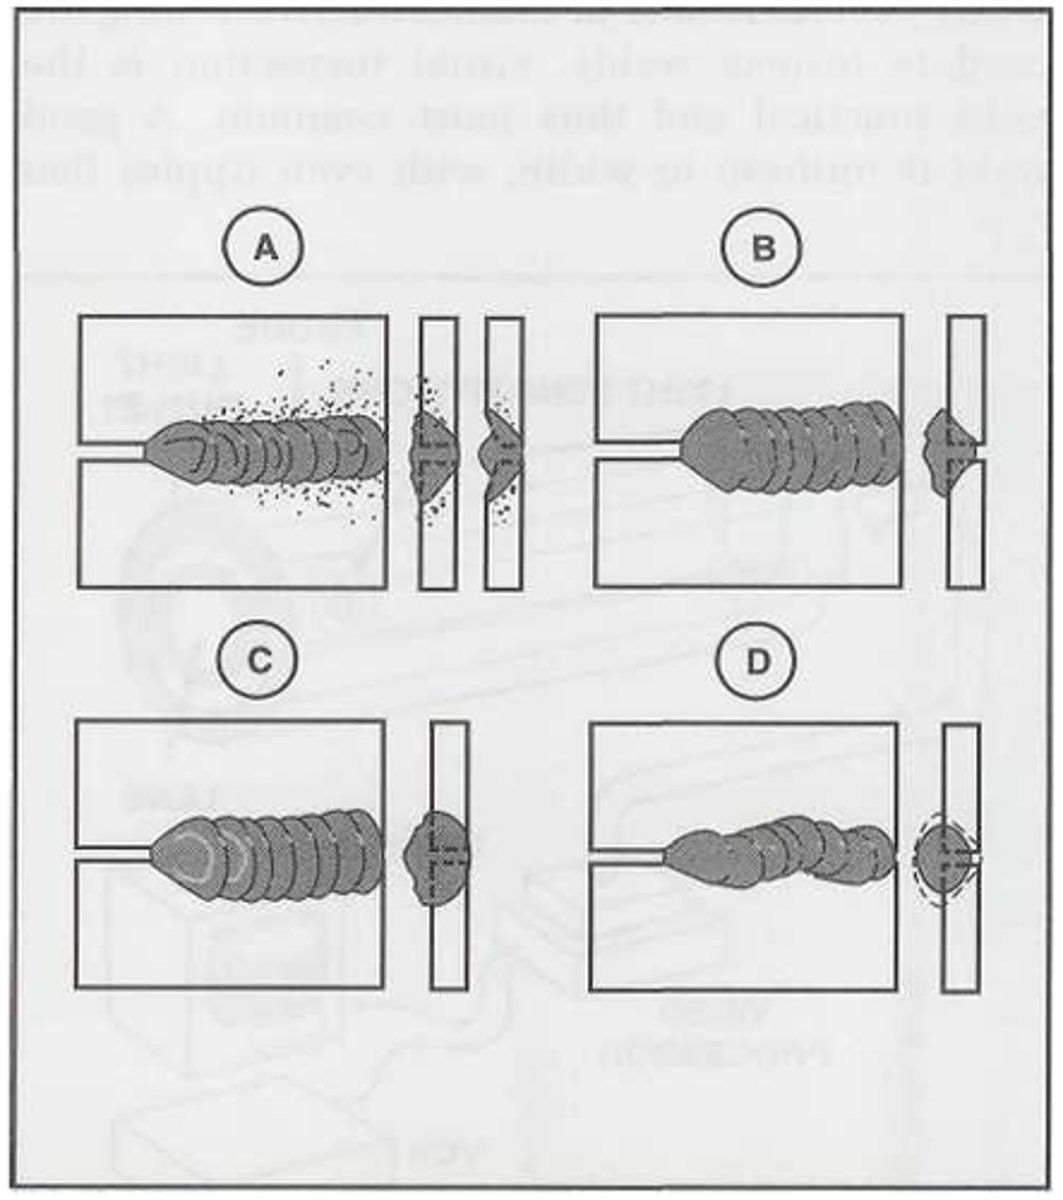
-too much acetylene makes the molten metal boil, causing bumps along the center and craters along the weld's edge
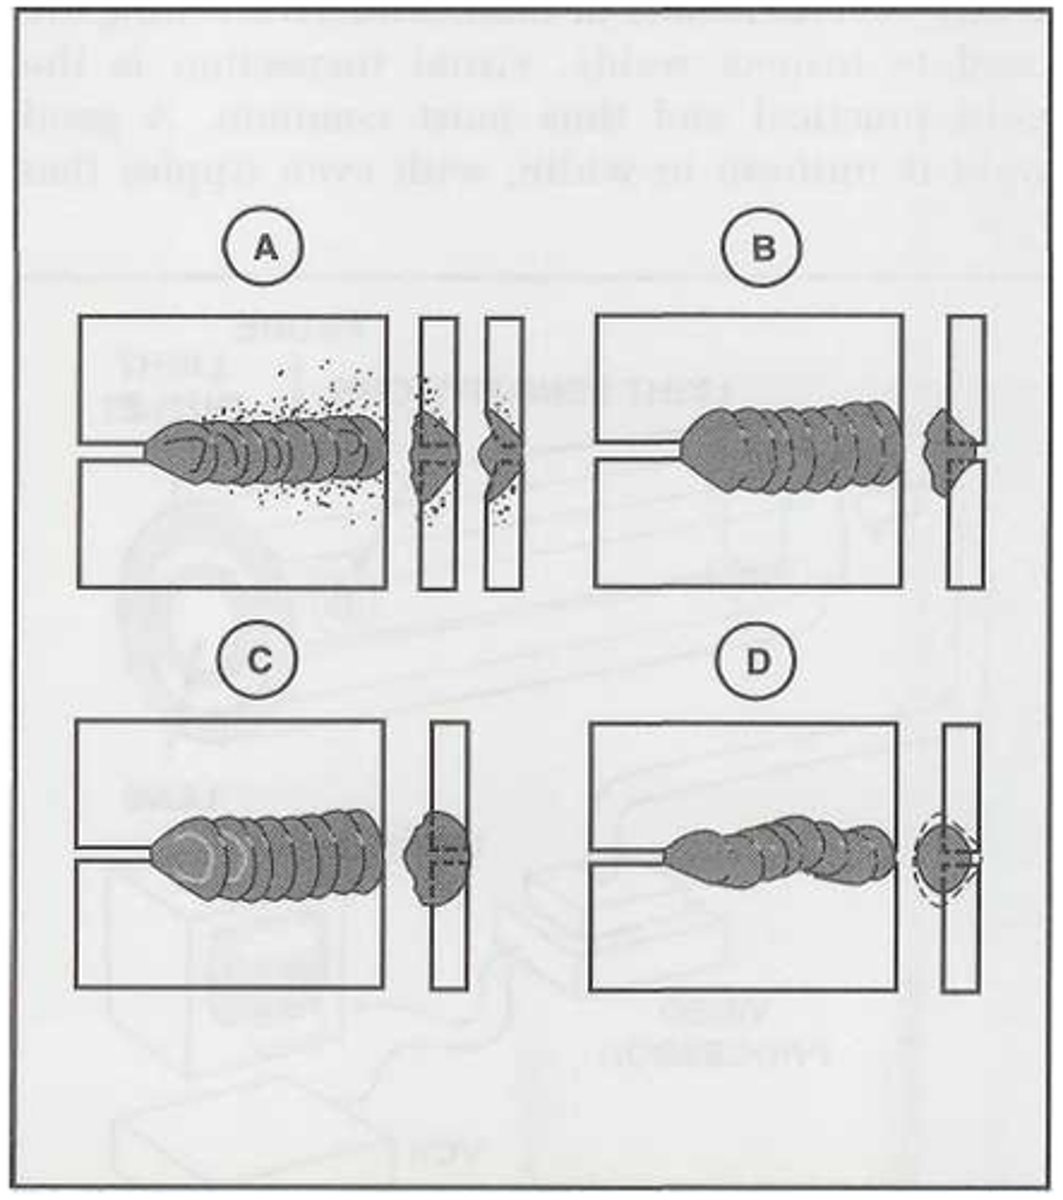
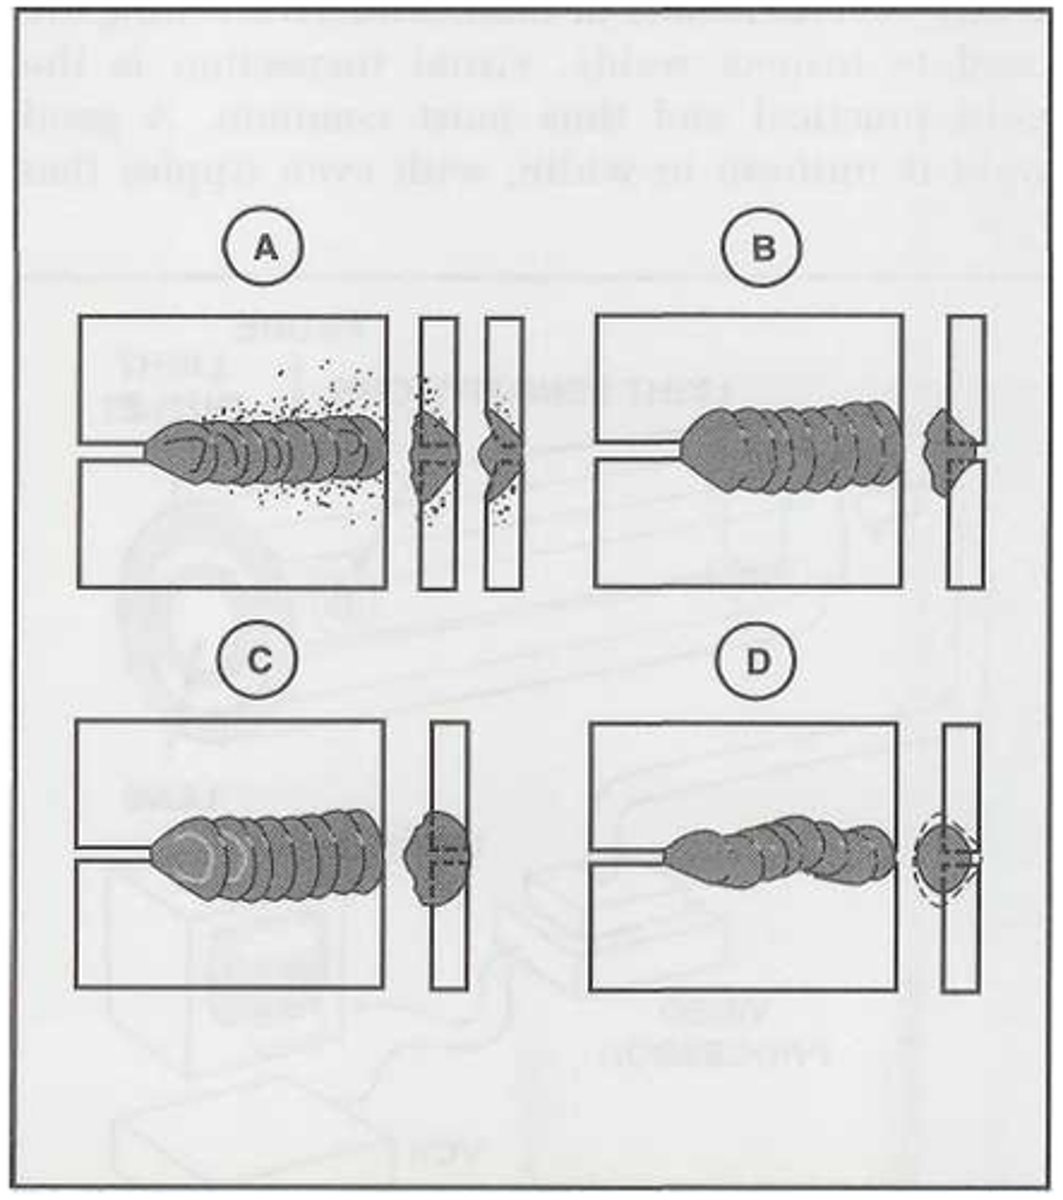
-A cold weld has irregular edges and considerable variation in depth of penetration
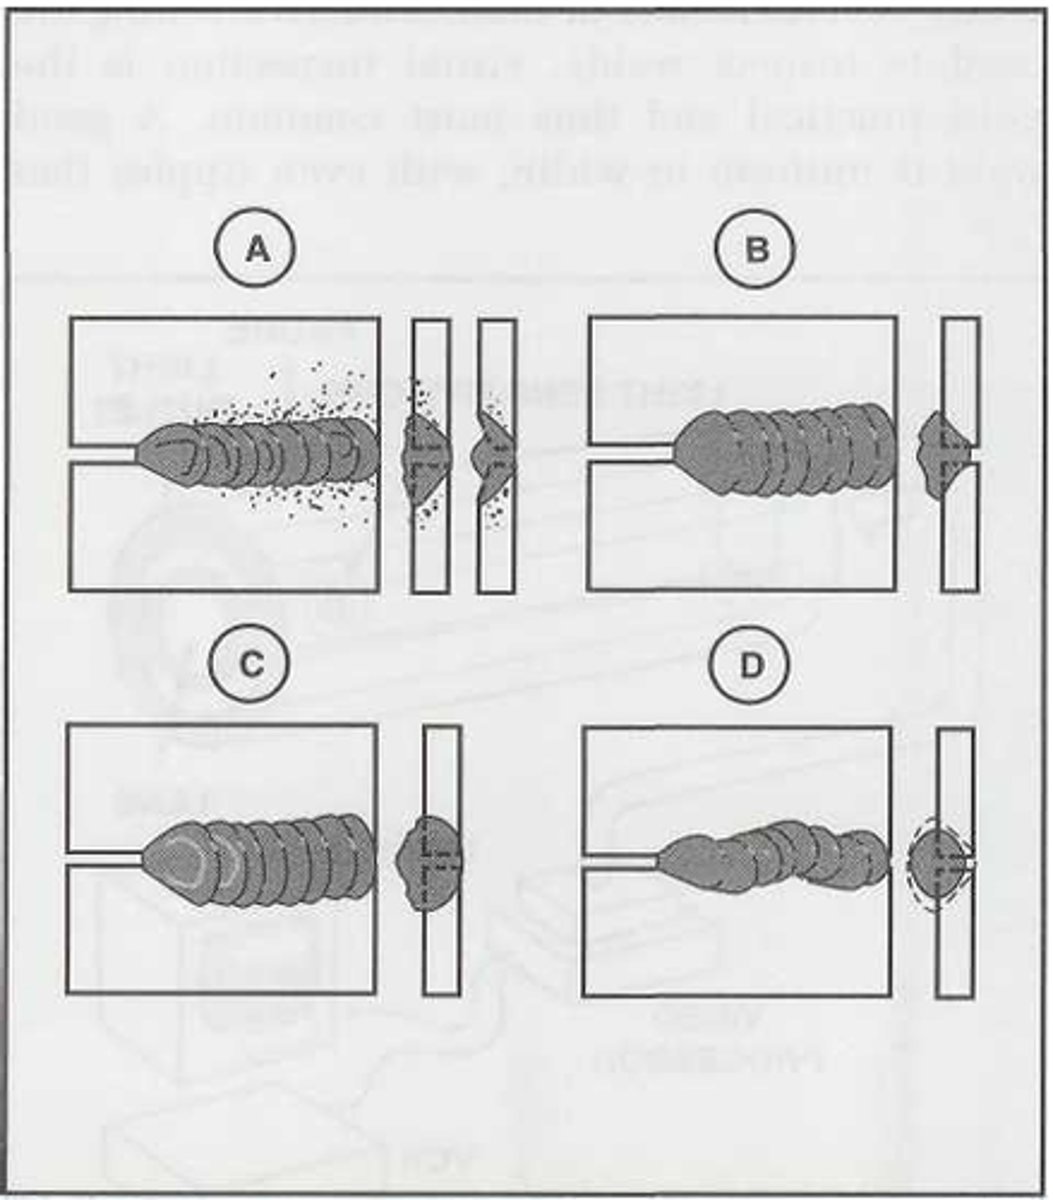
-excessive heat produces a weld with pitting along its edges and long, pointed ripples.
-If a part is cooled too quickly after being welded, cracks often appear adjacent to the weld.
Liquid Penetration Inspection
is a method of nondestructive inspection suitable for locating cracks, porosity, or other types of faults open to the surface.
Penetrant Inspection
A form of inspection that is usable on ferrous and non-ferrous metals, as well as nonporous plastic material.
Dye penetrant inspection
-is based on the principle of capillary attraction.
-The area being inspected is covered with a penetrating liquid that has a very low viscosity and low surface tension. This pene trant is allowed to remain on the surface long enough to allow the capillary action to draw the penetrant into any fault that extends to the surface.
A
Excessive heat causes pitting and a pointed appearance on the ripples.
B
Insufficient heat causes a weld with rough, irregular edges that are not feathered into the base metal. Penetration is poor.
C
Too much acetylene produces a weld with craters along the edges.
D
A cold weld displays irregular edges and con siderable variation in the depth of penetration.
Flourescent and Colored
There are two types of dyes used in liquid penetrant inspection
Ultraviolet Light
is used with the fluorescent penetrant and any flaw shows up as a green line.
red lines
With the colored dye method, faults show up as ______ lines against the white developer.
Colored dye
is used in this penetrating liquid so that examination under white light can be accomplished.
Fluorescent dye
is used in this penetrant inspection and then the part is examined under black or ultraviolet light where any fault appears as a vivid green mark.
Dwell Time
The amount of time required for a penetrant to cure
Water-soluble penetrants
This type of penetrant is flushed away with water that is sprayed at a pressure of 30 to 40 psi, with an adjustable spray nozzle. The spray nozzle is held at a 45 degree angle to the surface to avoid washing the penetrant out of cracks or faults.
Post-emulsifying penetrants
are not water soluble. They must be treated with an emulsifying agent before they can be washed from a part's surface. This allows you to control the amount of penetrant that is removed prior to cleaning. By varying the emulsifier dwell time, surface penetrant can be emulsified while the penetrant absorbed into cracks or other defects is left untouched. As a result, the surface penetrant is rinsed off but the absorbed penetrant remains to expose the defect.
Solvent-removable
When using this type of penetrant, excess penetrant is removed with an absorbent towel, and the part's surface is then wiped with clean towels dampened with solvent. The solvent should not be sprayed onto the surface nor should the part be immersed in the solvent, since this will wash the penetrant out of faults or dilute it enough to prevent proper indica tion in the developer.
Dry Developer
is a loose powder material such as talcum that adheres to the penetrating liquid and acts as a blotter to draw the penetrant out of any sur face faults.
Wet Developer
is similar to a dry developer in that it is applied as soon as the surface penetrant is rinsed off the part. This typically consists of a white powder mixed with water that is either flowed over a surface, or a part is immersed in it. The part is then air-dried and inspected in the same way as a part on which dry developer was used. Wet developers are typically used with penetrants that are treated with either fluorescent or colored dyes.
Nonaqueous Developer
The most commonly used developer for field maintenance. This consists of a white chalk-like powder sus pended in a solvent that is normally applied from a pressure spray can, or sprayed onto a surface with a paint gun.
Discontinuity
is a disruption in a part's normal physical structure that may or may not affect the usefulness of the part.
Magnetic particle inspection
is useful for detecting cracks, splits, seams, and voids that form when a metal ruptures. It is also useful for detecting cold shuts and inclusions of foreign matter that occurred when the metal was cast or rolled. However, some types of subsurface discontinuities do not produce sharp enough magnetic poles to attract the oxide and form a good indication of the fault.
Residual Magnetism
When a part is magnetized and the magnetizing force is removed before the testing medium is applied, it is only used with steels that have been heat-treated for stressed applications.
Continuous Magnetism
-requires that a part be subjected to the magnetizing force when the testing medium is applied.
-is most often used to locate invisible defects since it provides a greater sensitivity in locating subsurface discontinuities than does resid ual magnetism.
Fatigue Cracks
-give sharp, clear patterns, generally uniform and unbroken throughout their length.
-These cracks are usually in highly stressed areas of a part where a stress concentration exists.
Heat-treat cracks
-have a smooth outline, and are usually less clear with less buildup than fatigue cracks.
-may give very heavy patterns.
-These cracks have a characteristic form, consisting of short jagged lines grouped together. [
Shrink Cracks
-give a sharp, clear pattern and the line is usually very jagged.
-heir indications generally build up to less extent than indications of fatigue cracks.
Grinding cracks
-are fine, sharp, and seldom have a buildup because of their limited depth.
-are generally related to the direction of grinding.
Seams
Its indications are typically straight, sharp, and fine. They are often intermittent and sometimes have very little buildup.
Hairline Cracks
-are very fine seams in which the faces are forced very close together during fabrication.
-are very fine and sharp, with very little buildup. Discontinuities of this type are normally considered detrimental only in highly stressed parts.
Inclusions
-They are usually elongated and strung out as the metal is worked in subsequent processing operations.
-Such examples include, slag materials and chemical compounds.
-are usually broad and fuzzy, seldom con tinuous, and are typically even in width or density throughout their length.
Demagnetization
Magnetization of a part after it is inspected is often detrimental to its operation in an aircraft. Therefore, before a part is returned to service, it is required to be thoroughly demagnetized. This is accomplished through either AC or DC demagnetization.
Eddy current inspection
is a testing method that requires little or no part preparation and can detect surface and subsurface flaws in most metals.
Permeability
is the measure of its ability to accept lines of magnetic flux.
Ultrasonic Inspection
is the only form of nondestructive testing that can be used on plastics, ceramics, and most metals.
Longitudinal Waves
Under normal conditions, these sound waves propagate longitudinally from the source of vibration
Transverse or Shear Waves
This type of wave propagation occurs only in mate rials made of tightly bonded molecules, such as solids
Surface or Rayleigh waves
Shear waves that travel along the surface of a mate rial, and do not appreciably extend into the material
Piezoelectric Materials
Materials that possess this property where some materials produce electricity when they are struck, pressed, bent, or otherwise distorted.
Radiographic Inspection
allows a photographic view inside a structure. In other words, this method uses certain sections of the electromagnetic spectrum to photograph an object's interior.
Soft X-rays
Low-energy x-rays
X-rays
are produced when electrons from the cathode bombard the target anode and dislodge electrons.
Hard X-rays
high energy x-rays
Gamma Rays
consist of radiation energy produced by the disintegration of very specific chemical elements known as isotopes.
Isotopes
is a form of chemical element that has the same number of pro tons as a normal atom, but a different number of neutrons.
Ground State
The lowest energy state a given atom can have
Gamma Radiation
is the most damaging type of radiation encountered in aircraft maintenance since it penetrates deep into the human body.
Photographic film
-s composed of flexible transparent plastic sheets coated with a thin layer of gelatin.
-The film displays a negative, or reverse, image of the part that was photographed.
Flouroscopy
-allows you to inspect parts quickly and effectively, objects are viewed in real time.
Coin Tap Test
-is one of the most simple tests available
-is also one of the most effective on laminated, bonded, and honeycomb materials.
Thermography
-locates flaws in a part by measuring temperature variations at the part's surface. A part is heated, and temperature differences are then mea sured with an infrared camera or film.
Radiography
- can detect surface cracks and internal damage on many composite structures.
- can detect water inside honeycomb core cells.
Laser Holography
-the part is heated and then photographed using a laser light source and a special camera system.
- can detect disbonds, entrapped water, and impact damage in a variety of composites.