Philippine Green Building Code
 Call Kai
 Learn
Learn Practice Test
 Spaced Repetition
 Match
Match Flashcards
 Knowt Play
1/109

There's no tags or description
Looks like no tags are added yet.
Name | Mastery | Learn | Test | Matching | Spaced | Call with Kai | Chat |
|---|
No analytics yet
Send a link to your students to track their progress
110 Terms
June 22, 2015
Philippine Green Building Code, Date approved by Rogelio L. Singson (DPWH Secretary)
10,000 sqm - Hotel/resort, school, hospital, office, mixed occupancy
15,000 sqm - mall
20,000 sqm - condominium
The GB code is applicable to buildings types with the following minimum TGFA:
Visible light Transmittance (VLT)
used to determine the amount of light transmitted through the glass.
10% of floor area (operable window sizes)
Operable windows or balcony door shall be provided in regularly occupied spaces. The size of the opening shall be equal to at least _________ of the floor area of regularly occupied spaces.
86-92
Reflective white SRI
80-88
Basic white SRI
74-80
Beige/tan SRI
38-40
Terracotta red SRI
25-32
Green SRI
0-33
Dark brown SRI
0-41
Dark grey SRI
28-36
Red SRI
23-30
Blue SRI
70
Building metal roof surfaces shall either be colored white or have a minimum SRI of _________
R-8 (min. R-value of the roof)
Buildings shall be provided with roof insulation so that the average thermal resistance value (R-Value) of the roof is at least __________
Variable Speed Drive (VSD)
describes the equipment used to control the speed of machinery by changing the frequency of the motor that is being operated.
5 kW
All motors for mechanical equipment over ______ kW shall be provided with variable speed drive and high efficiency motors in accordance with Table 10.
heat exchangers
When buildings have outside air or fresh air supply and extract system through mechanical means, using ______________ can use the air extracted from the building areas to pre-condition the incoming outdoor air. This process exploits the fact that the extract air is usually already conditioned and therefore colder and drier.
sixty percent (60%) of ninety percent (90%) exhaust air.
All buildings with centralized air supply system shall use enthalpy recovery wheels with efficiency of at least ___________ of ninety percent (90%) exhaust air.
55 lumens/watt (elevator light lamp efficiency)
Use of energy efficient lighting and display lighting in the elevator car shall have an average lamp efficacy, across all fittings in the car, of more than ______________
one and a half (1-1/2) minutes
Escalators / Moving Ramps / Walkways shall be fitted with automated controls to reduce to a slower speed when no activity has been detected for a maximum period of ______________ and duration may be adjusted depending on the demand.
16.1 W/sqm
Maximum allowed LPD for malls (excluding accent lighting)
12.9 W/sqm
Maximum allowed LPD for hospitals/schools
10.8 W/sqm
Maximum allowed LPD for condo/hotel/resort
10.8 W/sqm
Maximum allowed LPD for offices
BUILDING AVERAGE LPD
Condo/hotel/resort - 10.8 W/sqm
Office - 10.8 W/sqm
Schools and hospital - 12.9 W/sqm
Mall - 16.1 W/sqm
BUILDING AVERAGE LPD
Condo/hotel/resort - 10.8 W/sqm
Office - 10.8 W/sqm
Schools and hospital - 12.9 W/sqm
Mall - 16.1 W/sqm
1.6 W/sqm - open and outdoor parking
3.2 W/sqm - covered parking
2.15 W/sqm - exterior facade
98.4 W/sqm - active entrance
65.6 W/sqm - inactive entrace
MAXIMUM ALLOWED LPD:
1.6 W/sqm - open and outdoor parking
3.2 W/sqm - covered parking
2.15 Q/sqm - exterior facade
sixty per cent (60%)
For covered car parks: minimum of ___________ of the lighting must be controlled by the occupancy sensors.
2.15 W/sqm
Maximum allowed LPD for exterior facade
1.6 W/sqm
Maximum allowed LPD for open and outdoor parking
98.4 W/sqm
Maximum allowed LPD for active entrance (pedestrian conveyance)
65.6 W/sqm
Maximum allowed LPD for inactive entrance (normally locked)
3.2 W/sqm
Maximum allowed LPD for covered parking
five (5) minutes
The escalator / moving ramp / walkway shall automatically be put on a standby mode when no activity has been detected for a maximum period of ___________ and duration may be adjusted depending on the demand
98%
Transformers that are part of the building electrical system shall have efficiencies not lower than _________ as prescribed in the DOE Guidelines on Energy Conserving Design of Buildings
five (5) minutes
Lighting shall switch off after the elevator has been inactive for a maximum period of ___________
20% fire reserve + ADD
To reduce dependence on motorized systems to supply and distribute potable or non-potable water within the building, thus help reduce energy consumption, overhead or elevated water storage systems are used, provided there's a ___________ fire reserve over and above the average daily demand supply.
≤ 4.8 lpm (60 psi)
Maximum flow rate for lavatory taps, kitchen faucets, and handheld bidet sprays
≤ 9 lpm (80 psi)
Maximum flow rate for shower
≤ 1 lpm
Maximum flow rate for urinals
≤ 6 (full), 3 (low) lpf
Maximum flow rate for dual flush water closet
4.9 lpf
Maximum flow rate for single flush water closet
building footprint area by 75
Rainwater storage tank minimum size requirement (in cu. m)
1.0 sqm/2,500 sqm TGFA + 50% circulation space
MRF minimum daily storage space requirements for residential dwelling: condominium and hotels/resort
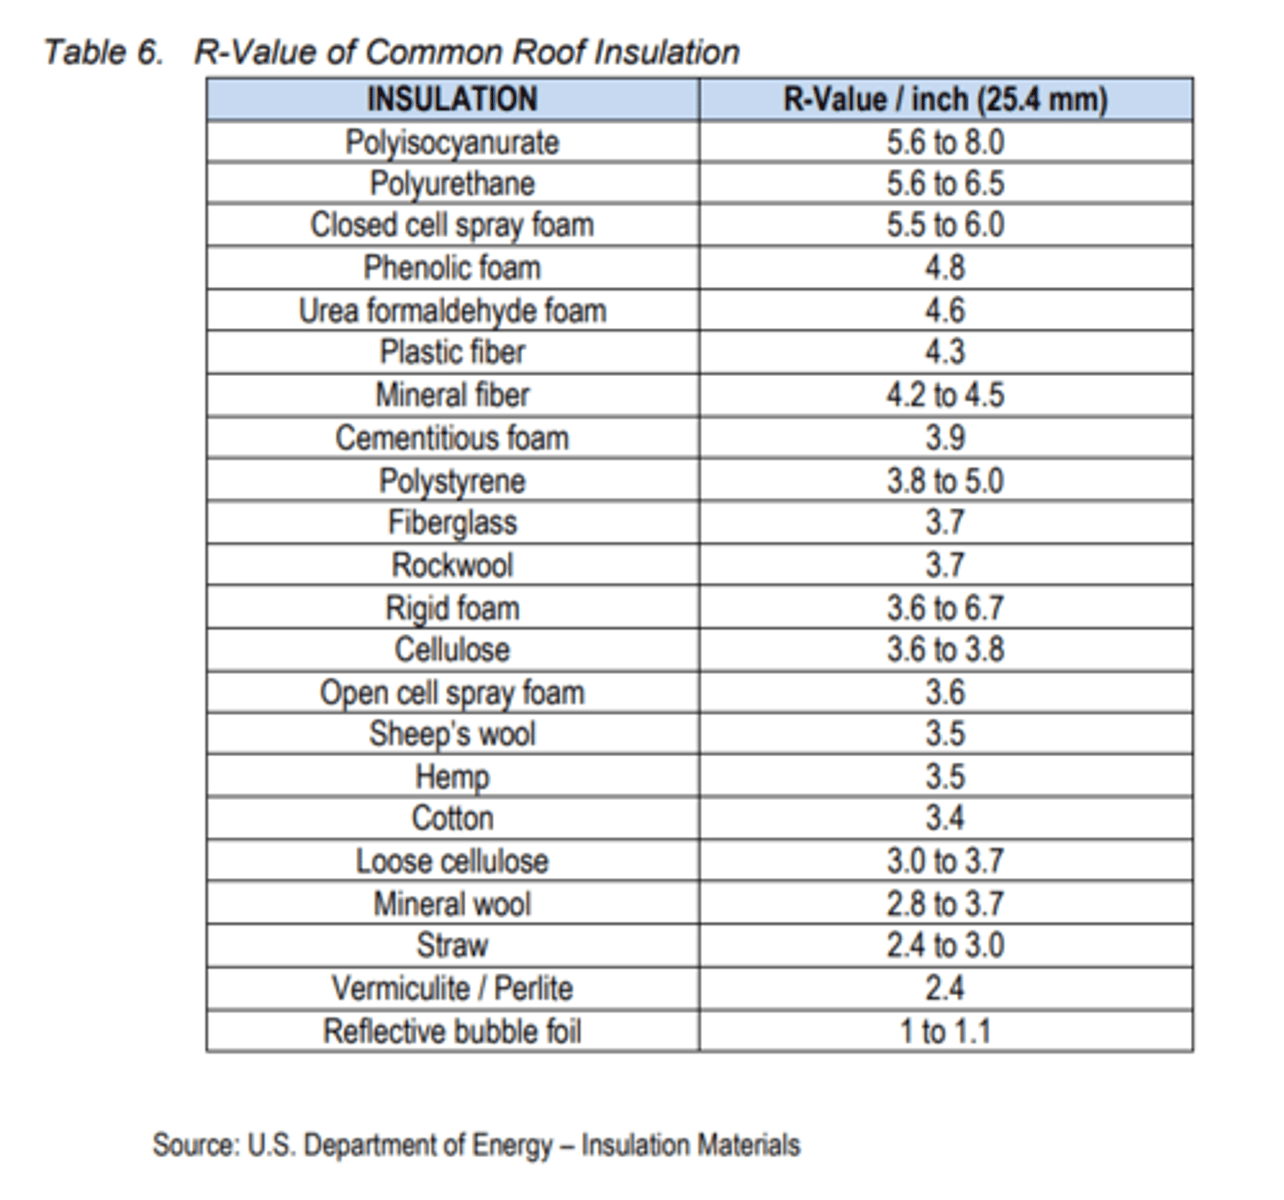
5.6 to 8.0
R-value/inch of polyisocyanurate
5.6 to 6.5
R-value/inch of polyurethane
5.5 to 6.0
R-value/inch of closed-cell spray foam
3.6
R-value/inch of open-cell spray foam
1 to 1.1
R-value/inch of reflective bubble foil
2.4
R-value/inch of vermiculite/perlite
3.7
R-value/inch of rockwool and fiberglass
4.8
R-value/inch of phenolic foam
4.6
R-value/inch of urea formaldehyde foam
3.8 to 5.0
R-value/inch of polystyrene
See image
See image
150 g/L
Maximum VOC limit for non-flat paint
50 g/L
Maximum VOC limit for flat paint
350 g/L
Maximum VOC limit for varnish (clear wood finish)
1.0 sqm/2,500 sqm TGFA + 50% circulation space
MRF minimum daily storage space requirements for offices
1.0 sqm/1,400 sqm TGFA + 50% circulation space
MRF minimum daily storage space requirements for hospital
1.0 sqm/400 sqm TGFA + 50% circulation space
MRF minimum daily storage space requirements for mall
1.0 sqm/2,500 sqm TGFA + 50% circulation space
MRF minimum daily storage space requirements for school
Condo/hotel/resort - 1.0 sqm/2,500 sqm TGFA + 50% circulation space
Office - 1.0 sqm/2,500 sqm TGFA + 50% circulation space
Hospital - 1.0 sqm/1,400 sqm TGFA + 50% circulation space
Mall - 1.0 sqm/400 sqm TGFA + 50% circulation space
School - 1.0 sqm/2,500 sqm TGFA + 50% circulation space
MRF SIZES
Condo/hotel/resort - 1.0 sqm/2,500 sqm TGFA + 50% circulation space
Office - 1.0 sqm/2,500 sqm TGFA + 50% circulation space
Hospital - 1.0 sqm/1,400 sqm TGFA + 50% circulation space
Mall - 1.0 sqm/400 sqm TGFA + 50% circulation space
School - 1.0 sqm/2,500 sqm TGFA + 50% circulation space
fifty percent (50%)
A minimum of ____________ of the required Unpaved Surface Area (USA), as required in Rule VII and VIII of the NBC, shall be vegetated with indigenous and adaptable species.
12.75 cmh/person or 7.5 cfm/person
minimum ventilation people outdoor Air Rate rate for malls, restaurant, supermarket
17 cmh/person or 10 cfm/person
minimum ventilation people outdoor Air Rate rate for Classrooms
8.5 cmh/person or 5 cfm/person
minimum ventilation People Outdoor Air Rate rate for Office Spaces, bedrooms, living rooms
8.5 cmh/person or 5 cfm/person (Office Spaces, bedrooms, living rooms)
17 cmh/person or 10 cfm/person (Classrooms)
12.75 cmh/person or 7.5 cfm/person (malls, restaurant, supermarket)
minimum ventilation People Outdoor Air Rate rate
at half (½) the depth of daylight zone.
The photoelectric sensor shall be located approximately at ___________ the depth of daylight zone.
Air Conditioning
the process of treating air so as to control simultaneously its temperature, humidity, cleanliness, and distribution to meet the requirements of conditioned space
Air-Conditioning, Heating, and Refrigeration Institute (AHRI)
trade association representing manufacturers of HVACR and water heating equipment within the global industry
American Society of Heating, Refrigerating and Air-Conditioning Engineers (ASHRAE)
global society founded in 1894, advancing human well-being through sustainable technology for the built environment with focus on building systems, energy efficiency, indoor air quality, refrigeration and sustainability within the industry
British thermal unit (Btu)
amount of heat energy needed to raise the temperature of one pound of water by one degree Fahrenheit
Building Related Illness (BRI)
diagnosable illness whose cause and symptoms can be directly attributed to a specific pollutant source within a building
Coefficient of Performance (COP)
ratio of heating or cooling provided to electrical energy consumed where higher COPs equate to lower operating costs
Daylight Zone
area substantially illuminated by daylight consistently receiving significant quantities of daylight during the day
Door assembly
unit composed of a group of parts or components which make up a closure for an opening to control passageway through a wall which consists of the following parts: door; hinges; locking device or devices; operation contacts (such as handles, knobs, push plates); miscellaneous hardware and closures; the frame, including the head, threshold and jambs plus the anchorage devices
Energy Efficiency Ratio (EER)
energy efficiency rating for room air conditioners that lists how many Btu per hour are used for each watt of power it draws
Enthalpy Recovery Wheel
an energy recovery device that transfers outgoing temperature and humidity to the incoming outdoor air
Environmental Tobacco Smoke (ETS)
secondhand smoke consisting of airborne particles emitted from the burning end of cigarettes, pipes, and cigars, exhaled by smokers containing about 4,000 compounds, up to 50 of which are known to cause cance
Environmental Management Bureau (EMB)
national authority in the Philippines that sets air and water quality standards and monitors ambient and point source pollutants
Harmonics
increased heating in equipment and conductors, the reduction of which is desirable
Heat Island Effect (HIE)
describes built up areas that are hotter than nearby rural areas
Illuminating Engineering Society of North America (IESNA)
a non-profit learned society whose mission is to improve the lighted environment by bringing together those with lighting knowledge and translating that knowledge into actions that would benefit the public
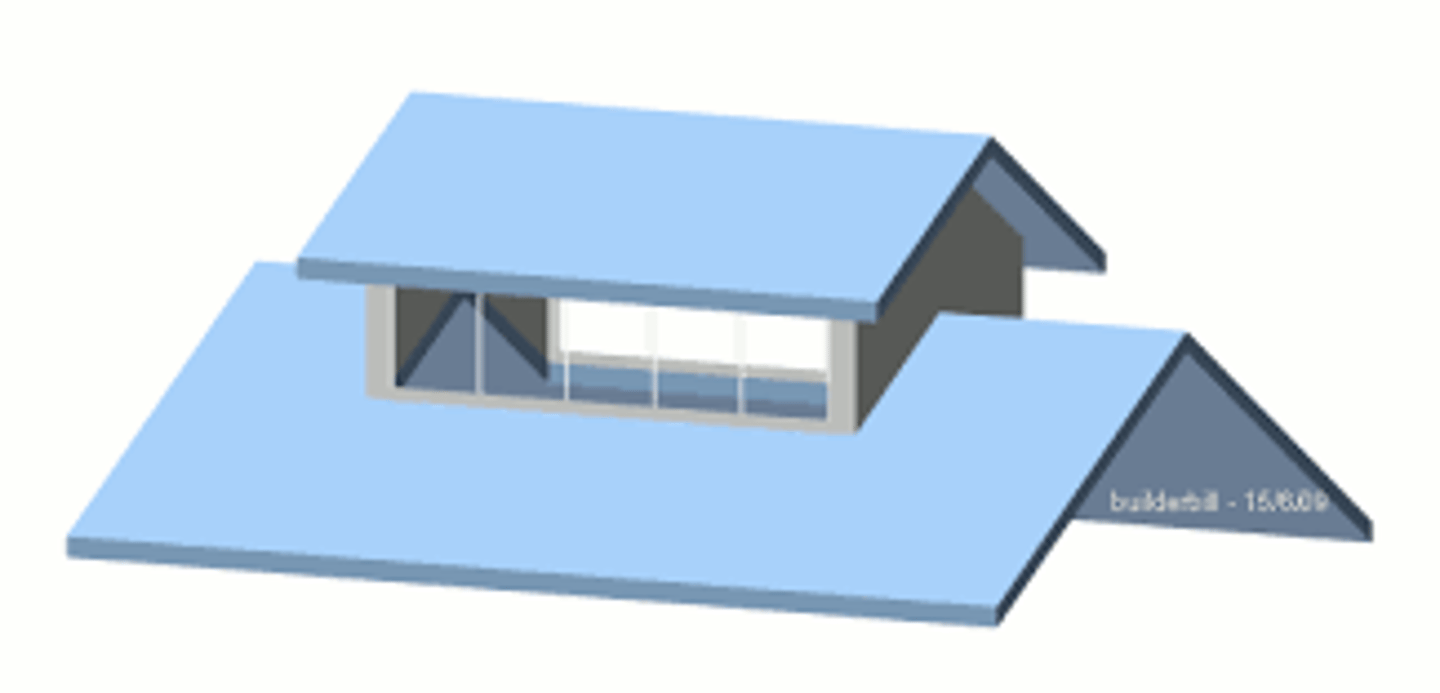
Light Monitor
raised structure running along the ridge of a double-pitched roof, with its own roof running parallel with the main roof
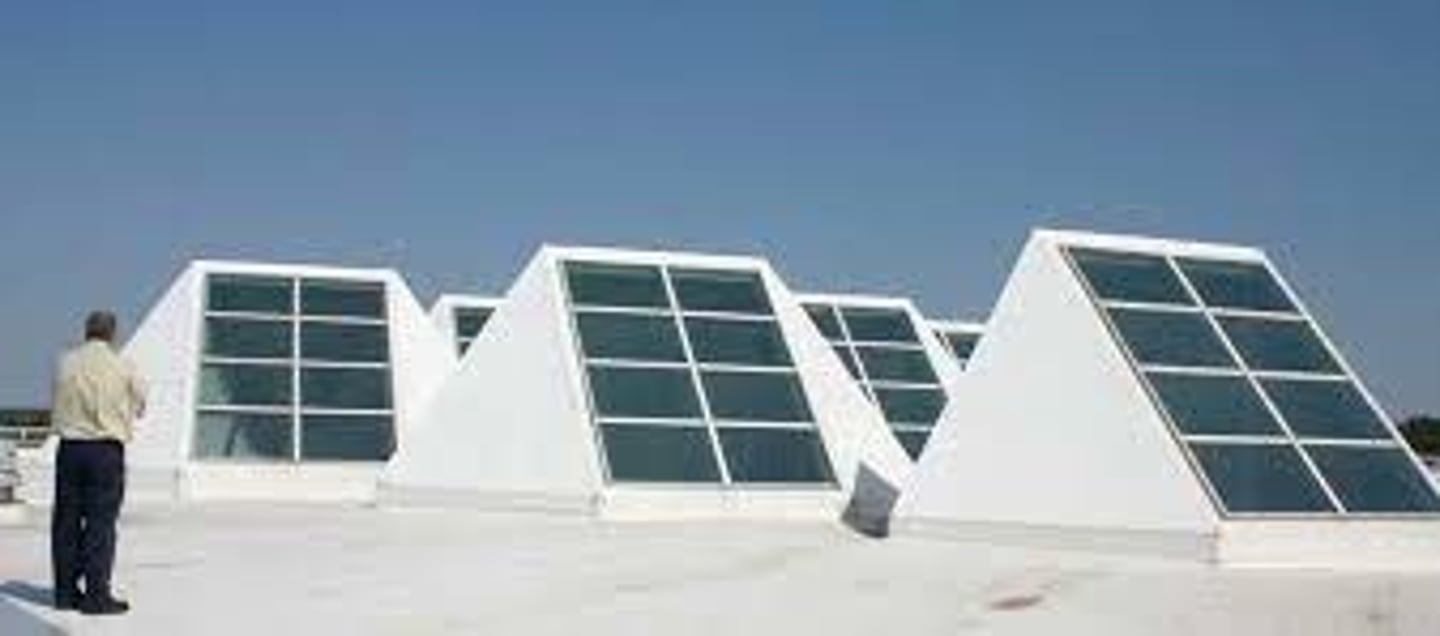
Light Scoop
south-facing skylight, that uses tilted panels of transparent glass to strategically bring daylight into an interior space.
Office of the Building Official (OBO) -
the office authorized to enforce the provisions of NBC and its IRR in the field as well as the enforcement of orders and decisions made pursuant thereto
Lighting Power Density (LPD)
amount of electric lighting, usually measured in watts per square foot, being used to illuminate a given space
National Building Code Development Office (NBCDO)
created through DPWH Department Order, assist the Secretary in the administration and enforcement of the provisions of the GB Code and its IRR
Overall Thermal Transfer Value - (OTTV)
measure of the energy consumption of a building envelope
Outside Supply Air (OSA)
air containing at least the minimum volume of outside air filtered and conditioned to the required temperature and humidity
Parking, Open
parking structure with wall openings open to the atmosphere, distributed over 40 percent of the building perimeter or uniformly over two opposing sides to provide ventilation
Photoelectric Sensor
a device used to detect the distance, absence, or presence of an object by using a light transmitter, often infrared and a photoelectric receive
Professional Regulatory Commission (PRC)
the instrument of the Filipino people in securing for the nation a reliable, trustworthy and progressive system of determining the competence of professionals by credible and valid licensure examinations and standards of professional practice that are globally recognized
R-Value
resistance value or the capacity to resist heat loss or its thermal resistance
Sick Building Syndrome (SBS)
Building whose occupants experience acute health and/or comfort effects that appear to be linked to time spent therein, but where no specific illness or cause can be identified
Seasonal Energy Efficiency Ratio (SEER)
energy efficiency rating for central air conditioners
Solar Heat Gain Coefficient (SHGC)
fraction of solar gain admitted through a window, expressed as a number between 0 and 1
Special Waste
a class of waste that has unique regulatory requirements with potential environmental impacts that needs to be managed to minimize the risk of harm to the environment and human health
Unity Power Factor
power factor of 1.0 obtained when current and voltage are in phase, as in a circuit containing only resistance or in a reactive circuit at resonance.