Revit Certification Exam
 Call Kai
 Learn
Learn Practice Test
 Spaced Repetition
 Match
Match Flashcards
 Knowt Play
1/48

There's no tags or description
Looks like no tags are added yet.
Name | Mastery | Learn | Test | Matching | Spaced | Call with Kai | Chat |
|---|
No analytics yet
Send a link to your students to track their progress
49 Terms
An architectural designer needs to create the condition shown in the exhibit. The bottom extension of the outer brick layer needs to be adjusted independently of the other layers in the wall. How can this be accomplished?
In the Edit Assembly dialog, use the Modify tool and unlock the brick layer.
An architectural designer is working with the curtain wall as shown in the exhibit. They would like to change the number of bays on the Vertical Grid to 6, but the value is dimmed. Why is this the case?
Set layout to Fixed Number
An architectural designer needs to create the sloped roof shown in the exhibit. Which tool should be used to slope the roof?
Shape Editing
An architectural designer is configuring the stairs shown in the exhibit. What type of supports should be selected? (looks like parallel lines along the stairs)
Stringer
An architectural designer needs to create an opening in a sloped roof. The opening needs to be perpendicular to the outer surface of the roof. Which opening tool should be used?
Opening By Face
An architectural designer needs to place columns inside of architectural columns. Which tool should be used to accomplish this?
Structural Column
An architectural designer needs to create a new brick material based on an existing brick material. The same material assets need to be used. Which process should be used?
Duplicate Using Shared Assets
An architectural designer is working on a door family. The material for each geometric form needs to be controlled in the project. How can this be accomplished?
Associate each form’s Material parameter to a family parameter that is a Material type of parameter.
An architectural designer is working with a brick on metal stud wall. The designer wants to create a small rectangular portion on the outside of the wall that has a wood finish. How can this be accomplished?
Use the Split Face tool to create a separate region and then use the Paint tool to paint the wood material
An architectural designer is reviewing the instance properties of a room and notices that the Volume is set to Not Computed. How can this parameter be calculated?
Change the Volume Computations to Areas and Volumes
An architectural designer has a linked architectural model and wants to place rooms inside of the link. Revit does not recognize any of the elements as room bounding though. What should be done?
Select the linked architectural model, click Edit Type, and enable Room Bounding
An architectural designer wants the room Perimeter to be calculated at 3’-0” above the GROUND FLOOR level. How can this be accomplished?
Set the Computation Height to 3’0” for the GROUND FLOOR level.
An architectural designer wants to place a room tag outside the room. Which two actions should be completed?
The leader option is selected and pointing to the room
An architectural designer needs to create the highlighted geometry. Which tool should be used to create the form?
Extrusion
Which type of parameter is the Number of hinges? (Choose two.)
Integer, Instance
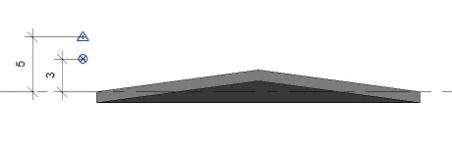
An architectural designer created a topography with a thickness of 1 ft (0.30 mm). A point was placed as shown in Exhibit A. The terrain in shown in a section view in Exhibit B. What is the elevation difference between the added point and the survey point?
3
An architectural designer has created a model group and wants to place additional instances of the group. Which two of the following methods can be used?
Use the Copy tool to copy the original group, Activate the Place Model Group tool
An architectural designer wants to control the view properties of several views using a view template. After assigning the view template to all the views, the View Scale can still be adjusted in the View Control Bar for each view. Why is this happening?
Include is not selected for the View Scale parameter in the view template
Both Callout 1 and Callout 2 were drawn on Level 1. Why does Callout 2 appear under Drafting Views?
Reference Other View was selected when creating Callout Two
An architectural designer wants the walls in a view to be color coded based on the Function parameter. Which tool should be used to accomplish this?
View Filters
Where is the leader arrowhead controlled for a text note?
Text Type Properties
What must be added to a dimension type for the dimension to show both imperial and metric units?
Alternate Units
What category should a family be in order to be placed using the Symbol tool?
Generic Annotations
An architectural designer is creating a revision cloud. The designer is trying to assign the cloud to Sequence 1: Revision 1 but is unable to. Why is this happening?
The Issued option is selected for Revision
What are the two View options when placing a legend component? (Select two.)
Section, Floor Plan
An architectural designer creates a new model fill pattern. The designer wants to use it in the project. What needs to be created for the fill pattern to be used?
Filled Region Type
An architectural designer has created a model group that includes an office furniture layout. Several instances of the model group have been placed. The designer tags the furniture in one model group and wants to use the same tag layout for the other model groups. How can this be accomplished?
Create an Attached Detail Group and attach it to the other model groups
Based on the drawing area, what view state is currently active?
Worksharing Display Mode
After enabling worksharing in the model, an architectural designer is presented with the two worksets shown in the exhibit. What should the designer do first to make Workset1 Non Editable?
Synchronize the model with Central
An architectural designer is working on a workshared model. Which setting allows the designer to open worksets according to their state from a previous Revit session every time they open the model?
Last Viewed
An architectural designer imports a DWG file into a Revit project and is considering exploding it to select and edit specific elements. Before they explode the file, what should they consider as a likely outcome?
Exploding the DWG file will create more individual elements, which can decrease project performance and complicate model management
An architectural designer needs to remove several families from a project that are no longer needed to help reduce the file size. Which tool should be used?
Purge Unused
The Phase of a view is set to New Construction and the Phase Filter is set to Show Complete. What will control the graphic display of Existing elements?
The settings for the elements’ categories in the Visibility/Graphic Overrides dialog.
An architectural designer is working on a project with design options. The designer needs to edit multiple walls but is not sure which design option the walls belong to. Which tool can be used?
Pick to Edit
An architectural designer is working on a project with design options. The designer has determined that the second design option in the set is the one that will be used for the design moving forward. What should be done with the design option?
Make the second design option the primary design option and then accept the primary
An architectural designer has an MEP model where air terminals are placed. The designer wants to use the air terminal locations to place generic air terminals in the architectural model. What should the designer do?
Use Copy/Monitor and specify type mapping for the air terminals
Where is the save location of workshared local copies controlled?
Options Dialog > File Locations
Which view property can be switched between True North and Project North?
Orientation
Which tool should be used to transfer the units from a project to a project template?
Transfer Project Standards
An architectural designer is creating a browser organization scheme. The available options to group by do not work for what the designer wants to do. What should be done to further customize the browser organization?
Create a project parameter and assign it to Views category.
An architectural designer needs to organize the Project Browser to sort views and sheets by specific discipline while grouping those used for documentation versus presentation separately. How can the designer accomplish this?
Use Browser Organization to create custom rules based on use and discipline
What should be created when the same set of sheets needs to be printed and exported to PDF multiple times?
Print Set
In which dialog is the Layer naming convention for exported CAD files controlled?
Modify DXG/DXF Export Setup
An architectural designer is creating a wall schedule. The designer only wants to show walls of the Brick on Metal Stud type. How should this be accomplished?
Filter the schedule by wall Type equals Brick on Metal Stud
An architectural designer is working on a window schedule. The Window Area is shown in the schedule, but the designer cannot find that parameter in the instance or type properties for the windows. How is this parameter created?
Adding a calculated parameter
An architectural designer is creating a wall type schedule. When the designer creates a schedule for the Walls category, every wall in the project shows. What should be done so that just the wall types show?
Sort the schedule by wall Type and deselect Itemize every instance
An architectural designer is working on a room schedule. The designer needs to quickly specify all the finish parameters. What should be used to automate the process?
Key Schedule
An architectural designer is tasked with showing different black patterns for each type of area. Which two steps allow them to achieve this?
Edit the FIll Pattern and Color for each Value in Edit Color Scheme, Open the corresponding area plan. In Properties, click Color Scheme.
What does setting the geographic location of a model primarily affect?
The orientation of sunlight and shadows in the project