Flashcards Week 1 History - China
 Call Kai
 Learn
Learn Practice Test
 Spaced Repetition
 Match
Match Flashcards
 Knowt Play
1/100

There's no tags or description
Looks like no tags are added yet.
Name | Mastery | Learn | Test | Matching | Spaced | Call with Kai | Chat |
|---|
No analytics yet
Send a link to your students to track their progress
101 Terms
What is history?
narrative abt the past from historian
"we live in history we make history"

Paul Klee, "Angelus Novus," oil transfer print, 1920
he is propelled forward by the storm of progress
however as historians, we are always looking back preoccupied by the past - not seeing the future
Modernization:
process of social development
- Technological advancement
- Urbanization and population growth
- Rise of bureaucracy, nation-states, and empires- Democratization
- Expansion of communication and transportation system- Expansion of world capitalist marke
Modernity:
typical features of modern time
Modernism:
ttheoretical and artistic ideas about modernit
The modern is a product
scientific and technological progress.
The modern is also an
aesthetic concept
historicism
To grasp something, we have to understand it in terms of its historical development
(n.) the theory that each period of history has its own unique beliefs and values and can only be understood in its historical context
how do you see histroy (2)
linear
cycle
historiography
The study of historical writing; how history is written; how historical time is represented in histories

The Professor Dream -1848- Charles Cockerell
overlay diff arc throughout time
arc periods collapsed into 1 space
- future + past intertwined
palinipset
clay pallets to write on and reused by old layers cld still be seen
It then became clear to me that it was not the task of architecture to invent form. I tried to understand what that task was. I asked Peter Behrens, but he could not give me an answer. He did not ask that question. The others said, 'What we build is architecture,' but we were not satisfied with that answer."
udwig Mies van der Rohe, quoted by Kenneth Frampton, Modern Architecture: A critical history (London: Thames & Hudson, 1980), p. 161.
- arc do not invent new form of arc = all invented
- focus on who when where u invent
- draw on precedents (spolia + abstract)

Winslow House, Frank Lloyd Wright, River Forest, Illinois, 1894
Winslow House, Frank Lloyd Wright, River Forest, Illinois, 1894
- classical era: symmetrical facade
- precedenet: santa sabina = apse = dining room = heart/sacred
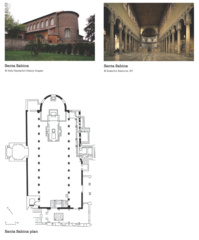
Santa Sabina, Peter of Illyria, Domenico Fontana, Francesco Borramini, Antonio Muñoz, Rome, 425-1939 C
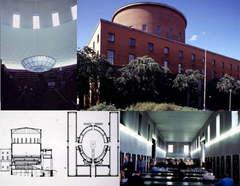
Stockholm Library, Stockholm, Gunnar Asplund, 1928

Stockholm Library, Stockholm, Gunnar Asplund, 1928
clasical era: Pantheon circle + square = rep earth + heavens
- in library = central 2 modern life
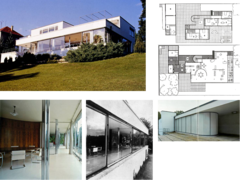
German Pavilion, Ludwig Mies van der Rohe, Barcelona, 192

German Pavilion, Ludwig Mies van der Rohe, Barcelona, 192
precedents: Basilica Ulpia (Trajan Basilica),
Rome, 98-112CE
a broad central nave flanked by four aisles
arcilon Pavilion, like many later pavilions, adopts a centralized, column-supported hall - choing the basilica's nave-aisle-apse layout.
trancepts
Utopia:
Eutopia:
Utopia: No place-
Eutopia: Good plac
What is utopia
Sir Thomas More, Utopia, 1516 •
Written in Latin- Audience wider than a national audience
Sir Thomas More, Utopia, 1516
social crit
+
contradidictions
Social critique-
Ideal society-
Urban society
Contradictions-
Slave society-
Isolated geographically but relied on trade with other polities.
Utopia is the _________-of modern architecture
ideological engine of modern architecture
chinese physical geometries
wang cheng

wang cheng
s an ancient Chinese urban planning model used from rulers city - zhou dynasty
- modular + repition
- abstract ordering of city = tradition
- emperor = middle = architect = shapes soictey = shows power
- political/social/cosmological cenyer
- unifies cosmo + world
3 gates on each side — each gate opens onto a broad avenue
9 streets in total: three running north-south and three running east-west, intersecting to form a nine-square grid
The imperial palace is placed at the center of the grid
The palatial town is at the center, with an ancestral temple to the left and a Sheji Altar (worship of the earth and grain gods) to the right
In front of the palace is the Wai Chao (outer court), and behind it is a market
周禮
zhou li
the title of a classical Chinese text on ritual, bureaucracy, and governanc
chang an
capital city - precendet for m,amy cap[ita; + imperial cities
Beijing influnces come from
chang an + wang cheng influences
The capital city shall be a square with each side nine li long and containing three gates. In the city, there shall be nine north-south and nine east-west streets. The north-south streets shall accommodate nine chariot-ways. Together they form a chessboard street pattern. On the left (east) of the city there shall be a Temple of Ancestors and on the right (west) and Altar of Land and Grain. In the front (south) there shall stand the emperor's audience halls and government ministries, in the rear (north) markets shall be located.
The ideal Chinese capital was a square, grid-planned city organized according to ritual, political, and cosmological principles. Ancestor worship stood to the east, agricultural ritual to the west, government functions to the south, and markets to the north, reflecting the hierarchical order of the Chinese state.
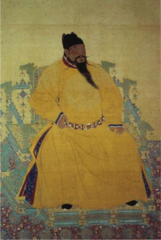
(chengzu) Yongle Emperor, r. 1402 1424C (8)
• 1403-1420
Third Ming emperor
- power thru coup d'teat
• Moved capital - to beijing = fresh start
Yongle Emperor, r. 1402
1424CE
bei jing
yongle empere
largest city from 1425-1635
- rapid growth = high demadn for wood = deforstation + mining for coal
zhongyouzi
中 有
everything that is chaotic has some order
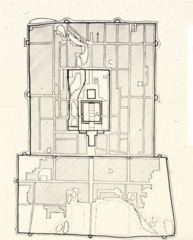
layout of beijinjg (4)
4 walled city (3 nestles tf + 1 outside)
Forbidden City
• Imperial City
• Inner City
• Outer City
nature = regular/scattered = unp[lanned chaotic
Forbidden City
colors
emperor + close fam + officials + staff
made of inner + outert court + gardens
edges = vast garden - overlooked moats
red walls = center, plaster
roof = golden, glazed tiles
imperial city
royal garden, 4 gates, warehouse
inner city
market, temples, shops, courtyard, houses (hu tong)
outer city
4 gates, infromal buildings, unplanned, existing temples
sequence of the forbidden city
Outer Court
1. meridian gate
2. Gate of Supreme Harmony
3. Hall of Supreme Harmony
4. Hall of Central Harmony
5. Hall of Preserving Harmony
Inner Court
1. Gate of Heavenly Purity
2. Hall of Heavenly Purity
3. Hall of Union
4. Palace of Earthly Tranquility
---
Imperial Garden
1. Gate of Heavenly Peace
2. Hall of Imperial Peace
3. Spiritual Value Gate
west and east of forbidden city
Six western palaces Six eastern palaces
hierachy within forbidden city (4)
1. hipped roof
2. concave crests
3. tiny terra cotta figures (crests of roods) = tail men = high number = more important
4. grandeur = thru negative space/emptiness
main law of city + around city
central axus + symmety - for palaces + courtyards
around = minor building 4 court members = orthoganl alignment
inspo for FC
cambodia - chenzu architect
ruan an - anam south asia
units for measureing in chinese
bays
dai -
space/void bw coloumns
enter through
meridian gate
meridian gate
u shpaed
interrup path over moat
5 arches
3 main entrances
- used by king/wife (wedding day) successful scholars
2 side entrances
- used for commoners
pavillion connctec by 13 dail

meridian gate opens to
negative space = shows monumentality + more grand --> GOSH
outer court
assembly space - rituals (CNY) - I platform, - 3 terraces, 3 halls at the top

Gate of Supreme Harmony
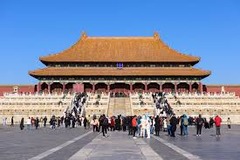
1. Hall of Supreme Harmony (10)
wooden, double eaved roof, 11 tailsemn
kings throne
lattice ceiling
woodedn structure
dou gong brackets = ornamental
11 bays
sloped roof
- moves away from yingzaofashi - centracl bracket wider than the last brackets = smaller (compenstae)
- diff brackets - flat _ colorful (not dougong)

2. Hall of Central Harmony
square plan
open collonaded on 4 sides
lattice windows
intimate throne room - where the emperor waits before going to HOSH - anhd addressing public

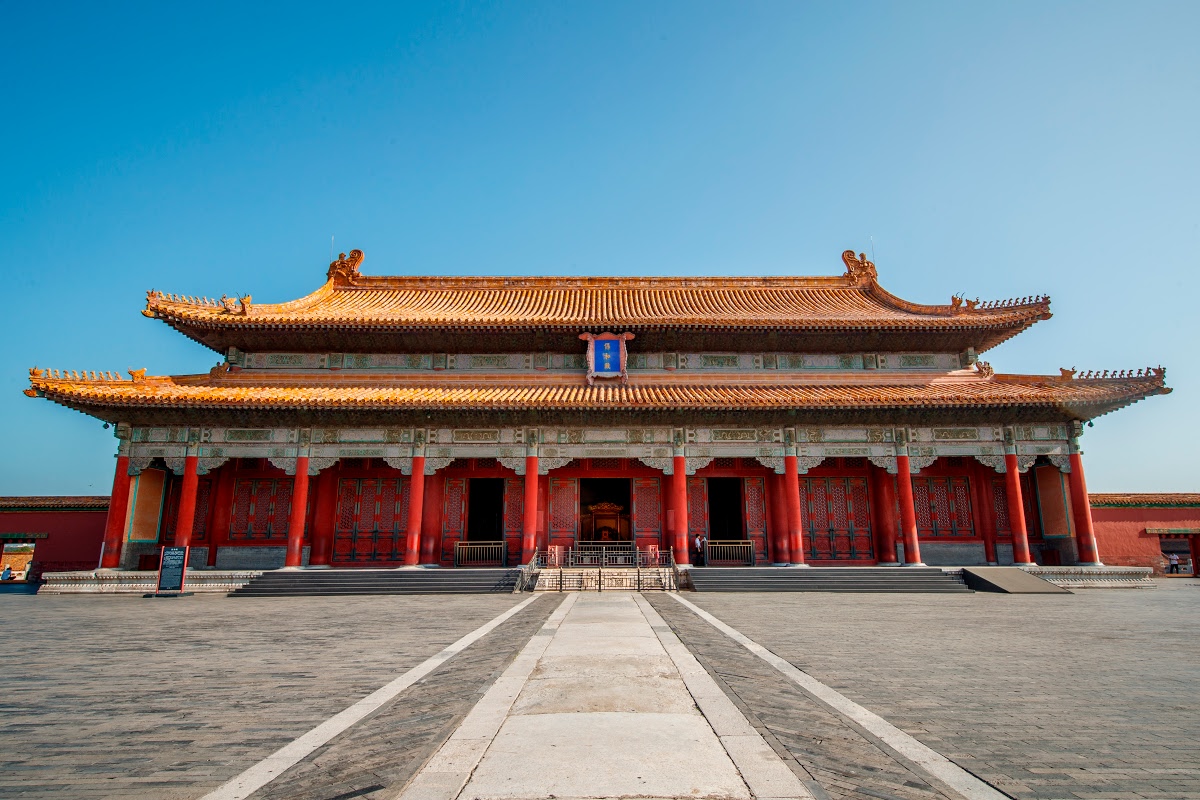
3. Hall of Preserving Harmony
1 bay smaller in each direction
like HO supreme harmony (9 bays)
4 minor festivals = gatehrings + banquets
a smaller golden throne. Behind it is a massive marble carving of nine dragons playing with pearls, symbolizing imperial power and protection.

inner court
3 buildings = 1/2 size negative space in inner court
fronty = king
rear = wueen


1. Gate of Heavenly Purity
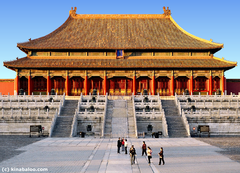
2. Palace of Heavenly Purity
where the emperor stays

3. Hall of Union
royal intercourse + nuptuial dudites + concubines

4. Palace of Earthly Tranquility
empress
double‑eaved, nine‑bay‑wide, three‑bay‑deep hall with red decoration symbolizing love, fertility, and imperial authori
enternace = on the side?
eunuchs
man who has been castrated, especially (in the past) one employed to guard the women's living areas in an Asian court.
heavy labor + keep order + complex sexual relation
--- guardians
eunuchs where?
central block of Inner Palace

concubines
mistress
a woman who lives with a man but has lower status than his wife or wives.
studied music + literature
few means of moving up rank
- groomed at a young age
concubines and wives where?
dense courts on either side of inner court

scholar officials
utongs are the narrow alleys that connect and surround siheyuan, which are traditional four‑sided courtyard houses
- studied texts confusciasn. daoism, histroy
- passed texts = tenures position at FC
used imperia palace but lived far away hu tongs - long alleys in gridded blocks
lived w fam in couryards (si he yuan)
- small pavillion _ w perimeter wall
- grey rppd + homo + uniform
forbidden city buildiers
Rǔan ān/Nguyễn An (阮安) - arc
• Cài Xìn (蔡信) - master planner
• Chén Gūi (陳珪) master planner
• Wú Zhōng (吳中) master planner
• Kǔai Xiáng(蒯祥) - naster carpenter
• Lù Xiáng (陸祥 - master mason
Imperial Workshop System
zàobànchù
zàobànchù
- System of labor organization implemented = Han dynasty = maintenance + creation of objects + built works for the court and imperial family
- System was "continuous" across dynastic change- established throughout China
• Certain areas become well-known for a single type of craft (eg. Jingdezhen and porcelain)
- Critical in creating sumptuary codes
• Certain styles were for certain classes
• Built on a Confucian or Legalist social structure:
- 士農工商 (shì nóng gōng shāng)(scholars, farmers, artisans/craftsmen, merchants)
• Outside ofthis, the emperor and imperial family and 賤民 (jiànmín) (lit. "mean people": entertainers, prostitutes, etc.) • *Same in Japan, Korea, and Vietnam
• Not socioeconomic classes
• Not hereditary in principle (different from European feudalism and the varna system)
• 方式"magician-technicians" (Joseph Needham)
• Used methods of mass production long before the factory assembly line in "the West
Guiding principle/treaties
Yíngzào fǎshì - lijie
Yíngzào fǎshì - lijie
handbook - government standard - song dynasty
- no water, no money theft
- political move
- was lost but then borught back
- x2 eaved roof = right proprtion = lower eave over the porch
cai fen - modular system + dou gong brackets
proportions + labor costs + material + stnadar building tpes
- illustrations = precise
braces used
explain
sparrow
- brackets. timber, support joins
wing s= sparrow
- ornament not structure
How does traditional Chinese architectural space typically develop?
Horizontally rather than vertically.
What basic spatial form organizes traditional Chinese building complexes?
Four-sided enclosed courtyards.
Where is the most important building located in a traditional Chinese complex?
On the main axial line as the focal building of the spatial unit.
What architectural elements mark entrances in traditional Chinese architecture?
Gates mark the entry to both the overall complex and individual compounds.
What scale is emphasized in traditional Chinese architecture?
Human scale.
What structural system is characteristic of traditional Chinese buildings?
A flexible timber-frame system.
How are building components organized in traditional Chinese timber construction?
Every component is modular.
What does the module size indicate in traditional Chinese architecture?
The rank and status of the building.
What was the coloring of FC?
polychromatic
uildings use multiple colors, often in painted decoration.
Where is completely private space usually found in traditional Chinese architecture?
Behind a facade, hidden from public view.
History: Míng dynasty builders display a renewed interest
in the built forms, construction techniques, and ideas of the past.- Revival of the Yingzao Fashi • The Míng dynasty ushered in a period of rigid standardization • U
topia: Míng builders articulate
ideal social relations through physical geometries- Draw on the Wang cheng and previous plans of dynastic capitals (esp. Chang'an)
Labor for imperial works organized through the
Imperial Workshop system •
Míng architecture accomplishes a lot through
succinct use of technology; modularity, flexibility of structure, and rank can all be rendered through an economical building vocabulary.
• Produces harmony between contradiction
chaos/order, nature/man, rigidity/repetitiveness, structure/ornament
necroplis 4 Ming Dynasty
Chengzu also initiated the Ming dynasty's necropolis at Changling
NW of beijing
FC = for spirits
1. Granite Pallor
2, Gate of Eminent Favor
3. Hall of Eminent Favor

1. Granite pailou,
five-bay square arch
derived from the Indian Buddhist torana gates.
Spirit Path, lined with thirty-six pairs of granite statues, depicted a
dream world of giant camels, elephants, horses, and men.
- path lined w 36 granite structure
distance - same as outercity FC - 2 HO supremem harmony

2. Gate of Eminent Favor
enter ganrity pailou
3. Hall of Eminent Favor
Hall of Eminent Favor appeared as a near replica of the For-
bidden City's Hall of Supreme Harmony, like a parallel world
for the spirit. O
Tiantian REbuilt (basic)
REbuilt Tiantian/Altar of Heaven in Chenzhou - 1420
OG outside FC
larger than FC
OG used 4 emperor 2 perform ceremonies 2 yearly solstice - agriculture
JIAJING rebuilt it
Jia Jing REBUILT the Altar of Heaven
1530 - surrounded ritual area w woodedn estate + enclosing site w cocentric set of inner +outer horseho shaped wall
- circle = heaven
- square = earth

Jia Jing rebuilt sequence
1. Palace of Abstinence
2, Early Mount
3. Dasi Hall
(1) Palace of Abstinence; (2) Earthly Mount; (3) Vault of Heaven; (4) ramped thoroughfare; (5) Dasi Hall


1. Palace of Abstinence
3 day period fasting - prep 4 ceremonies
- 2 set of walls + moats
- 160 garrison chambers
- built from masonry
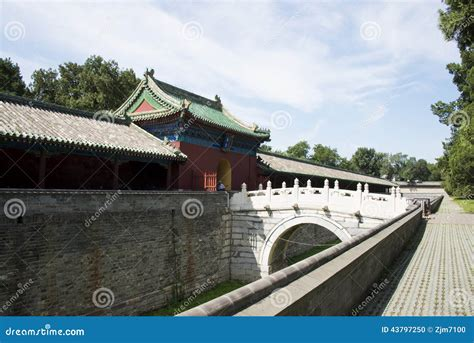

2, Early Mount
carried wooden tav = top = burnt offering + music + dancing
- central sequence of 3 shrines
ascen w 4 staircase = cardinal direction
- then EM --> CH - by following axis = bridge ramped up
a triple terrace of ascending circular stages, ringed by marble balustrades and accessed by four stairways radiating in the cardinal directions.
The circle in Chinese cosmology signified heaven and the
square, earth.

3. Dasi Hall
scarifice, burnt offering, on 1st moon of spring
- square set of outer walls framed O platform
- east = slaughter pavillion 4 sacrifice
- north = pavilion tablets of heavly spirit
cylindrical hall rose
37 m (118 ft) and was unique in type, capped by three dimin-
ishing levels, each skirted with a broad apron of eaves sup-
ported by complex brackets.
all offered a soaring void structured on cantile-
vered brackets.
og color = top blue, gold, green - shows heaven and earthnature
Suzhou as a city
less rigid opposed to beijing
0blique turns
crop yeild = inc --> inc wealth
no autonomy - but large mercehant c;ass = high education = lots of schools =
garden design
rebel against the strict emperor through the use of gardens and designing them
wedged between the city's regular patterns of courtyard
houses and canals.
- showed multiple paths
- multiple different experiences
- no control over the viewer
- differs from the FC = one axis = one way
The scholar-officials conceived sites for nonhierarchical experiences in their gardens, allowing visitors to discover them a bit at a
time. Both the design of the pathways and the gardens' political symbolism remained indirect. subtle statment of dissaproval gardens offered a new point of view, while the imperial land- scapes unfolded with relentless uniformity
2 garden design
1.wangshiyuan - net masters garden
2.suzhou - artless administrator garden

, Wang Shi Yuan (the Net
Master's Garden),
few scholars' gardens attached to a residence;.
leave
the rooms of the house on three different paths to explore
the series of enclosed landscapes
each entry = oblique turn
A nonhierarchical
system of crooked galleries (fang) skirted the lake , an
The
open pavilions, or tings , all had names and occupied special
viewing platforms-one hexagonal ting, named "Moon Ar-
riving and Breeze Coming," rose three steps above the path
to jut into the lake for multiple points of view - pavillion of cloud and moon
southern orientation
many diff ting shapes = show love of variety
irregularly shaped lake set up the studied compo-
sitions of tai hu rocks. - landscape chrsvcter = water and mountain
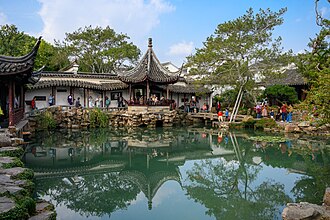
Artless Administrator's Garde
The title "Artless Administrator's Garden" is a political joke and allegory. After retreating from court service, Wang Xianchen implied that an honest scholar could no longer govern effectively in a corrupt political system, so he would "administer" a garden instead of the state.
Suzhou, China. Artless Administrator's Garde
outhern orientation. One passed through
multiple courts while visiting over forty pavilions
A large
lake had evocative islands , while zigzag bridges served
the smaller ponds. The plentifu l water came from springs
on the site and drained out to the canals. Tai hu composi-
tions awaited the visitor in intimate courts. In the farthest
court, t
he pergola from the western terrace
framed the view to the North Pagoda, situated
a few blocks away, an example of jeijing , a
"borrowed landscape"
