AAH Modern Exam #3
 Call Kai
 Learn
Learn Practice Test
 Spaced Repetition
 Match
Match Flashcards
 Knowt Play
1/39

Earn XP
Description and Tags
Avant Garde, Bauhaus-Purism, Terragni-Mies
Name | Mastery | Learn | Test | Matching | Spaced | Call with Kai | Chat |
|---|
No analytics yet
Send a link to your students to track their progress
40 Terms
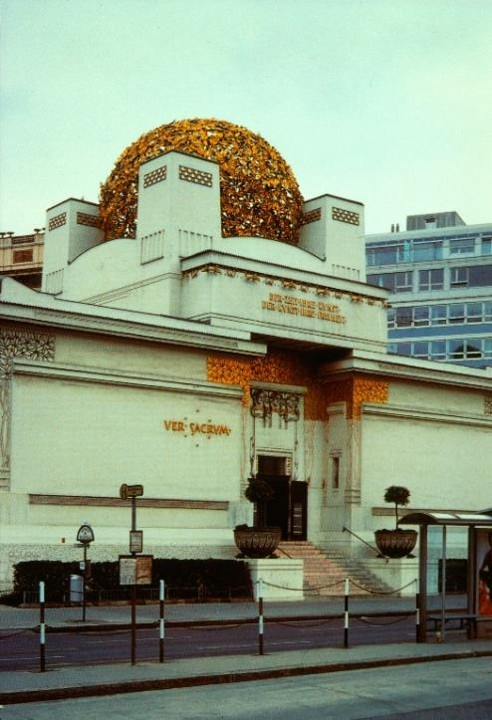
Secession Building
Vienna, Austria
exhibition hall
Ver Sacrum = “Sacred Spring” - motto
gold laurel wreaths in a ball on top of the building, connection to Apollo
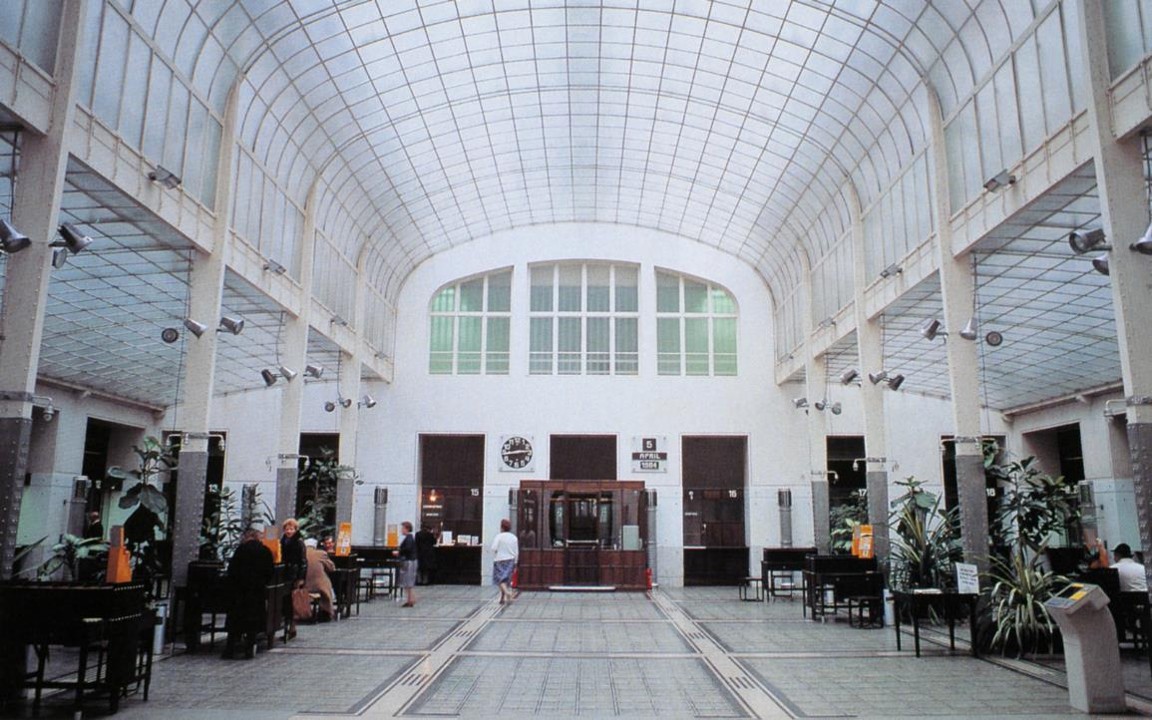
Post Office Savings Bank
1904
Otto Wagner
Vienna, Austra
Transitional Building - stages a transition for one approach to the next
the outside celebrates old empire - Neoclassical, the inside celebrates the new industrialist age - modern
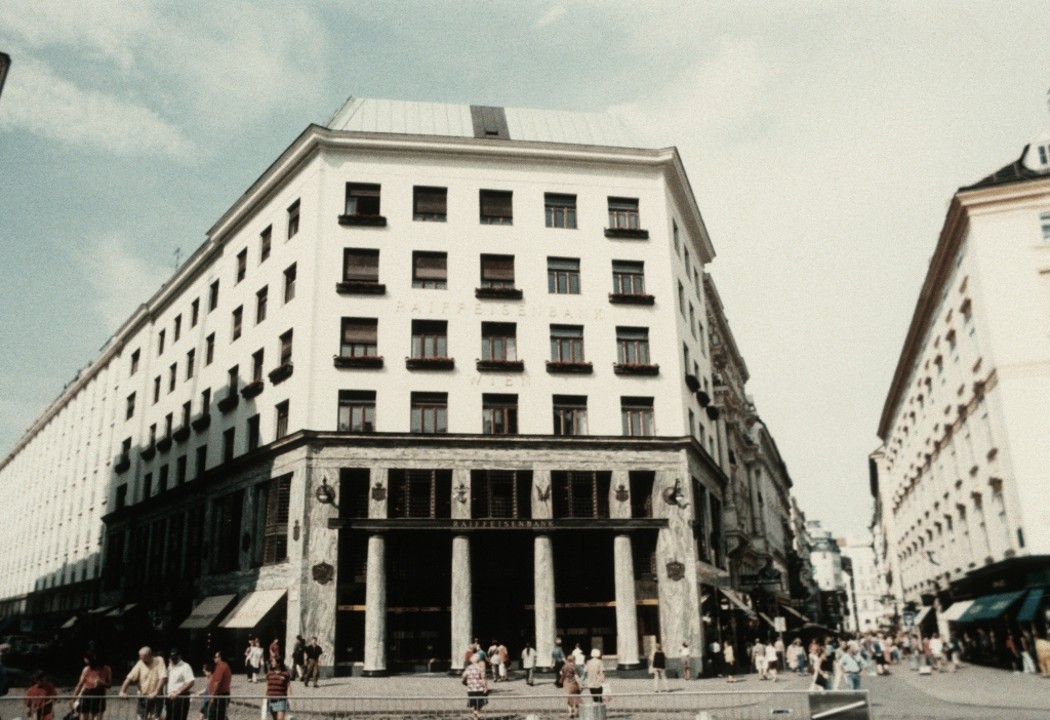
Loos Haus
1910
Adolf Loos
this building is a bank not a house despite the name
first building in Europe with no ornament
took 7 years to get permission to build it
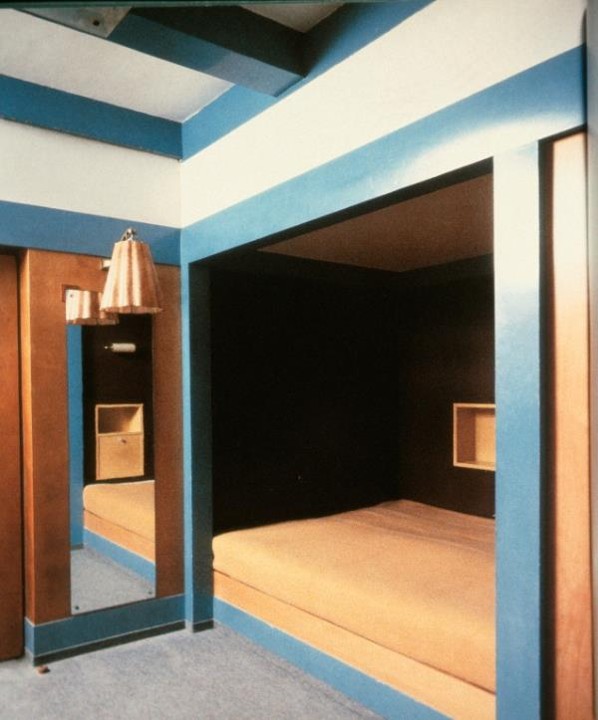
Moller House
1928
Adolf Loos
contained a free plan
plastic space- malleable, dynamic space
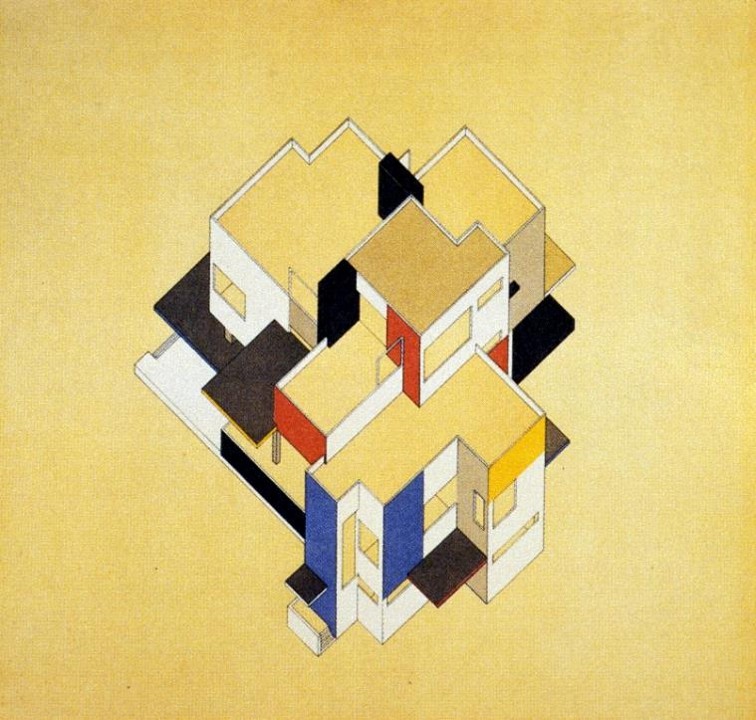
Spatial Diagram
1924
Theo van Doesburg
first Axonometric drawing
Didn’t build anything just did diagrams
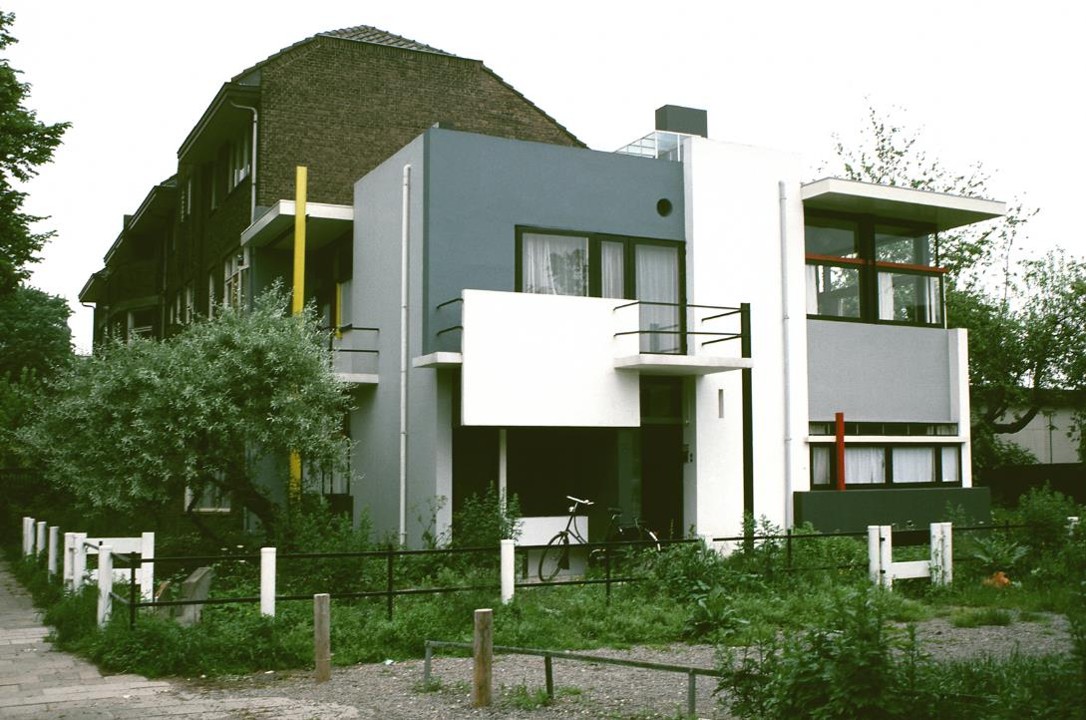
Schröder House
1923
Utrecht, Netherlands
first house in Europe with no ornament
interior of the house is adjustable, where the walls and furniture go, to accommodate the resident
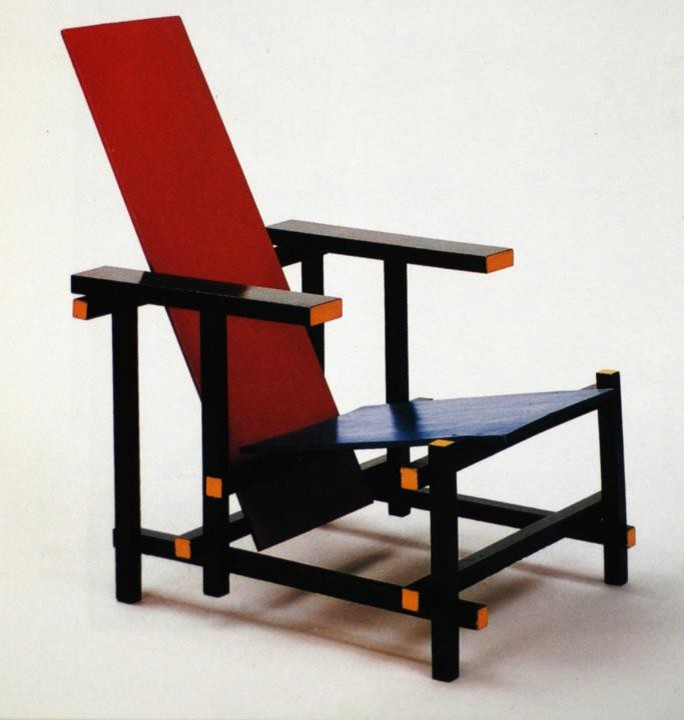
Red Blue Chair
1917
Gerrit Rietveld - designed by
you cannot see the joints of the chair - sanded and painted over
utilizes the primary colors
the original is on display at the museum of modern art

La Città Nuova
1913
a piece from a series of visionary drawings
Part of the futurist group
The vision of a new type of city
Built out of reinforced concrete

Monument to the Third International
1919
Vladimir Tatlin
an office building that was never built
kinetic sculpture
Spiral represents dynamic change

Proun
1921
El Lissitzky
Spent a lot of time in Europe
Taught at the Bauhaus
Best known for Adjiprop diagonal - means agitate propaganda, meant to insight them to a revolution

Cloud Hanger Project
1925
Proposal for a modern apartment building
Was never built
The bottom is supposed to represent the ideal communist-no barriers, free

USSR Pavilion
1925
Konstantin Melnikov
Located in Paris
Glass curtain wall - to represent the transparency of communism

Rusakov Worker’s Club
1927
Konstantin Melnikov
Features a diagonal that is for seating
Auditorium building

AEG Turbine Factory
Peter Behrens
In West Berlin, Germany
Combines heavy masonry and a roof line shaped like a ship
Iron glass curtain wall - maximize transparency for the workers in the factor
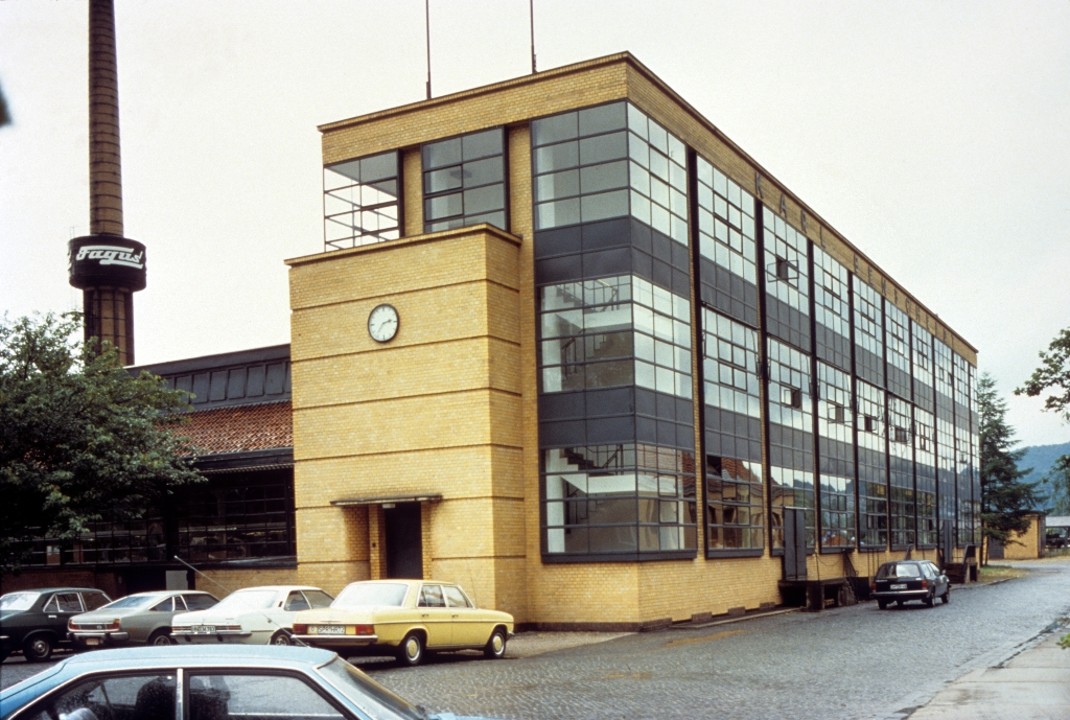
Fagus Factory
1911
Walter Gropius and Adolf Meyer
Factory for the manufacture of shoe lasts
Circulation is visible to the outside
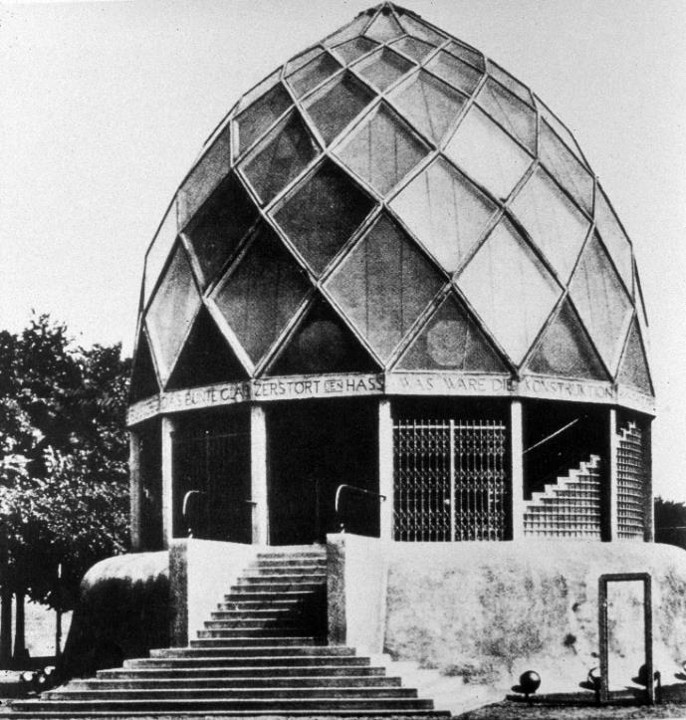
Glass Pavilion
1914
Bruno Taut
Interior makes it look like a temple
commission from a glass company

Werkbund Exhibition Theater
1914
Henry van de Velde
Designed the first Bauhaus building
Held on to the use of ornament

Einstein Tower
Erich Mendelsohn - Was Jewish and had to leave Germany because of Hitler
Part of the glass chain
Tower design to provide a stage
An observatory

Bauhaus Building
Walter Gropius
Bauhaus = “House of Building”
Pinwheel plan
Every part of the building has a specific function
Was closed down by the Nazis

Wassily Chair
Prototype for modern furniture
Tubular frame with leather strips
it is common enough to find these in probably 50% of office lobby’s
Very uncomfortable

Light-Space Modulator
1923
Kinetic sculpture - avant-garde shapes
Place objects on platforms and spin it then take pictures - to make art
Built it at the Bauhaus

Weissenhofsiedlung
1927
In Stuttgart - Southern Germany
Most Germans didn't like this
Multiple architects worked on this
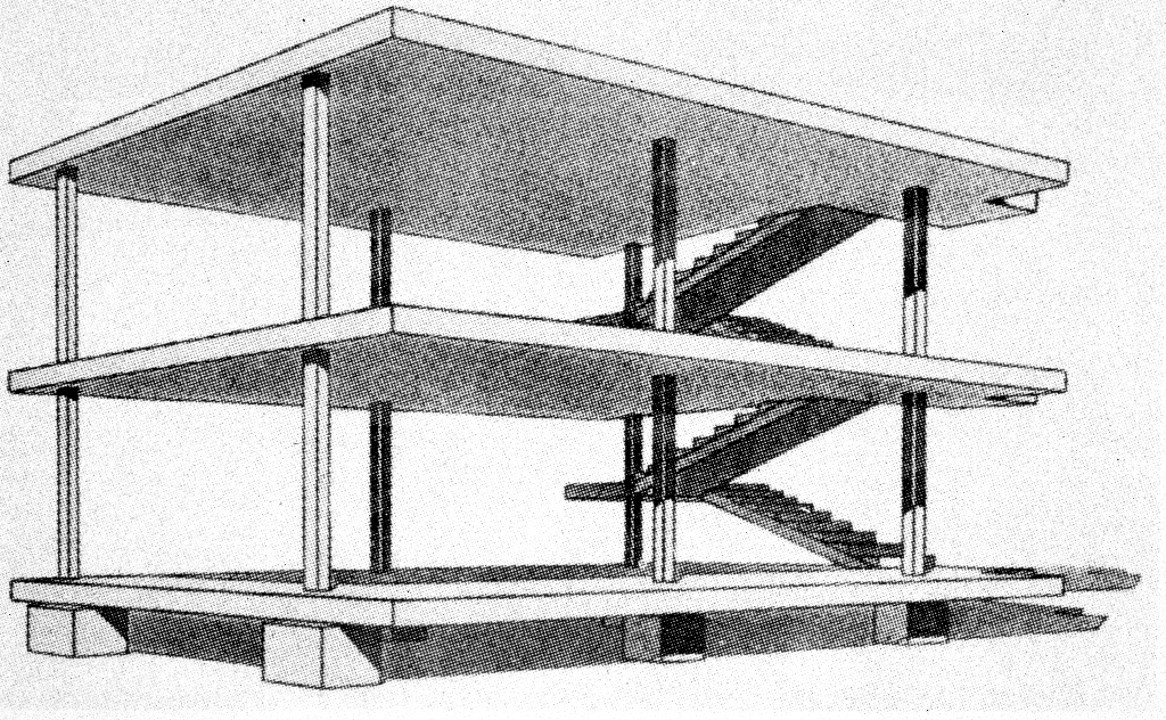
Maison Domino
Most influential housing proposal in all of architecture
Was in a competition for cheap housing
The materials were provided by the government
Entire cities were built off of this idea

Still Life
1920
Shows everyday objects as pure forms
Art and architecture should only consist of pure forms
Look like they have been made by a machine

Pavillon de l’Esprit Nouveau
Built for the world’s fair in Paris - 1925
Pavilion of the new spirt
Painted plywood to look like concrete
Part of a proposal for modular housing

Villa Stein
1926
Le Corbusier
Garsh, France
Weekend house to show off artwork to friends
The awning above the door is designed to look like an airplane wing, a nod to new architecture
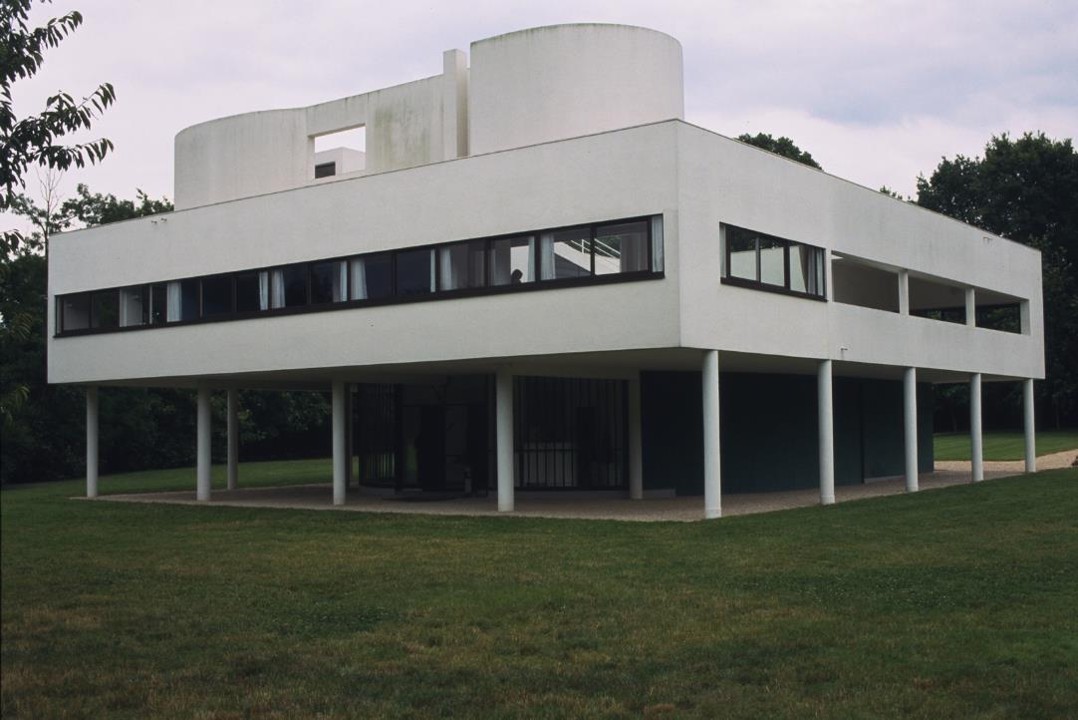
Villa Savoye
1928
Le Corbusier
located north of Paris
weekend getaway house for family living in Paris
heavily damaged by Nazi bombs in WWII
best example of the 5 points of architecture

Novocomum
apartment building in Como, Italy
First modern building in Italy
Heavily influenced by Le Corbusier
Walls are covered with marble tiles

Casa del Fascio
Como, Italy
Giuseppe Terragni
“House of Fascism” headquarters - meaning
9 square grid plan like the Villa Rotunda
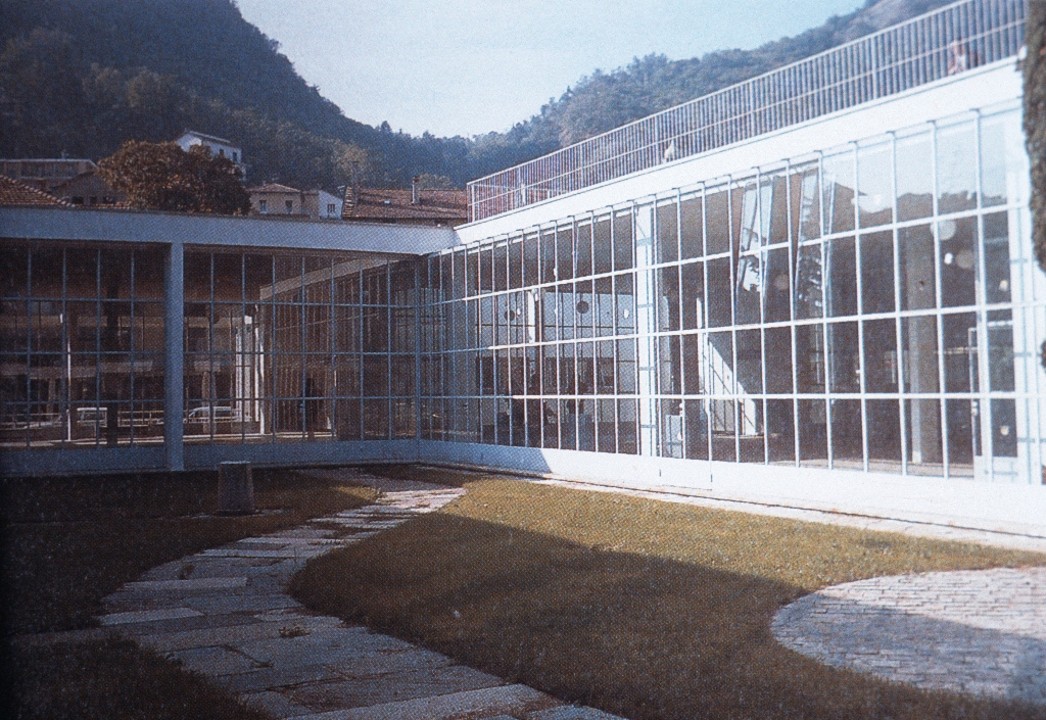
Asilo Sant’ Elia
1936
Giuseppe Terragni
Elementary school
Purpose of transparency is to view the kids at all time
The building with the most glass in the world at the time

Danteum
Giuseppe Terragni
Fascist head party quarters in Rome
Never got built, just a project
There is a false entrance to the “dark woods” to represent inferno

Casa Giuliani Frigerio
Giuseppe Terragni
Apartment building with a rectangular plan
Covered with tiny marble tile
overlays the additive and subtractive drawings over top each other when designing this building to do both at the same time when constructed

Friedrichstrasse Skyscraper Project
1921
Mies van der Rohe
Charcoal drawing - glass, steel, and concrete
This was part of a competition sponsored by the city of Berlin
Not showing structure of building - non-buildable architecture

Glass Skyscraper Project
1922
Mies van der Rohe
You can see the floor plate and steel columns structure
He designed based on function of building not aesthetics
Irregular undulated shape
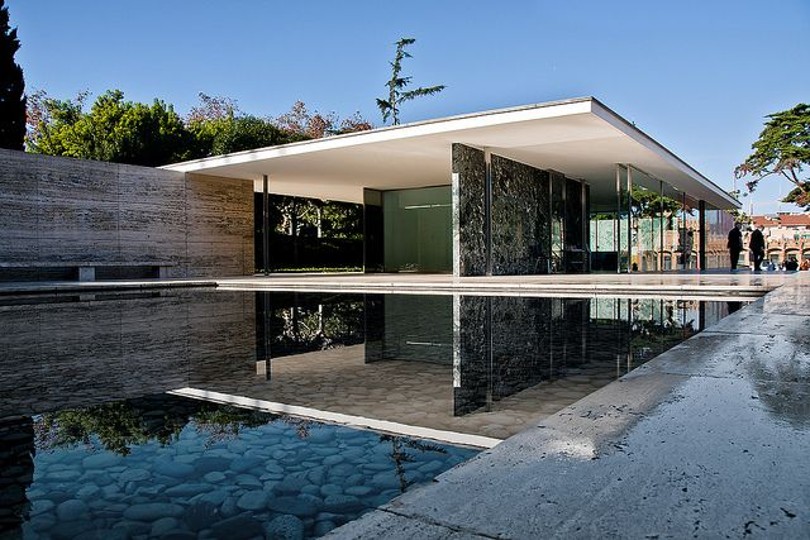
Barcelona Pavilion
Mies van der Rohe
Very expensive materials
No exterior walls only curtain walls
Torn down, then rebuilt
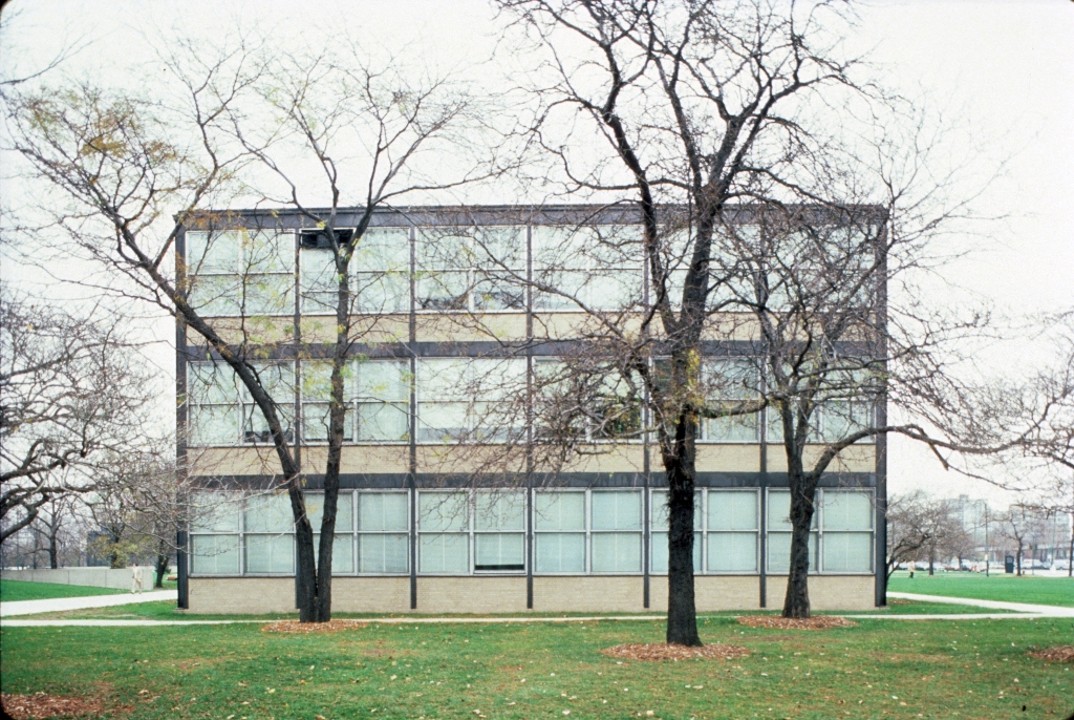
Illinois Institute of Technology Campus
Mies van der Rohe
located on the south side of Chicago
Steel frame with large glass panes
Used modulus to lay it out - first time to use mathematical measures

Farnsworth House
Located in Illinois
Commissioned by a doctor
Everything is exposed to the exterior
On platform to avoid flooding from the river
Feel of a Greek temple

Lake Shore Drive Apartments
1948
Downtown Chicago, IL
Classical feel to them
Building went way over budget
First tall steel building in Chicago
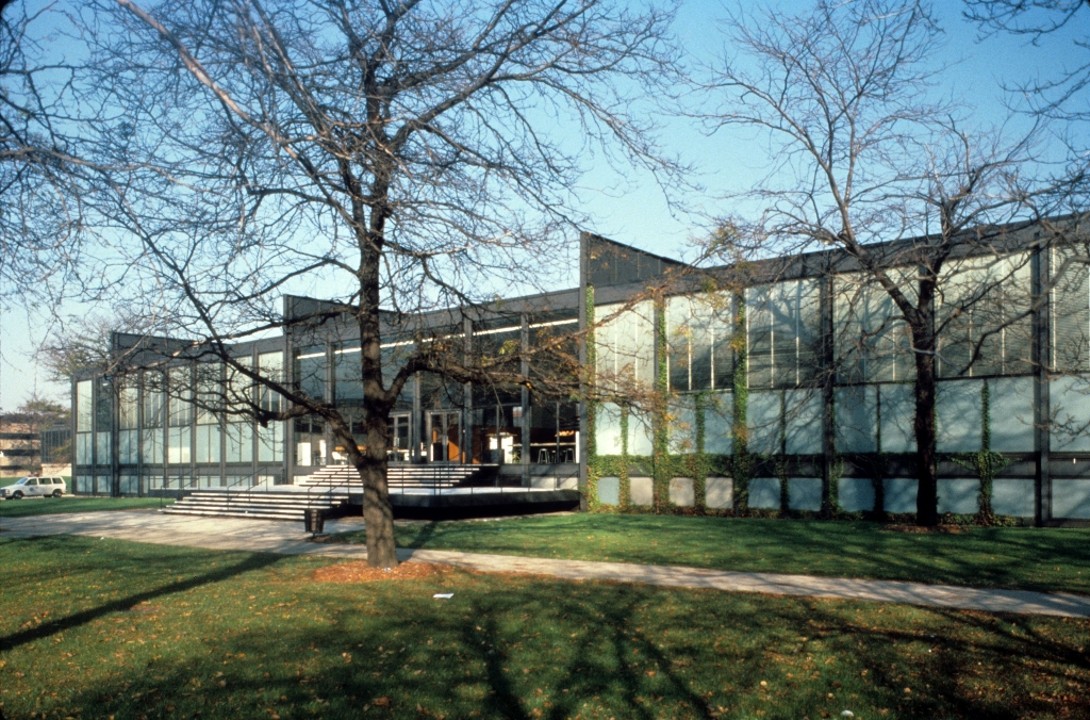
Crown Hall
1950 - Finished in 1954
Mies van der Rohe
Housed the architecture program on the first floor
symmetrical structure located ontop a podium

Seagram Building
Mies van der Rohe
Co-designed with Philip Johnson
commissioned by a whisky company -- Seagram
Has a plaza in front - only building in New York to do this