graphic drawing
 Call Kai
 Learn
Learn Practice Test
 Spaced Repetition
 Match
Match Flashcards
 Knowt Play
1/47

There's no tags or description
Looks like no tags are added yet.
Name | Mastery | Learn | Test | Matching | Spaced | Call with Kai | Chat |
|---|
No analytics yet
Send a link to your students to track their progress
48 Terms
Detail drawing
Supplies all info required to construct part, includes dimensions, materials and type of finish
Assembly drawing
When parts are made theyre set into various subassemblies with the aid of an assembly drawing
Assembly drawing also depicts
Relationship between two or more parts
Installation drawings
Shows general arrangement or position of parts within plane and how to install them
Sectional drawings
Used to show the internal construction or shape of a part
4 types of sectional drawing
Resolved, removed, complete, half sectional
Resolved sectional
Illustrates simple items with no interior
Removed section
Illustrates a simple object by cutting and section is removed to show new angle
Half sectional
Shows inside and out at the same time by cutting entire piece in half
Complete sectional
Type of drawing shos how the part ( a connector) is connected internally
Exploded view drawing
Illustrated parts drawings often make use of exploded view drawings to show every part in assembly
Expendable meaning
not to be used again
Returnable meaning
Can be fixed by og manufacturer
Logic flow charts (trouble shooting)
Logic flow chart represents the mechanical, electrical ,or electronic action of the system
Block diagram
Consists of individual blocks that represents several components
Block diagram main purpose
To locate purpose
How will i use block diagram as a worker
Trace issue to module that receives correct input but does not produce required output
Electrical wiring diagrams
Used to identify and trouble shoot+ electrical parts and circuits
Pictoral diagrams
Helps visualize operation of a specific system
Schematic diagram
Illustrates principle operation and does not show parts only indicate loco of components
Schematics diagram mainly used for
Trouble shooting
Orthographic Projection
Used to detail parts
Orthographic projection 6 possible views list:
Front, back, top, bottom, left, right side
Visible line definition
Thick solid line to show exterior edges, surfaces
Hidden line definition
Medium thick dashed lines to show interior features that are hidden by solid structure from a specific view point
Center line looks like
Long line following short dash and repeat
Center line definition
Thin reference line to indicate geometric center, axis of symmetry, central axis of object
Extensions line
Thing solid line used to extend surface of object outward so measurement is visible
Dimension line
Solid line that breaks w measurement in the middle and has arrowhead to show exact distance
Cutting plane
passes through object to show internal features and structure details
Phantom line
Sorta transparent dashed outline of aircraft to show overlaps of internal objects , alt positions, hidden components
Short break
Solid wavy line to show portion of object has been cut away
Long break
Solid line w heartbeats to show portion of a long object is omitted
Leader line
Thing angled line w arrow connects feature to writing

What type of line is this
Visible line

What type of line is this
Hidden line

What type of line is this
Extension line

Wha ttype of line is thid
Dimension line

What type of plane is this
Cutting plane

What type of line is this
Phantom line

What type of line is this
Section line

These are both examples of
Long breaks
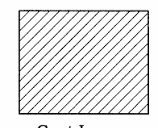
This section line is for
General metal, cast iron

This section line shows
Mg, Al alloys

This section line shows
Steel

This section shows
Rubber, plastic, electrical insulation

This section line shows
Brass,copper, bronze

This section line shows
Lead, zinc