Pilgrimage II: Western Europe
 Call Kai
 Learn
Learn Practice Test
 Spaced Repetition
 Match
Match Flashcards
 Knowt Play
1/41

There's no tags or description
Looks like no tags are added yet.
Name | Mastery | Learn | Test | Matching | Spaced | Call with Kai | Chat |
|---|
No analytics yet
Send a link to your students to track their progress
42 Terms
Architecture for Power and prayer
Power via empires and monastic orders
Prayer via monasteries and pilgrims
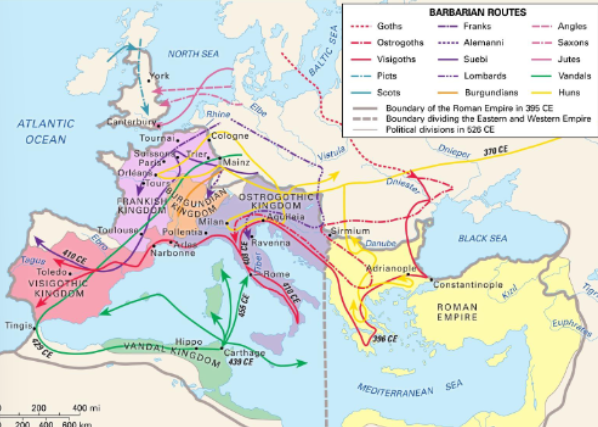
What map is this?
Map of the migration period: 4th-6th century
Regional and tribal states
Fragmented because of the migration of people
Changes following the migration period
• Roman culture fragments
• Latin no longer common language
• Cities shrink
• Famine, plagues, economic hardships
• Frequent invasions
• Political power diffuses
• Trade with Mediterranean dwindles
• But the Church survives
• The Church as force of stability,
continuity, culture
• Church bishops held legal authority
Feudalism
The dominant social system in Europe during the Middle Ages
Feudalism: The dominant social system in Europe during the Middle Ages
• A form of structuring society based on land holding in exchange for labor
• The nobility held lands from the Crown in exchange for military service
• Land-owners (vassals) were in turn the tenants of the nobility
• Peasants (serfs) were obliged to live on their lord’s land and provide labor and a share of the produce
in exchange for military protection
• Christian monasteries served as key sources of stability, culture
Agriculture and craft production
The monastery contained the library
What was the goal for pilgrimage routes?
Those who moved from France to Spain were critical for people who couldn't make it to Jerusalem
Increase in urbanization
Immense growth of churches
An increase in hospitals, an increase in monasteries
Cultural shift in the region
Jerusalem, Rome, or Santiago de Compostela (Spain)
Charlemagne (Charles the Great) r. 768-814
• Crowned by Pope Leo III as Holy Roman Emperor in 800
• Coronation occurred at Old St. Peter’s Basilica
• Connection to Constantine, Old St. Peter’s patron
• Carolingian Empire constitutes the territory under his reign
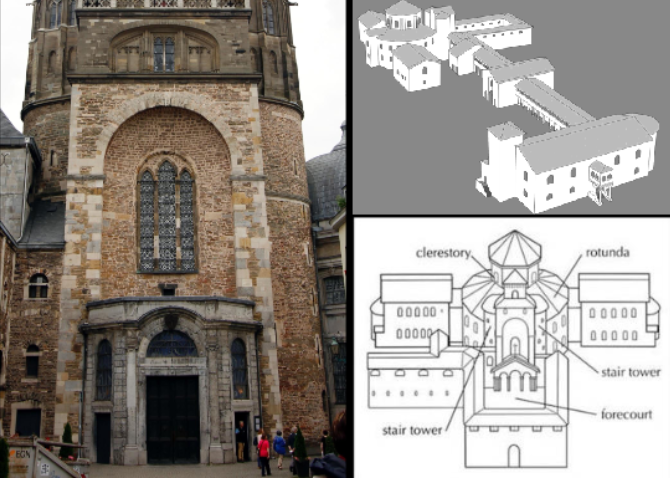
What is this?
Palatine Chapel of Charlemagne, part of Charlemagne’s palace, Aachen, Germany, c.800
Significance of Palatine Chapel of Charlemagne?
Uses structures from rome, trier and, revenna
Basilica of Constantine(similar)
Served as an imperial audience hall
Reviving the form for his imperial complex
Attempted to make it look "Classical"
Barrel vaulted façade (key roman features)
Dome of the RA(Abla) That as pattern/Decoration/repitition of arches
Walls feel "Solid"/ The structure is present, the interior function as a solid geometric form
Second level: Imperial gallery (Charlmagme and his marble throne)
Throne is simple
Not for assemblies but for his private life/ Didn't need an audience hall/ Piering down the alter (private view of mass)
In Ravenna, the structure similar to San Vitale
Their interiors are different/similar
The palatine chapel is less complex/ more clarity in the form/ clear and direct
Light source is different because in the palatine chapel is a direct light source from the clerestory/ open and directed from the clerestory level vrs san vitale which is more warm glowing light
Palatine chapel/ earthy weight/ blue stripes vrs the ornamentation of San vitale
Pantheon
Light from above
Clarity
Center
Columns
Interior mass
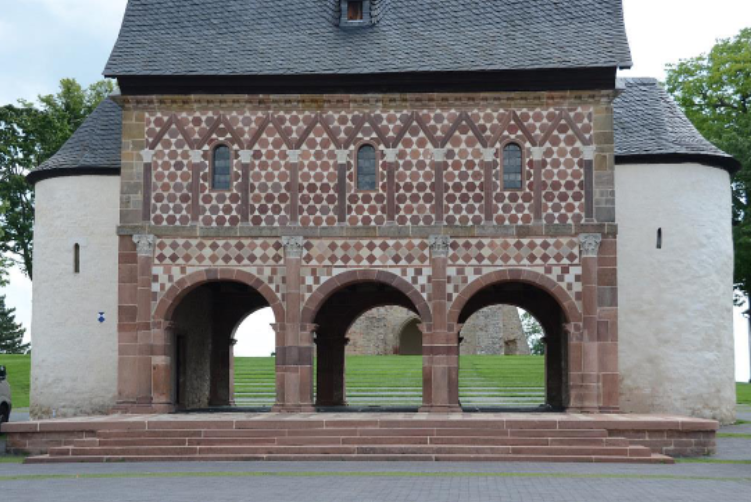
What is this?
Gatehouse of the Abbey of Lorsch, Lorsch, Germany, c. 800
What is the significance of the Gatehouse of the Abbey of Lorsch, Lorsch, Germany, c. 800?
Form: a saddle-roofed central block with two cylindrical stair towers
Ancient typology: A triumphal arch celebrating Charlemagne's return. And to mark the holy coronation
Striving to align himself with constantine
Shared:
Three arches
Framed with corinthian columns
Two-story facades/attic
Full of ornamentation
Red, white, and yellow sandstone/rotated into diamond panels/star shape
Fluted ionic plasters that are visually supporting the entablature
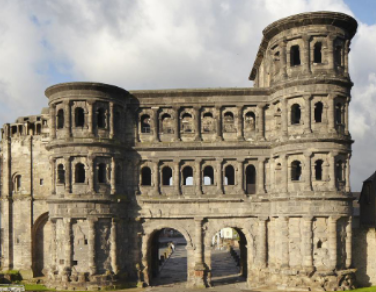
What is this?
Porta Nigra, Trier, Germany, 170.
Significance of the Porta Nigra?
Semicircular towers
The gate reflects the typical basilica entrance
Westwork
The narthex, chapels, and twin towers set at the west entrance of Carolingian churches
East side towards the holy land and main facade towards the west
Monastery
the enclosure for a religious order living apart from society
Principal Religous Orders
Benedictine, Cluniac, Carthusian, Cistercian
Key components of Monastic life
Monastic duty, agriculture/crafts, hospitality
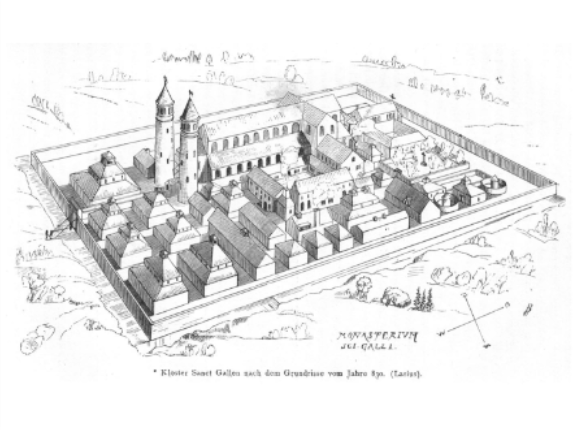
What is this
Rendering of the Monastery of St. Gall, c. 820. Benedictine Order.
Key changes in Western Europe
• Growth of towns due to increased trade
• Feudal lords grant independence to towns
• Increase in monastery building
• Boom in church building
• Impact of pilgrimage on both architecture
and urbanization
Major Christian Pilgrimage Sites
Jerusalem (ideal); Rome; Santiago de Compostela
Pilgrimage as key tenant of religion
A testament of faith; an act of repentance; a way to achieve salvation; a cure for illness
What is the significance of the Monastery of St. Gall, c. 820?
Community of monks that surrounded religious orders
Control of the church and followed monastic rule
Monastic life consisted of prayer work, eating, sleeping
A religious retreat from the world centered on the intellectual and labor
1/3 of the complex was devoted monastic duties
2/3—agriculture/crafts
3.3- Hospitality
Used to invoke a divine religious order
Relic
A part of a deceased holy person’s body or belongings kept as an object of reverence, thought to have power to heal the body and the soul
Reliquary
A container that holds the relic itself
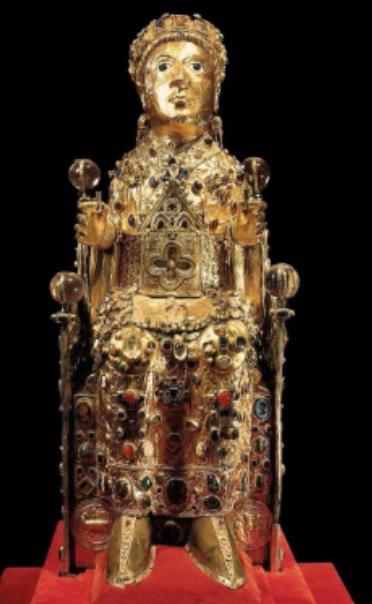
Reliquary of Sainte Foy, c. 980 Church of Sainte-Foy, Conques, France
Was the victim of persecution of Christianity?
Placed her skull in the statue
Made of wood covered in gold and jewels
Fabricated from a Roman-era helmet
Provide these gifts to the saints in hope of good fortune?
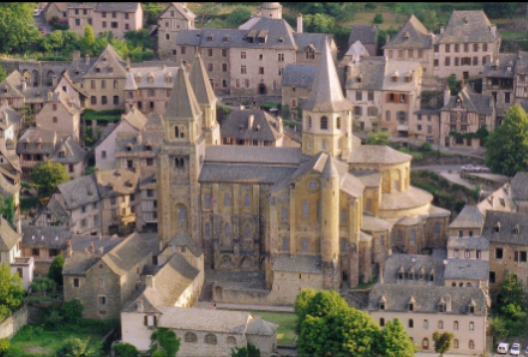
What is this?
Church of Sainte-Foy, Conques, France, 1050-1120
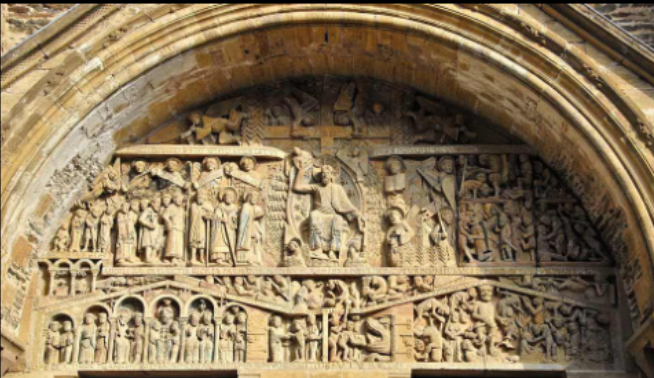
What is this? What is its significance?
West end of Church of Sainte-Foy, Conques, France, 1050-1120, with a view of the tympanum showing the Last Judgment.
Last judgement: Is the judgement of humankind that is expected to take place at the end of the world, salvation of the few and damnation of the many
Served as a warning
Figures are more orderly on the right; angel wings
And on the left, a very chaotic scene
What is the significance of Church Saint-Foy?
The church was designed for lots of people and designed in a way not to disrupt the mass
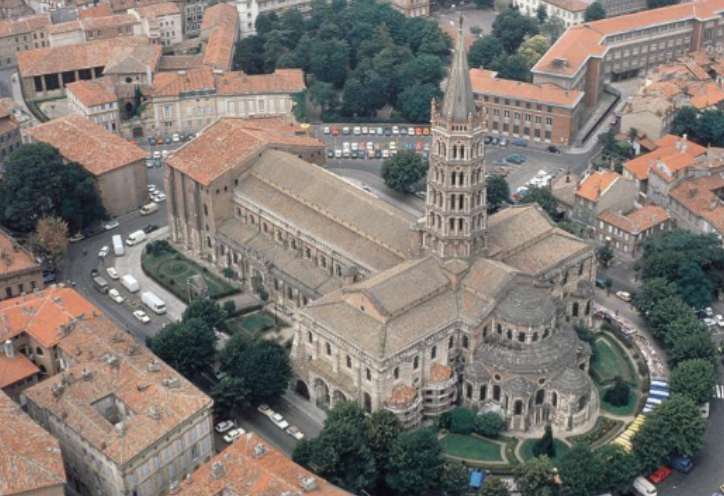
What is this?
Saint-Sernin, Toulouse, France, c. 10700-1120
Significance of Saint-Serin?
One of the earliest churches to use stone vaulting
Radiating chapels- a series of chapels that extend from the curve of an ambulatory or apse
Accommodate the pilgrim
Enlarged transept
The plan is significant
The entire building is laid out on a grid: nave is half of the crossing square
Modular plan gives the church a geometric logic
Radiating chapels
a series of chapels that extend from the curve of an ambulatory or apse
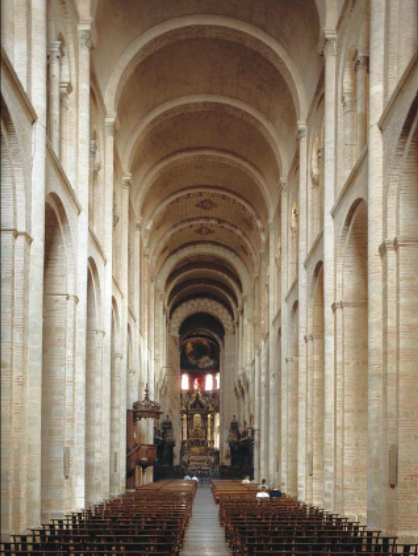
Benefits of a vaulted ceiling (Interior of Saint-Serin, Toulouse, France, C. 1070-1120)
Reduced Risk of fire
Enhanced Acoustics
Created higher ceiling
Rib
A narrow, projecting band on a ceiling or vault, usually structural but sometimes merely decorative, enforcing the lines of structure
Gallery
an upper story that runs above the side aisles and opens to the nave
Bay
a regularly repeated spatial unit of a building or wall, defined by vaults, windows, orders, or other prominent vertical features
Interior of the Saint-Serin, Toulouse, France, 1070-1120: Features of the design
Glorify God
Accomodate and impress pilgrims
Cluniac Order
FOunded on the rules of Saint Benedict
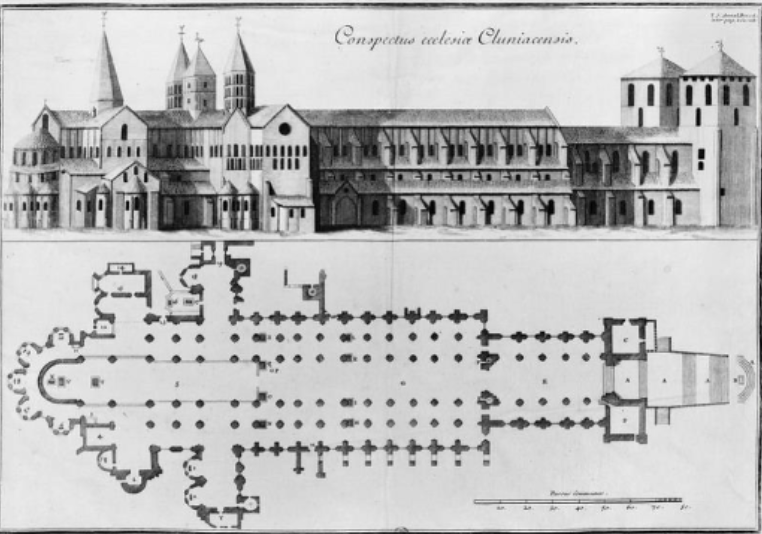
What is this?
Plan and elevation fo the Benedictine Abbey Church of Cluny III, Cluny (France), 1088-1130
Tribune
Closed Gallery Area
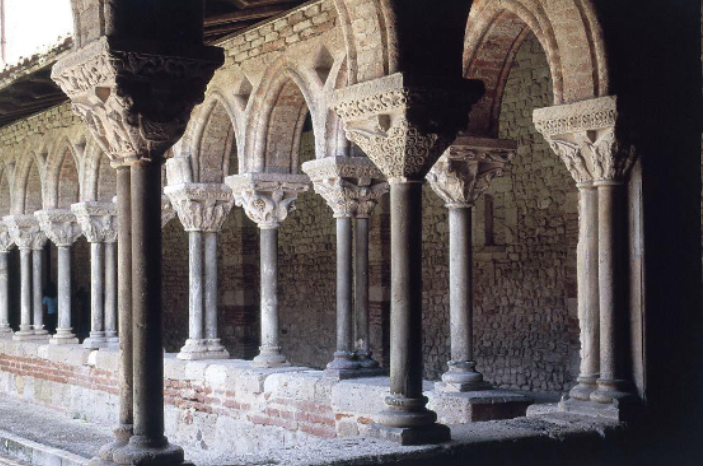
Cloister
A monastery courtyard, usually planted and enclosed by a covered ambulatory
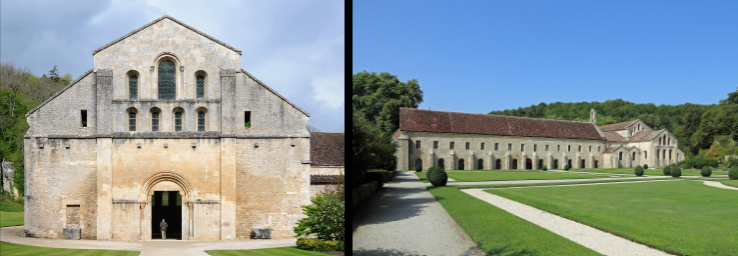
Cistercian Order features:
Austere, Ascetic, Simple, Stripped of decoration
Reflects Cistercian rejection of worldly extravagance
Key features of Pilgrimage II: Western Europe
Carolingian Empire
• Continuation of classical culture
• Monasteries designed as small cities
• Westwork
Pilgrimage Churches
• Aim to glorify God; impress and accommodate pilgrims
• Ambulatory around apse with radiating chapels
• Additional side aisles
• Introduction of stone vaulting (increasing height, enhancing acoustics)
• Design, ornamentation reflects monastic order: Cluniac to Cistercian