Design and Architectural Structures: LEA Mock Exam for June 2026
 Call Kai
 Learn
Learn Practice Test
 Spaced Repetition
 Match
Match Flashcards
 Knowt Play
1/57

There's no tags or description
Looks like no tags are added yet.
Name | Mastery | Learn | Test | Matching | Spaced | Call with Kai | Chat |
|---|
No analytics yet
Send a link to your students to track their progress
58 Terms
What is building orientation?
The positioning of a building to maximize the site's potential and optimize energy efficiency in relation to the sun.
What are architectural design considerations for a project?
Factors such as roofs and ramps inclination, drainage canal slope and direction, maximum flood level, and arrangement of stairs.
What is proxemics in architectural design?
The study of human spatial requirements and the effects of users' density on behavior and social interaction.
What design strategy minimizes reliance on mechanical systems in a hospital?
Maximizing south-facing windows to enhance natural light and heat.
Which is NOT a concern of Green Architecture?
Water-intensive vertical gardens.
How can overheating in a medical clinic be minimized?
By designing overhangs for the west and east sides of the building.
What site is most likely buildable?
A brownfield site, as it is previously developed land.
What is the ideal distance for common dining areas in fast-food chains?
900mm - 1000mm.
What is the minimum required width of a door according to standards?
0.90 m.
What satisfies the minimum turning radius requirement for wheelchair-accessible toilet stalls?
1.80 m x 1.80 m.
Which is not a fire protection device?
Fire exit door.
Which building type has the most stringent fire alarm requirements?
Nursing home.
What does NOT form part of the footprint of a project?
Mezzanine floor.
What is an example of active design?
Locating and designing a stairway to encourage everyday use.
What is included in the rise of a stair?
The vertical distance from one nosing to the next.
What is the maximum number of elderly persons who can walk side by side on a 3.00 m wide sidewalk?
6.
What is the minimum exit door requirement for a dormitory with eight double-deck sleeping accommodations?
2.
How is the design occupant load of a school classroom determined?
By dividing the total area of the space by the area required per person.
What is the maximum dead end length under the New Fire Code of the Philippines?
8000 mm.
Which area is NOT considered part of the means of egress?
Lounge.
Which agency does NOT provide clearances for Building Permit applications?
BIR.
What is the primary form determinant in the design of a manufacturing plant?
Structure.
What organizational concept is appropriate for a medical facility with departments expected to expand at different times?
Clustered.
Where are the best sites to plant large trees for wind buffers in a low-storey mixed-use project?
North, northeast, & east perimeters.
What is the most efficient type of circulation system for space planning problems?
Double-loaded corridor system.
Which material has the lowest carbon footprint?
Baked clay tiles are considered to have the lowest carbon footprint among the options provided.
What is the minimum width recommended for two-way service road trucks?
The minimum recommended width for two-way service road trucks is 24' 00".
What is the maximum distance for off-site parking from the building?
The maximum distance for off-site parking from the building should be 200 m.
Which parking configuration is the most difficult for a driver to maneuver within?
The 90° parking configuration is the most difficult for a driver to maneuver within.
Which parking configuration is the most efficient type?
The 90° parking configuration is considered the most efficient type.
What is the minimum toilet dimension?
The minimum toilet dimension is 0.60 m x 1.80 m.
What space reflects the personality of the users?
Office space reflects the personality of the users.
What space is designed for intellectual activities?
Office space is designed for intellectual activities.
What space requires sturdy form, durable material, and solid construction?
Shelter requires sturdy form, durable material, and solid construction.
Which does NOT precede the architectural design activity of any project?
Technical Specifications does NOT precede the architectural design activity.
What type of plan is needed to begin space planning in an existing building?
A Base plan is always needed to begin space planning in an existing building.
What is an exercise to produce the complete design of a project on paper?
Schematic design is an exercise to produce the complete design of a project on paper.
What plan shows the bird's eye view of the property?
The Site development plan shows the bird's eye view of the property.
Which window type is seldom used in the Philippines for residential projects?
Pivoting windows are seldom used in the Philippines for residential projects.
What is the desired travel distance from entry to elevator for PWDs?
The desired travel distance from entry to elevator for PWDs is 3000 cm.
Which is NOT considered a service provision for a Medium-rise Residential project?
Lobby is NOT considered a service provision for a Medium-rise Residential project.
What is a type of cushioned chair having no backrest?
An Ottoman is a type of cushioned chair having no backrest.
Group A dwelling shall occupy not more than _____ % for Interior Lot?
Group A dwelling shall occupy not more than 70% for Interior Lot.
What do you call the plan that you see above but in plans, you look downward?
The Reflected Ceiling Plan (RCP) is the plan that you see above but in plans, you look downward.
How many people can sit around a round dining table with a diameter of 1800 mm?
A round dining table with a diameter of 1800 mm can seat 6 - 8 people.
How many people can sit around a round dining table with a diameter of 1500 mm?
A round dining table with a diameter of 1500 mm can seat 4 - 5 people.
How much clearance should be provided in front of cabinets or drawers in the bedroom?
A clearance of 900 mm should be provided in front of cabinets or drawers in the bedroom.
How much clearance should be provided from the edge of the dining table if passage only is required?
A clearance of 24 inches should be provided from the edge of the dining table if passage only is required.
What should be done for flood-prone areas?
For flood-prone areas, using stilts is recommended.
Which planning diagram should a designer use for a large office installation?
The Stacking diagram should be used for a large office installation.
Which building type has the largest live load requirements?
Garage (passenger cars) has the largest live load requirements.
What will be the camber for a 6.00 meters clear span beam?
The camber for a 6.00 meters clear span beam will be 16.00 mm.
What is the minimum thickness of an RC slab for a commercial project?
The minimum thickness of an RC slab for a commercial project is 150 mm.
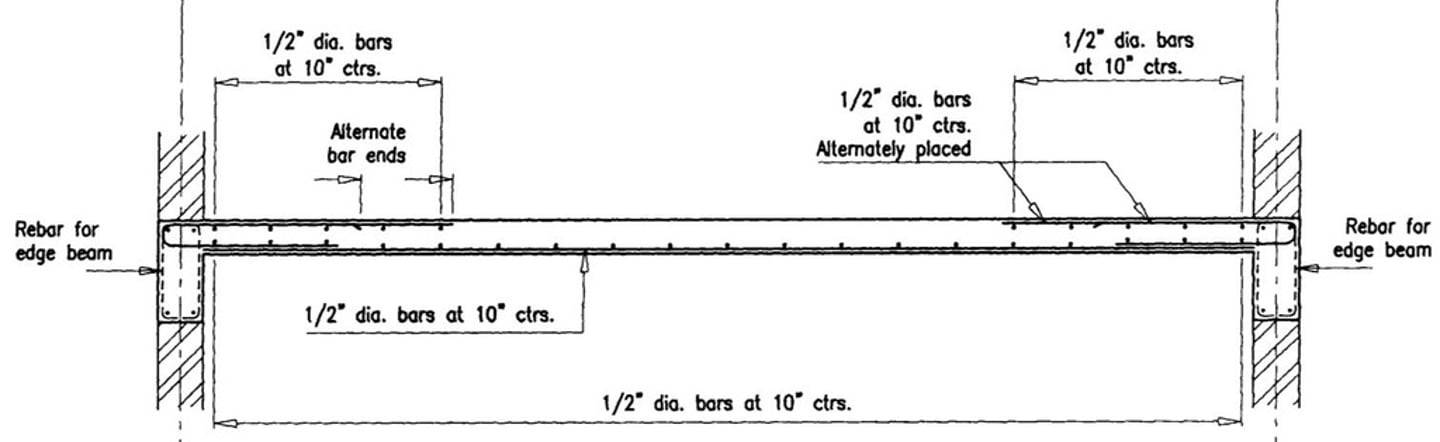
What is the biggest rebar used in the RC slab?
The biggest rebar used in the RC slab is 16 mmØ.
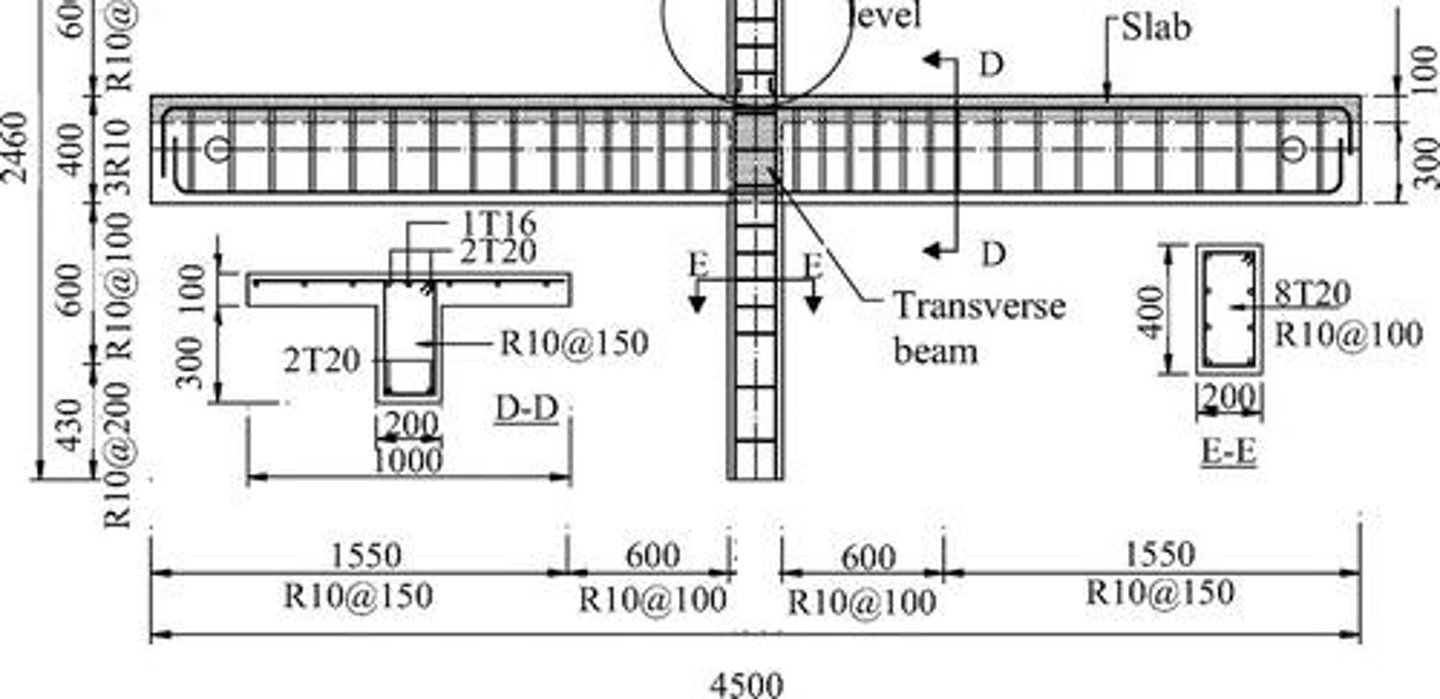
What type of slab is shown if it has a 2.00 x 6.00 meters dimension?
It is a Two-way slab if it has a 2.00 x 6.00 meters dimension.
The roof of a building is generally subject to what type of wind pressure?
The roof of a building is generally subject to uplift or suction wind pressure.
How many bottom bars are at the mid-span section of the beam?
There are 4 bottom bars at the mid-span section of the beam.
What is the minimum clear spacing between bottom bars for rebars?
The minimum clear spacing between bottom bars that should be considered is 25 mm.