Baltimore County Fire Department S.O.P. 400-13: Fire Survey Planning Study Guide
 Call Kai
 Learn
Learn Practice Test
 Spaced Repetition
 Match
Match Flashcards
 Knowt Play
1/28

There's no tags or description
Looks like no tags are added yet.
Name | Mastery | Learn | Test | Matching | Spaced | Call with Kai | Chat |
|---|
No analytics yet
Send a link to your students to track their progress
29 Terms
Fire Survey Planning
The advance tactical planning of a site for positive and effective fire control operations.
Purpose of Fire Survey Planning
1. For use as a basis to assist the Officer-in-Charge in making fireground decisions.
2. To assist in refreshing the Company Officer’s memory while enroute to an emergency.
3. For use as a basis for simulation drills.
4. To enable companies to become more aware of hazards in their districts
Large loss of life
Large loss of property
Large concentration of rapid burning materials of high monetary value
Target hazards include conditions which could produce:
Considerations for target hazards
Building type
Occupancy type
Spacing between buildings
Lack of fire protection devices
Water supply and distribution
Large life hazard
Lumber yards
Marinas
Warehouses
Hospitals
Educational
Examples of target hazards:
Planning officer
Prior to the actual survey, it is imperative that the owner, or persons responsible for the operation of the plant or building, be interviewed by the __________ and/or Fire Specialist. At the interview, the reasons for the survey should be explained in detail.
Appendix A
To maintain a uniform method for preparing Fire Survey Plans, use symbols located in:
Above grade information
The fire survey plan drawing shall contain all but:
Height, width, depth, and shape of building
Exposures and occupancy type
Stairways and egresses
Fire protection shafts
Above grade information
For buildings, use letters to represent its: Front is A, Alpha; then go counter clockwise: left side B; Bravo; rear C; Charlie; right side D, Delta.
The fire survey plan drawing shall contain all but:
The drawing does not have to be to scale, “just close”
For buildings, use letters to represent its: Front is A, Alpha; then go counter clockwise: left side B; Bravo; rear C; Charlie; right side D, Delta.
If high rise building: show the floor plan above the 2 nd floor, or above floors
Its proportions must fit on standard size paper
Aerial view only
Show location of fire apparatus on the drawings.
The fire survey plan drawing shall contain all but:
Show location of utility shutoffs.
Show all outside door openings.
Show North compass heading.
Show all exposure sides to the building.
Show water pipe sizes on all hydrants.
Show location of fire apparatus on the drawings.
Should there be a major change in a building's construction or layout for which a plan is already in effect, submit a new drawing with a note of explanation.
If one of the sides of the building is inaccessible to apparatus, that should be noted
1. Coordinate the development of Fire Survey Plans.
2. Review and sign Fire Survey Plans before submitting them to the appropriate Division Chief.
3. If a Fire Prevention follow-up is necessary, forward a completed Complaint/Special Request Form to the Fire Marshal’s office
Duties of Battalion Chiefs in fire survey planning:
monthly
Fire surveys are to be developed on a __________ basis.
Station Commander
It will be the responsibility of the Battalion/Division Chief and _______________ to see that all Fire Survey Plans remain current.
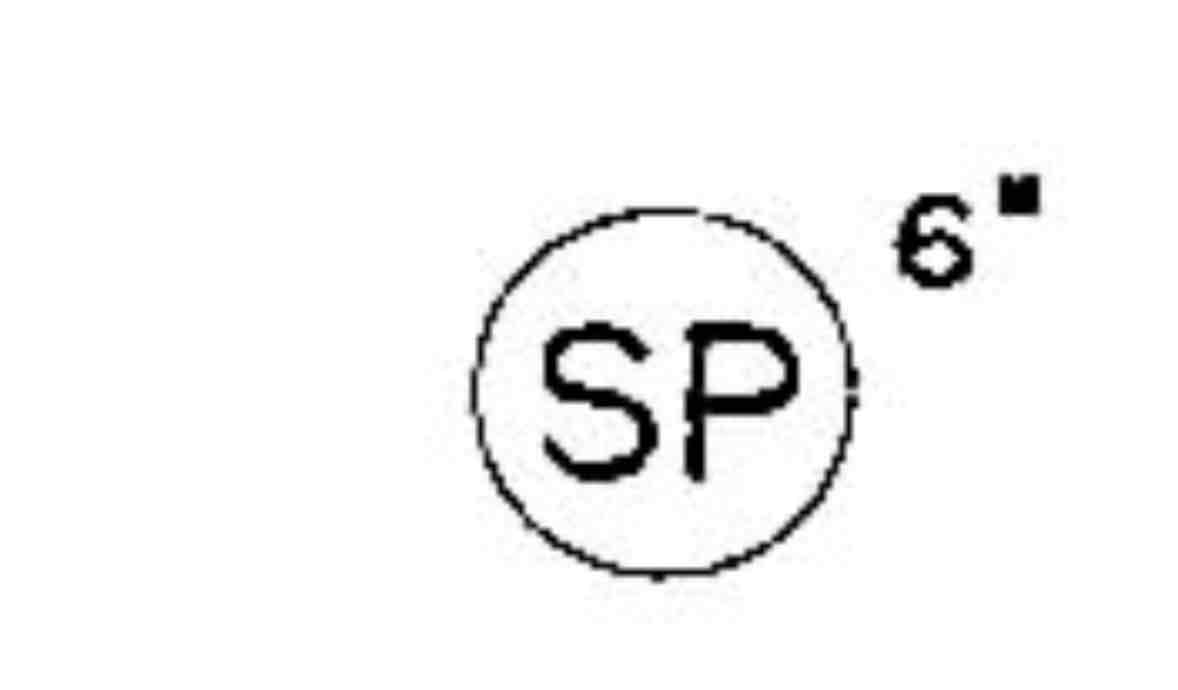
Standpipe
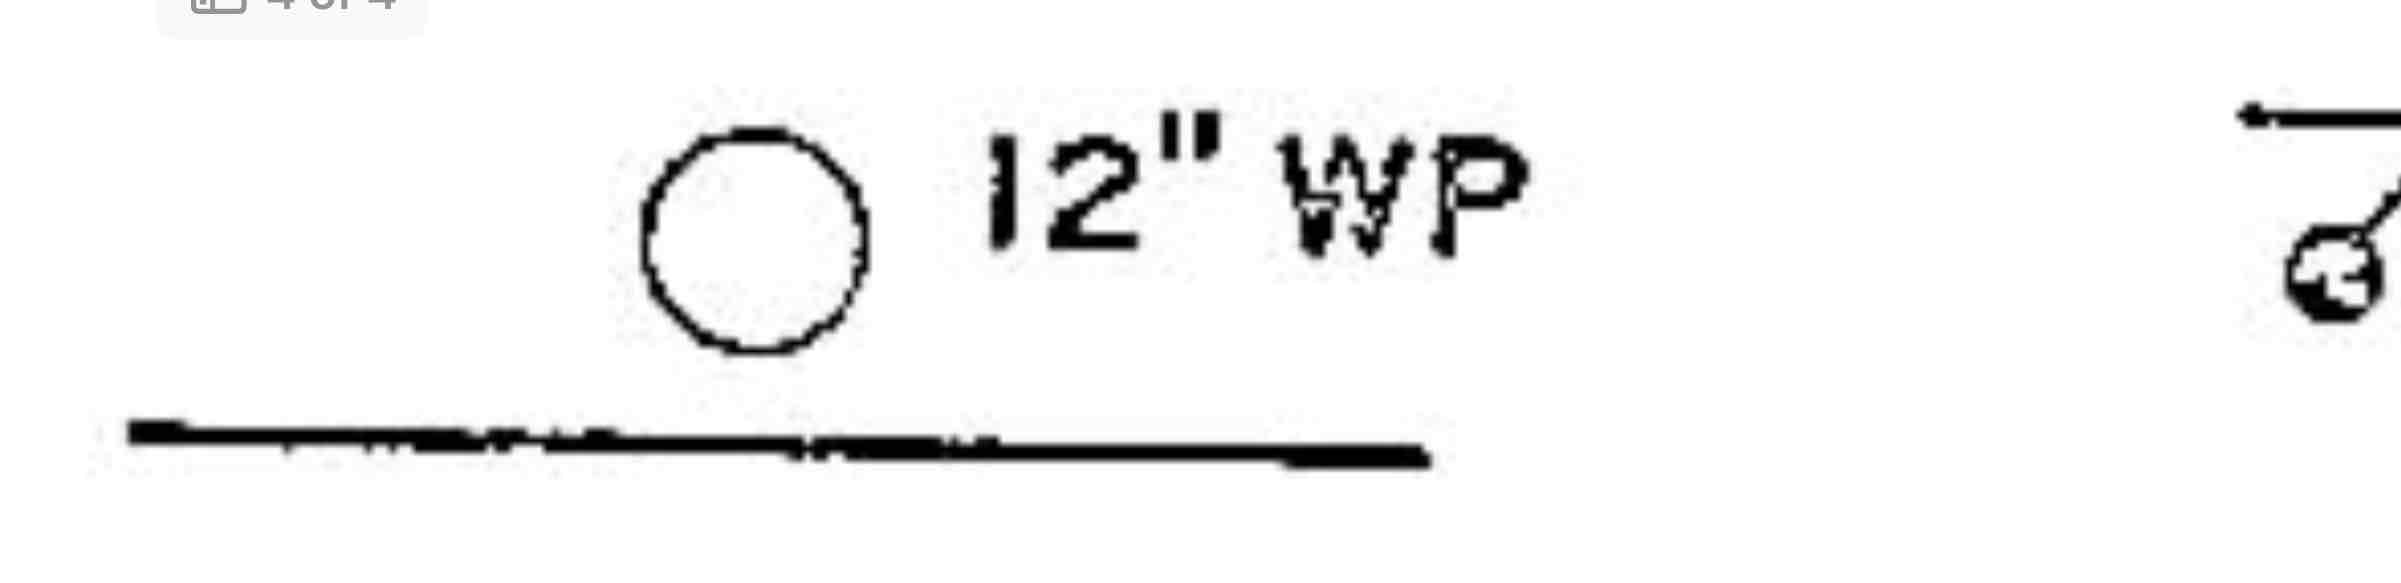
Hydrant / size of main
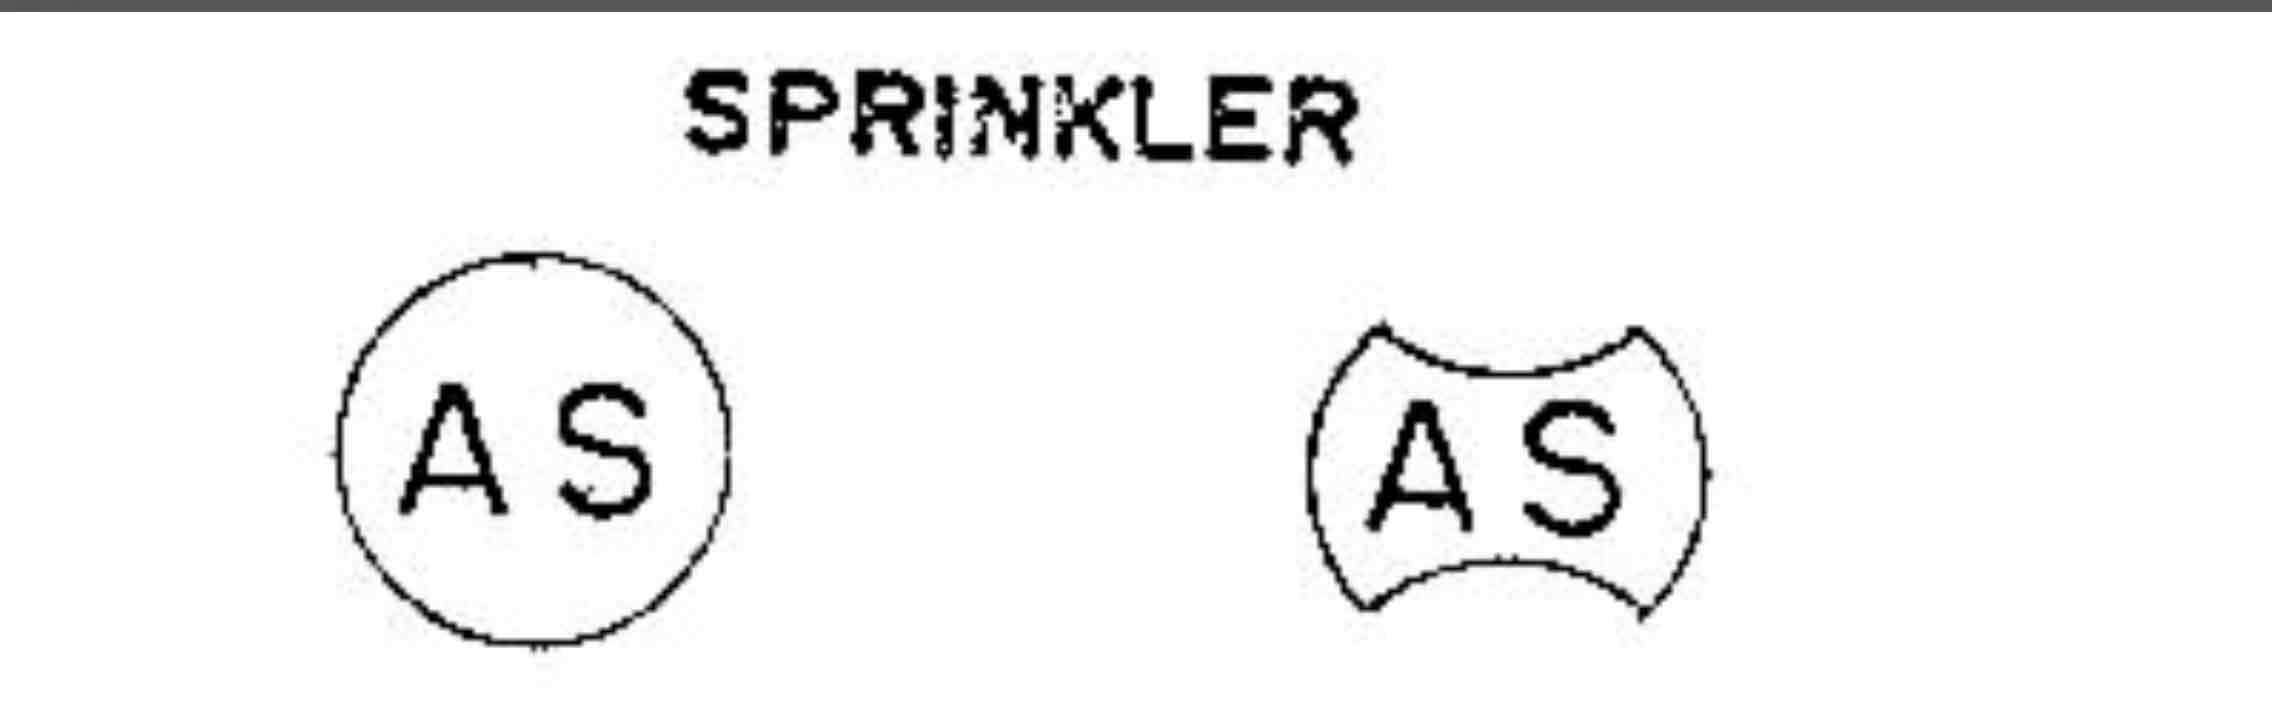
Full Area / partial Area
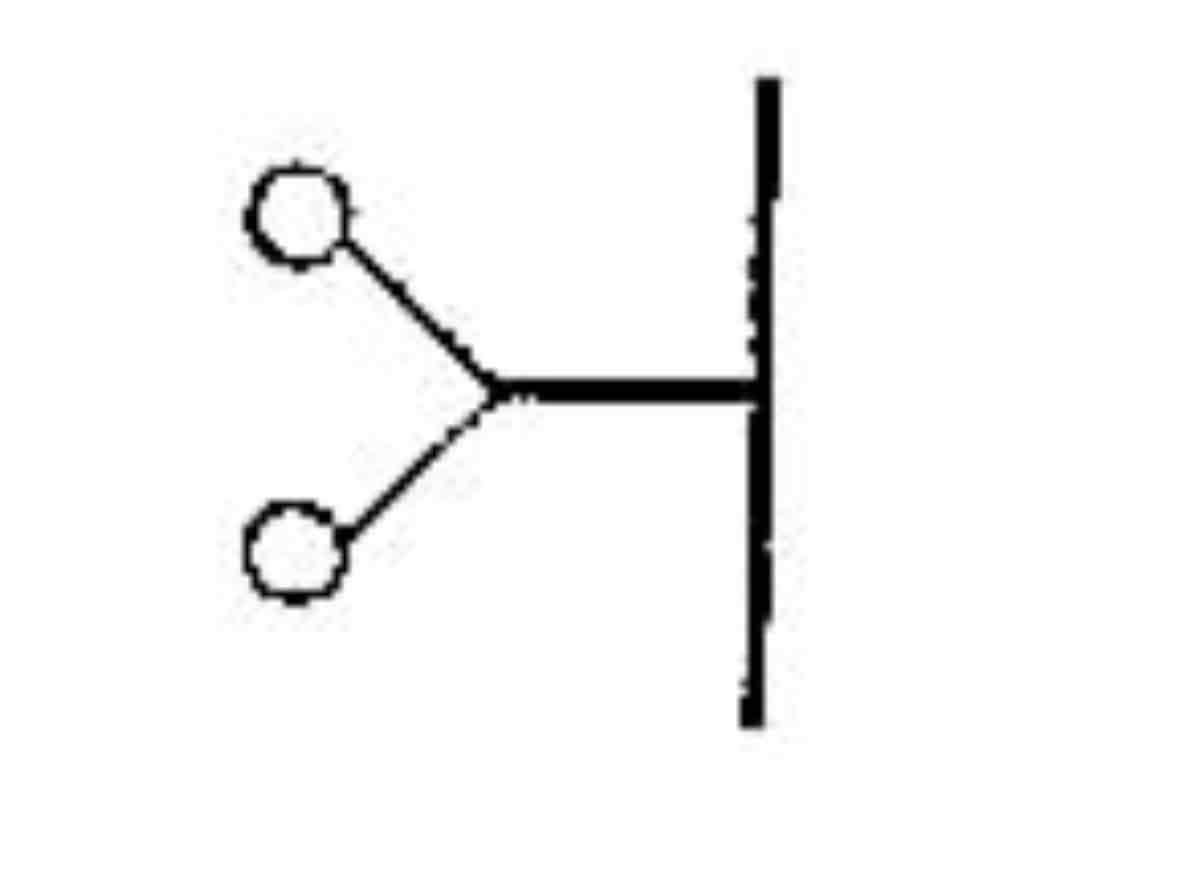
Siamese
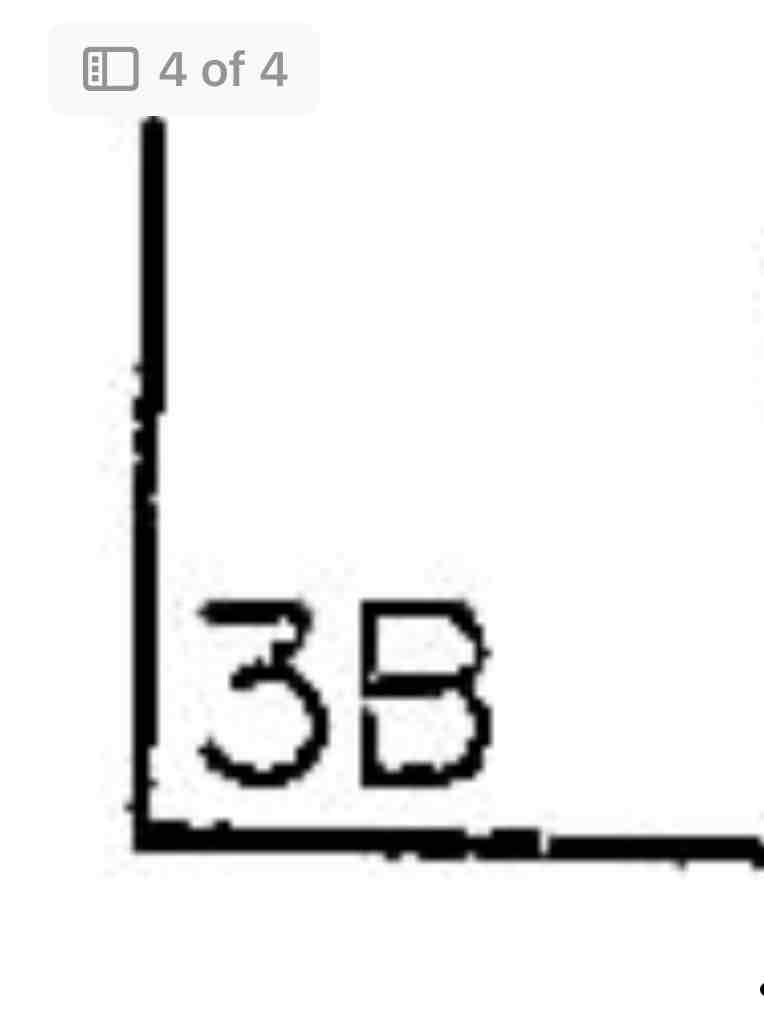
3 floors and a basement

Fence
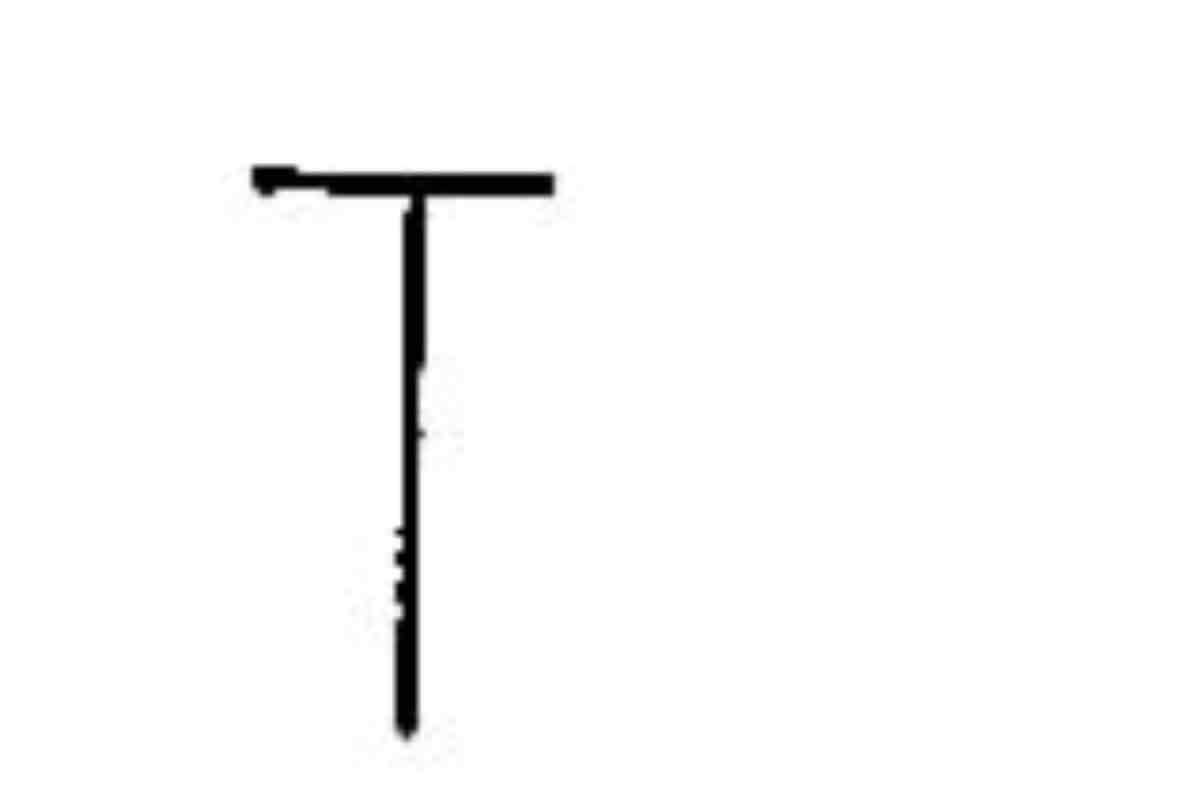
Gate valve
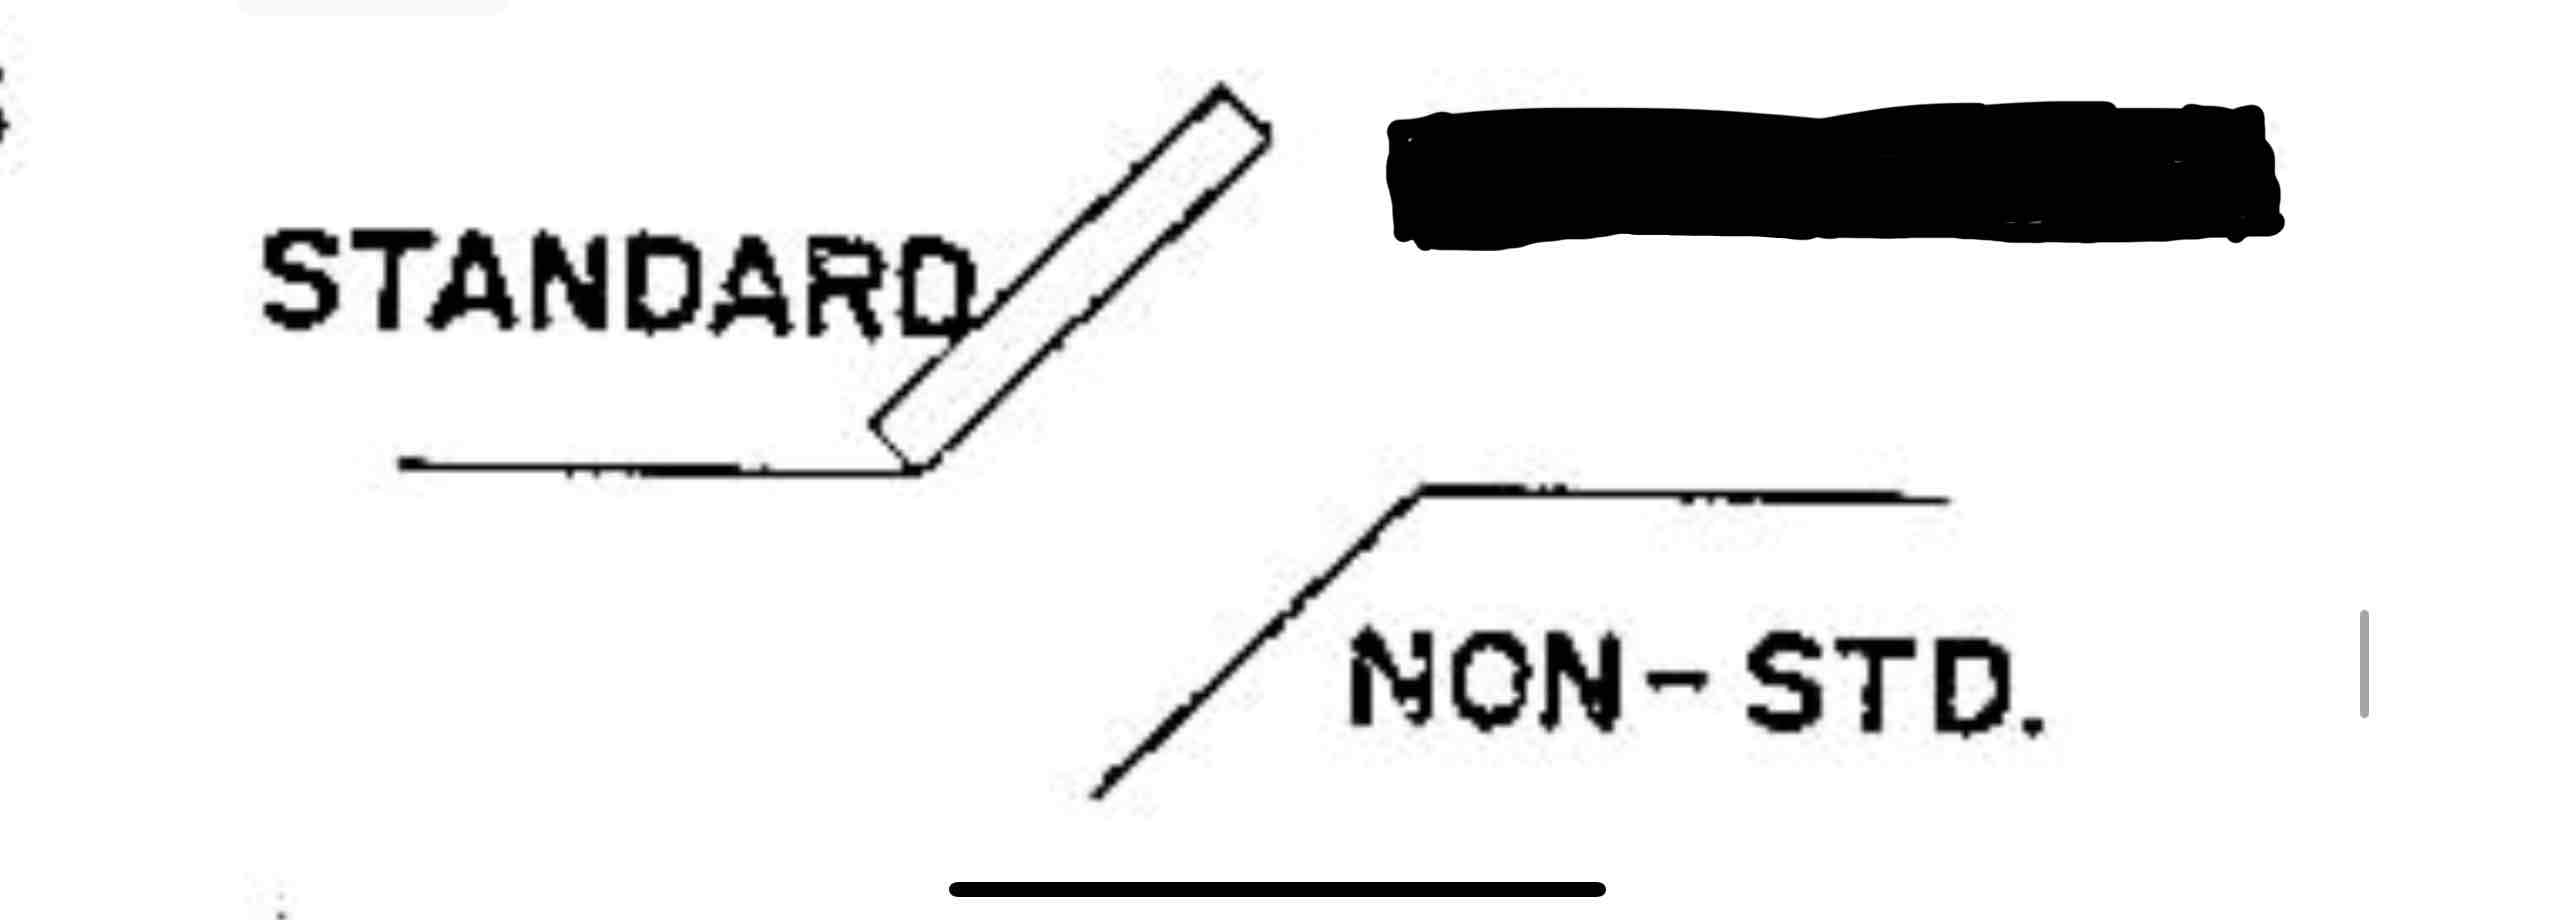
Fire doors
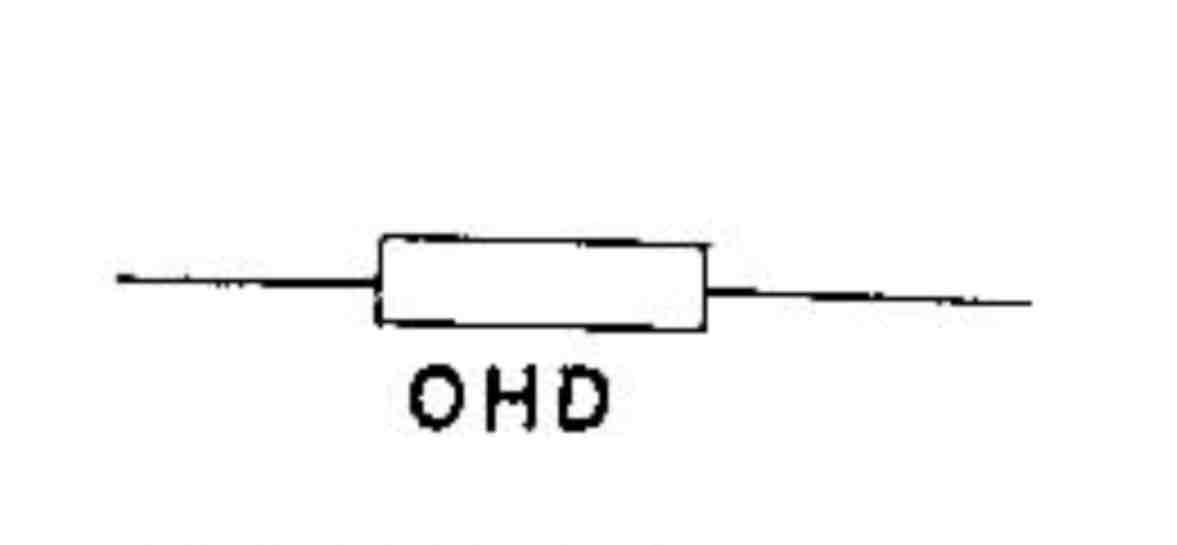
Overhead door
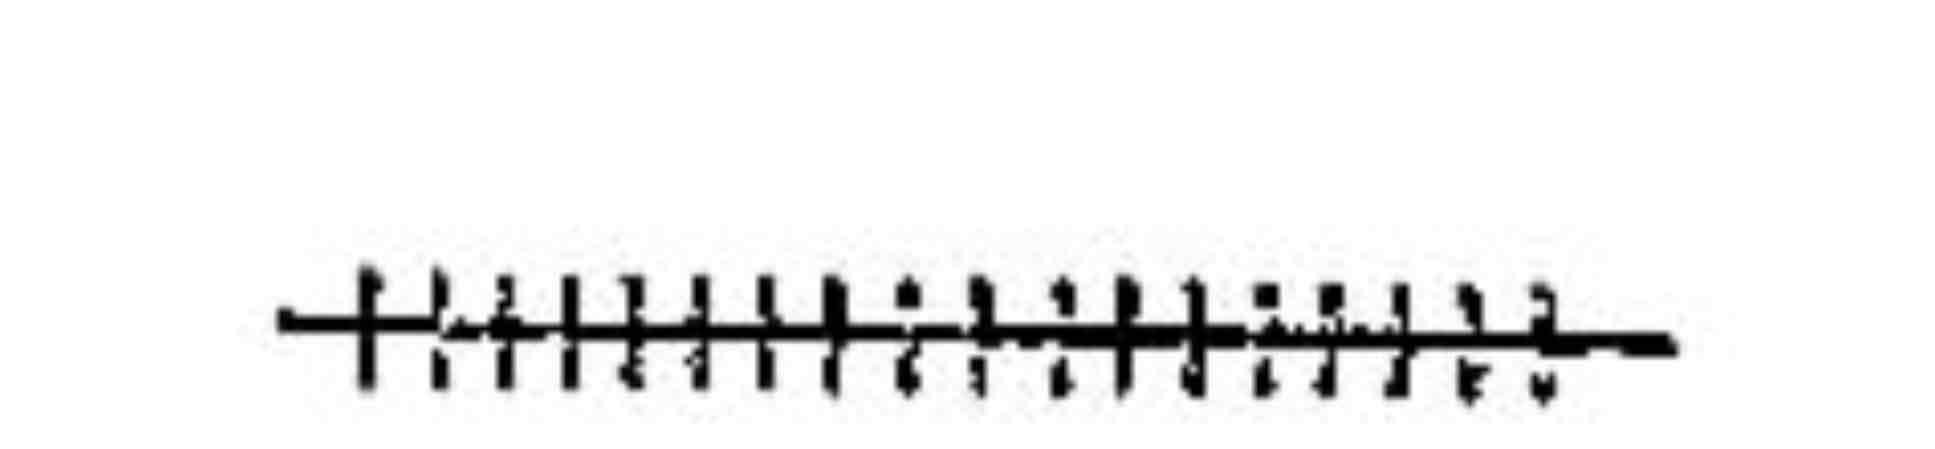
Railroad tracks
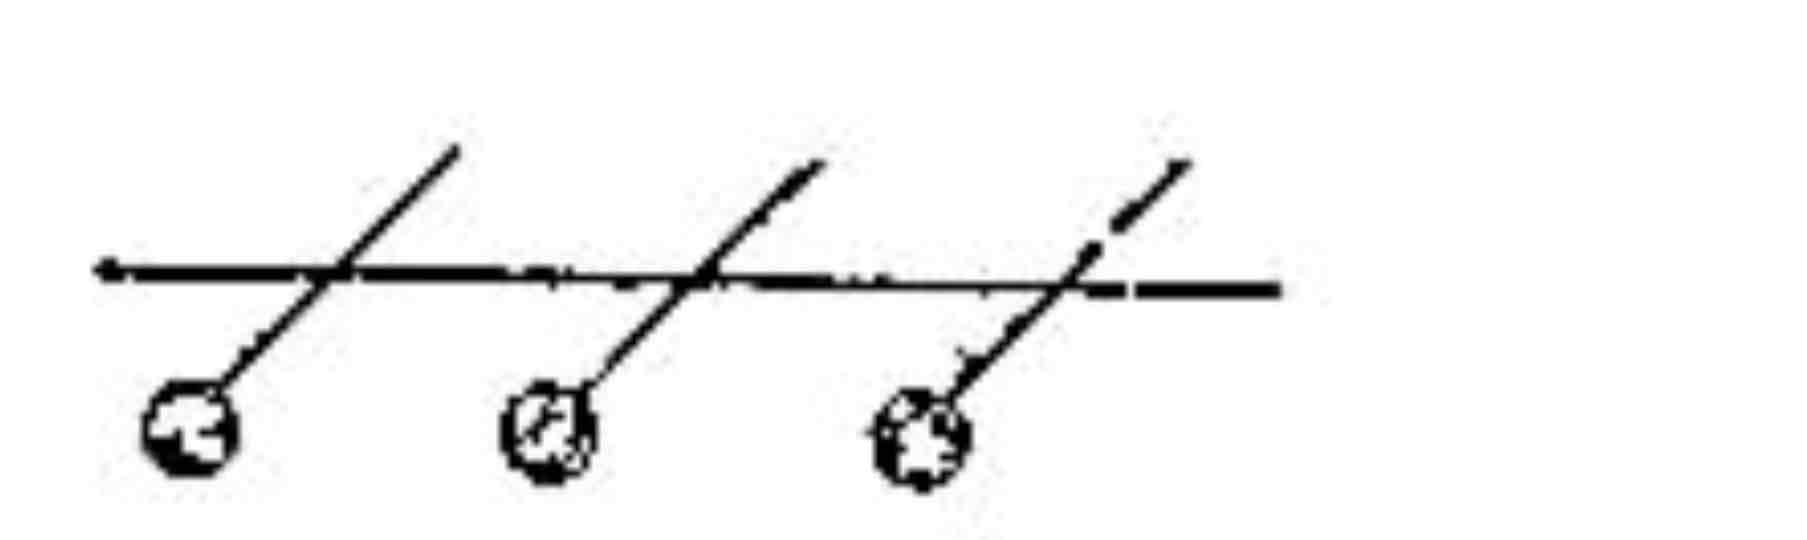
Windows
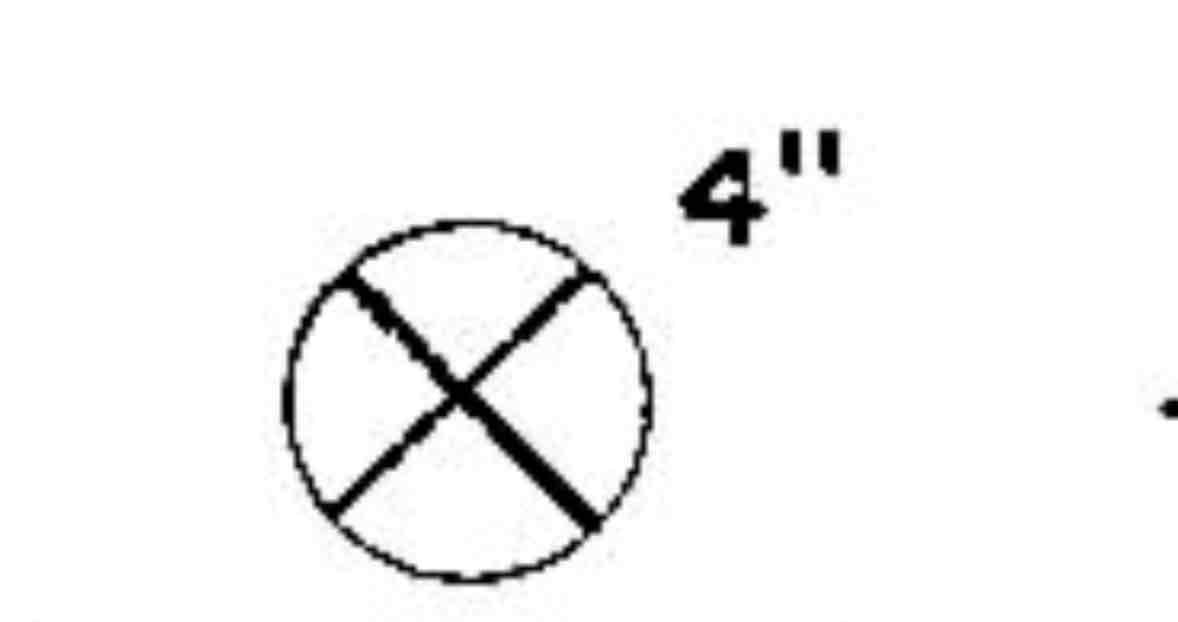
Sprinkler riser and size
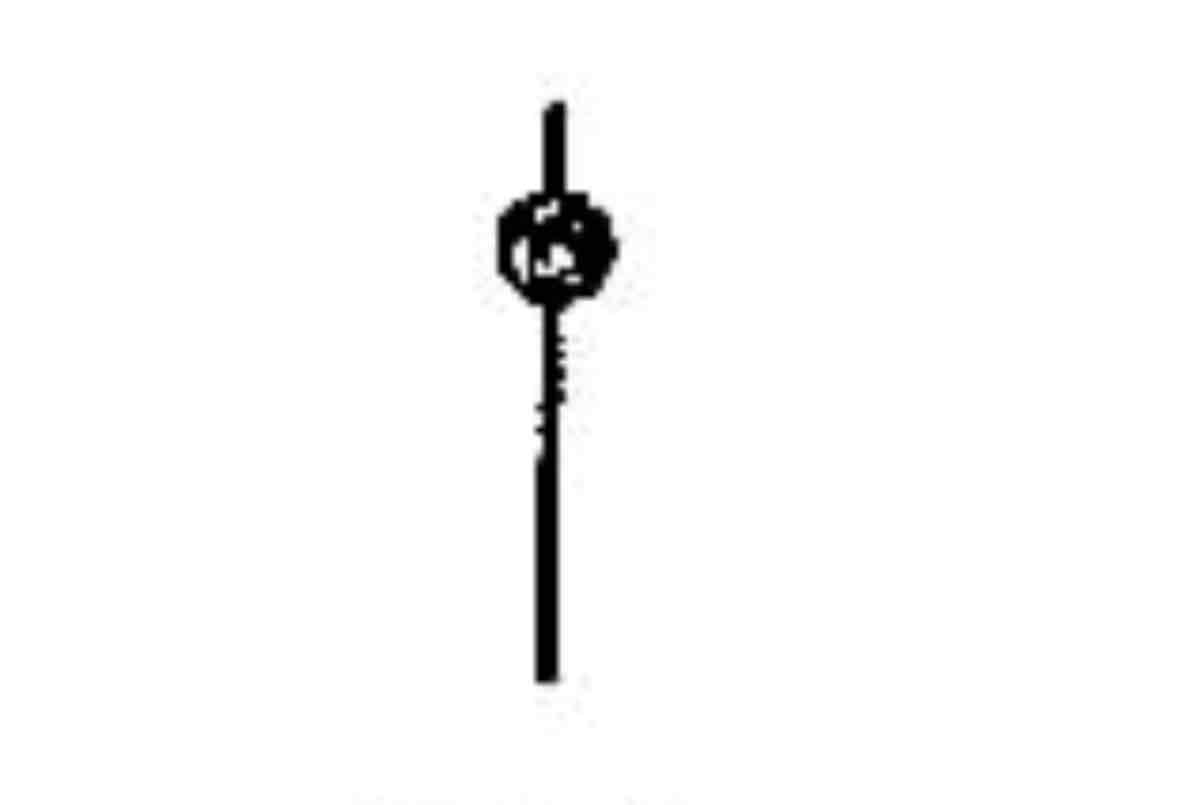
P.I.V
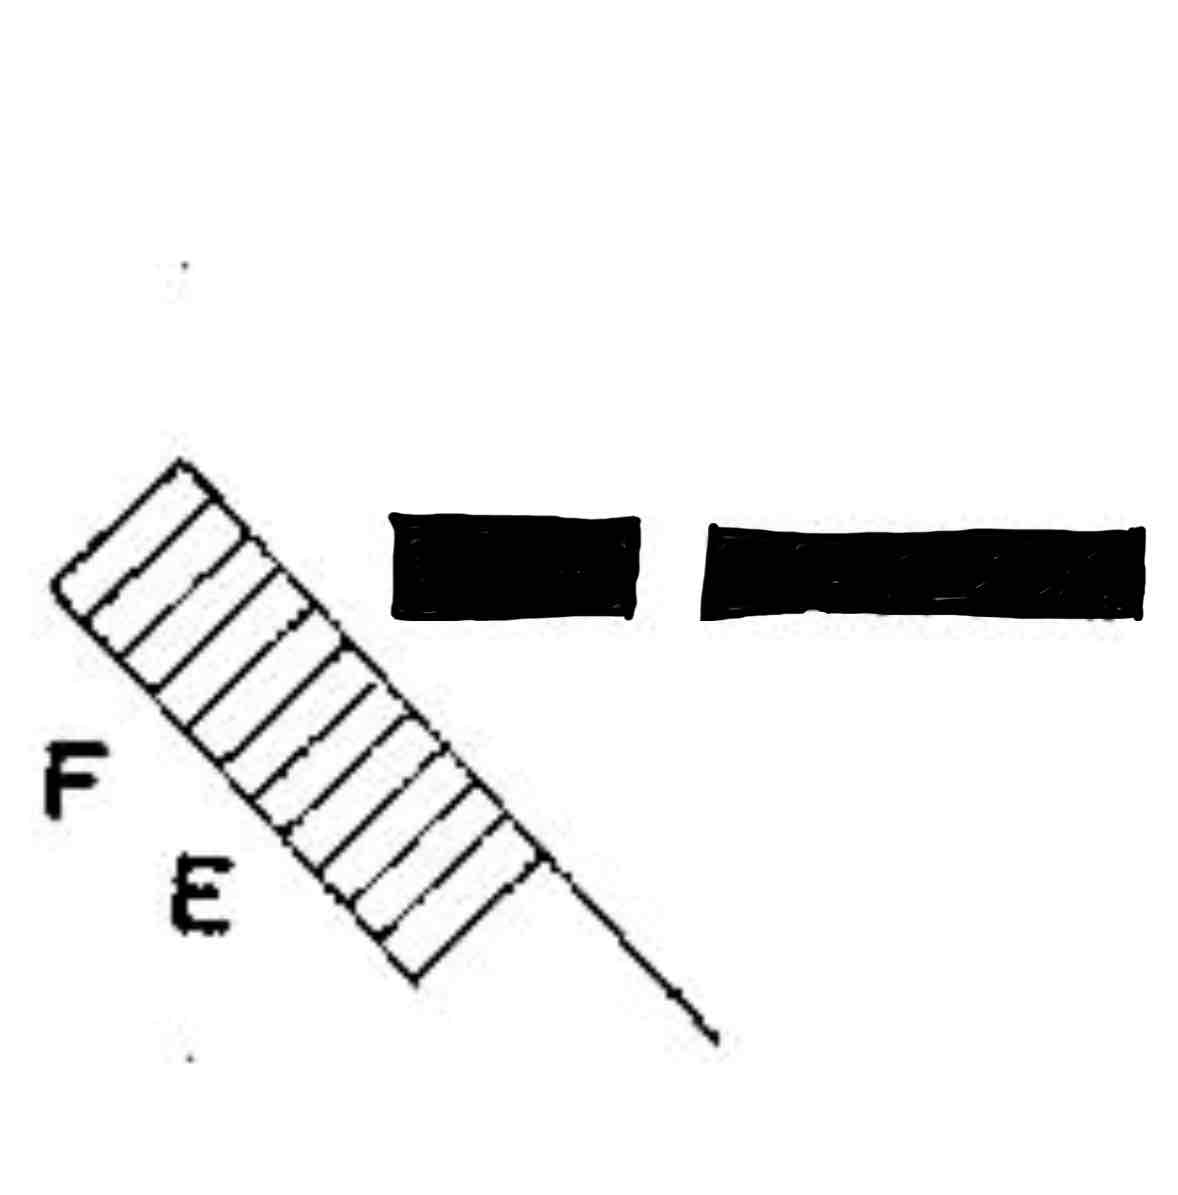
Fire escape
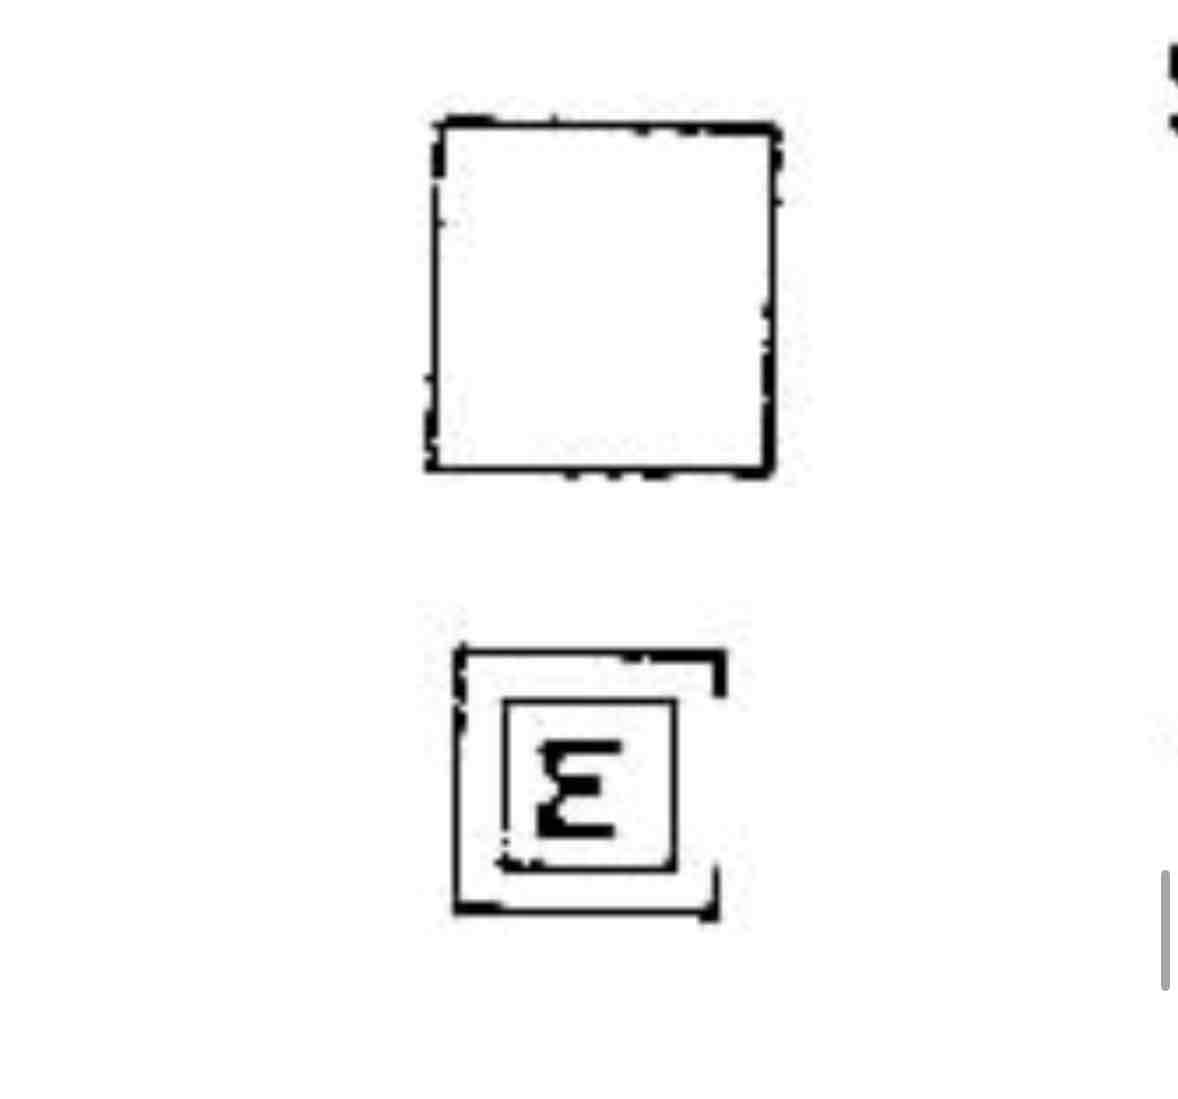
Shafts
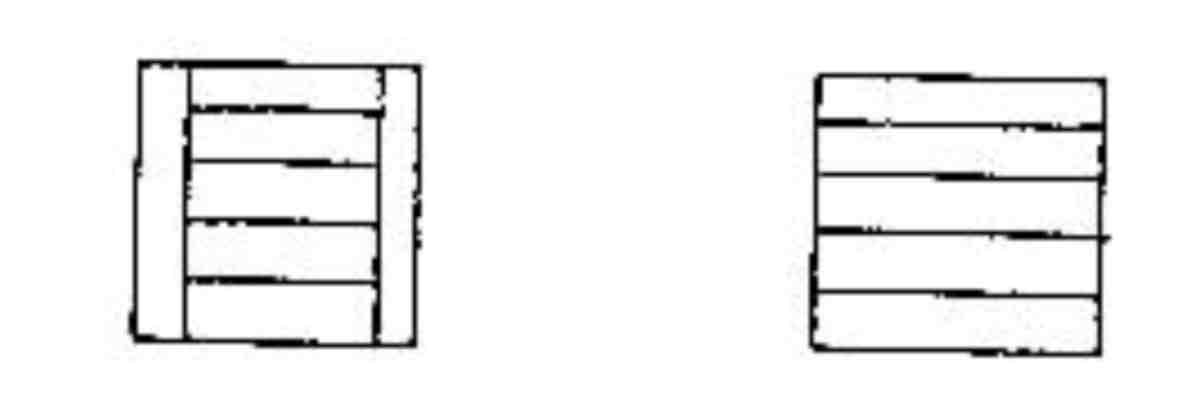
Enclosed stairs / open stairs