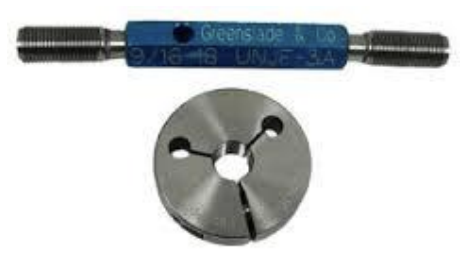
[IE 21] 1.5 - Measurement, Inspection, and Testing
 Call Kai
 Learn
Learn Practice Test
 Spaced Repetition
 Match
Match Flashcards
 Knowt Play
1/23

Name | Mastery | Learn | Test | Matching | Spaced | Call with Kai | Chat |
|---|
No analytics yet
Send a link to your students to track their progress
24 Terms
Measuring and Inspecting
control and maintain the quality of a product
Inspection
examination of product during or after manufacture, manually or automatically
Attributes
Inspection: using gages to determine if the product is good or bad, resulting in a yes/no, go/no-go decision (e.g. low oil pressure warning light)
Variable
Inspection: using calibrated instruments to determine the actual dimensions of the product for comparison with the size desired (e.g. oil pressure gauge)
Measurement
generally accepted term for inspection by variables;
Unit of measurement
magnitude of the characteristic
Gauging
term for determining whether the dimension or characteristic is larger or smaller than the established standard or is within some range of acceptability
Allowance
intentional, desired difference between the dimensions of two mating parts
Clearance Fit
Allowance: largest shaft is smaller than the smallest hole; shaft to rotate or slide freely within the hole

Interference Fit
Allowance: the largest hole is smaller than the smallest shaft; shaft to be securely held within the hole
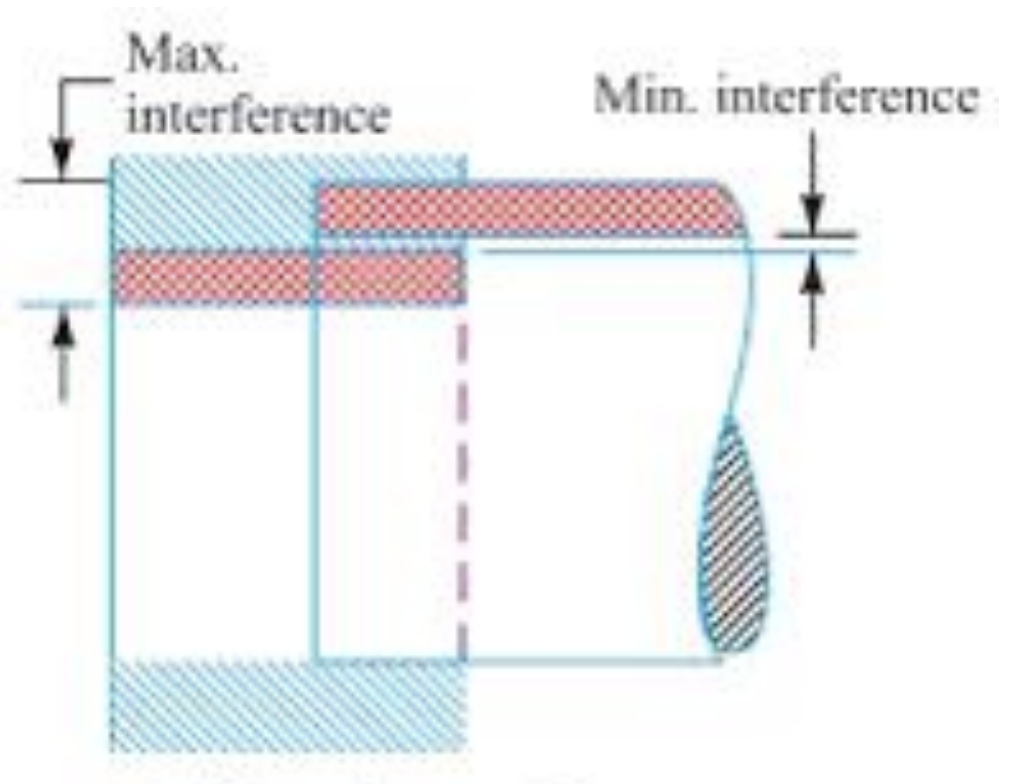
Transition Fit
Allowance: the shaft may either be larger or smaller than the hole; shaft to be held precisely, yet not so tightly that it can’t be disassembled

Tolerance
undesirable, but permissible, deviation from a desired dimension

Bilateral tolerance
Tolerance: plus or minus deviation from the nominal size

Unilateral tolerance
Tolerance: the deviation is in one direction from the nominal size

Limits
Tolerance: maximum and minimum dimensions that result from application of the designated tolerance
Machinist’s Ruler
Linear Measuring Instruments: precision measuring tool made of thin, flexible, or rigid tempered stainless steel
Vernier Caliper
Linear Measuring Instruments: end-measuring instrument, make both outside and inside measurements
Micrometer Caliper
Linear Measuring Instruments: make very fine measurements beyond the hundredths of a centimeter
Go-No Go Gauge
Gauges for Attributes Measuring: used to check a workpiece against its allowed tolerances
Plug Gauges
Gauges for Attributes Measuring: gauge internal dimensions


go plug gauge
Plug Gauges: controls minimum internal dimension

no-go plug gauge
Plug Gauges: controls maximum internal dimension
Ring Gauges
Gauges for Attributes Measuring: gauge shafts or other external round members

Thread Gauges
Gauges for Attributes Measuring: where the “bolts” (externally threaded parts) or the “nuts” (internally threaded parts) are to be quickly checked for acceptance