AAH 120 Midterm - buildings
 Call Kai
 Learn
Learn Practice Test
 Spaced Repetition
 Match
Match Flashcards
 Knowt Play
1/48

There's no tags or description
Looks like no tags are added yet.
Name | Mastery | Learn | Test | Matching | Spaced | Call with Kai | Chat |
|---|
No analytics yet
Send a link to your students to track their progress
49 Terms
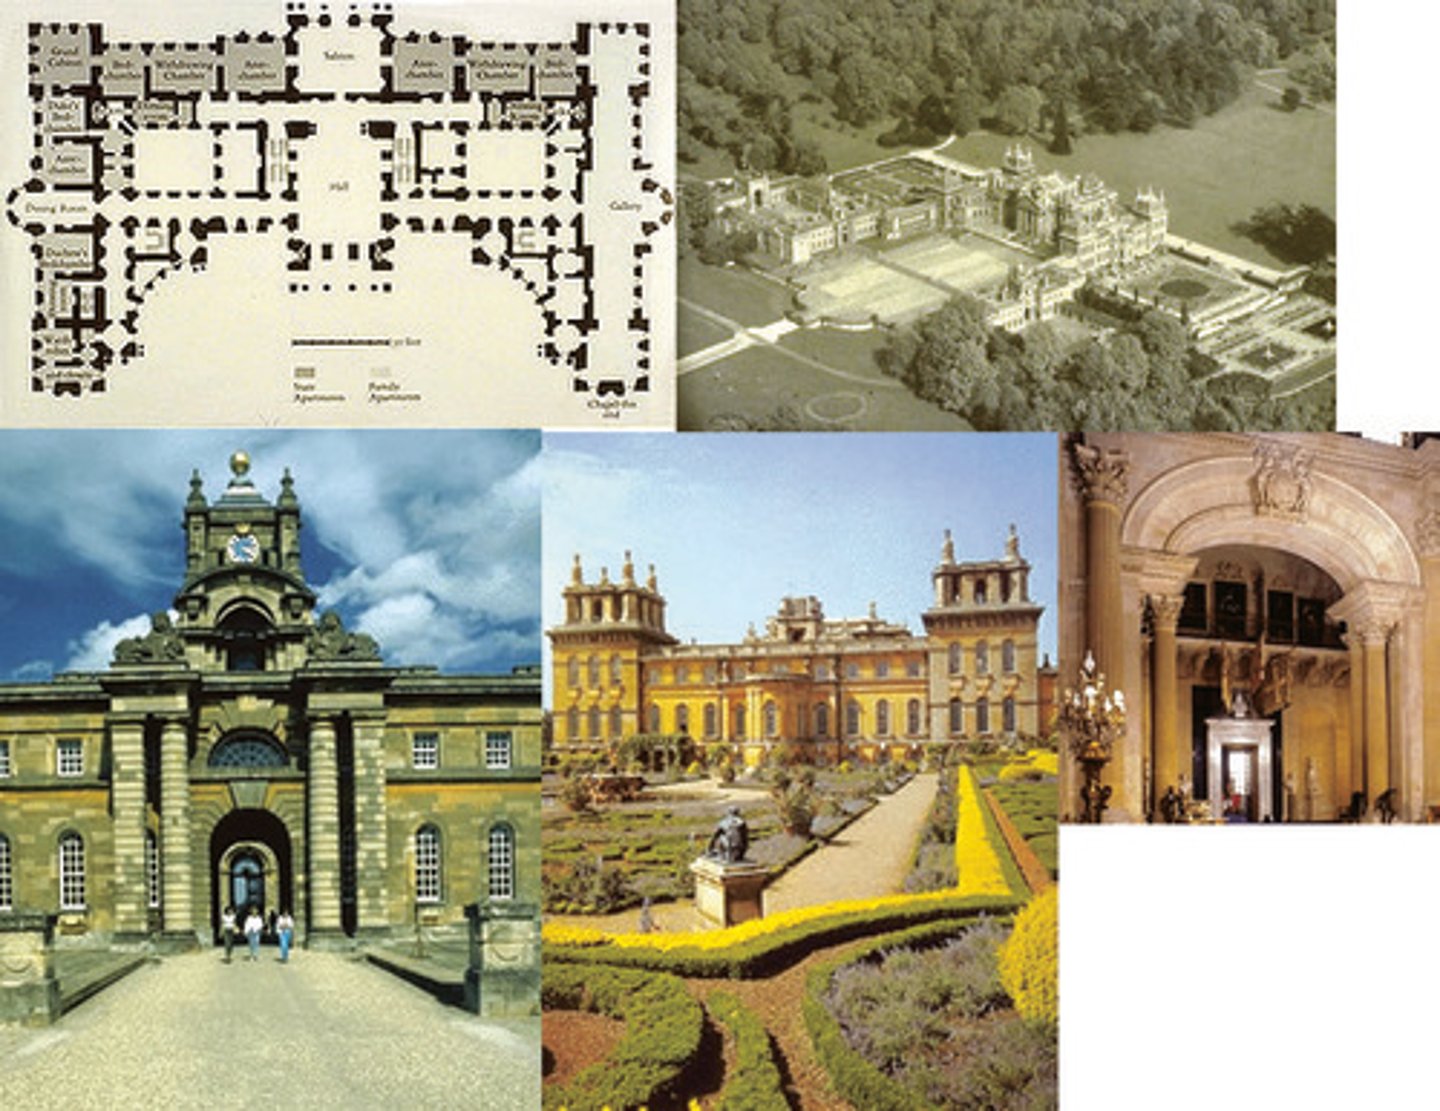
Blenheim Palace, Hawksmoor and Vanbrugh, 1705-1722
-U shaped with large courtyard
-combines orders
-spaces not even between columns
-two courtyards in plan
-counterfeit use of classicism [breaks rules]
-Built as the award for the British military after defeating France, dynamic thematic, and dramatic.
-Building appears to be "falling apart", and in motion- light and shadow are key elements to this building, the facade and plan are symmetric, and an easily identifiable axis.
-The facade is undulating, or convex-concave, and gives a wavy sense to the facade, which again relates to the dynamic nature of this building.
-A critique was that it was counterfeit, as it did not follow any particular order or style but uses elements from many.
Baroque
Die Wieskirche, Dominikus Zimmerman, 1746-1754
-Rococo-> stones and shells in French, transcends different media.
-The church is organic in form, with the oval-like treatment of the nave.
-small
-Looks like sculpture layered atop sculpture by means of wood lathe and plaster.
-Looks like the building is "covered in frosting", and has the characteristic poly-chrome color treatment, soft pastels with white and gold gilding, usually faux.
Rococo
[highly ornamented interior with gold and paintings]
![<p>[highly ornamented interior with gold and paintings]</p>](https://knowt-user-attachments.s3.amazonaws.com/add1da07-ec70-4557-a659-0e94ac2f5e10.jpg)
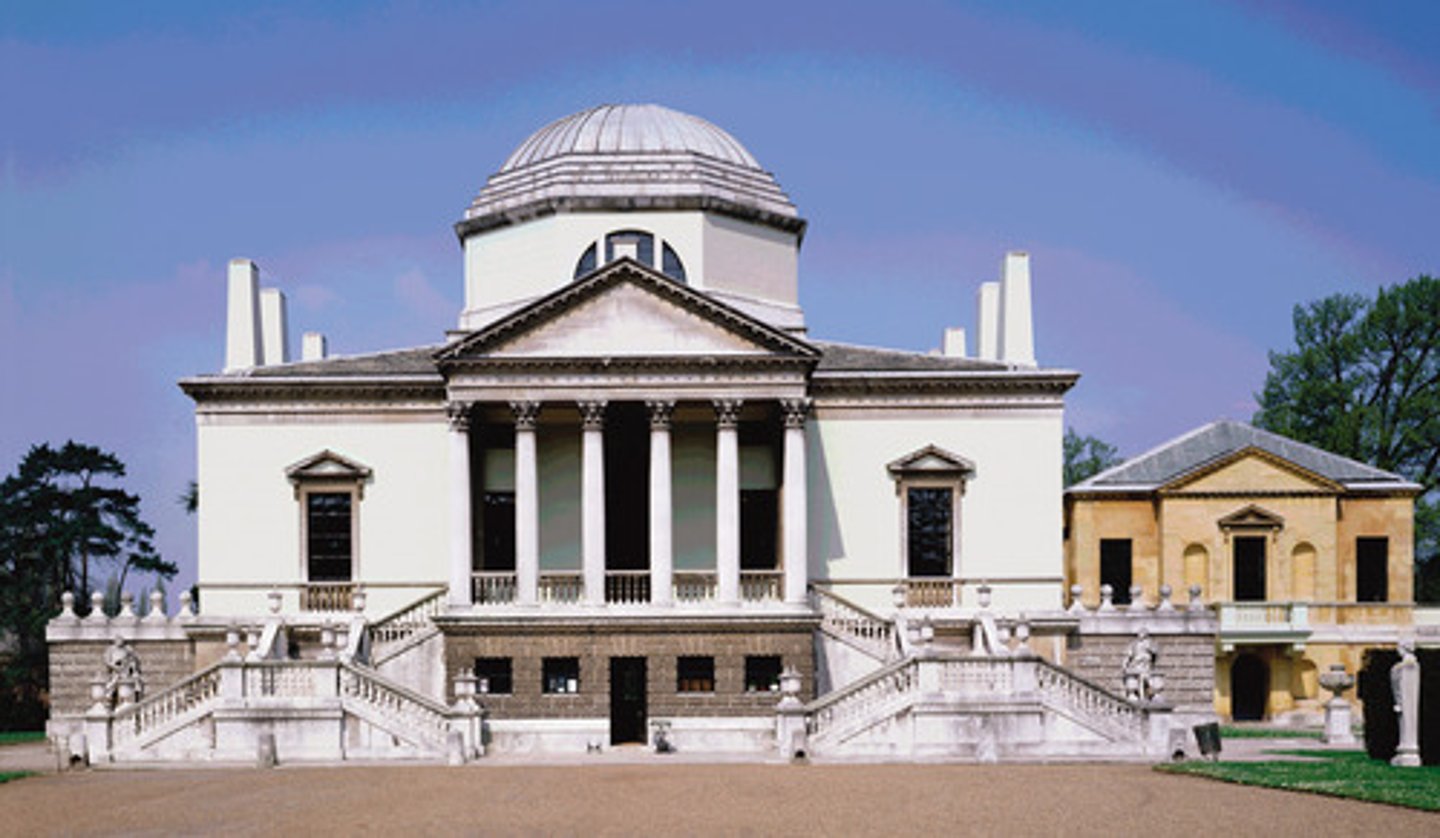
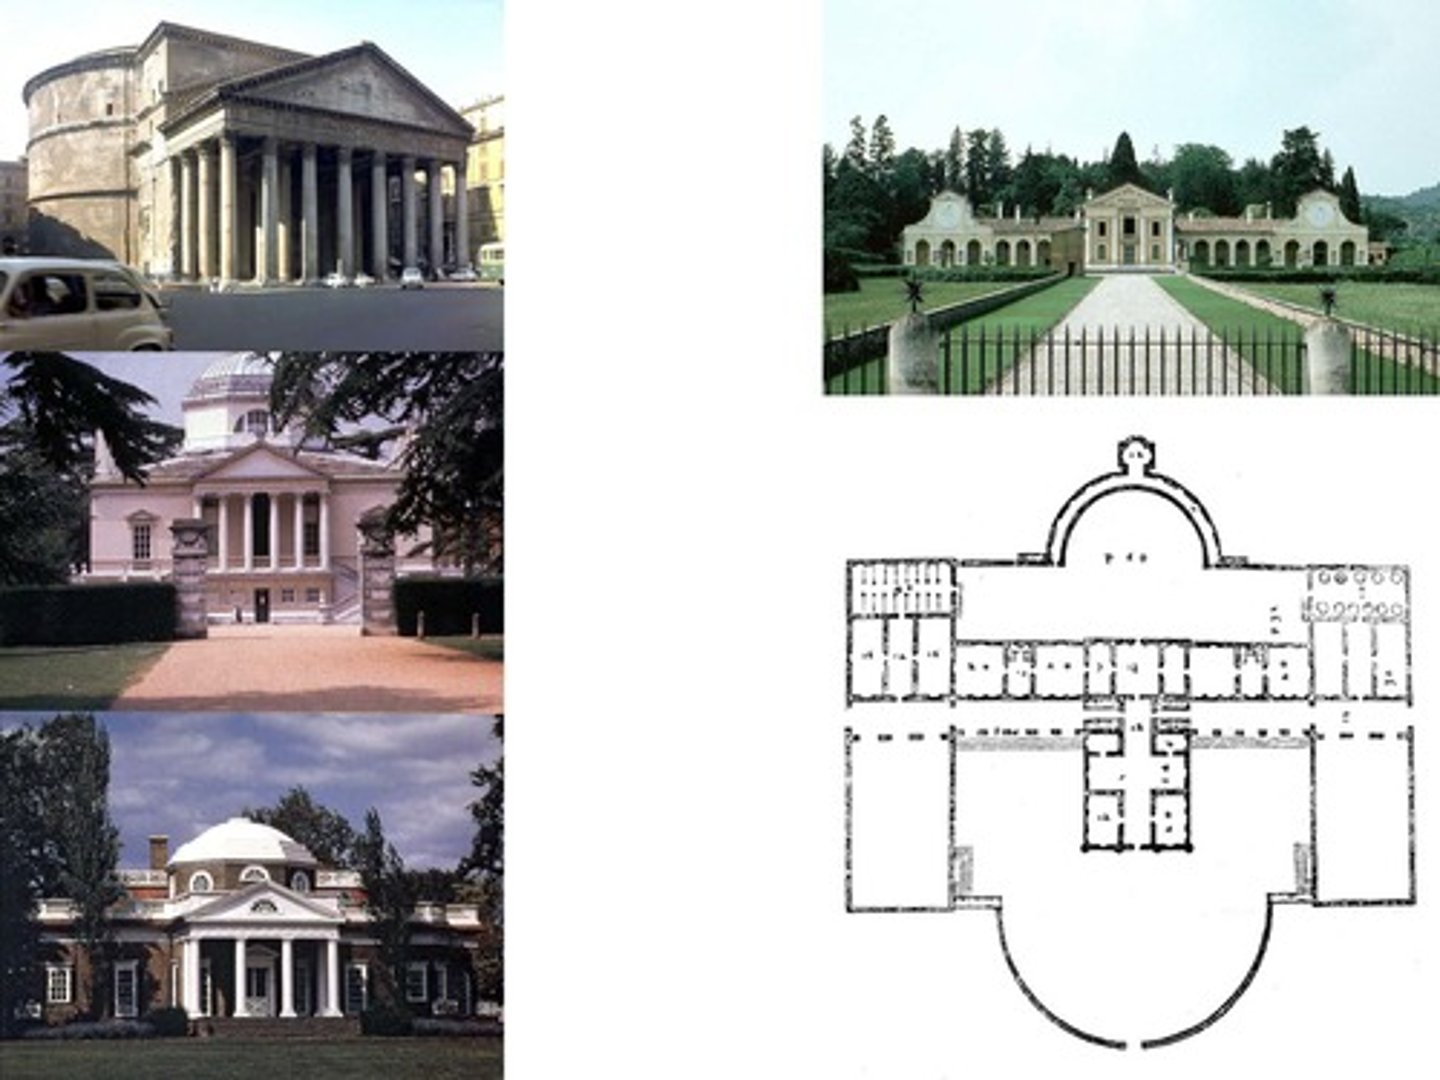
Chiswick House, Boyle and Kent, begun 1725
-Early example of neoclassicism and is a lot more modest, details are more subtle and thoughtfully placed.
-simple entablature and pediment [porch modeled after greek structures]
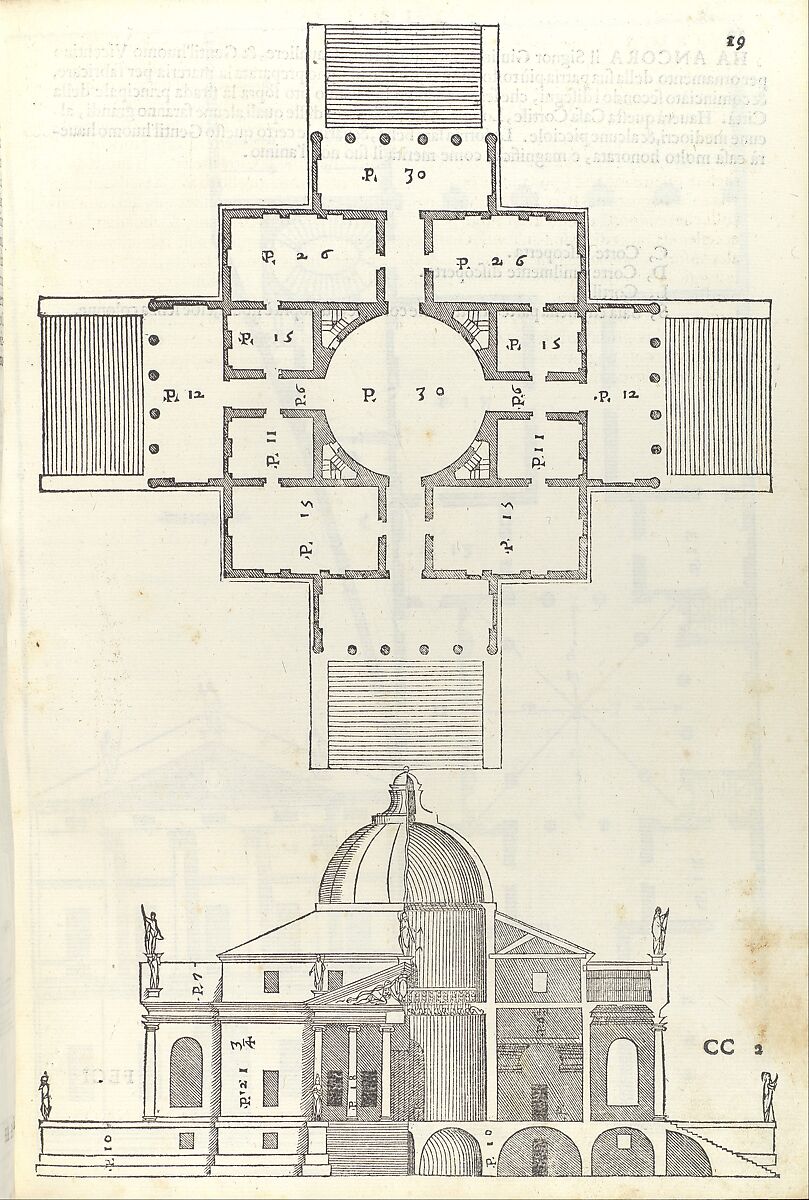
-More economical in material usage, based on Palladio's Villa Rotunda, from 1566-1570.
Neoclassicism
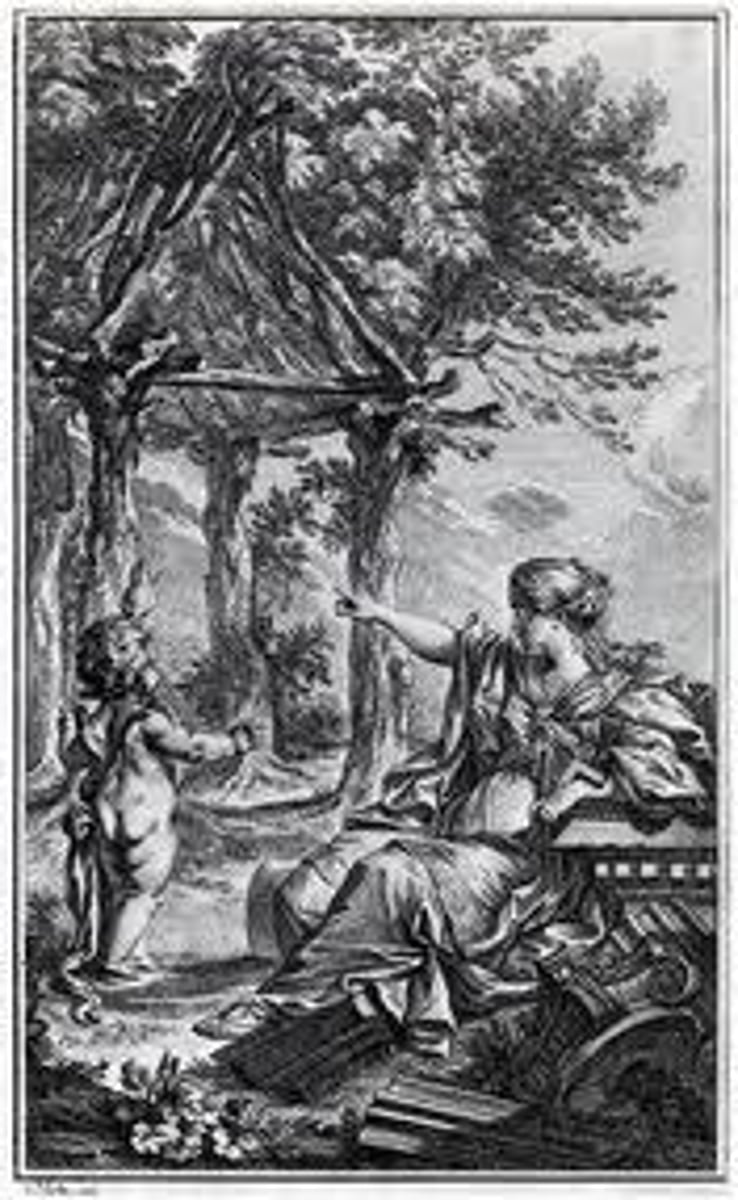
"Primitive Hut," frontispiece to Abbe Laugier, Essay on Architecture, 2nd Edition, (1755)
Focuses on how the human necessity for shelter has translated into the built environment, through the Roman and Greek orders. Think sticks turn to stones.
Neoclassicism
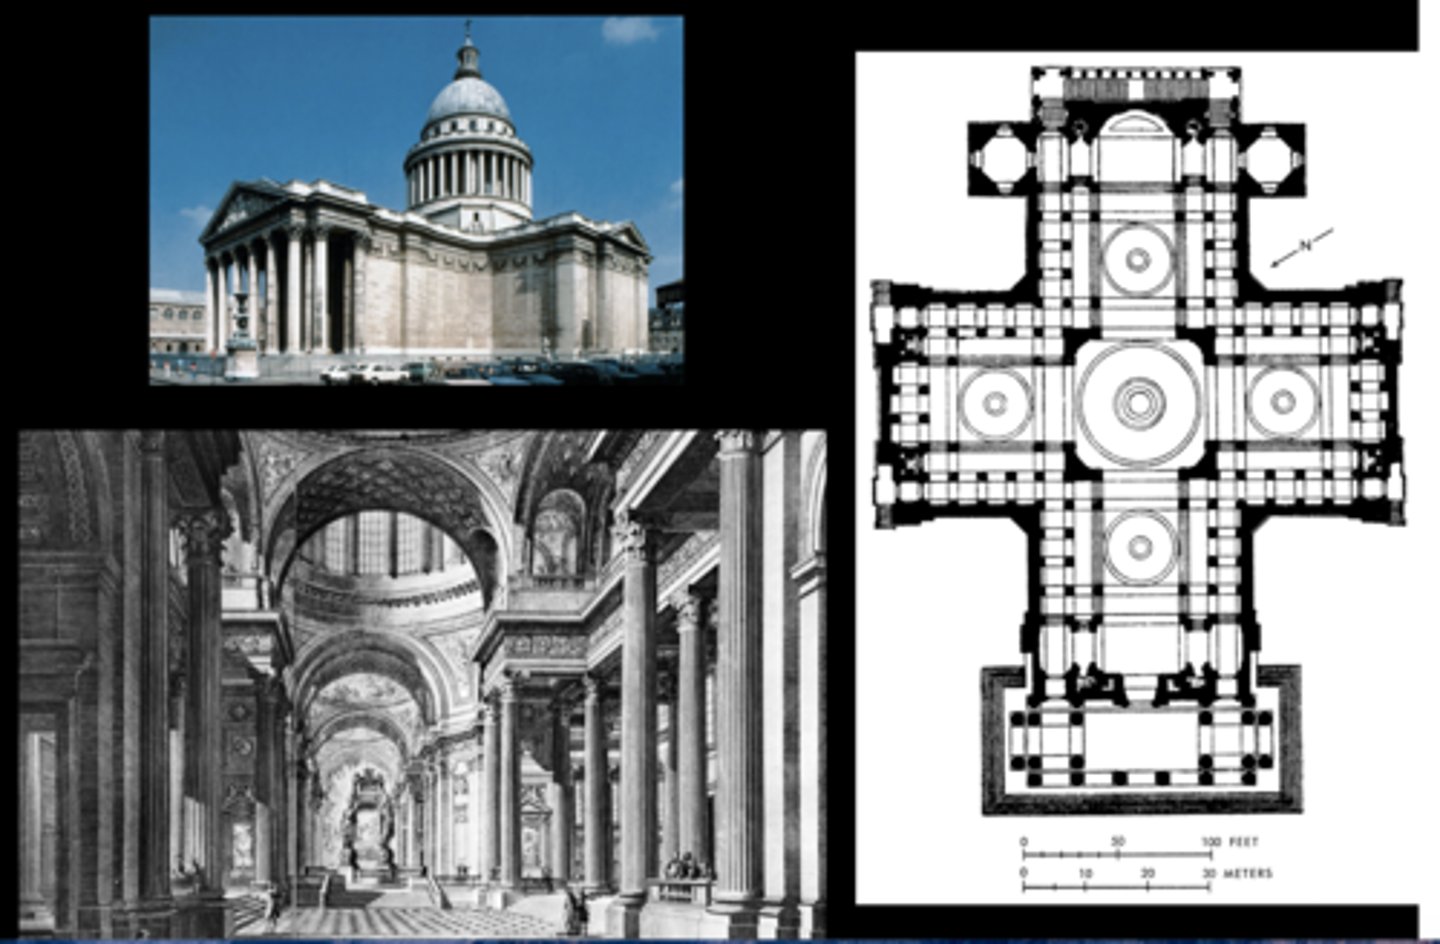
The Church of Sainte-Genevieve, Soufflot, 1756-90
-evenly spaced corintheean columns
-pediment with sculpture
-classical temple facade
-elevated
-dome in center
-coffers [sunken panel]
-verticality and lightness that are "gothicess"
-Later known as the Pantheon in Paris, it was conceived as a monument to Paris and France as a whole just as much as it was a monument to Paris' patron saint.
-An outstanding example of neoclassical design, follows the strict Greek orders- the building is a Greek cross in plan.
-"Looking to the past to solve modern problems".
Neoclassicism
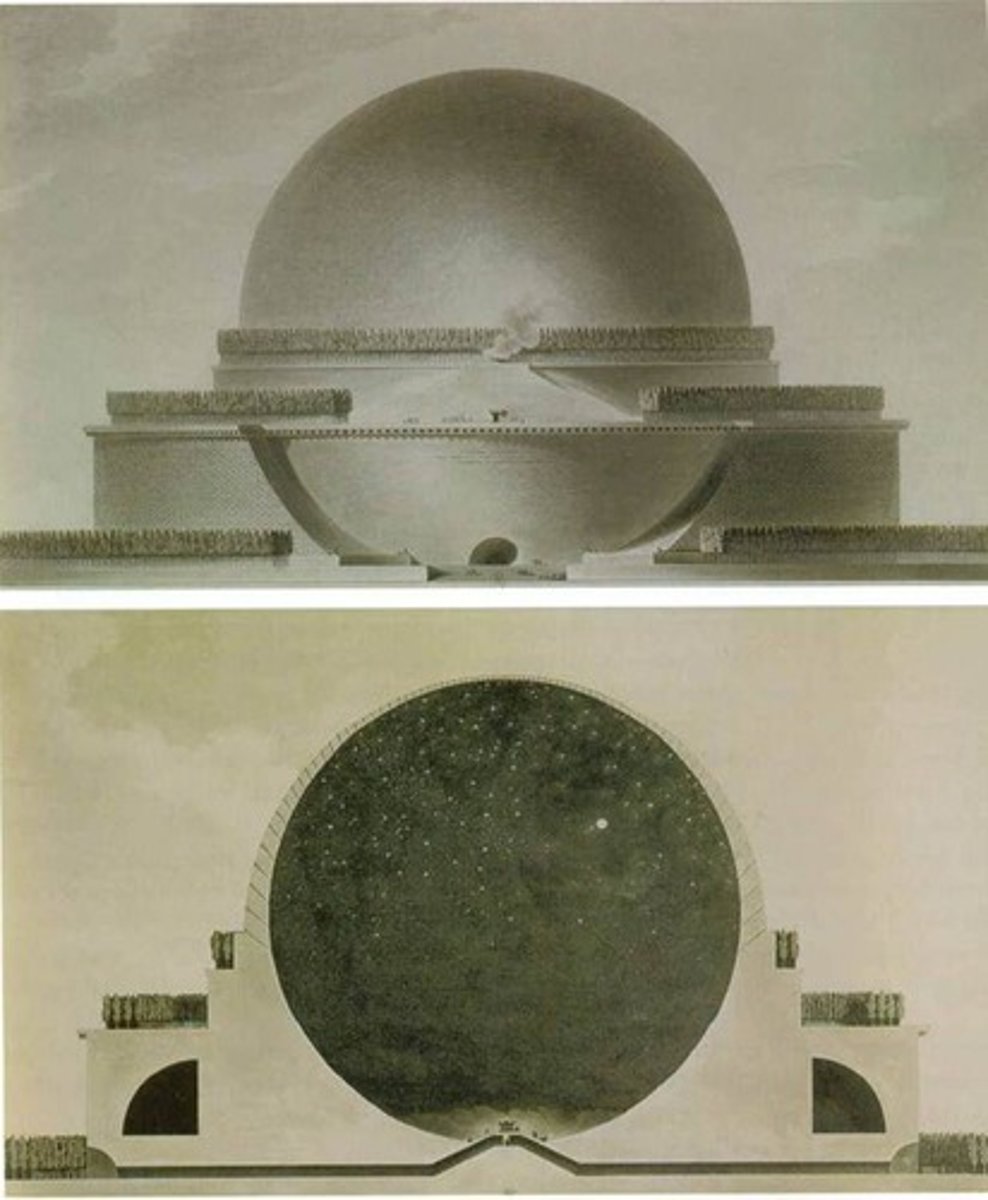
Project for a Cenotaph for Newton, Boullee, 1784
A unbuilt, monumental design meant to pay homage to Isaac Newton, and was designed as his resting place. More of an art piece rather than a realistic idea of a building. The design was meant to create an interior world that inverted exterior lighting conditions to create a new environment. A great example of Architecture Parlante.
Neoclassicism
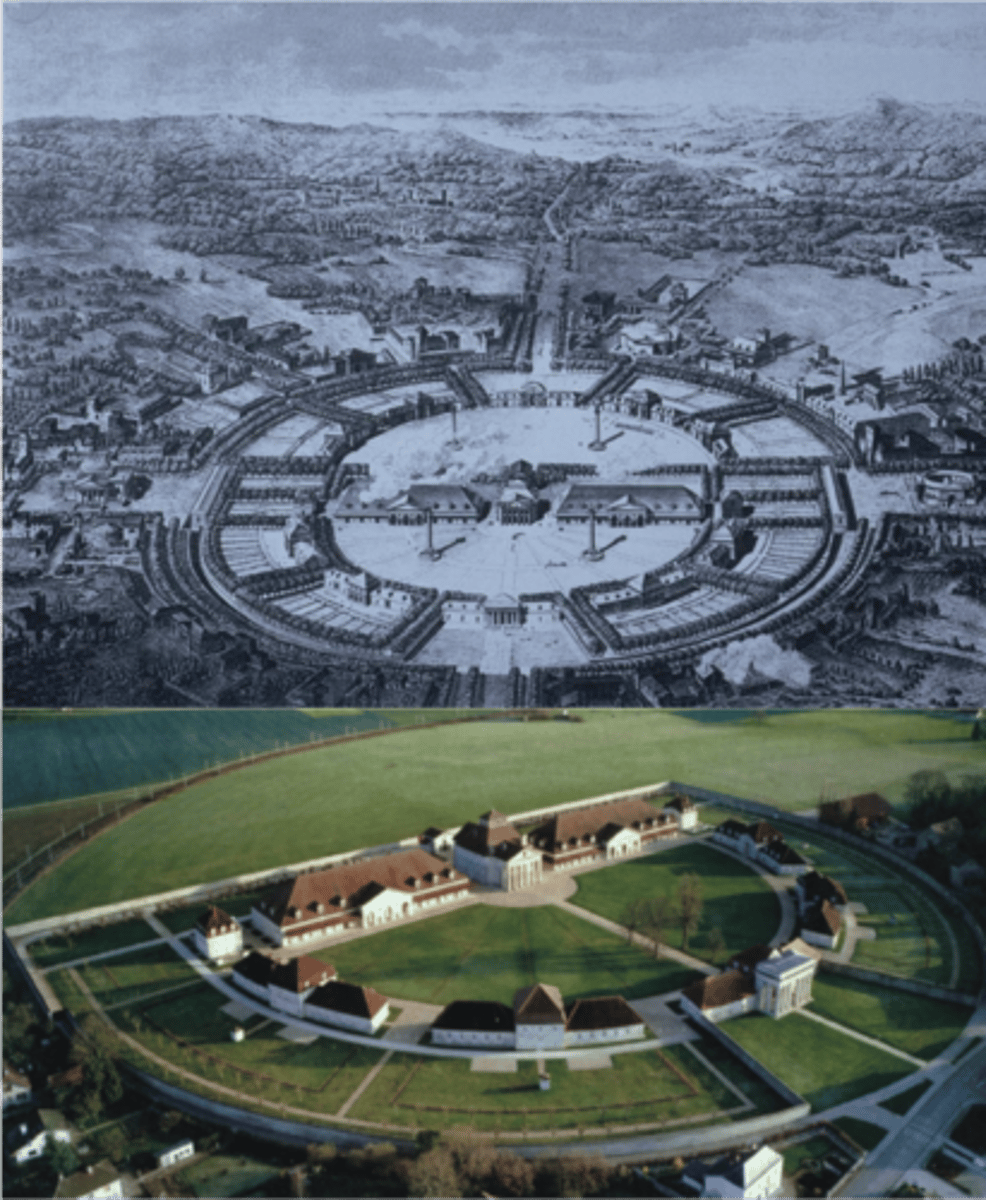
Ledoux, Plans for a model town of Chaux, France, after 1755.
-white, utopian, idealistic
-plan: oval with spine of buildings and courtyard
-salt producing buildings
-built during revolution, so Ledoux was contracted by king thus he went to jail for being against rev [town was never finished]
-columns look like stacked salt blocks: speaking to the function of the building
-semicircular open air plan with ten functional buildings arranged along an arc
-director's house standing at the center.
-Each building has a public façade oriented toward the center, and a private one, where the workers' bathrooms were located, connected to the vegetable gardens.
Neoclassicism
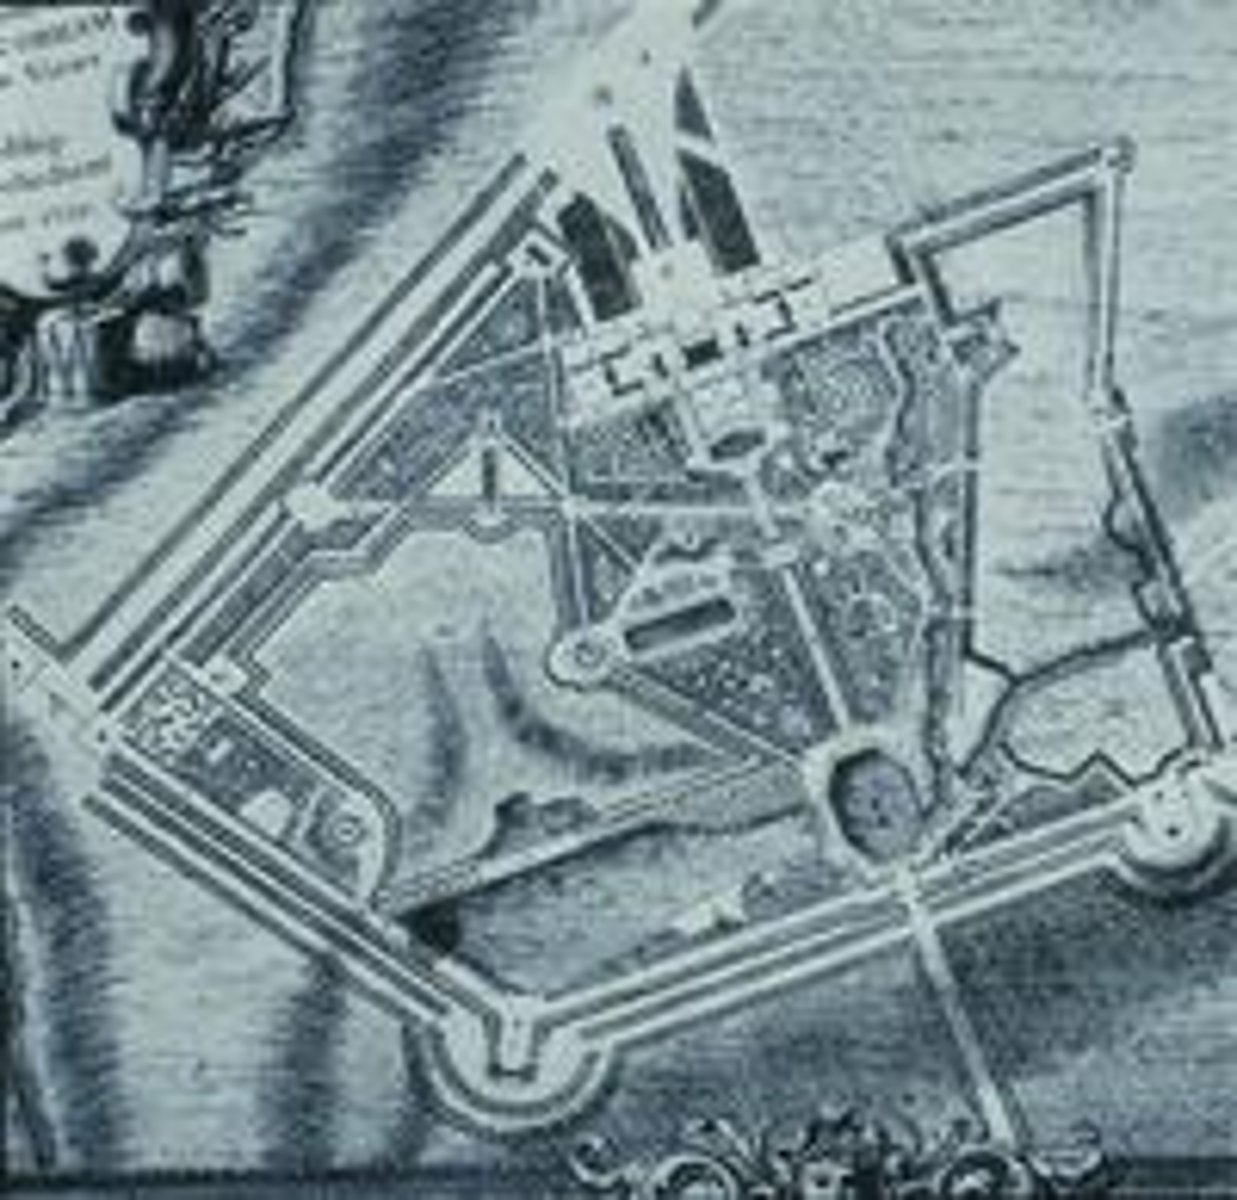
Gardens at Stowe, Charles Bridgeman, William Kent, James Gibbs, and "Capability" Brown, 1718-1751
-irregular and organic form
-designed to be experienced through time and movement
-designed to unfold at a series of views [looks like a painting]
-follies: looked at and looked from [built as imitations of famous buildings]
-opportunities to experience views
-main house is baroque and classically inspired
-ha-ha: submerged wall confining gardens from sheep
Picturesque
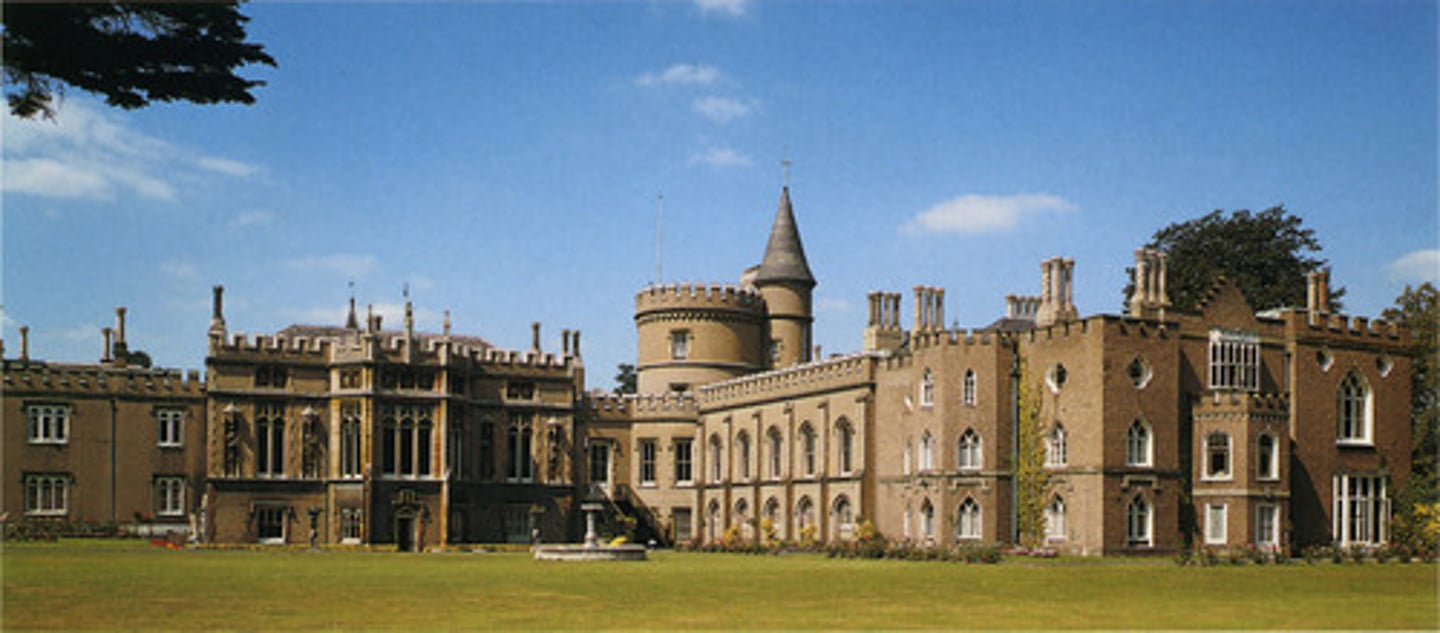
Strawberry Hill, Horace Walpole, 1747-1790
-picturesque applied to arch
Gothic
-pointed windows w pointed arch
-ground floor windows look like portals in gothic cathedrals [tympanum]
-pointed towers, chimneys are emphasized in their verticality
-fan vaults
-oriel bay windows
-contra foil windows [shamrock]
pictueresque
-looks like a building from a landscape painting
-varied scale and texture
-asymmetry
Picturesque and Gothick
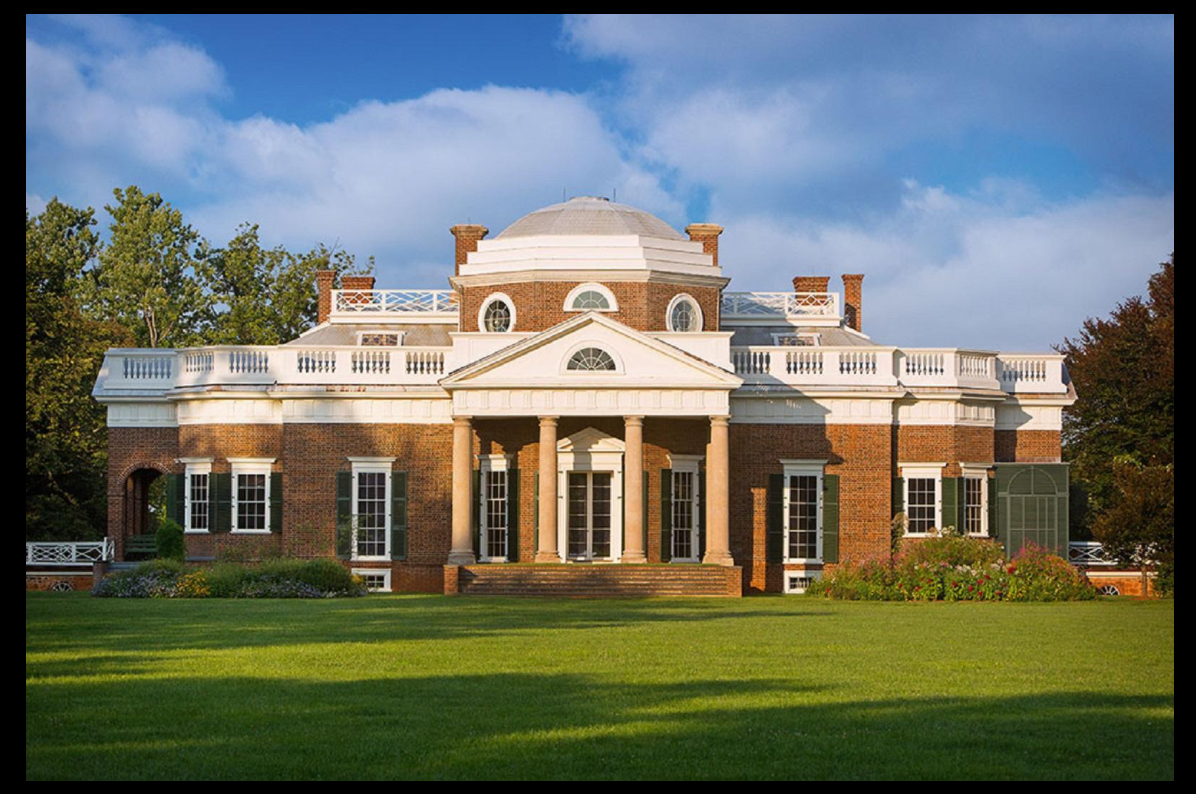
Monticello, Thomas Jefferson, 1768, additions between 1796 and 1809.
-neoClassicism in the early US
-upton: residents sorted with routeds and choreographed points of encounter [power and control]
-Use of roman style
-Association with an idealized roman republican government and the democracy of ancient greece
-Pediment supported by columns
-Dome
-symmetry
-Sits on an elevated platform, framed by neoclassical pavilions and colonnades
-Neoclassicism is about national pride; so he didnt buy materials that were imported [made the bricks]
-Made of brick - Brick is american - Bricks were made by slaves
-Jefferson was a slave owner and this was a plantation
-Visited france and saw well preserved greco-roman architecture
-Domestic architecture - its a house
-To show american growth and the potential to keep growing
-This is simple architecture
-This is simply republican and has true elegance of proportion
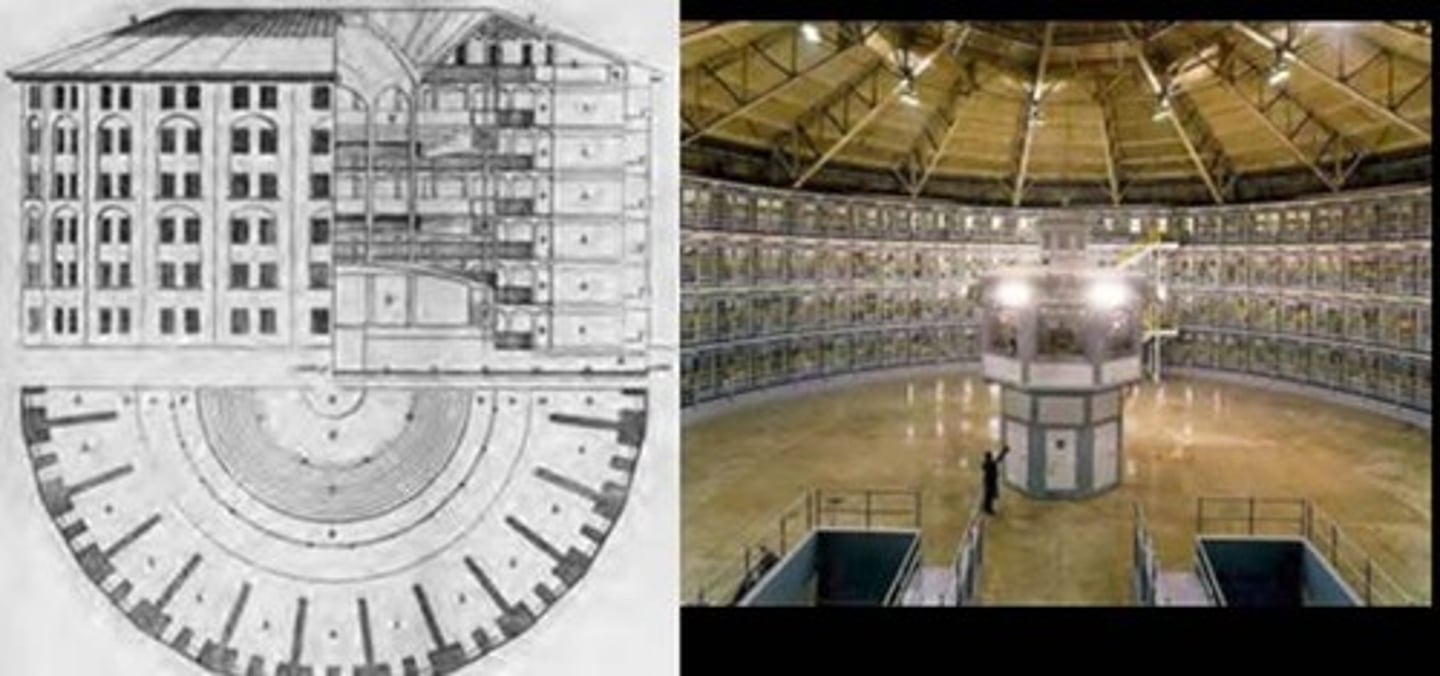
Panopticon, Jeremy Bentham, 1790
Circular prison with 360* views of all prisoners for guards, housed in a central watchtower. Is not considered humanitarian.
Architecture and the Industrial Revolution,
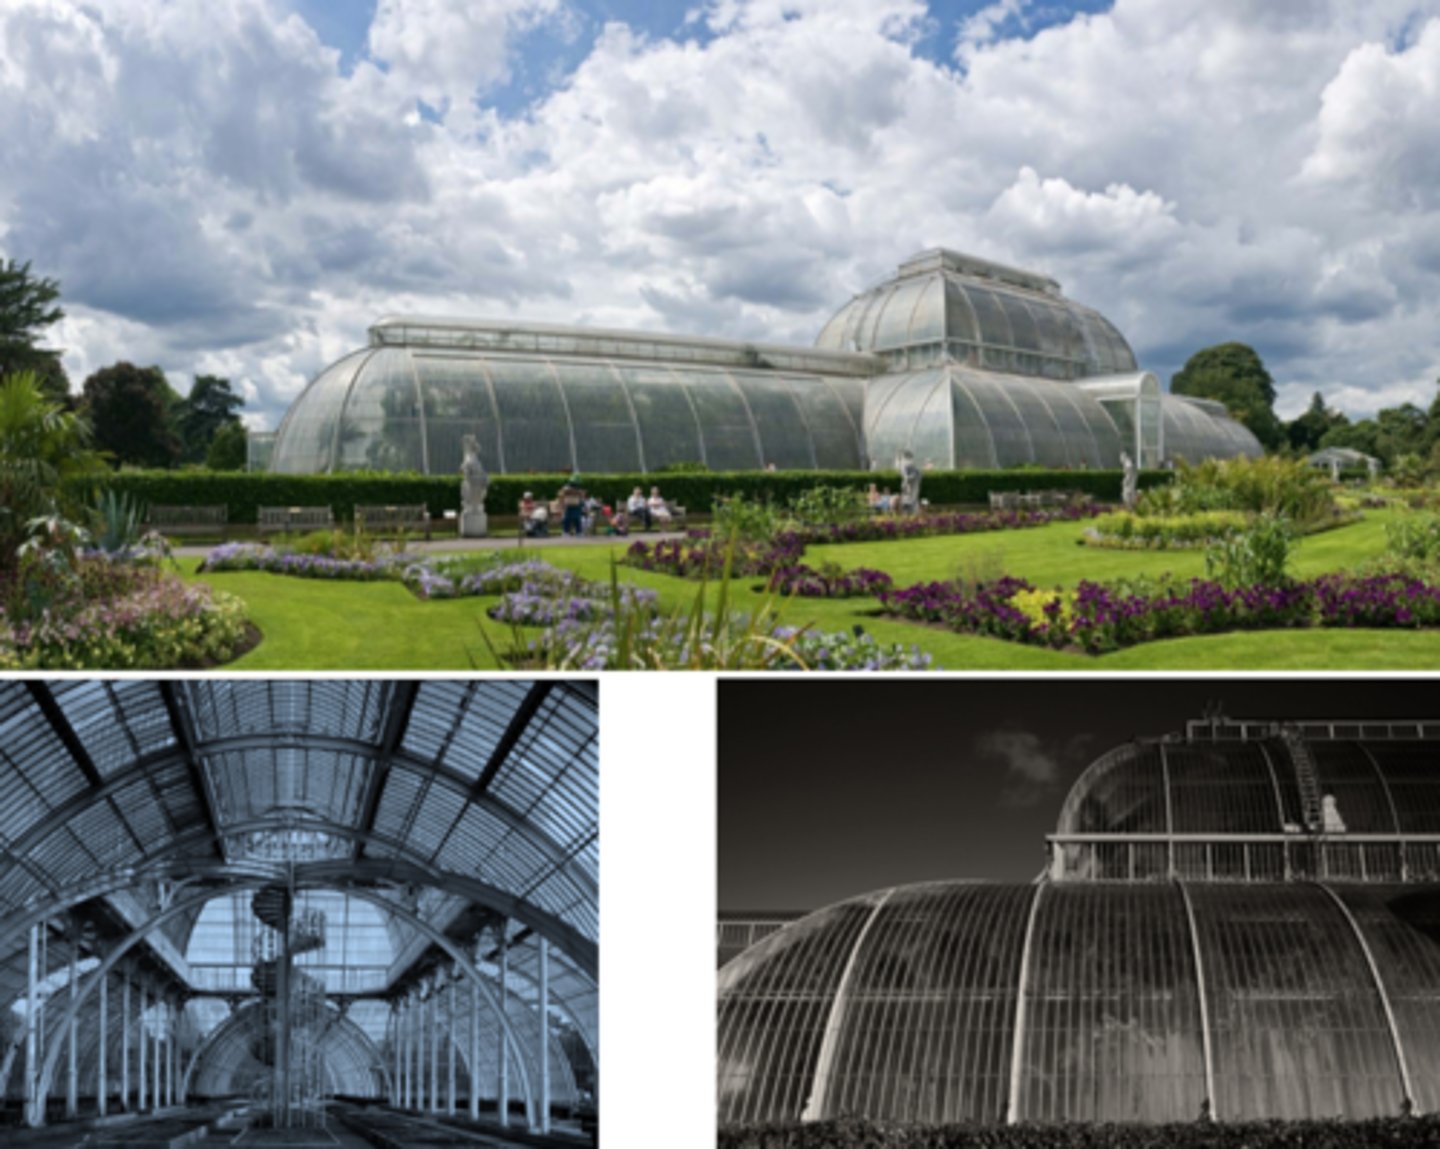
Palm House at Kew Gardens, Decimus Burton and Richard Tanner, 1844-48
-cylinder blown sheet of glass
industrial rev
1. iron, glass
2. emphasis on function
3. prefabrication and modular construction [made up of pre built parts later joined at site]
-wrought iron: reheated cat iron with air added [stronger, flexible]
-cast iron: when carbon is added
-houses plants from all over Brit empire [warm, sunny, or tropic enviro]
-green house
-underground was a tunnel system w coal to keep building warm
-steam and iron used in railway transport
-function of building is tied to colonialism and imperialism [growing Brit empire]
-arches [flexible iron]
-"inextricably connected to growing imperialism", needed a place to house plants and other horticulture from the ever expanding British Empire.
Architecture and the Industrial Revolution
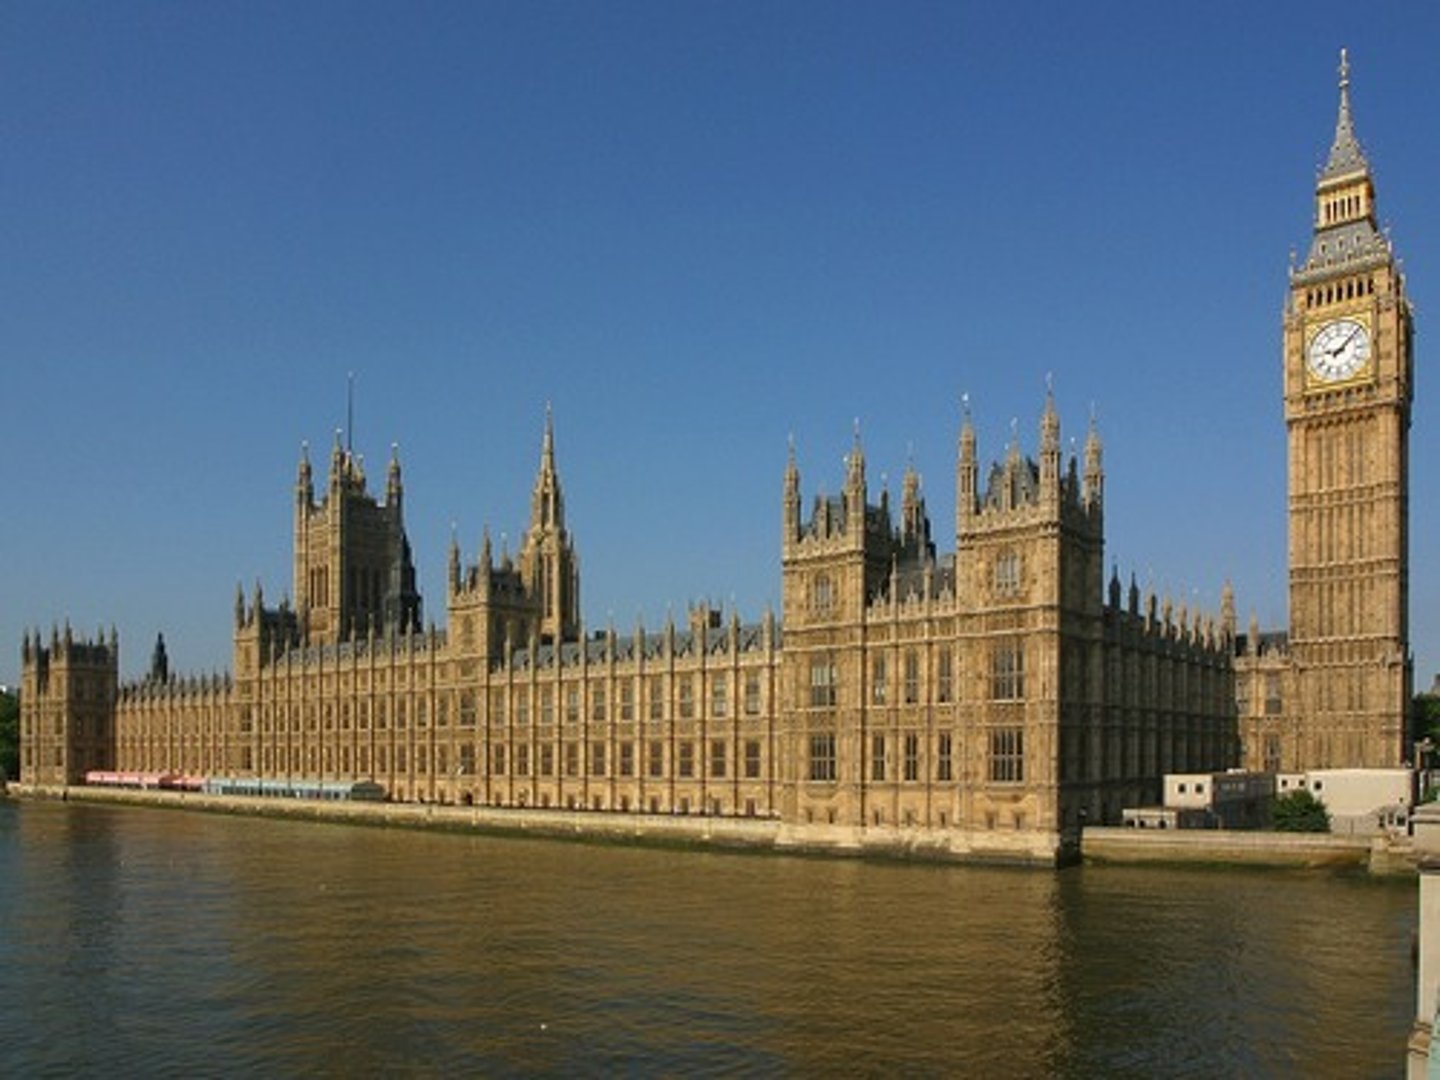
Houses of Parliament, Charles Barry and A.W.N. Pugin, 1836-1860
The rebirth of the gothic movement, an early mix of classical (plan view) and neoclassical elements (elevation) to create something new.
Gothic Revival
classical elements
-modularity, formal axial plan, evenly spaced windows
gothic elements
-Stained glass windows
-pointed arches
-buttresses
-ribbed vaults
-Sense of nationalism
-Those eras reflected the purpose of the building
-Where parliament is seated
-Sense that this is taller than reality [Vertical lines]
-Sense of being taller than it really is
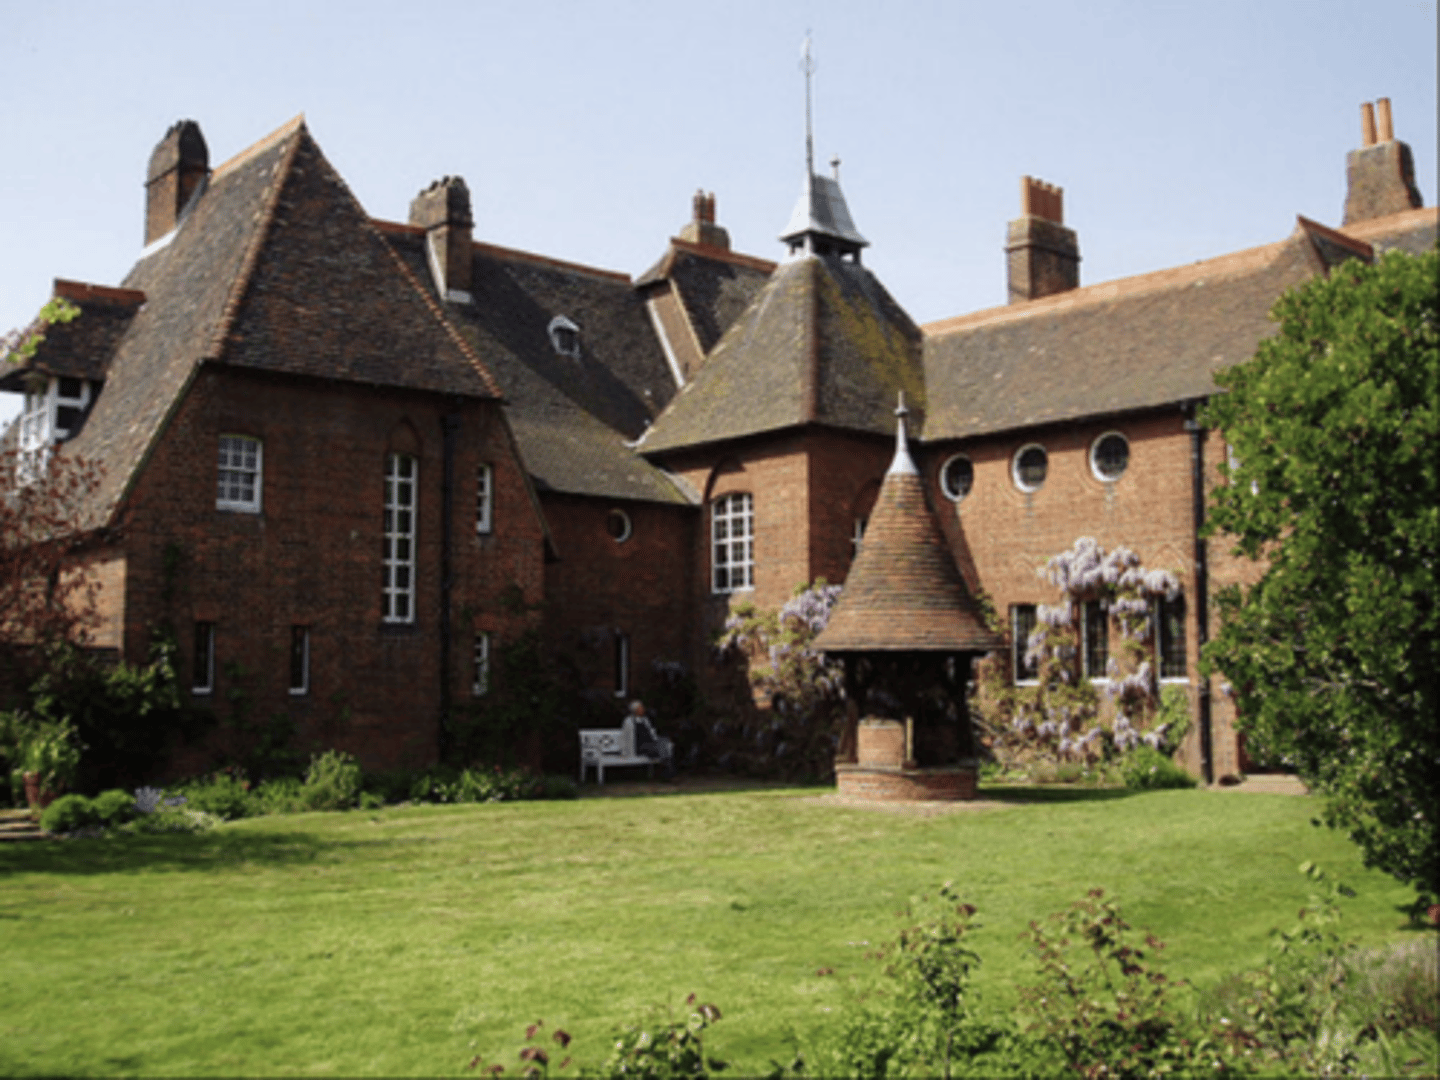
The Red House, William Morris and Phillip Webb, 1859
A focus was placed on craftsmanship and style, and was built in the simplified Tudor Gothic style. Interior details are decadent however usually faux, such as murals of architectural details like columns and friezes on the walls, painted to look like it was built of stone.
Arts and Crafts
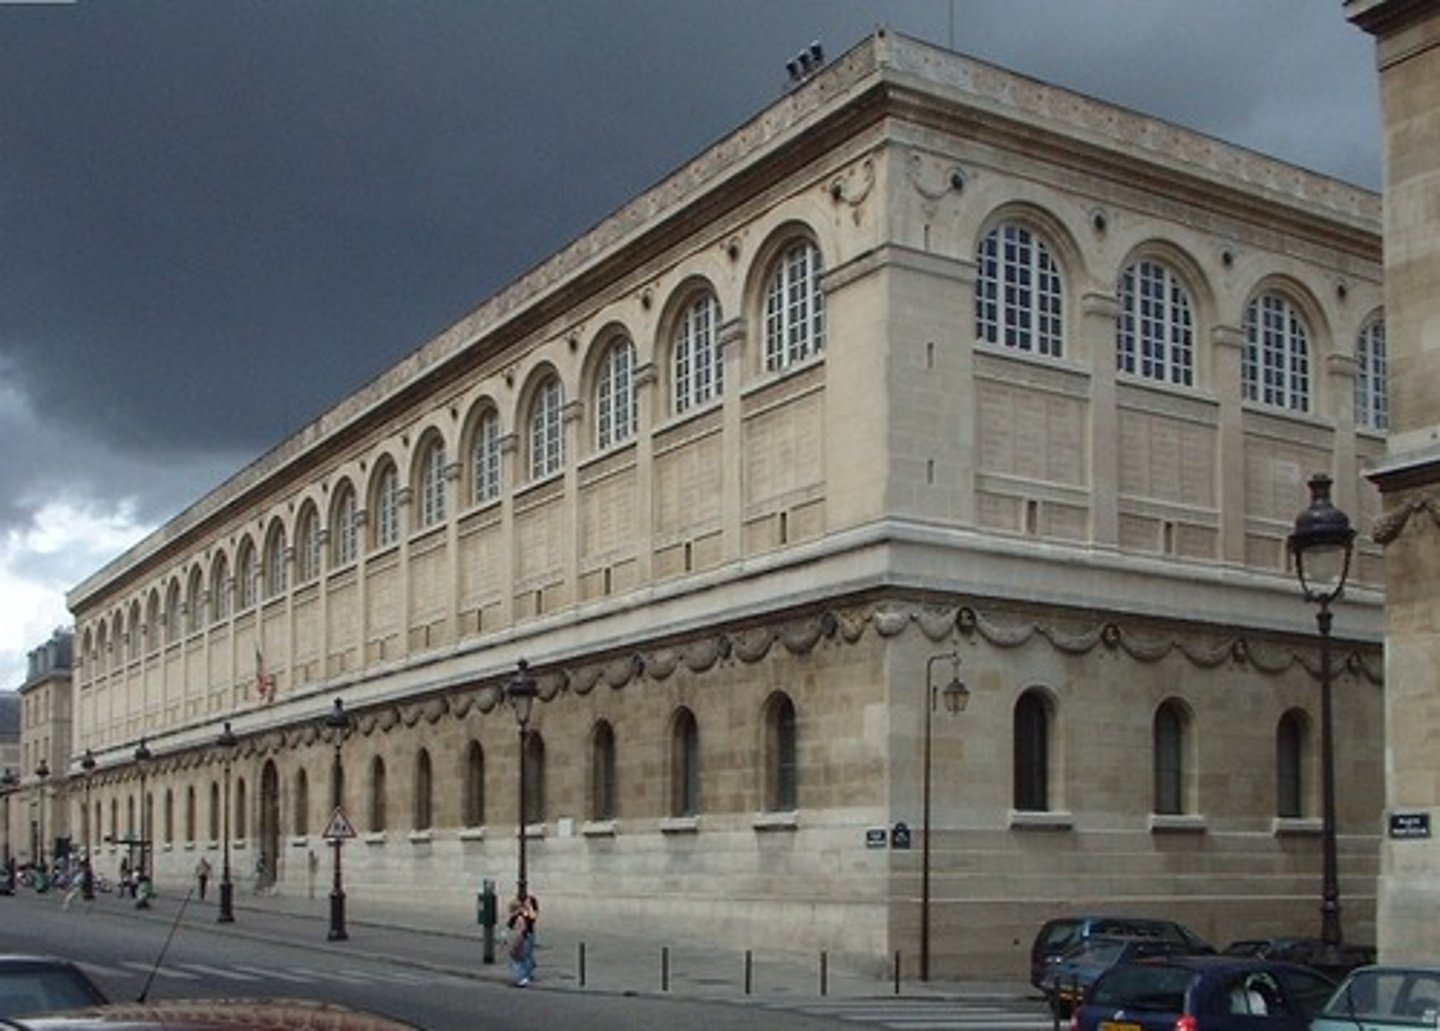
Bibliotheque Sainte-Genevieve, LaBrouste, 1843-1850
A classically inspired second empire library. Note the repetition in columns and in the treatment of the facade, as well as the lack of blasphemous ornamentation.
Second Empire France
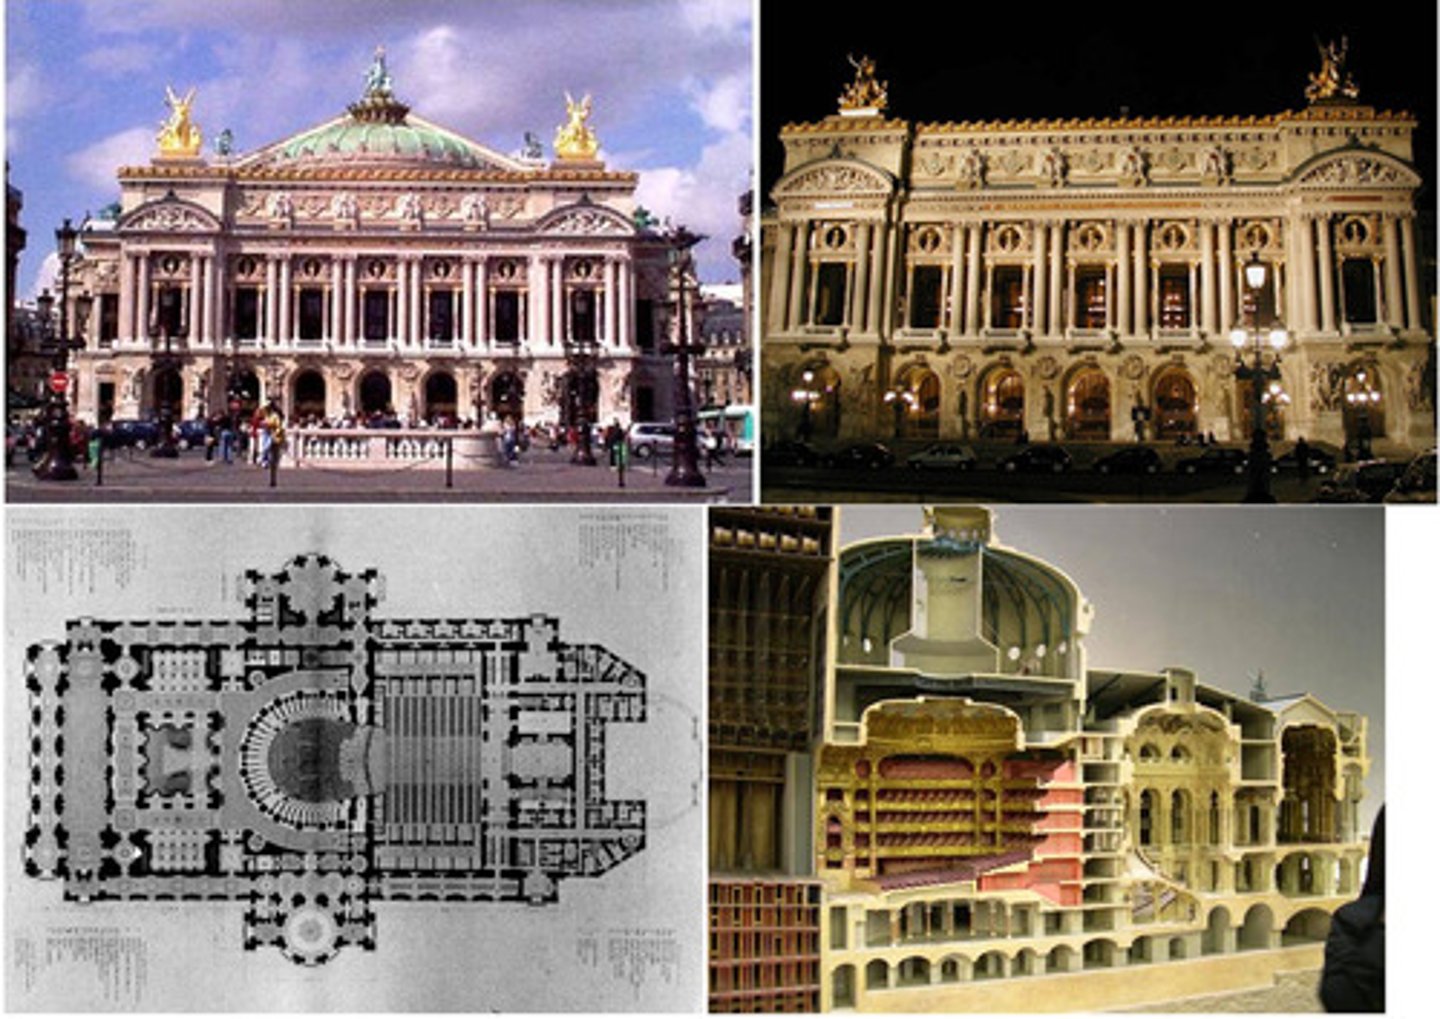
Paris Opera House, 'Palais Garnier', 1861-75
Grandeur came first with the Paris Opera House, and special care was taken in making sure each guest felt like they were on putting on their own show when stepping inside the building- about 1/3 of the space was dedicated to the grand entryway alone. An immense amount of ornamentation and decidedly a much more complicated building- coming from the Le E'cole des Beaux Arts, much focus was put onto designing the most functional building possible.
Second Empire France
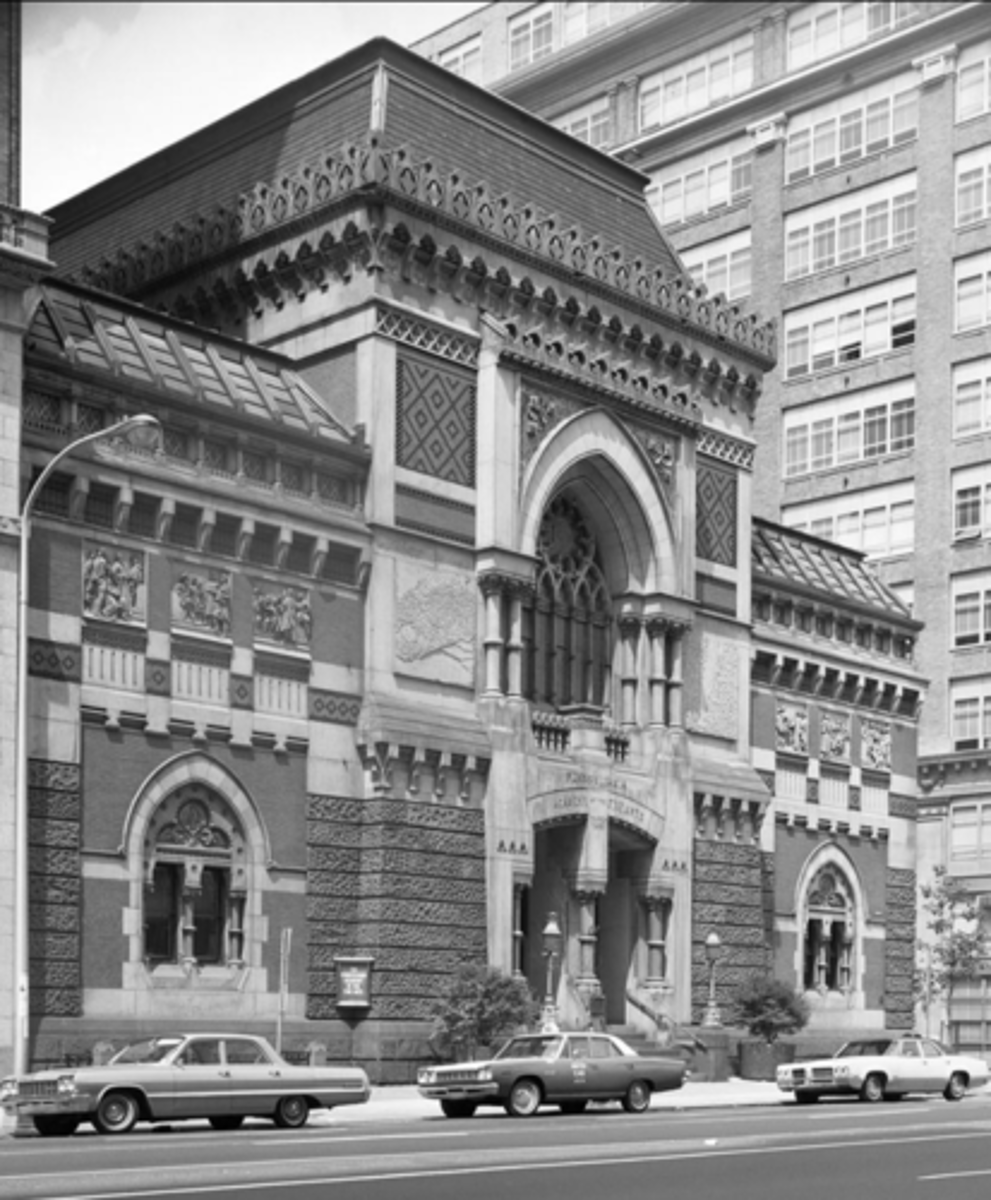
Pennsylvania Academy of Fine Arts, Frank Furness and George Hewitt, 1871- 1876
A vast assortment of differing styles combine to form a new cohesive form of architecture, in this example, gothic, arabesque, and even greek revival elements are combined to form a new unique composition.
American Eclecticism
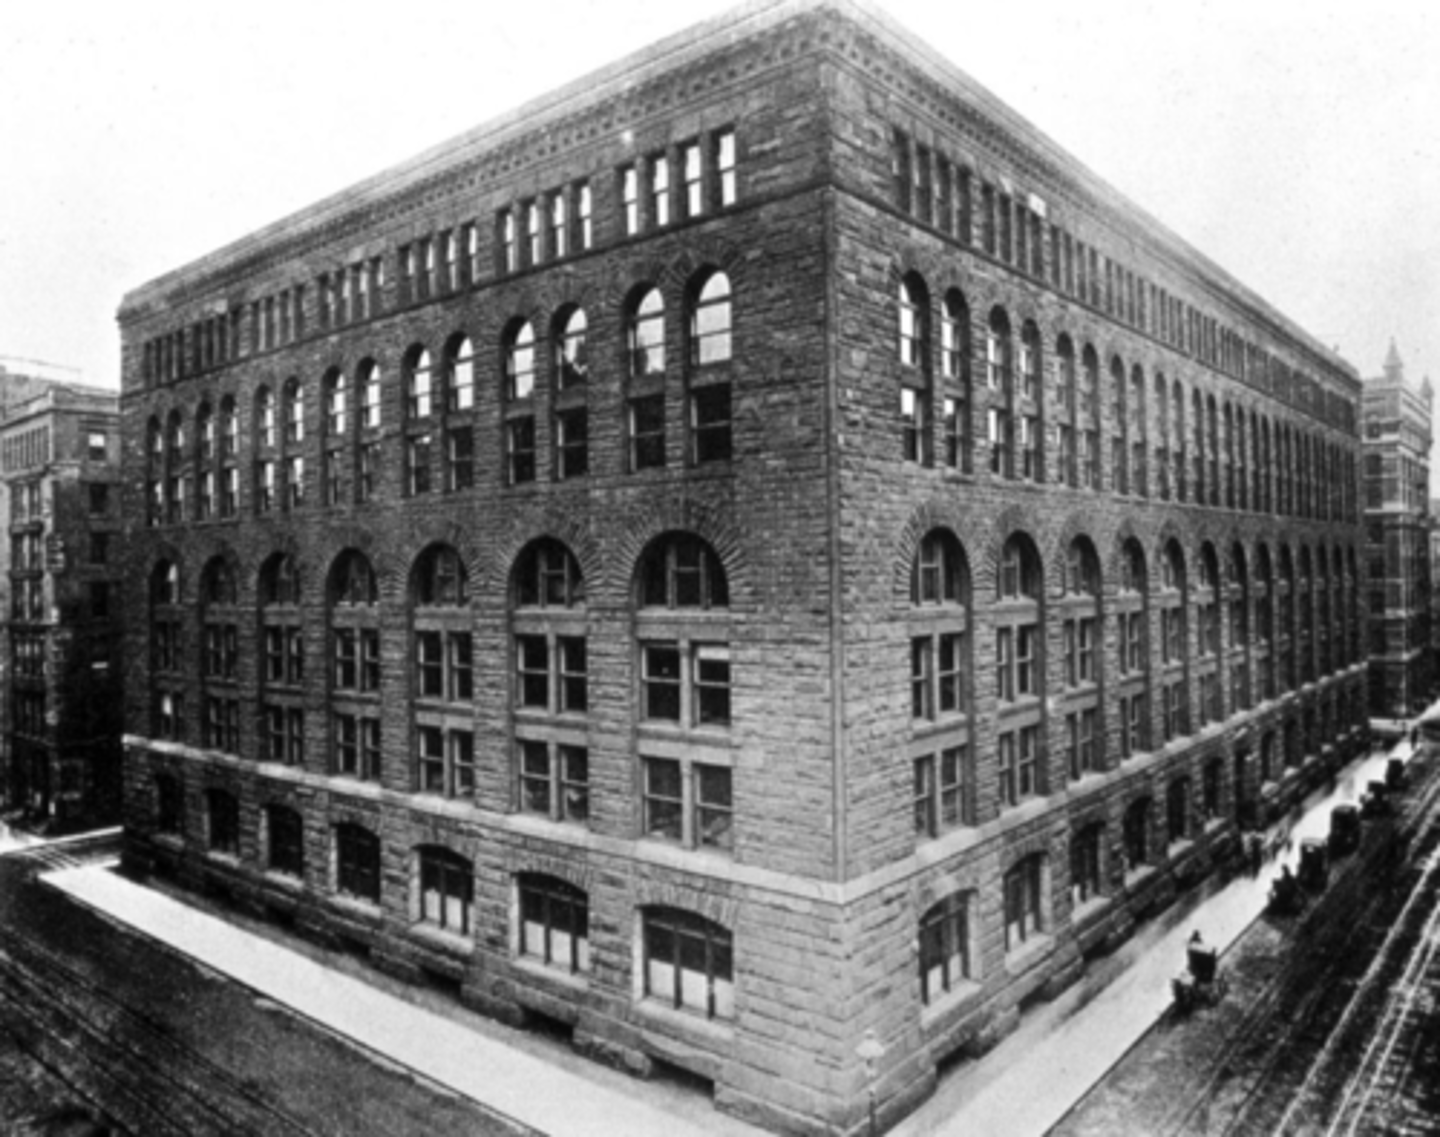
Marshall Field Warehouse Store, Henry Hobson Richardson, 1886
Considered to be America's first unique architectural style, H.H. Richardson pioneered a new way of designing buildings through the strong use of materials and classical roman and greek elements.
Richardsonian Romanesque
Neoclassical art/architecture
-Didactic
-Mix of greco-roman style
-Greeks [Connected to the enlightenment because the greeks created rational thinking]
-Anti-rococo both in subject and style [rococo=corrupt, imoral, sedistic]
Baroque
An architectural style (17th–early 18th century) characterized by drama, movement, strong contrasts of light and shadow, curved forms, rich ornament, and theatrical spatial effects.
Key Idea: Designed to evoke emotion and awe, often linked to the Catholic Counter-Reformation and absolute monarchies.
Classicism
A design approach based on the principles of ancient Greek and Roman architecture — symmetry, proportion, clarity, and order.
Key Idea: Architecture should follow rational rules and ideal proportions derived from antiquity.
Absolutism
A political system where a monarch holds total centralized power.
In Architecture: Grand palaces and formal gardens express the ruler’s control and authority (e.g., axial planning, symmetry, monumental scale).
Neoclassical
18th–early 19th century revival of ancient Greek and Roman architecture inspired by archaeological discoveries and Enlightenment ideals.
Key Idea: Simplicity, geometry, moral seriousness, and return to “pure” classical forms.
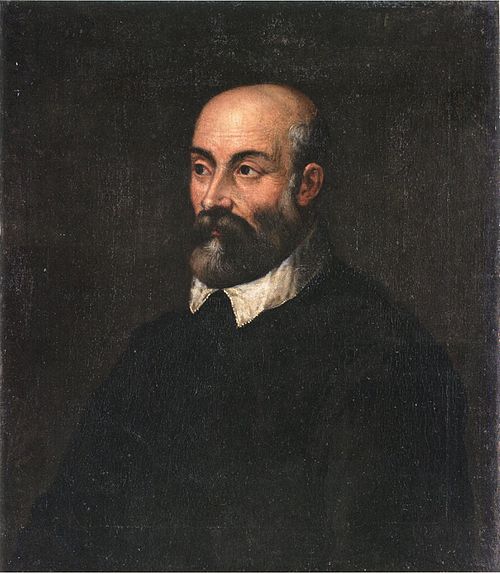
Andrea Palladio (1508–1580)
Renaissance architect who systematized classical architecture based on Roman models.
Key Ideas: Symmetry, temple fronts on houses, proportional harmony.
Influence: His book The Four Books of Architecture spread classical ideals across Europe and America. (Designed villa rotunda)
Enlightenment
18th-century intellectual movement emphasizing reason, science, and human progress.
In Architecture: Led to rational planning, functional design, and Neoclassicism as a “logical” style.
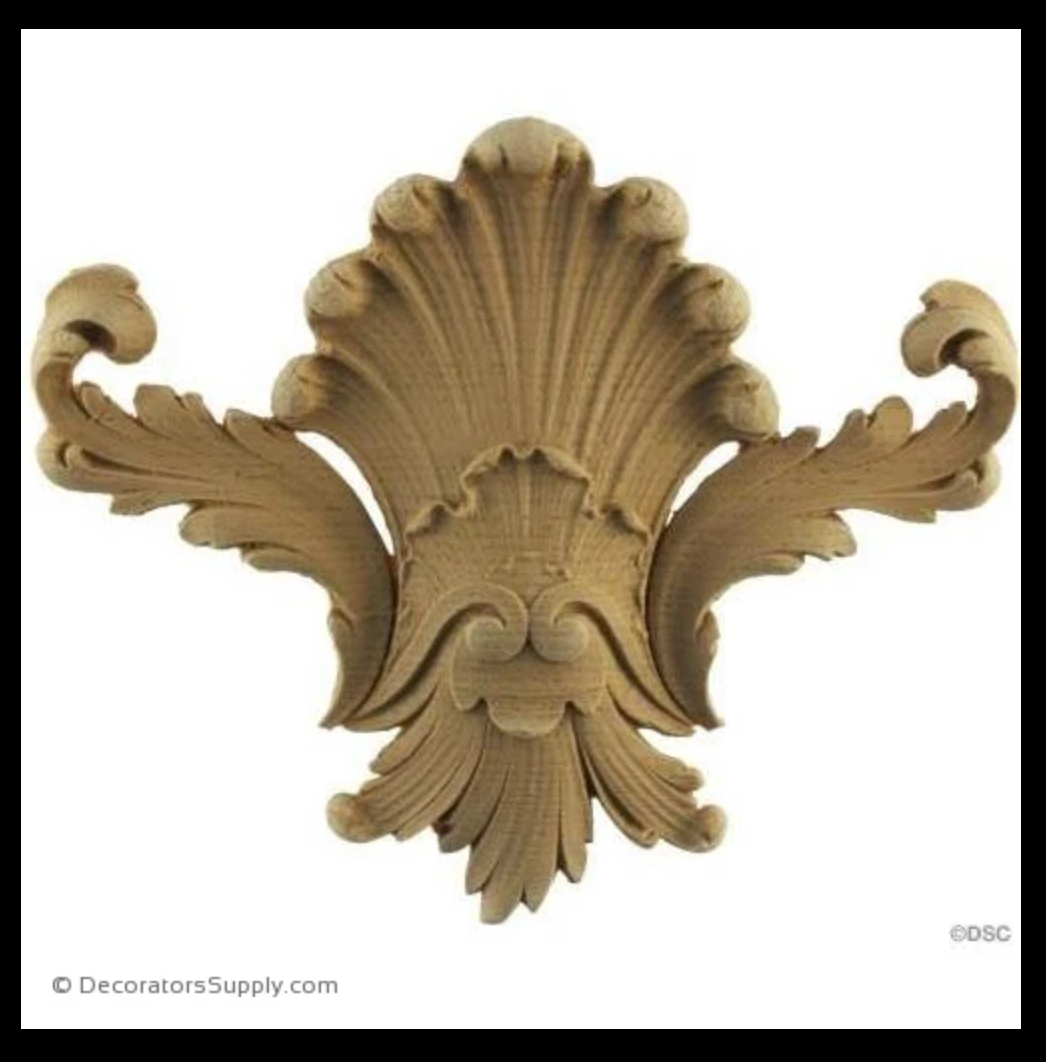
Rococo
An 18th-century style following Baroque, characterized by lightness, pastel colors, asymmetry, curves, and playful ornament (shells, scrolls).
Key Idea: Intimate, decorative, aristocratic elegance rather than grand drama.
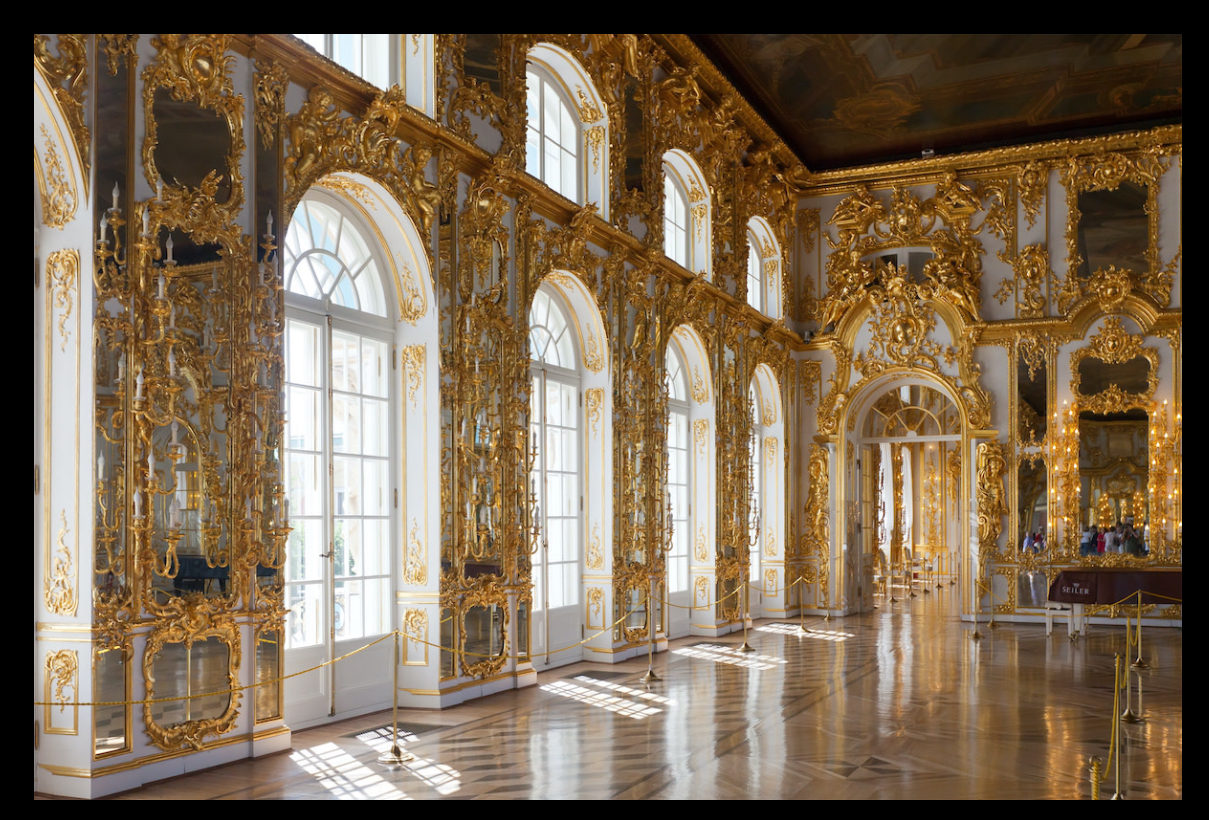
Vitruvius and the Orders
Vitruvius:
Vitruvius — Roman author of De Architectura, the foundational text on classical architecture.
Core Principles: Firmness, Commodity, Delight (structure, function, beauty).
The Classical Orders:
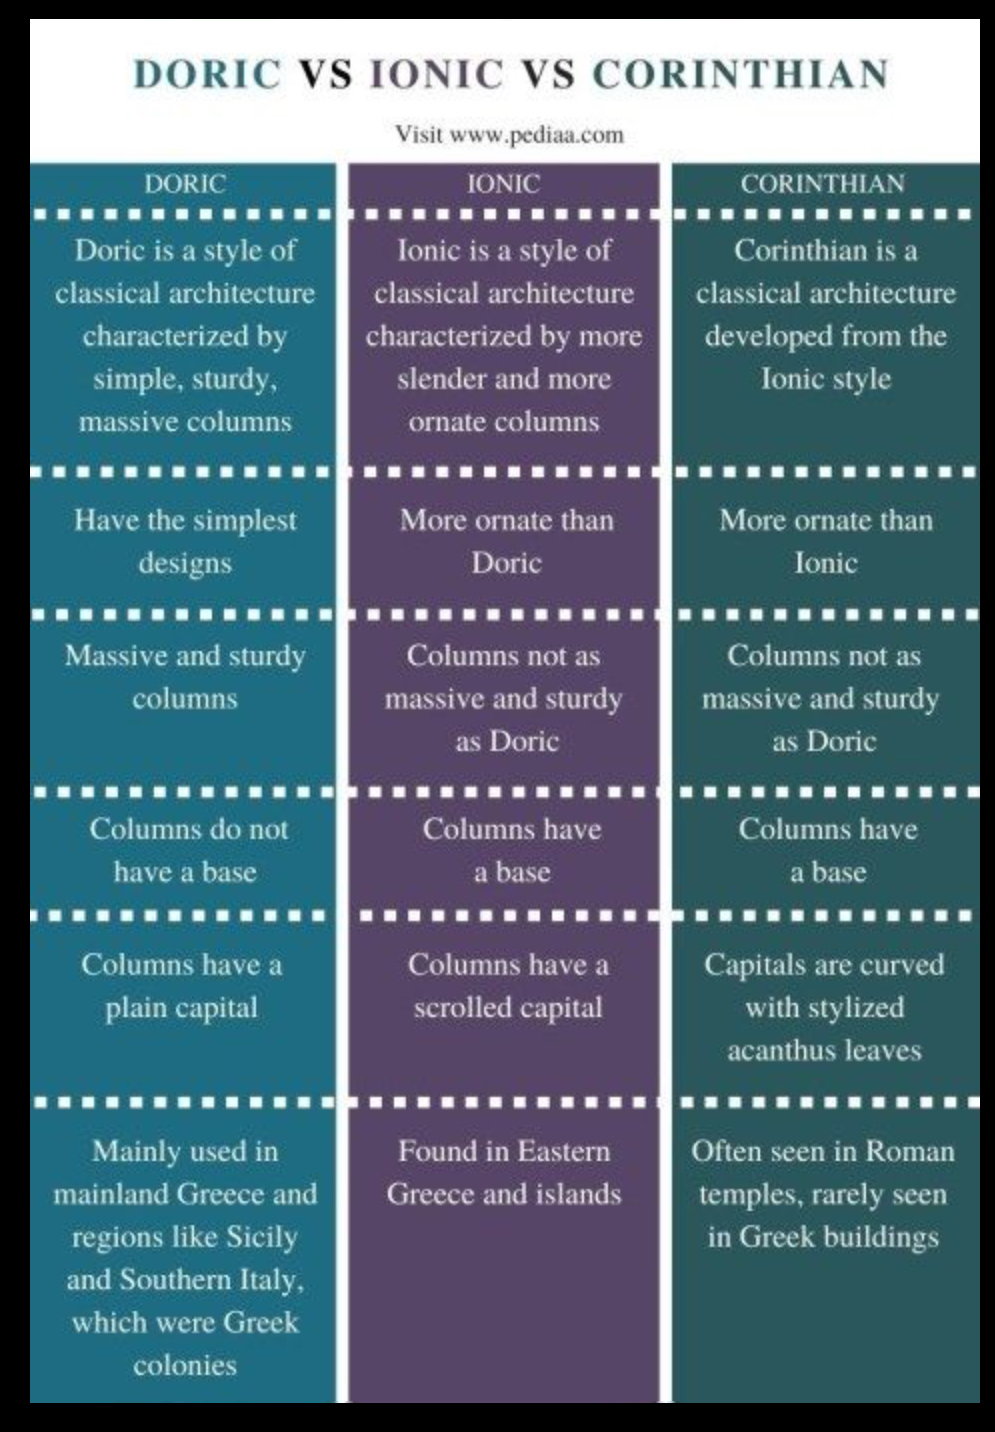
System of standardized column types — Doric, Ionic, Corinthian — later expanded.
They define proportions and decorative details of columns and entablatures.
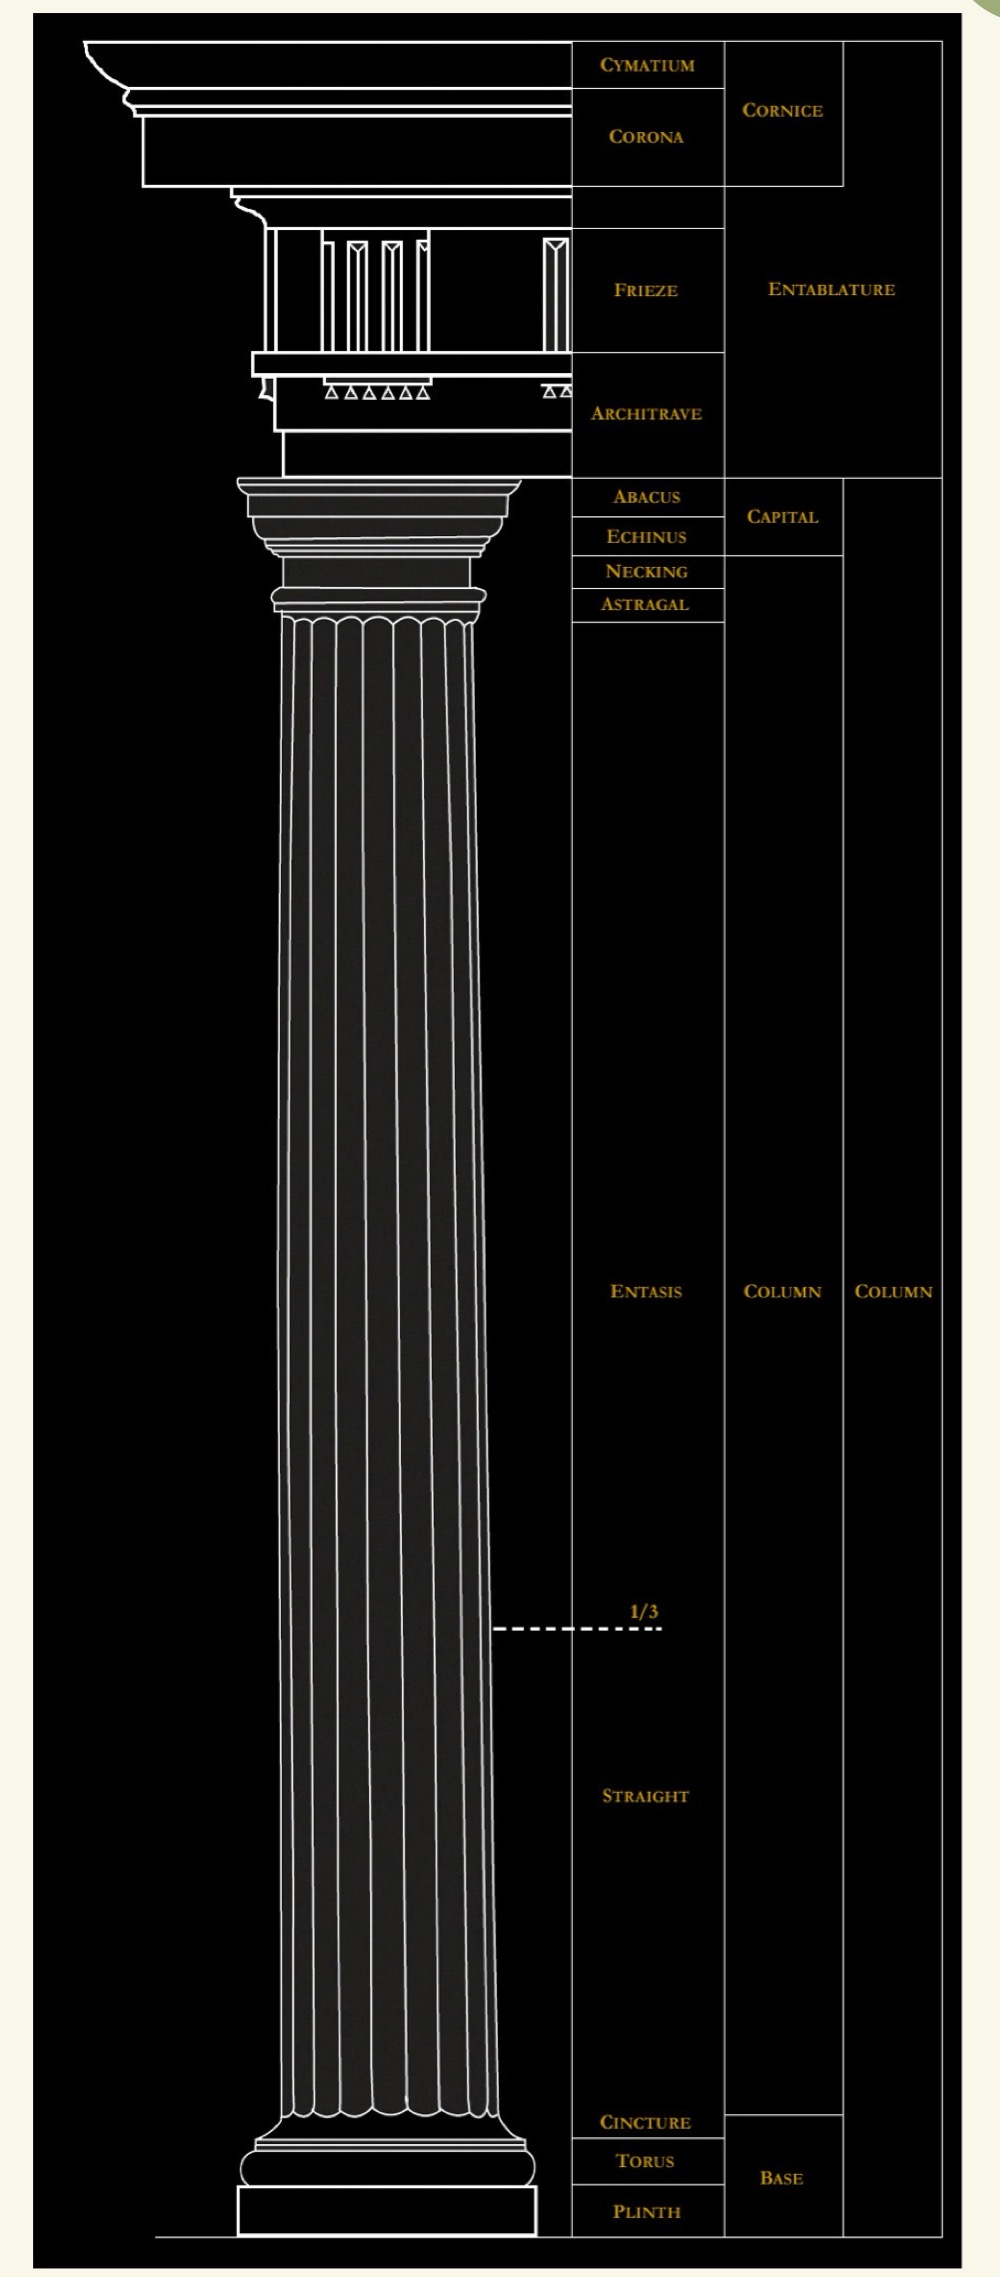
Basic Vocabulary of a Classical Building
Column – Vertical structural support.
Capital – Top of a column (Doric = simple, Ionic = scrolls, Corinthian = acanthus leaves).
Entablature – Horizontal structure above columns (three parts: architrave, frieze, cornice).
Frieze – Middle band of entablature, often sculpted.
Pediment – Triangular gable above a temple front.
Laugier and the Rustic Hut
Marc-Antoine Laugier
Argued that the “primitive hut” represents the origin of true architecture: four columns, entablature, pediment.
Key Idea: Architecture should return to simple, natural, rational structural principles
Laugier theorizes that man wants nothing but shade from the sun and shelter from storms—the same requirements as a more primitive human. "The man is willing to make himself an abode which covers but not buries him," Laugier writes. "Pieces of wood raised perpendicularly, give us the idea of columns. The horizontal pieces that are laid upon them, afford us the idea of entablatures."
Architecture Parlante
“Speaking architecture.” Buildings visually express their purpose through form and symbolism.
Example Idea: A courthouse shaped or decorated to communicate justice and authority.
Picturesque
18th-century aesthetic valuing irregularity, variety, roughness, and dramatic landscape composition.
Key Idea: Beauty in asymmetry and controlled “natural” scenery.
Ha-Ha
A recessed landscape wall or ditch that keeps animals out without blocking the view. Used in 18th-century landscape gardens to maintain open scenic vistas.
Folly
A decorative building with no practical purpose, often built in gardens. Follies might resemble ruins, towers, temples, or exotic structures meant to create visual interest.
Colonialism
The expansion and control of territories by powerful nations over foreign lands and peoples. In architecture, it often involved imposing European styles in colonies while blending with local materials and traditions.
Vernacular Architecture
Architecture based on local materials, climate, traditions, and cultural needs rather than formal design training. It is practical, functional, and region-specific.
Industrial Revolution
A late 18th–19th century transformation driven by machines and factory production.
Key architectural impacts:
Steam power – Mechanized production and transport
Glass – Large-scale production allowed vast transparent spaces
Cast iron – Strong in compression, used for columns and structure
Wrought iron – Strong in tension, used for bridges
Locomotion (railways) – New building types like train stations and bridges
Gothic
A medieval architectural style (12th–16th c.) characterized by pointed arches, ribbed vaults, flying buttresses, and stained glass.
Gothick
An 18th-century romantic reinterpretation of medieval Gothic used mainly for decoration. Often playful, ornamental, and used in garden follies or country houses.
Gothic Revival
A 19th-century movement that revived medieval Gothic architecture for moral, religious, and nationalistic reasons. It was more historically accurate and structurally expressive than Gothick.
Pugin, Contrasts
Augustus Welby Northmore Pugin
Contrasts
Pugin argued that medieval Gothic architecture reflected true Christian values and social order, while modern industrial society was morally corrupt. In Contrasts, he compared medieval and modern buildings to criticize industrial modernity.
John Ruskin and Ruskinian Gothic
John Ruskin
Ruskin believed Gothic architecture was morally superior because it showed craftsmanship and individual worker expression. “Ruskinian Gothic” emphasizes visible structure, natural forms, color, and handcraft over industrial mass production.
Laugier — Essay on Architecture (1753)
Flashcard 1: Primitive Hut
An idealized architectural origin based on simple structural logic — four posts, beams, roof, no ornamentation.
Key Idea:
Architecture should come from natural structural necessity, not decoration.
Connection to Buildings:
Classical buildings emphasize column–beam logic — an extension of this idea at larger scale.
Laugier — Essay on Architecture (1753) Flashcard 2: Natural vs. Artificial Architecture
Natural: follows logical structure and necessity
Artificial: ornament that obscures structure
Insight:
Laugier argues for architectural honesty — a precursor to modernism.
Natural | Artificial |
|---|---|
Clear structure | Ornamented disguise |
Functional logic | Decorative excess |
Example:
Natural → neoclassical temple
Artificial → ornament-heavy Baroque façade
Upton — “An American Icon” (Architecture in the United States) Flashcard 4: American Icon
A building that symbolizes cultural identity and national values, beyond function.
Key Idea:
Architecture communicates ideology as much as function.
Upton — “An American Icon” (Architecture in the United States) Flashcard 5: Architecture as Representation
Buildings reflect political power, history, and identity — especially in a young republic.
Why It Matters:
Classical forms are reused to associate the United States with ancient democratic ideals — even while social realities differed.
Upton — “An American Icon” (Architecture in the United States) Flashcard 6: Classical Language in America
Use of Greek/Roman architectural elements to visually connect the U.S. to democracy and law.
Architectural Insight:
Classical order becomes symbolic language, not just structural system.
Classical Source | American meaning |
|---|
Greece | Democracy |
Rome | Law & Republic |
U.S. Civic buildings | Civic identity & permanence |
Comparison
Laugier | Upton |
|---|
What should architecture be? | What does architecture mean? |
Natural principles | Cultural representation |
Structure first | Symbolism first |
Simple Origin | Complex identity |
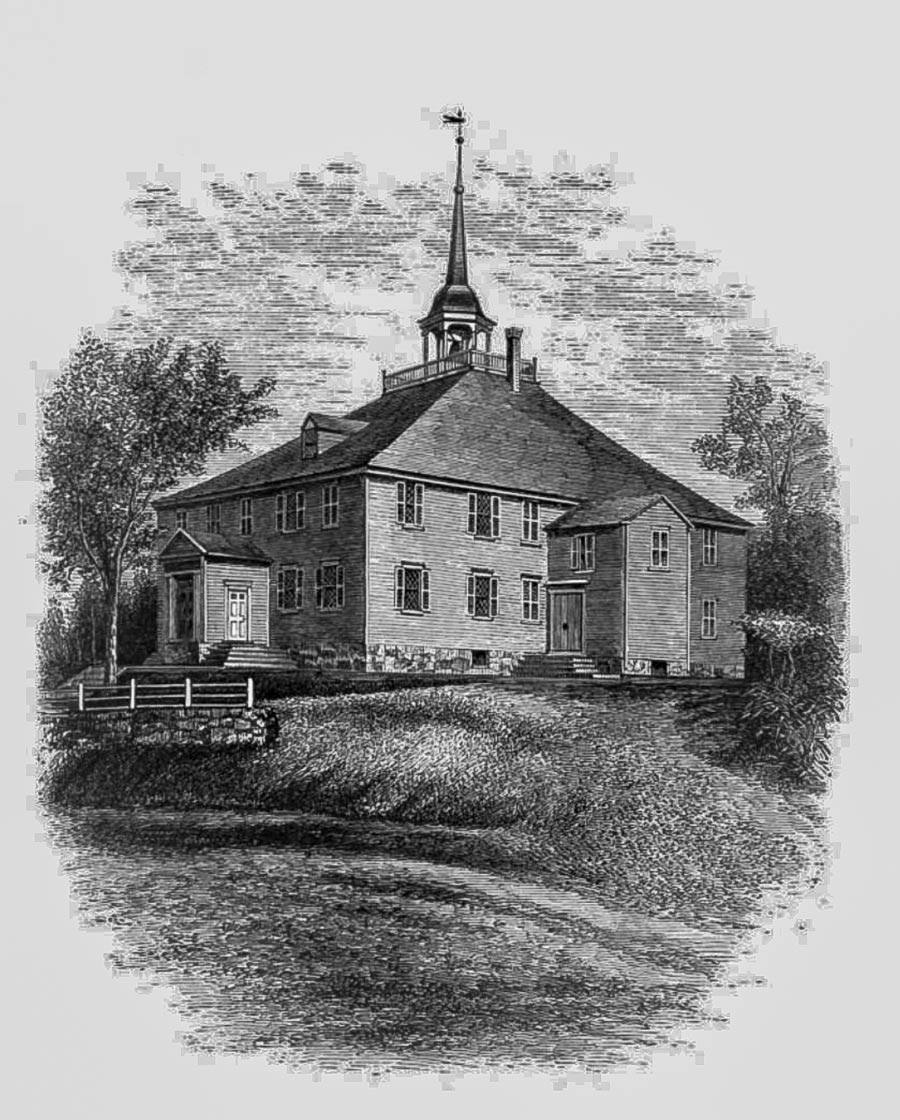
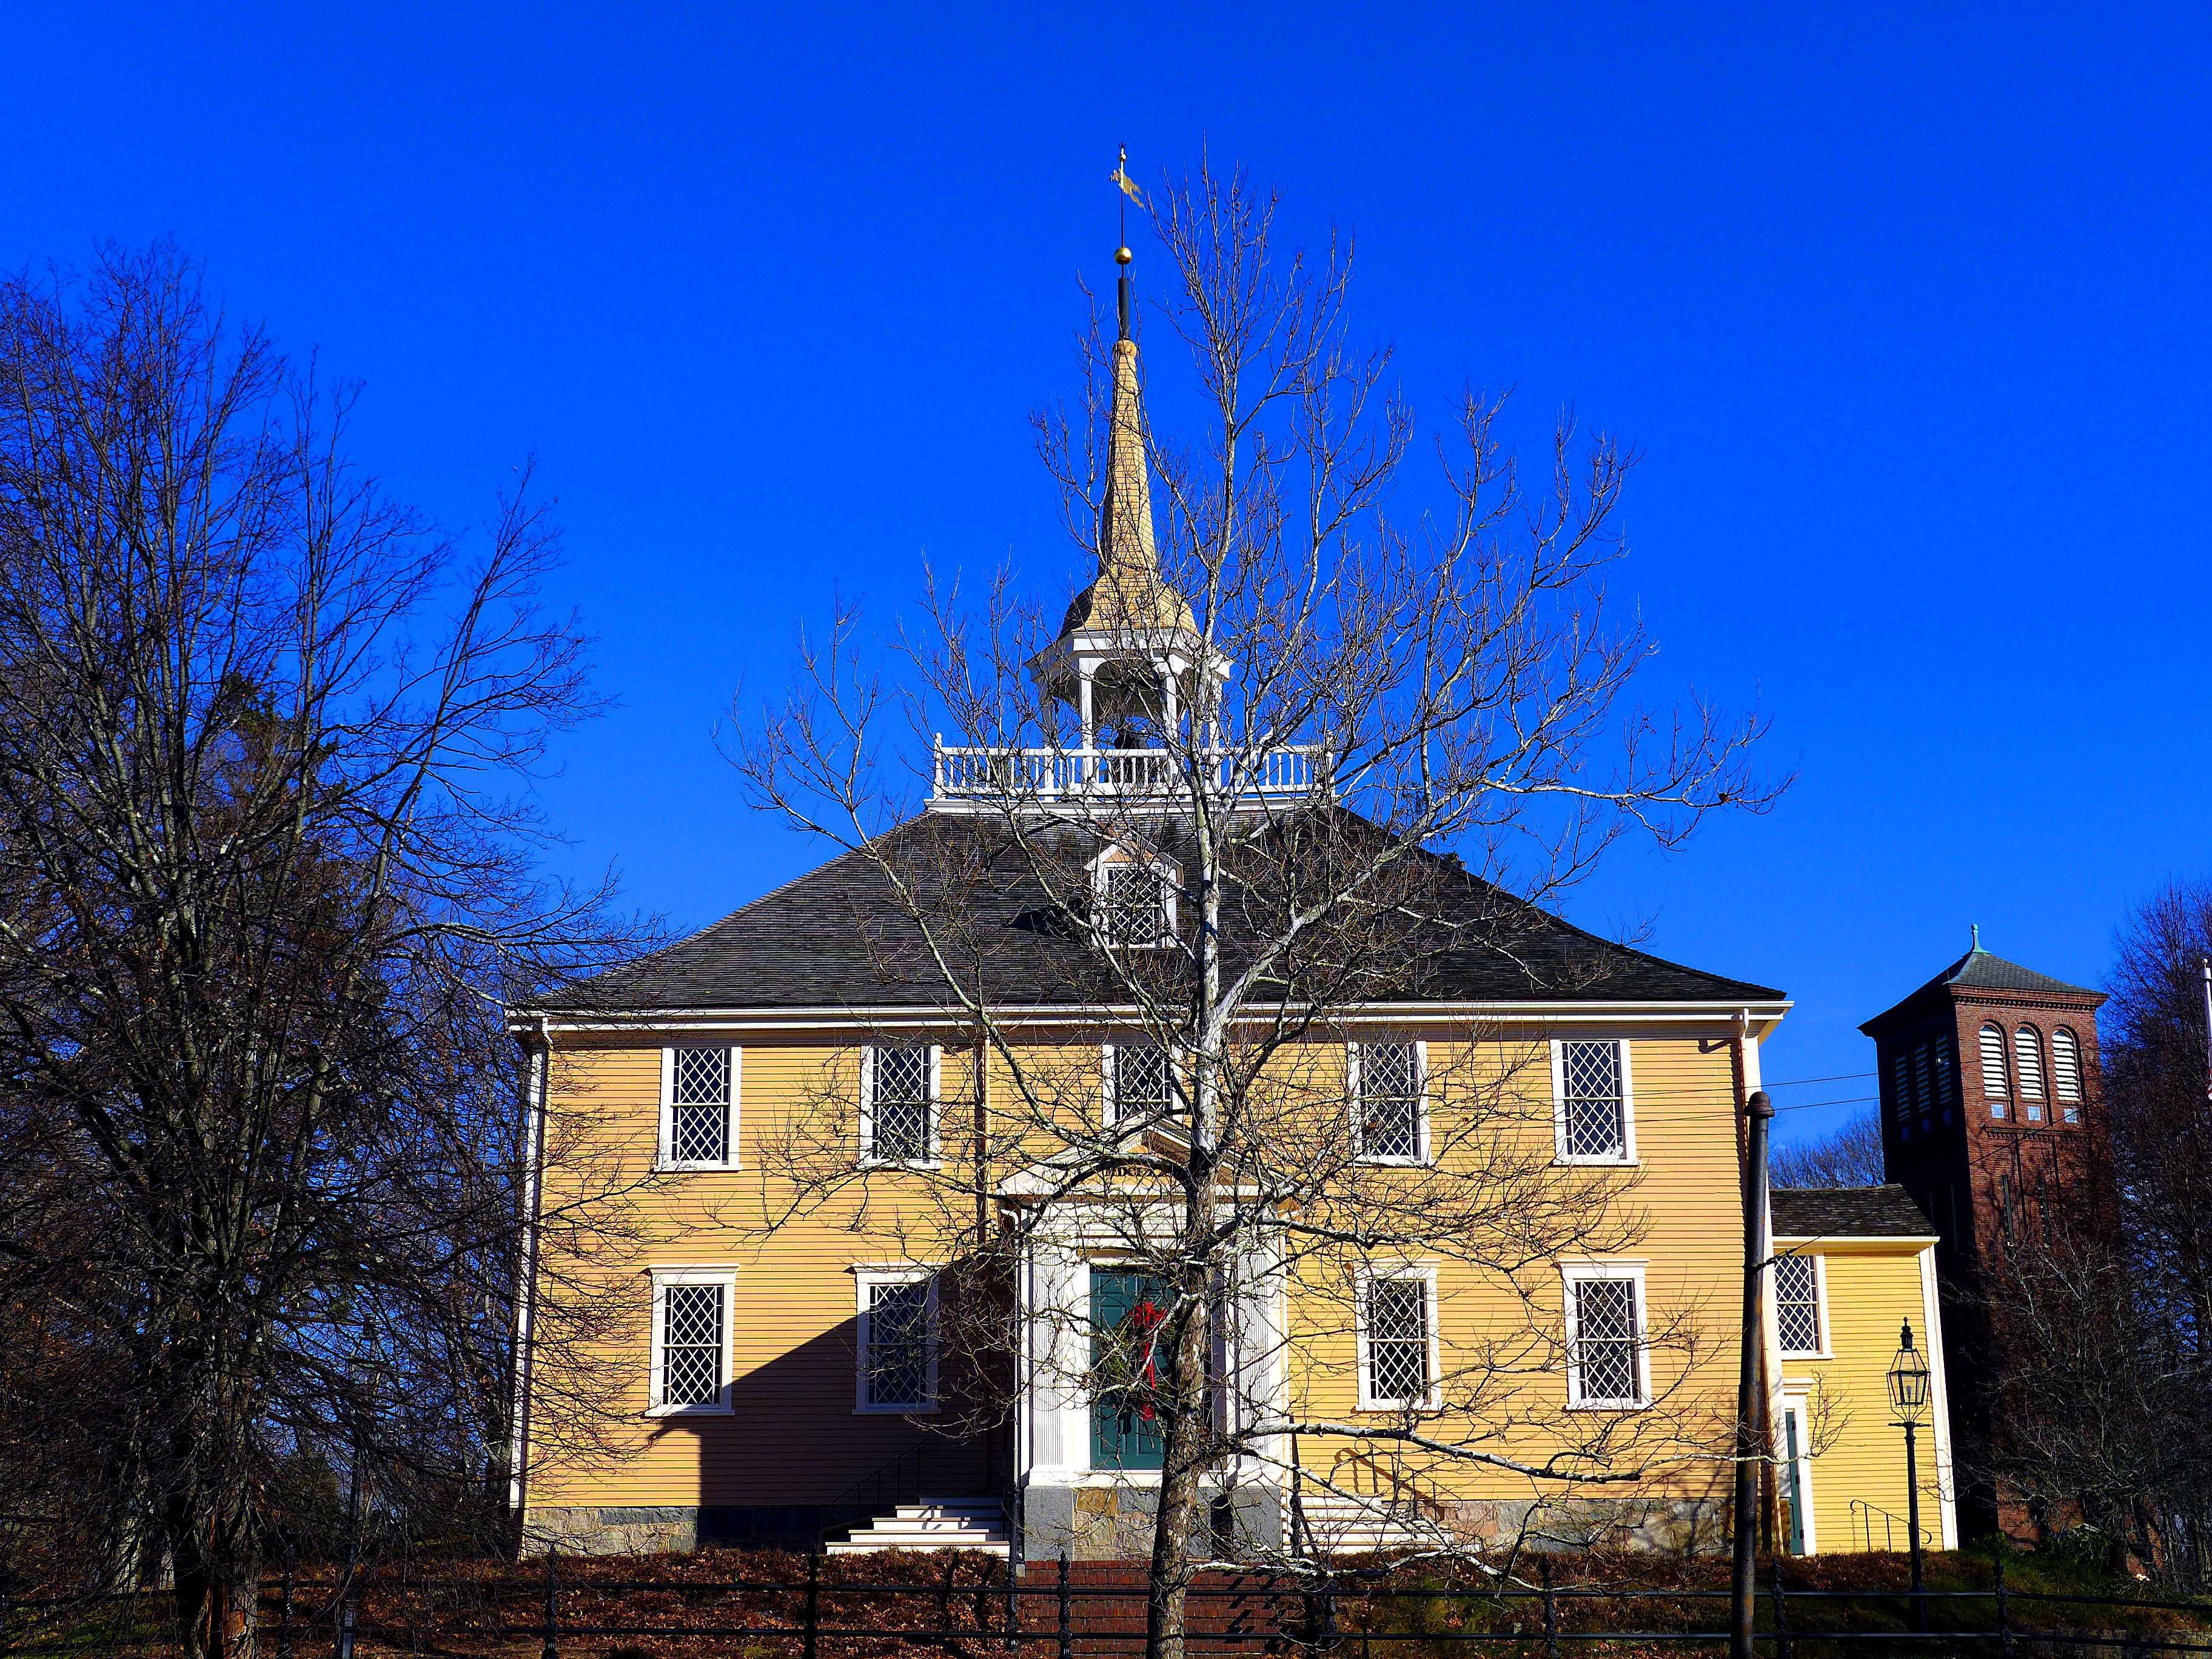
Old Ship Meeting Meeting House, Hingham, Massachusetts, 1681
The Old Ship Meeting House shows how Colonial American architecture blended vernacular practicality with restrained classical ideals, producing buildings that expressed religious values, civic order, and cultural adaptation rather than European monumentality.
Heavy timber-frame construction
Simple rectangular massing
Steep roof (New England climate)
Minimal exterior ornament
Built by local craftsmen, not architects
Insight
The building prioritizes function, durability, and community use over aesthetics.
Why This Matters
Puritan society rejected excess — architecture reflects moral restraint
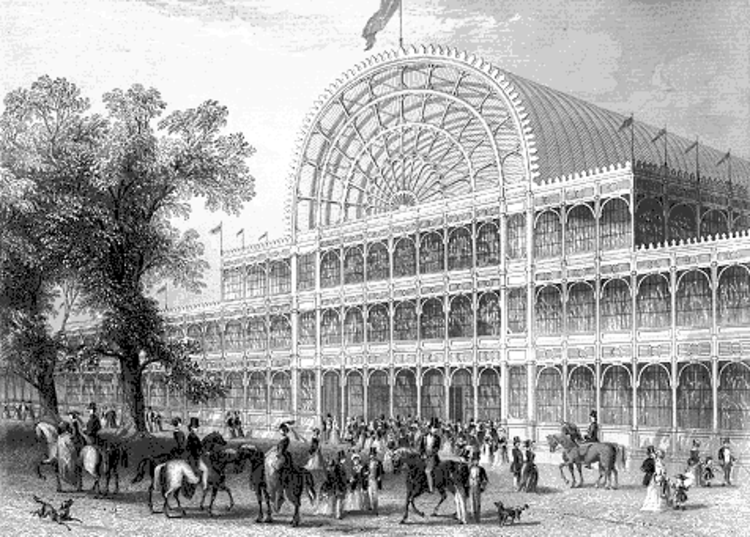
Joseph Paxton, Crystal Palace, 1851
In Victorian Britain, the Crystal Palace embodied the era’s faith in industrial progress, imperial power, and technological innovation, transforming architecture from a stylistic art into a system of mass-produced components.