2.23 The Greek Temple--Two Styles
 Call Kai
 Learn
Learn Practice Test
 Spaced Repetition
 Match
Match Flashcards
 Knowt Play
1/4

Earn XP
Description and Tags
A House for a God or Goddess: The Greek Temple
Name | Mastery | Learn | Test | Matching | Spaced | Call with Kai | Chat |
|---|
No analytics yet
Send a link to your students to track their progress
5 Terms
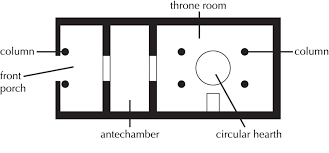
history had enduring examples of these beautiful colonnaded religious structures dedicated to just one god or goddess
an elaborate program of sculpture would decorate the exteriors of temples on all sides which would be used to celebrate the gods and the famous myths and legends popular in Greek culture.
.
;
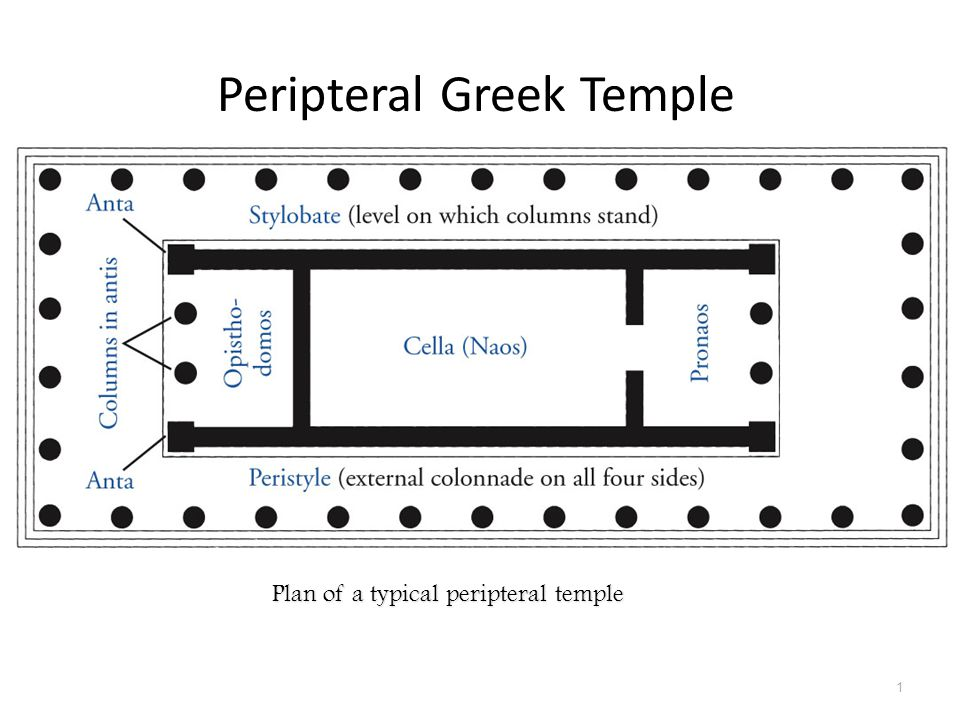
The Typical "Recipe" for a Greek Temple:
Two porches ( mái hiên)—front and back. This differs from the Myceanean single porch. For a Greek temple, one was to use and the other simply there to satisfy the Greek desire for balance and symmetry.
Proportion achieved through perfect a perfect ratio was also a huge obsession of Greek architects to achieve harmony. They generally tried for 1:2 ratio for their columns. Whatever number of columns along the front and back, they would often double that number for the temple length (the example above is actually slightly off--6:12+1). These regular intervals of single (or peripteral) colunnades--later they could be a double layer. This external colonnade as a whole forms a peristyle.
The cella or naos served as the temple's central core and was the location of a sacred statue to a god or goddess.
The entire structure would be erected on a stone platform, with varying elevations depending on the temple, called a stylobate.
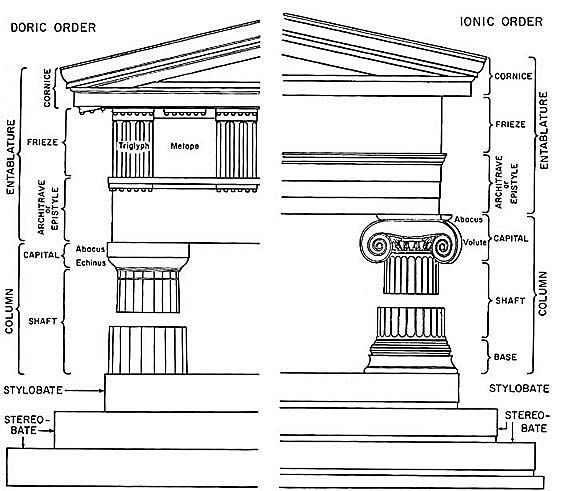
Greek temples featured two types of orders or styles: either Doric or Ionic.
The Doric system (diagram above, left) was used mostly on the Greek mainland and its western colonies (present-day southern Italy). It’s usually massive in appearance, and the capitals of the fluted columns are cushion- or disk-like and rounded.
The entablature (the part above the columns and below the roof) has a beam-like architrave and above that, another charateristically Doric feature: alternating fluted triglyphs and metopes; the latter often featured sculptural relief.
The Ionic system: the fluted columns have an ornate capital with scroll-like spirals called a volute with a slightly more defined base.
These temples tend to appear lighter and are more decorative with no triglyphs and metopes; instead, a continuous band or frieze often filled with continuous sculpture and reliefs.
The very peaked top or apex of the temple is called the pediment with a pronounced edge called a cornice. The pediments would be filled with sculpture as well.
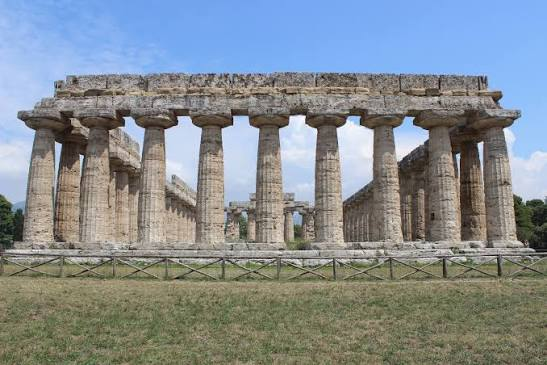
The Temple of Hera I in Paestum, Italy (ca. 550 BCE).