Praxis 5134 - Architecture
 Call Kai
 Learn
Learn Practice Test
 Spaced Repetition
 Match
Match Flashcards
 Knowt Play
1/42

There's no tags or description
Looks like no tags are added yet.
Name | Mastery | Learn | Test | Matching | Spaced | Call with Kai | Chat |
|---|
No analytics yet
Send a link to your students to track their progress
43 Terms
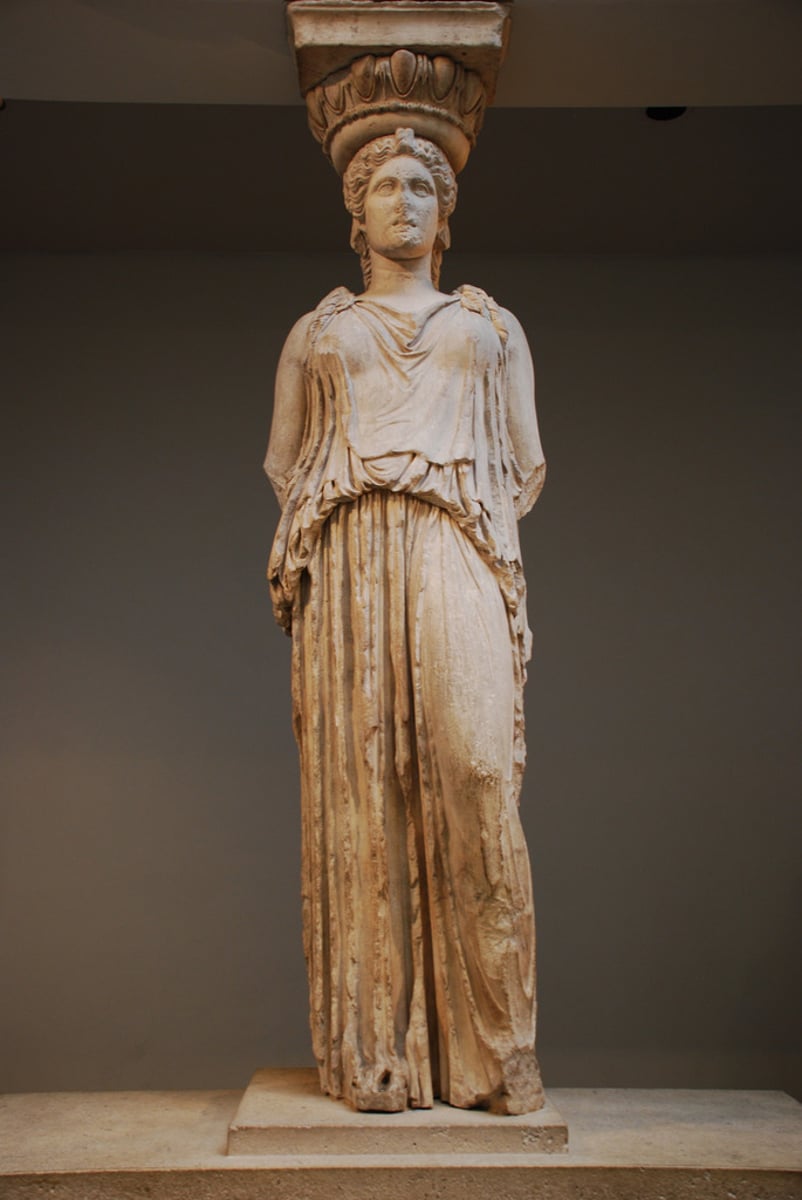
Caryatid 女像柱
a female figure that functions as a supporting column in Greek architecture
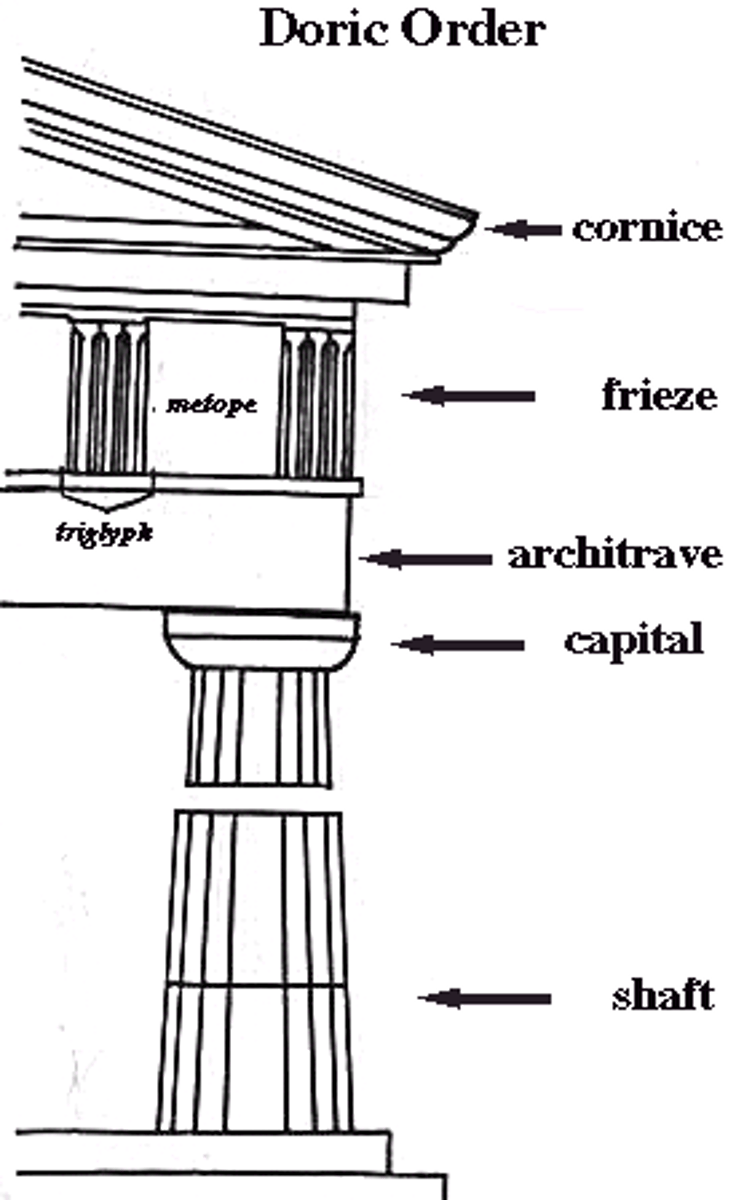
Doric order
the simplest of the classical Greek architectural styles, with a flat and unadorned design for the top and bottom of the column. This order is four to eight times its diameter.
最简单的古典希腊建筑风格,柱顶和底部采用扁平朴素的设计。这种排序是其直径的四到八倍高。
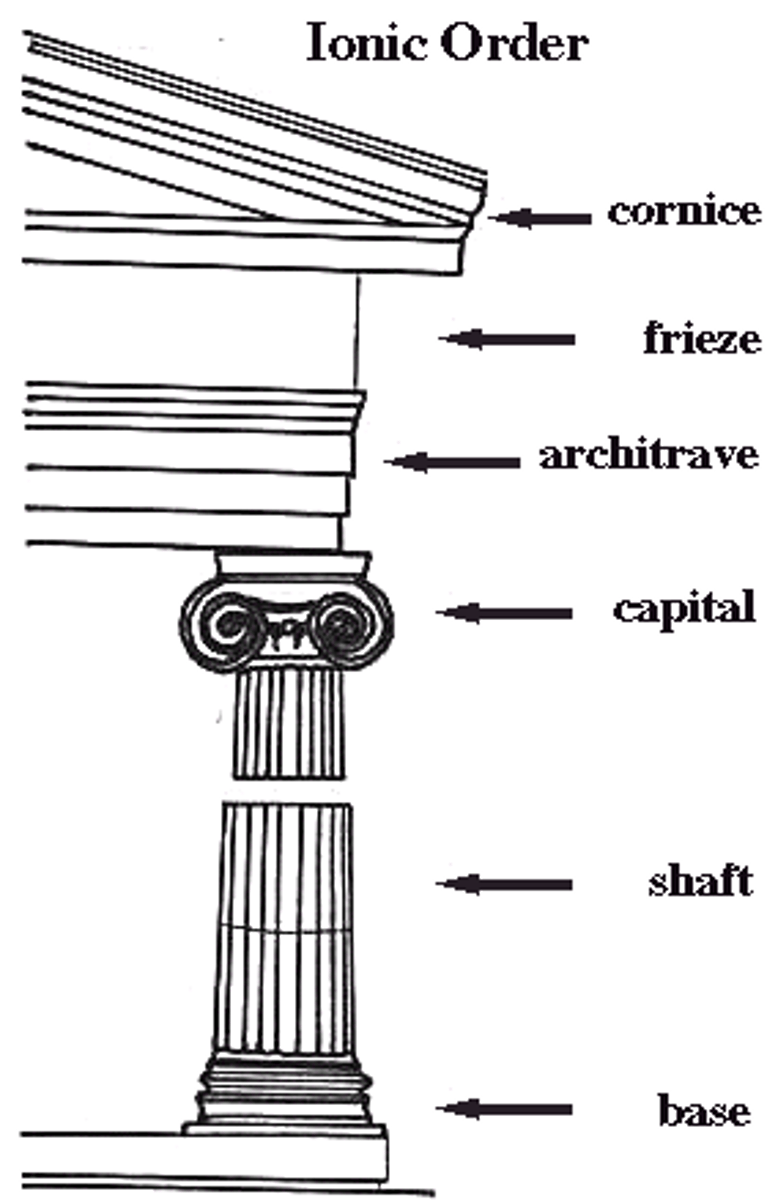
Ionic order
classical Greek architectural style that features a fluted column shaft, capitals with twin volutes (spiral scroll-like ornaments) and a large base. This column's height is nine times its bottom diameter.
古典希腊建筑风格,具有凹槽柱轴、带有蜗壳的柱帽(螺旋形卷轴状饰物)和大底座
Corinthian order
the most decorative of the classical Greek architectural with floral styles, featuring a fluted column shaft, capitals with flowers and leaves below a small scroll, and a large base; this column is taller, at 10 times its diameter; used more by the Romans
最具装饰性的古典希腊花卉风格建筑,具有凹槽柱轴,柱帽的小卷轴下方带有花叶,以及大底座;这种柱子更高,是其直径的 10 倍高;罗马人使用较多

Tuscan Order
an order of ancient Roman architecture featuring slender, smooth columns that sit on simple bases; no carvings on the frieze or in the capitals. is a simplified version of the Doric order.
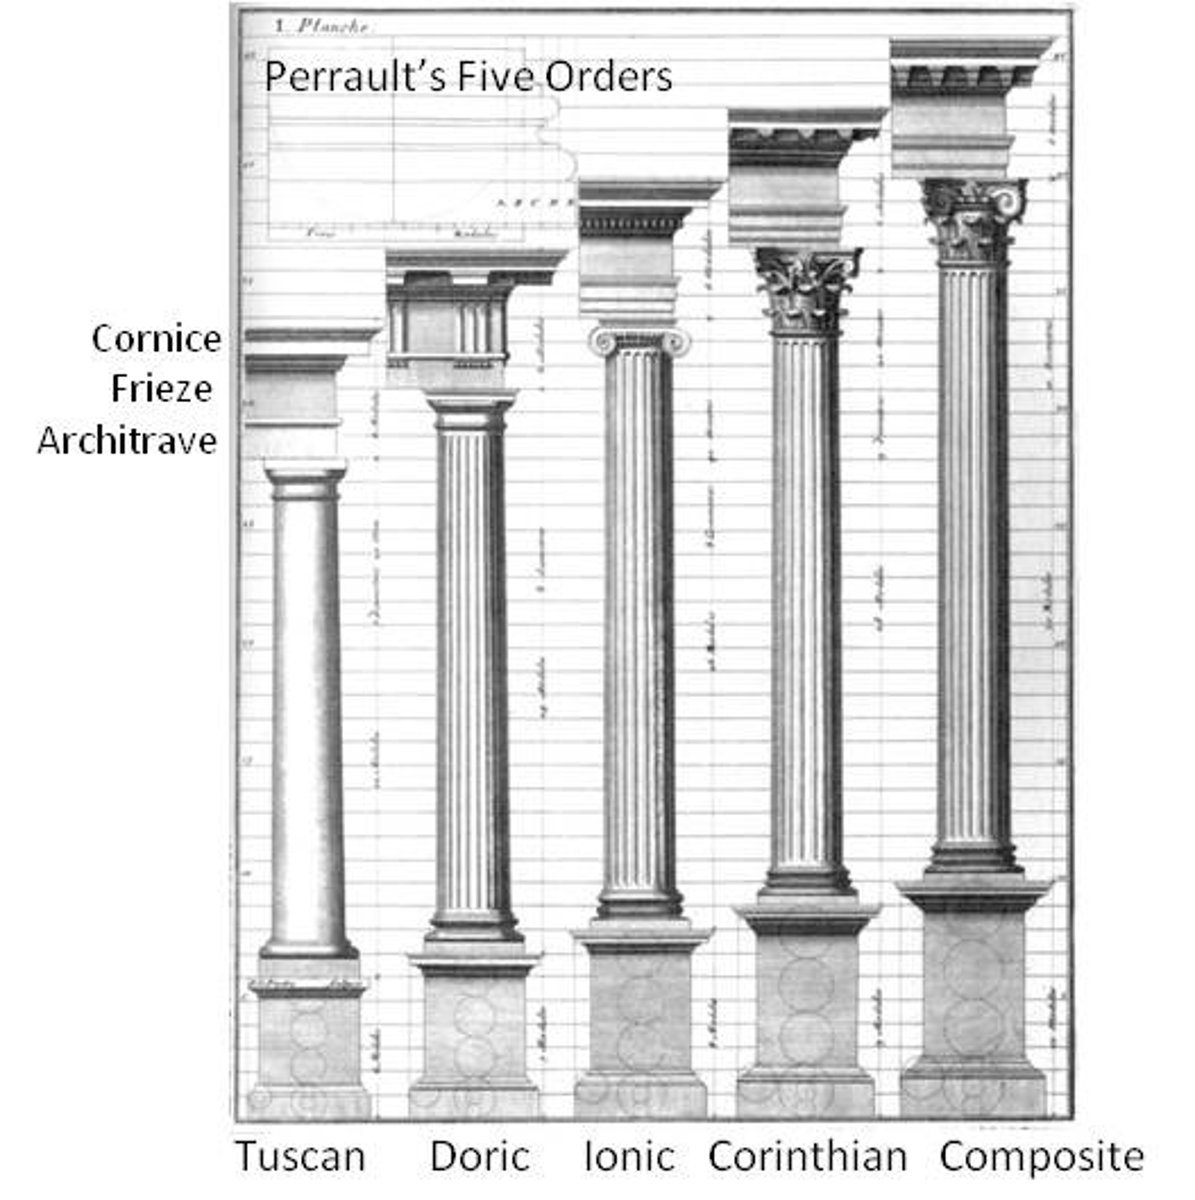
Composite Order
a Roman order that combines the Corinthian floral motifs and the spiral scrolls of the Ionic order

Arcade 拱廊
row of columns
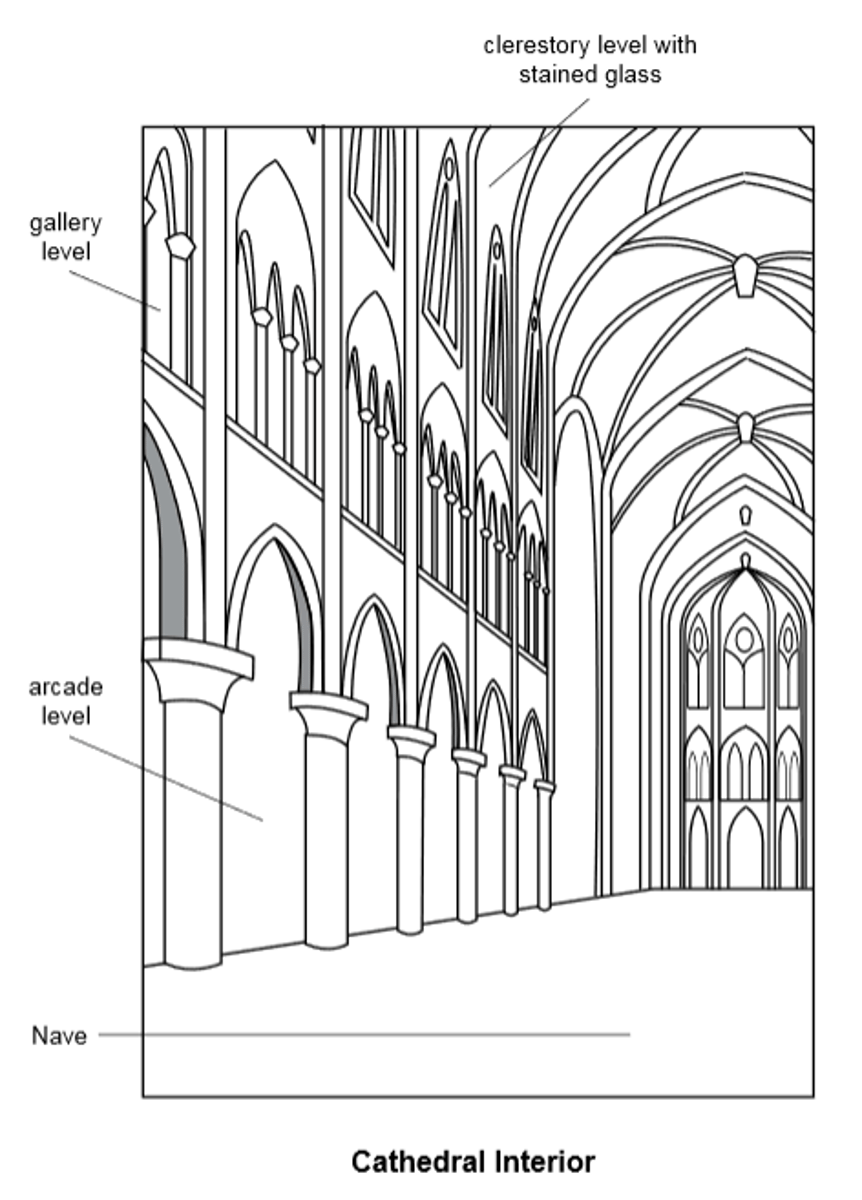
Nave 中殿
the central area of a church
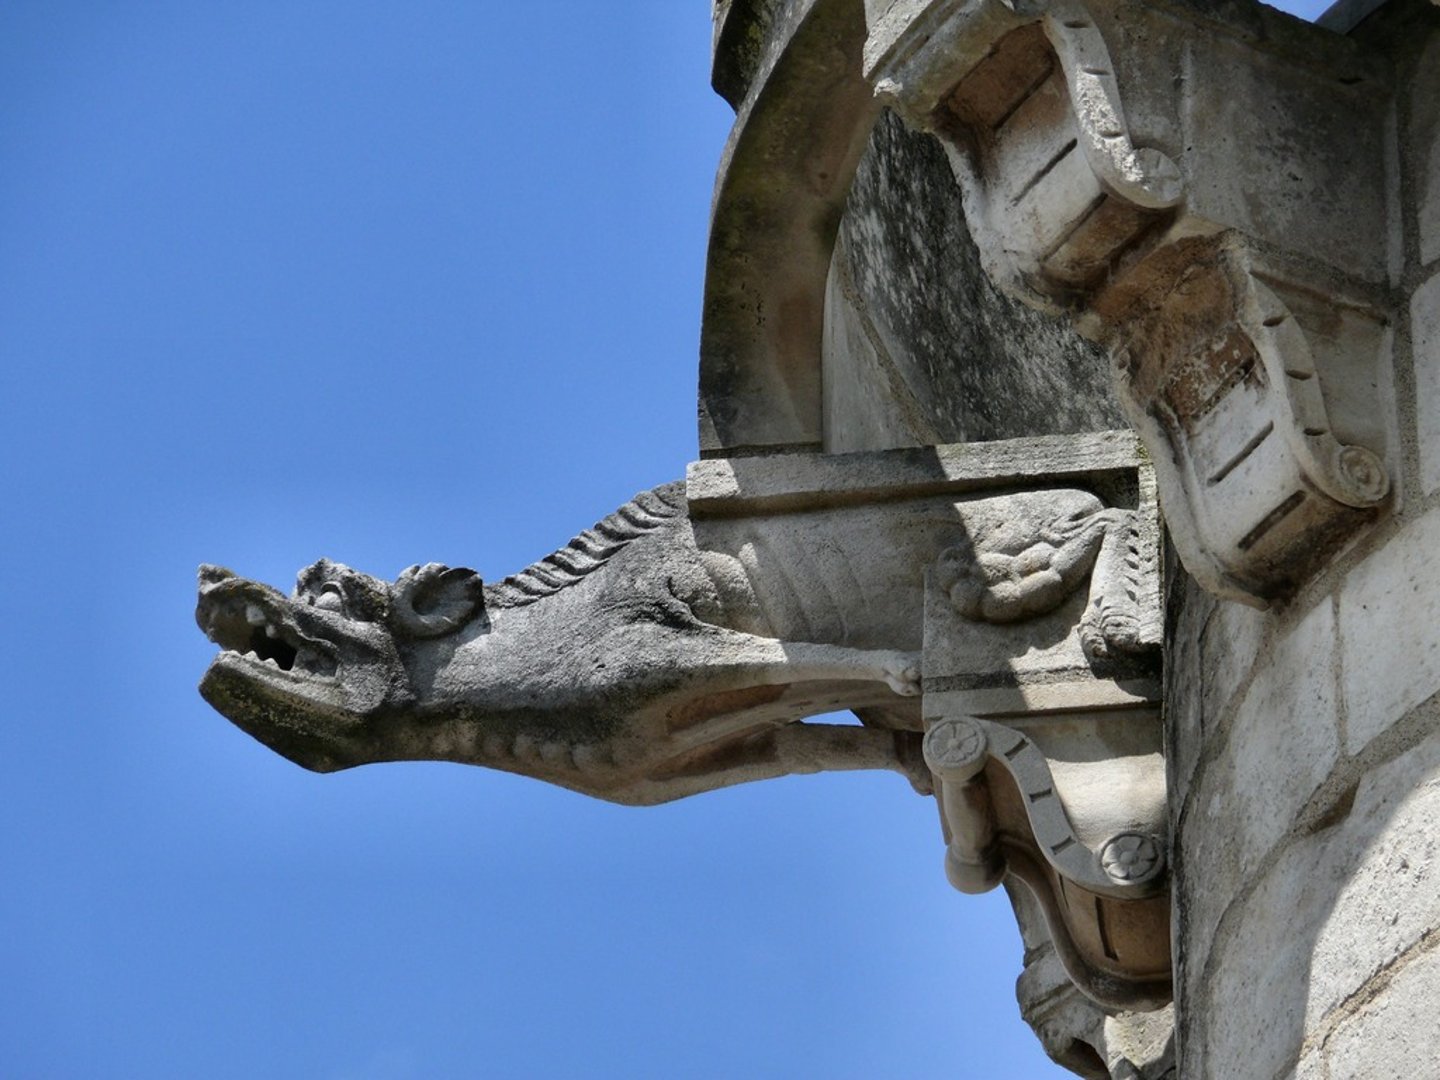
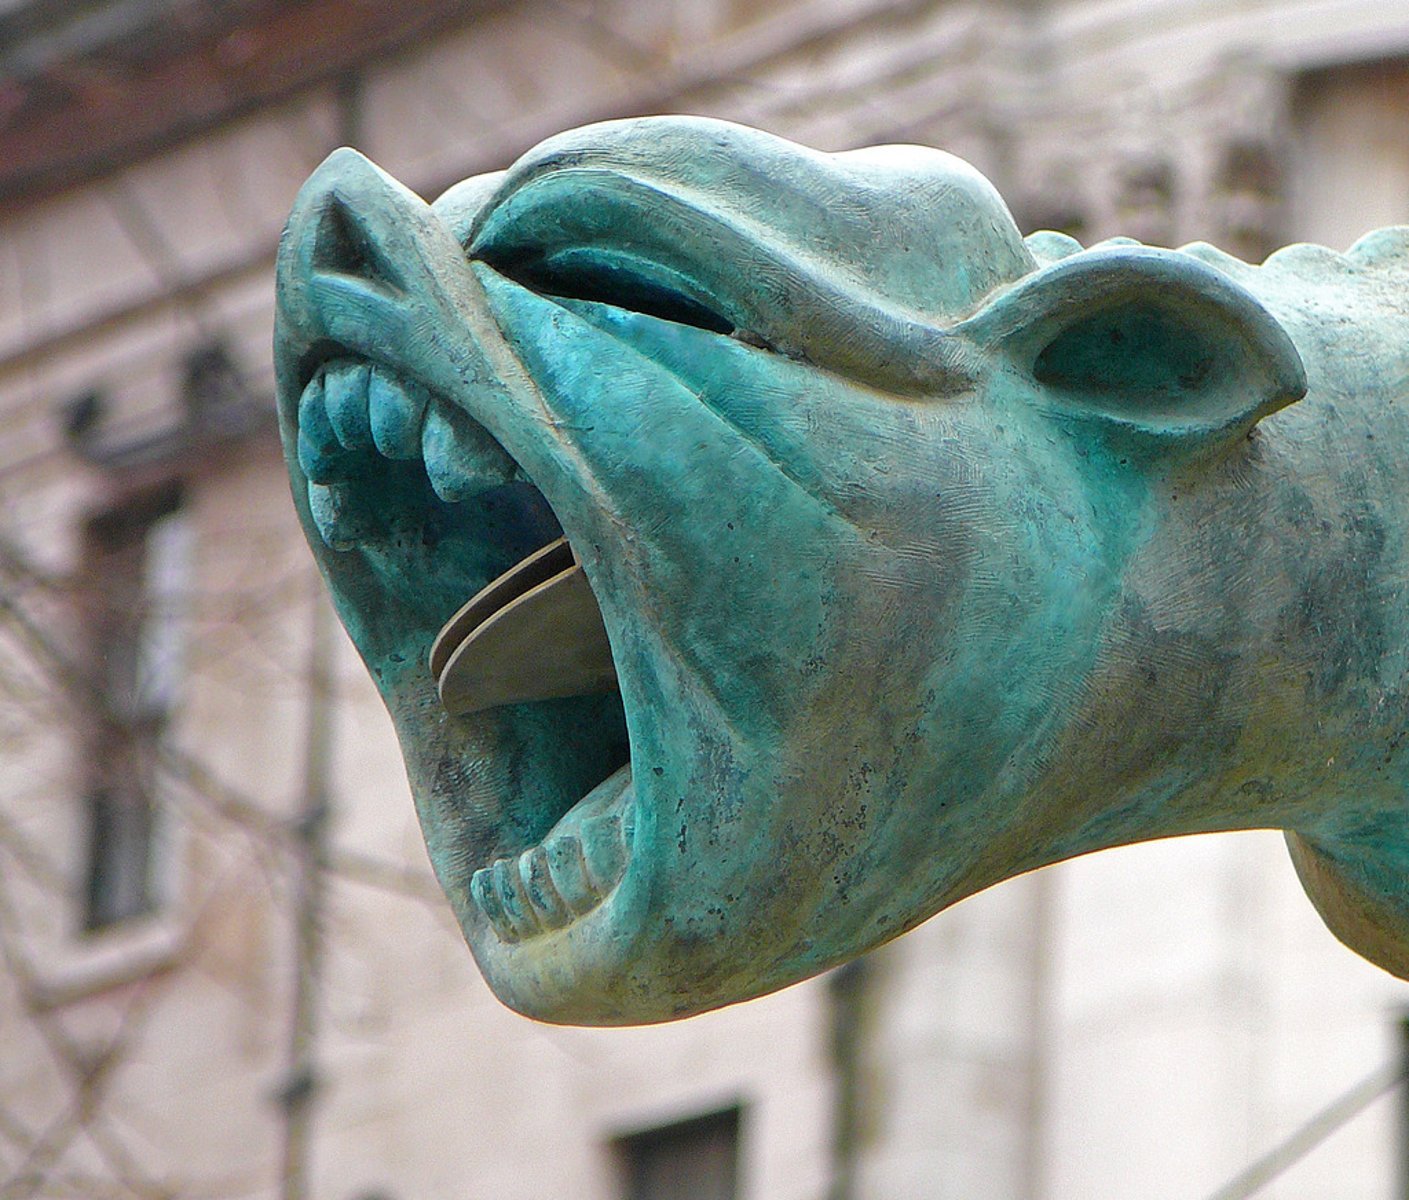
Gargoyles 石像鬼
a grotesque carved human or animal face or figure projecting from the gutter of a building, typically acting as a spout to carry water clear of a wall.
- draining spout
Balustrade 栏杆
a railing at the side of a staircase or balcony to prevent people from falling
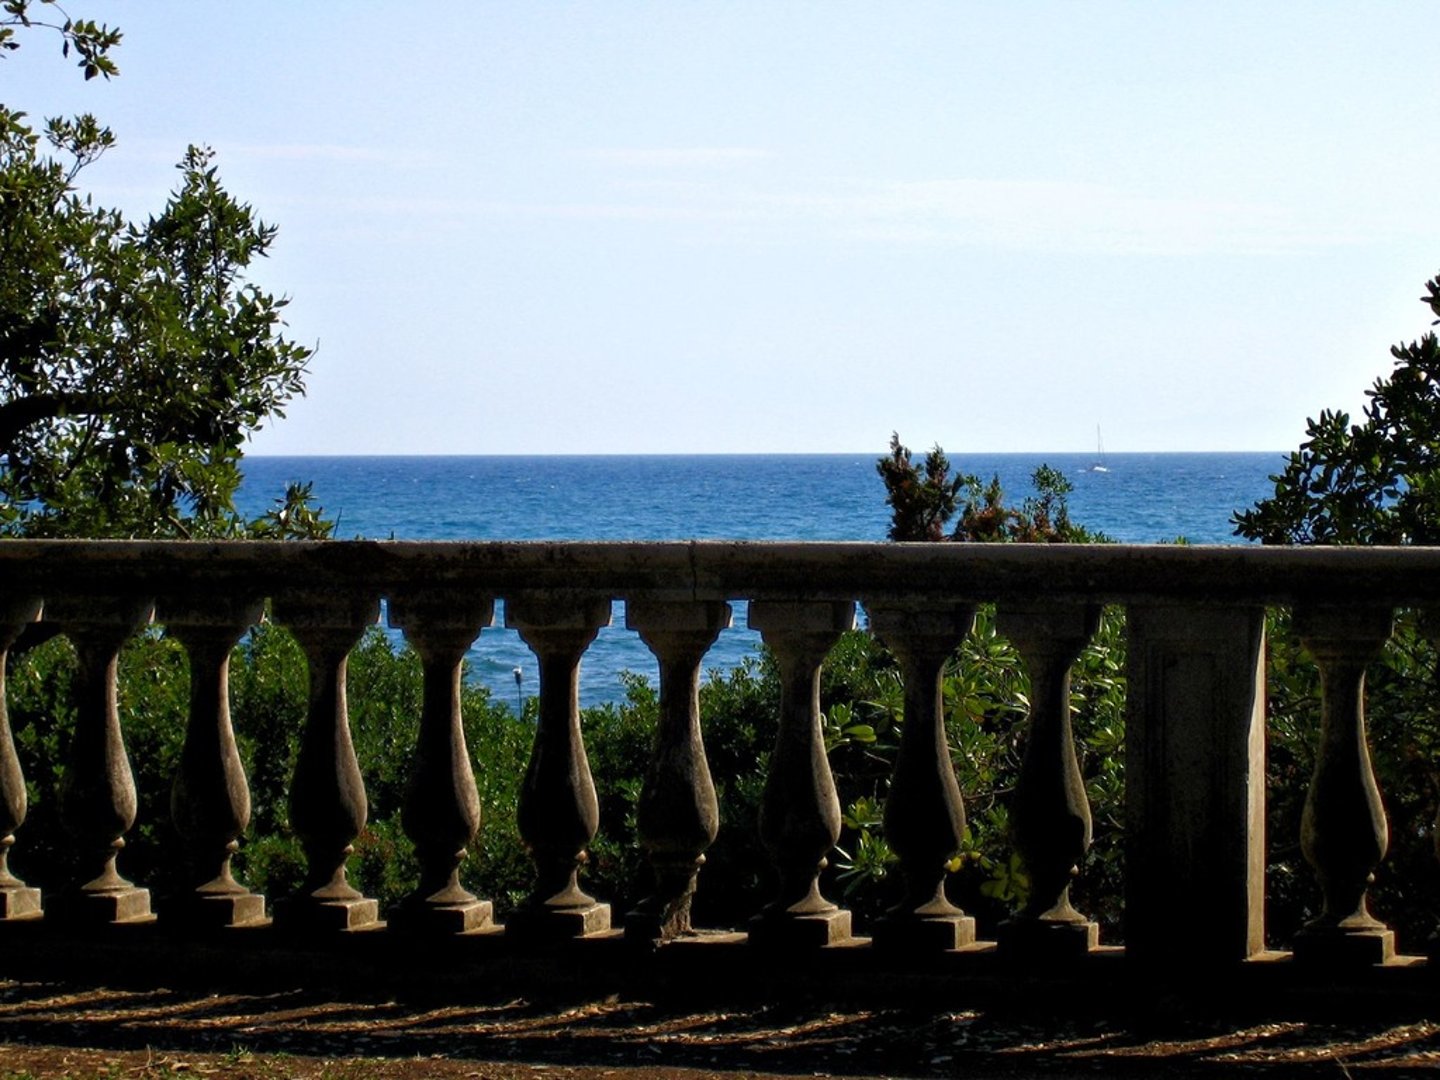
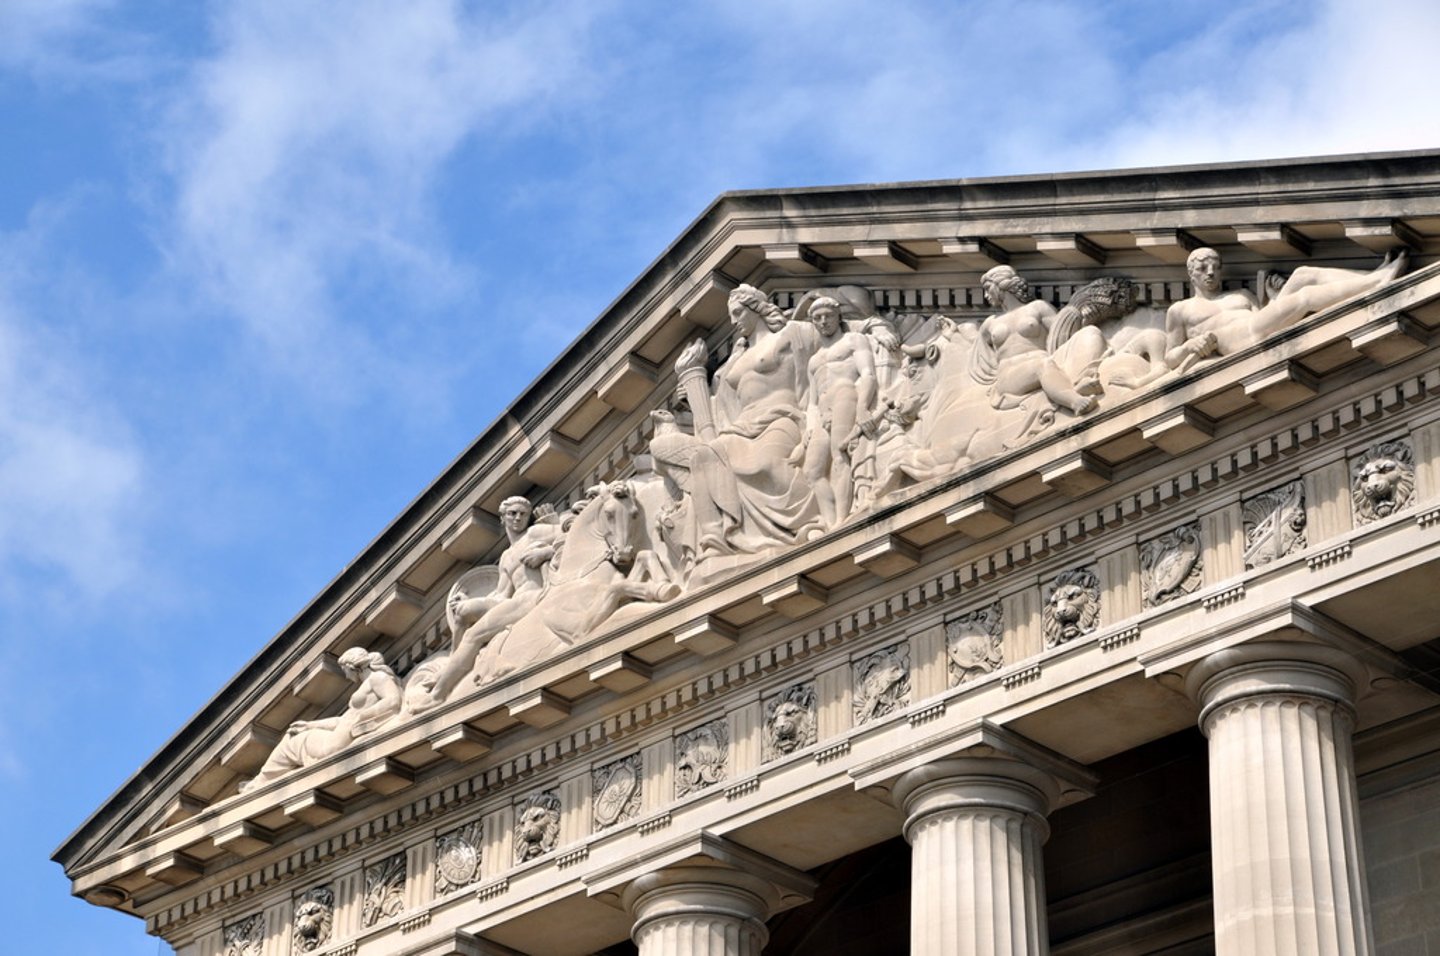
pediment
the triangular gable used in classical Greek temples, as well as Renaissance and neoclassical architecture. It is found under the roof of the building and above the entablature. This would usually be on top of a portico or columns. The triangular area within the pediment is called a tympanum, and this was usually decorated with relief sculptures.
古典希腊神庙以及文艺复兴和新古典主义建筑中使用的三角形山墙。 它位于建筑物的屋顶下方和柱顶上方。 这通常位于门廊或柱子的顶部。 山墙内的三角形区域称为鼓室,通常用浮雕装饰。
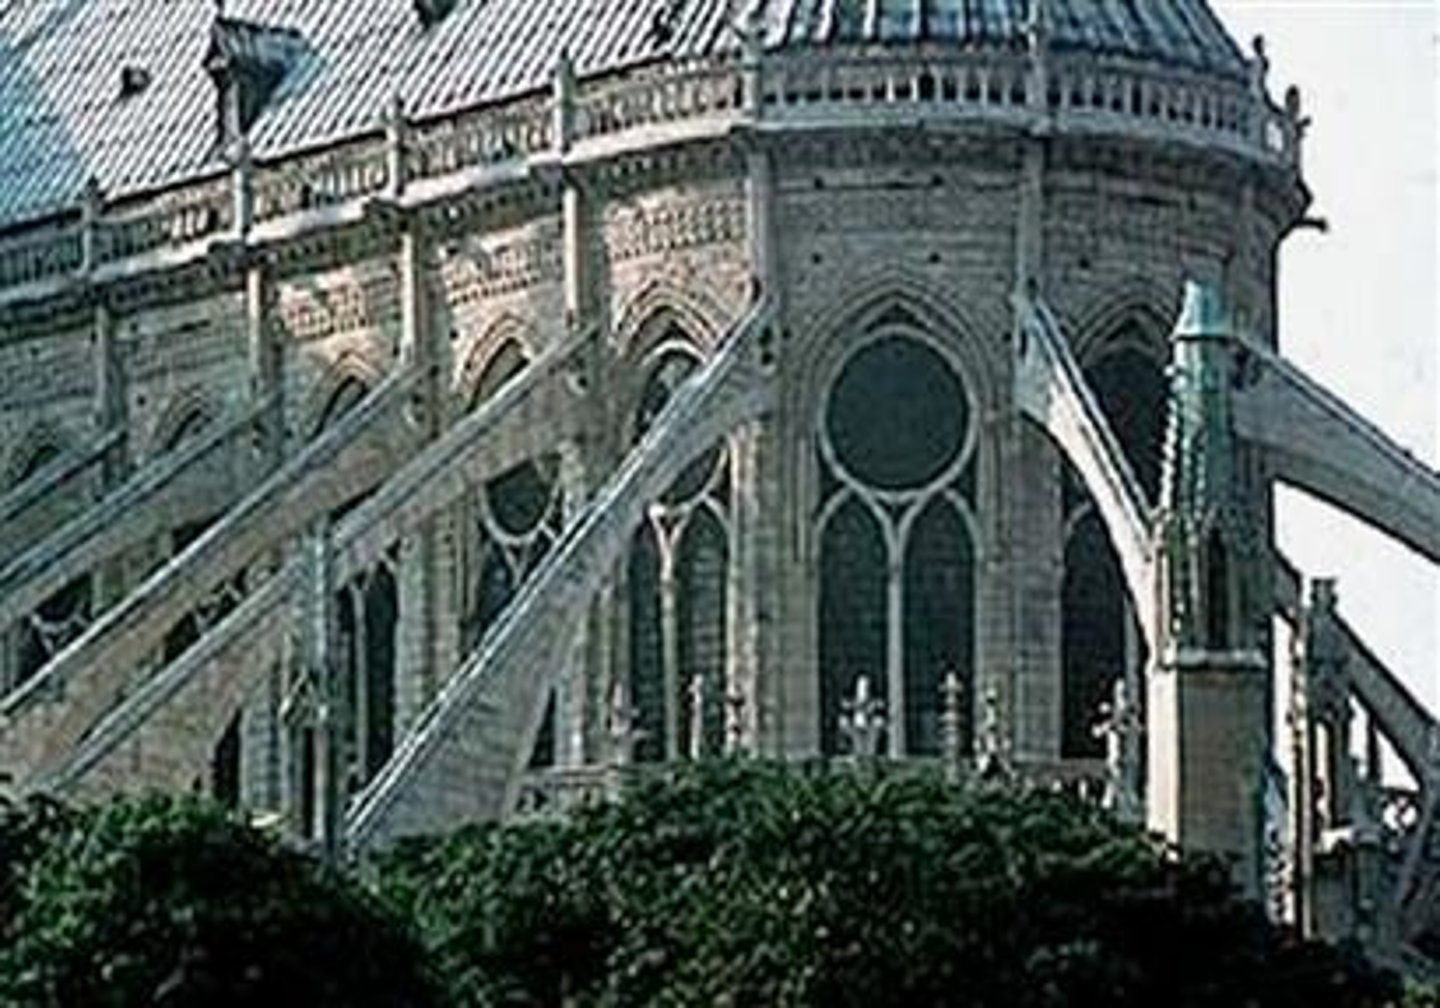
flying buttress 飞扶壁
a buttress that stands apart from the main structure and connected to it by an arch
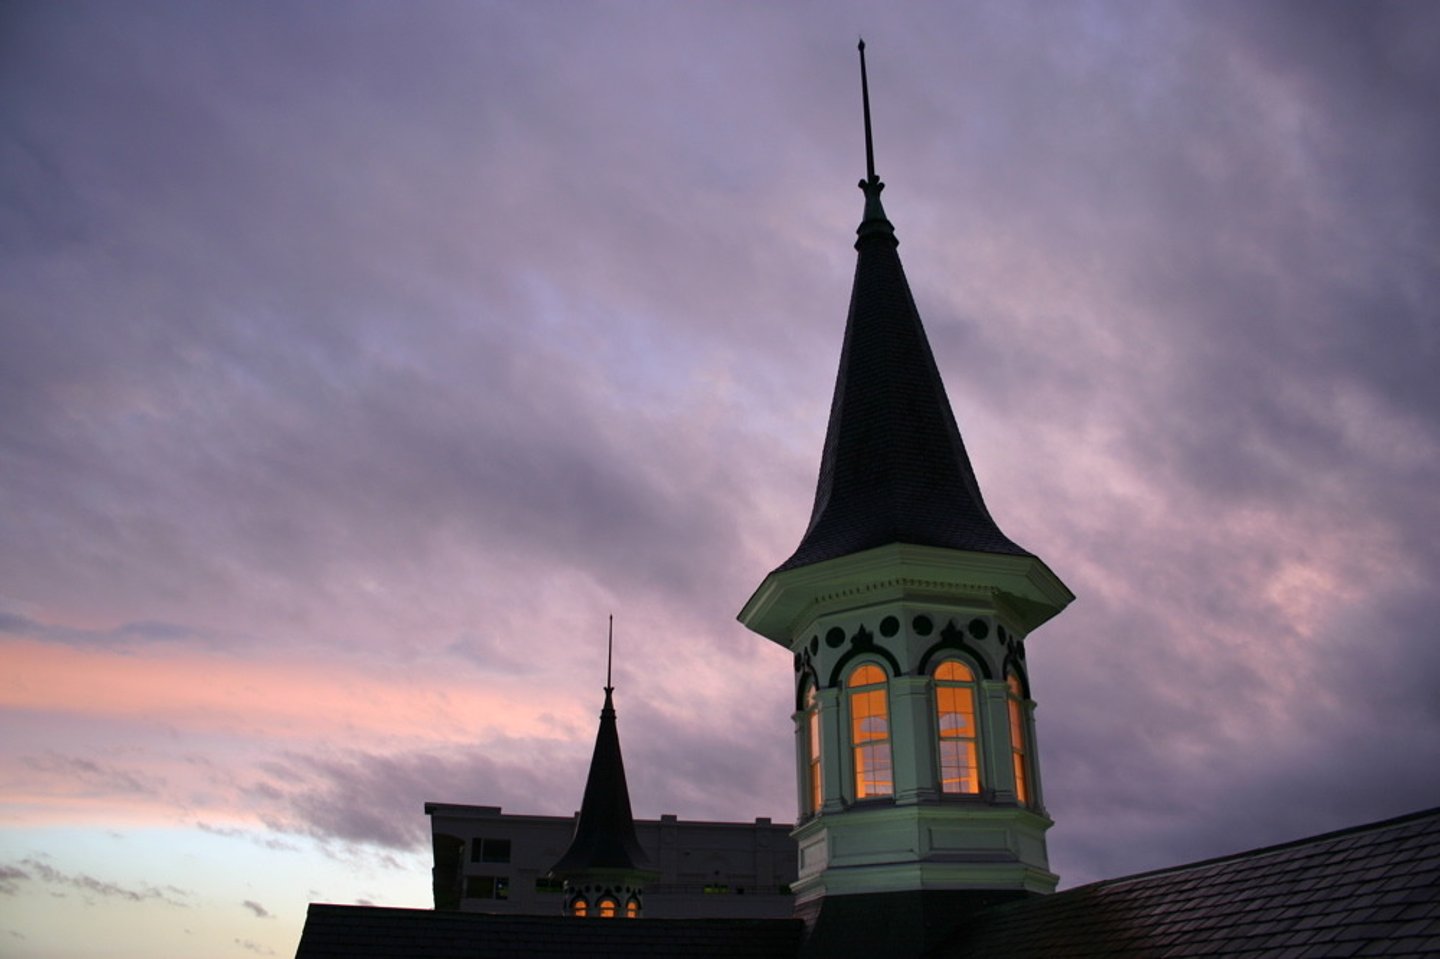
spire 尖塔
a tapering conical or pyramidal structure on the top of a building, typically a church tower.
facade
the front of a building
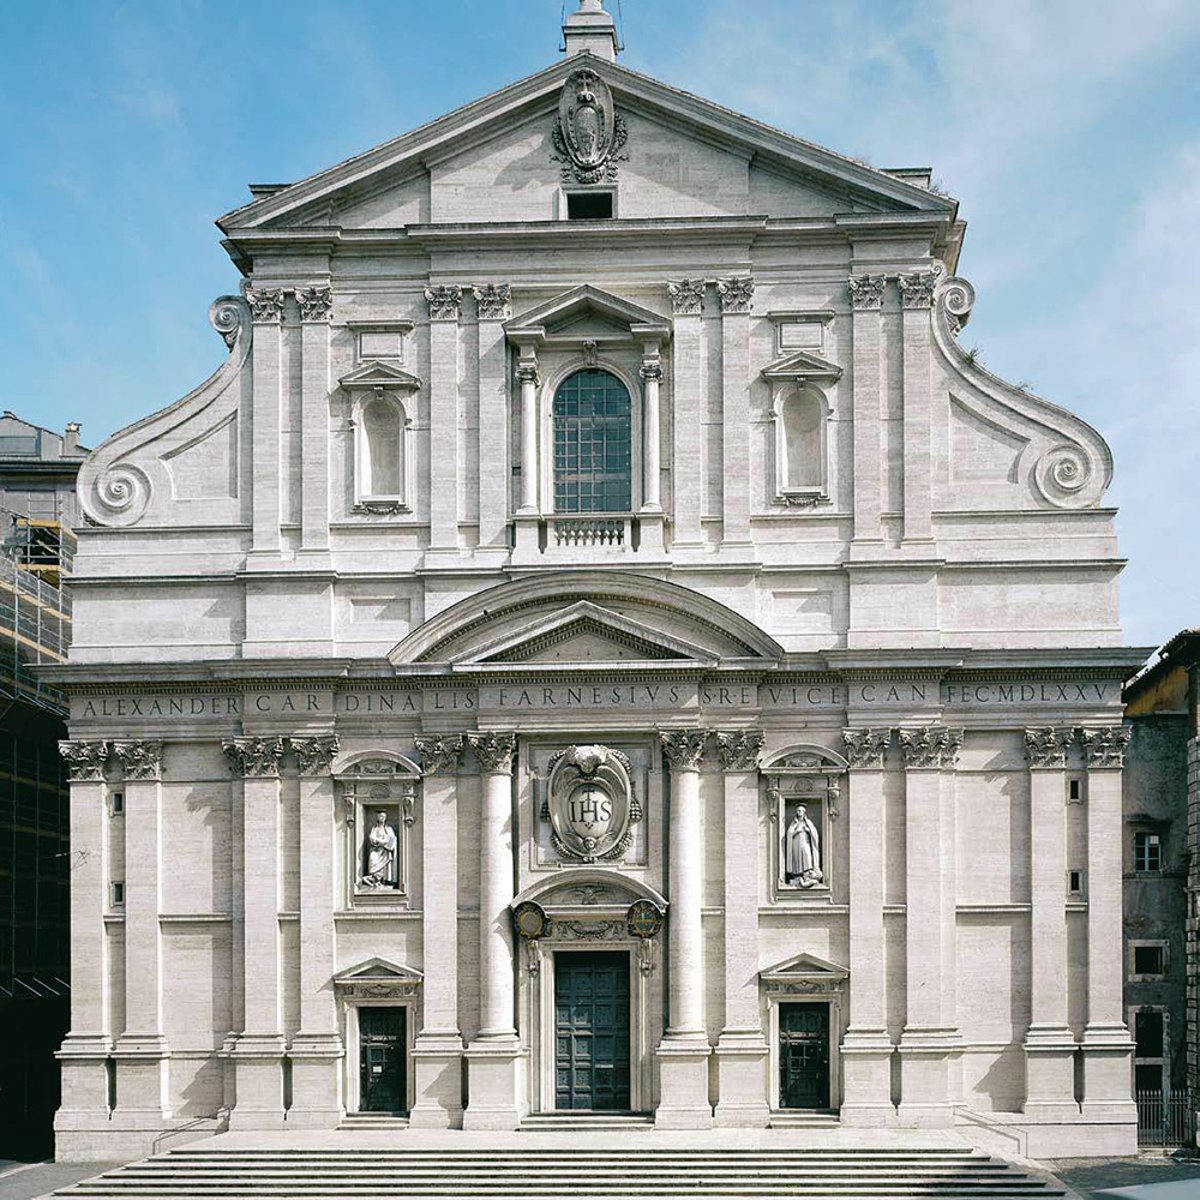
Architrave
a plain, unornamented lintel on the entablature 柱顶上一个朴素的、没有装饰的门楣
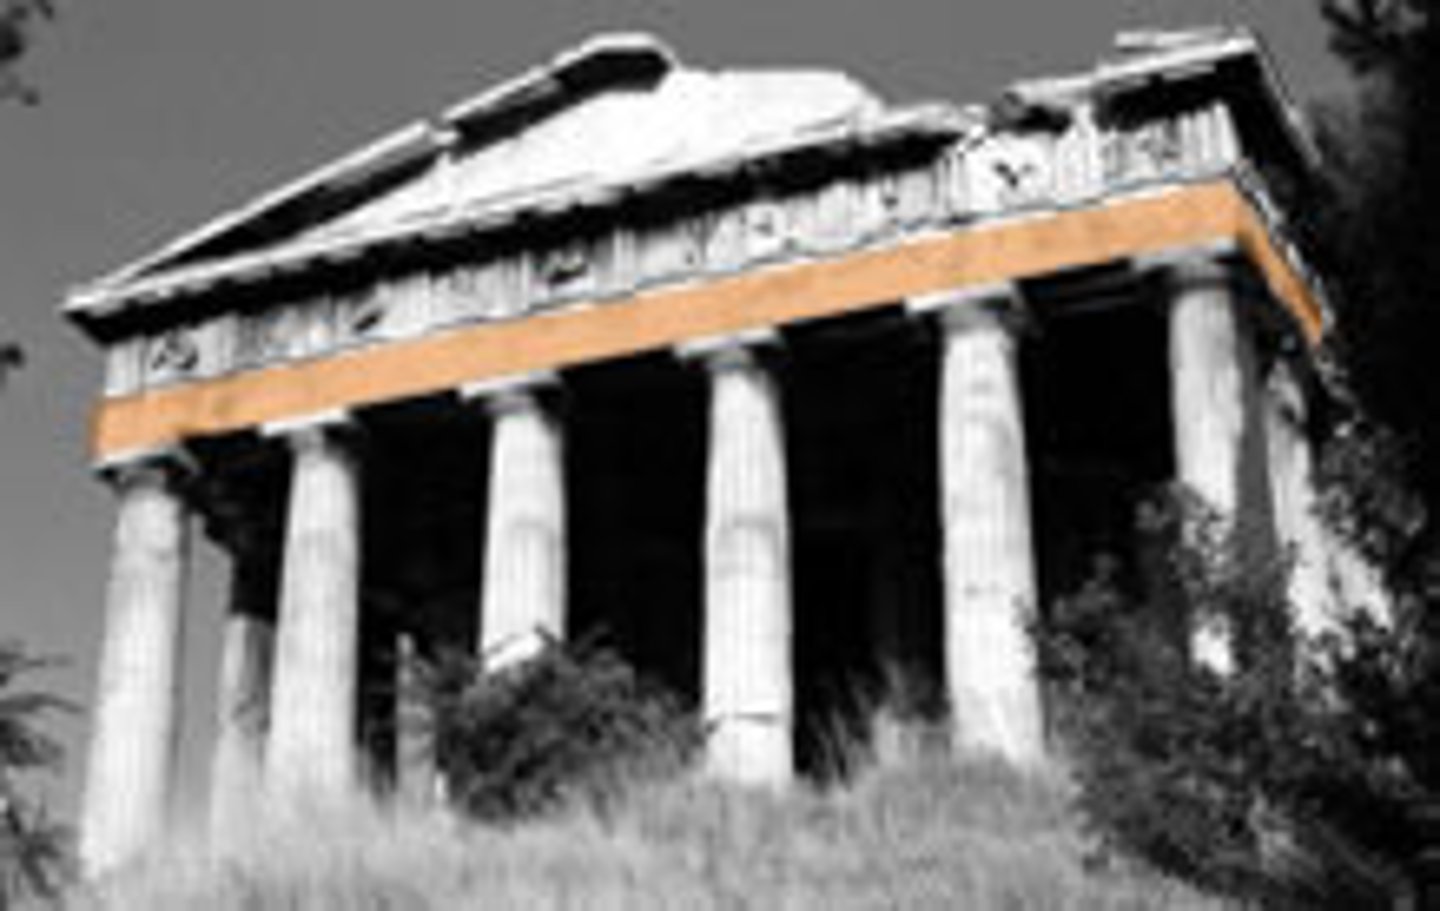
Basilica
A huge marble government public building (courts and other public functions) in ancient Rome
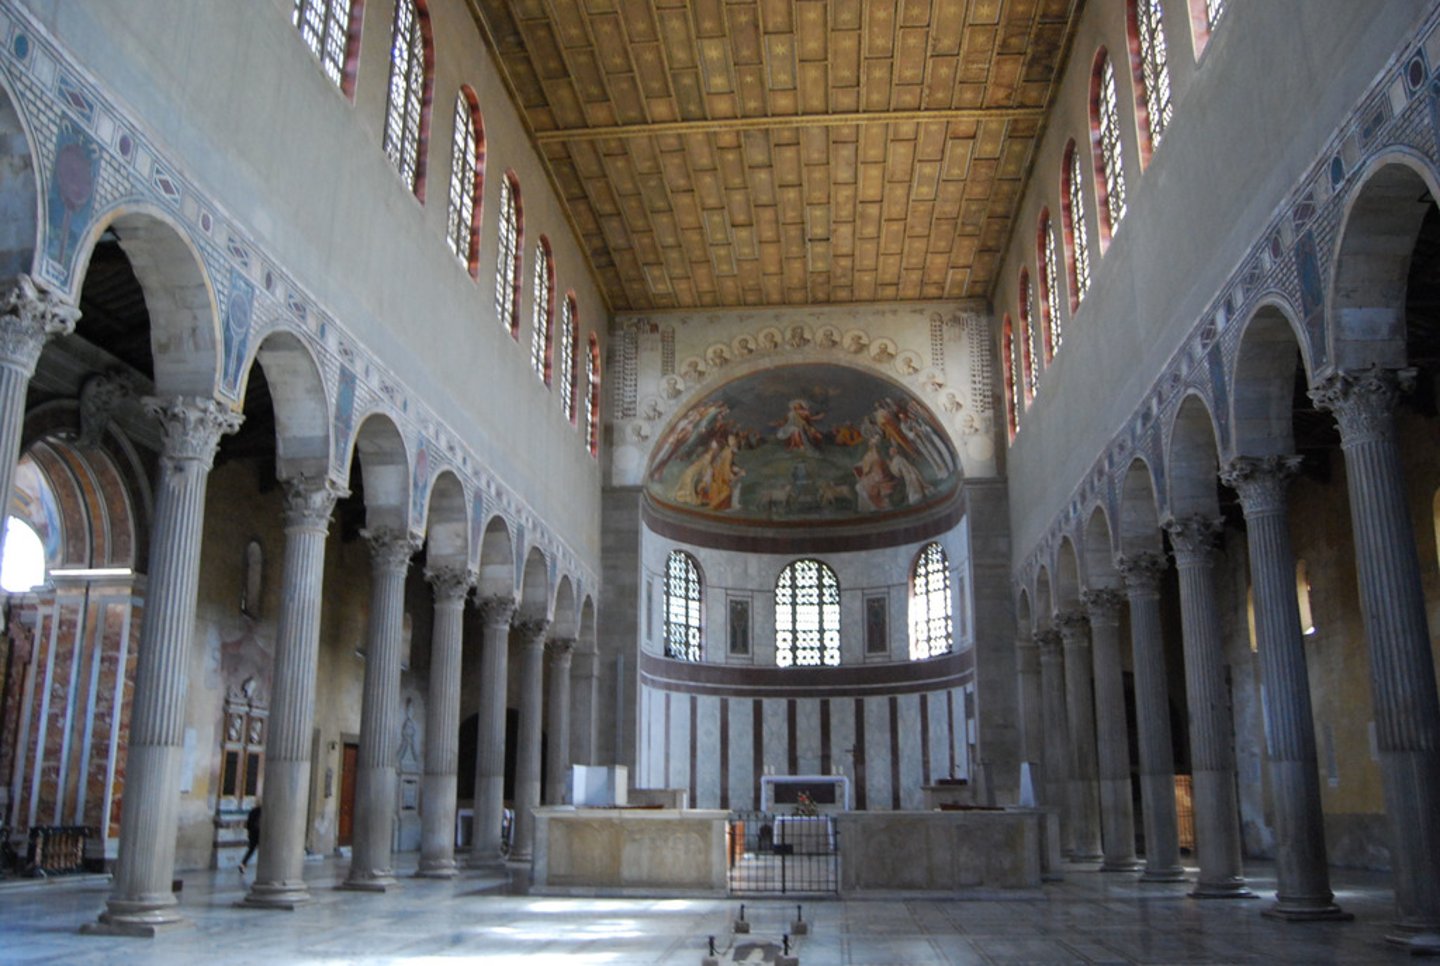
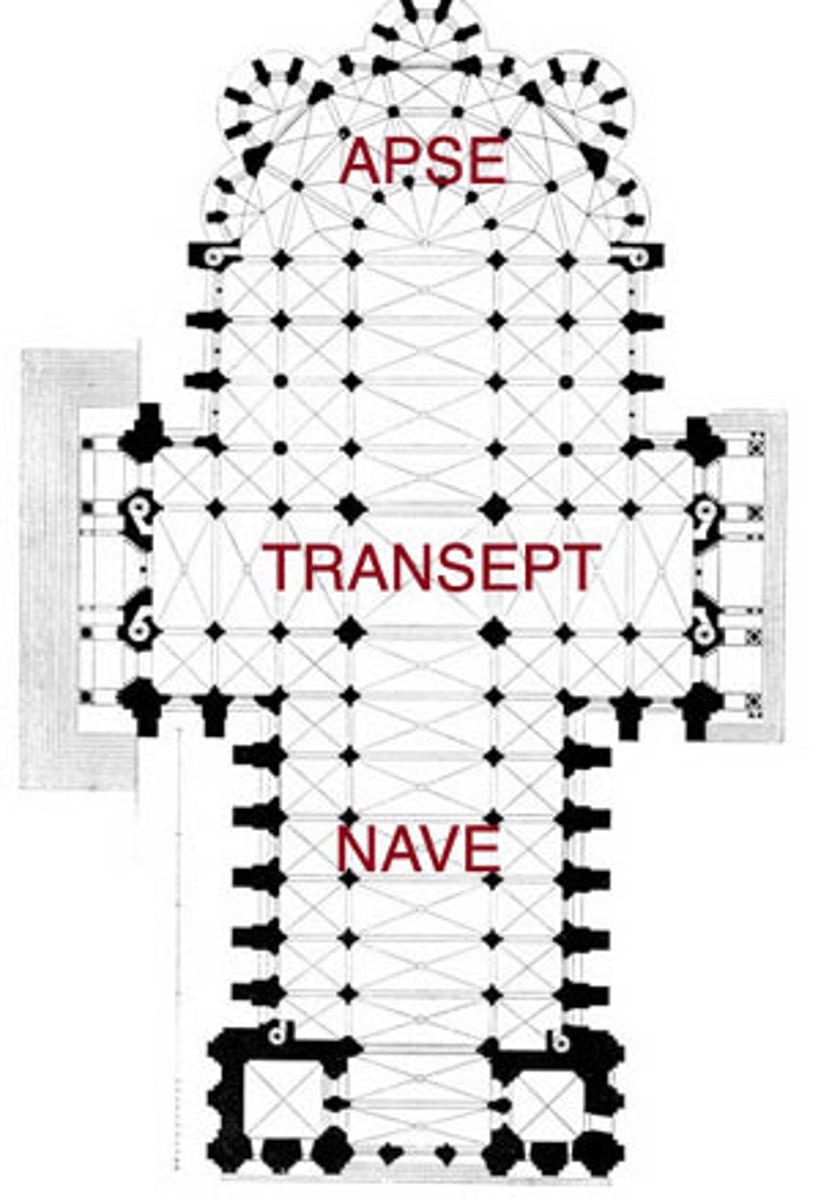
Apse
A recess, usually semicircular, in the wall of a Roman basilica or at the east end of a church.
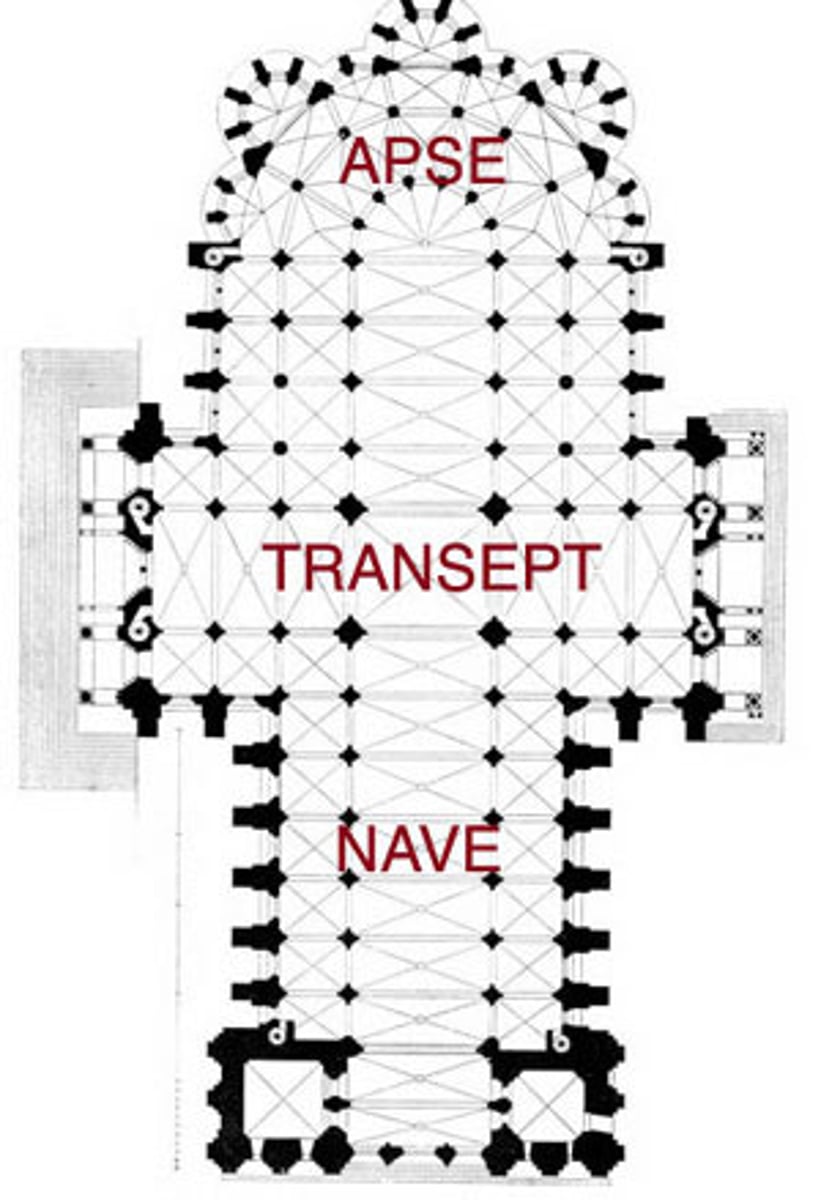
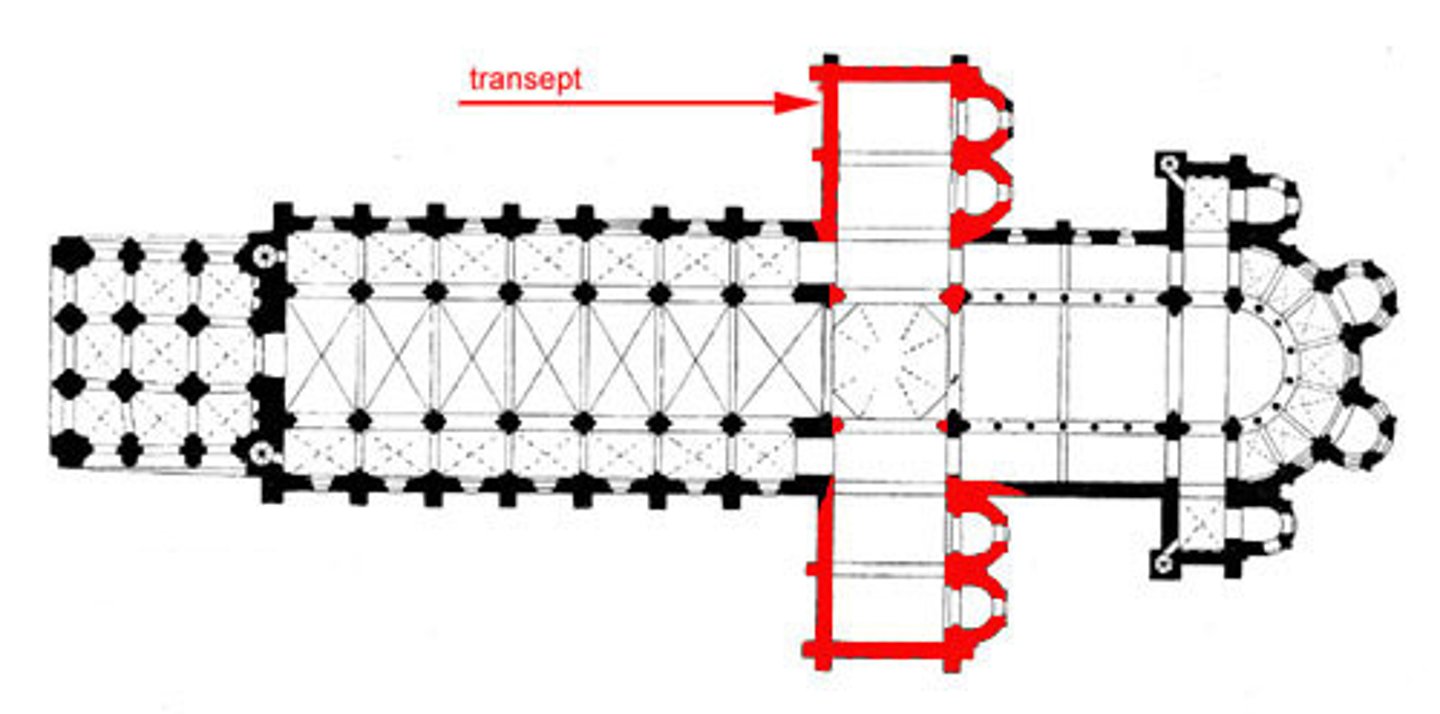
Transept
is part of the church that lies across the main body and forms the cross shape.
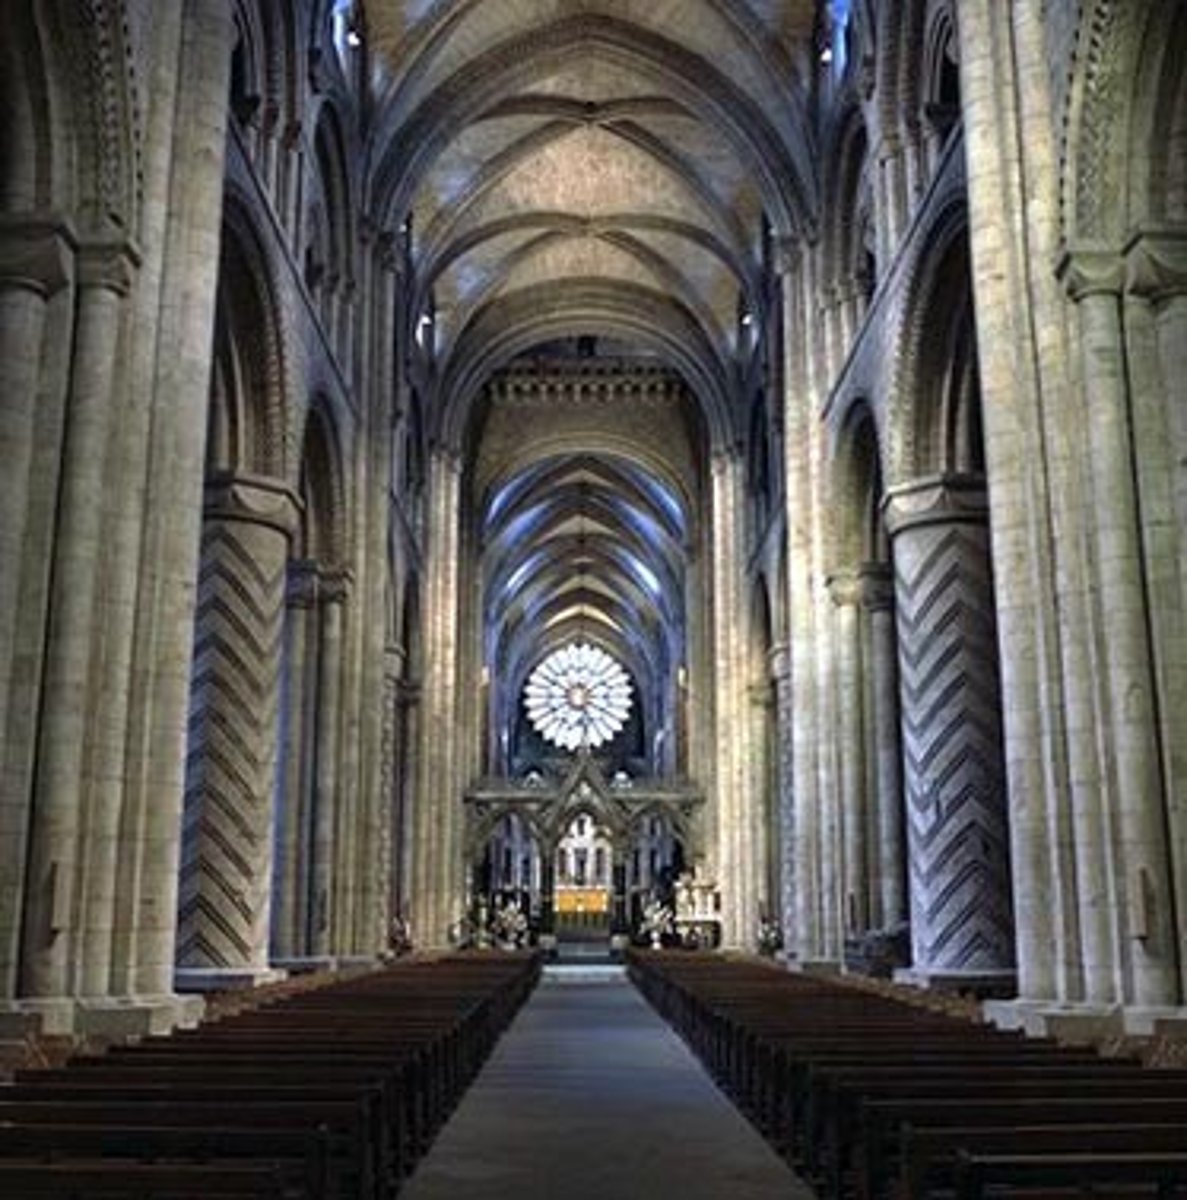
Nave 中殿
the central area of a church
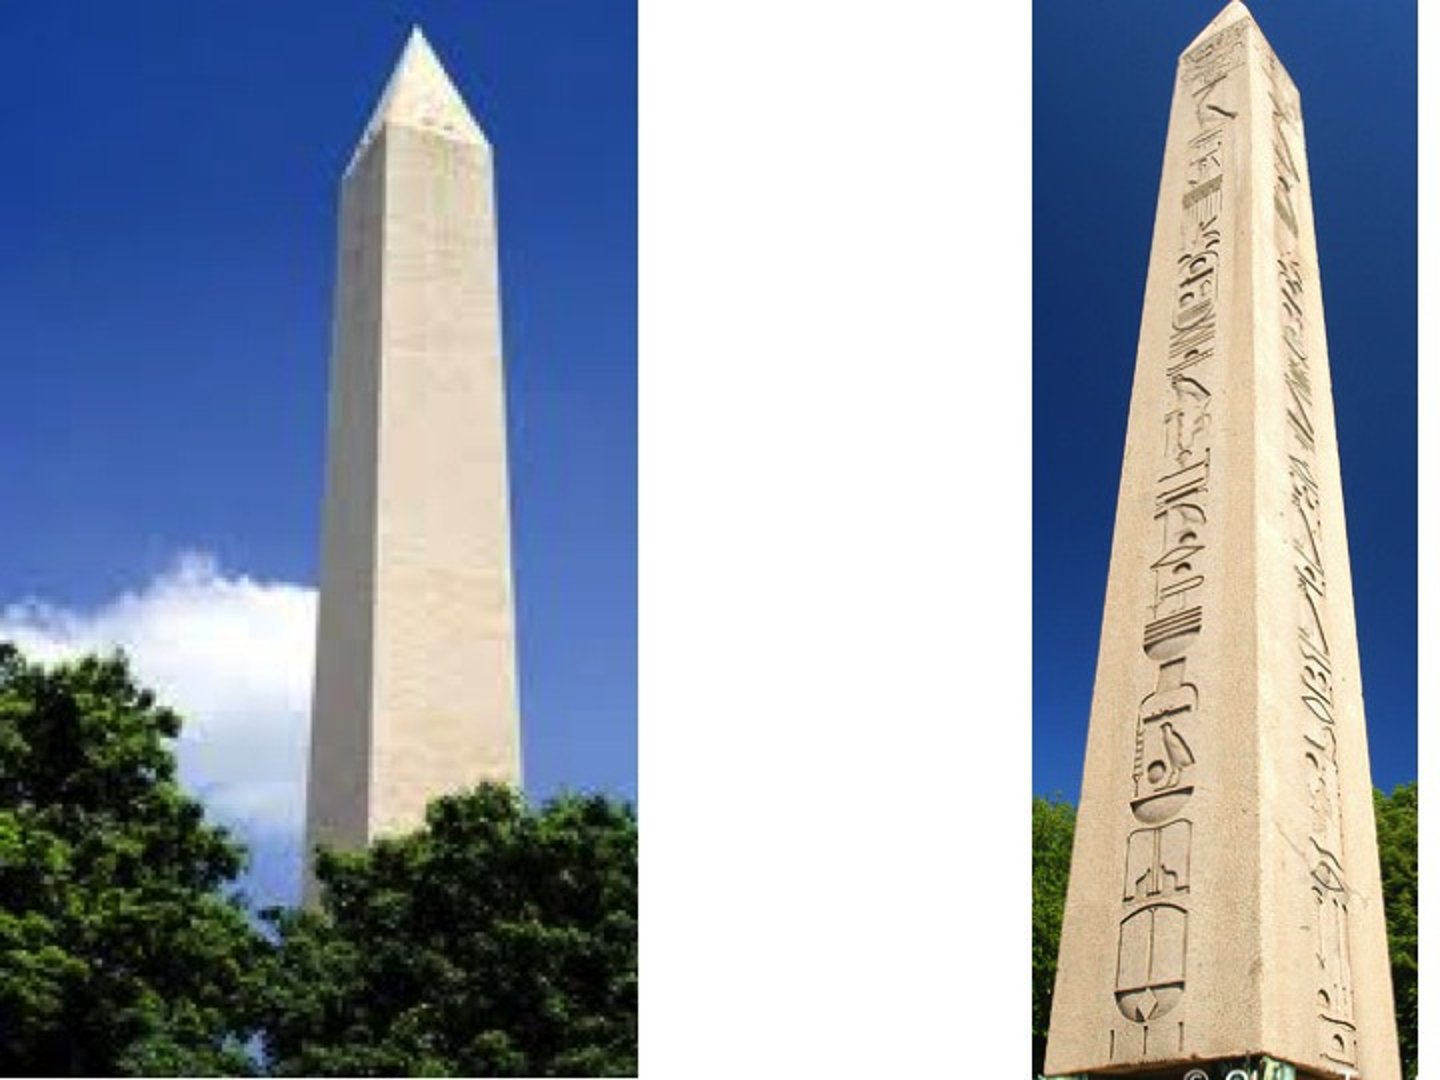
obelisk 方尖碑
A tall, four-sided pillar that is pointed on top
oculus
is a circular opening in the center of a dome, and it is a feature in Roman, Byzantine, or neoclassical buildings. also can be found in a wall.

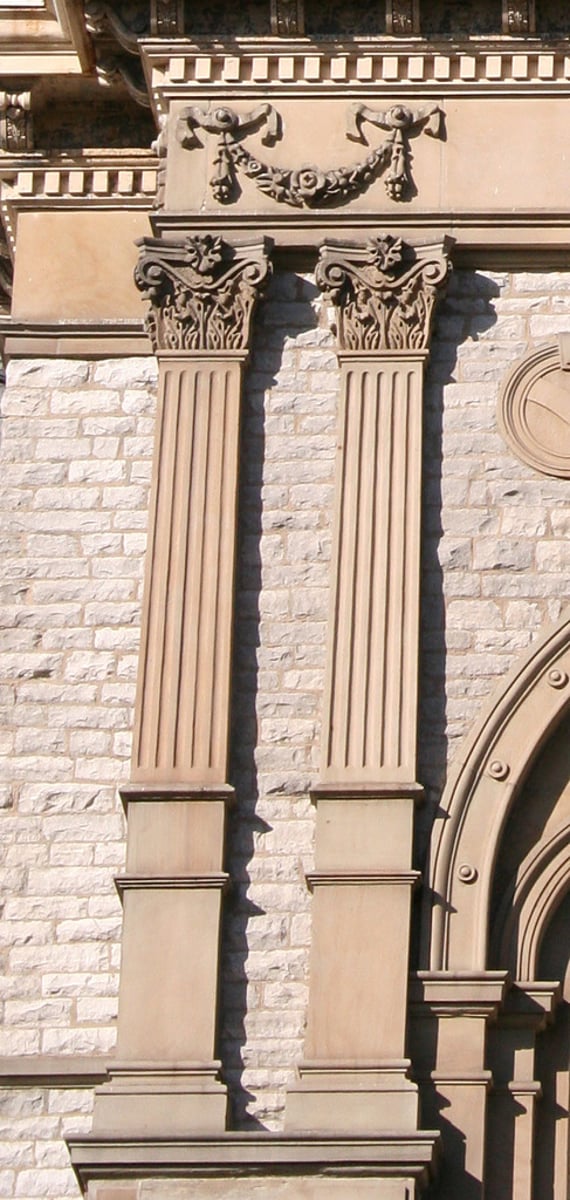
Pilaster 壁柱
is a flat, upright architectural element that projects from a wall, giving the appearance of a column inset in the wall. A pilaster only functions as decoration, not as support
rotunda 圆形大厅
is a building that is round inside and out and is topped with a dome. A rotunda can also be a large interior space topped with a dome.
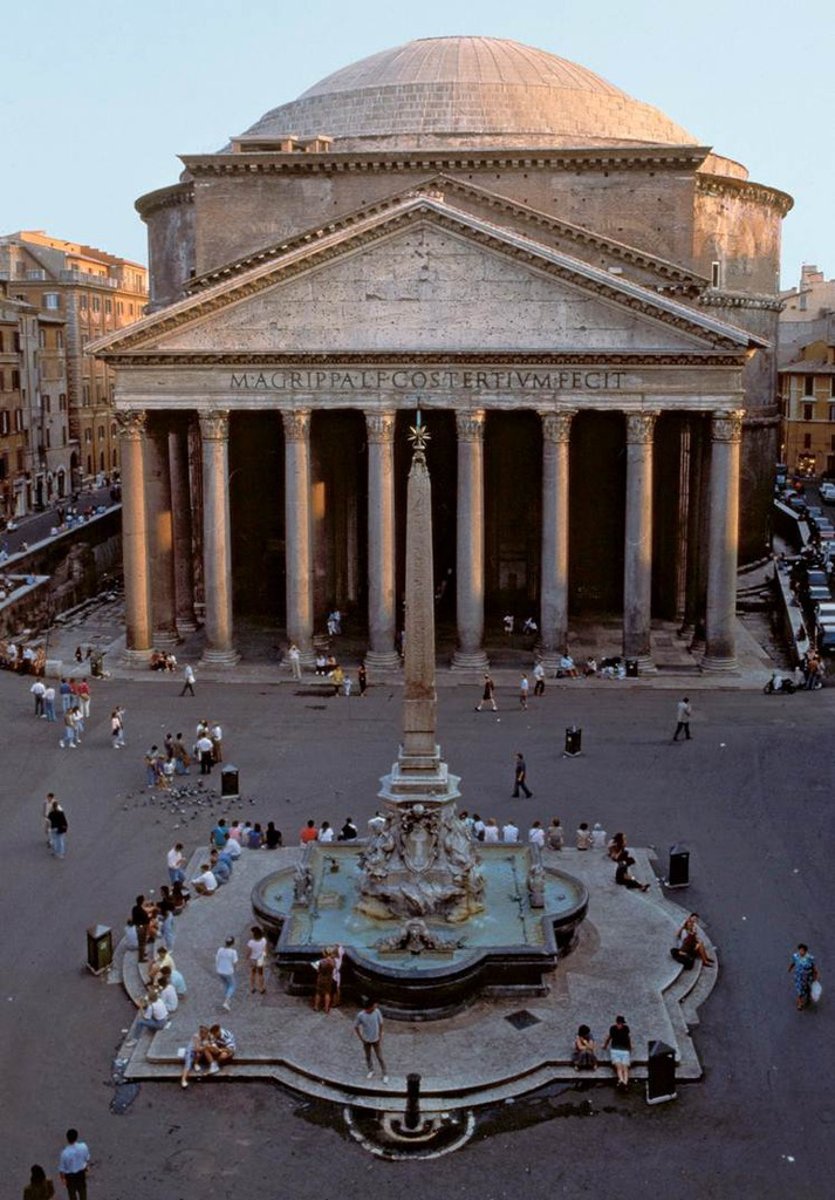
Classical Architecture 古典建筑
ancient Greek and Roman architecture, which had an emphasis on form, simplicity, and proportion. This style includes a post and beam system with columns bearing the load. The pediment is the triangular part of a building above the columns. It might include elaborate sculptures within. It used the golden mean, or golden ratio, to create their ideal proportions for buildings. Greek often used marble and stone, and Rome discovered use of concrete.

Byzantine Architecture 拜占庭式建筑
is the architecture of the Later Roman Empire. was highly influenced by Greek & Roman architecture. Building became more complex, geometrically; used stone, bricks and plaster & mosaics. Used pendentives to support a circular dome over a square space.
是后罗马帝国的建筑。 深受希腊和罗马建筑的影响。 建筑在几何上变得更加复杂; 用了石头、砖块和石膏和马赛克。 使用悬垂物在方形空间上支撑圆形圆顶。
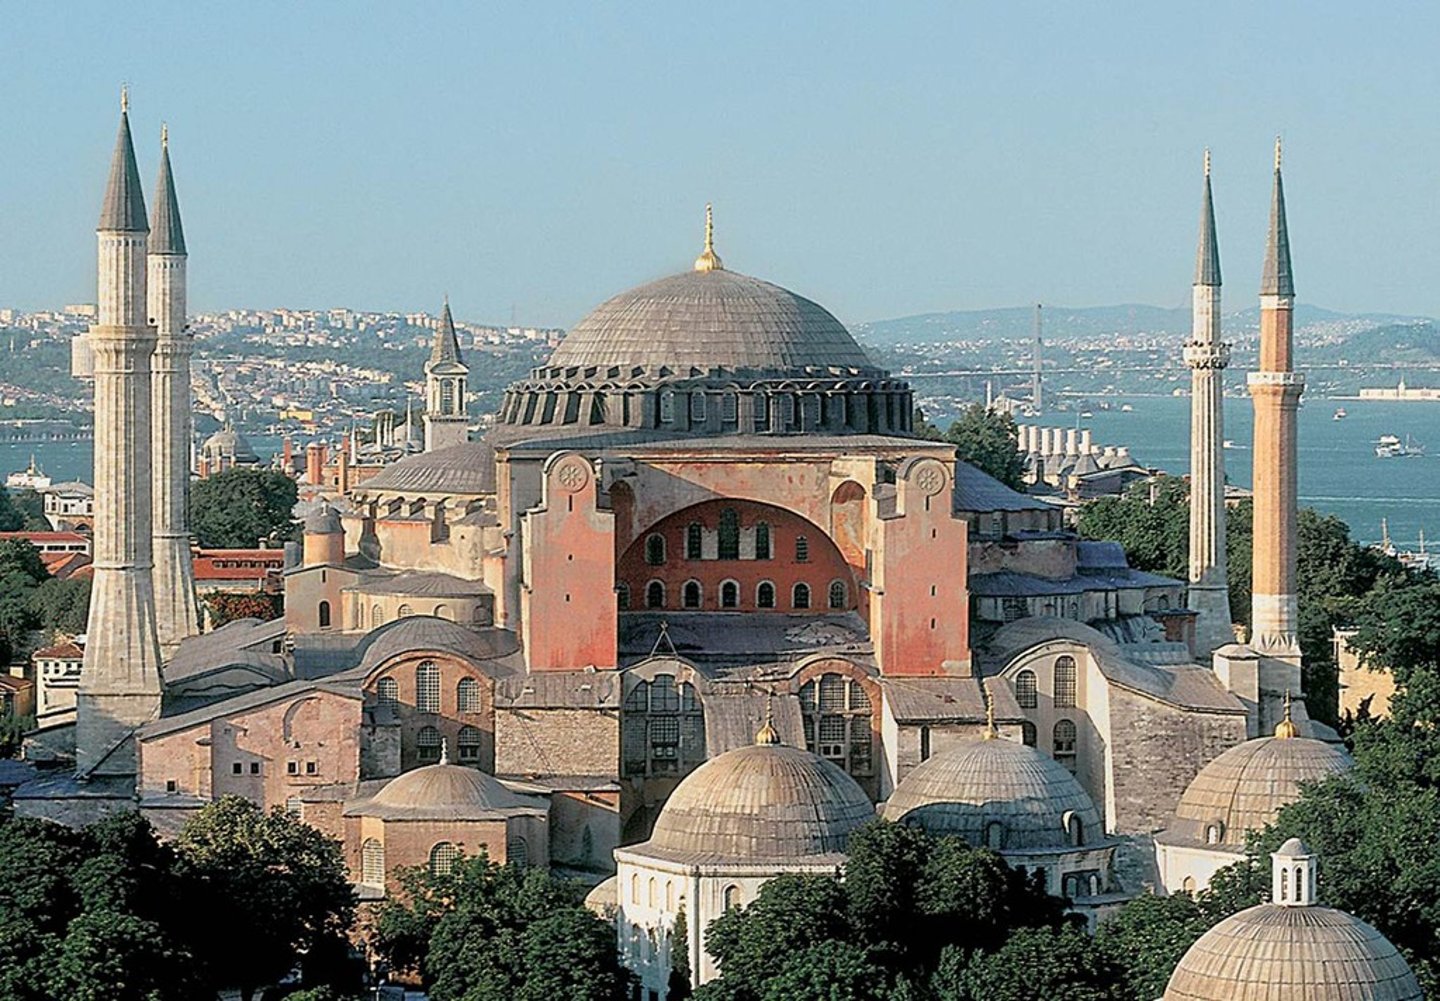
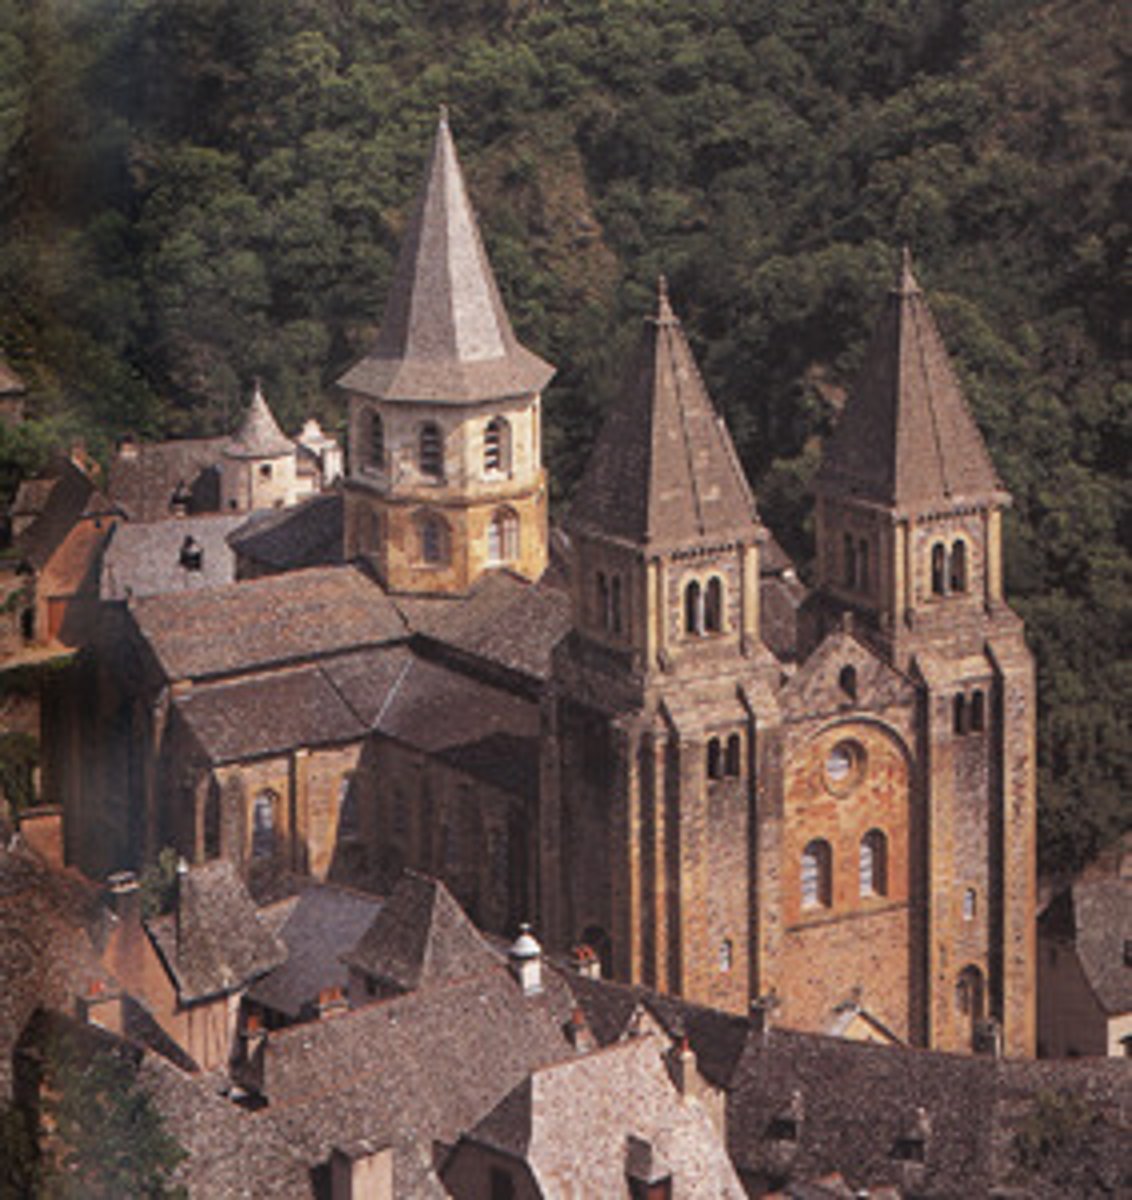
Romanesque Architecture 罗马式建筑
semicircular arches for doors & windows, and barrel or groin vaults, thick walls and piers with few windows. These buildings both secular and sacred, give a feeling of solidity and strength by their massive size, thick walls, and masonry construction.
半圆形拱门的门窗,桶或腹股沟拱顶,厚厚的墙壁和码头,窗户很少。这些既世俗又神圣的建筑,以其巨大的尺寸、厚厚的墙壁和砖石结构给人一种坚固和力量的感觉。
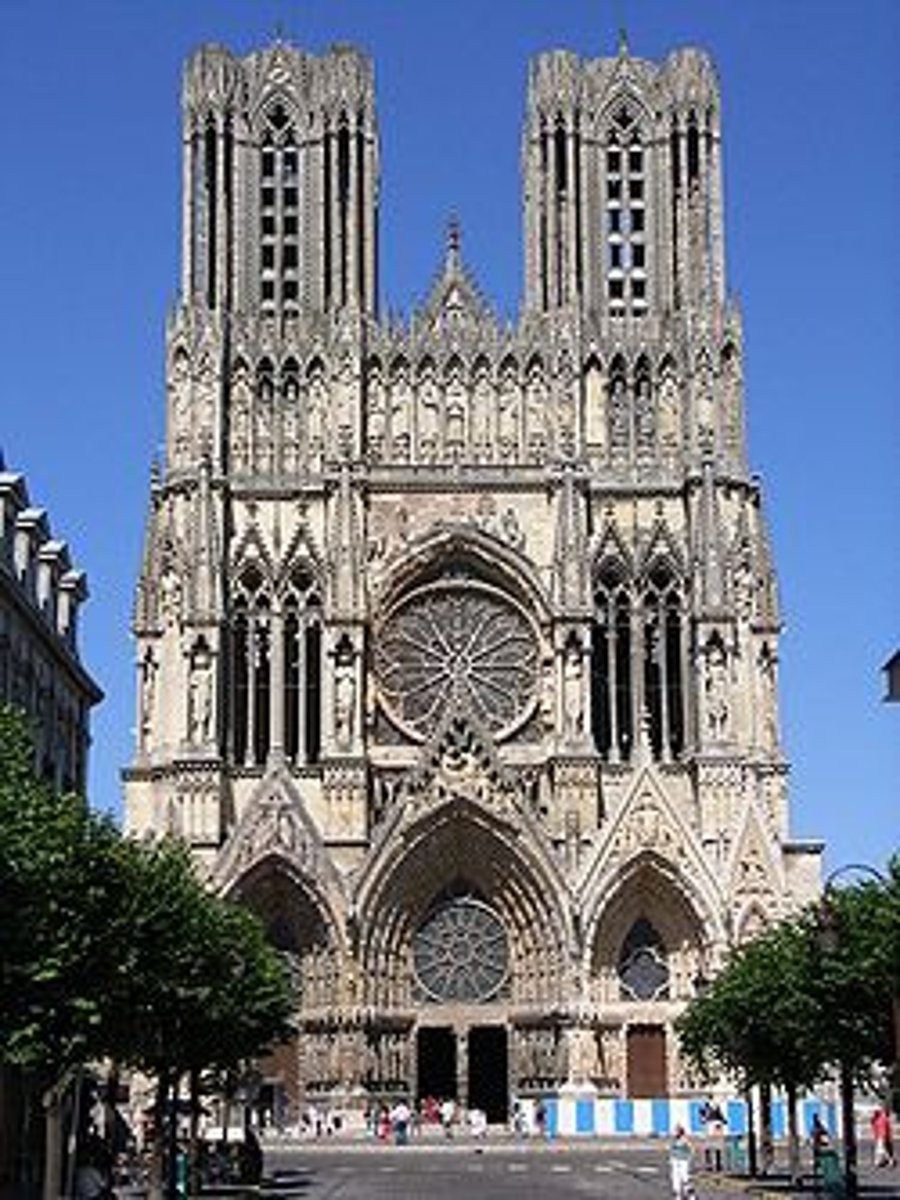
Gothic Architecture 哥特式建筑
is medieval architecture characterized by grand tall designs with upward visual movement. pointed arches, high vaulted ceilings and gargoyles, flying buttresses, and large stained-glass windows
是中世纪建筑,其特点是宏伟的高大设计和向上的视觉运动。尖拱、高高的拱形天花板和石像鬼、飞扶壁和大型彩色玻璃窗
Renaissance Architecture 文艺复兴时期的建筑
occurred in Europe between the 14th and 17th centuries. followed Gothic architecture, and it was followed by the baroque style. It emphasized proportion, geometry, and symmetry, and it included orderly composition of the columns (Greek & Roman orders) and pilasters they used. Semicircular arches, hemispherical domes. building plans are square and symmetrical and facades are symmetrical. Great detail.
出现在 14 至 17 世纪的欧洲。继哥特式建筑之后,然后是巴洛克风格。 它强调比例、几何和对称,包括他们使用的柱子(希腊和罗马排序)和壁柱的有序组成。 半圆形拱门,半球形圆顶。 建筑平面呈方形且对称,正面是对称的。注重细节。
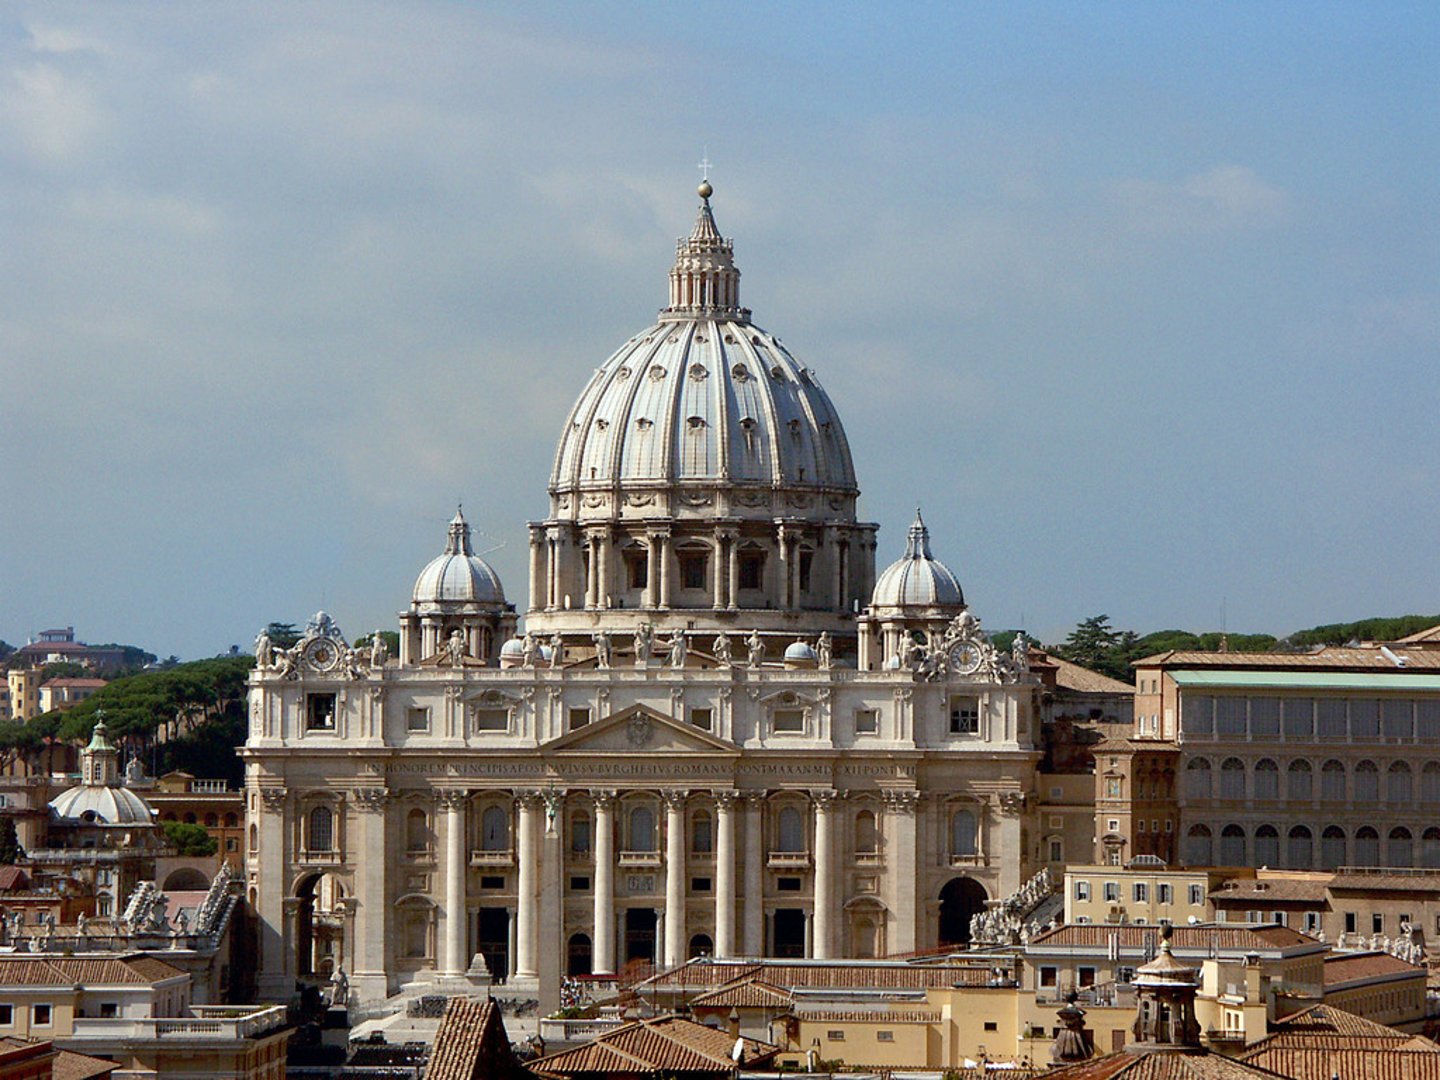
Baroque Architecture 巴洛克建筑
a style of architecture originating in Italy in the late 16th until the 18th century, is characterized by complex architectural plans often based on an oval design, with broader naves in an oval shape. also includes purposely fragmented elements, dramatic lighting and contrast, large frescoes on the ceiling, trompe I'oeil paintings, sumptuous colors and decorations, pear-shaped domes, and marble or faux finishing in the interior. The interior might also include bronze gilding, sculpted angels, and twisting columns. Baroque architects sought to explore new forms and styles as well as methods of lighting.
一种起源于 16 世纪后期至18世纪的意大利的建筑风格,其特点是复杂的建筑计划通常基于椭圆形设计,椭圆形的中殿更宽。 还包括故意分散的元素、戏剧性的照明和对比、天花板上的大型壁画、错视画、华丽的色彩和装饰、梨形圆顶以及室内的大理石或人造饰面。 内部可能还包括青铜镀金、雕刻天使和扭曲的柱子。 巴洛克建筑师寻求探索新的形式和风格以及照明方法。

Rococo Architecture 洛可可式建筑
Began in Paris in the early 18th century. is characterized by pastel colors, serpentine lines, and excessive, elaborate ornamentation. The exterior of a rococo building will be simple, and the interior is filled with ornament and decoration, with the intent to wow the viewer. This style was meant to be highly theatrical and have something for a visitor to see at every turn.
18世纪初在巴黎开始。 其特点是柔和的色彩、蜿蜒的线条和过度、精致的装饰。 洛可可式建筑的外观简单,内部充满点缀和装饰,旨在让观众惊叹不已。 这种风格的目的是具有高度的戏剧性,有东西供观者随时可以观赏到。
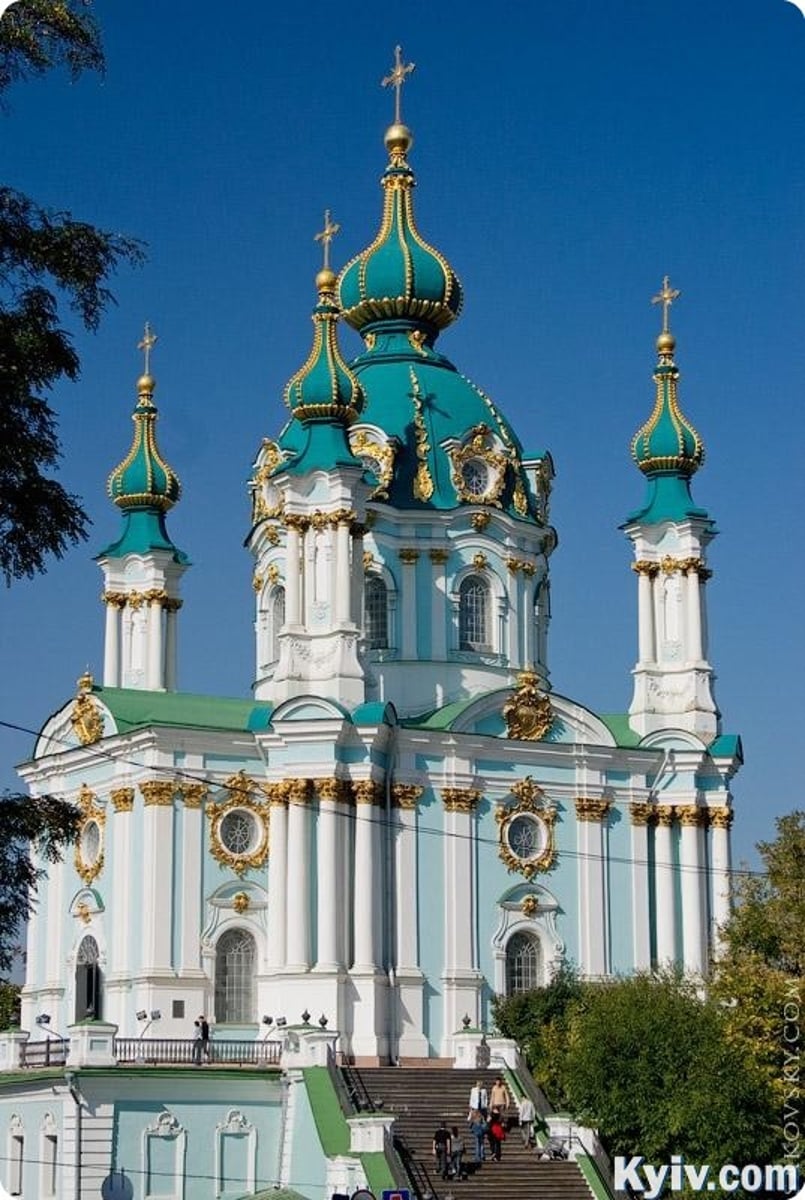
Neoclassical Architecture 新古典主义建筑
Classical architecture of ancient Greece and Rome was revived later with neoclassical architecture in the mid-18th century. This style began as a reaction to the excessive ornamentation of the rococo style. This international movement was characterized by a return to the clarity, restraint , and balance, as well as subjects and motifs, of classical styles. It used columns, especially the Doric order, it showed a desire for blank walls rather than decorations. The roof would be flat, sometimes with a pediment, and the facade would be flat and long, with a wall of columns across. no domes or towers were used in this style.

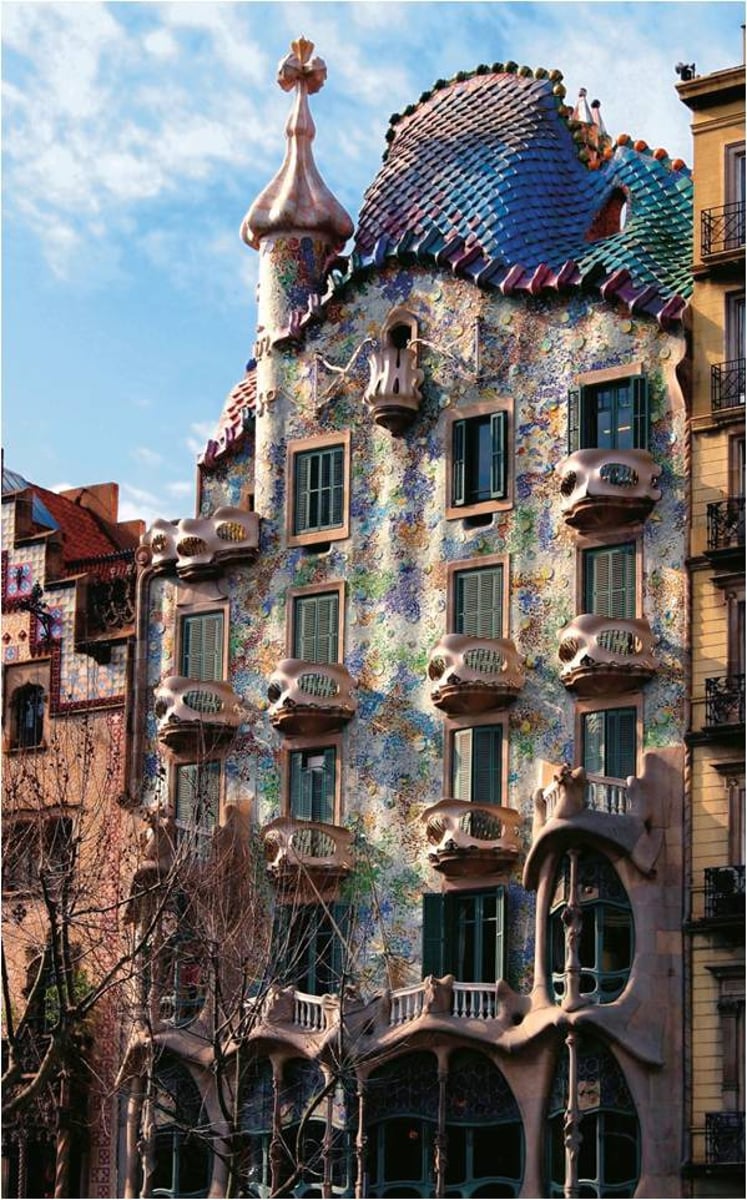
Art Nouveau Architecture 新艺术风格建筑
was popular in the United States and Europe beginning in the 1880s, declined around 1910. This style sought to express modern ideas and used nontraditional forms in their buildings. as the first modern architectural style. It is characterized by curved, graceful lines and decorations influenced by nature including leaves, vines, peacocks, and dragonflies. Ironwork and glass were used as sculptural elements , also might contain mosaics, stained glass, and Japanese motifs. Detail was often colorful and decorative, helping bring in the new, modern era.
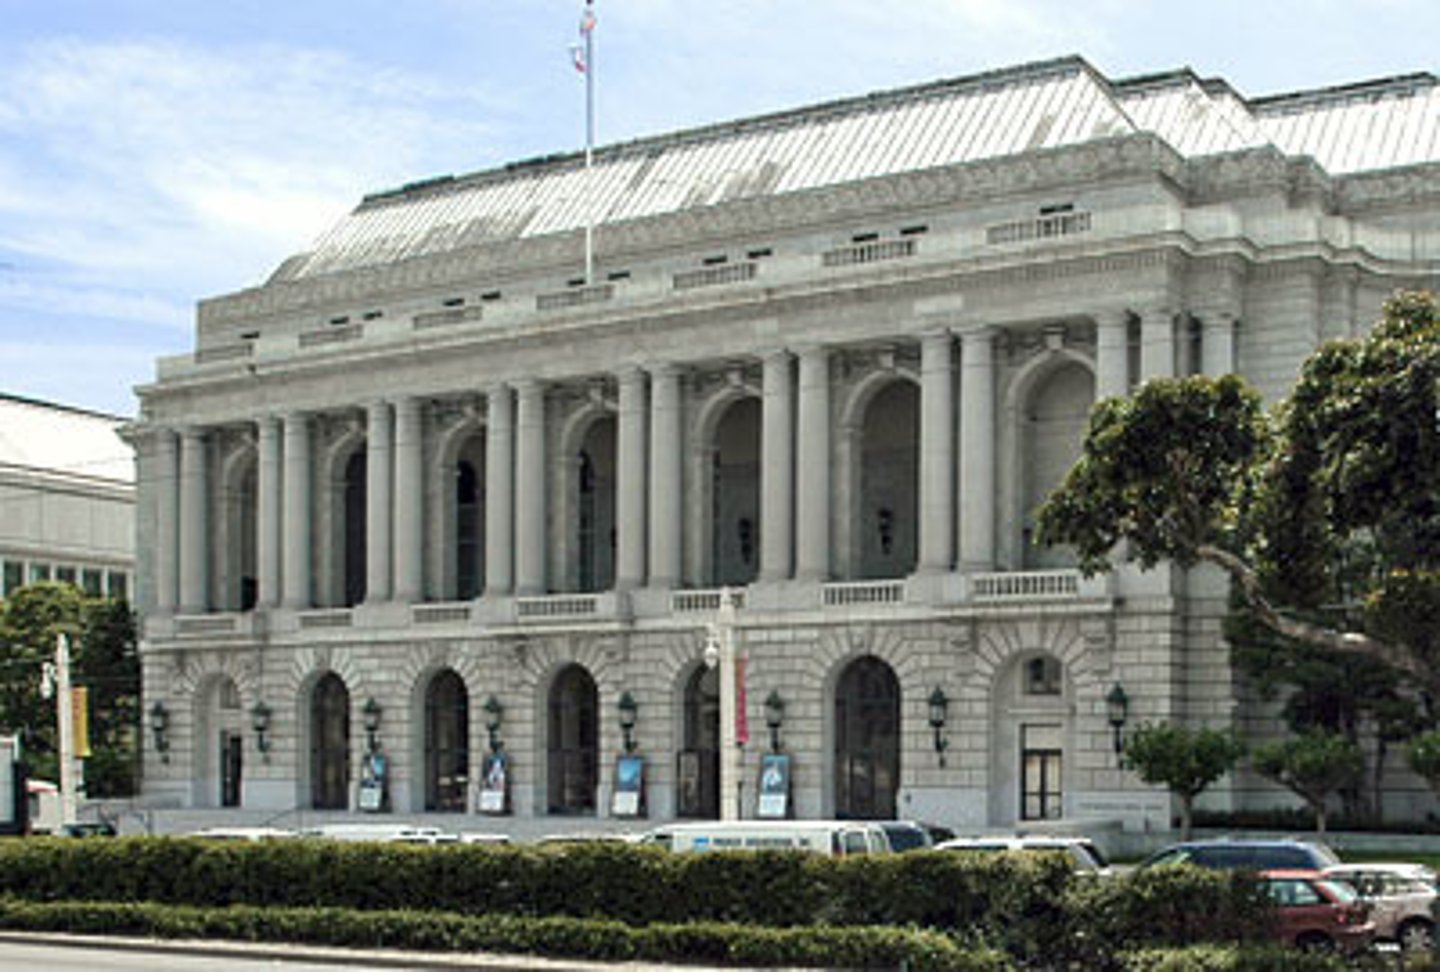
Beaux Arts Architecture 美术建筑
This style was taught from 1830s to the end of the 19th century in Paris. It strongly influenced architecture in the United States. Beaux arts architecture drew from Greek and Roman styling and included arched and pedimented doors, arched windows, flat roofs, columns, and symmetry. Also include sculptural details as well as classical details such pilasters, garlands, and balustrades. Interiors often have grand stairways and marble floors, with arched doorways and large rooms.
这种风格从 1830 年代到 19 世纪末在巴黎被传授, 它强烈影响了美国的建筑。 美术建筑借鉴了希腊和罗马的风格,包括拱形和山形门、拱形窗户、平屋顶、柱子和对称性。 还包括雕塑细节以及壁柱、花环和栏杆等经典细节。 室内通常有宏伟的楼梯和大理石地板,拱形门口和大房间。
Neo-Gothic Architecture 新哥特式建筑
known as Gothic Revival or Victorian Gothic that occurred in the late 18th century in England. This style follows the original Gothic architectural style, with pointed arches for doors and windows; steeply piched roofs; decorative ornamental patterns; spires; leaded glass, quatrefoil, or clover-shaped windows; pinnacles; grouped chimneys; stone carvings of gargoyles, leaves, and birds; and sometimes patterned brick or multicolored stone. will emphasize vertical elements, leading the eye up to the sky.
被称为哥特式复兴或维多利亚时代的哥特式,发生在 18 世纪后期的英格兰。 这种风格沿袭了原有的哥特式建筑风格,门窗采用尖拱; 陡峭的屋顶; 装饰装饰图案; 尖顶; 含铅玻璃、四叶形或三叶草形窗户; 顶峰; 分组烟囱; 石像鬼、树叶和鸟类的石雕; 有时还有花纹砖或五彩石。 将强调垂直元素,将视线引向天空。
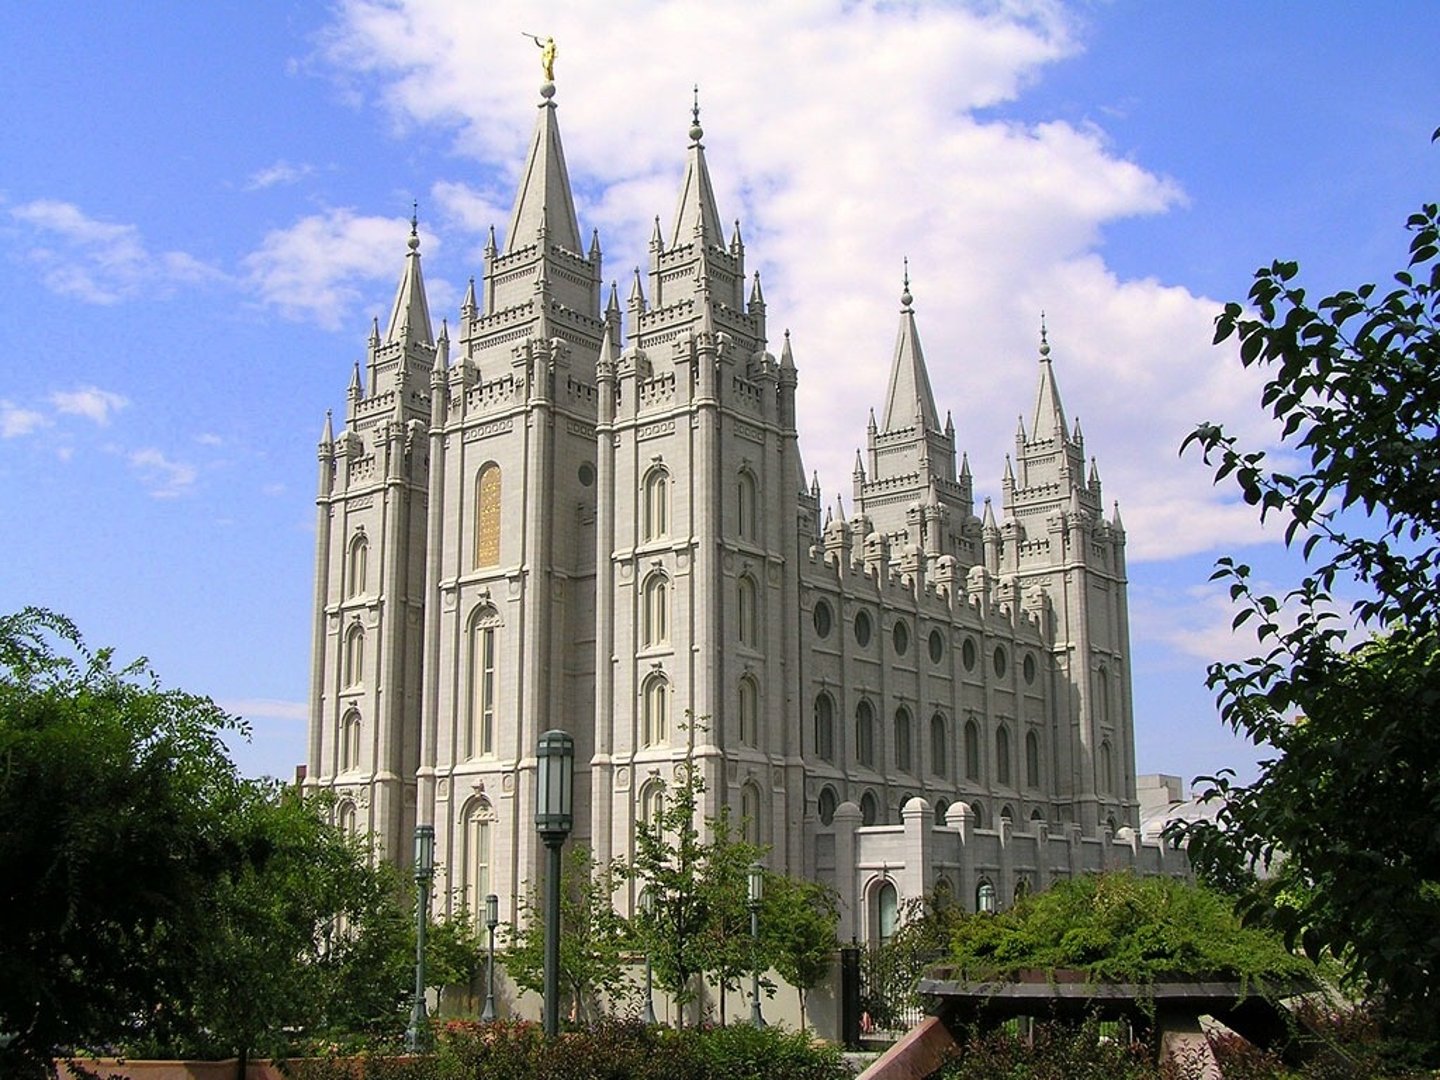
Art Deco Architecture 艺术装饰建筑
began in Paris in 1903 - applied to apartment buildings and public structures but rarely to private homes. used rectangular, block-like forms, arranged geometrically, with these elements broken up by ornamental and curved decorative motifs. Repetative designs. emphasized horizontal rather than vertical. a simple geometric box-shped building could be embellished in the style to create a modern fashionable design on a budge. Materials used are smooth stone, terra-cotta, stucco steel and aluminum and glass bricks.
始于 1903 年的巴黎 - 适用于公寓楼和公共建筑,但很少用于私人住宅。 使用矩形块状形式,几何排列,这些元素被装饰性和弯曲的装饰图案分解。 重复设计。 强调水平而不是垂直。 一个简单的几何箱形建筑可以在风格上进行点缀,从而在预算中创造出现代时尚的设计。 使用的材料是光滑的石头、陶土、灰泥钢和铝和玻璃砖。

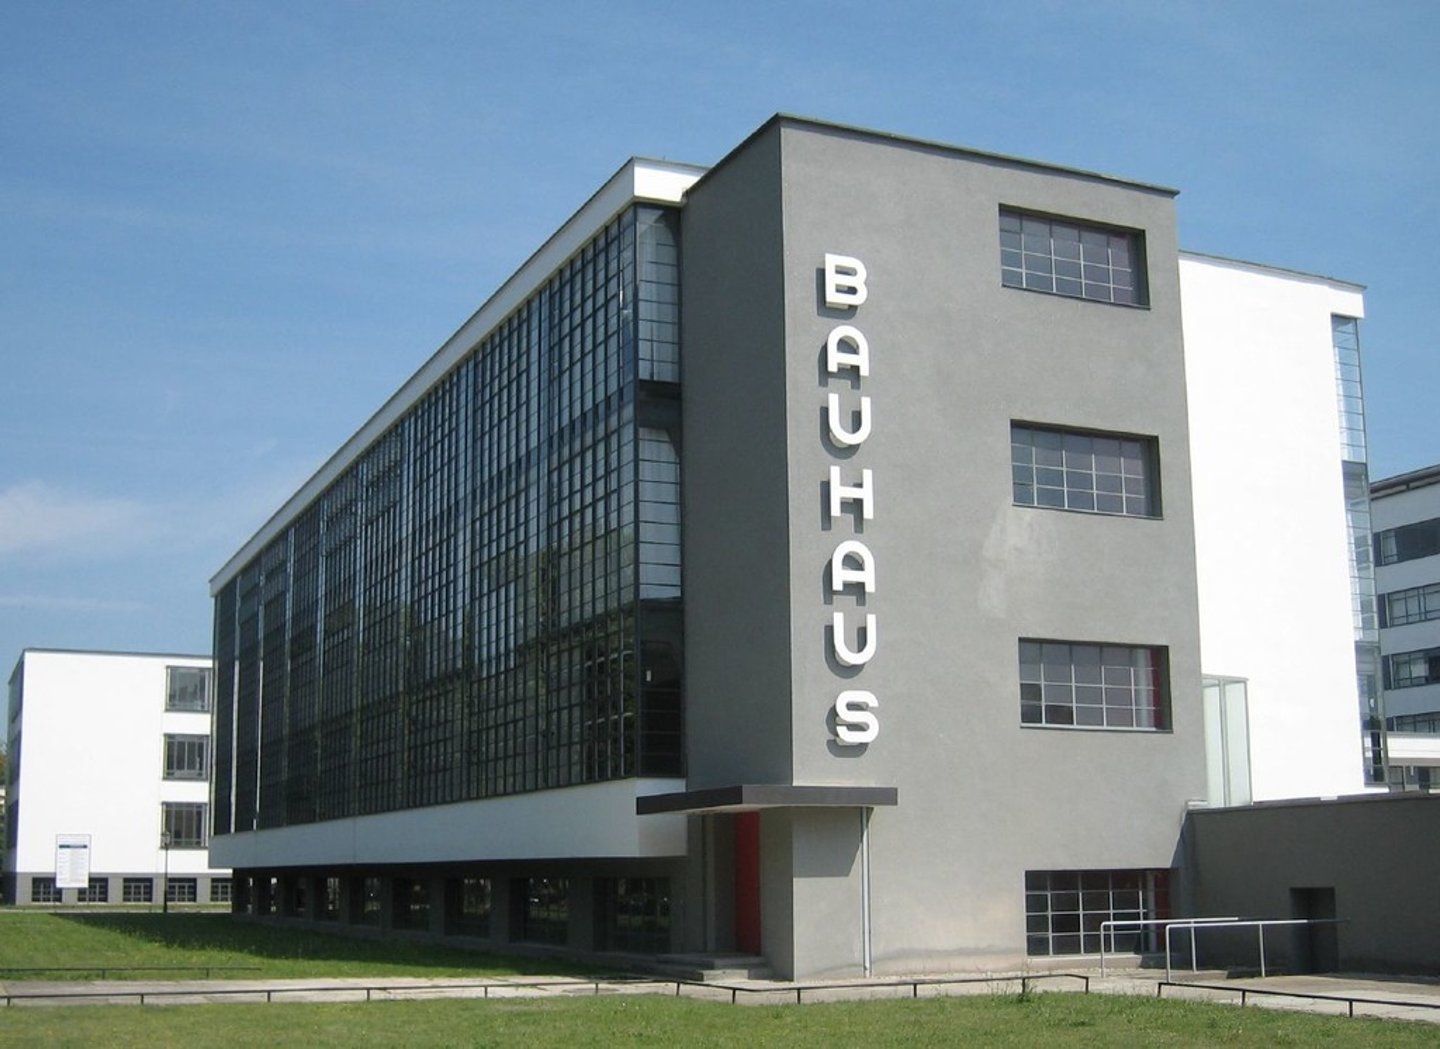
Bauhaus Architecture 包豪斯建筑
Developed from the Bauhaus School of Art and Design in Germany beginning in 1927. This architectural style aimed to connect art with design and technology. is simple and straightforward, following the Bauhaus minimalist and industrial aesthetic - unadorned functionality rather than aesthetics, used a limited palette of neutral colors. This style favored function over form, Groupius designed door handles that became a well-know component of this style.
始于 1927 年,由德国包豪斯艺术与设计学院发展而来。这种建筑风格旨在将艺术与设计和技术联系起来。 简单明了,遵循包豪斯的极简主义和工业美学——朴素的功能而不是美学,使用了有限的中性色调。 这种风格更注重功能而不是形式,Groupius 设计的门把手成为这种风格的知名组成部分。
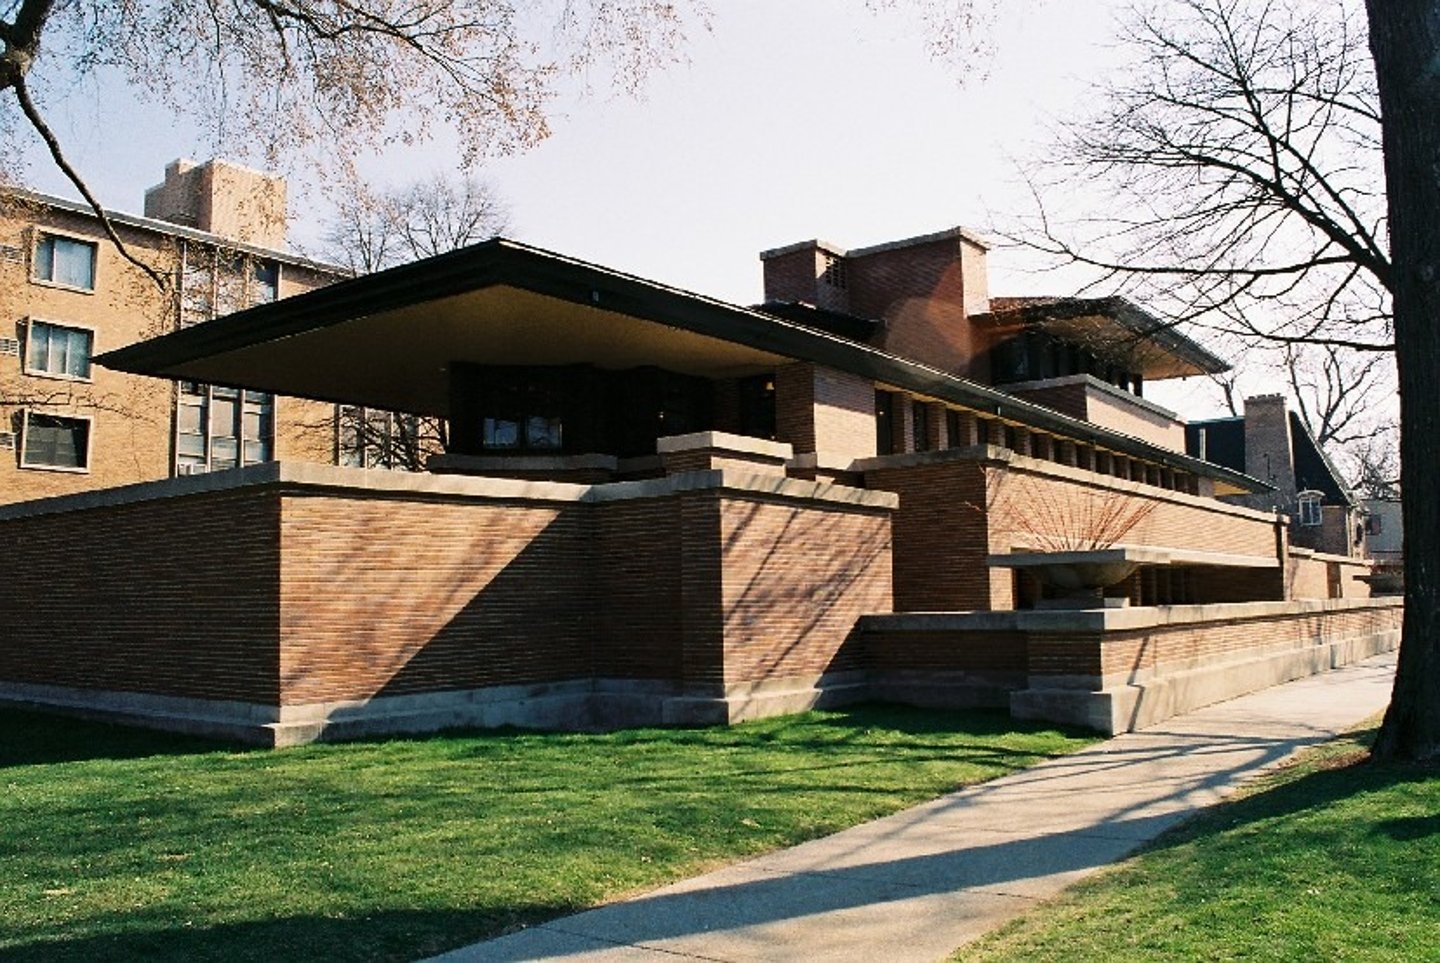
The Prairie School Movement 草原学校运动
was prevalent in the Midwestern United States in the late 19th & early 20th centuries were employed by Frank Lloyd Wright or Louis Sullivan. - home design - horizontal lines/overhanging eaves/flat roofs/ open floor plan/ clean lines, emphasis on geometric shapes.
在 19 世纪末和 20 世纪初流行于美国中西部,受雇于 Frank Lloyd Wright 或 Louis Sullivan。 - 家居设计 - 水平线条/悬挑屋檐/平屋顶/开放式平面图/简洁线条,强调几何形状。
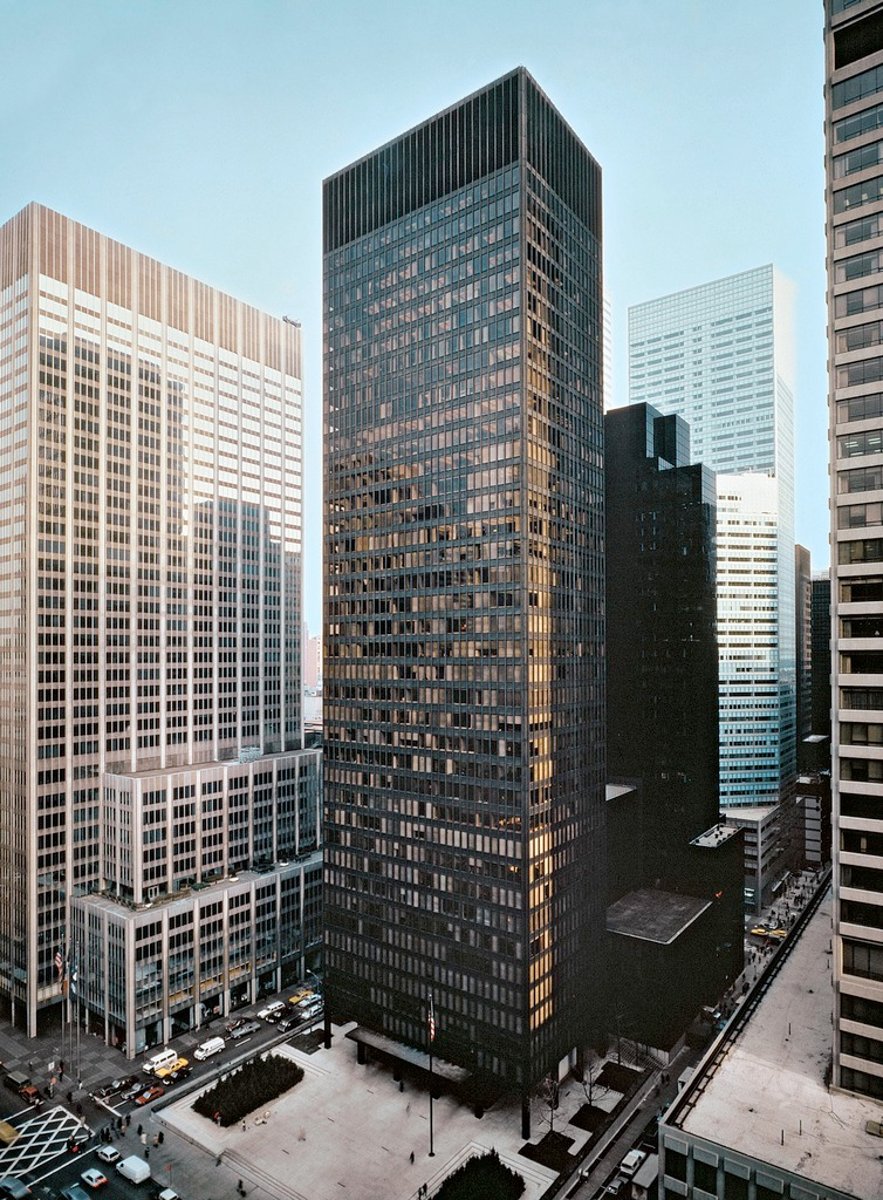
Skyscrapers
"father of skyscrapers" Louis Sullivan is the originator of the modern skyscraper in 1880s in the United States. Tall building with many floors supported by a lightweight steel frame.
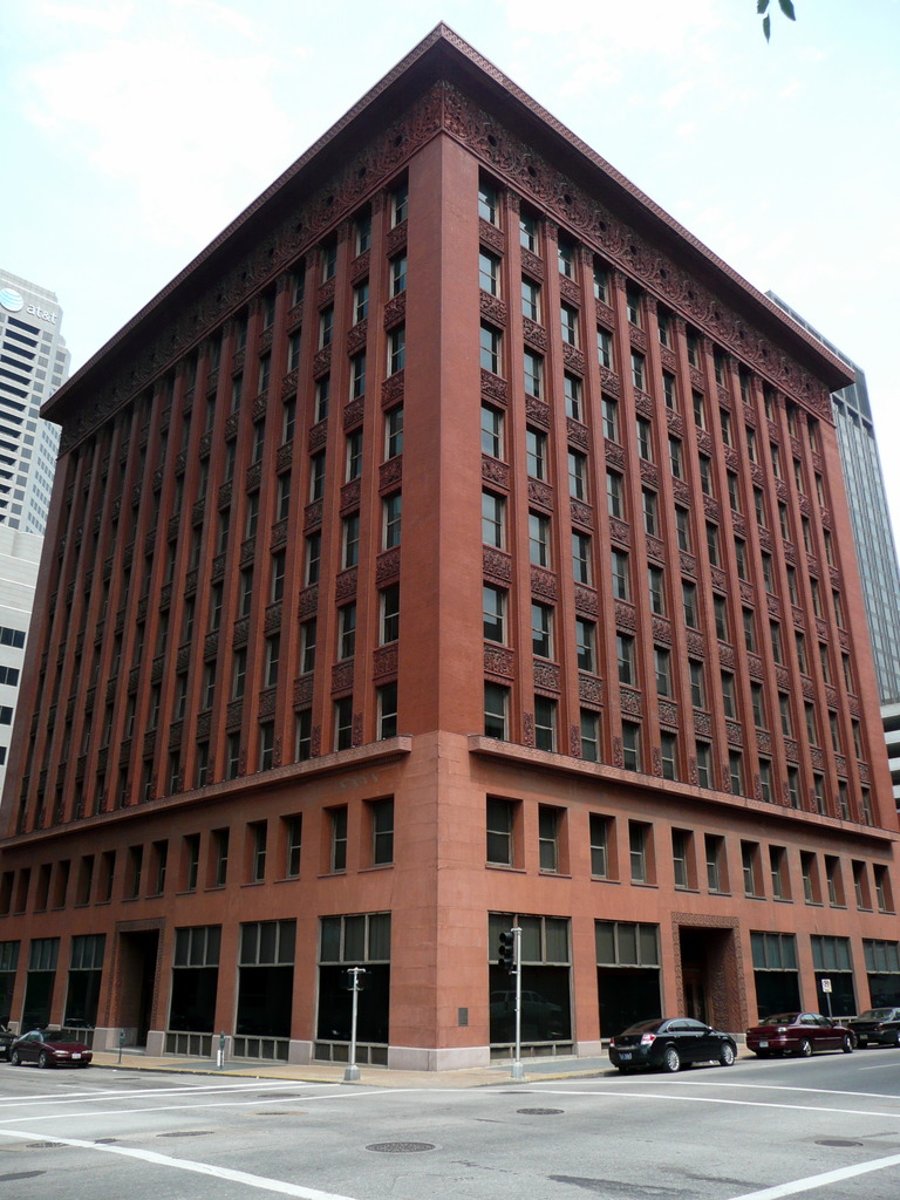
The International Style of Architecture 国际建筑风格
a modern design developed in the 1920s and 1930c and dominant until 1970s, is characterized by industrial materials, linear, geometric forms, and absence of ornamentation. Glass, steel, and reinforced concrete. It took advantage of the inexpensive mass-produced iron and steel, and sheathed the buildings in glass, creating a new, modern look for the era.
现代设计于 1920和 1930 发展并占主导地位至到 1970 ,其特点是工业材料、线性、几何形式和没有装饰。 玻璃、钢和钢筋混凝土。 它利用廉价的大量生产的钢铁,用玻璃包裹建筑物,为这个时代创造了一种新的、现代的面貌。
grotesque 古怪
A carved mythical creature for decoration on a building looks similar to gargoyles (as water spouts)
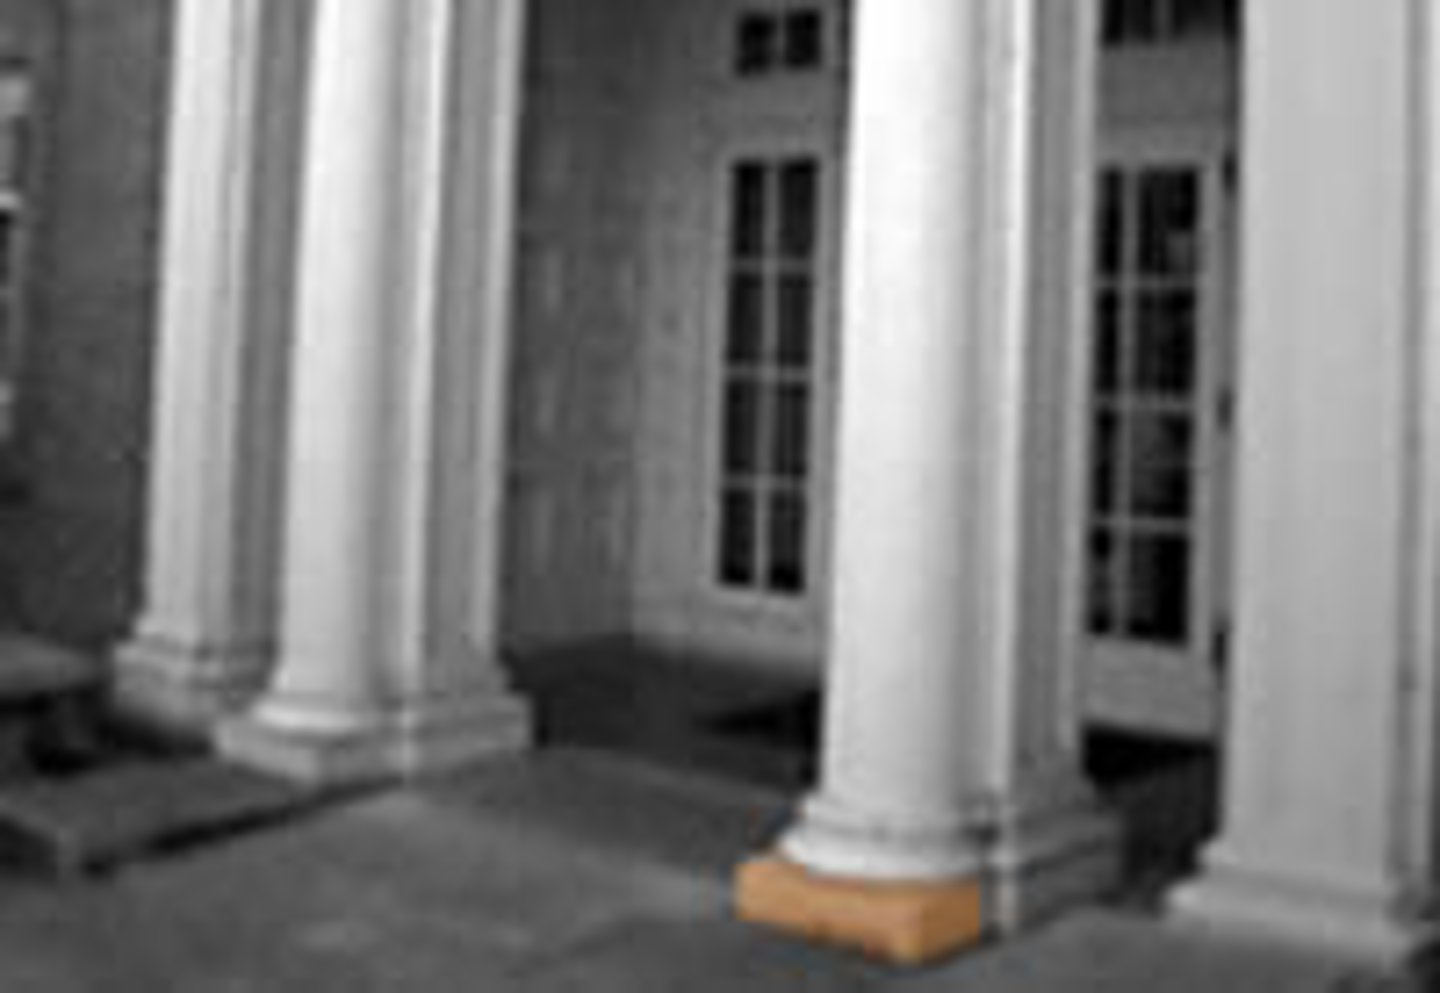
Plinth 底座, 柱基
Is a square slab at the bottom of a column. also a flat block at the base of a door or a wall.
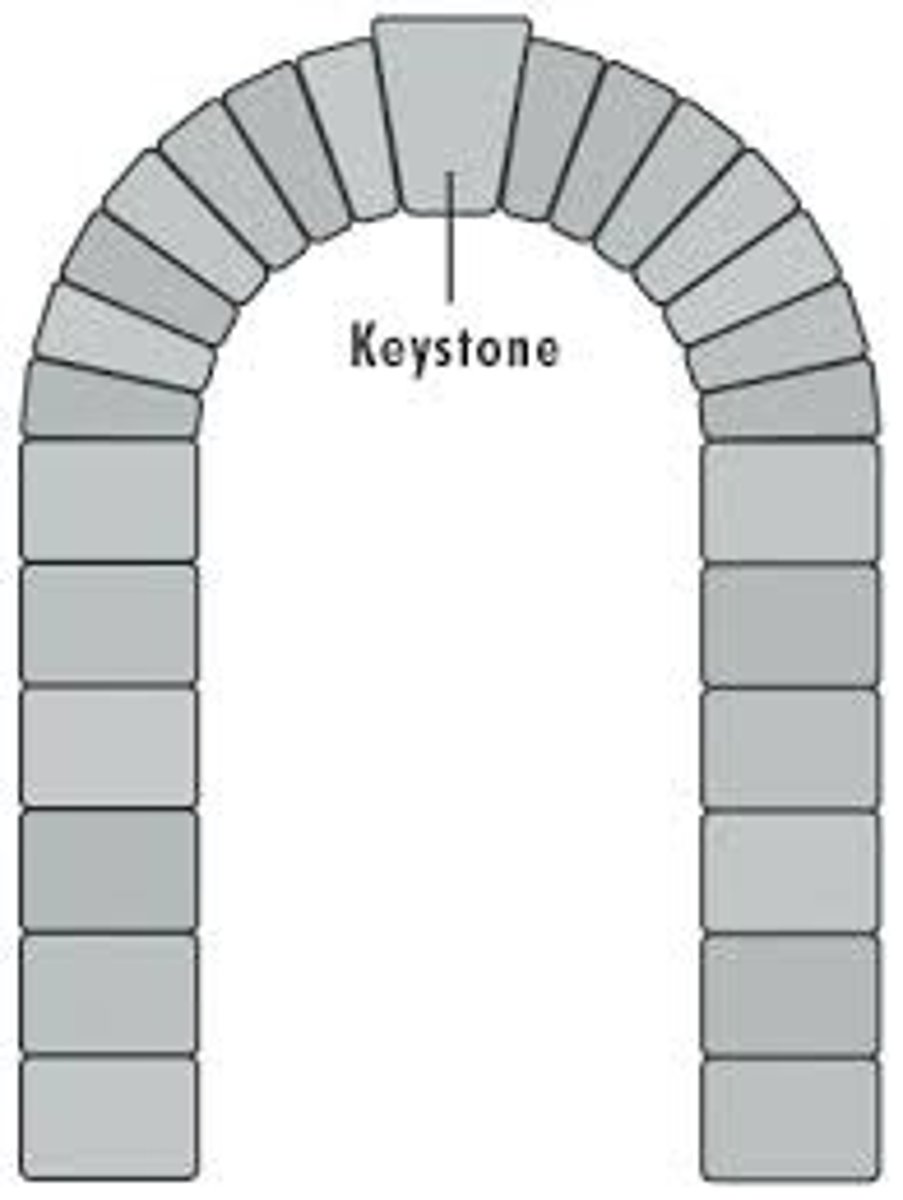
Keystone 拱心石
a central stone at the summit of an arch, locking the whole together.
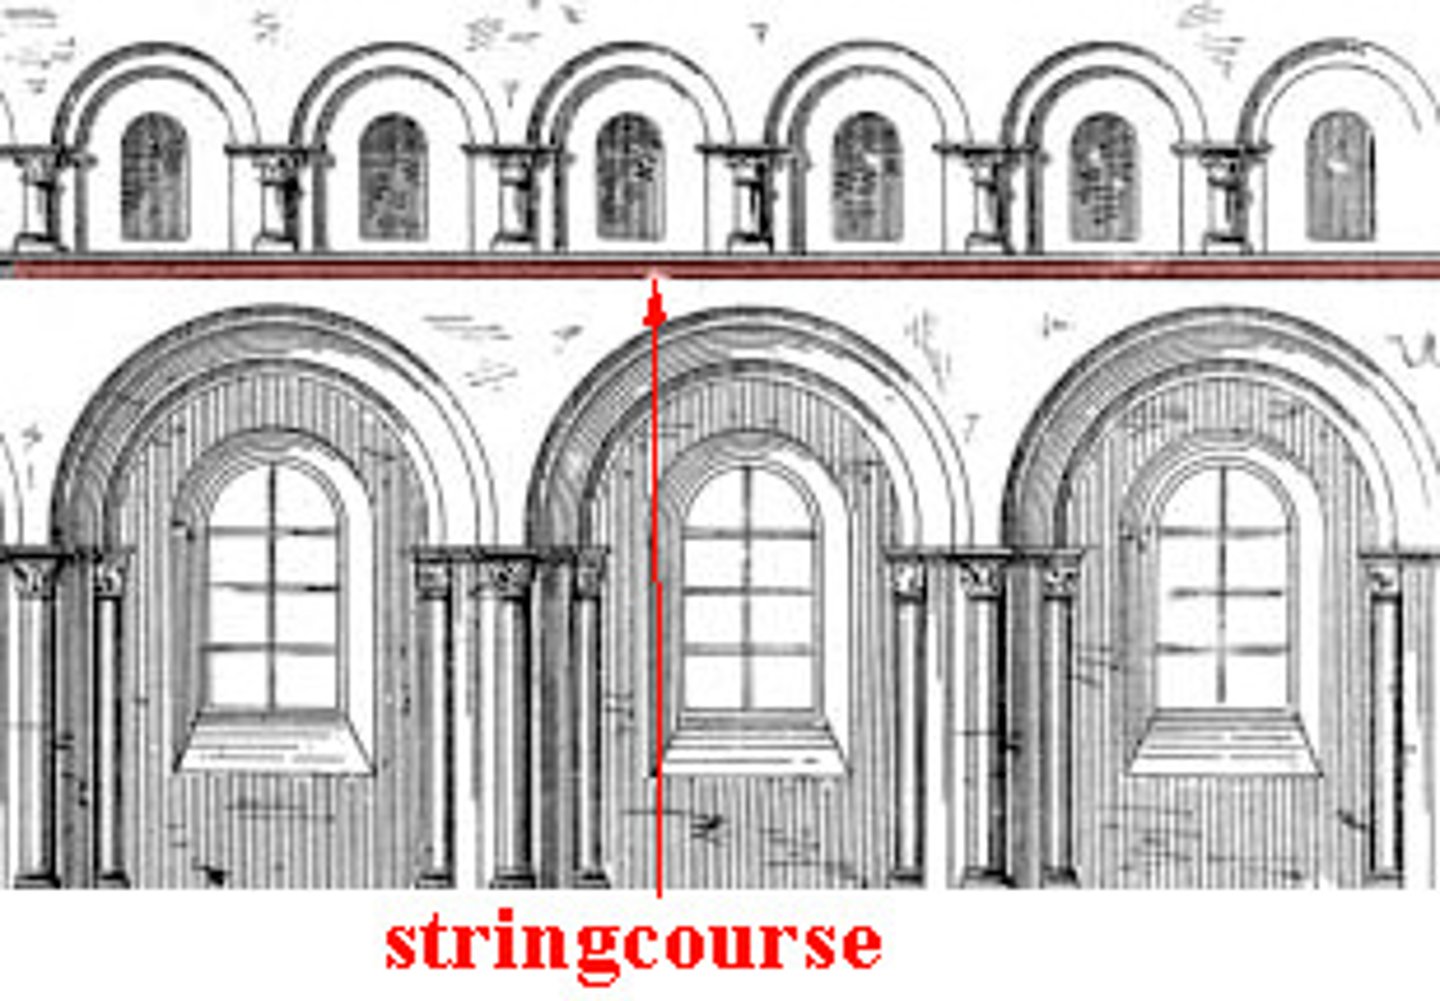
stringcourse
a raised horizontal band or course of bricks on a building. above the window, runs along the building horizontally and has a decorative pattern.