FINAL Historic Pres house types

0.0(0)
Studied by 5 people
call kaiCall Kai
Locked
learnLearn
examPractice Test
spaced repetitionSpaced Repetition
heart puzzleMatch
flashcardsFlashcards
GameKnowt Play
Card Sorting

1/57

encourage image

There's no tags or description

Looks like no tags are added yet.

Last updated 8:25 PM on 12/6/24
Name
Mastery
Learn
Test
Matching
Spaced
Call with Kai
Chat

No analytics yet

Send a link to your students to track their progress

58 Terms

1
New cards

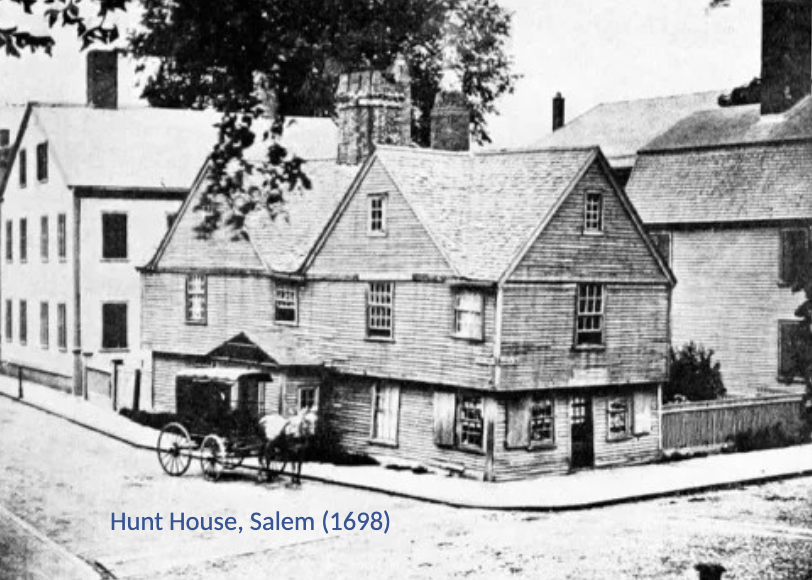
Post medieval English

Steeply pitched roof
Large chimney with decorative top
Rectangular in shape
Constructed of wood, with shingles in
northern areas, typically two stories (or
more)
Constructed of brick in southern areas,
typically smaller (1-1.5 stories) and with
dormers
Craftsmanship is typically more visible, as
these early houses were created by hand
with more simplistic tools
<p><span>Steeply pitched roof</span><br><span>Large chimney with decorative top</span><br><span>Rectangular in shape</span><br><span>Constructed of wood, with shingles in</span><br><span>northern areas, typically two stories (or</span><br><span>more)</span><br><span>Constructed of brick in southern areas,</span><br><span>typically smaller (1-1.5 stories) and with</span><br><span>dormers</span><br><span>Craftsmanship is typically more visible, as</span><br><span>these early houses were created by hand</span><br><span>with more simplistic tools</span></p>
2
New cards

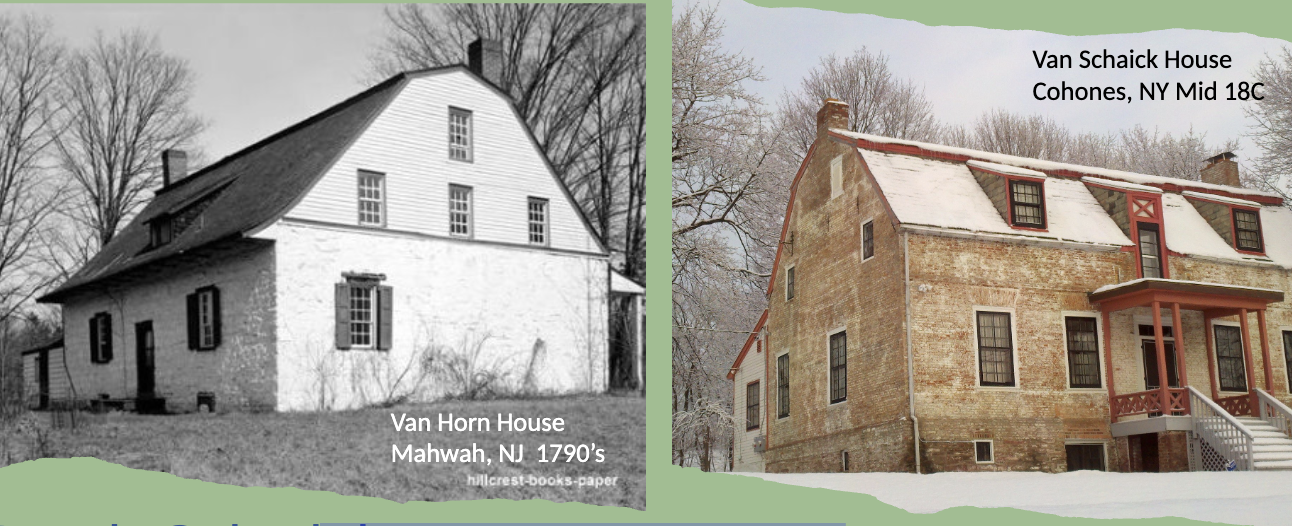
Dutch Colonial

Frequently constructed with stone or brick.
Typically, one or one and a half story.
Most commonly found in New York state, New Jersey, etc.
Side gabled, gambrel roof, with little to no overhang, or a swooped pitch at the front
end of the roof
Commonly have a double door (dissected in the middle horizontally)
1625-1840
<p><span>Frequently constructed with stone or brick.</span><br><span>Typically, one or one and a half story.</span><br><span>Most commonly found in New York state, New Jersey, etc.</span><br><span>Side gabled, gambrel roof, with little to no overhang, or a swooped pitch at the front</span><br><span>end of the roof</span><br><span>Commonly have a double door (dissected in the middle horizontally)</span><br><span>1625-1840</span></p>
3
New cards

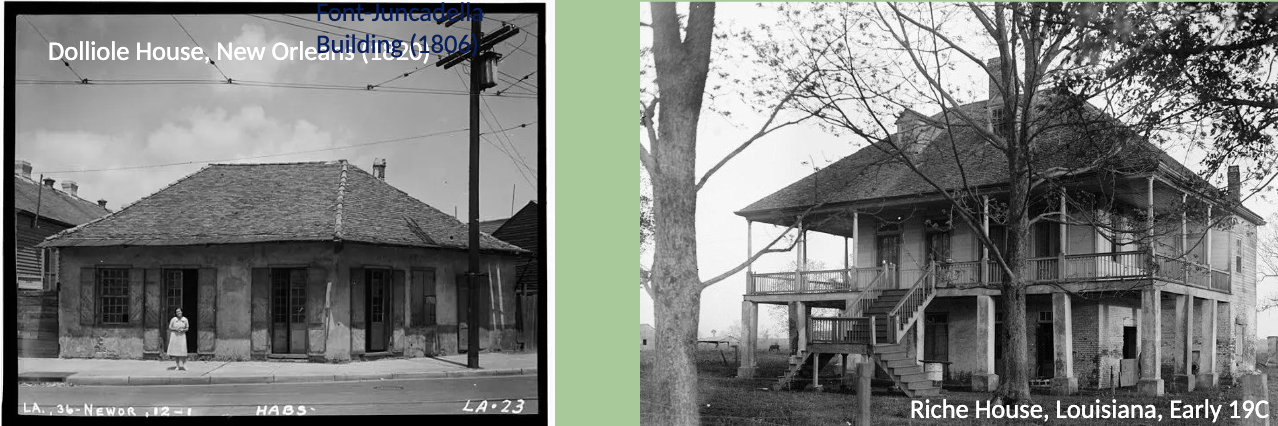
French Colonial

Hipped Roof, or side gabled roof
Skinny tall doors and windows, typically with protective shutters
In the city of New Orleans, wrought iron porches were common
In rural settings, high basements with structural pillars, porches
with columns and dormers were more prevalent.
<p><span>Hipped Roof, or side gabled roof</span><br><span>Skinny tall doors and windows, typically with protective shutters</span><br><span>In the city of New Orleans, wrought iron porches were common</span><br><span>In rural settings, high basements with structural pillars, porches</span><br><span>with columns and dormers were more prevalent.</span></p>
4
New cards

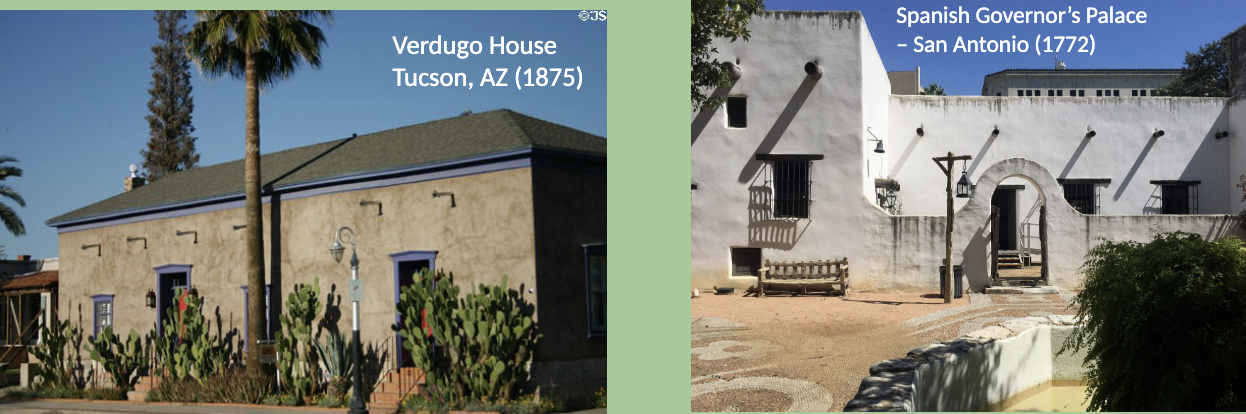
Spanish Colonial

Pitched roof with side gable. Traditional tera cotta tiled roof OR Flat
roof with a parapet
Masonry construction, thick walls - typically with stucco exterior
Most often one story
Small windows, but with multiple exterior doors
Many have interior courtyards and/or exterior porches
Interior roof often has exposed roof timbers which are structural
<p><span>Pitched roof with side gable. Traditional tera cotta tiled roof OR Flat</span><br><span>roof with a parapet</span><br><span>Masonry construction, thick walls - typically with stucco exterior</span><br><span>Most often one story</span><br><span>Small windows, but with multiple exterior doors</span><br><span>Many have interior courtyards and/or exterior porches</span><br><span>Interior roof often has exposed roof timbers which are structural</span></p>
5
New cards

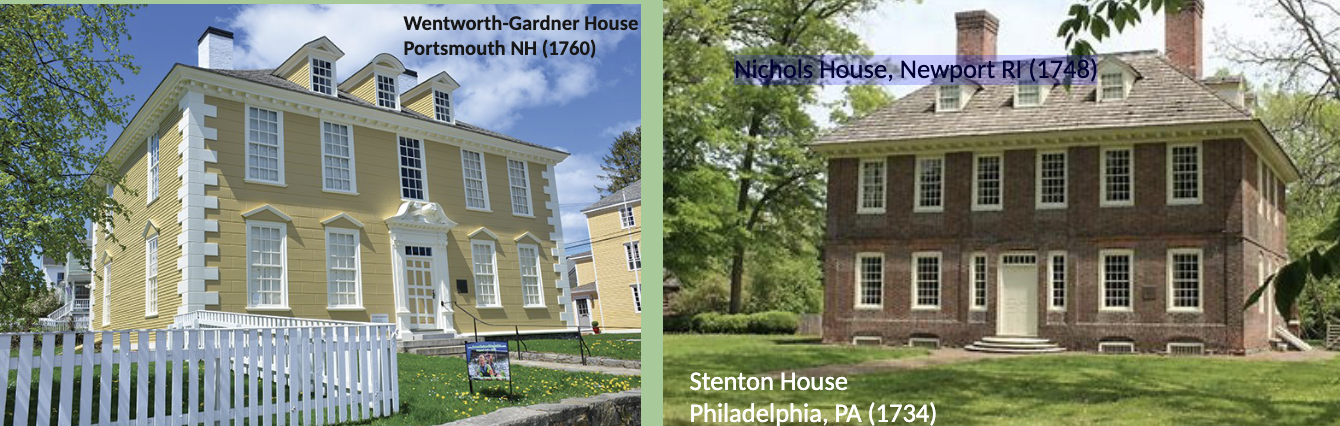
Georgian

Rectangular in shape, two rooms deep, usually two stories
Building materials varied by location but typically wood or masonry
Double hung windows, typically 9/9 or 12/12
Cornice typically decorated with dentals
Decorative elements such as quoins and dormers are prevalent (or a belt course in masonry)
Flat columns surrounding doorways
Side gabled or hipped roof
Gambrel roof typical in New England states
<p><span>Rectangular in shape, two rooms deep, usually two stories</span><br><span>Building materials varied by location but typically wood or masonry</span><br><span>Double hung windows, typically 9/9 or 12/12</span><br><span>Cornice typically decorated with dentals</span><br><span>Decorative elements such as quoins and dormers are prevalent (or a belt course in masonry)</span><br><span>Flat columns surrounding doorways</span><br><span>Side gabled or hipped roof</span><br><span>Gambrel roof typical in New England states</span></p>
6
New cards

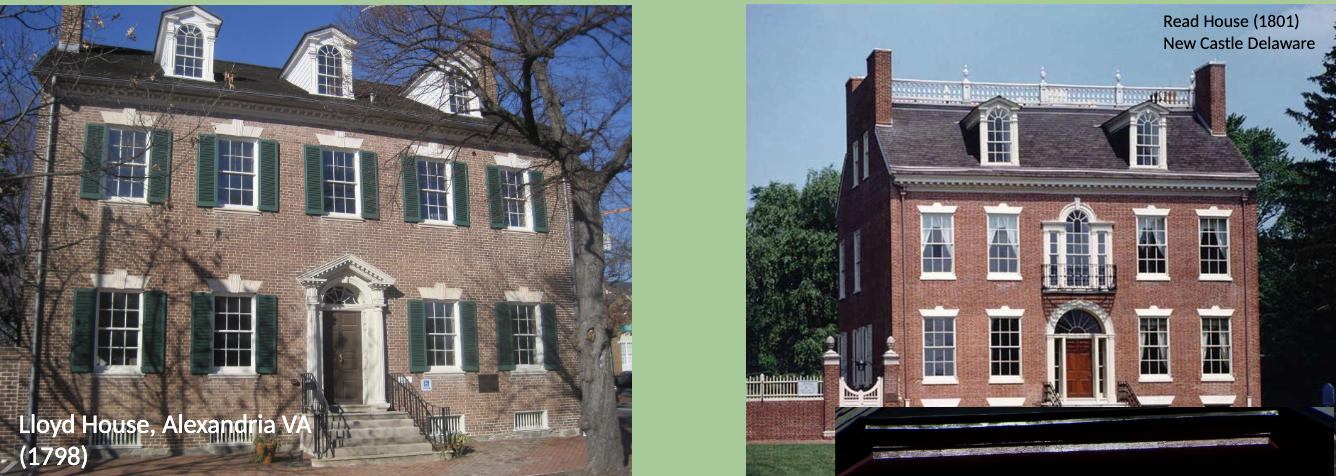
Federal

Semi elliptical fanlight over paneled door
Double hung 6/6 windows
Cornice with dentals, dormers, balustrades all typical
Shutters, balconies, and iron handrails
Cupolas
Palladian Windows
Some architects argue Federal style is an embellished version of Georgian
SWAGS!!
<p><span>Semi elliptical fanlight over paneled door</span><br><span>Double hung 6/6 windows</span><br><span>Cornice with dentals, dormers, balustrades all typical</span><br><span>Shutters, balconies, and iron handrails</span><br><span>Cupolas</span><br><span>Palladian Windows</span><br><span>Some architects argue Federal style is an embellished version of Georgian</span><br><span>SWAGS!!</span></p>
7
New cards

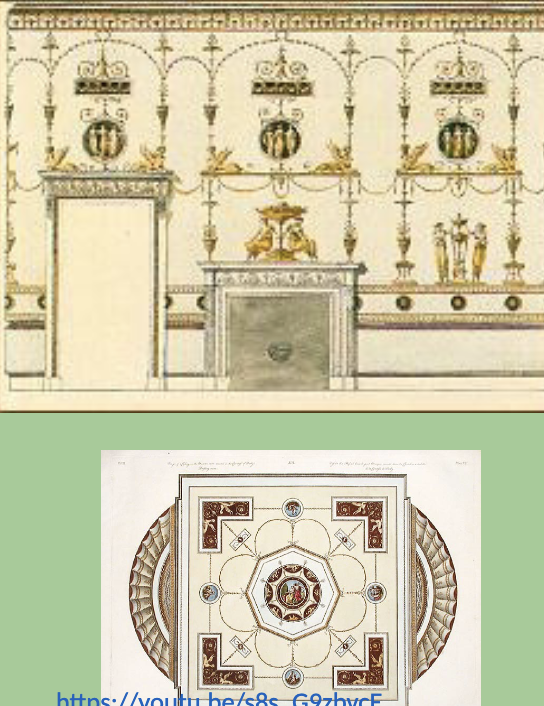
Adam Style

18th C style of architectural and interior design
popularized by brothers Robert and James Adam.
Architecture and interiors were designed at the
same time to give a unified feel. Design books with
popular features were created and available for the
public.
Swags, decorative fireplaces and classical scenes,
much ornamentation. Curves and ovals.
Decorative ceilings with tromp l’oeil designs
were popular.
Influenced by archaeological discoveries
occurring at the time. Etruscan, Roman
themes.
<p><span>18th C style of architectural and interior design</span><br><span>popularized by brothers Robert and James Adam.</span><br><span>Architecture and interiors were designed at the</span><br><span>same time to give a unified feel. Design books with</span><br><span>popular features were created and available for the</span><br><span>public.</span><br><span>Swags, decorative fireplaces and classical scenes,</span><br><span>much ornamentation. Curves and ovals.</span><br><span>Decorative ceilings with tromp l’oeil designs</span><br><span>were popular.</span><br><span>Influenced by archaeological discoveries</span><br><span>occurring at the time. Etruscan, Roman</span><br><span>themes.</span></p>
8
New cards

Early Classical Revival

Typically two story
Front entry portico supported by
columns (equaling height of structure)
Centered gable
Side gabled or low hipped roof
Front door typically has a fan light
Typically have Roman type columns
More high styles have rounded,
arched or semi-circular windows.
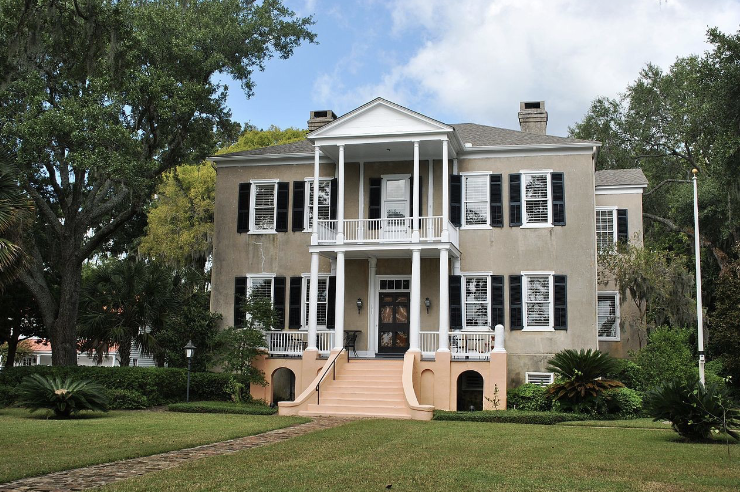
<p><span>Typically two story</span><br><span>Front entry portico supported by</span><br><span>columns (equaling height of structure)</span><br><span>Centered gable</span><br><span>Side gabled or low hipped roof</span><br><span>Front door typically has a fan light</span><br><span>Typically have Roman type columns</span><br><span>More high styles have rounded,</span><br><span>arched or semi-circular windows.</span></p>
9
New cards

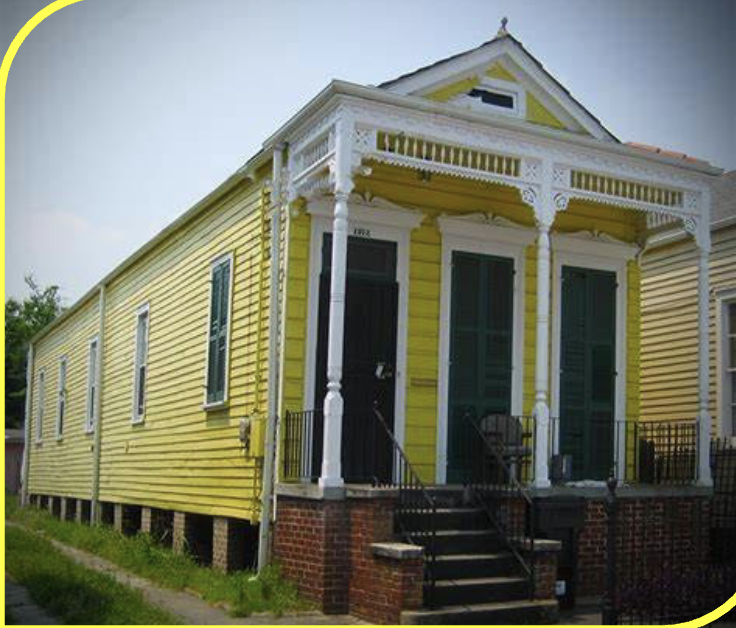
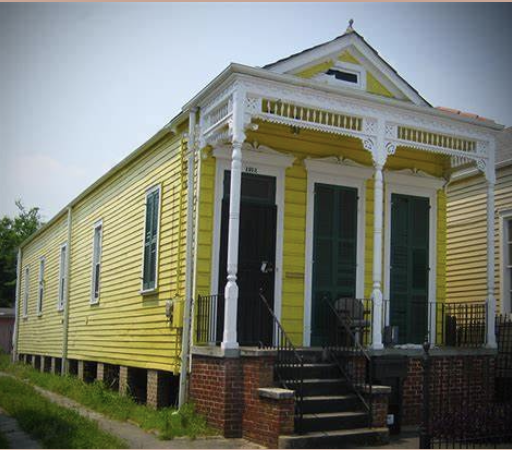
Shotgun House


<p></p>
10
New cards

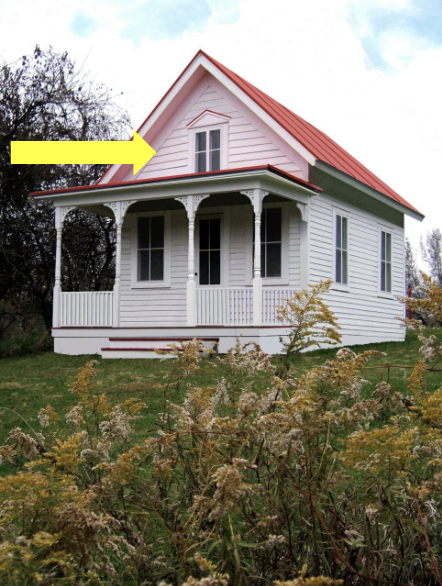
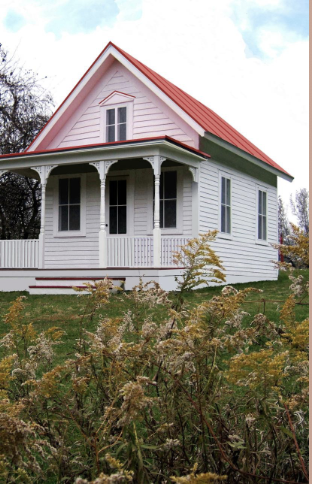
Gable Front House

knowt flashcard image
11
New cards

Greek Revival

Low pitched gabled or hipped roof
Cornice line of main roof and porch
roofs emphasized with wide trim
band.
Most have porches (entry or full
width), supported by prominent
square or rounded columns (usually
Doric)
Front door surrounded by narrow side
lights
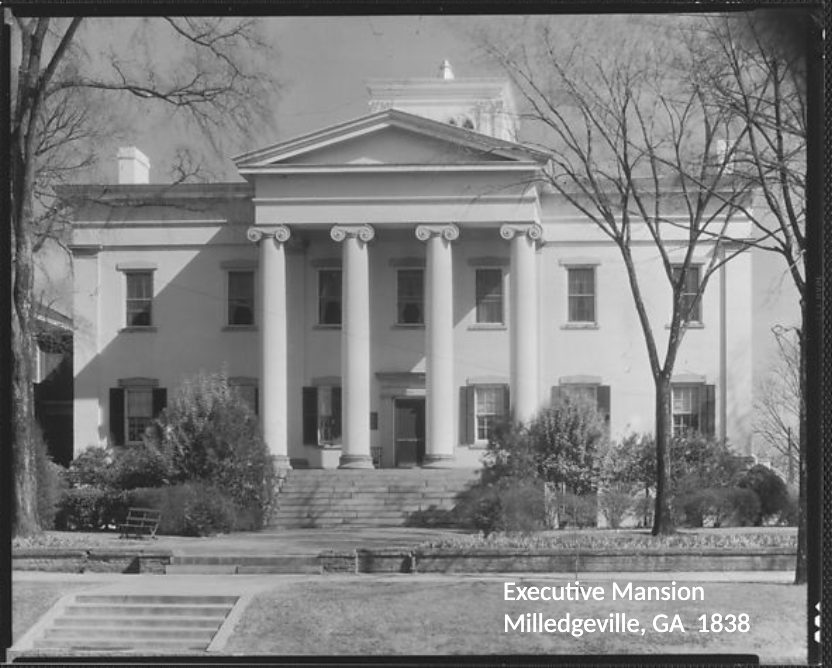
<p><span>Low pitched gabled or hipped roof</span><br><span>Cornice line of main roof and porch</span><br><span>roofs emphasized with wide trim</span><br><span>band.</span><br><span>Most have porches (entry or full</span><br><span>width), supported by prominent</span><br><span>square or rounded columns (usually</span><br><span>Doric)</span><br><span>Front door surrounded by narrow side</span><br><span>lights</span></p>
12
New cards

Gothic Revival

steeply pitched roof, usually with steep cross gables
Roof typically side gabled
Wall surface extends in to gable without break or change in materials
Windows extend in to gables with pointed (gothic) arch
One story entry or full length porch with gothic flattened arches
Typically includes decorative verge boards (decorative gable trim)
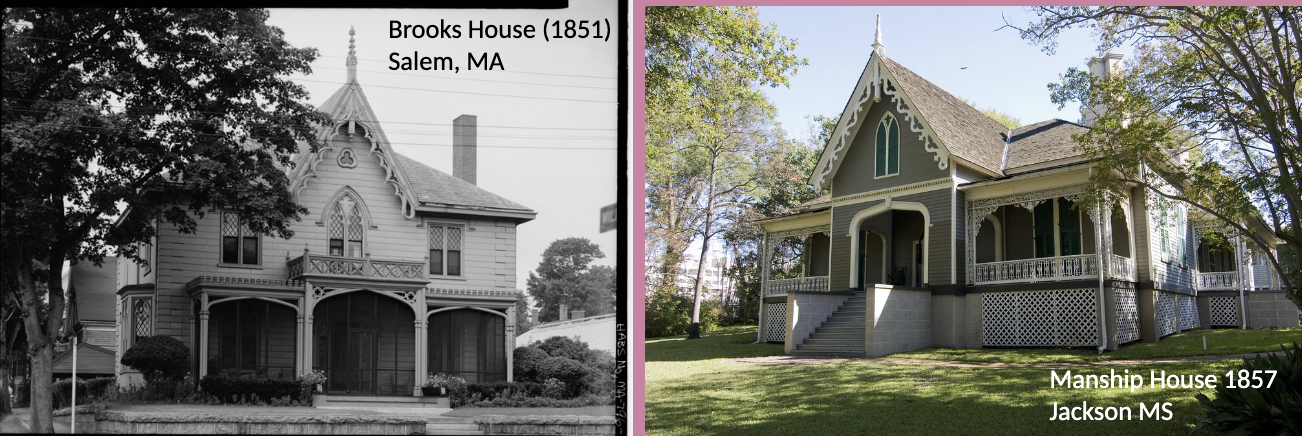
<p><span>steeply pitched roof, usually with steep cross gables</span><br><span>Roof typically side gabled</span><br><span>Wall surface extends in to gable without break or change in materials</span><br><span>Windows extend in to gables with pointed (gothic) arch</span><br><span>One story entry or full length porch with gothic flattened arches</span><br><span>Typically includes decorative verge boards (decorative gable trim)</span></p>
13
New cards

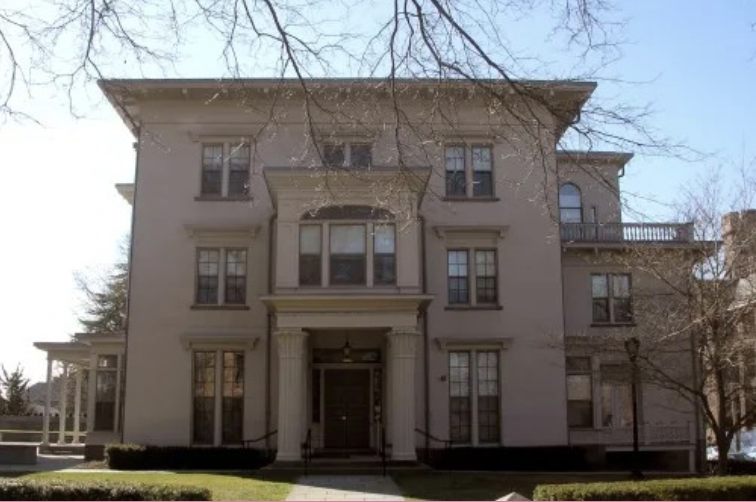
Italianate

Two or three stories (rarely one)
Low pitched roof with moderate to wide overhanging eaves
Decorative brackets
Tall, narrow windows, typically curved on top (with crowns)
Many have a cupola or tower
Squared corners and shape
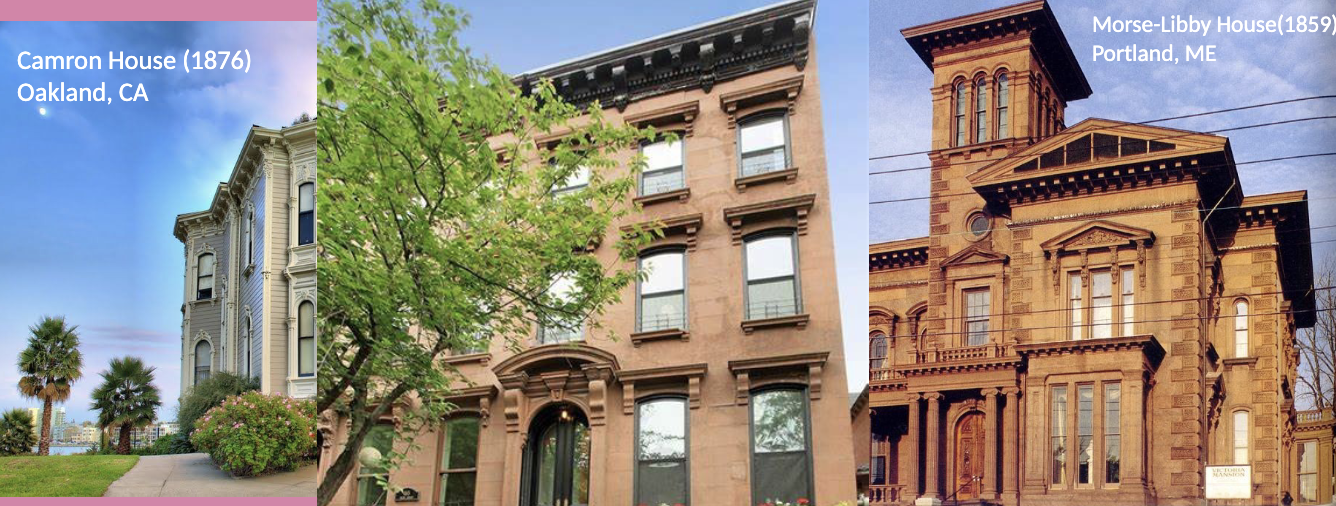
<p><span>Two or three stories (rarely one)</span><br><span>Low pitched roof with moderate to wide overhanging eaves</span><br><span>Decorative brackets</span><br><span>Tall, narrow windows, typically curved on top (with crowns)</span><br><span>Many have a cupola or tower</span><br><span>Squared corners and shape</span></p>
14
New cards

Exotic Revival: Egyptian

incorporates Egyptian style columns
on otherwise Greek Revival or
Italianate structures
These columns were inspired by lotus,
palms, papyrus or bundles of sticks.
Inspired by Napoleon’s Egypitian
campaign and a renewed interest in
Egypt.
Few examples of this style remain in
America
<p><span>incorporates Egyptian style columns</span><br><span>on otherwise Greek Revival or</span><br><span>Italianate structures</span><br><span>These columns were inspired by lotus,</span><br><span>palms, papyrus or bundles of sticks.</span><br><span>Inspired by Napoleon’s Egypitian</span><br><span>campaign and a renewed interest in</span><br><span>Egypt.</span><br><span>Few examples of this style remain in</span><br><span>America</span></p>
15
New cards

Exotic Revival: Asian/Middle Eastern

Only a few dozen remaining examples in America
Includes decorative elements with ogee arches (sometimes with scalloped edges) or the addition of Turkish onion dome.
This style was inspired by increasing exploration and trade in the East in the late 18th and 19th C.
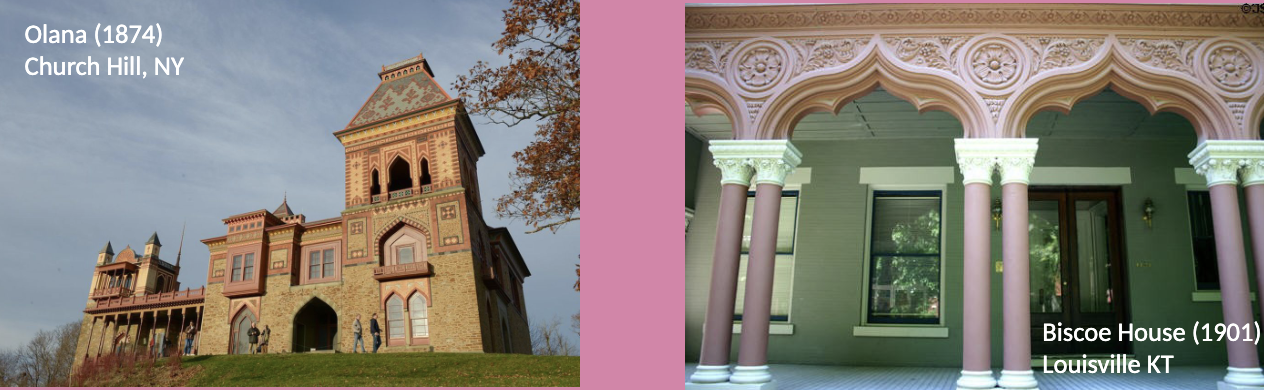
<p><span>Only a few dozen remaining examples in America</span><br><span>Includes decorative elements with ogee arches (sometimes with scalloped edges) or the addition of Turkish onion dome.</span><br><span>This style was inspired by increasing exploration and trade in the East in the late 18th and 19th C.</span></p>
16
New cards

Exotic Revival: Swiss Chalet

Typically, low pitched roofs with wide eave
overhangs
Second story porch or balcony with flat, cut out
balustrades
Patterned stickwork decoration on exterior walls
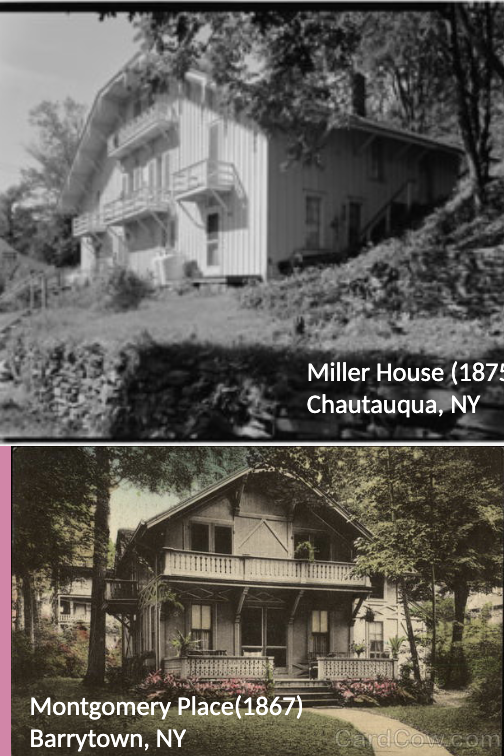
<p><span>Typically, low pitched roofs with wide eave</span><br><span>overhangs</span><br><span>Second story porch or balcony with flat, cut out</span><br><span>balustrades</span><br><span>Patterned stickwork decoration on exterior walls</span></p>
17
New cards

Octagon Houses

Easily recognizable with the eight-sided shape of exterior walls (some have more sides)
Most are two story with low pitched hipped roofs and wide eave overhangs
Brackets are common
Most contain a first floor porch, surrounding the entire structure
Cupolas are popular
Designed in 1840’s by Orson Fowler, who said that these houses were more energy efficient,
increasing light and ventilation and eliminating “dark and useless corners”.
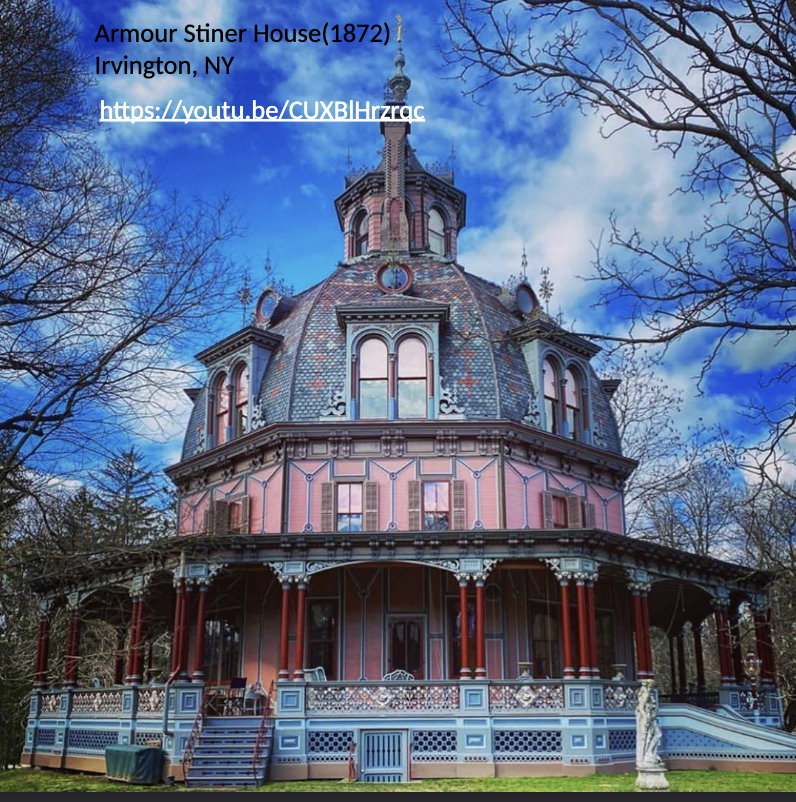
<p><span>Easily recognizable with the eight-sided shape of exterior walls (some have more sides)</span><br><span>Most are two story with low pitched hipped roofs and wide eave overhangs</span><br><span>Brackets are common</span><br><span>Most contain a first floor porch, surrounding the entire structure</span><br><span>Cupolas are popular</span><br><span>Designed in 1840’s by Orson Fowler, who said that these houses were more energy efficient,</span><br><span>increasing light and ventilation and eliminating “dark and useless corners”.</span></p>
18
New cards

National Park Service Established

1916

19
New cards

First Regulatory Historic District

1931- Charleston, SC

20
New cards

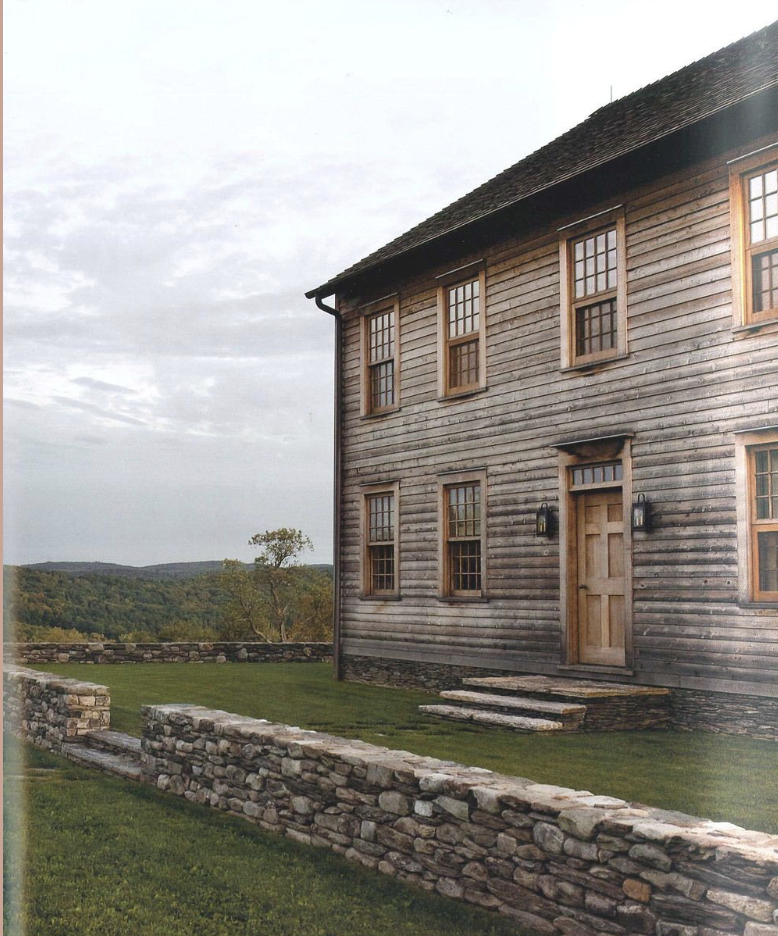
Timber frame

  • Rectangular in
    shape

  • Peaked roof

  • central chimneys


<ul><li><p><span>Rectangular in</span><br><span>shape</span></p></li><li><p><span>Peaked roof</span></p></li><li><p><span>central chimneys</span></p></li></ul><p></p>
21
New cards

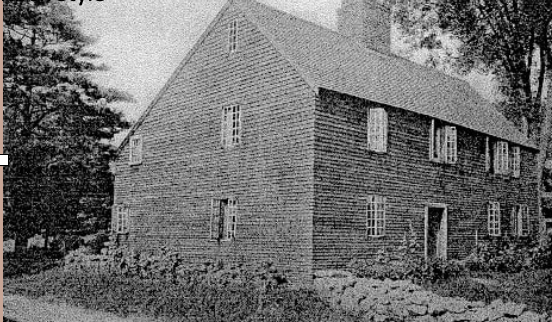
Saltbox

  • side gabled

  • two stories

  • central chimney


<ul><li><p>side gabled</p></li><li><p>two stories</p></li><li><p>central chimney</p></li></ul><p></p>
22
New cards

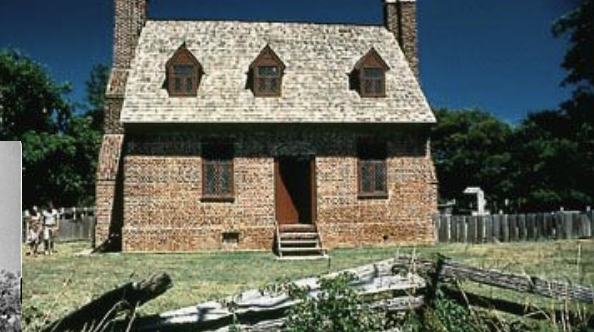
Tidewater South

knowt flashcard image
23
New cards

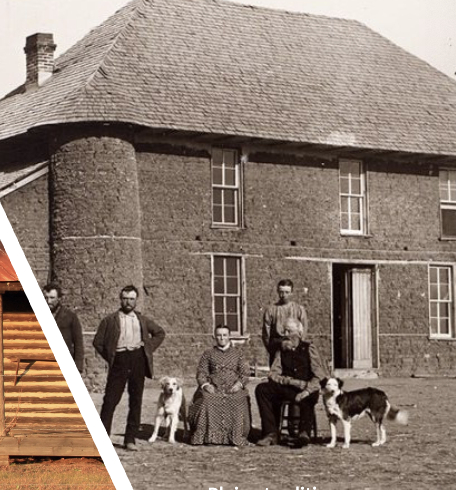
Sod House

knowt flashcard image
24
New cards

Shotgun

knowt flashcard image
25
New cards

Gable front

knowt flashcard image
26
New cards

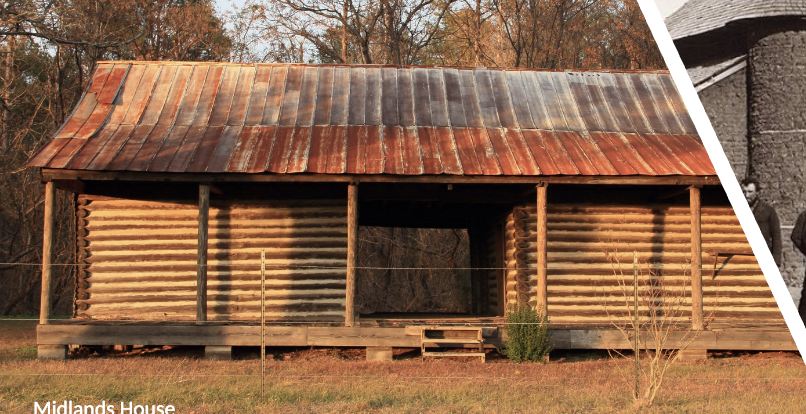
Dogtrot

knowt flashcard image
27
New cards

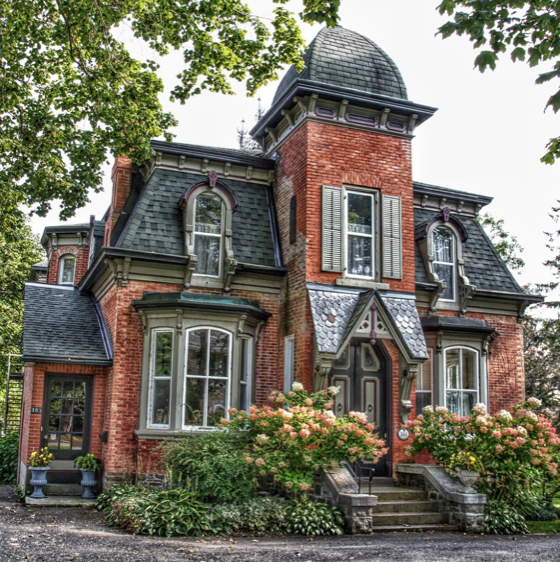
second empire

  • centered tower or 

    cupola

  • mansard

  • one story porch


<ul><li><p>centered tower or&nbsp;</p><p class="p1">cupola</p></li><li><p class="p1">mansard</p></li><li><p class="p1">one story porch</p></li></ul><p></p>
28
New cards

stick houses

Steeply pitched roof, with one or more front facing roof gables

Gables typically show decorative trusses at apex

Overhanging eaves, usually with exposed rafter ends
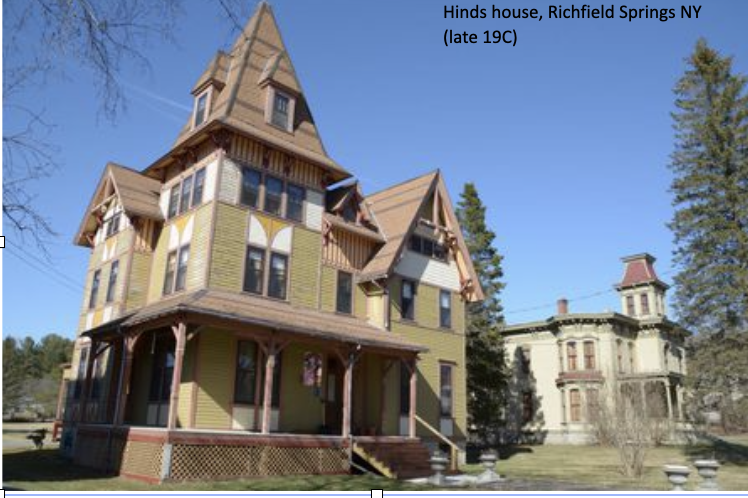
<p>Steeply pitched roof, with one or more front facing roof gables</p><p class="p1">Gables typically show decorative trusses at apex</p><p class="p1">Overhanging eaves, usually with exposed rafter ends</p>
29
New cards

Queen Anne

Steeply pitched roof of irregular shape: typically with a dominant front facing gable. 


Patterned shingles, cutaway bay windows and other devices used to

avoid a smooth-walled appearance


Asymmetrical façade with a full width or partial

porch
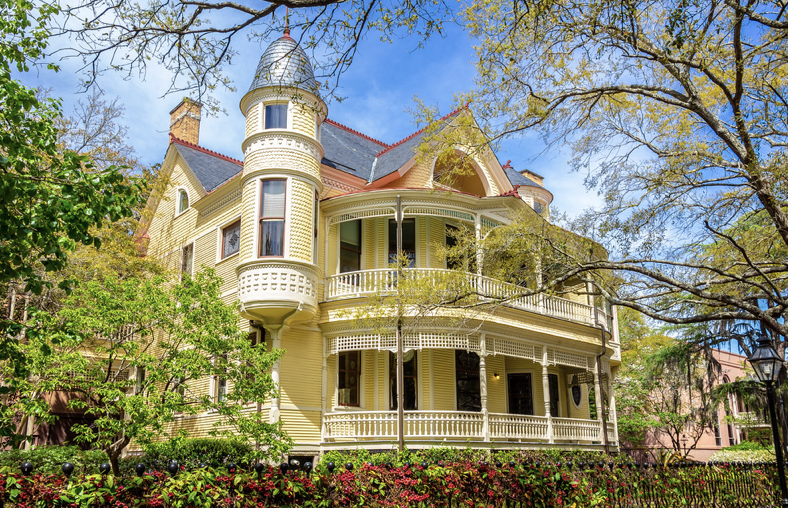
<p>Steeply pitched roof of irregular shape: typically with a dominant front facing gable.&nbsp;</p><p class="p2"></p><p class="p1">Patterned shingles, cutaway bay windows and other devices used to</p><p class="p1">avoid a smooth-walled appearance</p><p class="p2"></p><p class="p1">Asymmetrical façade with a full width or partial</p><p class="p1">porch</p>
30
New cards

Shingle

  • Multi leveled eaves with small porches

  • Contains wall cladding and roofing of continuous wood shingles.

  • Shingles may occur on second story only
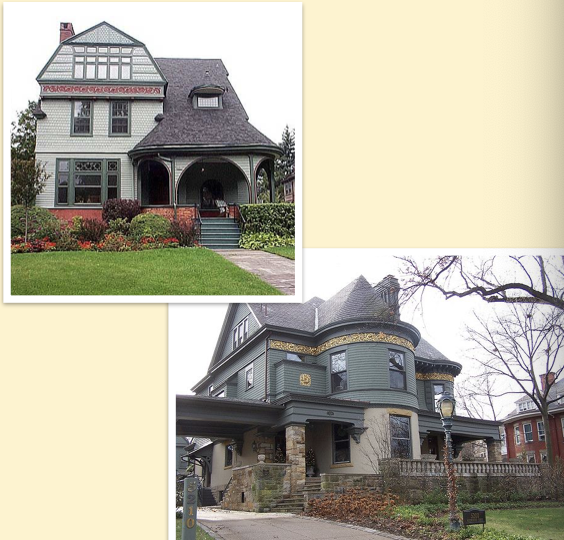

<ul><li><p>Multi leveled eaves with small porches</p></li><li><p>Contains wall cladding and roofing of continuous wood shingles.</p></li><li><p>Shingles may occur on second story only</p></li></ul><p></p>
31
New cards

folk victorian

Most contain porches with turned spindles (spindlework)

Many contain flat jigsaw cut trim 

Asymmetrical façade
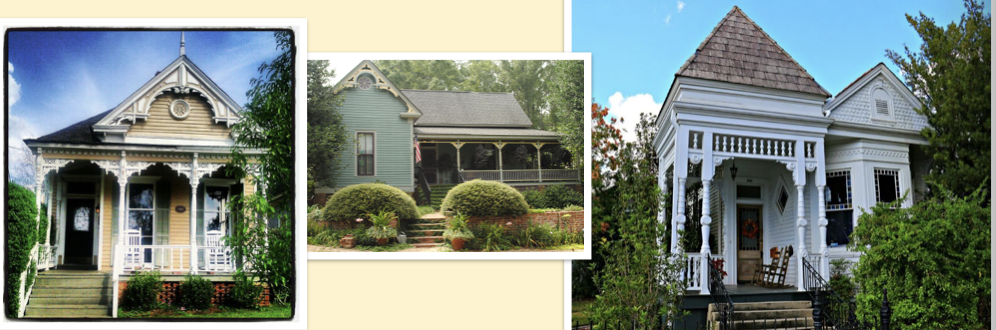
<p>Most contain porches with turned spindles (spindlework)</p><p class="p1">Many contain flat jigsaw cut trim&nbsp;</p><p class="p1">Asymmetrical façade<br></p>
32
New cards

folk victorian

Most contain porches with turned spindles (spindlework)

Many contain flat jigsaw cut trim 

Asymmetrical façade
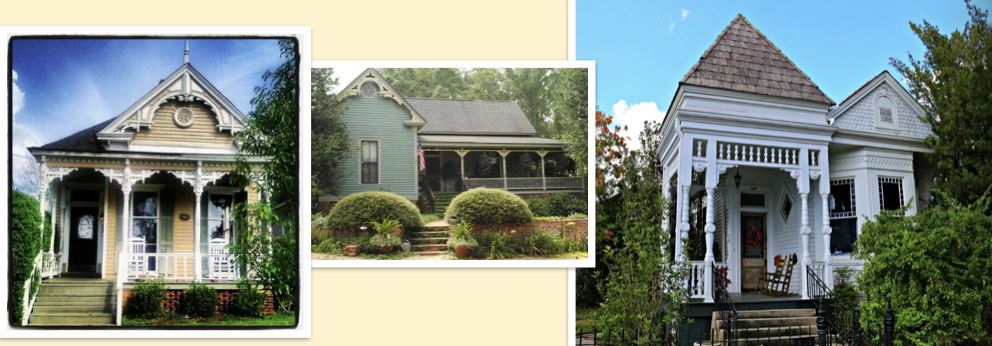
<p>Most contain porches with turned spindles (spindlework)</p><p class="p1">Many contain flat jigsaw cut trim&nbsp;</p><p class="p1">Asymmetrical façade</p>
33
New cards

colonial revival

  • Rectangular in shape.  

  • Many have a side gabled or hipped roof.

  • Front door is accentuated (typically with a pediment (decorative crown).
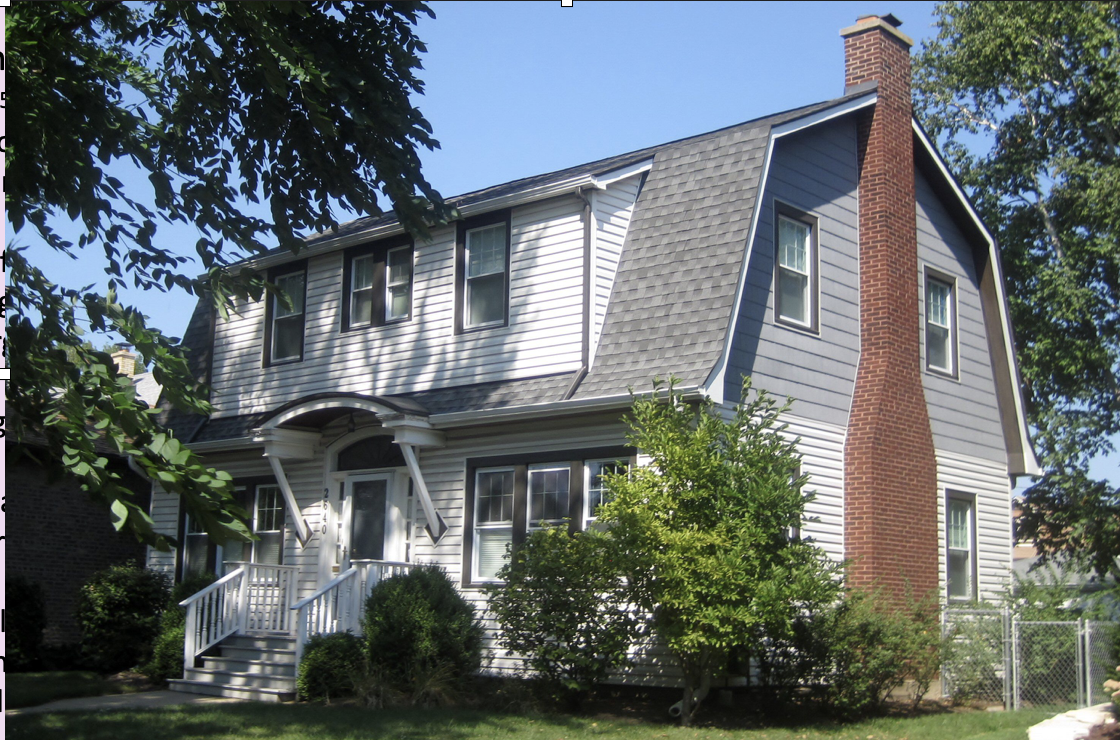

<ul><li><p>Rectangular in shape. &nbsp;</p></li></ul><ul><li><p class="p1">Many have a side gabled or hipped roof.</p></li></ul><ul><li><p class="p1">Front door is accentuated (typically with a pediment (decorative crown).</p></li></ul><p></p>
34
New cards

Neoclassical


Balanced windows and centered door, with decorative front door surrounds


Rectangular in shape


Many have decorative cornice work, and or/pediments
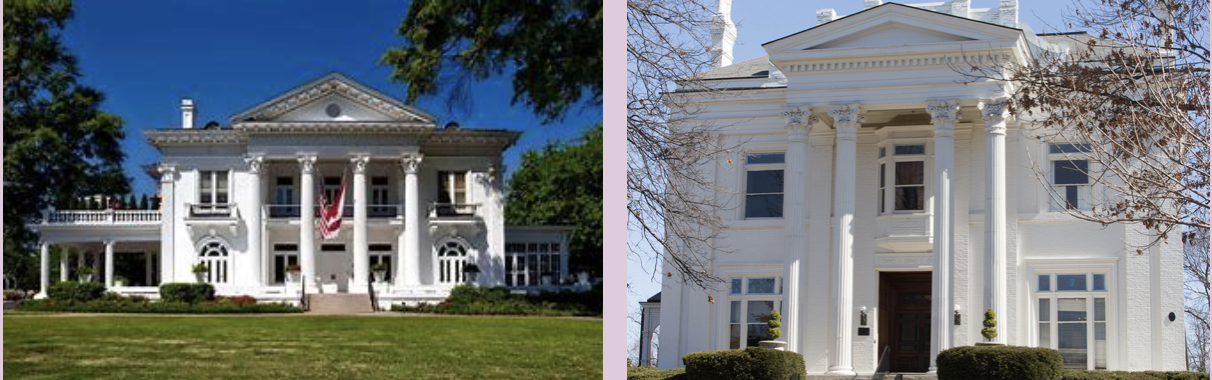
<p class="p1"></p><p class="p2">Balanced windows and centered door, with decorative front door surrounds</p><p class="p1"></p><p class="p2">Rectangular in shape</p><p class="p1"></p><p class="p2">Many have decorative cornice work, and or/pediments</p>
35
New cards

tudor

Large chimneys with decorative tops


Arched front entry with small pronounced porch 


Asymmetrical
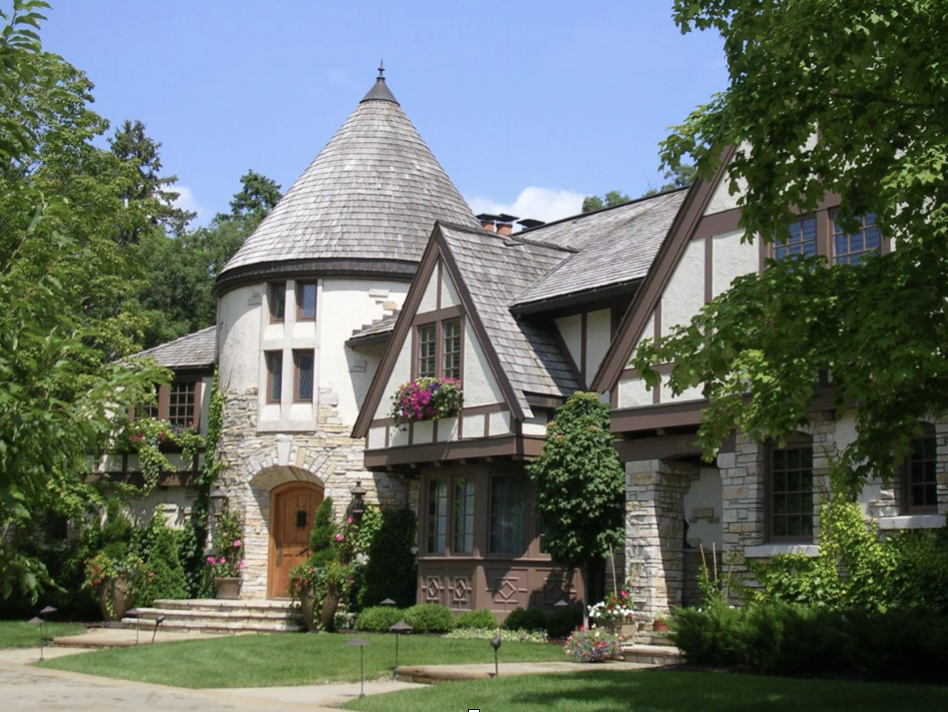
<p>Large chimneys with decorative tops</p><p class="p2"></p><p class="p1">Arched front entry with small pronounced porch&nbsp;</p><p class="p2"></p><p class="p1">Asymmetrical</p>
36
New cards

Chateauesque

Multiple dormer windows


Elaborate moldings and gothic tracings on facade


Steeply pitched roof (typically hipped)
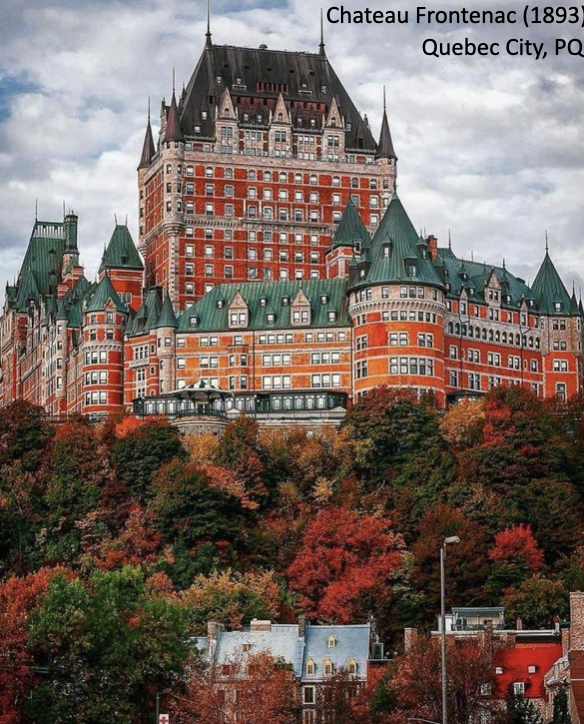
<p>Multiple dormer windows</p><p class="p2"></p><p class="p1">Elaborate moldings and gothic tracings on facade</p><p class="p1"></p><p class="p1">Steeply pitched roof (typically hipped)</p>
37
New cards

french eclectic

Arch over front door


Typically constructed of stone, brick or stucco masonry 


Either very symmetrical or asymmetrical 
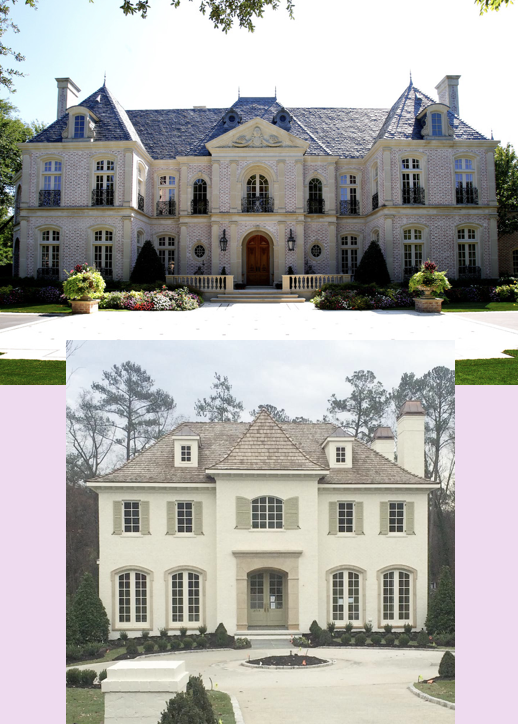
<p>Arch over front door</p><p class="p2"></p><p class="p1">Typically constructed of stone, brick or stucco masonry&nbsp;</p><p class="p2"></p><p class="p1">Either very symmetrical or asymmetrical&nbsp;</p>
38
New cards

Italian Renaissance

Low pitched hipped roof (or a flat roof)

Wildly overhanging eaves supported by decorative brackets

Larger windows on bottom with smaller less decorative windows on top
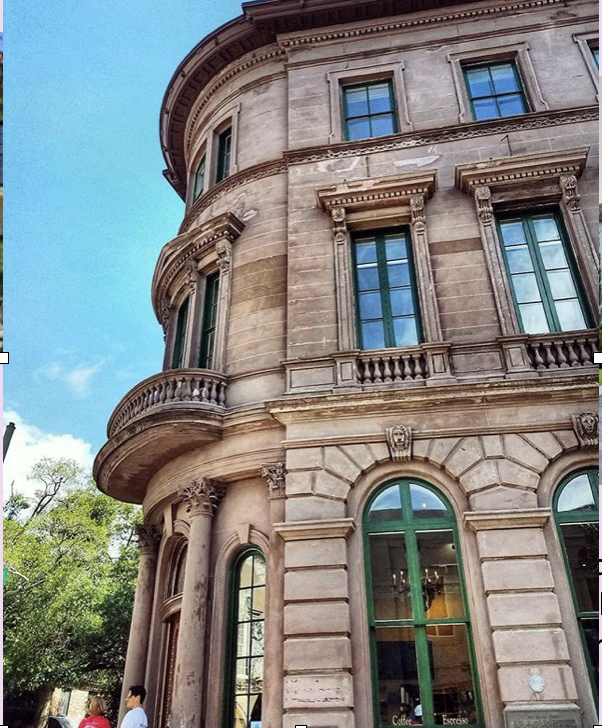
<p>Low pitched hipped roof (or a flat roof)</p><p class="p1">Wildly overhanging eaves supported by decorative brackets</p><p class="p1">Larger windows on bottom with smaller less decorative windows on top</p>
39
New cards

mission style

Porch roofs supported by large square piers (typically arched above)


Stucco most common building material


May be symmetrical or asymmetrical
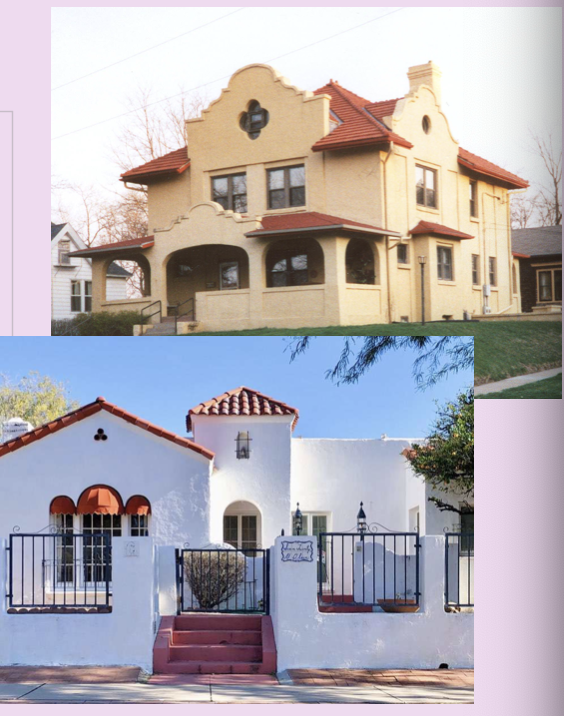
<p>Porch roofs supported by large square piers (typically arched above)</p><p class="p2"></p><p class="p1">Stucco most common building material</p><p class="p2"></p><p class="p1">May be symmetrical or asymmetrical</p>
40
New cards

Spanish Revival

Low pitched roof with little or no eave overhang

More rectangular in shape

Wall surface typically stucco
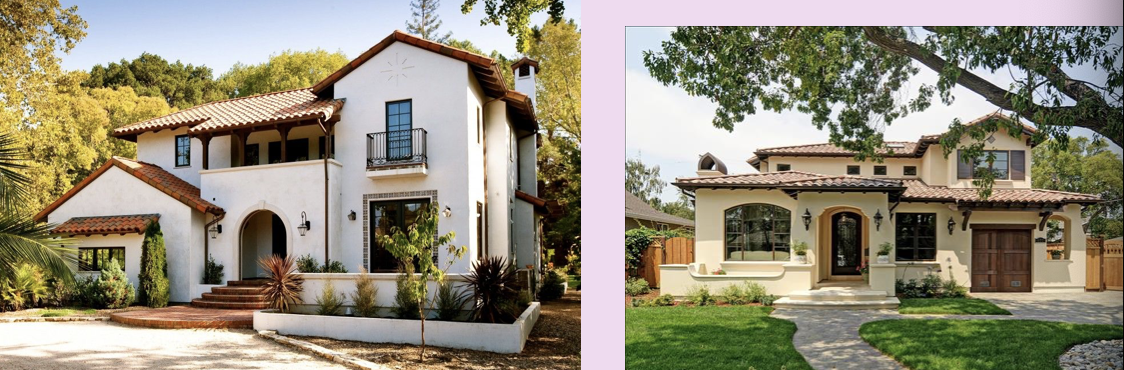
<p>Low pitched roof with little or no eave overhang</p><p class="p1">More rectangular in shape</p><p class="p1">Wall surface typically stucco</p>
41
New cards

monterey

Broad, dominant second story balcony


Cast iron features popular


Stucco/masonry construction
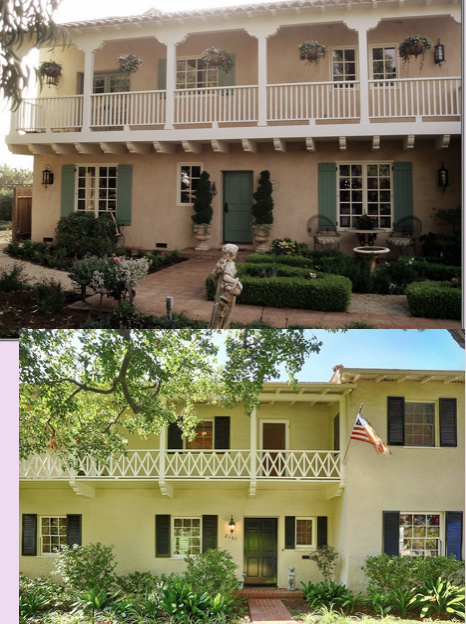
<p>Broad, dominant second story balcony</p><p class="p2"></p><p class="p1">Cast iron features popular</p><p class="p2"></p><p class="p1">Stucco/masonry construction</p>
42
New cards

pueblo revival

Projected wooden roof beams extending through walls


Stucco wall surface, typically earth colored.  


Imitate hand finishes of original Indigenous prototypes
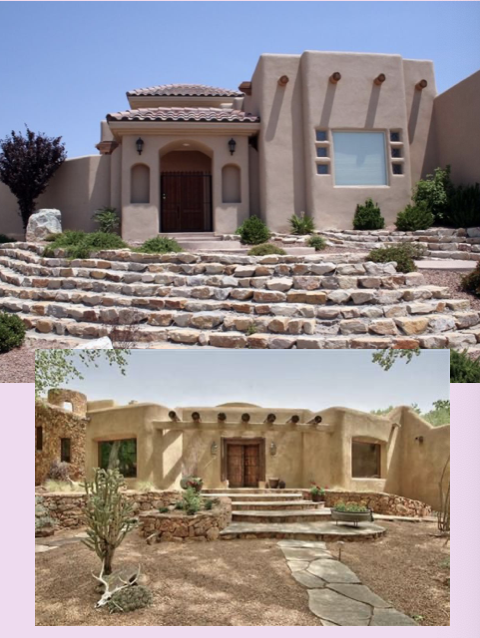
<p>Projected wooden roof beams extending through walls</p><p class="p2"></p><p class="p1">Stucco wall surface, typically earth colored. &nbsp;</p><p class="p2"></p><p class="p1">Imitate hand finishes of original Indigenous prototypes</p>
43
New cards

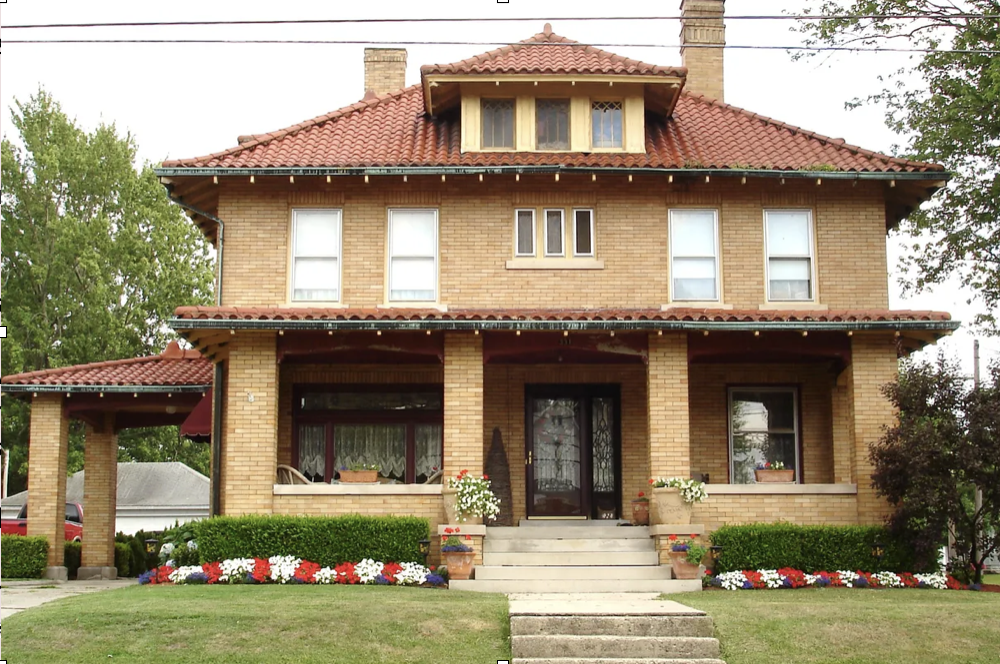
Pairie

  • Low pitched roof, typically hipped

with overhanging eaves

  • Usually two story with occasional one story wings added

  • Details emphasize horizontal lines


<ul><li><p class="p1">Low pitched roof, typically hipped</p></li></ul><p class="p1">with overhanging eaves</p><ul><li><p class="p1">Usually two story with occasional one story wings added</p></li><li><p class="p2">Details emphasize horizontal lines</p></li></ul><p></p>
44
New cards

Craftman

Decorative braces or beams added under eaves

Porches common either full length or partial. 

Tapered square columns common
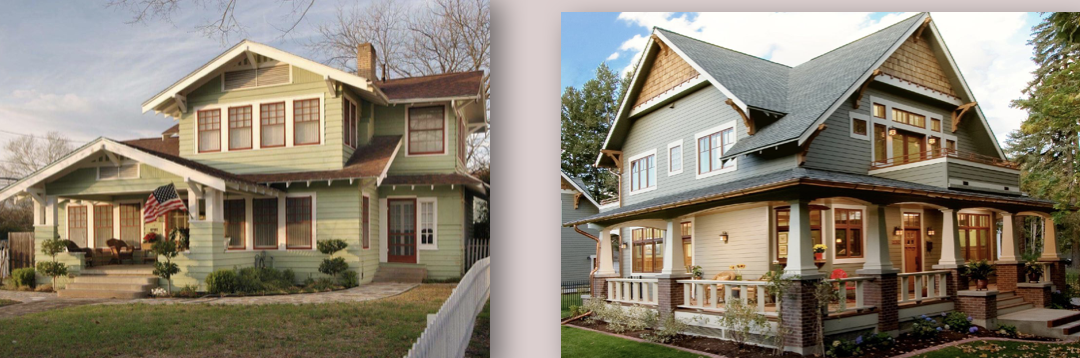
<p>Decorative braces or beams added under eaves</p><p class="p1">Porches common either full length or partial.&nbsp;</p><p class="p1">Tapered square columns common</p>
45
New cards

Modernistic

Art Deco: ~smooth wall surface, typically of stucco

                  ~chevrons, zig zags and other stylized 

Art Moderne: ~ smooth wall surface, typically of stucco

                           ~flat roof, usually with small ledge

                           ~horizontal grooves or lines in walls
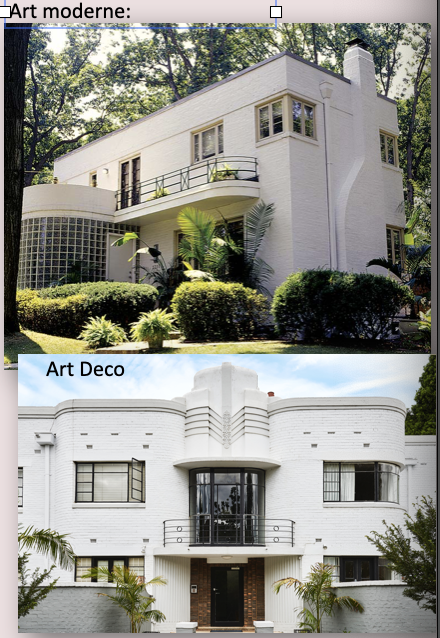
<p>Art Deco: ~smooth wall surface, typically of stucco</p><p class="p1">&nbsp; &nbsp; &nbsp; &nbsp; &nbsp; &nbsp; &nbsp; &nbsp; &nbsp; ~chevrons, zig zags and other stylized&nbsp;</p><p class="p1">Art Moderne: ~ smooth wall surface, typically of stucco</p><p class="p1">&nbsp;&nbsp; &nbsp; &nbsp; &nbsp; &nbsp; &nbsp; &nbsp; &nbsp; &nbsp; &nbsp; &nbsp; &nbsp; &nbsp; ~flat roof, usually with small ledge</p><p class="p1">&nbsp;&nbsp; &nbsp; &nbsp; &nbsp; &nbsp; &nbsp; &nbsp; &nbsp; &nbsp; &nbsp; &nbsp; &nbsp; &nbsp; ~horizontal grooves or lines in walls </p>
46
New cards

minimal traditional (bankers modern)

Low or intermediate pitched roof, most often gabled


Small in size, typically one or one and a half story, cottage like in appearance


Roof eaves typically have minimal overhang
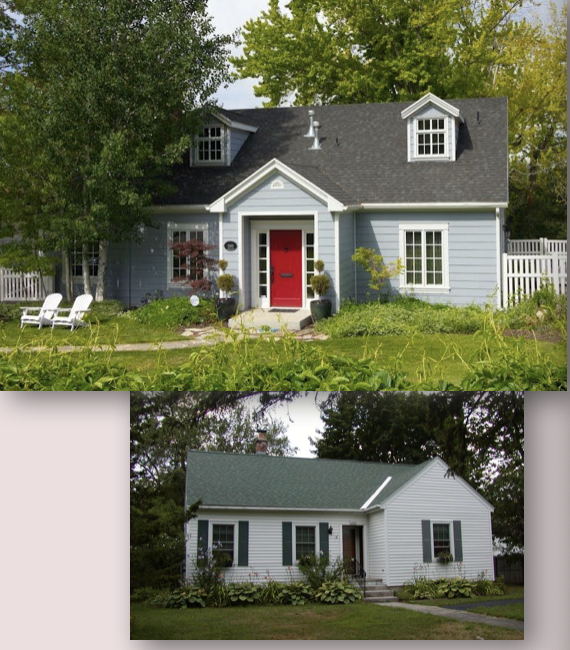
<p>Low or intermediate pitched roof, most often gabled</p><p class="p2"></p><p class="p1">Small in size, typically one or one and a half story, cottage like in appearance</p><p class="p2"></p><p class="p1">Roof eaves typically have minimal overhang</p>
47
New cards

Ranch

Broad, one story shape


Built low to the ground


Low pitched roof, either side gabled or hipped
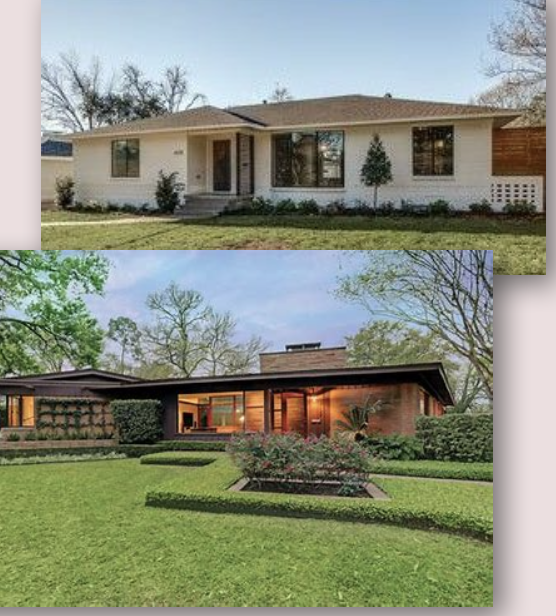
<p>Broad, one story shape</p><p class="p2"></p><p class="p1">Built low to the ground</p><p class="p2"></p><p class="p1">Low pitched roof, either side gabled or hipped</p>
48
New cards

Split level

  • 2 to 3 levels divided by a short flight of stairs

  • rectangular

  • Garages may be tucked under a portion of the main house to conserve 

    space
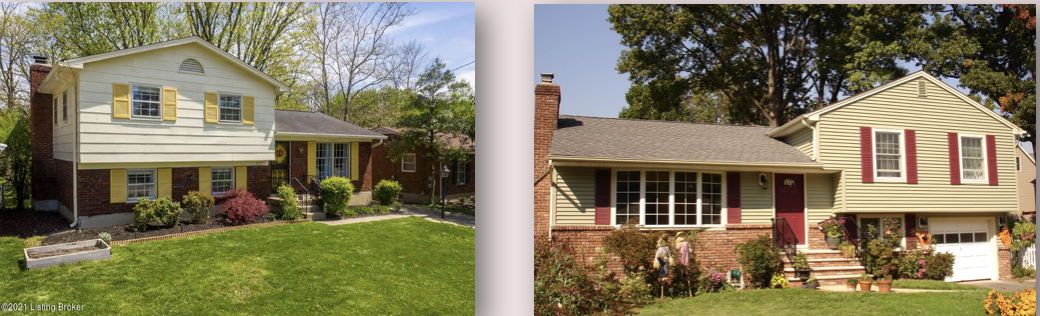

<ul><li><p>2 to 3 levels divided by a short flight of stairs</p></li><li><p>rectangular</p></li><li><p>Garages may be tucked under a portion of the main house to conserve&nbsp;</p><p class="p1">space</p></li></ul><p></p>
49
New cards

International

Usually white stucco


Typically asymmetrical


Many 90 degree angles and sharp edges
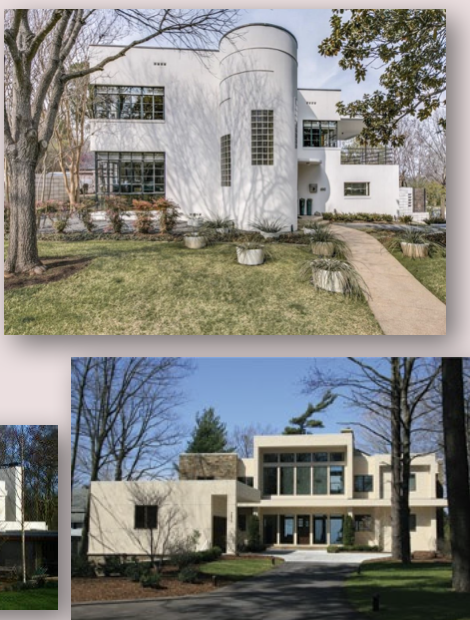
<p>Usually white stucco</p><p class="p2"></p><p class="p1">Typically asymmetrical</p><p class="p2"></p><p class="p1">Many 90 degree angles and sharp edges</p>
50
New cards

Contemporary

Built with a combination of natural materials (wood, brick, stone)

Asymmetrical and angular

Stilts and support beams/poles present
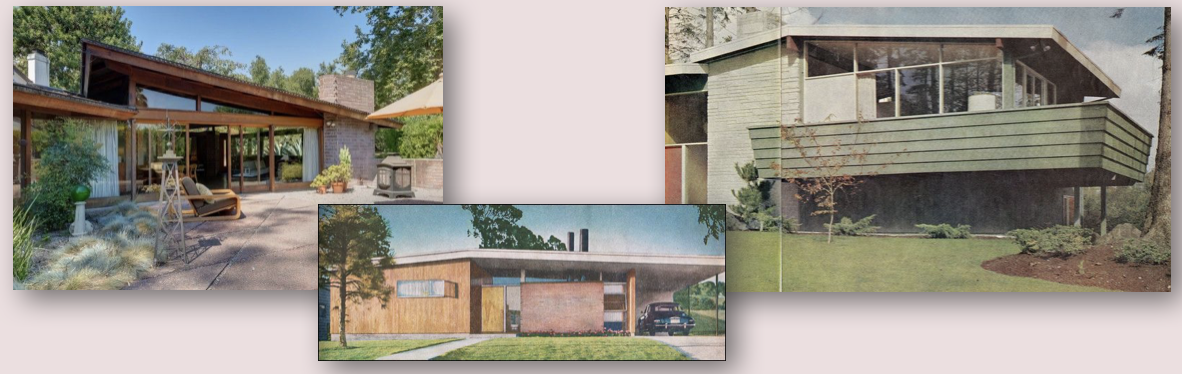
<p>Built with a combination of natural materials (wood, brick, stone)</p><p class="p1">Asymmetrical and angular</p><p class="p1">Stilts and support beams/poles present</p>
51
New cards

Shed

Asymmetrical


Roof lines typically multi directional with windows at random locations


Angular
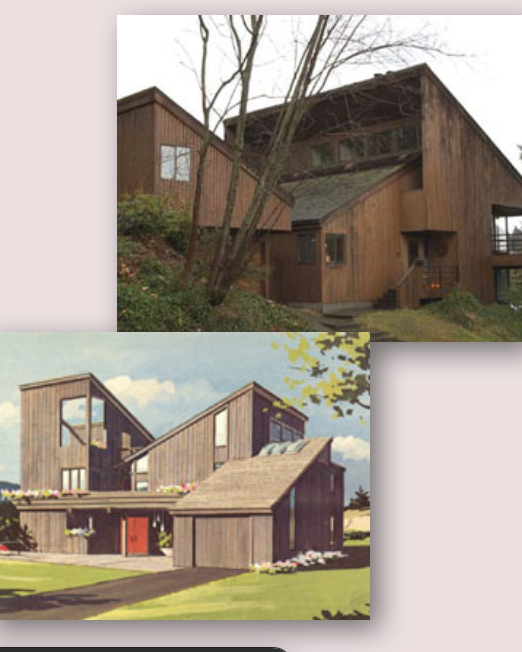
<p>Asymmetrical</p><p class="p2"></p><p class="p1">Roof lines typically multi directional with windows at random locations</p><p class="p2"></p><p class="p1">Angular</p>
52
New cards

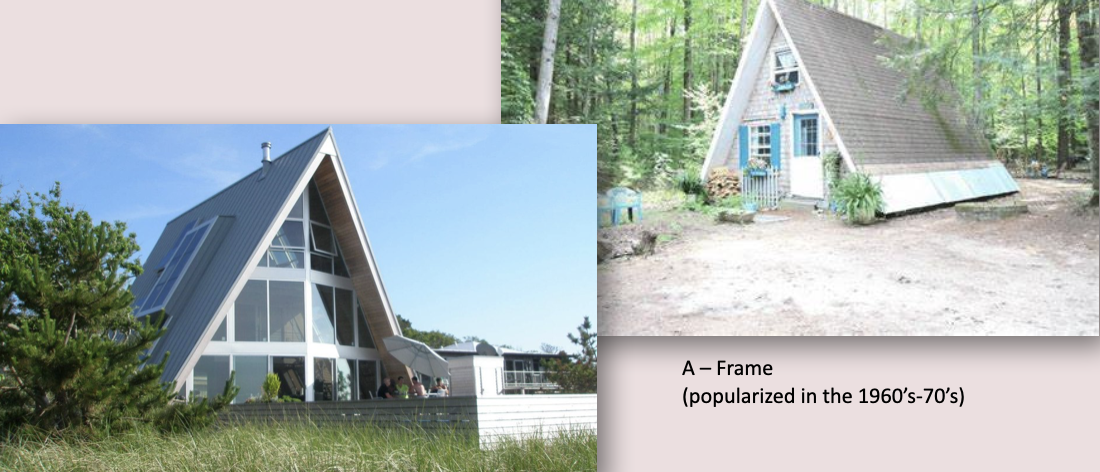
A-frame

knowt flashcard image
53
New cards

New formalism

Ornamental concrete screens

Elongated shapes

Free standing slender columns
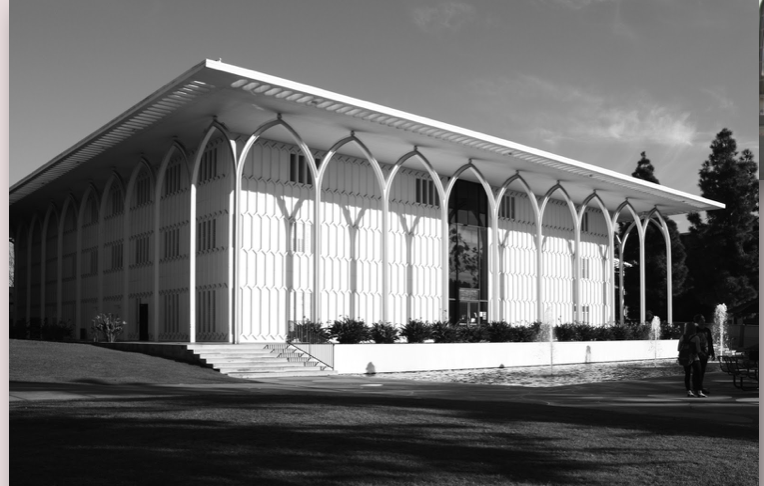
<p>Ornamental concrete screens</p><p class="p1">Elongated shapes</p><p class="p1">Free standing slender columns</p>
54
New cards

Brutalism

Concrete

Materials used in a direct and raw way

Bulky and angular designs
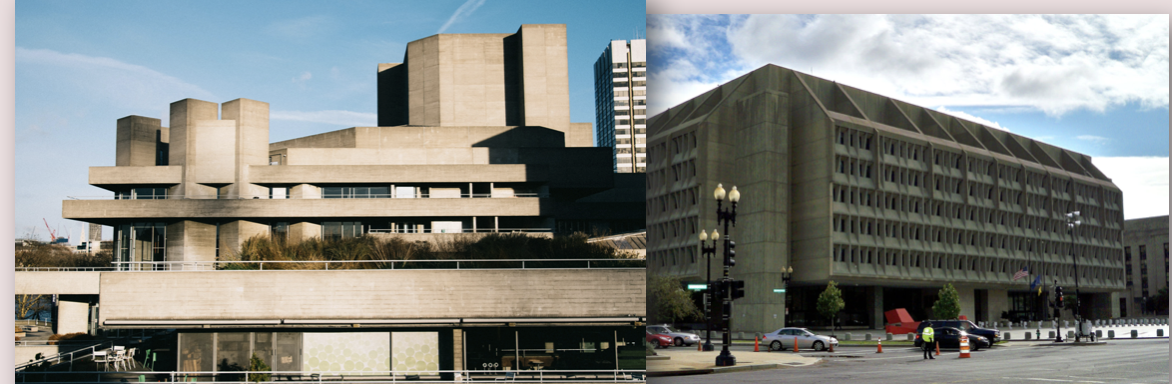
<p>Concrete</p><p class="p1">Materials used in a direct and raw way</p><p class="p1">Bulky and angular designs</p>
55
New cards

Postmodern

Borrows elements from traditional architectural designs, but with modern materials and additions

Has many different angles, elements, etc.

Not simple
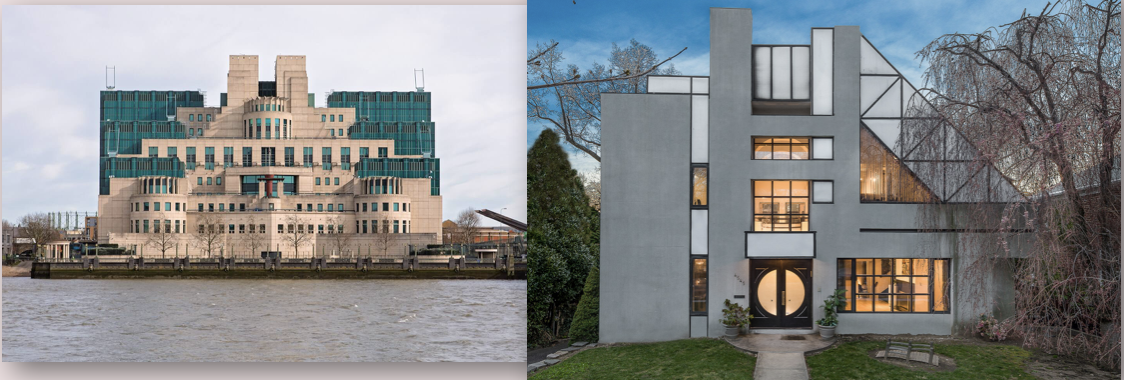
<p>Borrows elements from traditional architectural designs, but with modern materials and additions</p><p class="p1">Has many different angles, elements, etc.</p><p class="p1">Not simple</p>
56
New cards

Deconstructivism 

Fragmented elements

Strives to break your traditional concept of architecture and shape

Has a wide set of influences, but no predictability 
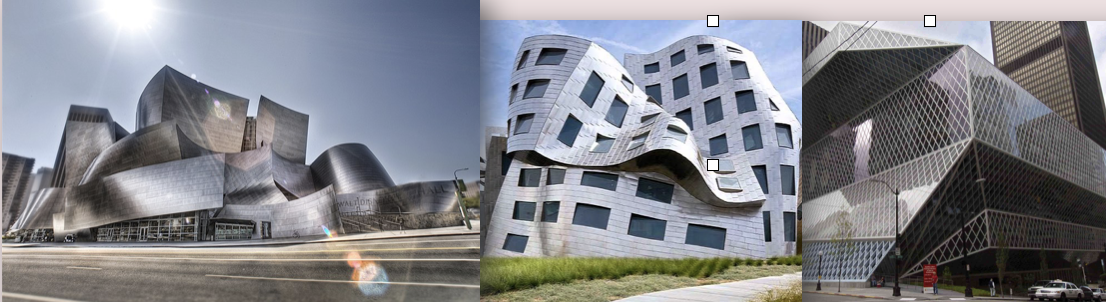
<p>Fragmented elements</p><p class="p1">Strives to break your traditional concept of architecture and shape</p><p class="p1">Has a wide set of influences, but no predictability&nbsp;</p>
57
New cards

Mainstream Modern

Segmental vaults

Slightly askew

Unifying materials

Decoupage 
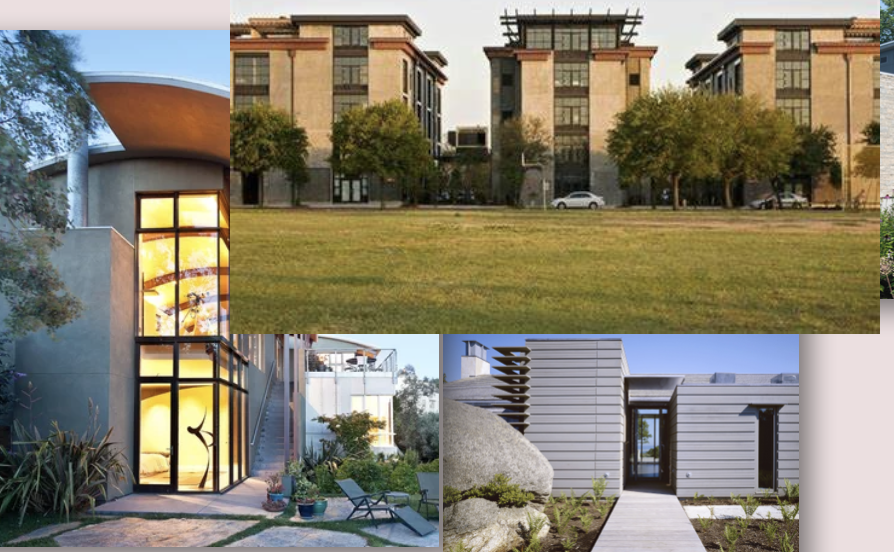
<p>Segmental vaults</p><p class="p1">Slightly askew</p><p class="p1">Unifying materials</p><p class="p1">Decoupage&nbsp;</p>
58
New cards

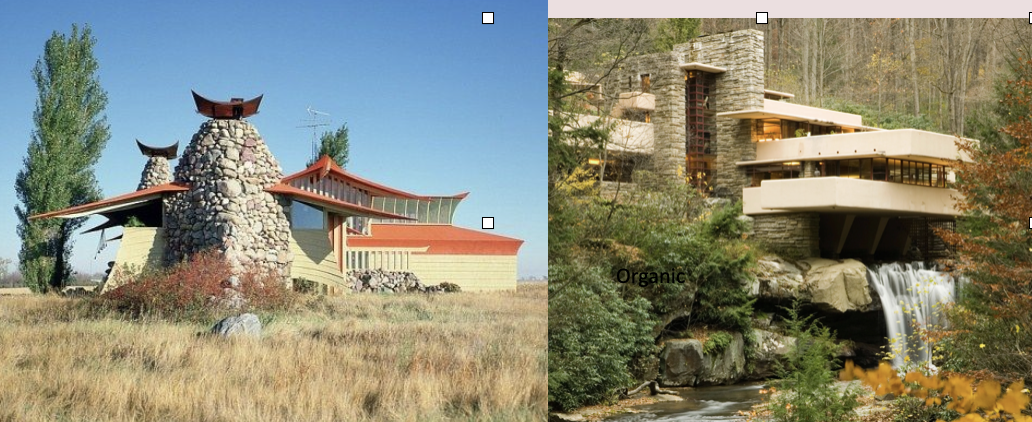
Organic

knowt flashcard image