ARCH 141
 Call Kai
 Learn
Learn Practice Test
 Spaced Repetition
 Match
Match Flashcards
 Knowt Play
1/55

There's no tags or description
Looks like no tags are added yet.
Name | Mastery | Learn | Test | Matching | Spaced | Call with Kai | Chat |
|---|
No analytics yet
Send a link to your students to track their progress
56 Terms
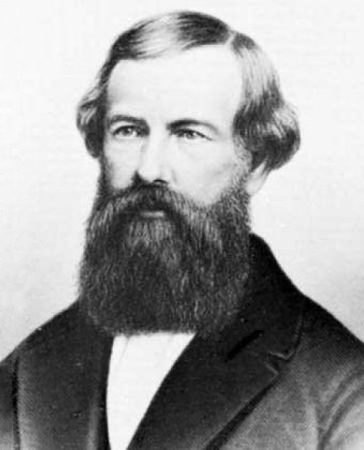
Elisha Otis
Founder of Otis Brothers company, which invented the first modern safety elevator. He revolutionized vertical transportation in buildings, enhancing safety with his innovative designs.
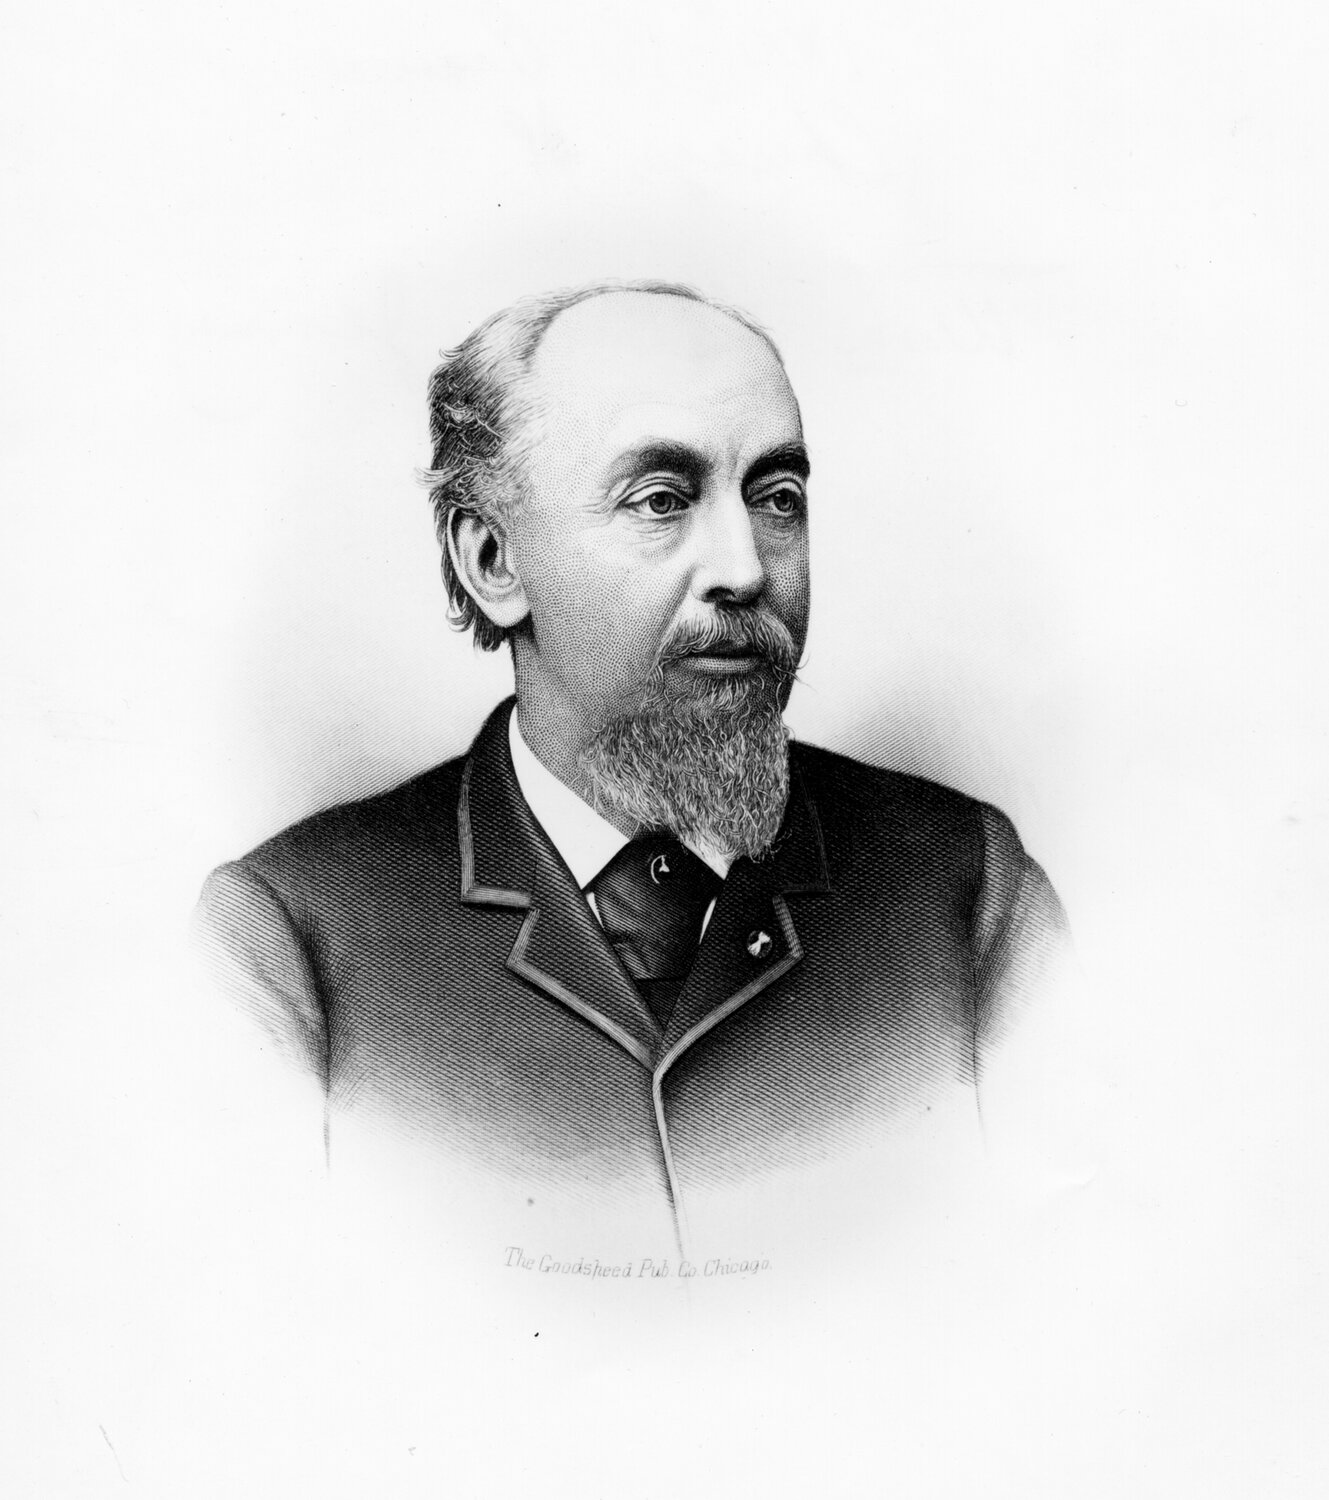
William Le Baron Jenney
Pioneer of steel-frame construction, known for designing the first skyscraper.
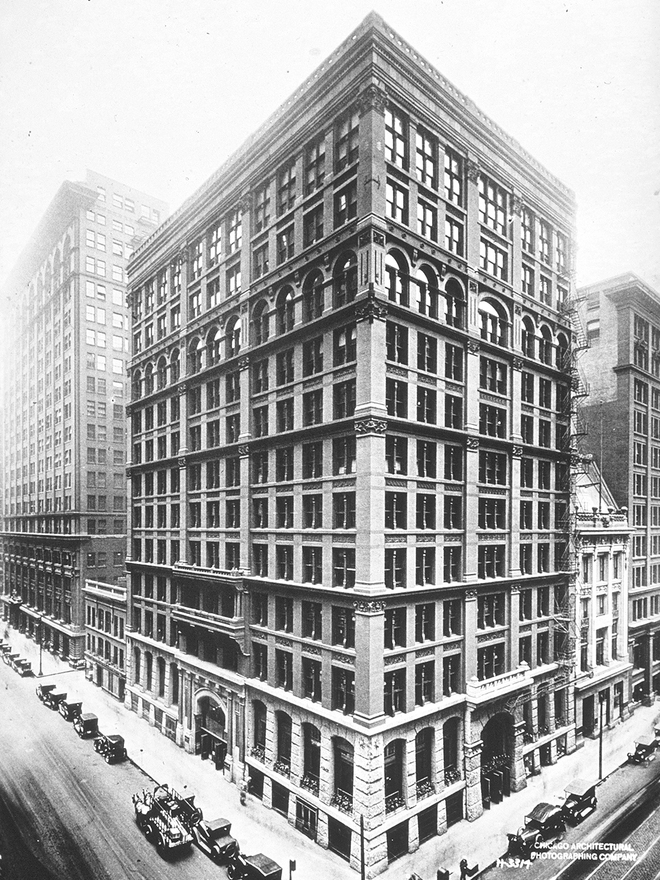
Home Insurance Building
The first skyscraper in the world, designed by William Le Baron Jenney in 1885, utilizing a steel frame structure that allowed for greater height and stability.
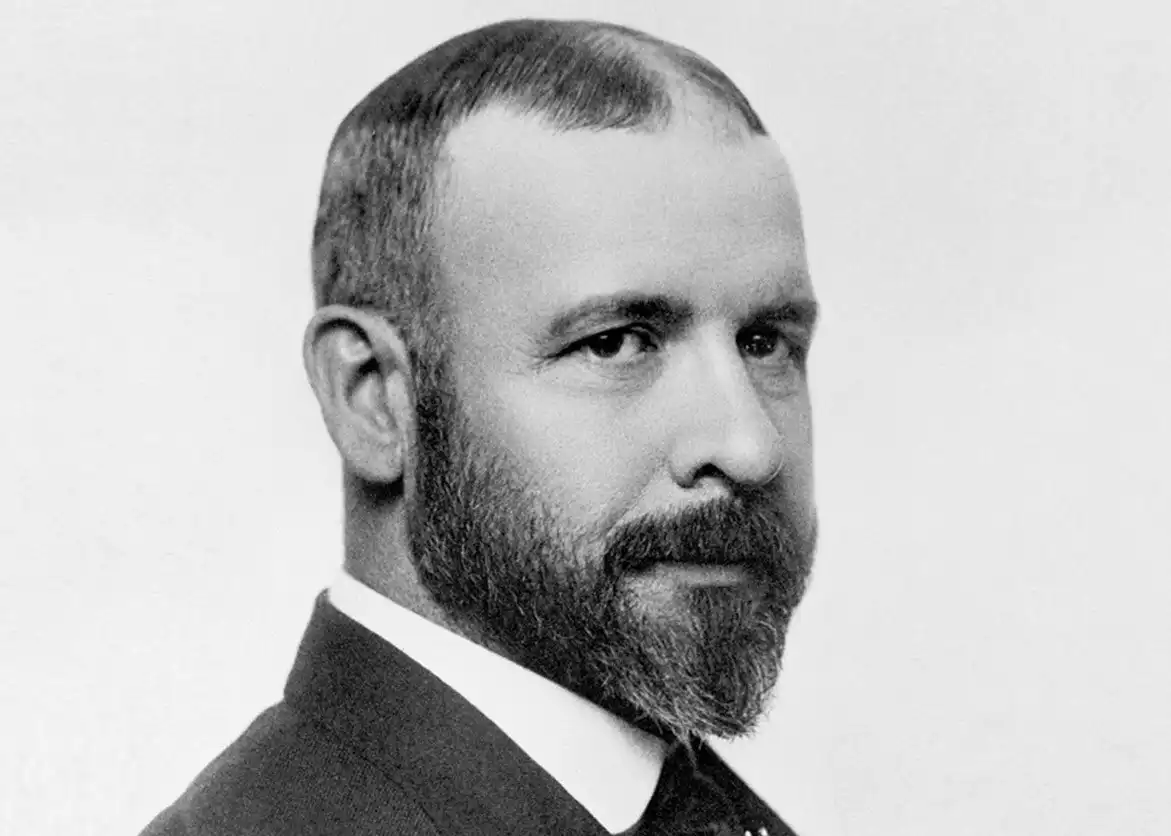
Louis Sullivan
Known as the father of skyscraper
Pit
The recessed space located directly below the lowest floor or landing in an elevator shaft
Council on Tall Buildings and Urban Habitat
CTBUH
Skidmore, Owings, & Merrill: designed the Burj Khalifa
SOM
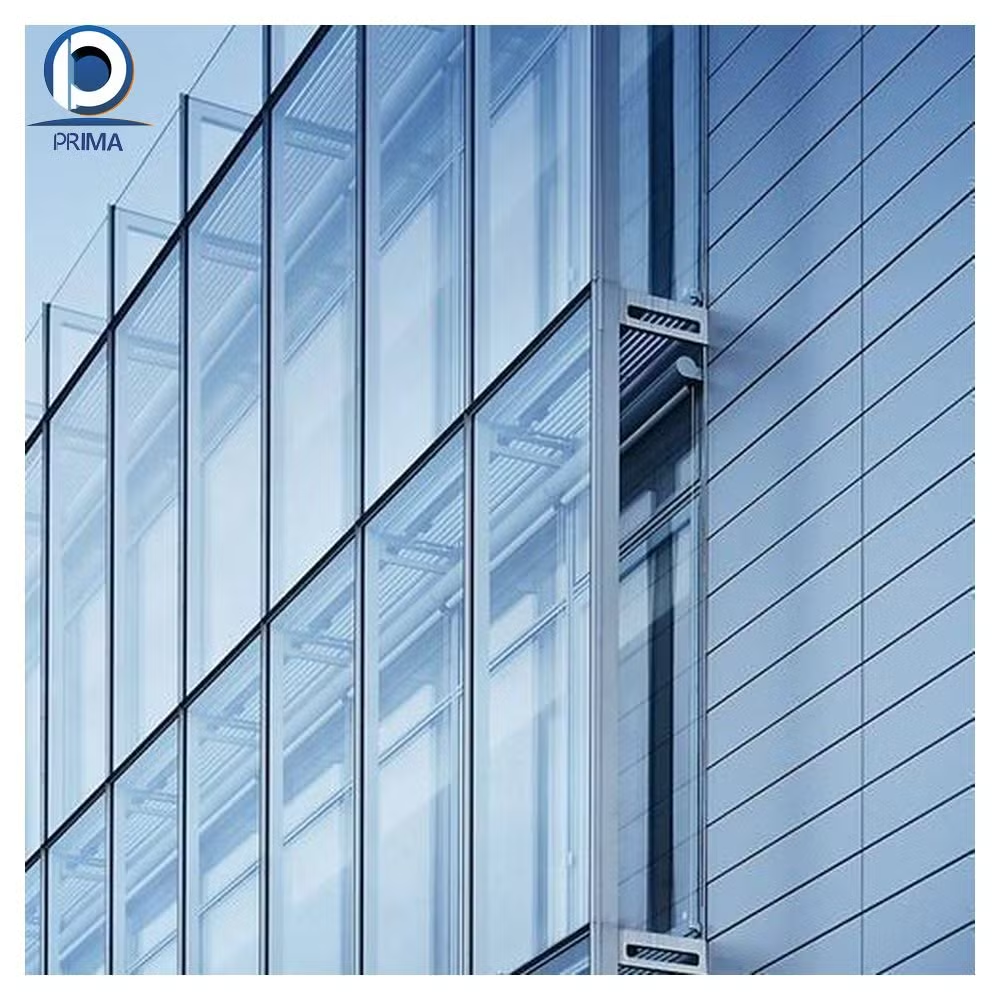
Curtain Wall
Non-structural envelope/exterior walls of the building
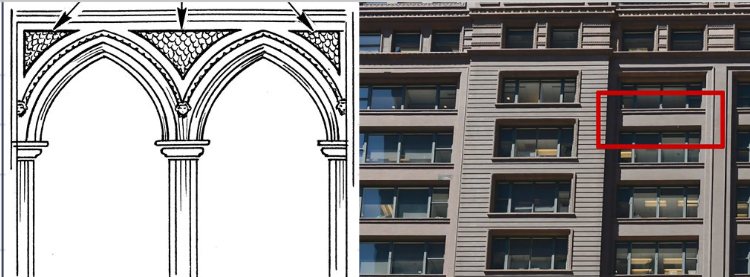
Spandrel
refers to the area between the top of a window on one floor and the sill of the window above it.
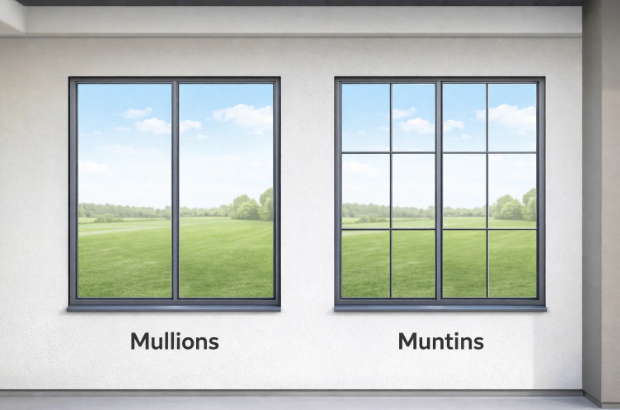
Muntin
a glazing bar (UK), or sash bar is a strip of wood or metal separating and holding panes of glass in a window.
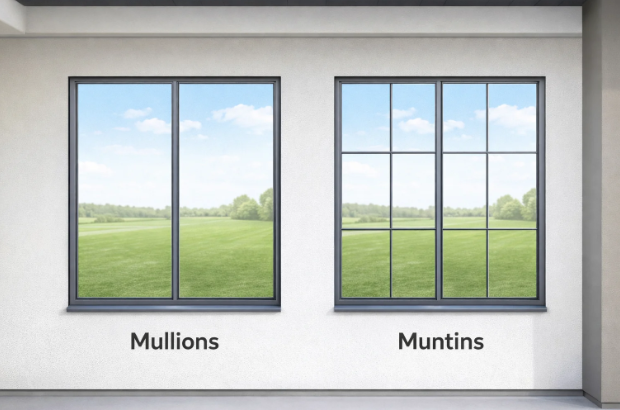
Mullion
a vertical bar that divides a door or window frame into separate sections.
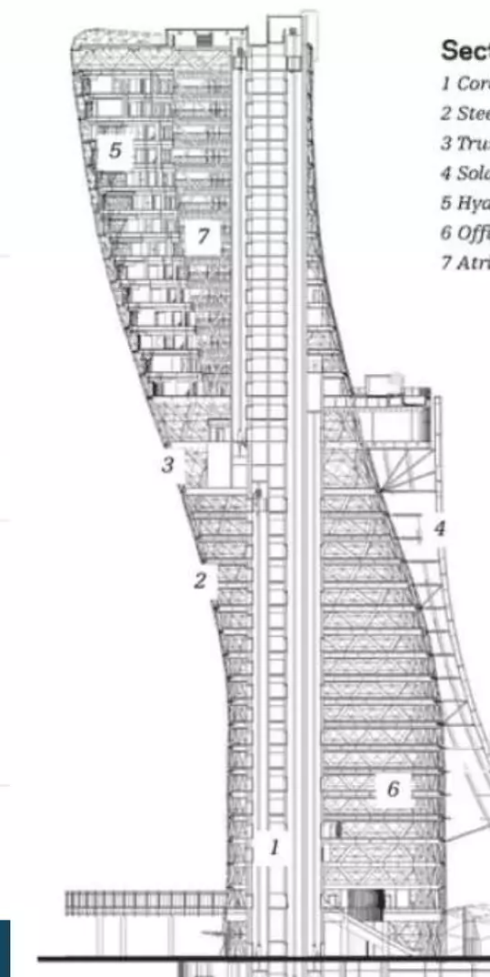
Core
A main concrete structural component that goes the entire vertical length of a high-rise building and houses elevators, stairwells, and MEP vertical risers.
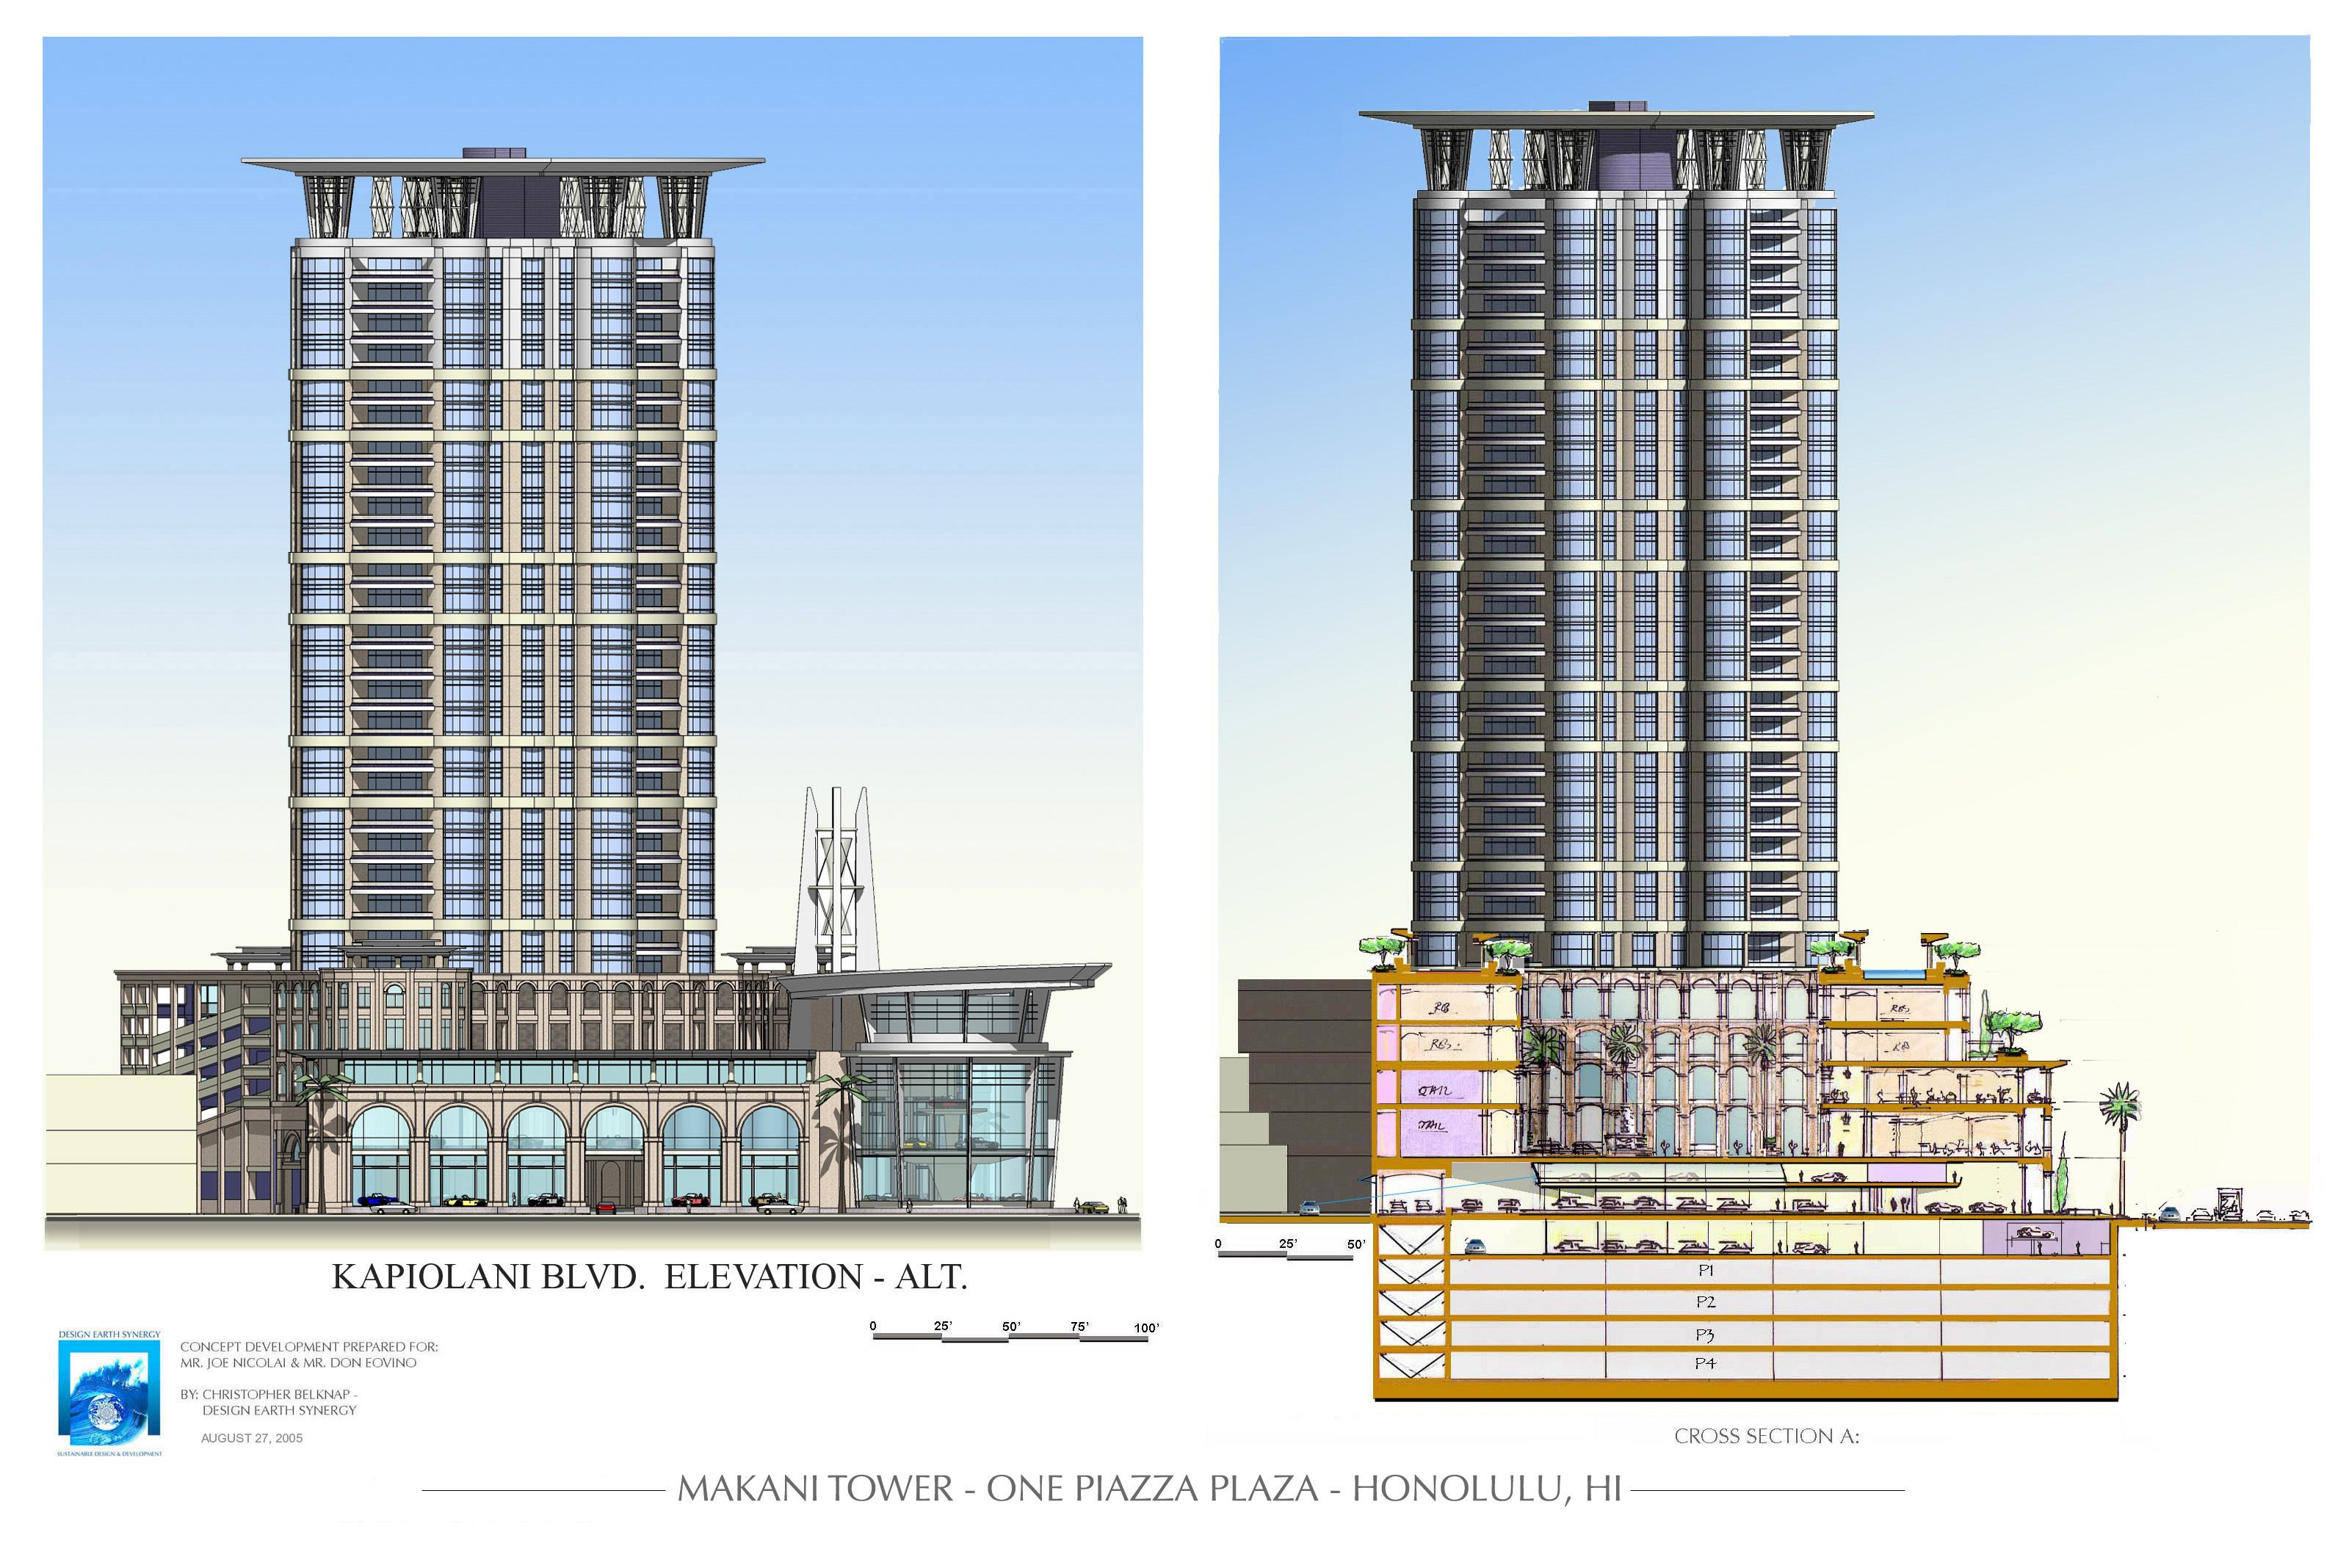
Podium
A podium floor is the raised base or lower levels of a building that sits below the main tower and usually holds parking, utilities, or shared spaces
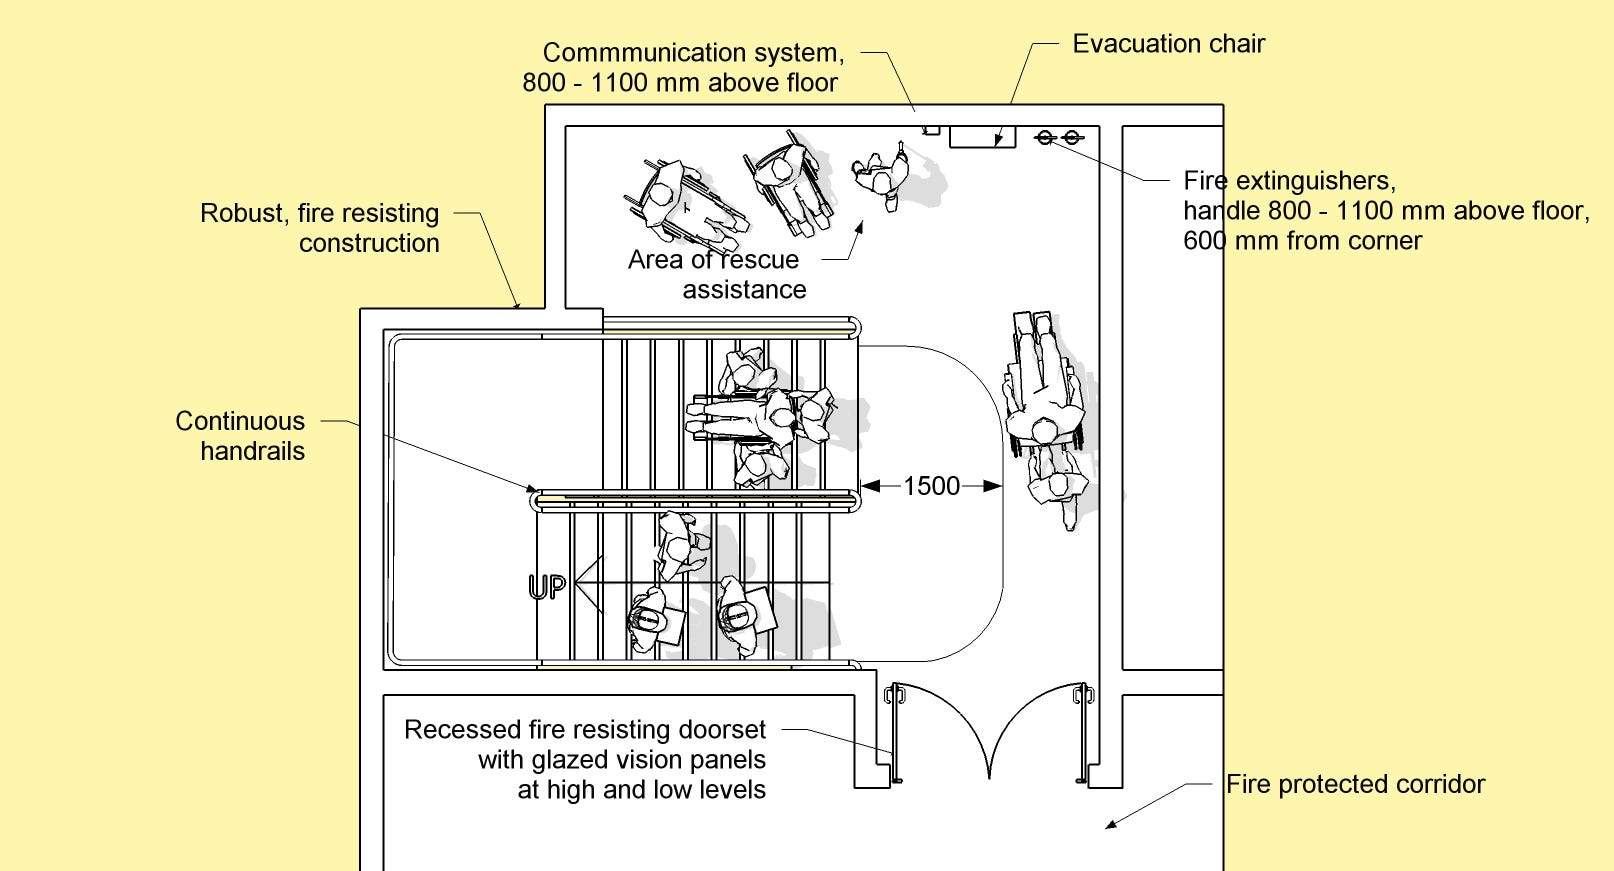
Area of Refuge
a location where individuals with mobility challenges can wait for assistance in the event of an emergency.
Low Voltage Switch Gear
LVSG
High Voltage Switch Gear
HVSG
1:15
Standard minimum ratio for vehicle ramp
2.70m
Minimum clear ceiling height for habitable room with natural ventilation
2.40m
Minimum clear ceiling height for habitable room with artificial ventilation
10% of total area
Any room without artificial ventilation must have windows with a total free area of at least _____ percent of total floor area.
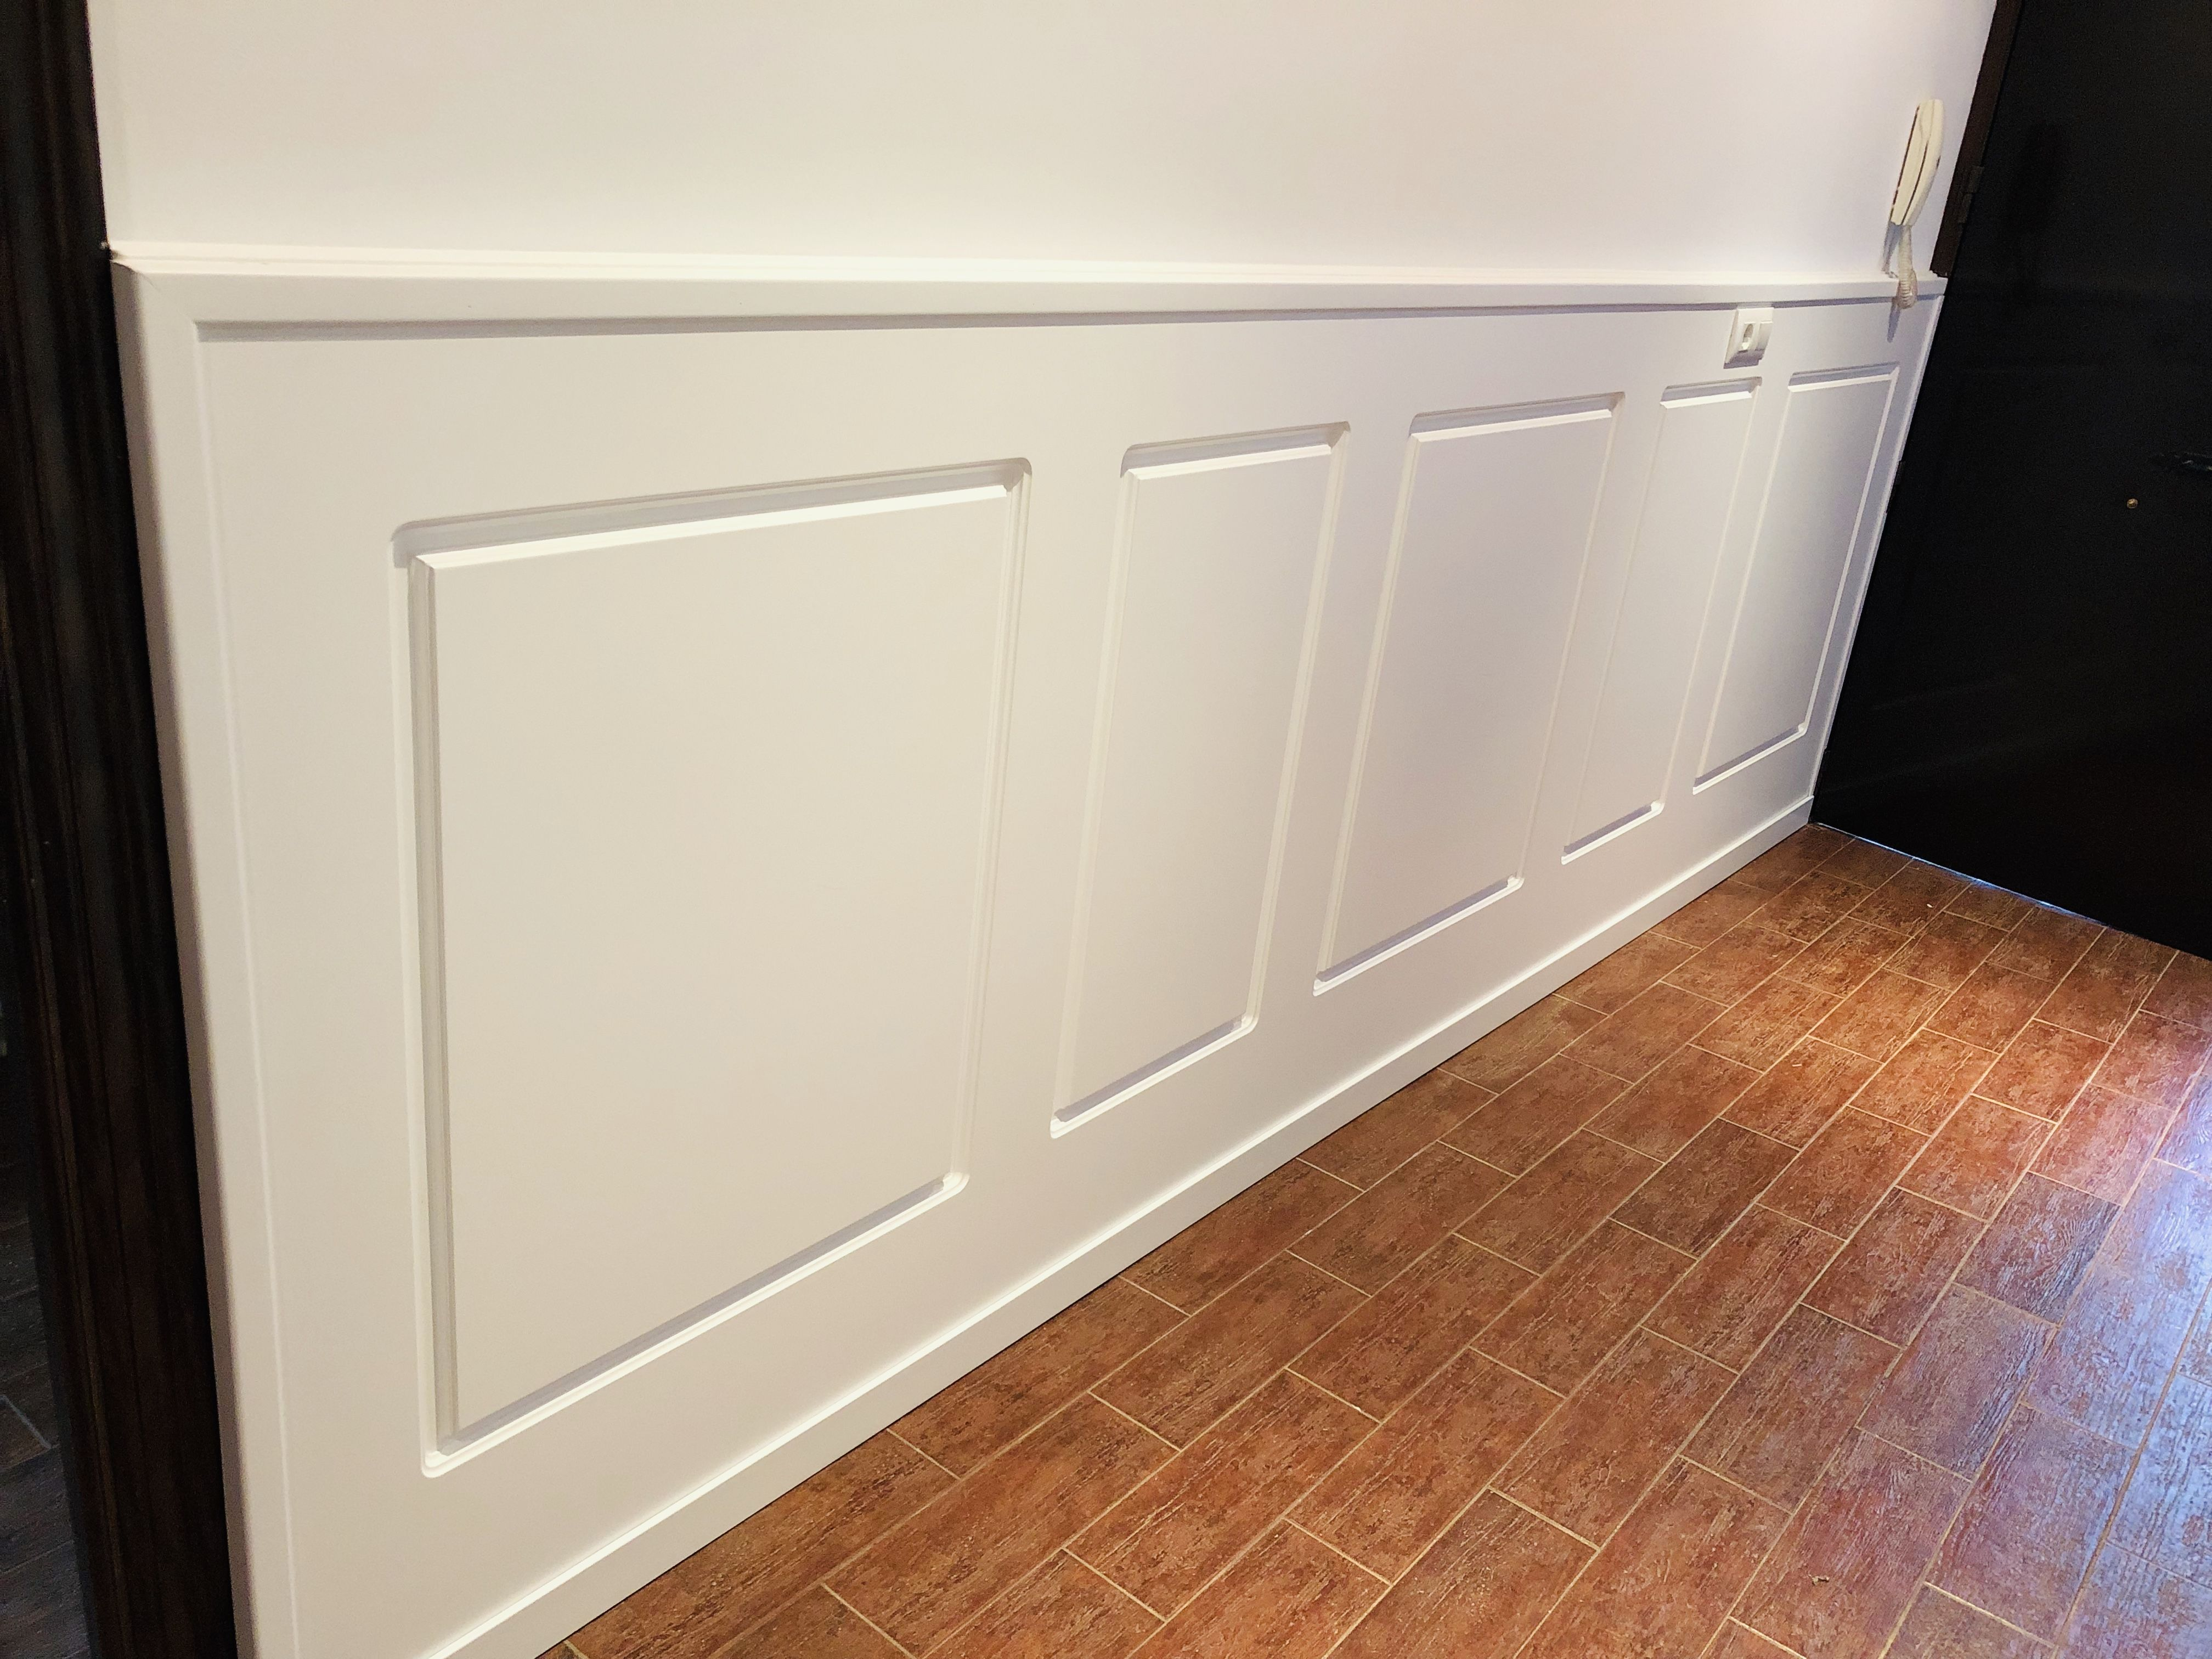
Zocalo
A low, raised concrete or masonry curb wall built at the base of doorways, balconies, or perimeter walls.
Floor to Lot Area Ratio
FLAR
Allowable Max Volume of a Building
AMVB
Urban Canyon
An urban canyon (also known as a street canyon or skyscraper canyon) is a place where the street is flanked by buildings on both sides creating a canyon-like effect (Wind, heat, light, etc)
Lightning Annunciator
a visual and audible display board using indicator lights to show the real-time status of safety, fire, or building management systems.
Wind Shadow
a sheltered, calm area downwind or upwind of an obstacle (like a building, hill, or tree) where the wind is blocked or significantly reduced.
50 meters
The minimum distance for a building's vehicle entrance or exit (ingress/egress) from an intersection is typically ______ for commercial corner lots.
30 meters
Distance of the main building’s entrance to the elevator
Ground Floor
The MRF is usually located at what floor
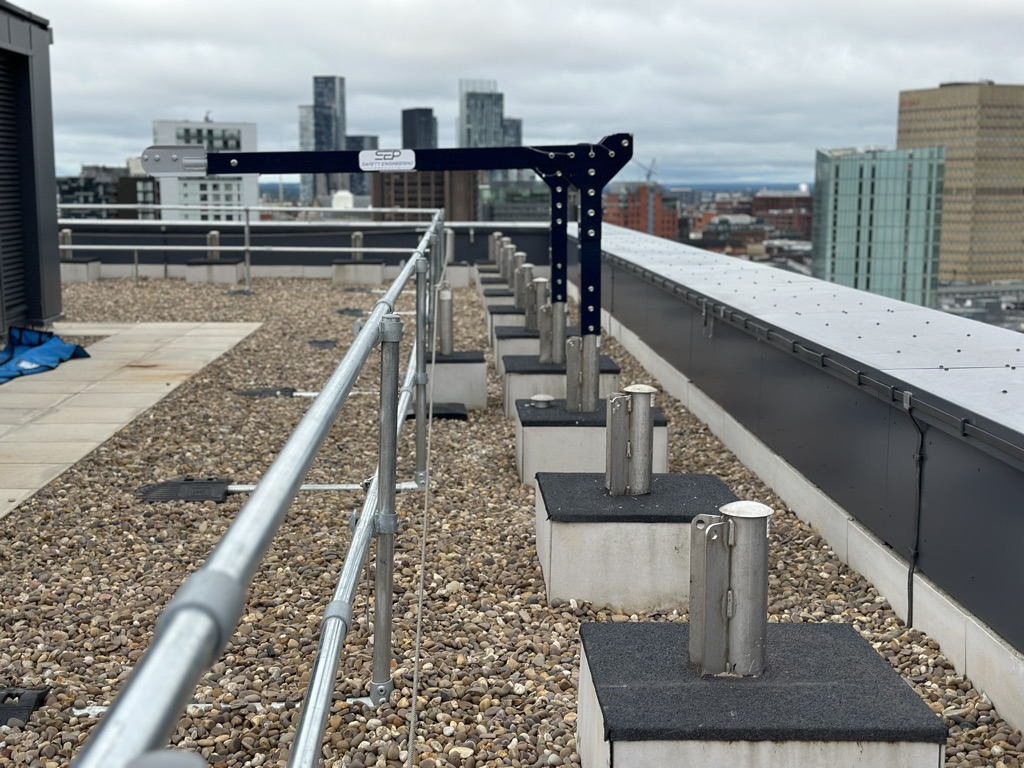
Davit Post
Vertical mast used with a pivoting mechanical arm for lifting and maintenance, and is located at the building’s rooftop.
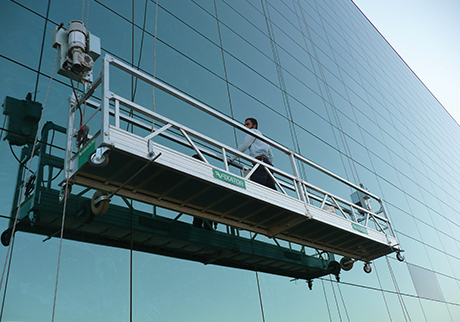
Gondola
A suspended scaffold, connected to the Davit post, used for building maintenance.
Fire Code (RA 9514)
defines a high-rise as any building, structure, or facility where the distance from ground level to the floor of the topmost story is 15 meters or more.
International Building Code (IBC)
classifies a building as a high-rise if it has an occupied floor or roof more than 75 feet (22.86 m) above the lowest level of fire department vehicle access.
600 meters or taller
− High-rise: general category above mid-rise.
− Supertall: 300 m or taller.
− Megatall: ____
Cebu Exchange Office
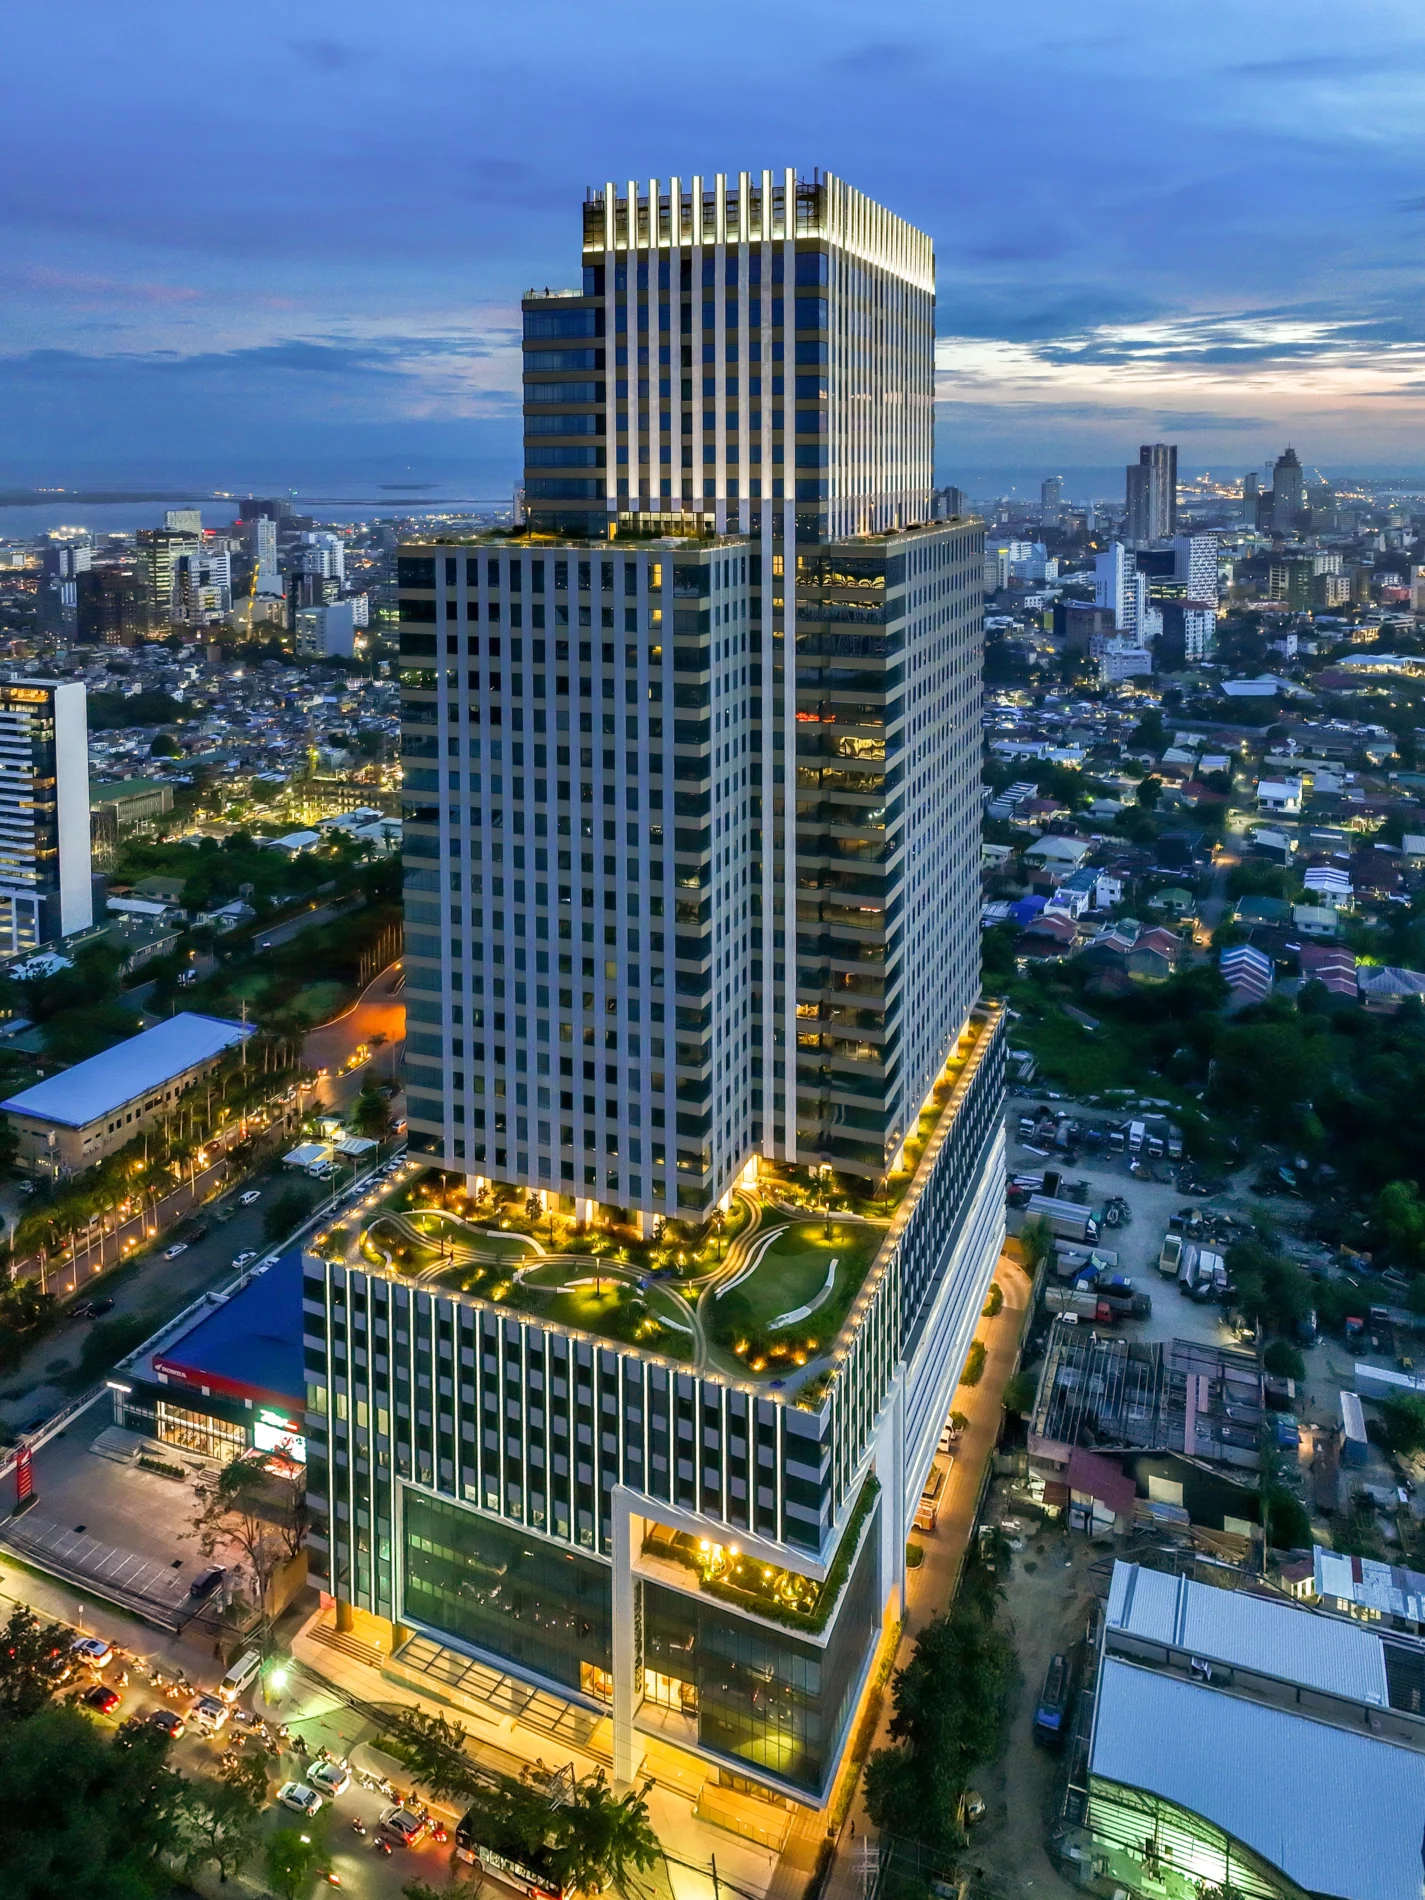
Trump Tower Manila

Ciel Dubai Marina
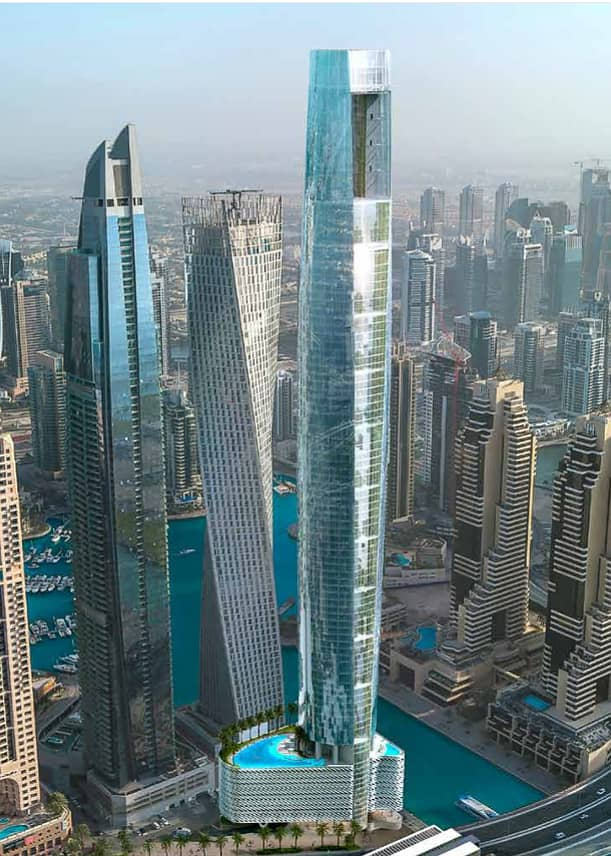
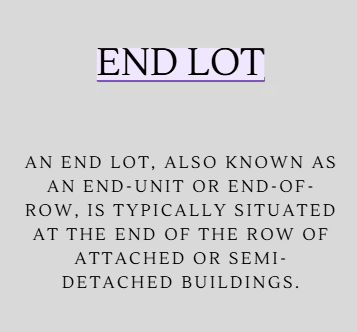

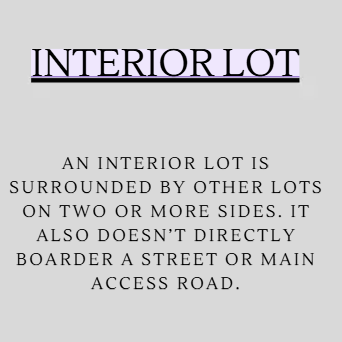
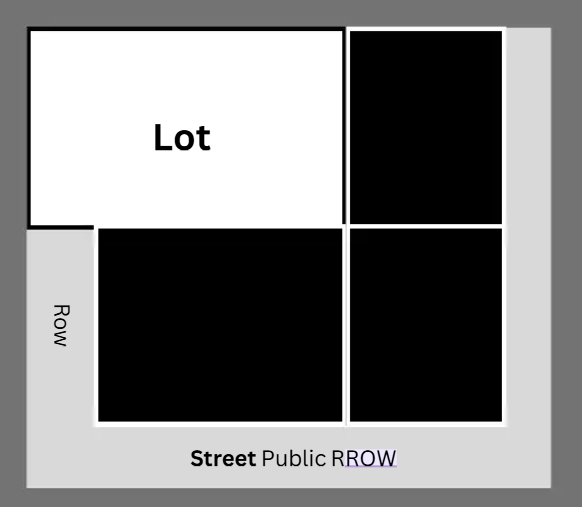
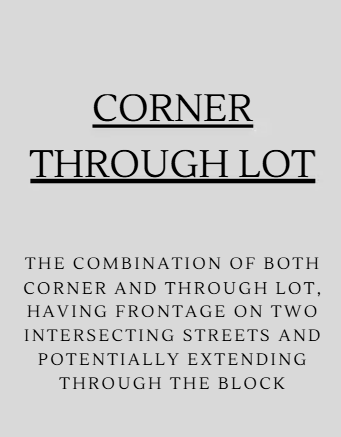




6 meters
Maximum allowable dead end egress
Stairwell Pressurization System or a Pressure Differential System (PDS)
A pressure vent system in a fire exit is generally called a
Private Automatic Branch Exchange (PABX)
PABX
Tripartite
divided into three parts (base, shaft, capital)
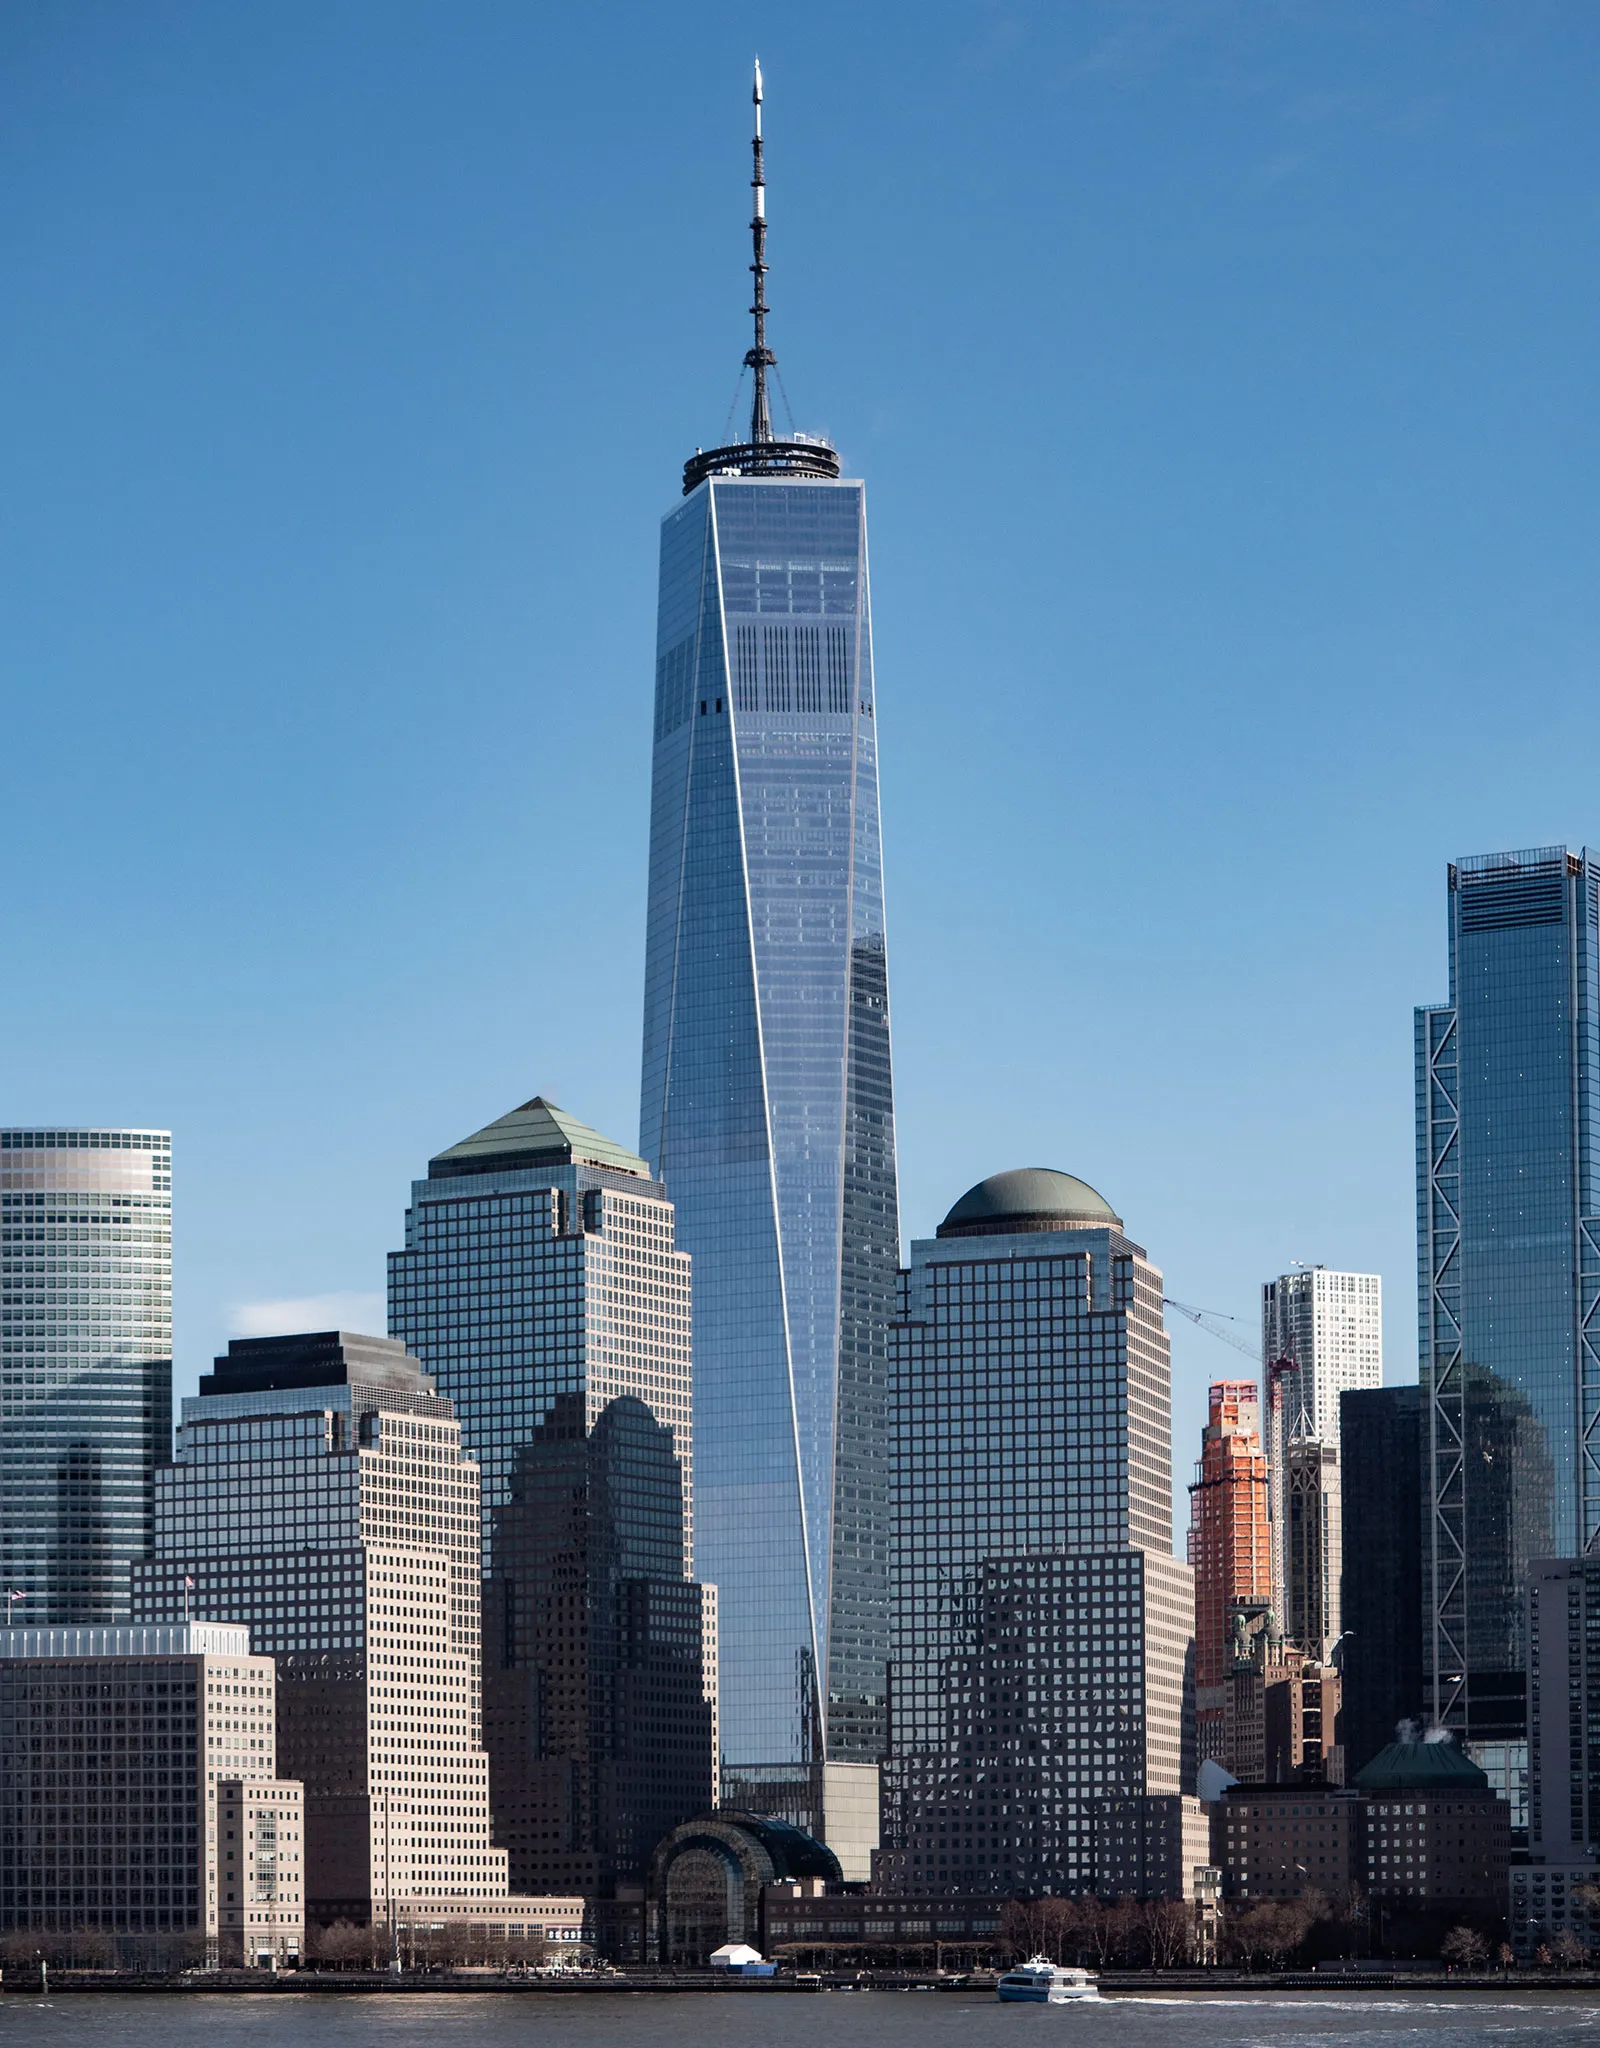
One World Trade Center (New York)
The successor to the original Twin Towers. Tallest building in the western hemisphere surpassing the empire state building in 1970.
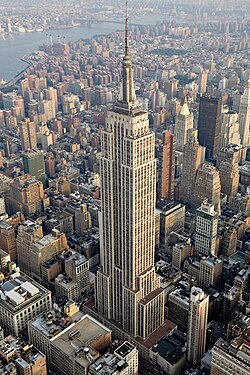
Empire State Building (New York)
Tallest building from 1931-1970
3sqm
Absolute minimum kitchen size with minimum dimension of 1.50m
6sqm
Minimum floor area of habitable room with a least dimension of 2m
2.40 or 2.50m × 5.00m
minimum dimensions for diagonal/perpendicular parking
2.00 or 2.15m x 6.00m
minimum dimensions for parallel parking
4.00m×5.00m
Diagonal/perpendicular parking for PWD