Architecture
 Call Kai
 Learn
Learn Practice Test
 Spaced Repetition
 Match
Match Flashcards
 Knowt Play
1/47

There's no tags or description
Looks like no tags are added yet.
Name | Mastery | Learn | Test | Matching | Spaced | Call with Kai | Chat |
|---|
No analytics yet
Send a link to your students to track their progress
48 Terms
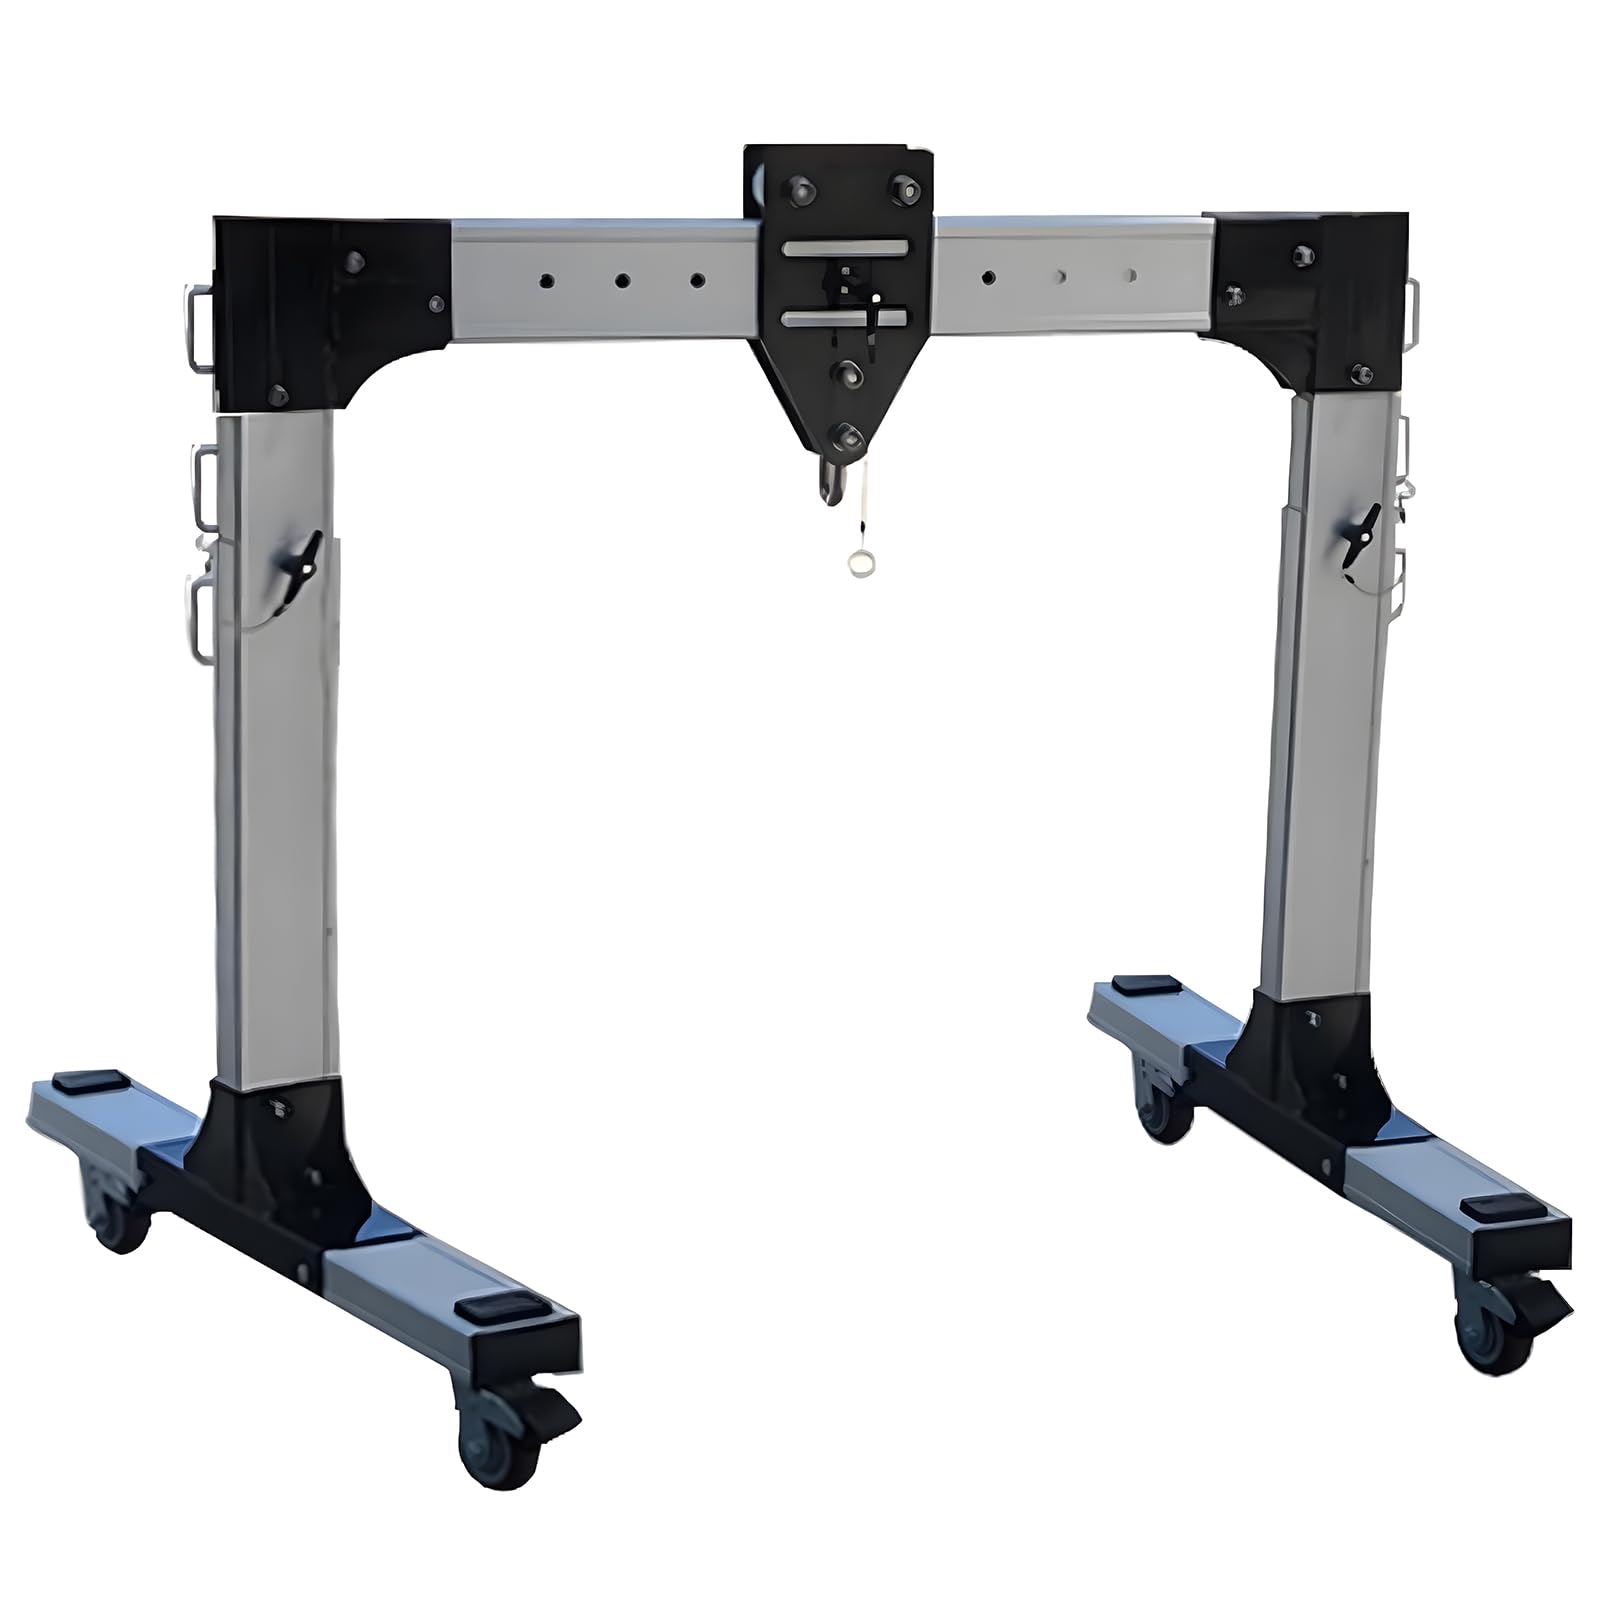
Gantry
A pulley and belt system that moves the carriage
RTUs
Rooftop Units
feasibility study
An analysis to determine whether a project is practical and worth pursuing.
Test fit study
A preliminary study to see if a space, equipment, or layout will fit before detailed design.
planning/consulting services
Professional services that help clients plan, evaluate, and make decisions before design or construction begins.
MGVB
Medical Gas Zone Valve Box
N2O
nitrous oxide
WAGD
Waste anesthetic gas disposal
Plumbing chase
the thick plumbing wall area
suction
the process of withdrawing or sucking up fluid
Findings in the field
Information or observations discovered during a site visit or field investigation.
incongruent image
An image that does not match or is inconsistent with the expected condition or context.
Launch design solution
To begin developing and implementing a design solution.
LCA
Labor Condition Application
Distribution Panel
A box in which the wires from the meter are connected to individual circuit breakers, which are connected to separate circuits for distribution to various locations throughout the building.
ED
emergency department
IDF
Intermediate Distribution Frame
AUX
Auxiliary; something that provides additional support or function.
swivel base
A base that can rotate or turn.
C-arm
A mobile fluoroscopy unit used in surgery or at the bedside
Iso center
The central point around which medical imaging or radiation equipment rotates.
Boom
A movable support arm used to hold and position equipment.
NFPA
National Fire Protection Association (NFPA), an organization that develops fire and life safety codes and standards.
Unistrut channel
A metal support channel used to mount and support equipment, pipes, conduits, and other building components.
eTransmit
A feature in AutoCAD that packages drawings, references, and other files for easy sharing and collaboration.
Margin
The space between the edge of a page or document and the main content area. It helps ensure readability and provides a buffer for binding or trimming.
issue the drawings
to release the final set of architectural drawings for construction or review.
Mismatched
Drawings that do not align or correspond correctly with each other, often resulting in errors during construction.
FTE
A term that stands for "Full-Time Equivalent," used to measure the workload of employees in a company by converting part-time work hours into the equivalent number of full-time positions.
Rerouting
The process of altering the planned paths of building systems or utilities, often due to changes in design or site conditions.
Riser
A vertical channel or shaft within a building used to convey services such as plumbing, electrical conduits, or communication lines between floors.
reconfigure
to alter the layout or arrangement of spaces, systems, or elements within a building.
in lieu of
instead of, as a substitution for
CEM
Cubic feet per minute
MOB
Medical office building
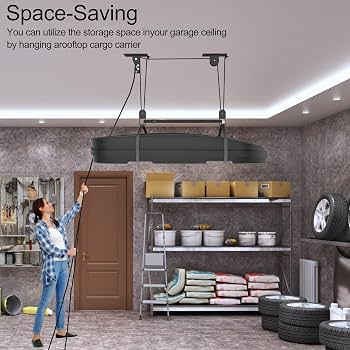
ceiling suspended equipment carrier
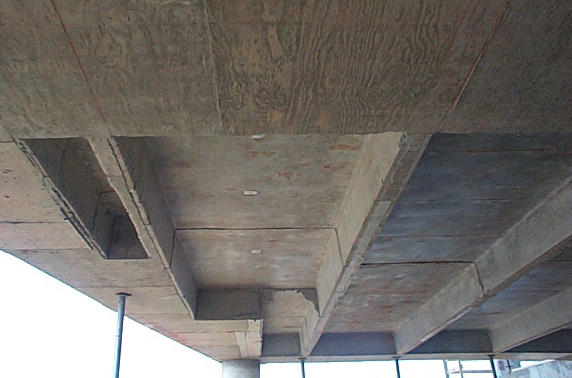
Pan space
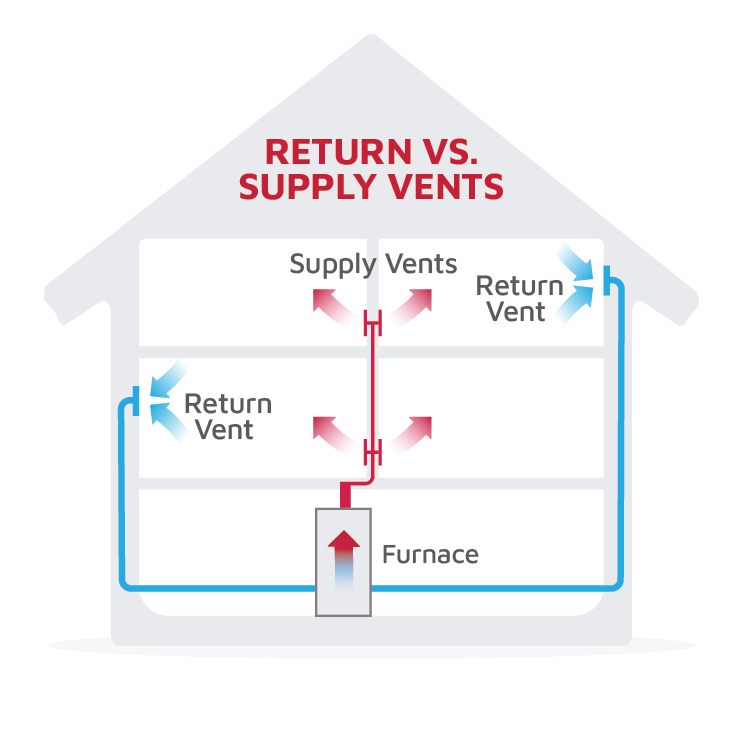
S.A.
Supply Air
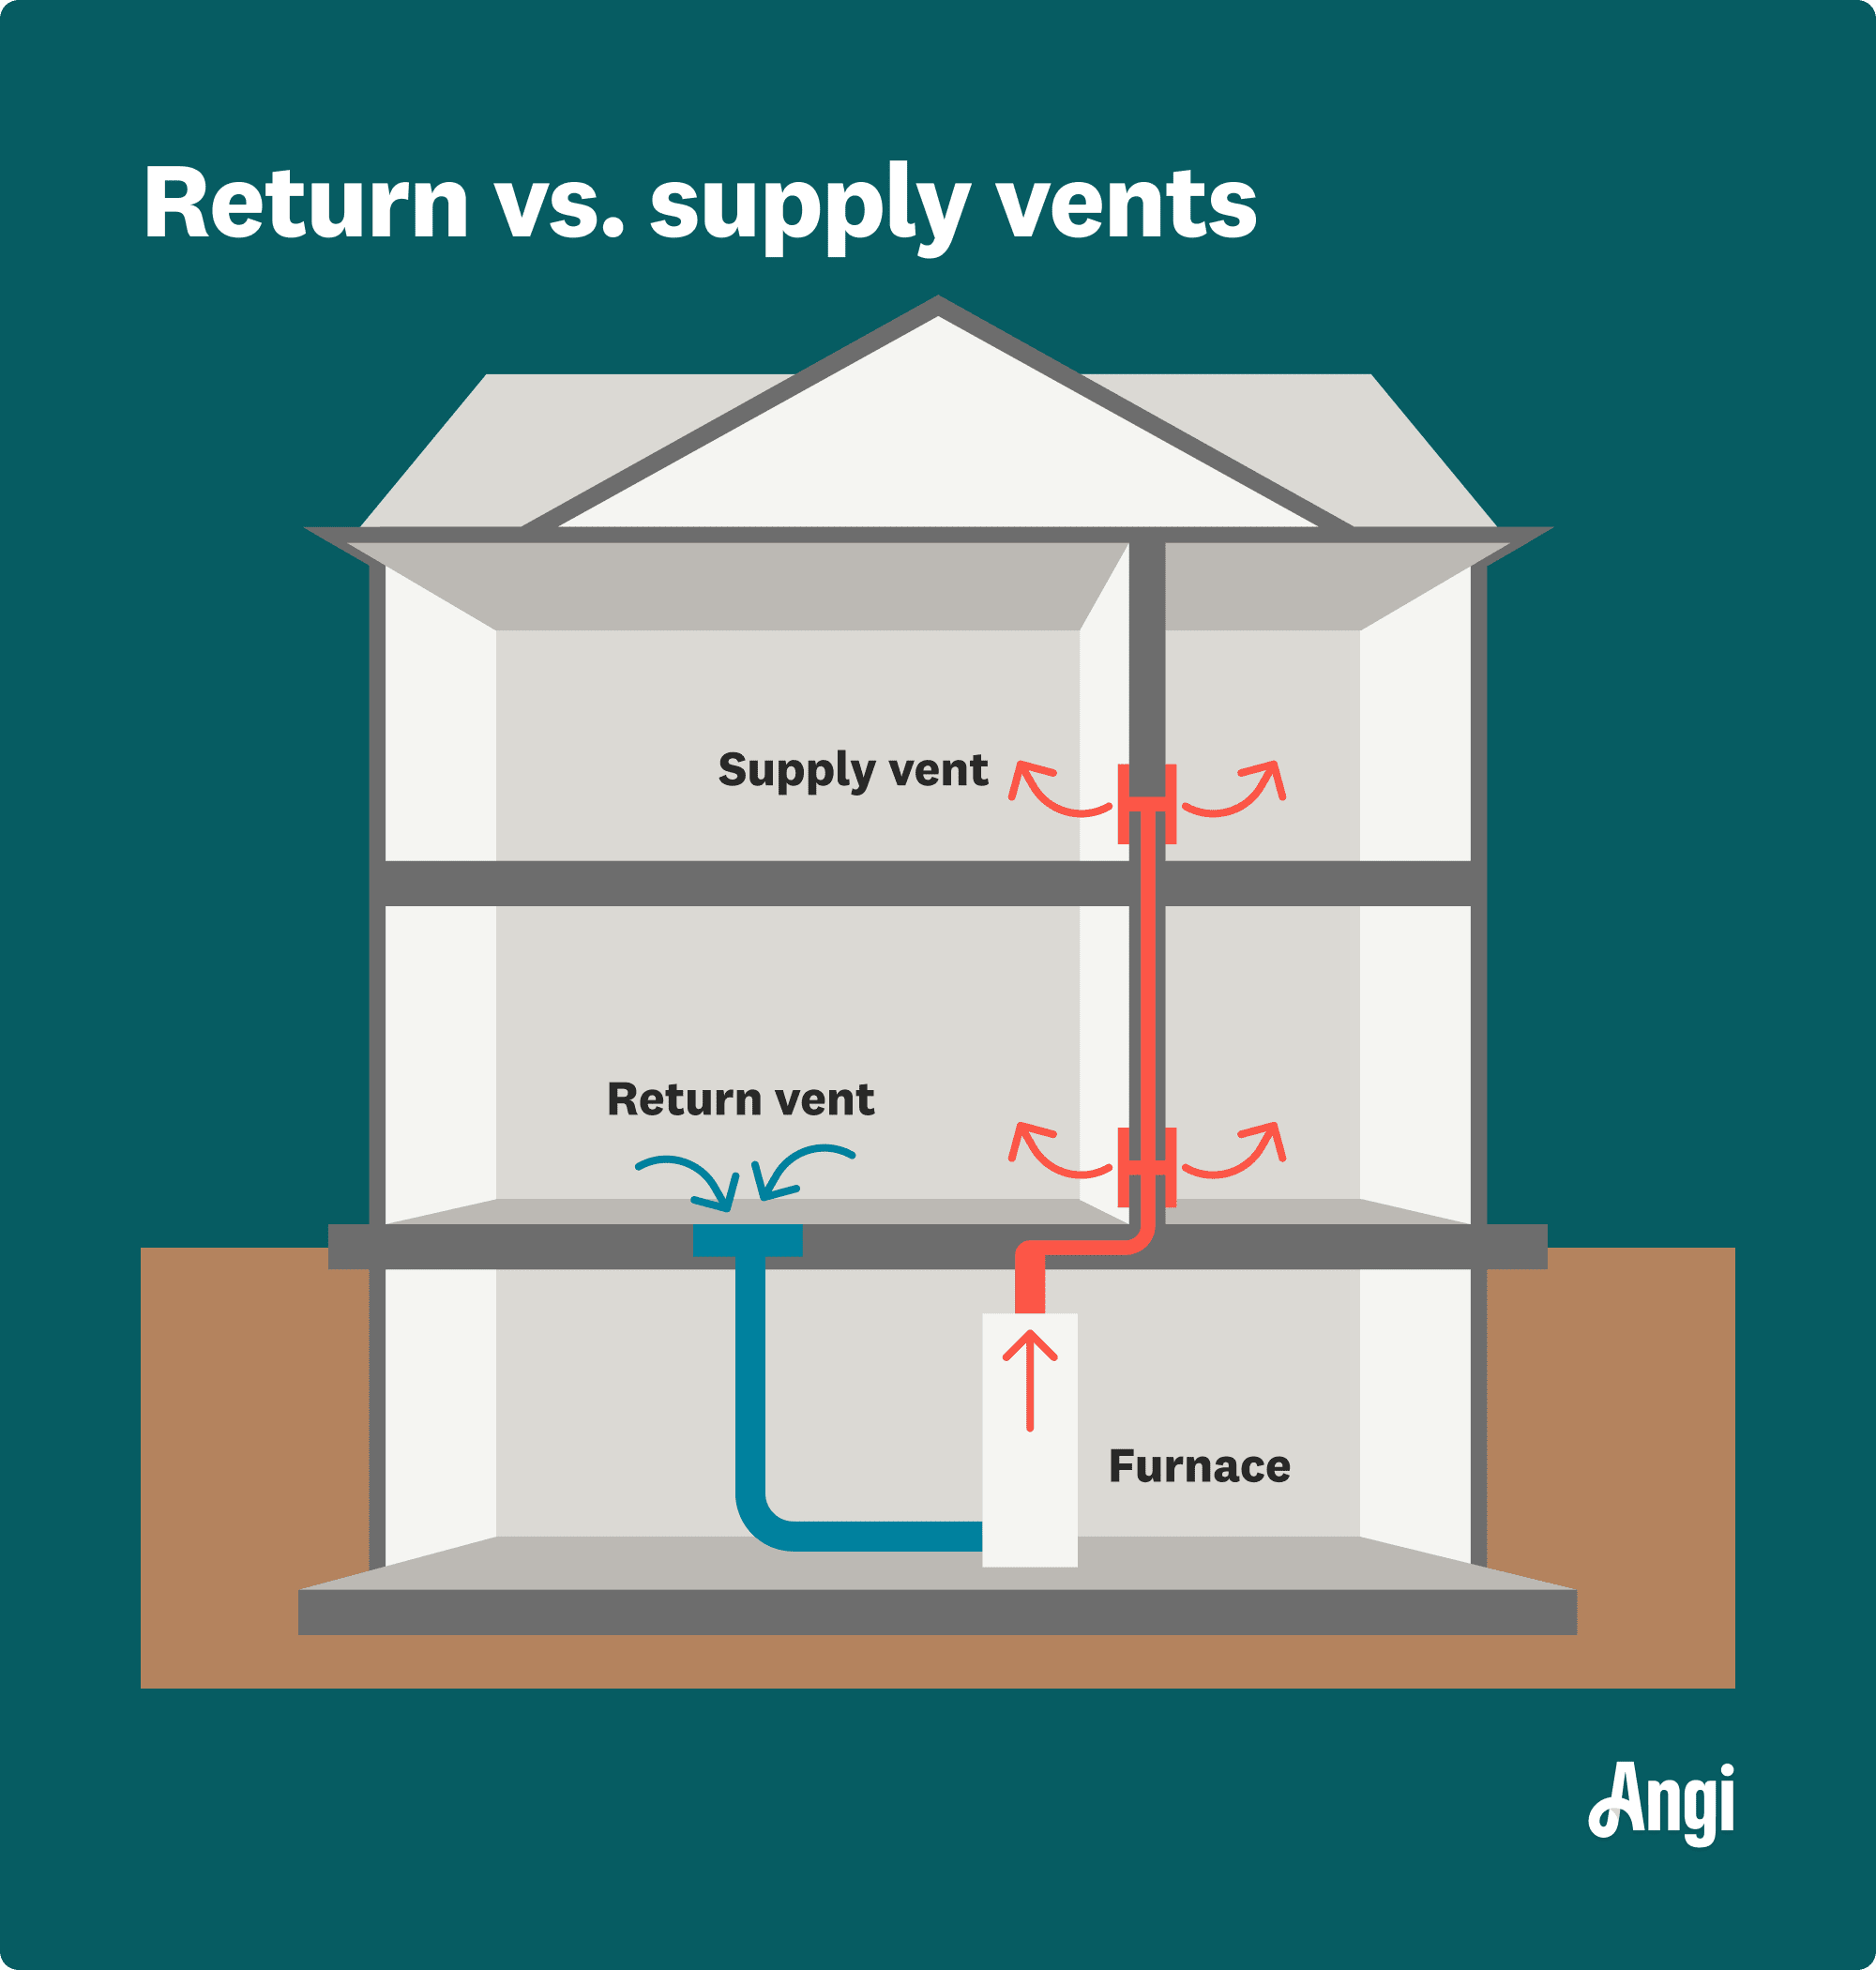
R.A.
Return Air
E.A.
Exhaust Air
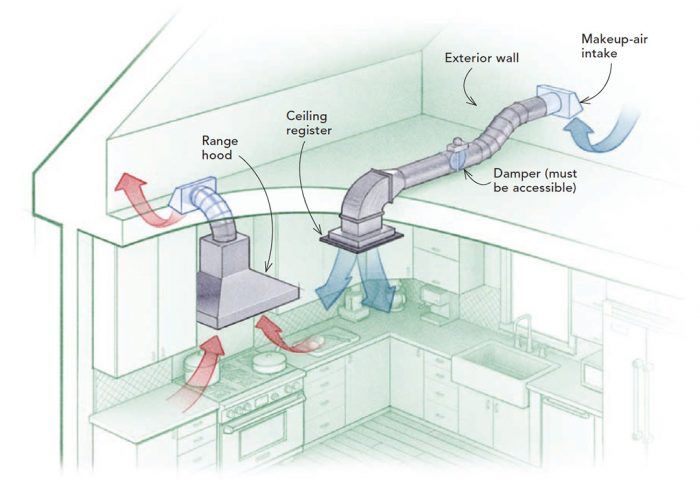
O.A.
Outside air
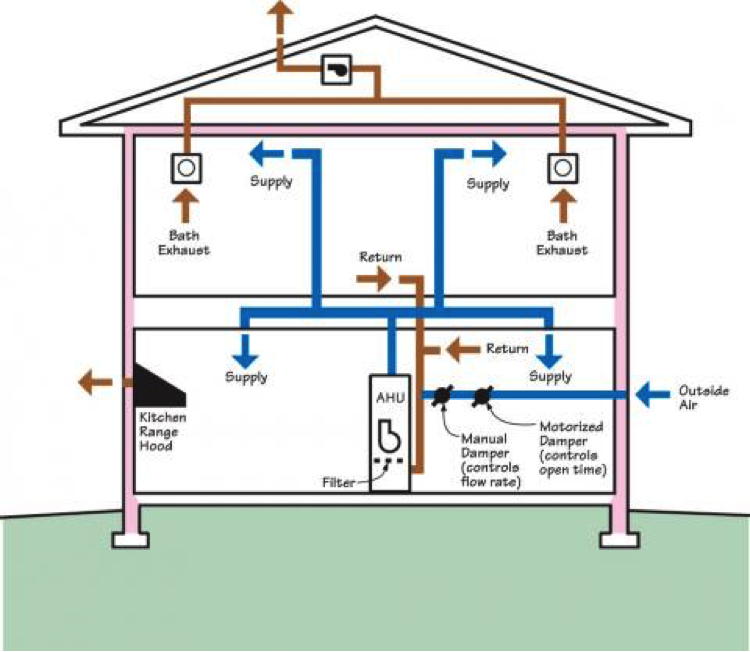
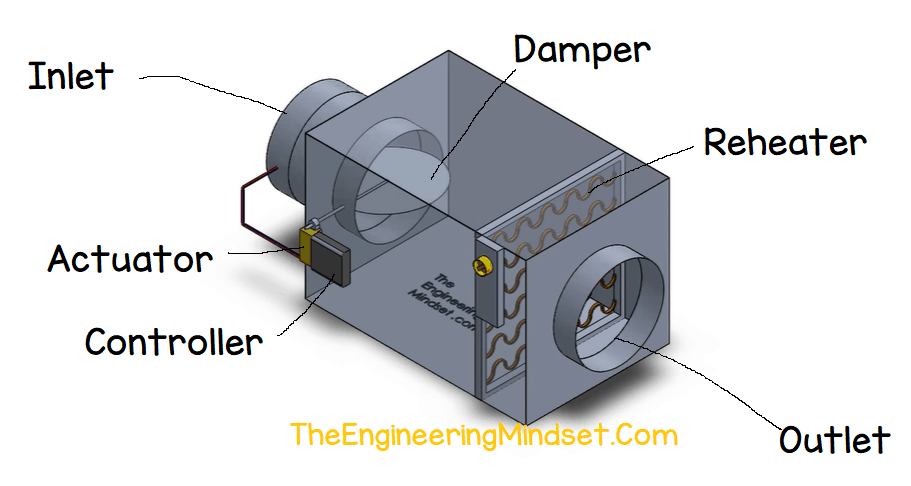
Damper
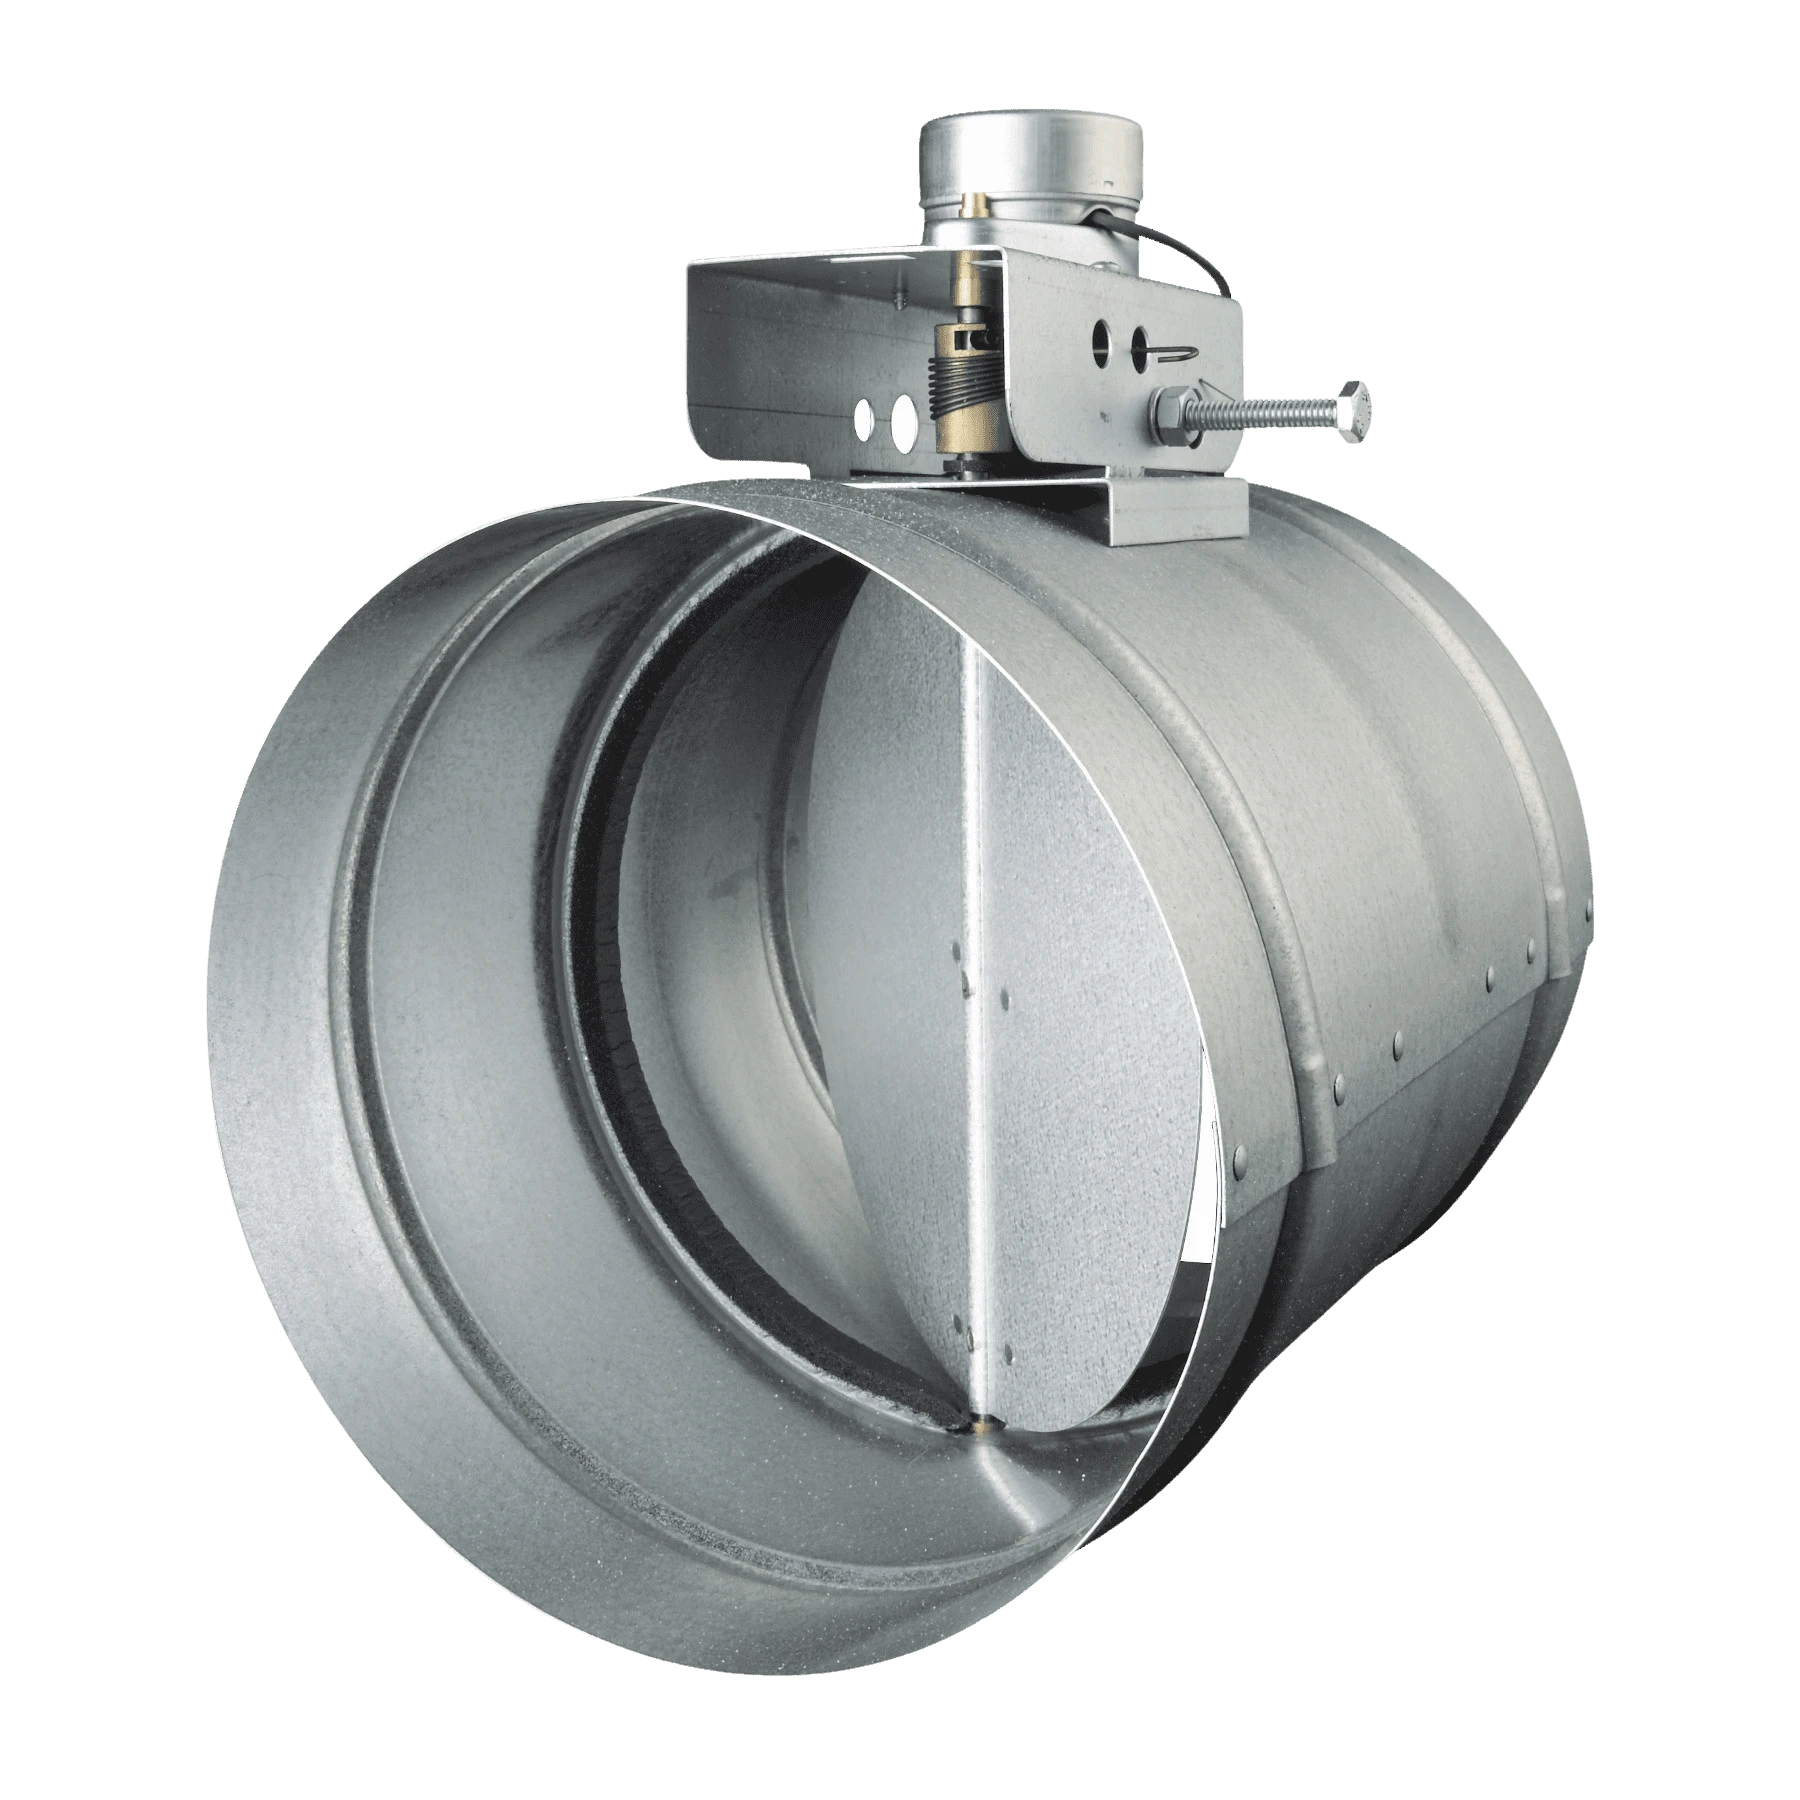
VAV
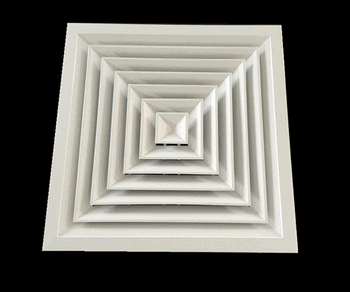
Diffuser
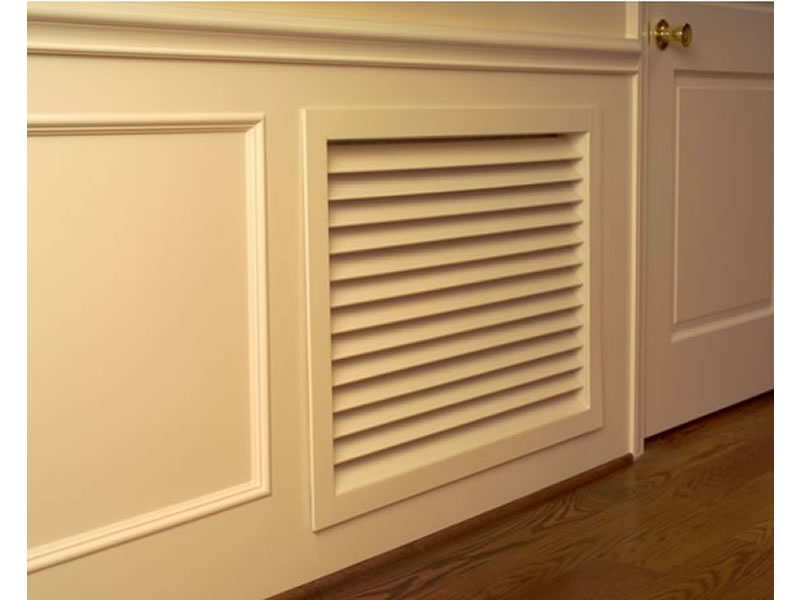
Grille
pragmatic
focused on what works in practice
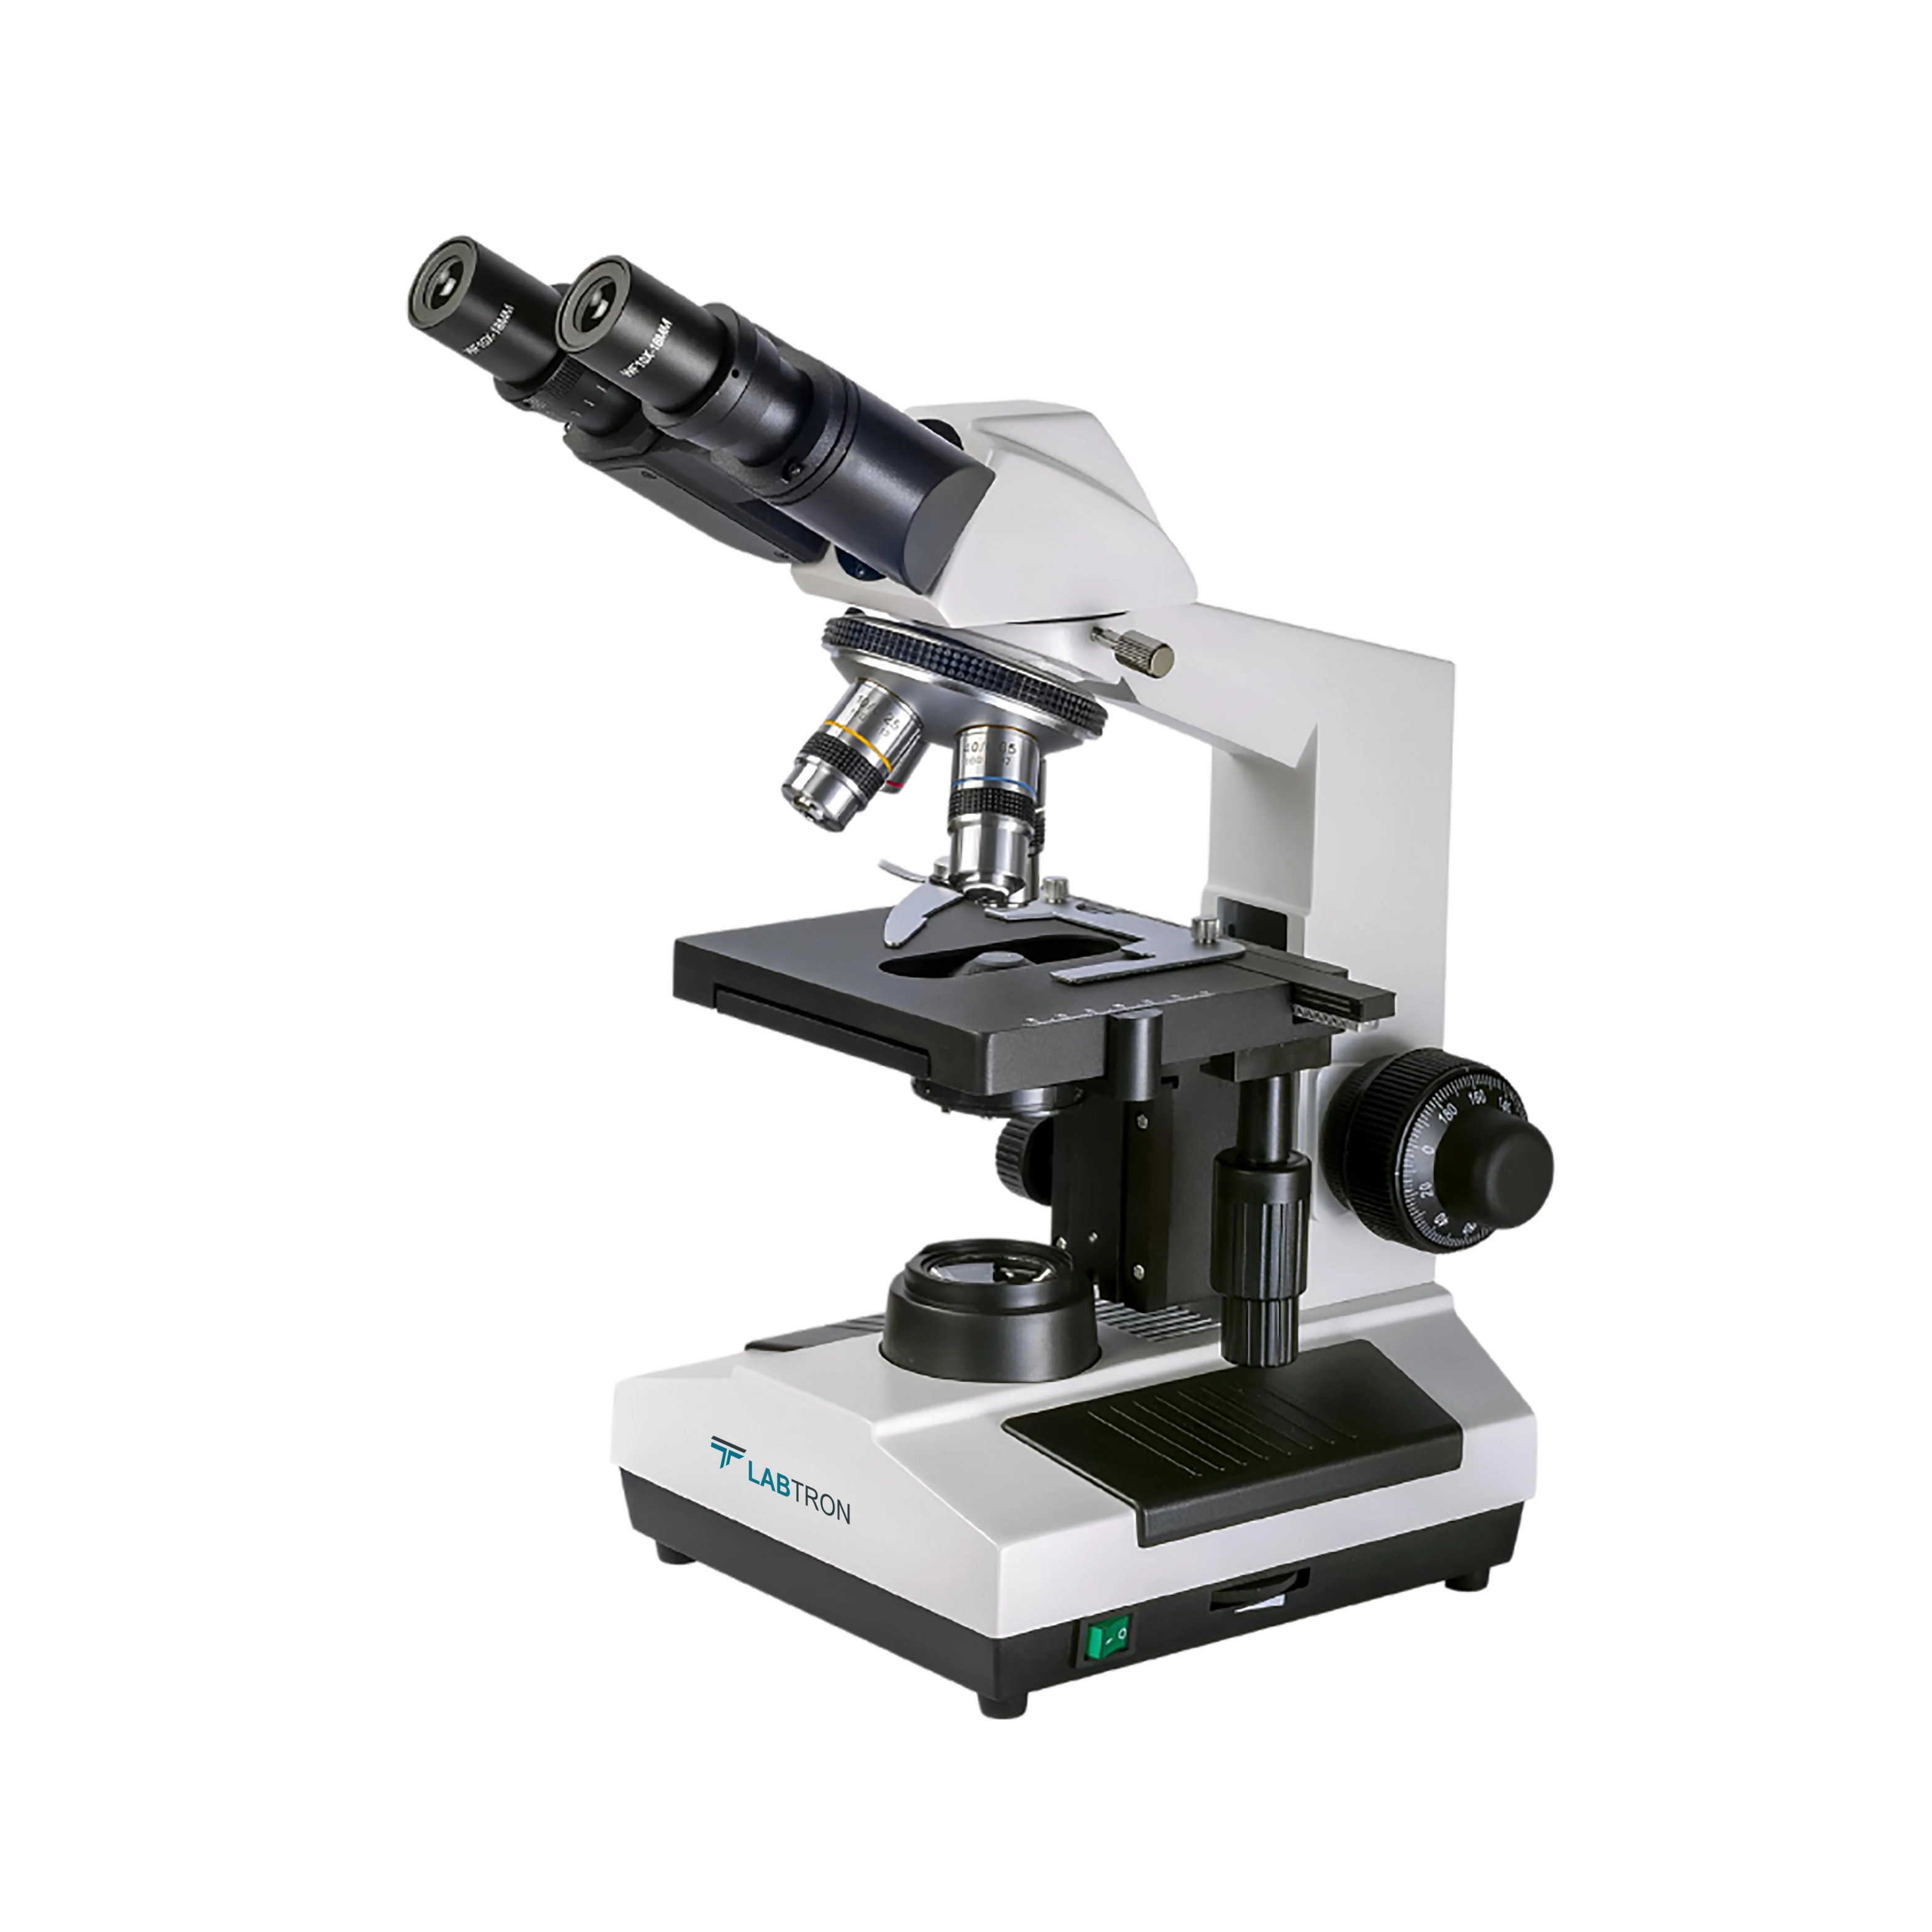
Microscope
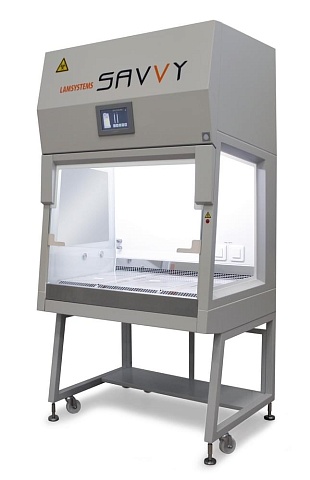
Clean bench