BT Part 2.2 - Masonry Walls. Mortar. CHB Wall Construction. Stiffener Columns & Beams. Grade Beams. Piers
 Call Kai
 Learn
Learn Practice Test
 Spaced Repetition
 Match
Match Flashcards
 Knowt Play
1/69

There's no tags or description
Looks like no tags are added yet.
Name | Mastery | Learn | Test | Matching | Spaced | Call with Kai | Chat |
|---|
No analytics yet
Send a link to your students to track their progress
70 Terms
Masonry walls
Modular building blocks bonded together with mortar to form walls that are durable, fire-resistant, and structurally efficient in compression.
Wythe
To a continuous vertical section of a wall that is one masonry unit in thickness.
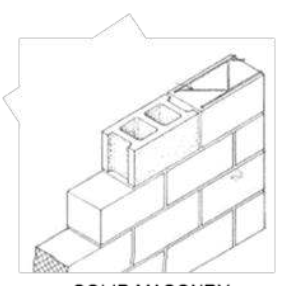
Solid Masonry
What kind of Masonry Wall is this?
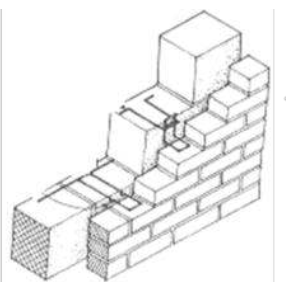
Cavity Walls
What kind of Masonry Wall is this?
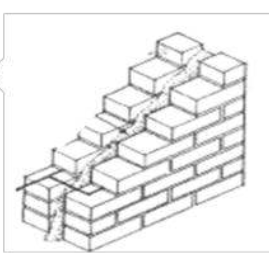
Masonry
What kind of Masonry Wall is this?
Unreinforced masonry Walls or Plain Masonry Walls
Incorporate horizontal joint reinforcement and metal wall ties to bond wythes of a solid or cavity walls
Reinforced masonry walls
Utilize steel reinforcing bars embedded in grout filled joints and cavities to aid the masonry in resisting stresses
Grout
A dense, fluid mixture of cement, water, and sand (or other aggregates) used to fill gaps, seal joints, and reinforce structures
Concrete Block
Brick
Glass Block
What are the types of masonry units?
Mortar
A plastic mixture of cement or lime, or a combination of both, with sand and water, used as a bonding agent in masonry construction.
Cement mortar
Made by mixing Portland cement, sand, and water.
Lime mortar
A mixture of lime, sand, and water that is rarely used because of its slow rate of hardening and low compressive strength.
Cement-lime mortar
A cement mortar to which lime is added to increase its plasticity and water retentivity.
Masonry Cement
A proprietary mix of Portland cement and other ingredients, as hydrated lime, plasticizers, air-entraining agents, and gypsum, requiring only the addition of sand and water to make cement mortar.
Type M - Mortar
A high strength mortar recommended for use in reinforced masonry below grade or in contact with the earth (2500 psi)
Type S - Mortar
A medium-high-strength mortar recommended for use in masonry where bond and lateral strength
Type N - Mortar
A medium-strength mortar recommended for general use in exposed masonry above grade
Type O - Mortar
A low-strength mortar suitable for use in interior non-load bearing walls and partitions.
Type K - Mortar
A very low-strength mortar suitable only for use in interior non-load bearing walls were permitted by the building code.
Concrete Block or Cement Block
A hollow or solid concrete masonry unit (CMU) consisting of Portland cement and suitable aggregates combined with water
Stretcher Block
A masonry unit laid horizontally with its length in the direction of the face of the wall
Corner Block
Used at the ends or corners of walls, as well as window and door openings, featuring a smooth exposed side.
Pillar/Double-Corner Block
Designed for pillars, pilasters, or visible ends where both faces of the block need to be finished.
Partition Block
Narrower and taller blocks specifically used to build non-load-bearing interior room dividers.
Lintel/U-Block
Features a U-shape designed to hold steel rebar and poured concrete to form reinforced beams above windows and doors.
Bullnose Block
Similar to a corner block but with rounded edges, often used for decorative edges or safety.
Jamb Block
L-shaped or recessed, used to bridge the space between windows and door casings.
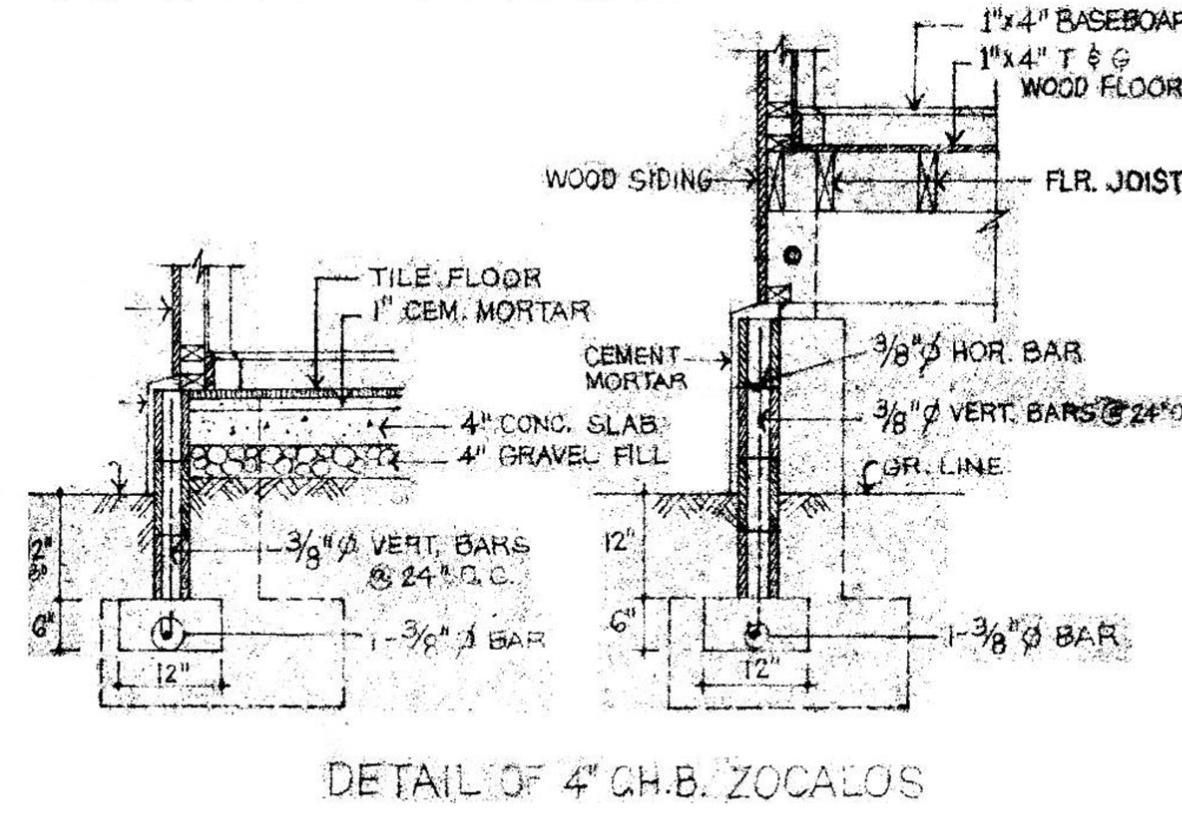
Wall footing or strip footing
Reinforced concrete wider than the wall which distributes the load to the soil.
Reinforcements for wall footings shall equal 0.2% to 0.3% of the cross-sectional area of concrete, except for unusual cases.
A. Hook or hooked bar
B. Dowel-bar reinforcement
To provide anchorage of CHB to concrete, the following are used:
Hook or hooked bar
A steel reinforcing bar, for use in reinforced concrete, with the end bent into a hook to provide anchorage. Used in joint with the wall footing.
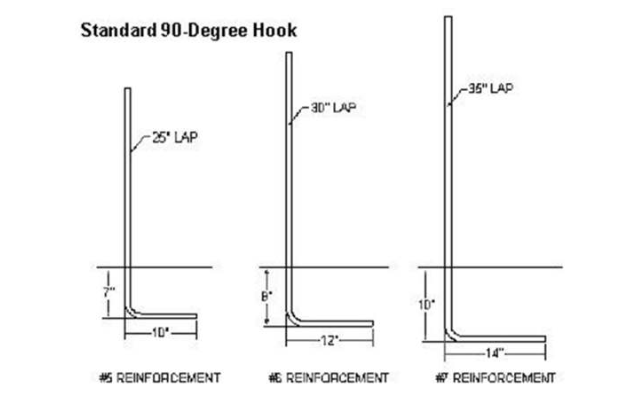
Dowel-bar reinforcement
Short reinforcing bars of steel which extend approximately equally into two abutting pieces of concrete, to increase the strength of the joint. Used in joint with columns or beams
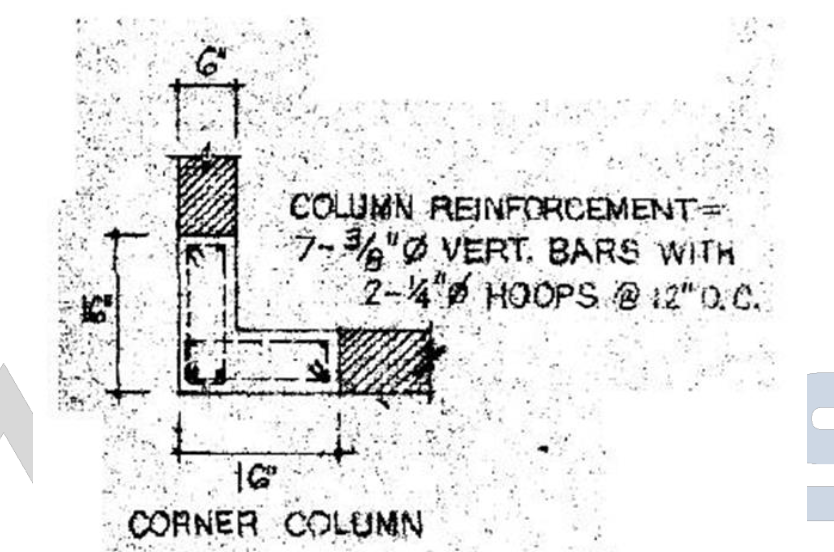
Stiffener Columns & Beams
Located at the intersections of CHB walls and at regular intervals (of about 3 M) for a long partition wall. Stiffener columns are in the form of an I, T or L.
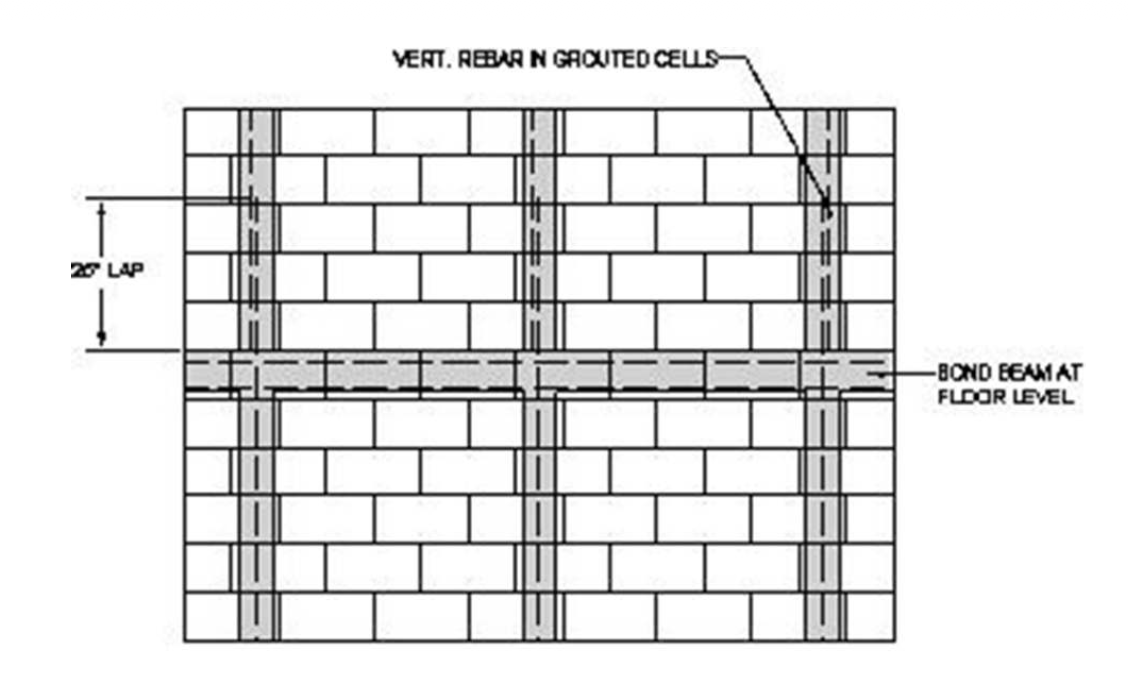
Bond Beam Detail
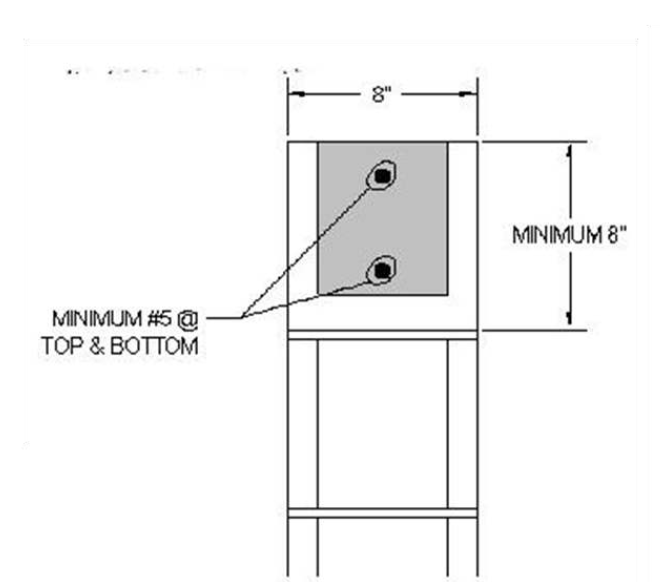
Continuous Reinforcement
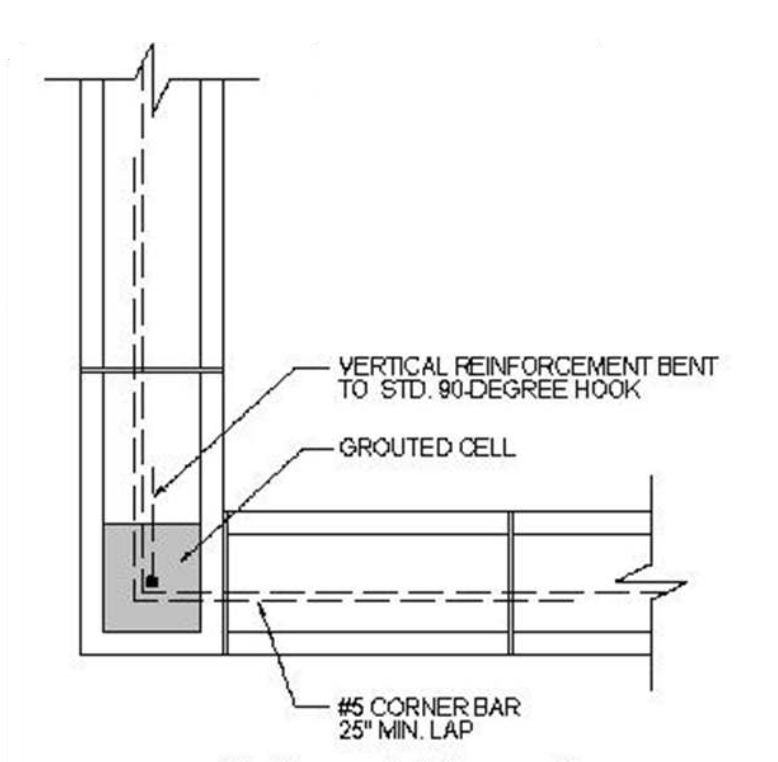
One Story Masonry Wall Detail
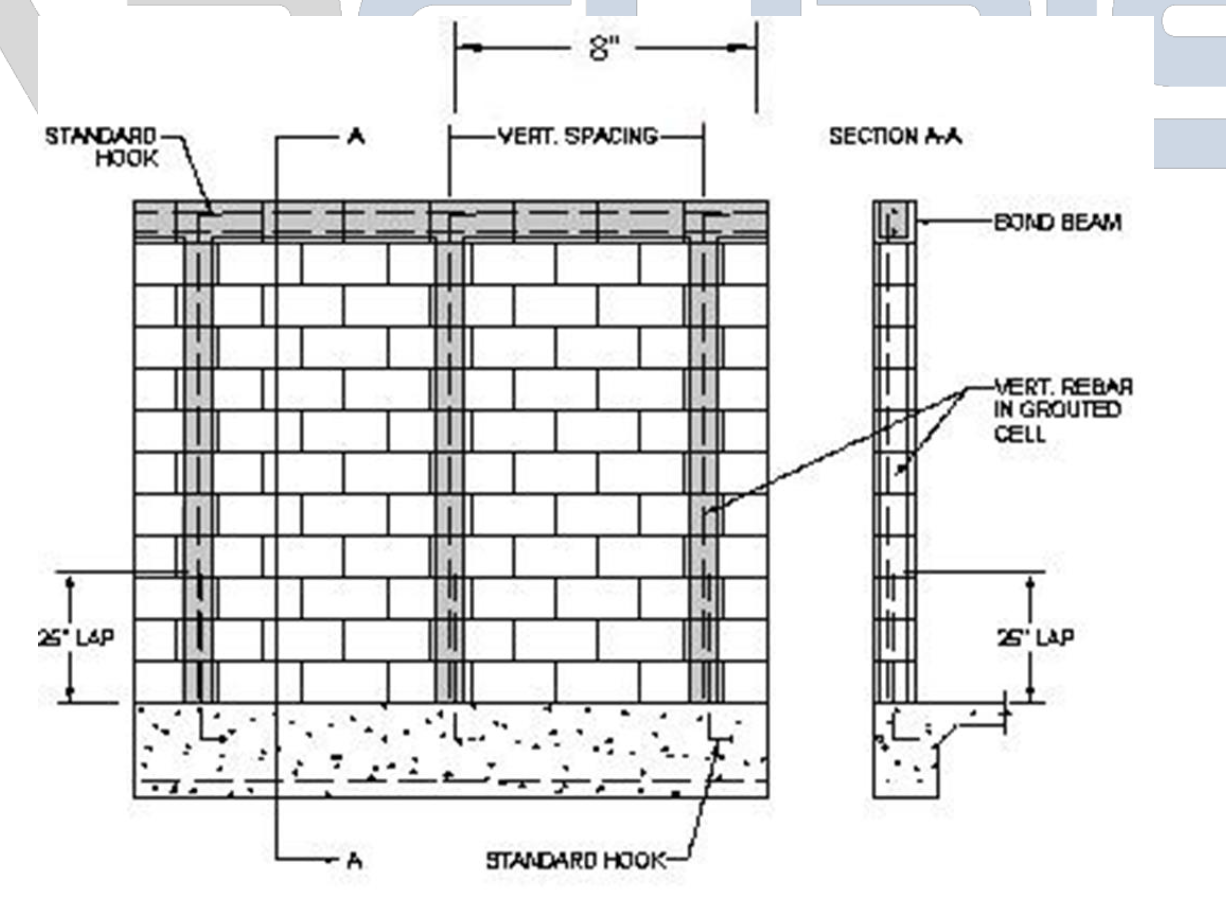
Pier Height & Minimum Shearwall Segment for Masonry Walls
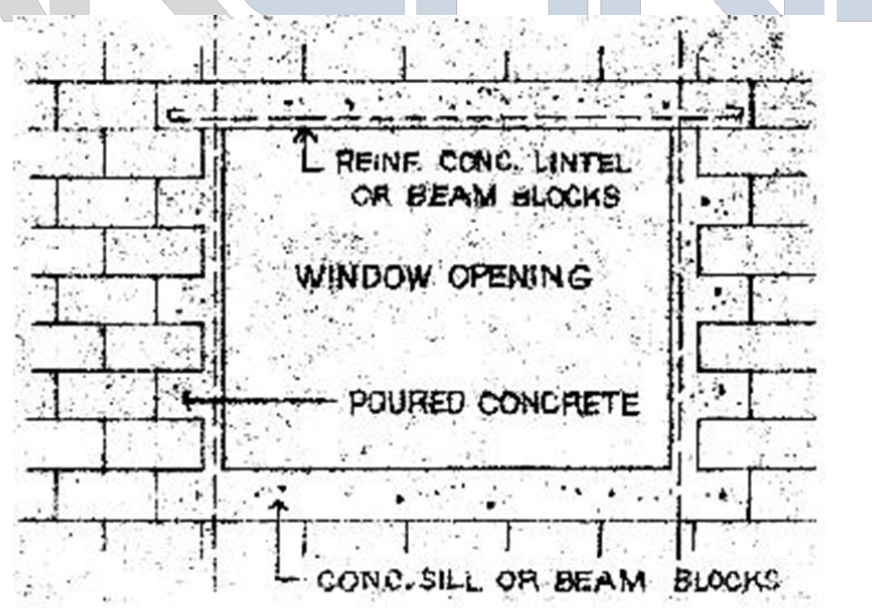
Lintel
A horizontal structural member (such as a beam) over an opening which carries the weight of the wall above it; usually of steel, stone, or wood.
Precast Concrete Lintel
Concrete slabs on grade
The support of a level, stable, uniformly dense or properly compacted soil base containing no organic matter.
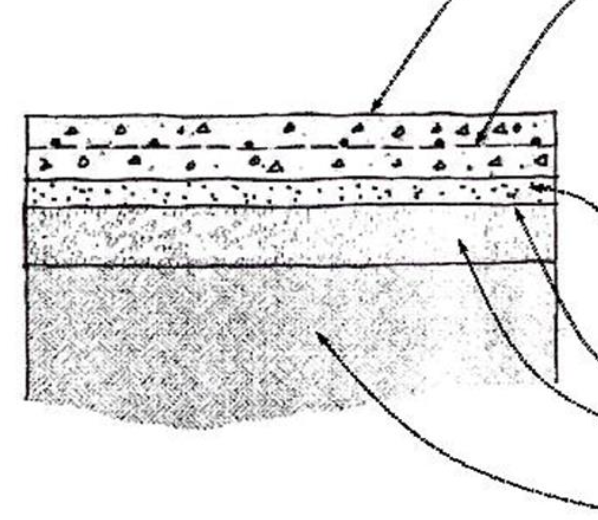
Concrete Slab on Grade Joints
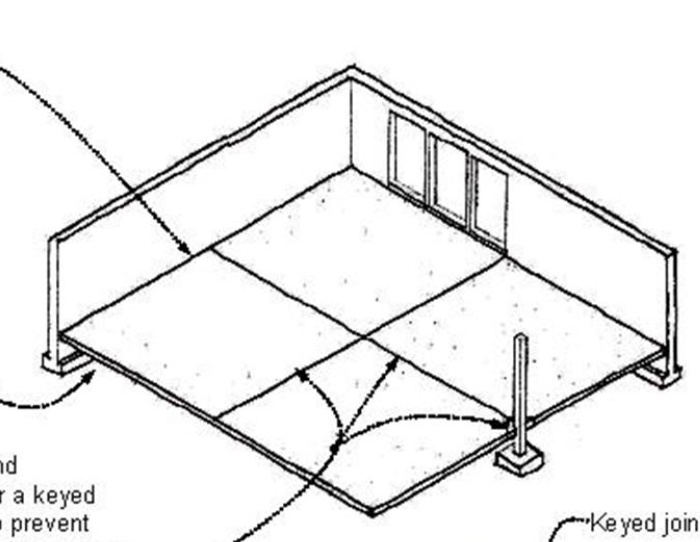
Isolation Joints
Often called Expansion Joints - allow movement to occur between a concrete slab & adjoining columns and walls of a bldg.
Construction Joints
Provide a place for construction to stop and then continue at later time.
Control Joints
Create lines of weakness so that the crackling that may result from tensile stresses occurs along predetermined lines
Keyed joint
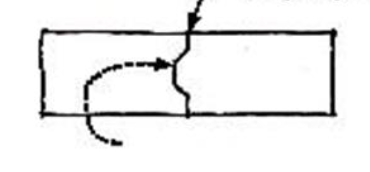
Grade Beam
That part of a foundation system (usually in a building without a basement) which supports the exterior wall of the superstructure; commonly designed as a beam which bears directly on the column footings, or may be self-supporting, as a long strap footing.
Slab on Grade Exterior Grade Beam - For Wood Frame
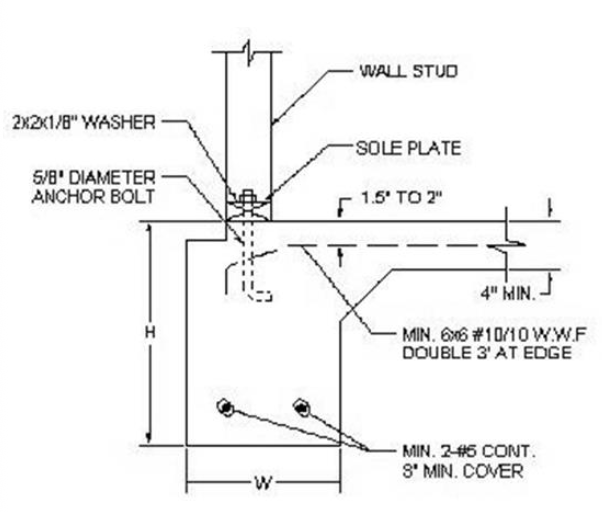
Slab on Grade Interior Grade Beam - For Wood Frame
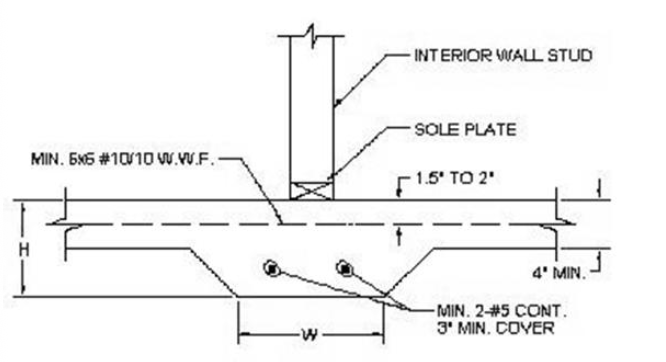
Slab on Grade Exterior Grade Beam - For Masonry
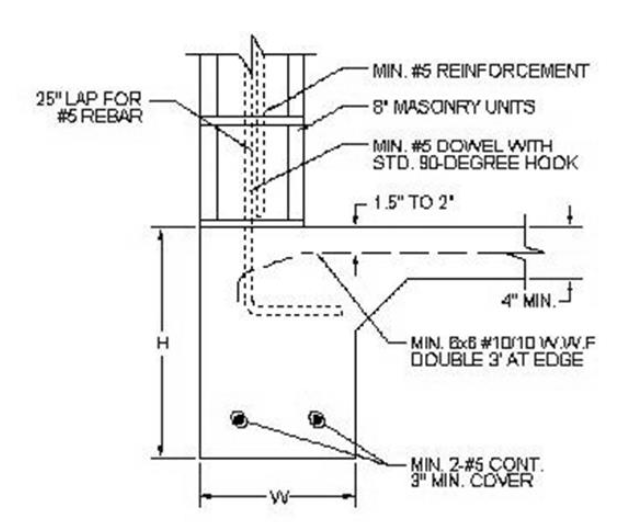
Slab on Grade Interior Grade Beam - For Masonry
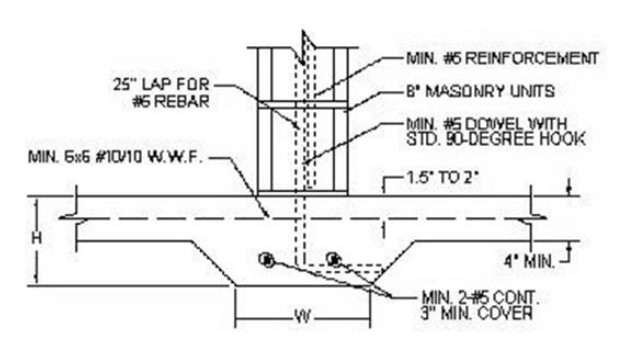
Wood posts
Anchor strapped to and supported by reinforced concrete piers on isolated footings. For the wood post to seat perfectly on the concrete, grout is poured in between the joint.
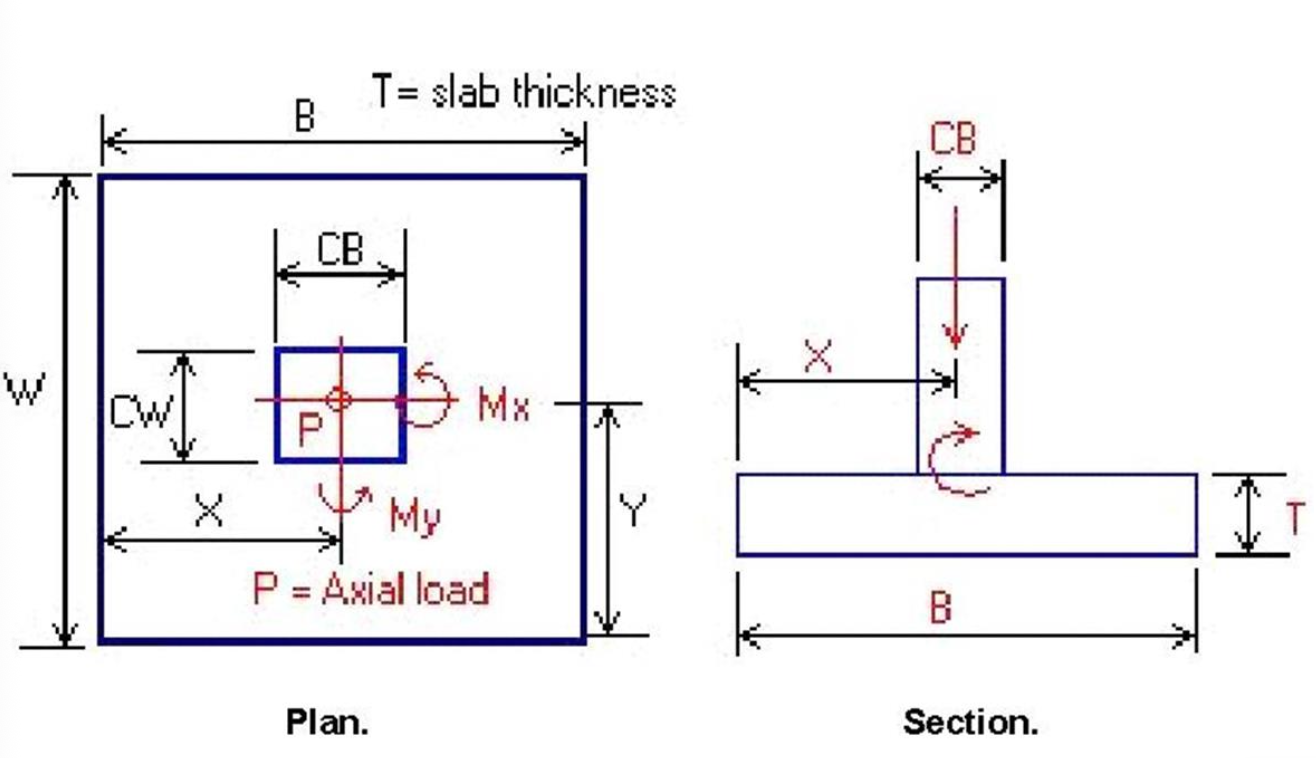
Pier
A column designed to support concentrated load.
2. A member, usually in the form of a thickened section, which forms an integral part of a wall; usually placed at intervals along the wall to provide lateral support or to take concentrated vertical loads.
Isolated Footing
The individual spread footing supporting a freestanding column or pier.
Wood Post
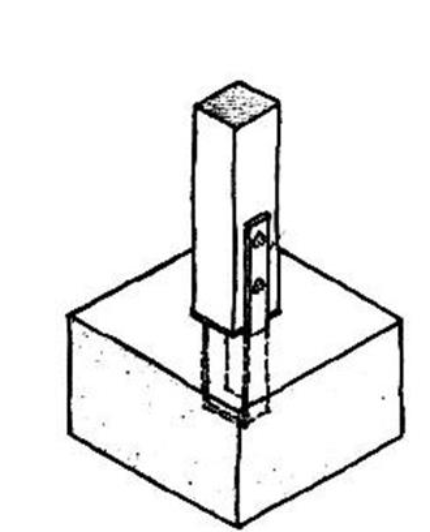
Steel Column
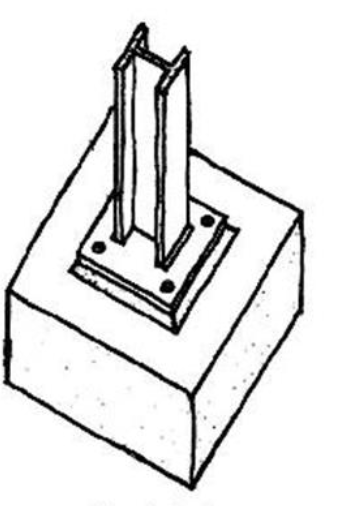
Wood posts
> May be solid, built-up, or spaced.
> The following should be considered: lumber species, structural grade, modulus of elasticity, and allowable compressive, bending and shear stress value permitted for the intended use.
Solid Sawn Columns should be of well-seasoned wood
What type of wood posts/column?

Built-Up Columns may be glue-laminated or fastened
What type of wood posts/column?
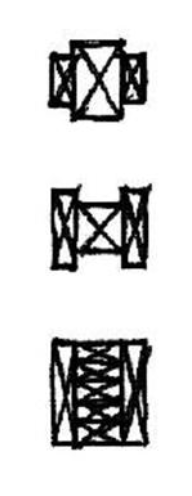
Spaced columns consists of 2 or more members separated
What type of wood posts/column?
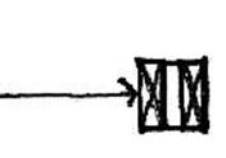
Steel U-Plate or Saddle
Identify the arrow in the illustration.
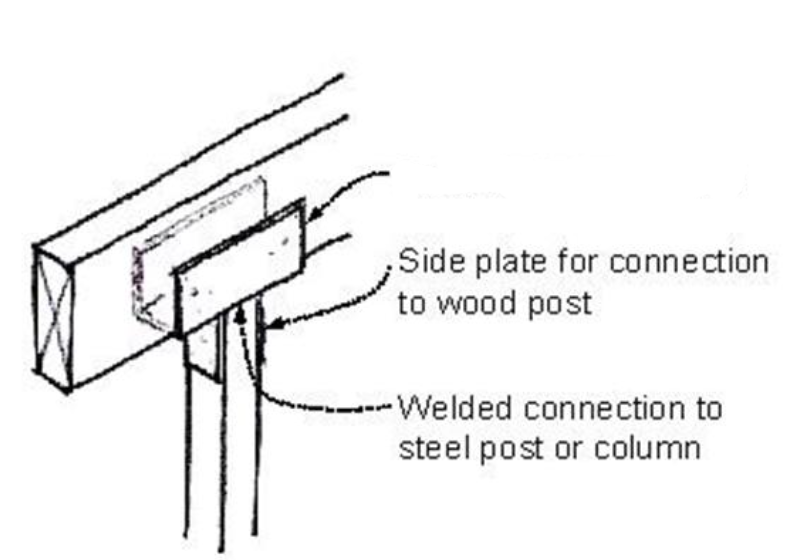
Spaced Beam
Identify the arrow in the illustration.
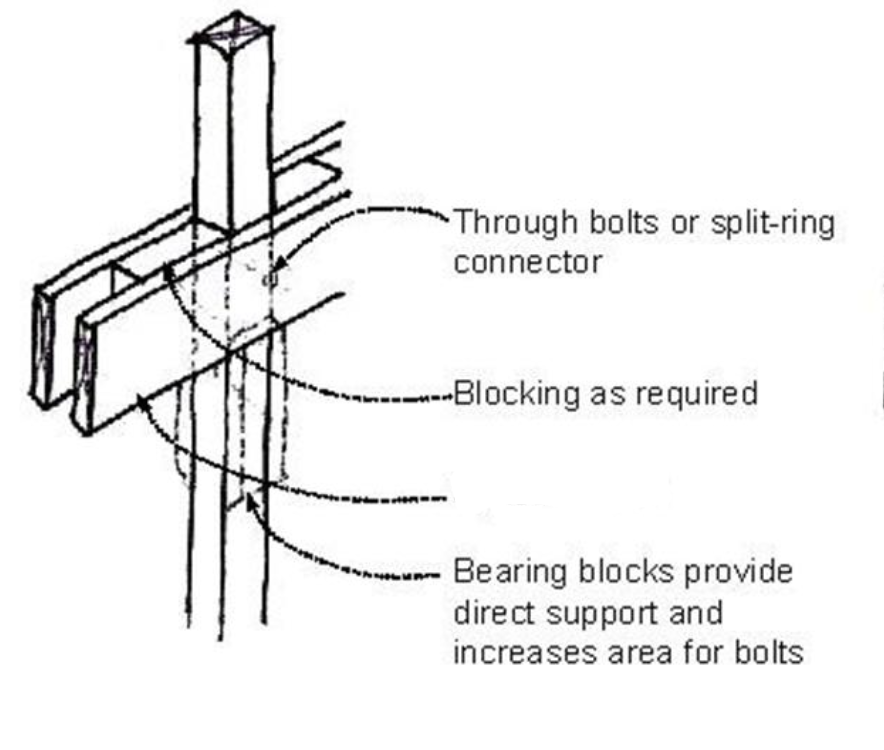
Tow beams but over support
Identify the arrow in the illustration.
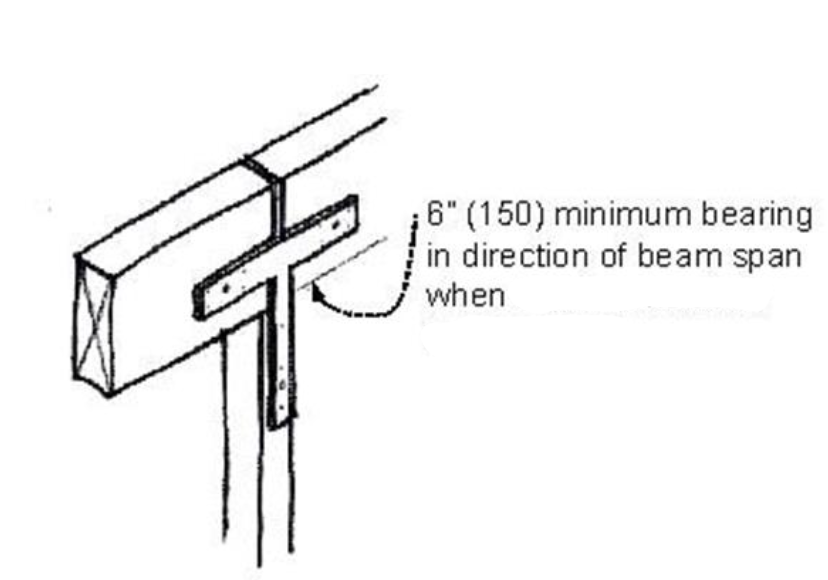
Continuous Beam
Identify the arrow in the illustration.
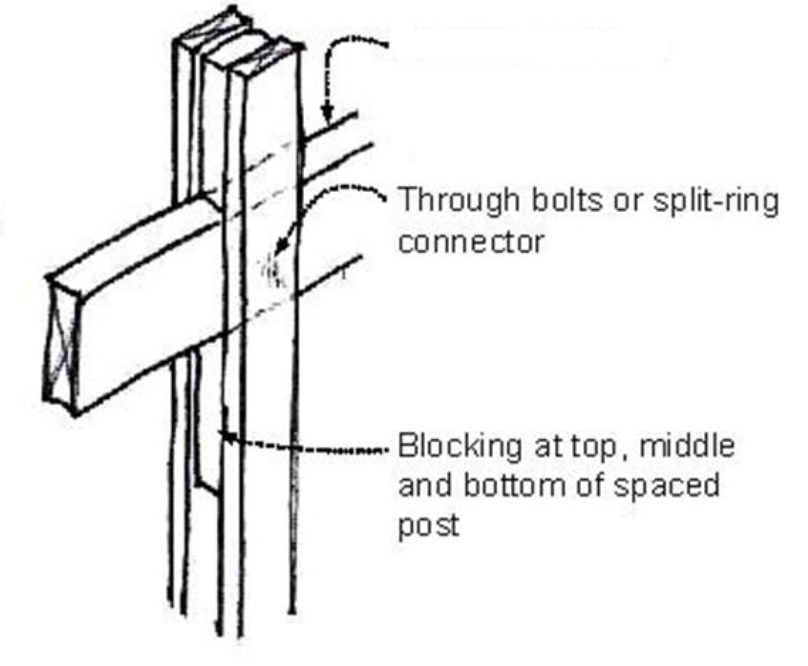
Dowel
A cylindrical rod (usually smooth steel) used to connect concrete sections
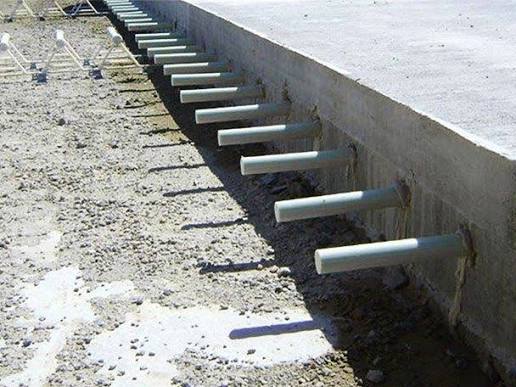
Concrete Construction Joints
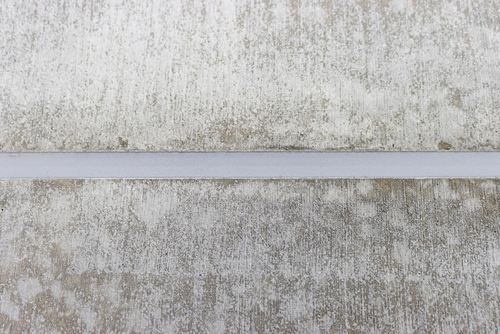
Expansion Joints
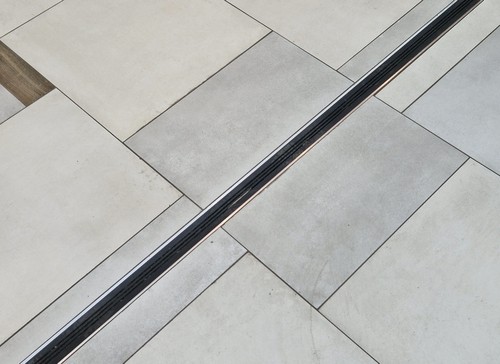
Contraction Joints
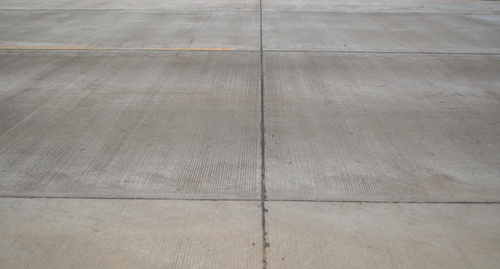
Isolation Joints
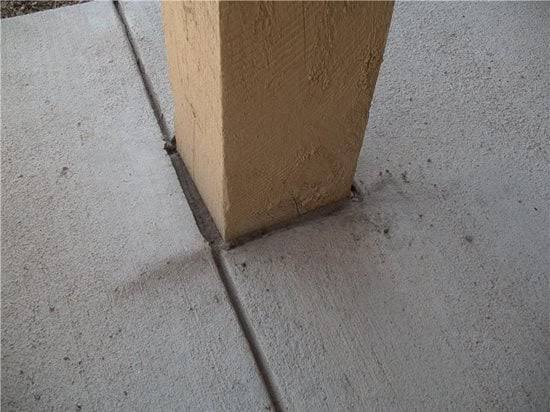
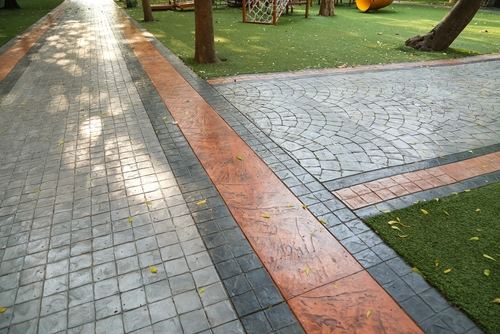
Decorative Concrete Joints
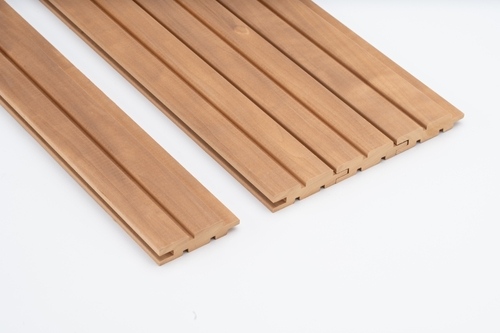
Tongue and Groove Joints
Butt Joints