BT5 PRELIMS (Topic 1)
 Call Kai
 Learn
Learn Practice Test
 Spaced Repetition
 Match
Match Flashcards
 Knowt Play
1/53

Earn XP
Description and Tags
"I know the Lord is always with me. I will not be shaken, for he is right beside me." - Psalm 16:8
Name | Mastery | Learn | Test | Matching | Spaced | Call with Kai | Chat |
|---|
No analytics yet
Send a link to your students to track their progress
54 Terms
CONSTRUCTION METHOD
The procedures and techniques utilized during construction.
size of the building
location of the construction
purpose of the building
budget for the project
environmental factors
Different factors as to why you should choose certain construction methods:
ALTERNATIVE BUILDING CONSTRUCTION SYSTEM
It covers a wide range of modern techniques and practices that encompass the latest developments in materials technology, design procedures, quantity surveying, facilities management services, structural analysis, and design and management studies.
Traditional Construction Method
Modern Construction Method
The construction industry in the Philippines

Adobe Construction
Rammed Earth Construction
Cob Construction
Strawbale & Clay Construction
Log Construction
Timberframe Construction
Earth Ship Construction
TRADITIONAL CONSTRUCTION METHOD


Cast in Place / PRECAST Construction
Prestressed concrete Construction
Composite Construction
Cable / Tensile Structures
Membrane Structures
Shell Structures
Pre-engineered Buildings
Geodesic Structures
ADVANCED MODERN CONSTRUCTION METHOD

bahay kubo, bahay na bato
The _______ and _______ employ traditional post and lintel construction/ platform framing.
Foundation System
transfers the lateral loads on the superstructure to the ground.
shallow foundation
deep foundation
Foundation systems are classified into two broad categories:
Shallow Foundation
employed when stable soil of adequate bearing capacity occurs relatively near the ground surface.
1. Individual or isolated footings
2. Strip footings
3. Stepped footings
4. Combined footing
5. Cantilevered footing
6. Continuous footing
7. Mat or Raft Foundation
8. Steel Grillage Foundation
Types of shallow footings
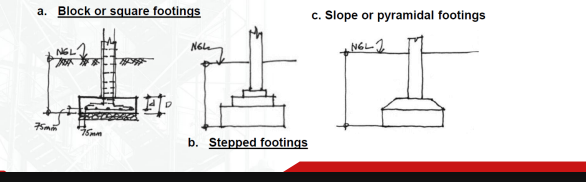
Individual or isolated footings
spread footings supporting free-standing columns and piers.
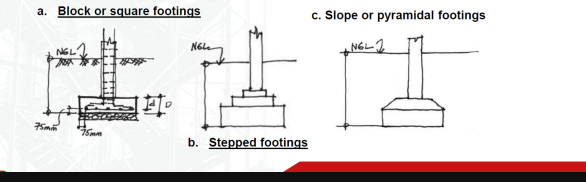

Strip footings
continuous spread footings of foundation walls


Stepped footings
strip footings that change levels to accommodate a sloping grade and maintain the required depth at all points around a Building.


Combined footing
supports two or more columns. This type of footing is used where it is not possible to center the footing beneath its supported column as in the case of columns located at or very near the property line.
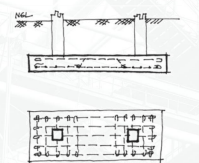

Cantilevered footing
may be used in place of a combined footing under the same conditions. In this type of construction, the footings of the exterior and interior columns are connected by a tie-beam or strap which is so extended to support the exterior column.


Continuous footing
supports a line of columns


Mat or Raft Foundation
like continuous footings are used on soil of low bearing power where there is a tendency towards unequal settlement due to unequal loading of soil. In this type of foundation all parts of the foundation are tied together so that they will act as one and assist each other in keeping level and plumb.

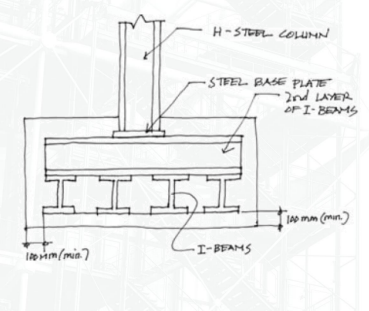
Steel Grillage Foundation
When it is desired to avoid the deep excavation required for concrete and masonry footings, and when the load has to be distributed over a wide area of support, steel rails or beams are used to give the required moment of resistance with a minimum of depth.

Deep foundations
employed when the soil underlying a shallow foundation is unstable or of inadequate soil bearing capacity.
Pile Foundation
Caisson Foundation
Types of Deep Foundations
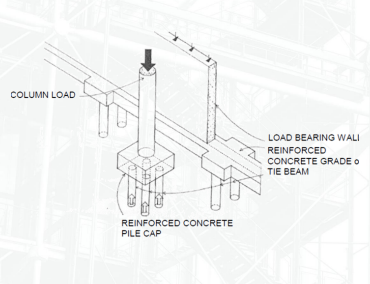
PILE FOUNDATION
a system of end bearing or friction piles, pile caps, and tie beams for transferring building loads down to a suitable bearing stratum.

CONCRETE PILES
PRE-CAST PILES
CAST-IN-PLACE PILES
STEEL PILES
COMPOSITE PILES
Types of WOOD PILES

CAISSON FOUNDATIONS
are cast-in-place, plain or reinforced concrete piers formed by boring with a large auger or excavating by hand a shaft in the earth to a suitable bearing stratum and filling the shaft with concrete.


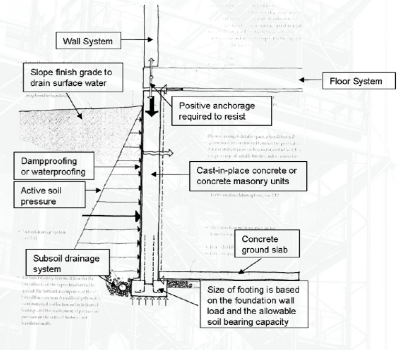
Foundation wall
provide support for the superstructure above and enclose a basement wall or crawl space partly or wholly below grade
beam
may be defined as a structural member, resting on supports usually at its ends, which supports transverse loads.
girder
a term applied to a beam that supports one or more smaller beams, as concentrated loads
Simple Beams
Cantilever Beams
Continuous Beams
Types of Beams
Simple Beams
These are beams having a single span with a support at each end, there being no restraint at the supports.
Cantilever Beams
These are beams that are supported at one end only, or they may be that portion of beams projecting beyond one of its supports.
Continuous Beams
These are beams resting on more than two supports.
Semi-continuous beam
The end span of a continuous beam, where little or restraint is provided at the end support,
Live Load
Dead Load
Types of Loads Acting on Structures
Compression
a squeezing or crushing force that pushes a material's particles closer together.
Tension
a pulling or stretching force that tries to pull a material's particles apart.
Pre-tension
steel wires are tensioned before concrete is placed and hardened.
Post-tension
steel wires are stretched out once the concrete is settled and hardened.
Slab
a flat, horizontal structural element made of reinforced concrete that acts as a load distribution point;
Flat Slab
Flat Plate
Ribbed Slab
Waffle Slab
Lift Slab
Span-Stress Floor System
Slip Form Method
Types of Floor System and Slab System

Flat Slab
is typically reinforced by concrete and supported by caps and columns without beam support.


Flat Slab Plate
A column head is the reinforced concrete enlargement at the top of the column, which acts as an integral part of the system.

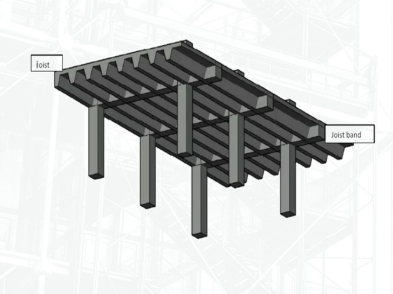
Ribbed Slab
A one-way joist floor slab consists of a series of small, reinforced concrete T beams that are connected with girders that in turn carried by the building column

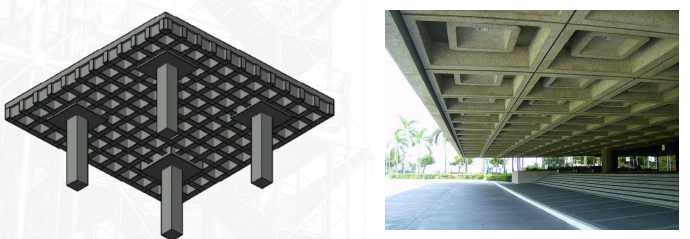
Waffle Floor Slab
is a two way concrete slab reinforced by ribs in two directions. Waffle slabs are able to carry heavier loads and span longer distances than flat slabs.

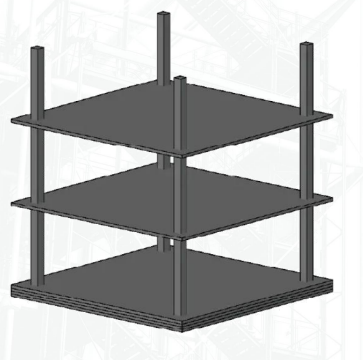
Lift Slab
is a technique whereby concrete floor slabs are poured on the ground, one on top of the other, and then lifted into place on top of columns by hydraulic jacks


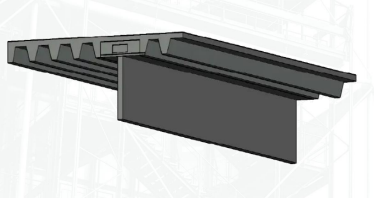
Span-Stress Floor System
A construction method which utilizes span-stress prestressed T- Joist that can be used with filler blocks or collapsible steel forms, or plywood forms.
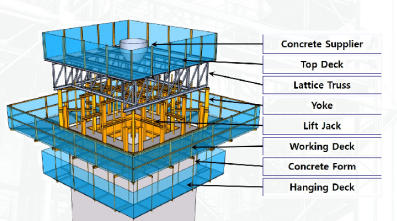
Slip Form Method
is an alternative for conventional formwork system which helps in continuous vertical and horizontal construction
Flat Type
Ribbed Type
Window Type
Tilt-up Wall Panel System
WALL PANEL SYSTEM
Flat Type
It is a single piece of material, usually flat and cut into a rectangular shape, that serves as the visible and exposed covering for a wall.
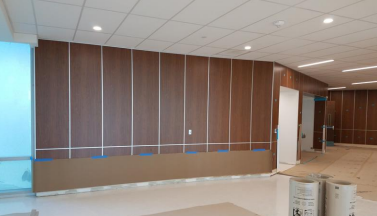

Ribbed Type
It is the most economical wall system. This wall system is more economical than wood, concrete or masonry alternatives.


Window Type
It is achieved by placing glazing between a building's concrete slabs, using the slabs as structural support.


Tilt-up Wall Panel System
It is a technique of site casting concrete walls or elements, typically done on a horizontal surface and once cured, it is tilted vertically into place using a mobile crane.

Beam to Column Connections
Column to Floor Connection
Panel to Panel Connection
TYPES OF CONNECTION (PRE-CAST CONCRETE)
Precast Concrete Wall
Precast Slab
Precast Beam and Girder
Precast Columns
Precast Stairs
Structural elements used in the construction of precast concrete buildings include: (Elements in Precast Concrete)
Large Panel System
are useful for the construction of apartments and hotels. It consists of large walls and floor concrete panels connected in the vertical and horizontal directions.