ARCH 210 Prehistoric Architecture, The Cities of Mesopotamia
 Call Kai
 Learn
Learn Practice Test
 Spaced Repetition
 Match
Match Flashcards
 Knowt Play
1/30

There's no tags or description
Looks like no tags are added yet.
Name | Mastery | Learn | Test | Matching | Spaced | Call with Kai | Chat |
|---|
No analytics yet
Send a link to your students to track their progress
31 Terms
Paleolithic
Old Stone Age: 2,500,000 BCE-10,000 BCE
Neolithic
New Stone Age: 10,000 BCE-3500 BCE
Peking Man cave site
Zhoukoudian, near Beijing, China, occupied 700,000-200,000 years ago (occupied by homo erectus)
Earliest hearth found—necessary for heat, our ancestors had been burning natural resources since the beginning of time

Prehistoric Hut
Terra Amata, France, 400,000 BCE, Paleolithic
Shelters were built to protect a group of people, about 15-20 people at a time—young trees cut down, fire hardened, carved into points, trenches dug, young trees rammed into earth in a line, large stones placed to bury them in, tops of trees were brought together to form a roof—20 oval huts remains found by the beach
Largest is 20ft by 50ft
Archeologists determined an organization of space, some parts were work space, hearth space
Other huts, fossilized human feces were found—away from living and working space
Even though these huts are made of perishables materials (saplings), it’s very clear that at this site, it was used repeatedly, year after year. People would come back to this site in spring—suggests people are following animals who come here in spring (hunting), they go away when the animals leave


Woman form Willendorf
Willendorf, Austria, 24,000 BCE, Paleolithic: line stone, 4.5 inches high
Female body, voluptuous, enlarged genitalia, breasts, buttocks
Naturally occurring belly button hole—someone carved around it—creative impulse
We have no real clue to what the object was for
Could be an object for wanting fertility—emphasis on physical parts of the woman’s body—large breasts, wide hips
Could be a representation of the deity at the time
Could be a token of spirituality—representation of a goddess, could give it to someone or hold it yourself to show you believed in her—could also be attached to fertility
Could be to represent what they see in real life
First called Venus of Willendorf—representing female sexuality
Can’t stand up on its own, has to hold it or lay it down sideways
She has no face
Similarities between a pregnant woman looking at her own body in her perspective—could be a pregnant woman looking at herself recording her own body (exaggerated breasts, enlarged buttocks, can’t see feet, can’t see face)

Warty pig
Earliest dateable cave painting, 43,900 BCE, painted with ocher, Maros-Pangkep Caves, Indonesia, discovered 2017
Handprints made with grinding up pigment, putting it in the mouth, then blown through a tube
Also applied from sticks and blocks of pigment, and with brushes of feather or chewed stick, or with the fingers—most made by females
Therianthropes
part human, part animal figures with hunting implements, hunting an animal

Cave at Lascaux
France, 17,000-10,000 BCE, Paleolithic
Naturally occurring cave, discovered accidentally
Naturally occurring passages deep into the rock face, divided by naturally occurring breaks (different rooms), large long passage with low ceiling (Hall of the Bulls), narrows into an axial passage into another entryway, then deeper into the Abside (nave)
Pigment on limestone
Largest bull painting is 18ft long
Those painting in the space were conscientious of how they were placing the figures in the space—there is a ground line, differentiates where people observe from vs where animals stand
Curvature of the hall/entryway is used to wrap animals around—one side has the rear of an animal and one as the front
Also spatially aware, some animals are larger/smaller
Almost all paintings are animals, they all existed—could be a recording of the different species
Some were only there seasonally—they are thinking through the types of animals that have come through here before
Not only depictions of daily life, but spans a long period of time
Shaft of the Dead Man: a human figure with the head of the bird, who seems to have lost to a bull, who is pierced by a spear with organs falling out, there is also a bird on a stick, and a rhino with its tail up
Boundary
circumscription, marking an outline of space (like a walled town)
Monument
accent, erecting a structure that uses mass and height to create a focus in an open space
Tension
horizontal stresses (pulls in opposite directions reducing mass)
Compression
vertical stresses (weight pushing downward to stabilize mass)
Post and lintel
vertical support a horizontal element
Cantilever
overhang beyond the supporting vertical; helps tensile strength
Corbeled arch
stacked cantilevers that progressively step inward as they rise, until they join, with a capstone at its apex
true arch
made of individual tapered stones (voussoirs), arranged radially and pushing against the next in compression; strongest of these forms
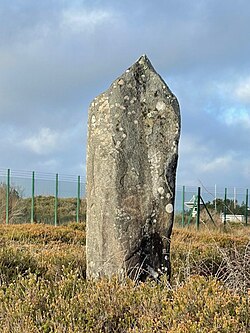
Menhir
raised stone, large, upright standing stone, French term
Megalith
very large stones (free standing or in construction), term with Greek roots

dolmen
a prehistoric structure made up of two or more large upright stones supporting a large, flat, horizontal slab or slabs

Cairn
a pile of stones or earth and stones that served both as a prehistorical burial enclosure and as a marker of underground tombs. Cairns are often built around dolmen at one side

passage grave
burial site consisting of a post and lintel constructed passage (using megaliths) that tunnels through a cairn, with a dolmen-like structure at the center as a burial chamber
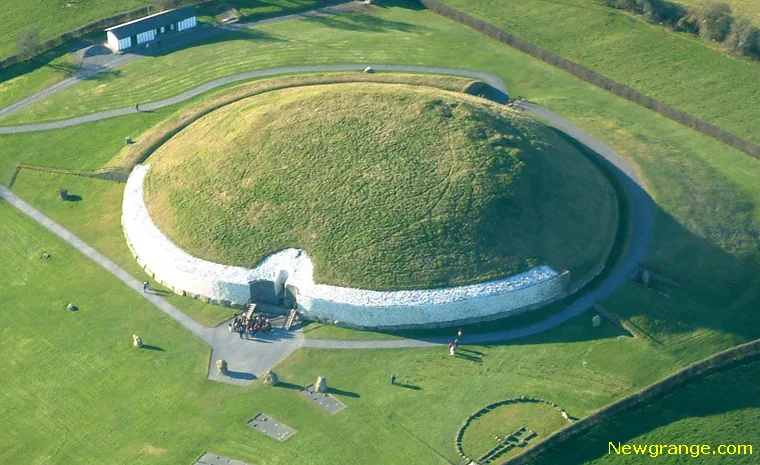
Newgrange Cairn and Passage Grave
Newgrange, Ireland, 3000-2500 BCE, Neolithic
Would have been a cairn for a very prominent person
Surrounding by megaliths
Enormous marker of respect
Below the cairn, there is a long passage, with a multi-chambered space where entombment would have happened
Passage is lined with series of dolmen-like constructions,
Corbeled arch/vault: arch or vault made up of inwardly projecting courses of stone
An open chamber is created, lined by megaliths some carved
Passage lines up with winter solstice sunrise and summer solstice sunset
People were also deeply entombed into their environment as they built—thinking about astronomy, stars, rotation of the sun, solstices
They are able to use their architectural spaces to help demarcate that time
Conjoining of burial space with the passage of time—what we are seeing are people that are able to understand their place in time—understands their ancestors in the past and that they will come back in the future and have ceremonies to commemorate them
Stonehenge
Salisbury Plain, England, 3000-1500 BCE, Neolithic
Henge: a prehistoric earthwork consisting of a circular or oval bank with an inner ditch
In usage for over 1500 years with multiple phases of construction
Mostly mostly with megaliths
Also built with earth
Henges all over Europe and other parts of the world
In area of Stonehenge, there is an area called Woodhenge—tall wood columns
First phase: the henge and Aubrey holes with wood posts or stones standing in them
Second phase: add bluestone horseshoe, burials in Aubrey holes
Phase 3: avenue is prominent, rebuilding of interior horseshoe, Sarsen stones set up in trilithons (in post and lintel structure), and full circle around the horseshoe, more holes in circular shape around the stone circle, bluestones scattered throughout the site (from Wales, 130 miles away), altar stone from old red sandstone deposits of northeast Scotland
Just like at Newgrange, at Stonehenge, we can be fairly certain that it is associated with burials—ancestral burial ground used for a very long time for communities of Salisbury plains, over generations—they kept rebuilding
They also carefully positioned over time, positioned stone megaliths so as to become enhanced during the solstices—shows passage of time, coming back to ancestral landscape, marked passage of time for those who came before, those now, and those in the future.
Commemoration of where the population came from by honoring their dead and marking the passage of time—going back to the site to perform ceremonies
The megalithic circle formed part of a much larger complex and was connected via ceremonial avenues and the River Avon to Durrington Walls, where a matching, wooden henge once stood
These represented respectively, the realm of the living and the realm of the dead; Stonehenge had a commemorative function, memorializing ancestors
Post and lintel construction: done with mortise and tenon joints (joints made by a conical projection at the top of each upright that fits like a peg into a hole in the lintel). They also used tongue and groove, joints with a slot and protrusion

Mesopotamia
“middle river”, fertile plain between the Tigris and Euphrates rivers, also called the Fertile Crescent

Chatal Huyuk
Near Konya, turkey, occupied around 7400-5700 BCE, Neolithic period
Differentiated areas in home for different activities
Religious space decorated with horns of bull
Processing grains, found piles of wheat shells
Sleeping area
Food preparation area
Roofs were also used to everyday life work—outdoor fire/oven, dry things, keep bees
Come from top of the house into home
Spaces where ancestors are kept close—burials under the home
Houses are continuous, no streets between houses—people got around over the roofs
Shrine Room Reconstruction: 5800 BCE
Bucrania: skull of an ox/bull, used to decorate architecture, or forms that mimic such animal skulls
Also use of bear imagery
Walls are decorated with fresco paintings—used red earthen pigment—painted panels, patterns, carving into the wall, handprints
Some larger scale paintings, like Bull Hunt Fresco
City Map and Volcano Fresco: 5800 BCE
Fresco paintings of squares with white spaces may be depiction of a plan of Chatal Huyuk (5800 BCE)
Orange thing in the top is a mountain range nearby: Mt. Hasan

Cuneiform
Descended from language of pictographs—simple pictures representing objects or actions
Cut into wet clay tablets, first to keep accounting by merchants and goods traded at Uruk
Impressions made by a stylus

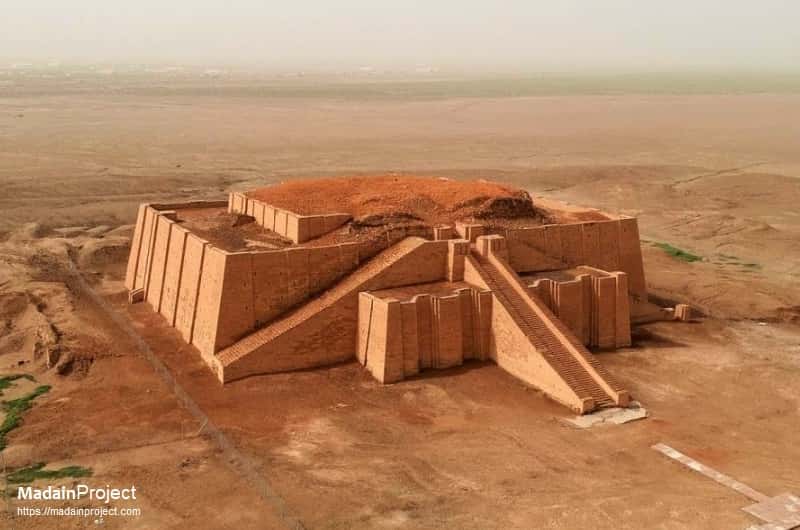
Ziggurat
“house of the mountain, mountain of the storm, bond between heaven and earth”—a built, raised platform with 4 sloping sides made of mud bricks. These squat, truncated pyramids were conceived as a holy mountain that brought Sumerian priests closer to the gods; a temple typically sited atop it

Anu Ziggurat and White Temple
Uruk (Warka), Iraq, 3300-3000 BCE, Sumerian
Temenos: sacred enclosure, typically raised on an artificial mound or platform
Axis Mundi: a vertical axis indicating a local culture’s perceived center of the world, connecting earthly and other worldly realms
Each Sumerian city had a ziggurat with an axis mundi running through it
Ziggurat made of sun dried mud brick
Polytheistic: having more than one god
Pantheon: the collective term for multiple gods venerated by a particular culture
Theocracy: type of government that involves religion
Votive statues inside temple to be praying all the time, stand ins for the priests (wide eyed, wearing long skirts, hands clasped)
Broad, regularly spaced grooves added on the walls
Sanctuary placed at summit
Parallelepiped: rectangular box, articulated with uniform alteration of protruding buttresses and deep niches
Special door on northwestern side reserved for Anu
Interior sheltered a sacrificial altar for feeding the gods
Plastered with white gypsum

Ziggurat and Temple of Nanna
Ur, Iraq, 2100-2050 BCE, Patron: king Ur-Nammu (and Hus sink Shulgi), Sumerian
Walled off from rest of town
Schematic plan of Ur, 3000-2000 BCE, Sumerian
People of Ur dug canals to bring harbors together to help long distance trade—also created separation between ruling/elite/political zone and domestic region
Main processional pathway on central front, and stairs on both sides of it perpendicular
The job of the priest/ruling class of Ur to take care of all the people, ziggurat is not only a religious space, but is also sign of a collective/socialist kind of practice—people of Ur would collectivize in buildings around ziggurat, bring together all the grain and harvest—theocratic socialism—their gods collectively own everything, priests govern how they get used (redistribution), share something, get something
Theocratic socialism: political system in which all equally belongs to the god; stratified classes of ruler/priests, merchants, laborers, etc. work to support the god and thus the community
Priestly class were administrator—managed reserves, organized pooling of labor for large scale projects (building major monuments/irrigation), collected and distributed food
Things can be brought together through canals, things can be stored around main temple area (main place for collection of goods)
Outer shell encased in skin of baked bricks, each stamped with cuneiform slogan: Ur Nammu, king of Ur, who built the temple of Nanna
Corners of ziggurat oriented to cardinal axes
Triple stairway with center and two sides—converge at a pavilion gateway
Third level contained Temple of Nanna, which served as the moon god’s bridal chamber, plastered in blue
Single-story (middle class) homes in the excavated residential zone of the city
Ur, Iraq, 2000 BCE, Sumerian
Organic development of spaces
Had streets, connect tightly packed houses
Each house built around central courtyard
Upper-class courtyard house, plan and reconstruction drawing
Ur, Iraq, 2000 BCE, Sumerian
Tend to be 2 stories
Had lobby, courtyard, staircase, lavatory, kitchen, chapel (?), guest room (?)