2A1 Chapter 1 ASME Code Calculations: Cylindrical Components
 Call Kai
 Learn
Learn Practice Test
 Spaced Repetition
 Match
Match Flashcards
 Knowt Play
1/117

Earn XP
Description and Tags
2nd Class Power Engineering
Name | Mastery | Learn | Test | Matching | Spaced | Call with Kai | Chat |
|---|
No analytics yet
Send a link to your students to track their progress
118 Terms
What is the maximum allowable working pressure (MAWP)?
The maximum pressure that a component can safely withstand, typically measured in gauge pressure.
What is the minimum thickness for any boiler plate under pressure according to ASME Section I?
6 mm.
What does PG-27 cover in the ASME Code?
It provides formulae to determine the minimum required thickness of cylindrical components under internal pressure.
What is the significance of the safety factor in ASME standards?
It accounts for limitations in testing technology, unusual stress concentrations, non-uniform materials, and material flaws.
What is the minimum required thickness for plates to which stays may be attached?
8 mm.
What does the term 'efficiency' refer to in the context of ASME calculations?
It is a factor used in the formulae for determining the strength of cylindrical components.
What is the purpose of the ASME Code?
To ensure safe and reliable performance of pressure vessels and boilers.
What does PG-21 state about gauge pressure?
It refers to gauge pressure unless otherwise noted in the calculation formula.
What is the maximum allowable stress value?
It is the maximum stress a material can withstand at the design temperature.
What is the minimum wall thickness for pipes used in cylindrical components under pressure?
6 mm for pipes over 125 mm nominal size.
What is the role of power engineers regarding ASME codes?
They must have a detailed working knowledge of key engineering codes and standards for compliance.
What does PG-27.3 define?
The symbols used in the formulae for calculating thickness and pressure.
What is the purpose of the Boiler and Pressure Vessel Committee?
To establish rules for the safe construction of pressure vessels.
What does the term 'weld joint strength reduction factor' refer to?
It is a factor used to account for the reduced strength of welded joints in calculations.
What is the acceptable thickness tolerance for plate material?
Not more than 0.3 mm thinner than the required thickness calculated by Code formula.
What does PG-16.4 state about plate material thickness?
Material not more than 0.3 mm thinner than required may be used if manufacturing allows.
What is the definition of 'C' in the formulae for cylindrical components?
Minimum allowance for threading and structural stability (mm).
What does 'D' represent in the formulae for cylindrical components?
The outside diameter of the cylinder (mm).
What does 'P' stand for in the cylindrical component calculations?
Maximum allowable working pressure (MPa).
What does 'S' represent in the formulae?
Maximum allowable stress value at the design temperature of the metal.
What is the importance of the 2009 Addenda mentioned in the chapter?
It provides updates and improvements to the 2007 ASME Codes.
What does Paragraph UG-4 state about materials under stress?
Materials subject to stress due to pressure must conform to specifications in Section II, unless permitted otherwise in specific paragraphs.
What is the joint efficiency (E) for a fully radiographed major longitudinal butt-welded joint?
E = 1.0
What is the joint efficiency (E) for non-radiographed longitudinal butt-welded joints?
E = 0.7, which increases the required plate thickness by 43%.
What does 't' represent in the formula for minimum required thickness?
't' is the minimum required thickness in millimeters.
What does 'P' represent in the thickness formula?
'P' is the internal design pressure in MPa.
What does 'R' represent in the thickness formula?
'R' is the inside radius of the shell course under consideration in millimeters.
What does 'S' represent in the thickness formula?
'S' is the maximum allowable stress value.
What is the formula for calculating the minimum required thickness of a watertube boiler tube?
t = (PD/(2Sw)) + 0.005D + e
What is the maximum allowable working pressure (MAWP) formula for a tube?
MAWP = (2t/(D - 0.005D)) * (Sw/(D - t))
What is the formula for calculating circumferential stress in thin cylindrical shells?
P = (0.6 PR)/(t SE)
What is the formula for calculating longitudinal stress in thin cylindrical shells?
P = (0.4 PR)/(t SE)
What is the dimensionless factor 'Z' defined in UG-34(b)?
Z considers the ratios of short to long spans.
What is the base of natural logarithms denoted as?
The base of natural logs is denoted as 'e', approximately equal to 2.7182.
What is the significance of the ratio t/R in thick-walled vessels?
As the ratio increases beyond 0.5, a more accurate equation is required to determine the thickness.
What does the term 'strength welded' refer to?
It indicates that the tubes are welded in a manner that provides structural integrity.
What material is used in the construction of the vertical boiler?
SA-515-60
What is the maximum allowable working pressure for the seamless steam piping?
6.6 MPa
What is the nominal pipe size of the seamless steam piping?
10 inches
What is the maximum allowable working pressure for the welded watertube boiler drum?
8.36 MPa
What is the plate thickness of the tubesheet in the welded watertube boiler drum?
59.5 mm
What is the longitudinal joint efficiency for the tubesheet?
100%
What is the ligament efficiency for the tubesheet in the welded watertube boiler drum?
30%
What is the inside radius of the tubesheet in the welded watertube boiler drum?
475 mm
What is the stress value for SA-209-T1 at 450°C?
101 MPa
What is the efficiency factor (E) for seamless pipes as per PG-27.4?
1.0
What section of the ASME code contains formulas for minimum required thickness of pipes and drums?
ASME Section VIII, Division 1, specifically UG-27.
What is the significance of PG-29 in dished head calculations?
It provides the thickness calculation for a blank, unstayed dished head with pressure on the concave side.
What is the formula for calculating the thickness of a dished head?
t = (5PL) / (4.8Sw), where P is maximum allowable working pressure, L is radius, S is maximum allowable working stress, and w is weld joint strength reduction factor.
What are the dimensions specified for manholes in ASME Section PG-44?
Elliptical manholes must be not less than 300mm x 400mm and circular manholes not less than 380mm.
What is the minimum thickness requirement for a head with a flanged-in manhole exceeding 150 mm?
The thickness must be increased by 15% of the required thickness or by at least 3.0 mm, whichever is greater.
What is the formula for calculating the thickness of a full-hemispherical head?
t = (2PL) / (0.2SwP), where P is the maximum allowable working pressure, L is the radius, S is maximum allowable working stress, and w is weld joint strength reduction factor.
What is the minimum thickness requirement for a semi-ellipsoidal head?
It must be at least as thick as the required thickness of a seamless shell of the same diameter.
What is the weld joint strength reduction factor for temperatures below 427°C?
The weld joint strength reduction factor is 1.0.
What is the significance of PG-29.6 regarding head thickness?
It states that no head shall be of lesser thickness than that required for a seamless shell of the same diameter.
What is the radius requirement for a dished head in relation to the shell diameter?
The radius must be at least 80% of the diameter of the shell.
What is the maximum allowable working stress for SA-285 A at 250°C?
88.9 MPa.
What is the formula used to calculate the required thickness of a seamless shell?
t = (PD) / (2SE + 2yP), where D is diameter, S is maximum allowable working stress, and y is a material factor.
What does PG-29.2 state about the radius of a dished head?
It shall not be greater than the outside diameter of the flanged portion of the head.
What is the significance of the weld joint strength reduction factor in calculations?
It accounts for the strength reduction due to welding in the material.
What is the thickness requirement for a blank head of a semi-ellipsoidal form?
It must be at least as thick as the required thickness of a seamless shell of the same diameter.
What is the relationship between the thickness of a dished head and the thickness of a seamless shell?
The dished head thickness must meet or exceed the thickness required for a seamless shell of the same diameter.
What is the thickness increase requirement for dished heads with multiple manholes?
The minimum distance between openings must be not less than one-fourth of the outside diameter of the head.
What is the formula for calculating the minimum required thickness of a full-hemispherical head?
t = (P L) / (2 S * w) + 0.2
What does PG-29.12 apply to in the context of hemispherical heads?
Flanged-in manholes.
What is the required thickness formula for a thin spherical shell under internal pressure?
t = (P R) / (2 S * E)
What is the difference between Section VIII-1 and Section VIII-2 in ASME Code?
They contain different rules for the design of spherical shells and heads.
What is the formula for calculating the required thickness of ellipsoidal heads?
t = (P D) / (2 S * E)
What is the ratio of base radius to depth for commonly used ellipsoidal heads?
2:1
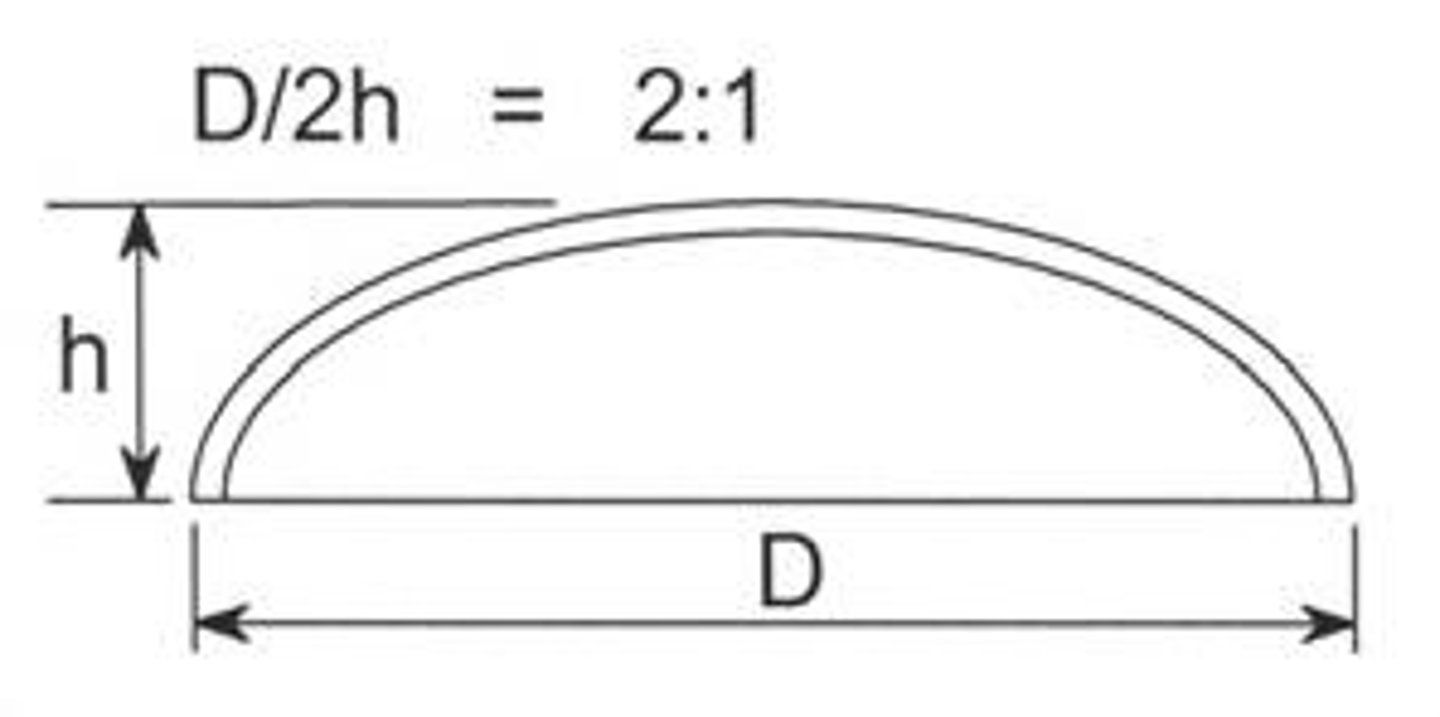
What is the required thickness formula for torispherical heads?
t = (0.885 P L) / (S * E)
What is the significance of the joint efficiency factor (E) in head thickness calculations?
It accounts for the strength of the joint in the design.
What is the required thickness formula for thick hemispherical heads?
t = (P R) / (S E)
What is the formula for calculating the thickness of unstayed flat heads?
t = (P D) / (2 S * E)
What is the significance of the ratio ts/L in head thickness calculations?
It determines the minimum specified thickness of the head after forming.
What is the purpose of a flat plate or cover in a pressure vessel?
To serve as an end closure or head of the vessel.
How can a flat head be attached to a pressure vessel?
It can be integral to the vessel, welded, or attached by bolts with a gasket joint.
What does PG-31.3 provide?
Formulas to calculate the minimum required thickness of flat, unstayed circular heads, covers, and blind flanges.
What is the formula for calculating thickness when a circular head is attached by welding?
CP = t * d / S (Equation 4.1).
What is the formula for calculating thickness when a circular head is attached by bolts?
CP = (t d / S) + (W hg) (Equation 4.2).
What does W represent in the bolt attachment formula?
The total bolt loading.
What is hg in the context of the bolt attachment formula?
The gasket moment arm, the radial distance from the center line of the bolts to the line of the gasket reaction force.
What is the formula for required thickness of non-circular heads attached by welding?
ZCP = t * d / S (Equation 4.3).
What is Z in the non-circular head thickness formula?
A factor from the ratio of the short and long spans.
What is the formula for non-circular heads attached by bolts?
ZCP = (t d / S) + (W hg) (Equation 4.4).
What does PG-31.4 list?
The values for C to be used in the formulas 4.1, 4.2, 4.3, and 4.4.
What does UG-34(c)(2) provide?
The equations for the design of circular, welded unstayed heads, covers, and blind flanges.
What is the formula for welded non-circular heads?
ZCP = t * d / SE (Equation 4.6).
What does the variable E represent in the formulas?
Joint efficiency of any Category A weld.
What is the corrosion allowance in the context of pressure vessel design?
Extra material added to account for potential corrosion.
How can extra material be provided near openings in pressure vessels?
By increasing wall thickness or adding a reinforcement plate.
What does the term 'integral circular plate' refer to in pressure vessel design?
A circular plate that is part of the pressure vessel structure.
What are the two methods provided by ASME Codes Section I and Section VIII for examining openings in pressure boundaries?
The reinforced opening method and the ligament efficiency method.
What is the ligament efficiency method used for?
To determine the effectiveness of material between adjacent openings to carry stress.
What does ASME Section I, paragraph PG-36 address?
The rules for the 'Limits of Metal Available for Compensation' for openings.
What is the formula for calculating the maximum allowable diameter of a nozzle opening (dmax)?
dmax = 8.08 [Dt(1 - K)]^(1/3)
What does PG-32.1.1 state regarding openings in shells?
It states that paragraphs PG-32 to PG-39 apply to all openings except for flanged-in manholes.
What is the condition under which reinforcement calculations are not required according to UG-36(c)(3)?
If the finished opening does not exceed specified diameter limits based on shell thickness.
What does PG-33.2 state regarding compensation for openings in shells?
The total cross-sectional area of compensation required shall not be less than a defined area A.
What is the formula for the area to be replaced (A) for a nozzle abutting the shell wall?
A = dtrF, where F is taken from a specified chart.
What is the importance of the reinforcement limits defined in the ASME codes?
They ensure the structural integrity of pressure vessels with openings.