Carpentry Prints Exam
 Call Kai
 Learn
Learn Practice Test
 Spaced Repetition
 Match
Match Flashcards
1/34

There's no tags or description
Looks like no tags are added yet.
Name | Mastery | Learn | Test | Matching | Spaced | Call with Kai | Chat |
|---|
No analytics yet
Send a link to your students to track their progress
35 Terms
Alphabet of Lines
The list of lines and symbols used by architects and engineers to communicate specific shapes, sizes or surfaces on a print
Isometric
a 3-D drawing that shows an object as seen from a corner
sectional
a drawing that shows the view of the walls, floors, roof, footings & ceiling what they are made of, and the heights of those items
center of doors, windows and walls
where can you find the centerline on a working drawing
point to information
what is the purpose of a leader line
concrete
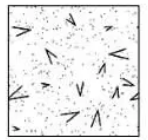
Earth

Brick

120v Recep
circle 2 lines through it
Insulation

Wood

Schedule
where the most detailed information on windows and doors is located on a set of prints
Finish Floor
Fin. FL
Square Foot
Sq. Ft
16” O.C
16 inch on center
Wood
W.D
Cubic Yard
Cu. Yd.
Concrete Block
Conc. Blk
Border
A

Object
B

Hidden
C

Cutting plane
D

Break
E

Centerline
F

Extension
G

Dimension
H

Leader
I

BIM
The process used to create and manage digital models of the physical and functional characteristics of a project
Foundation Plan
shows a plan view of a basement or the buildings supports, footings, founadation walls, beams, and columns.
site plan
provides detailed information about contour lines representing existing and finish grades. also called plot plan.
exterior elevation
shows the outside faces of the building- front, rear, left, and right. exterior finishes, gables, and footing depth changes show up here.
perspective drawing
3-D view in which lines converge toward vanshing points, the way the eye sees.
orthographic drawing
a flat straight on 2-D view of one face of an object with no depth distortion. views are projected at 90 degrees.
detail drawing
shows a portion of a plan view or section drawing at a larver scale to provide more clarity. detail callouts tell you which sheet to turn to for more information.
Plan View
a 2-D drawing viewed from above.