Design Communications Techniques
 Call Kai
 Learn
Learn Practice Test
 Spaced Repetition
 Match
Match Flashcards
 Knowt Play
1/28

There's no tags or description
Looks like no tags are added yet.
Name | Mastery | Learn | Test | Matching | Spaced | Call with Kai | Chat |
|---|
No analytics yet
Send a link to your students to track their progress
29 Terms
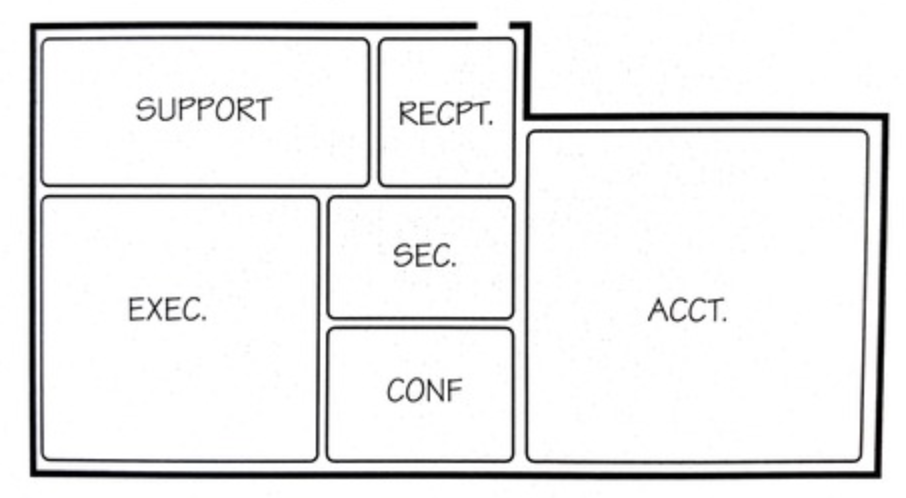
What type of diagram is this?
Zoning diagram
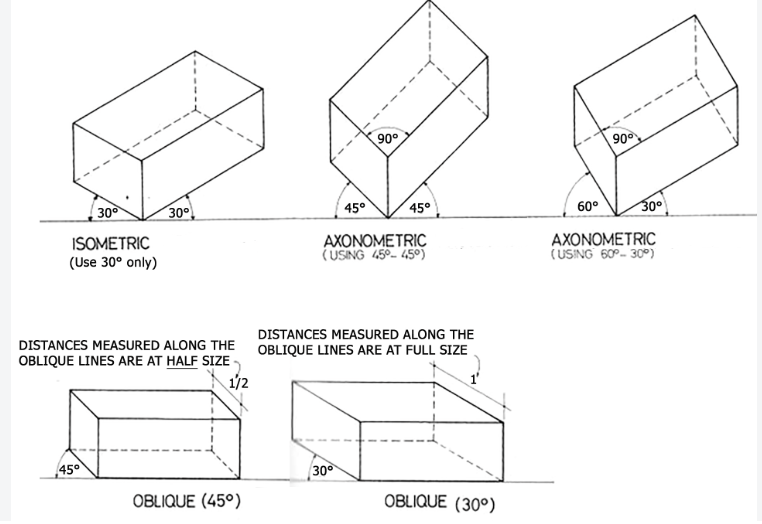
What characterizes an isometric drawing?
3D view of an object in which the object is tilted in relation to the picture plane, with two faces of the object most commonly drawn at 30 degree angles horizontally
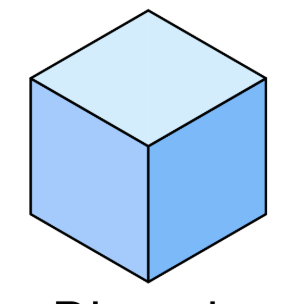
What is an oblique drawing?
A 3D drawing with one side of an object parallel to the picture plane

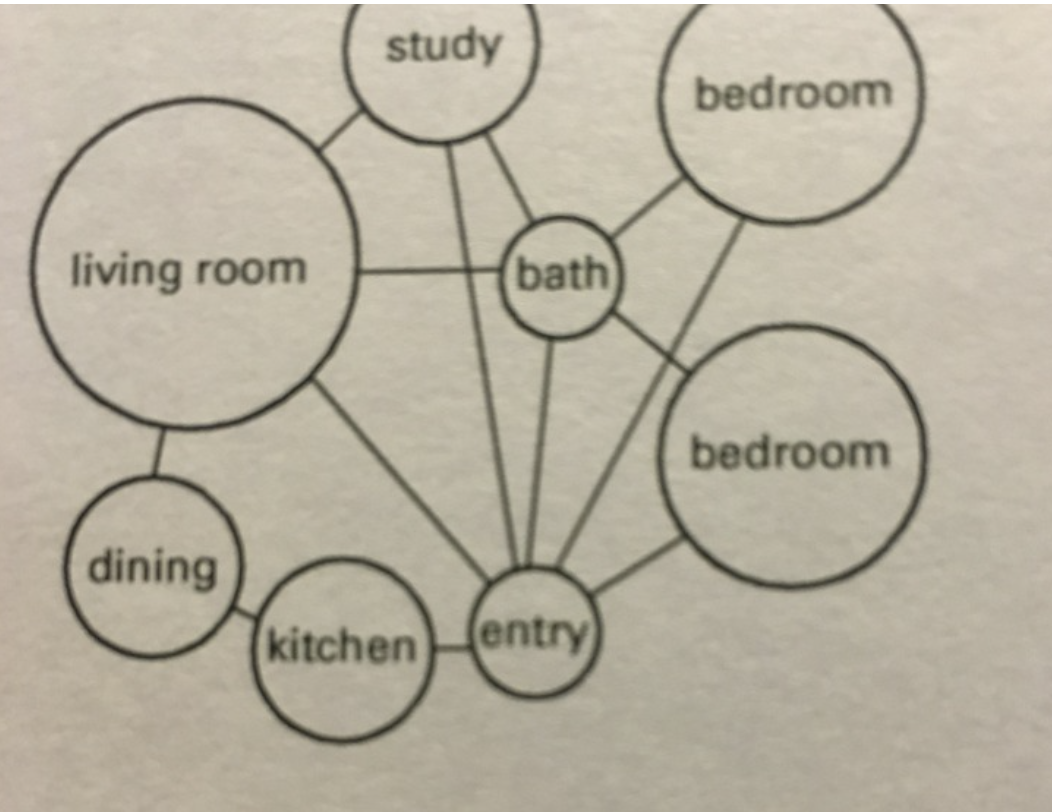
What type of diagram is this?
Bubble diagram
What is inclusive design?
the attempt to serve a full spectrum of people from a diverse market, including using different solutions for different groups of people when necessary

What is this type of diagram?
evaluation matrix
What is a design concept?
An idea or statement concerning an overall physical response to ideas developed during programming
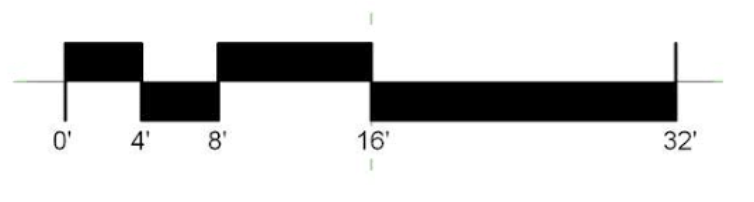
What type of scale is this and when should it be used?
Graphic scale, included on drawings that have been resized in uneven increments or person does not have instrument to scale
What is a mockup?
Full size representation of a portion of a design or piece of furniture
What does VPL and LVP stand for?
left vanishing point
What is a base plan?
A floor plan drawing of an existing space that a designer uses in developing interior design drawings
Providing adjustable desks in an office setting is an example of what type of design?
Inclusive design
What does a schematic floor plan show and why is it used?
Indicated accurate placement of partitions and doors, plumbing fixtures, and built in equipment. Used to finalize space planning prior to beginning construction drawings
3 advantages of a computer model
many views
fly throughs
realistic renderings
how should the designer most accurately communicate material and finish choices to the client?
Material and finish sample boards

What type of conceptual plan arrangement is represented here?
Axial plan
What type of volumetric relationship could be used to functionally and perceptually link two spaces?
Overlapping relationship
To best summarize and assign spaces, a designer planning a project with a large, programmed area that occupies multiple floors should use what type of information summary?
Spreadsheet
What source of information is best to use for researching the flammability and VOC rating of several types of chairs being considered for a client?
Manufacturer’s local representative
What distinguishes an oblique drawing of an object from an axonometric drawing?
Oblique: drawn with one plane parallel to picture plane
Axonometric: all three planes appear to be at angle to picture plane
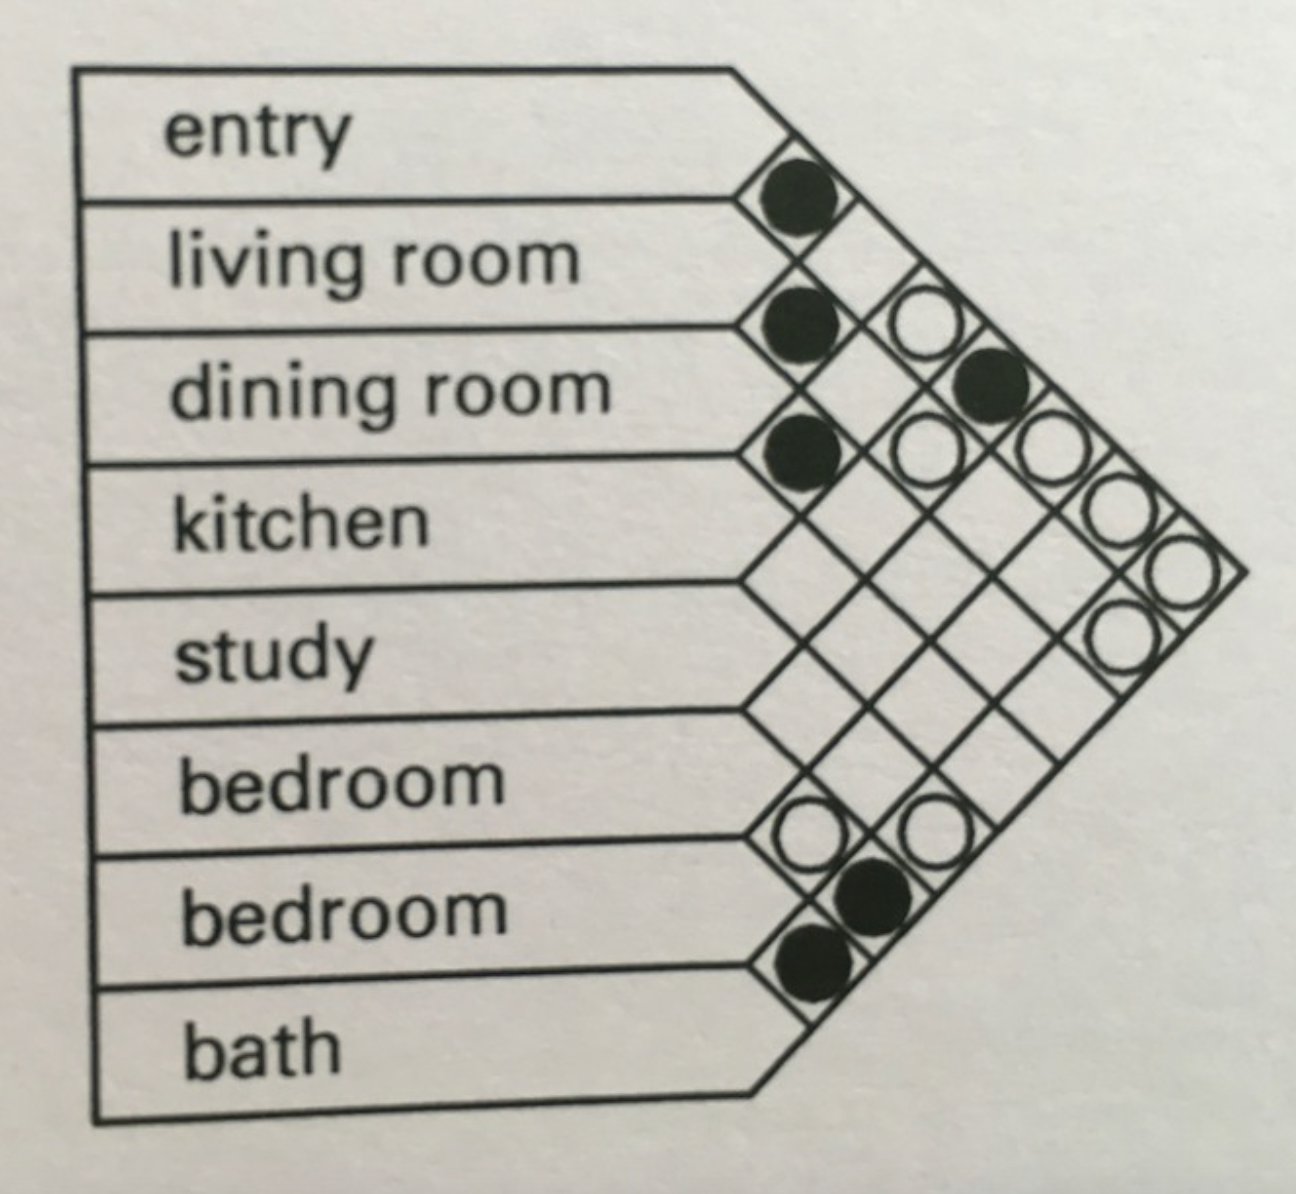
What type of diagram is this?
Adjacency matrix
What is a flow chart and why is it used?
Programming analysis tool used to diagram a client’s sequential business or work procedures

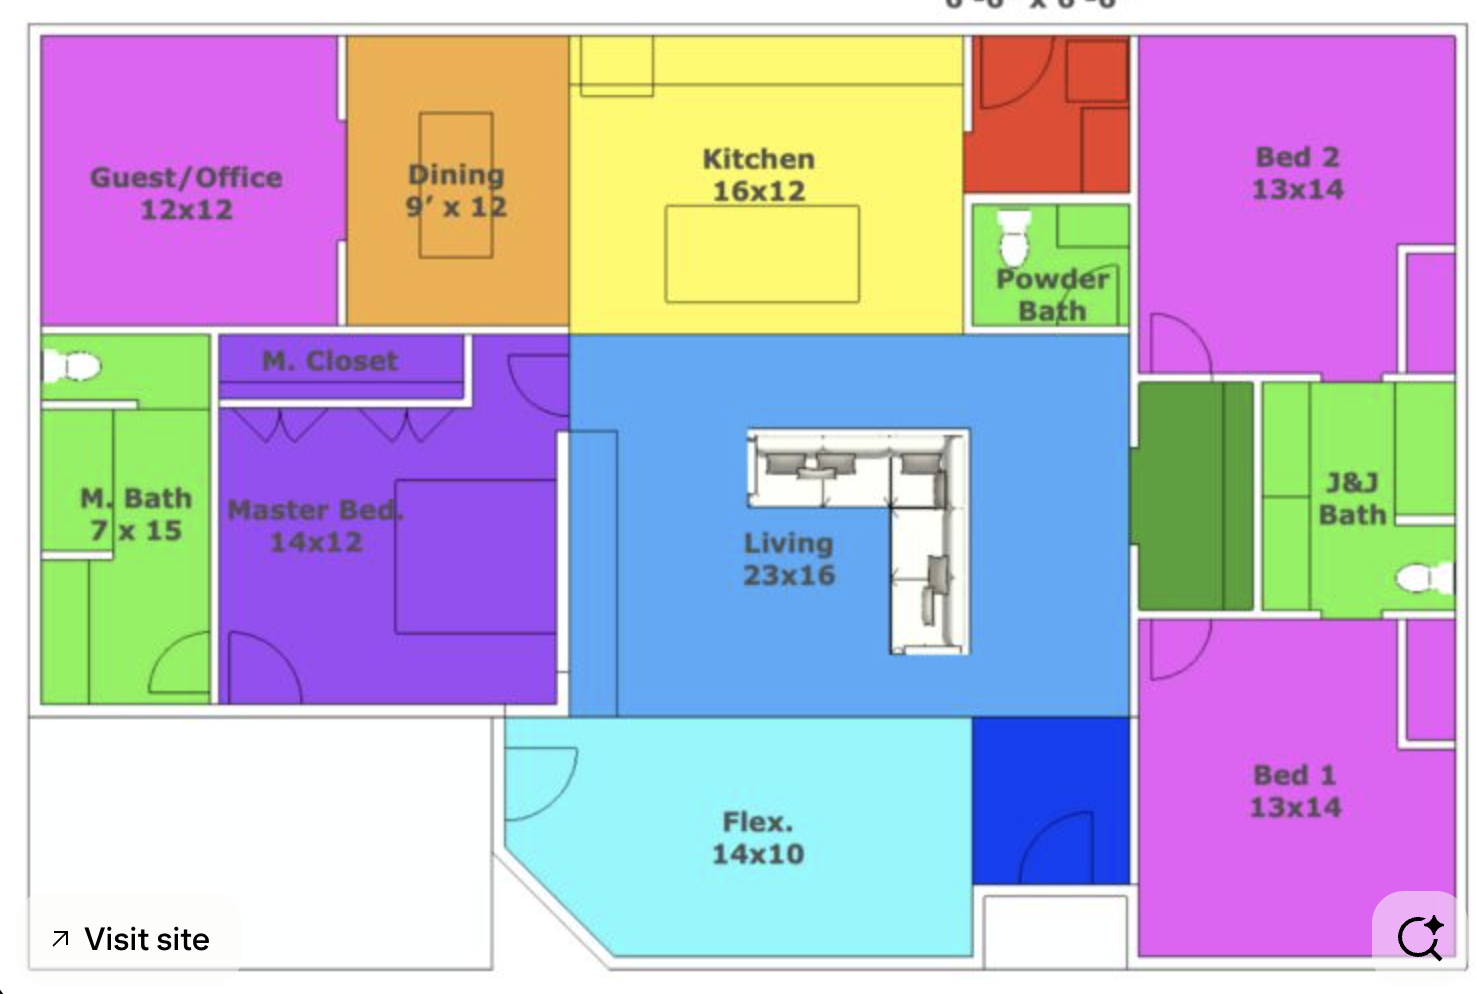
During space planning, what is the best type of diagram to show size and position of individual rooms and areas
Block plan
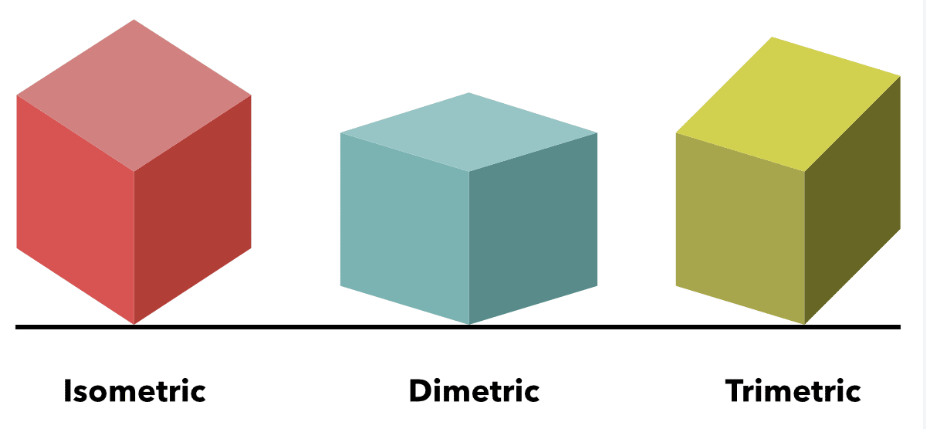
What are the three types of axonometric drawings?
Isometric, dimetric, trimetric
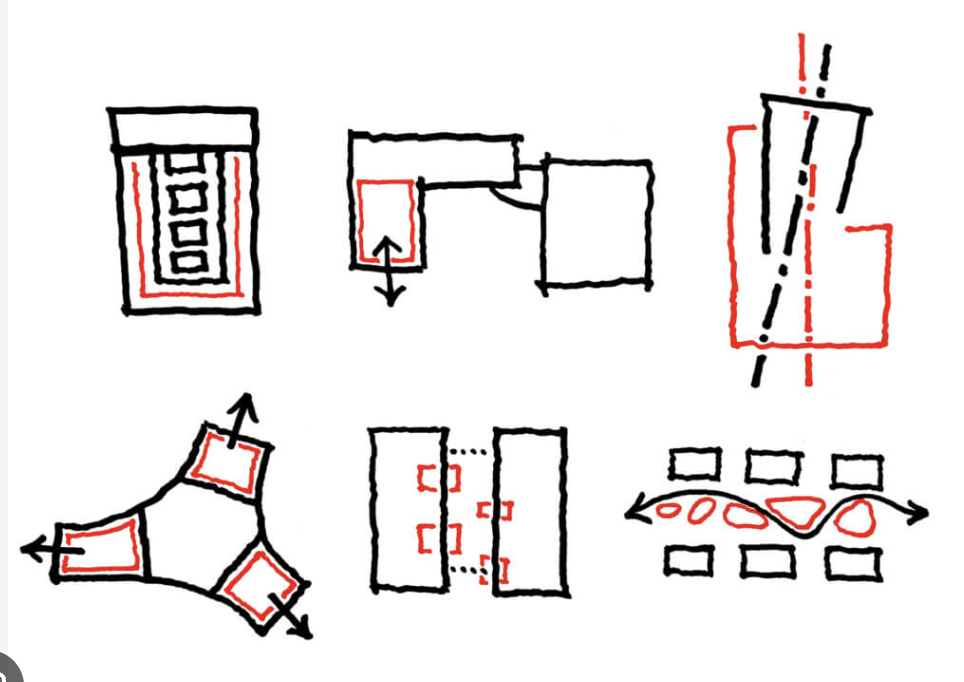
What type of diagram is a good way to represent a design concept in the early schematic design process?
Parti diagram
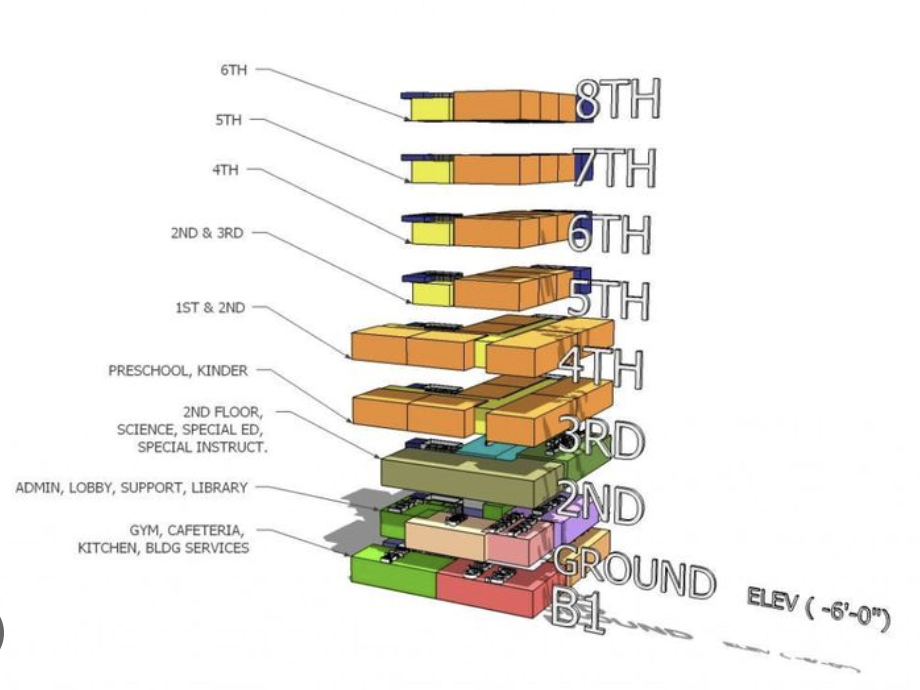
What kind of drawing is often used as an aid in developing a design concept when a proposed project will occupy more than one floor of a building?
Stacking diagram
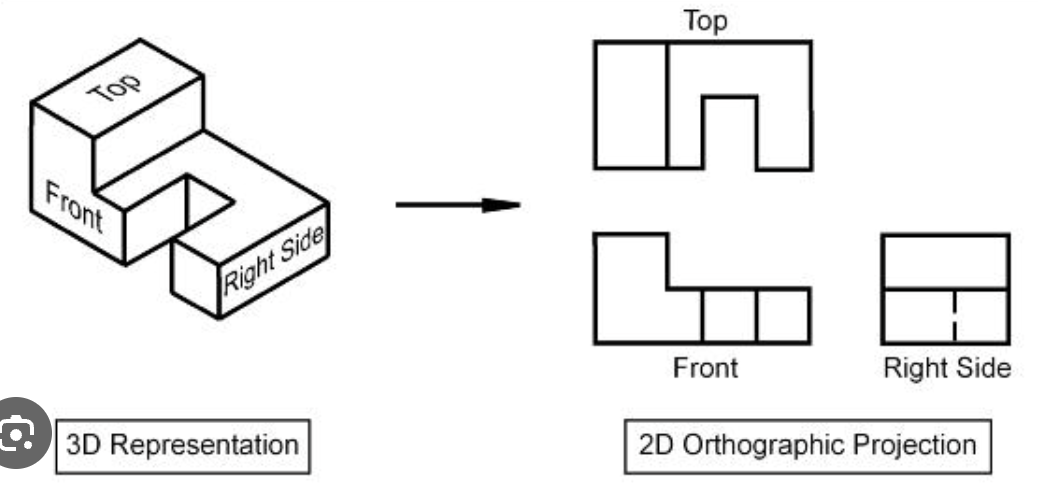
What is orthographic projection?
a method of viewing an object as though the viewer’s line of sight were simultaneously perpendicular to every point on the nearest face of the object
What type of diagram is best for an interior designer to use to show assignment of spaces in a multi floor project?
Stacking diagram

What four types of information should be included in every programming document?
client’s goals and objectives
required spaces and area requirements
required adjacencies between spaces
specific client requirements to budget, schedule, furnishings, equipment, and mechanical/electrical systems