3.13 Etruscan Architecture
 Call Kai
 Learn
Learn Practice Test
 Spaced Repetition
 Match
Match Flashcards
 Knowt Play
1/3

Earn XP
Description and Tags
Etruscan Temples & Arched Gateways
Name | Mastery | Learn | Test | Matching | Spaced | Call with Kai | Chat |
|---|
No analytics yet
Send a link to your students to track their progress
4 Terms
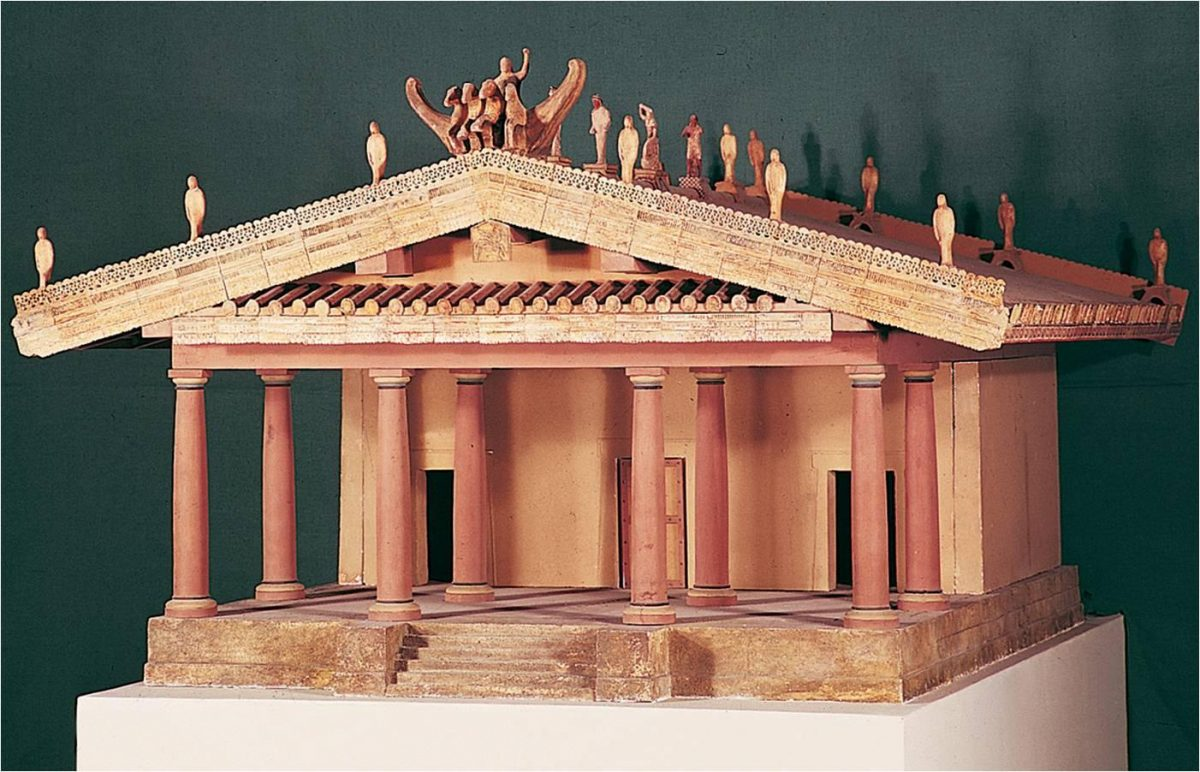
Model of a typical Etruscan temple of the sixth century BCE (as described by Vetruvius)
-the primary materials were mostly wood, mud bricks, and terracotta for roof tiles;
some echoes of Greek culture here--stairs that lead to a central entrance of the temple structure resting on a stylobate with a porch with columns
the Etruscans temples were wider than their length.
The Etruscan temples differed as well as the colonnaded porch existed only on the front of the building vs. the back too. So, the concern for balance and symmetry that the Greeks adored wasn't a priority for the Etruscans.
instead of the Grecian approach to temple design with a central cella or naos dedicated to the reverance of a statue of just one deity, the Etruscans were more practical, creating three rooms, each dedicated to their three most important gods—Zeus, Hera and Athena
--just rooftop sculpture.
One-Stop Venue
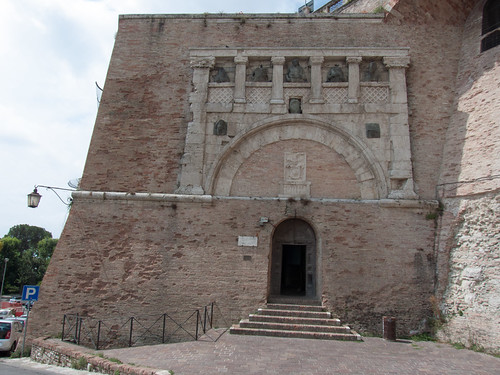
Porta Marzia, Perugia, Italy, second century BCE
Etruscans are credited for creating the first arch-shaped gateway that you’ll see later will become a major type of architecture in Roman Art and beyond. The use of trapazoidal stones called voussoirs put pressure on its neighboring stone, resulting in an arch that's stable and strong, as the weight is not just pressing down the middle, but distributed along the sides as well, not unlike the concept of the corbel arch, but with less of a point.
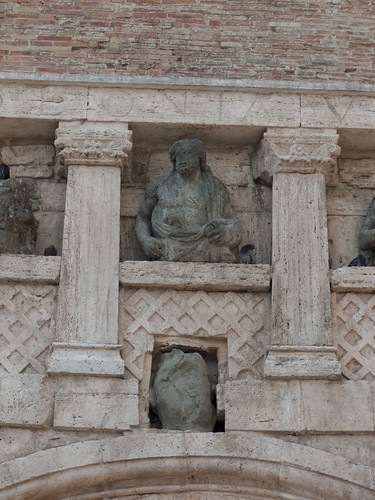
This arch-shaped gateway was framed with fluted, flat Greek-style pilasters that are engaged. Roman mythological figures including Jupiter (aka Zeus) and his sons fill the niches.
.
.