6.2: --Romanesque Art & the Religious Pilgrimage Craze
 Call Kai
 Learn
Learn Practice Test
 Spaced Repetition
 Match
Match Flashcards
 Knowt Play
1/6

There's no tags or description
Looks like no tags are added yet.
Name | Mastery | Learn | Test | Matching | Spaced | Call with Kai | Chat |
|---|
No analytics yet
Send a link to your students to track their progress
7 Terms
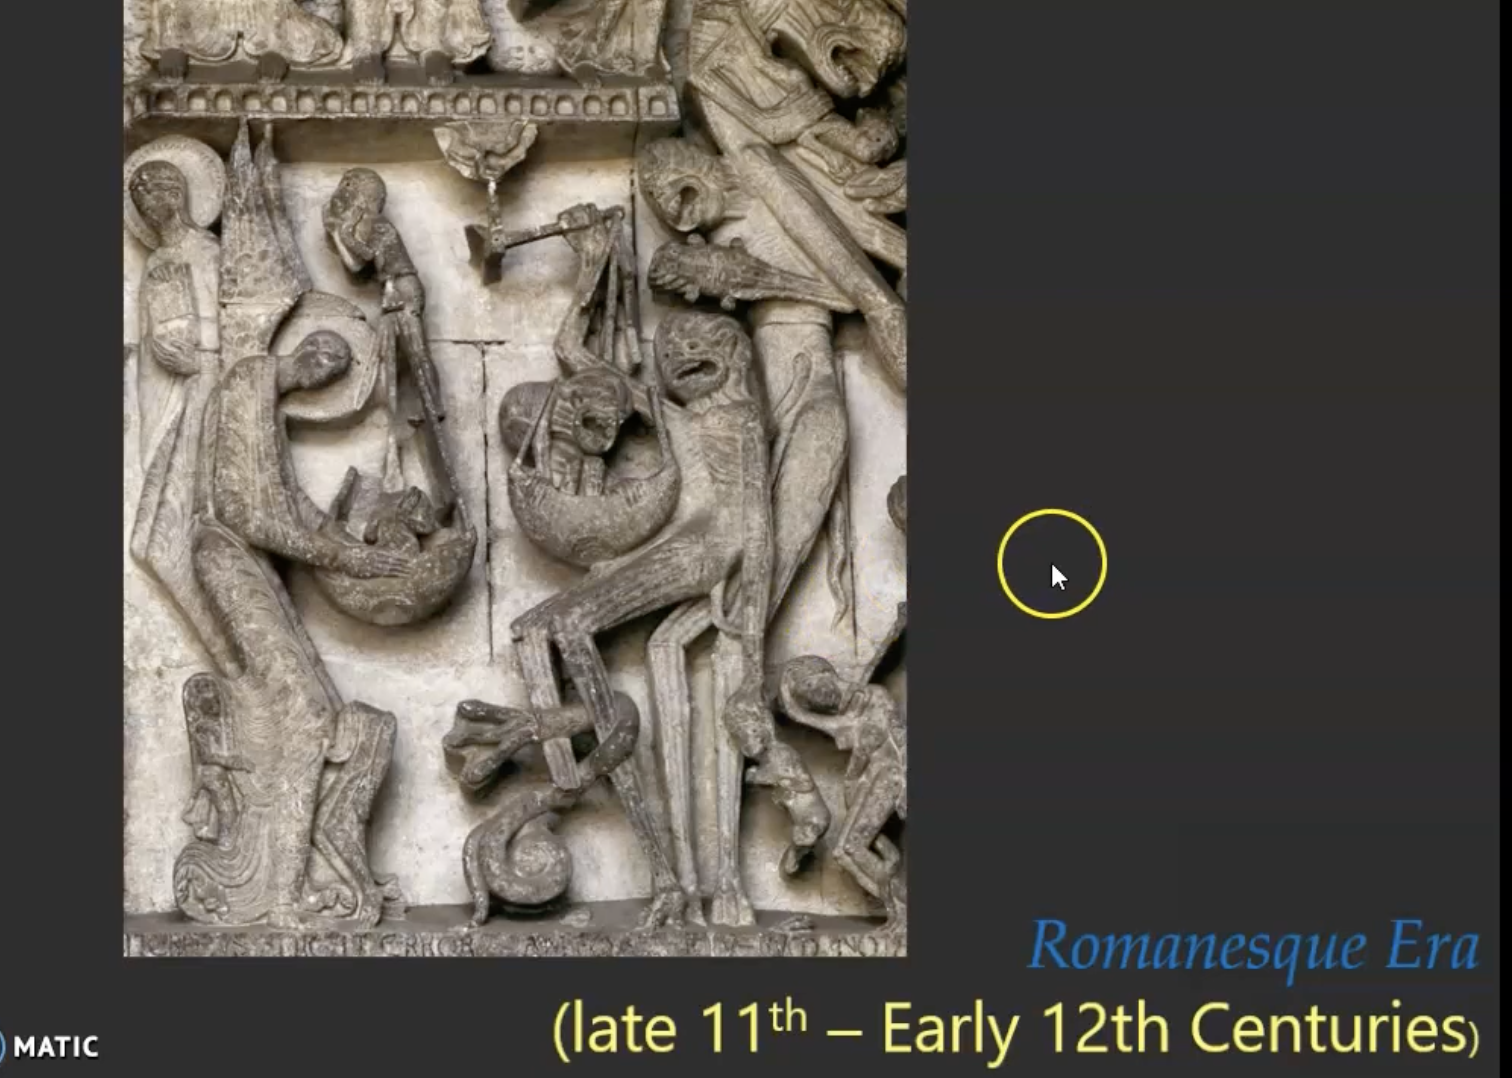
Sculptural Relief/ Romanseque Art
This is just a sculptural relief.
these devilish figures are competing with angels for souls and they're weighing souls.
It's a sense of scale... who's going to get into heaven; who's going to go into hell and the angels are trying to advocate for good Christians that kind of thing.
But again this is part of the psyche of that age.
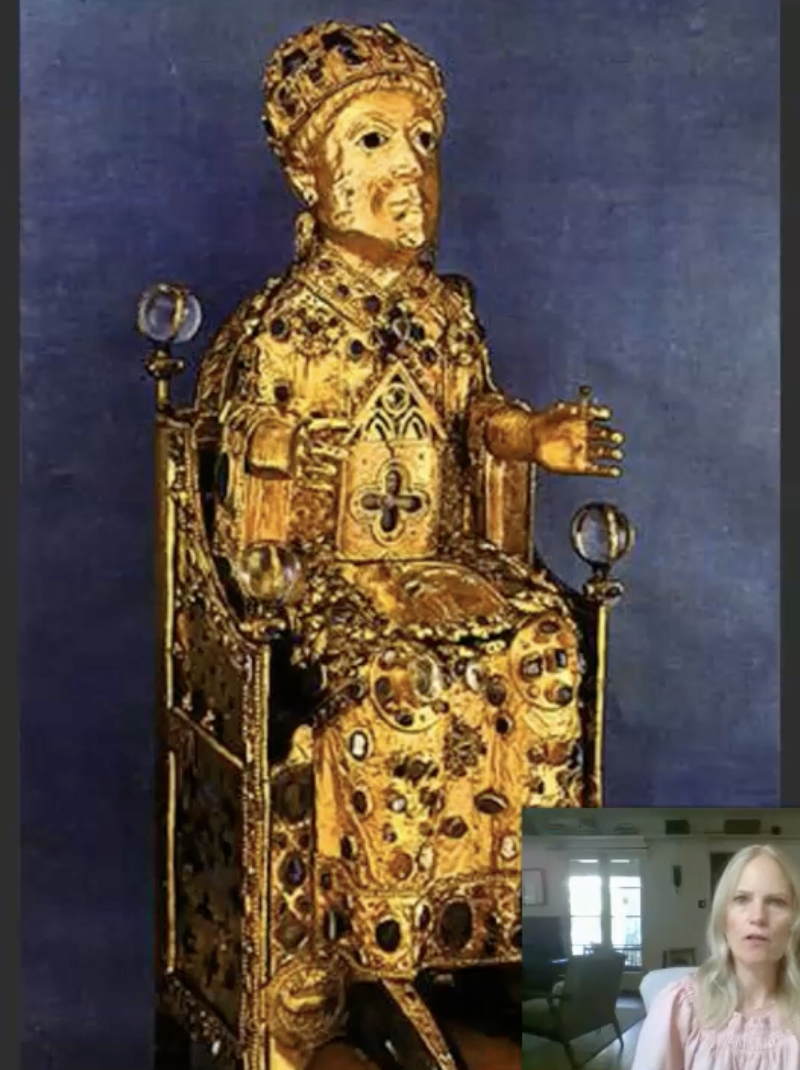
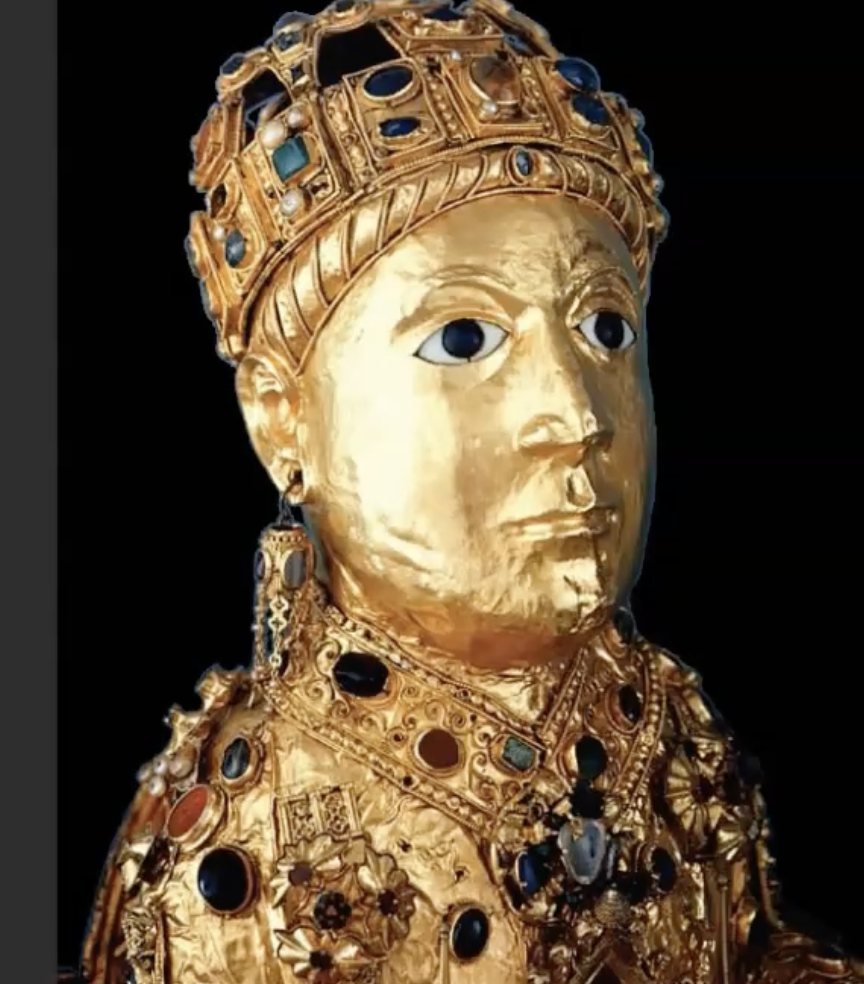
Reliquary statue of Saint Faith, late 10th to early 11th century.
-Relics = The body parts, clothing, or objects associate with a holy figure, such as a Christian saint.
Reliquary = A container for holding relics.
typical of this era.
Work in sculpture, late 10th–early 11th century.
Possibly a repurposed late Roman sculpture of a seated emperor.
Converted into a reliquary.
Saint Faith: 12-year-old early Christian martyr, executed for her faith.
Parts of her skull believed to be housed inside the reliquary.
Made of wooden core, gold coating, jewels, silver, and gold gilding.
Jewels possibly donated by wealthy pilgrims to honor Saint Faith.
Height: just under 3 feet.
Saint Faith's relics were highly venerated.
A monk stole her relics to bring them to another pilgrimage church because they attracted pilgrims.
(Possible repurposed Roman sculpture explains her masculine appearance.)
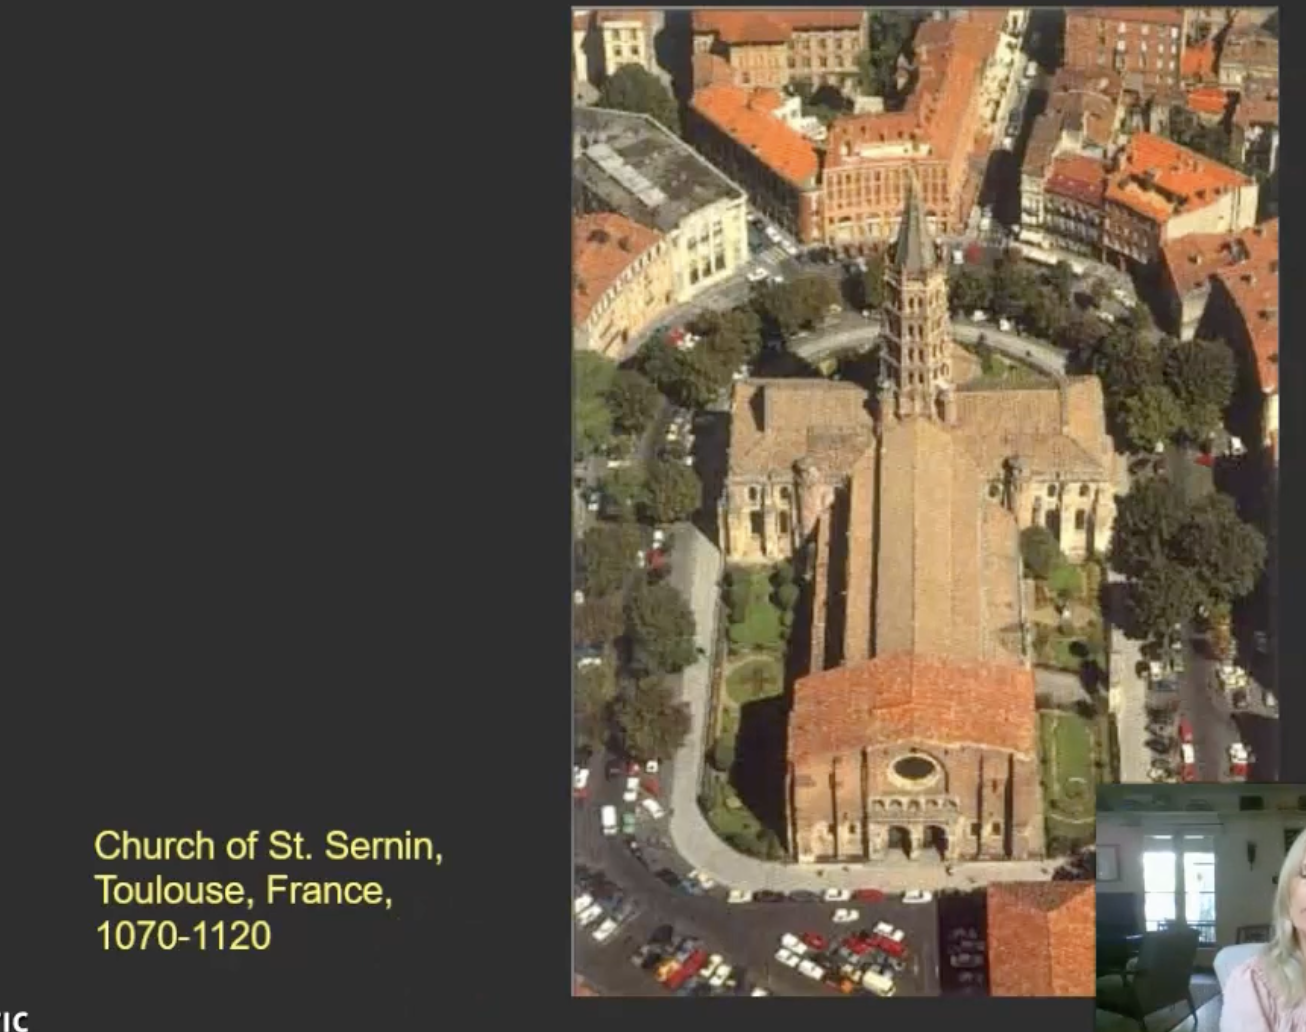
Church of St. Sernin, Toulouse, France, 1070-1120
First example of a Romanesque church.
Bell tower added later.
Very reminiscent of Old Saint Peter's.
Cruciform (cross-shaped) plan reminds people of Christ's sacrifice and redemption.
Churches competed for pilgrimage traffic and the economic benefits that came with it.
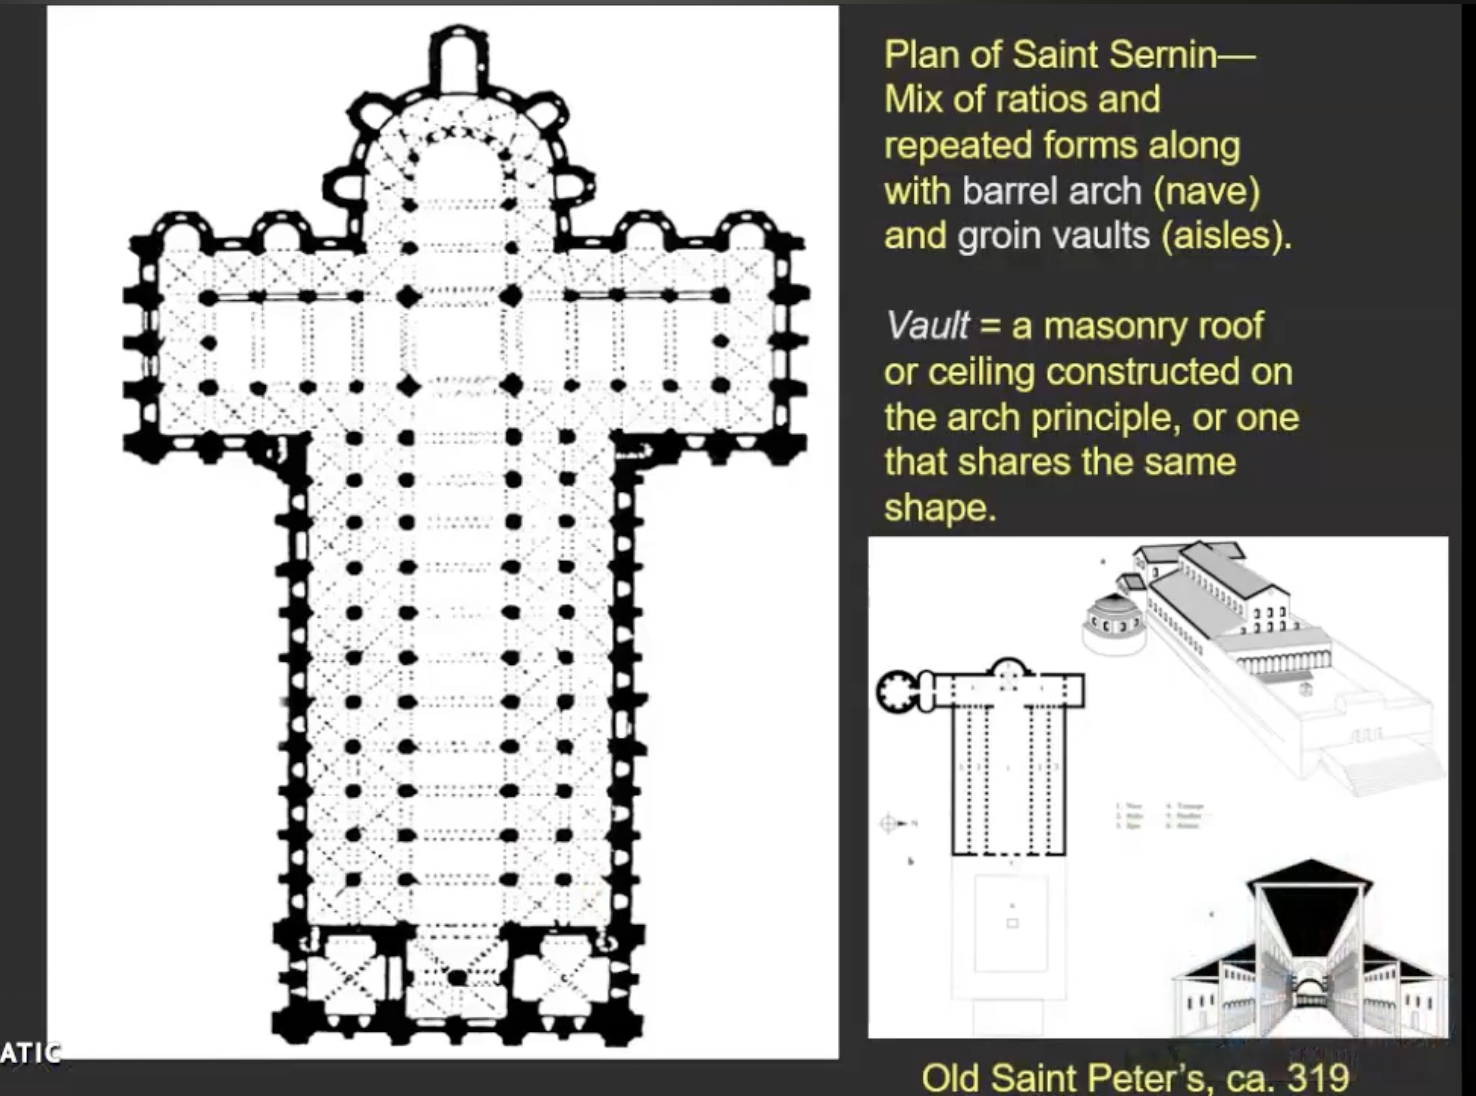
Plan of Saint Sernin-Mix of ratios and repeated forms along with barrel arch (nave) and groin vaults (aisles).
Vault = a masonry roof
or ceiling constructed on the arch principle, or one that shares the same shape.
Cross-shaped plan.
Harmony comes from ratios and repeated forms.
Nave leads to the altar.
Barrel vault runs over the center nave.
Groin vault = intersection of two barrel vaults.
Vault: masonry roof built on the arch principle.
Keep in mind—stone vaults, not the wooden ceilings of Old Saint Peter's.
Revival of Roman vaults, stonework, and architecture.
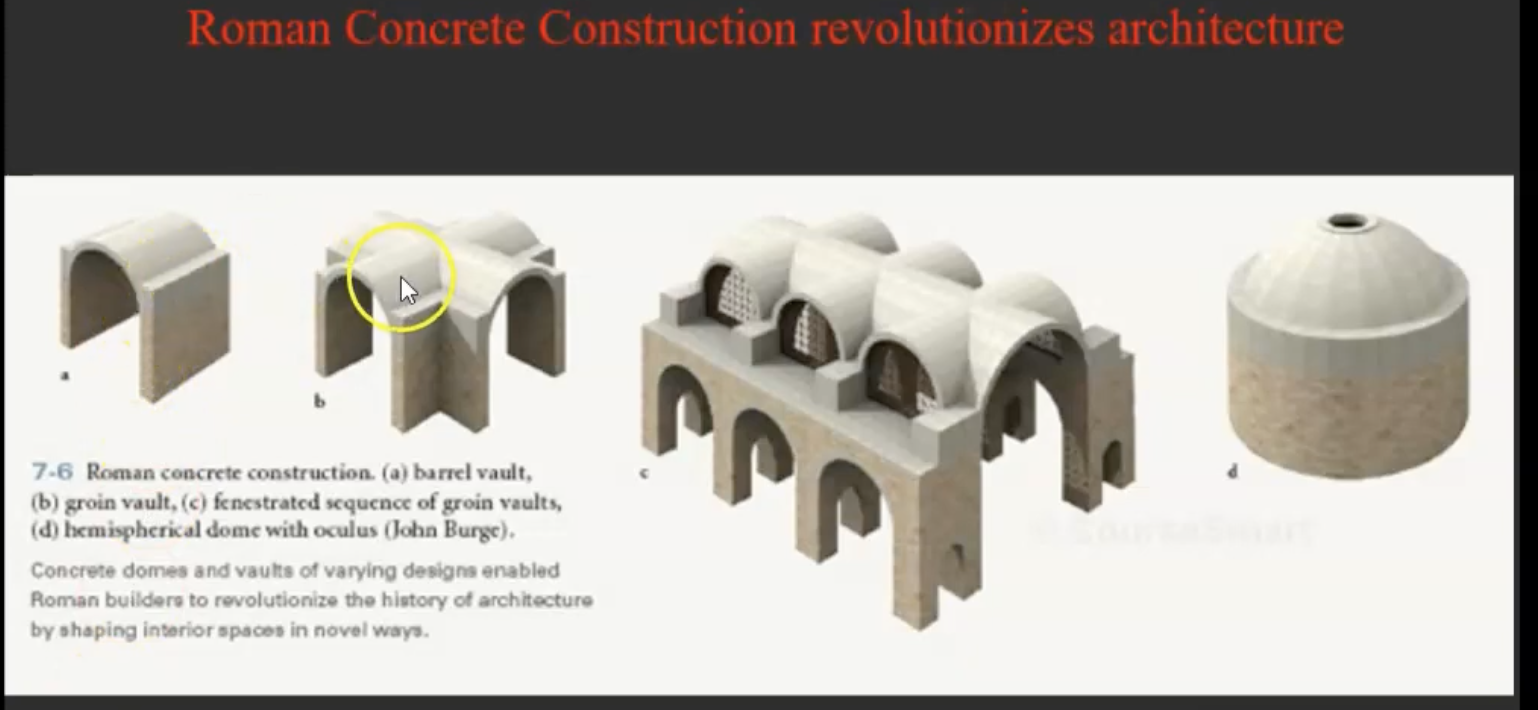
Roman Concrete Construction revolutionizes architecture
*Barrel vault = long tunnel.
Groin vault = intersection of two barrel vaults.
Both are Roman inventions.
Romanesque period brings them back into use.
Pilgrimage movement → churches popping up all over Europe.
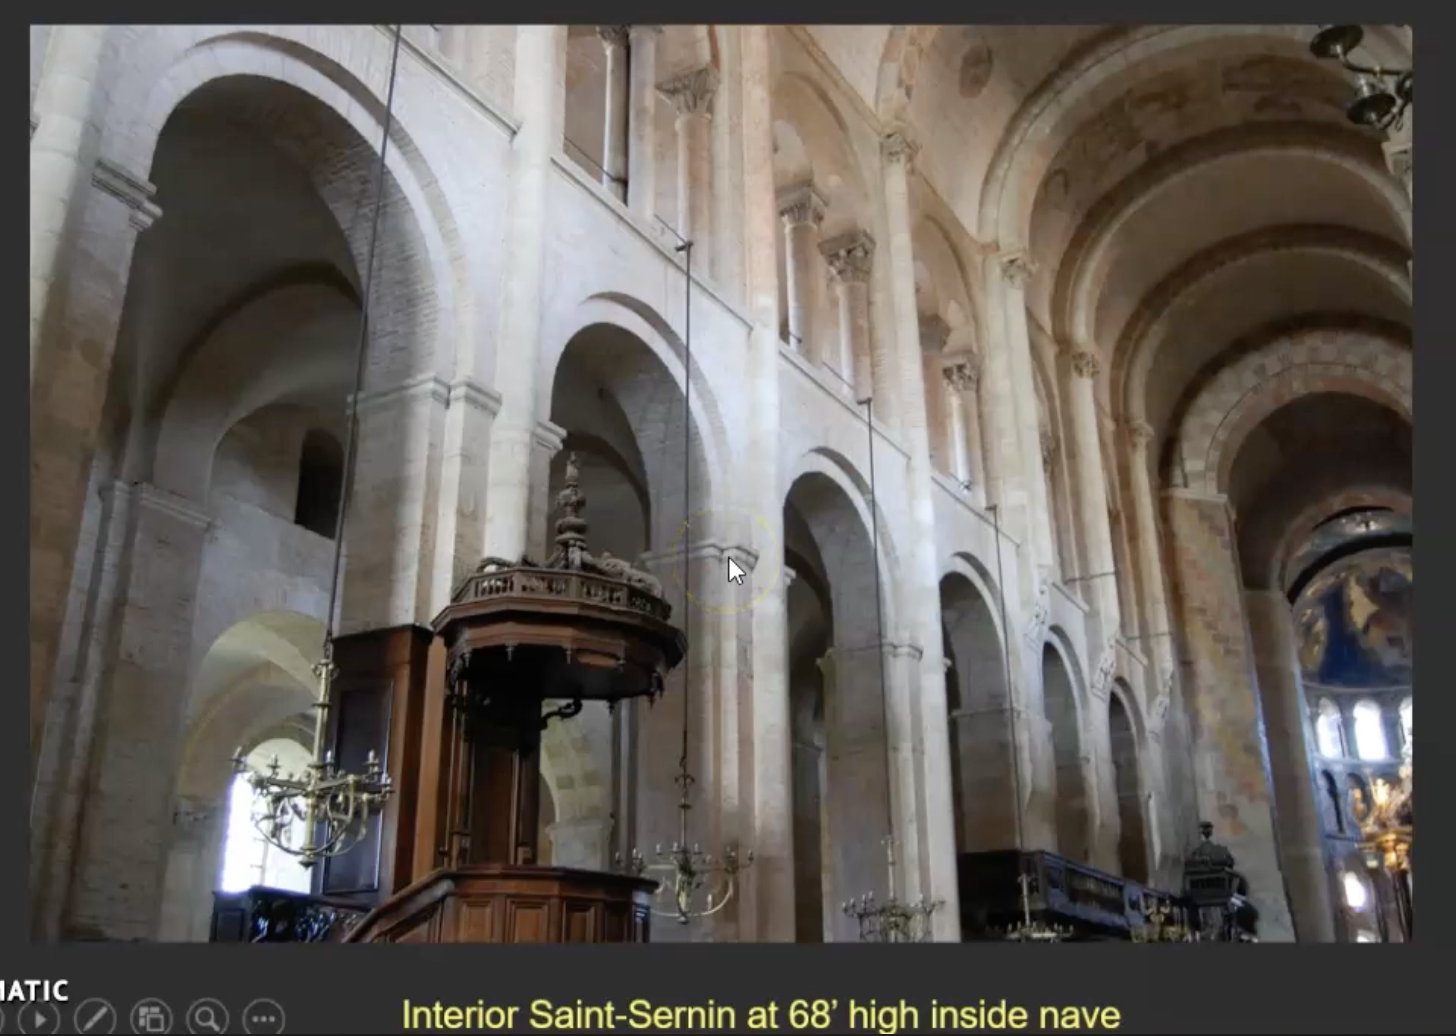
Interior Saint-Sernin at 68' high inside nave
Long tunnel-like barrel vault over the center nave.
Looking up feels like you're in the belly of the whale.
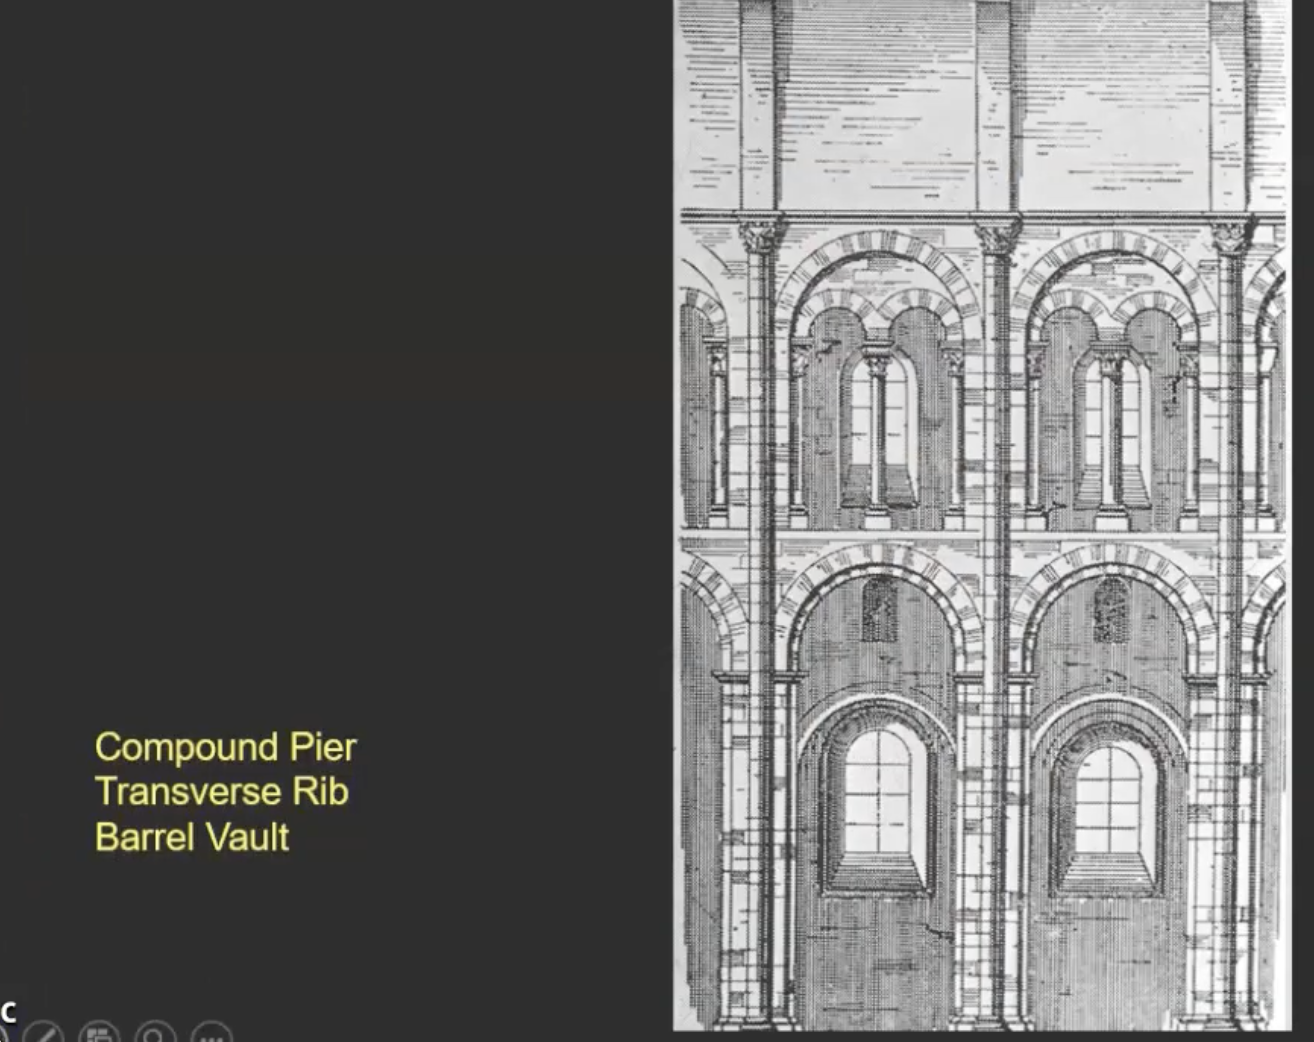
Transverse arches look like ribs.
Compound piers (engaged columns) support the arches, it appears interval with the arches that take you to the end of the nave ( the arches on the side)
Each bay is delindated/ marked off by the transverse arches.
Transverse arches provide more structural support.
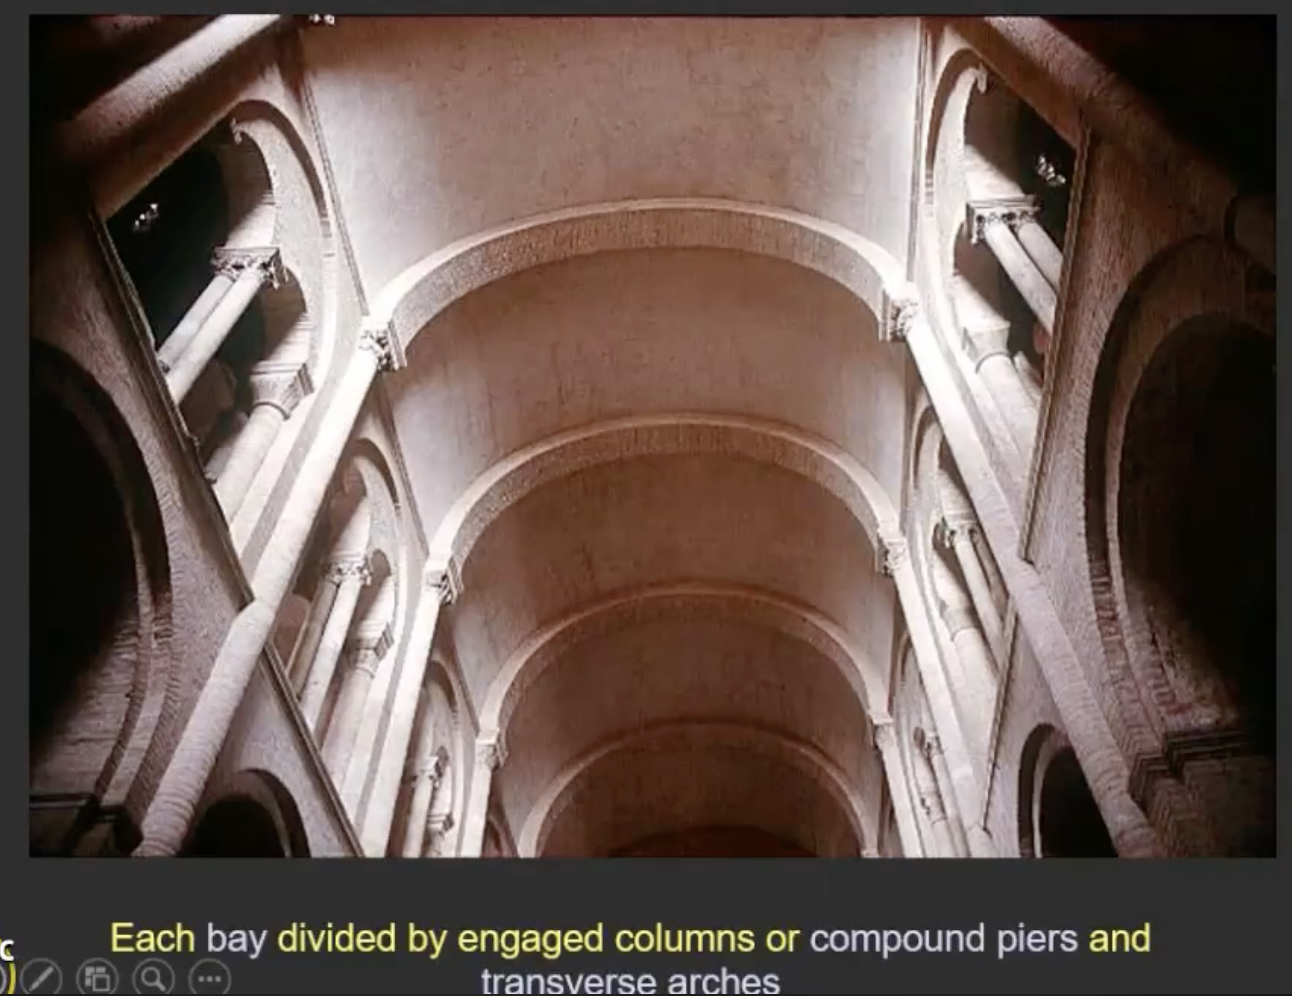
Each bay divided by engaged columns or compound piers and transverse arches
Old Saint Peter's vs. Romanesque Churches
Old Saint Peter's had a wooden roof.
Romanesque churches use stone vaults.
Stone = greater height, stronger, and more fire resistant.
Romanesque architecture revives Roman arches and vaulting techniques.
→Romanesque Architecture Summary
Rational, orderly scheme.
Built with ratios and repeated architectural forms.
Revival of Roman arches, vaults, and stone masonry.
Rebirth of church architecture in the Romanesque age.
*Compound Pier, Transverse Rib, Barrel Vault( the image)