Architectural Visualization Quiz 1
 Call Kai
 Learn
Learn Practice Test
 Spaced Repetition
 Match
Match Flashcards
 Knowt Play
1/108

There's no tags or description
Looks like no tags are added yet.
Name | Mastery | Learn | Test | Matching | Spaced | Call with Kai | Chat |
|---|
No analytics yet
Send a link to your students to track their progress
109 Terms
3D Visualization is the
renders of buildings, interiors, landscapes, and other designed environements using software
Architectural visualization provides _____ _______ that communicate a design to clients & teams that will build the structure
visual references
Benefits of architectural visualization include:
reduction of costs, efficient communication, accurate measurements, and choice of materials earleir
first step of architectural visualization
modeling
second step of architectural visualization
lighting
third step of architectural visualization
materials
fourth step of architectural visualization
dressing & props
fifth step of architectural visualization
rendering
sixth step of architectural visualization
post-production
what does revit stand for
revise instantly
revit workflow relationships: architect & _______
structural engineer
revit workflow relationships: _______ & MEP Engineer
architect
reivt workflow relationships: structural engineer & _______
MEP Engineer
what are the options in the wall options bar?
level, height/depth, top constraint, unconnected height, location line, chain, offset, radius, join status
vector lines use _______ to create lines and curves
math formulas
when you zoom in on a vector line it is _____
smooth
______ lines use individual pixels to generate lines
raster
when you zoom in on a raster line, you see _____
individual pixels
key board short cut for intersection:
SI
key board short cut for endpoint:
SE
key board short cut for midpoint:
SM
key board short cut for center:
SC
key board short cut for nearest:
SN
key board short cut for perpendicular:
SP
key board short cut for tangent:
ST
symbol for intersection:
X
symbol for endpoint:
square
symbol for midpoint:
triangle
symbol for center:
circle
symbol for nearest:
X
symbol for perpendicular:
right angle
symbol for tangent:
o\
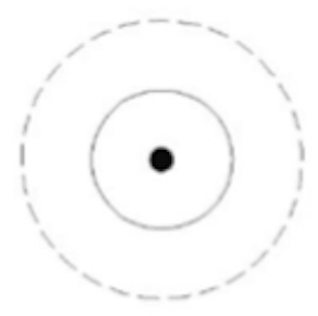
what option is this center of rotation
center
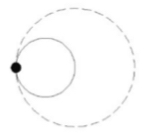
what option is this center of rotation
quadrant

what option is this center of rotation
quadrant

what option is this center of rotation
arbitrary

which center of rotation option is this for rotate?
45 deg midpoint

which center of rotation option is this for rotate?
45 deg endpoint

which center of rotation option is this for rotate?
-45 deg endpoint

which center of rotation option is this for rotate?
-45 deg arbitrary
The most often used wall. It consists of one or more Layers (i.e., individual materials within the wall assembly-e.g. Gypsum Board) and continuous/horizontal Sweeps and/or Reveals.
basic wall
A wall divided by horizontal and vertical Mullions and filled with individual Curtain Panels. The Mullions can vary in size and the Curtain Panels can represent various types of glass, spandrel panels, doors or a basic wall type. There are special corner mullions which work between two walls to make a more realistic looking corner condition.
curtain wall
A Stacked Wall consists of two or more Basic Walls stacked on top of each other. This is sometimes used to model more complicated exterior walls. The height of one wall is fixed and the other variable. Right-click a Stacked Wall and select Break Up to separate the two walls into normal Basic Walls.
stacked wall
which window option allows you to select only the objects that are completely within the window. Any lines that extend out of the window are not selected.
window
which window allows you to select all the entities that are completely within the window and any that extend outside the window.
crossing window
What is the meaning of EQ symbol with a slash? What are the uses of EQ option?
An eq symbol with a slash means the components being measured are not equal in length. Selecting the eq option makes the dimensions equally spaced
What are the differences between the coarse and fine of Detail Line?
the coarse detail line shows the outline of the wall type. the fine detail line shows each individual component
What is the purpose of Chain un marking in the Options bar?
the purpose of chain un-marking is to turn off automatically connecting consecutive walls
What is a "witness line"? What is the purpose of the witness line?
a witness line is an extension line showing what the dimension is measuring
What are the residential and commercial door heights?
the standard residential door height is 80” and the standard commercial door height is 84”.
The door Families loaded in the commercial template of a REVIT File do not have frames.
true
The size of the door tag isn't controlled by the view's scale. (T/F) Door tags can be deleted at any time and adde again later at any time, and tags simply display information in the element being tagged - thus, no informatic about the element is being deleted.
(t/f)
false, true
If the top offset is 3', then what will the parapet height be?
3’ no matter what
What are the benefits of using the "Pick Walls" option on the ribbon while placing a roof on a building?
using the pick walls option allows for you to not have to have additional edits to your sketch.
What is the difference between printer vs plotter? Write 3-5 sentences to explain properly.
a printer uses dots to print documents on to pieces of paper. a plotted uses lines to draw precise. this is why plotted are used to print technical drawings like blueprints.
the measure tool is used to dimension drawings
false
revit will automatically trim wall lines when you place a door
true
snap will help you draw faster and more accurately
true
a 6’ 8 door is standard door height for ______ residential construction
residential
view scale is set by clicking the scale in view control bar
true
dimensions are placed with 2 clicks
false
relative size of text is controlled by view scale
true
you can switch to a different tab by the view tab
true
you cannot select which side of a wall a window is offset to
false
the _____ cycles through available snaps near cursor
tab key
the ____ tool can list distance between 2 walls
measure
what is sketch mode in revit
you can draw 2d lines in sketch mode
a raster line is composed of vectors & dots
true
revit assumes you only want the line to change length on one end, so midpoint moves as well
false
what are the 2 options of object snaps?
2 options of object snap are normal mode and temporary override mode.
____ mode is when the computer is constantly looking for something to snap to.
normal
_____ allows you to select a specific point on an element & disable other object snap settings
temporary override mode
_____ controls automatic dimensions
dimension snaps
______ controls snaps that revit looks for when drawing
object snaps
____ shows keyboard shortcuts for a specific snap
temporary overrides
what is the purpose of selecting a chain of lines
it allows you to select an entire loop or joined objects at once
the keyboard shortcut for text tool is ____
TX
_____ creates a physical 3d element, _____ creates 2D text
Model text, Text tool
Revit is only accurate to three decimal places.
false
The triangular shaped Snap symbol represents the Midpoint snap.
true
you can move or rotate text via its modify symbols when text is selected
true
use the ____ to duplicate items
copy
When selecting objects, use the _______________ _______________ to select all the objects in the selection window and all objects that extend through it.
crossing window
Revit is a raster based program.
false
The "Center of Rotation" you select for the Rotate and Scale commands is not important.
false
Entering 16 for a distance, actually means 16′-0″ to Revit.
true
Use the Detail Line tool, with ________________ selected on the Ribbon, to create squares.
rectangle
You can change the height of the text from the Type Selector.
true
Pressing the ______________ key cycles you through the snap options.
tab
Where do the two predefined text heights come from? _________________
template file
Specifying degrees with the Rotate tool, you must type the number when Revit does not display the number you want, the increments shown on-screen are set in the ________________________ dialog box.
snaps
List all the Snap points available on a circle (ex. Line: endpoint, midpoint, nearest) __________ _________ _________ _________ _____________.
Quadrant, Center, Tangent, Perpendicular, Intersection
The Snaps Off option must not be checked in the Snaps dialog box to automatically and accurately select snap points while drawing.
true
revit does not allow you to copy detail view
false
entering 4 3.25 in revit means
4’ - 3 1/4”
reference planes are useful drawing aids
true
use the ______ tool to sketch an oval
ellipse
when you want to make a previously drawn rectangle wider you use the ____ tool
move
Use the Offset option to quickly create a parallel line(s).
true