Non-contact measurement machine for freeform optics
 Call Kai
 Learn
Learn Practice Test
 Spaced Repetition
 Match
Match Flashcards
 Knowt Play
1/30

There's no tags or description
Looks like no tags are added yet.
Name | Mastery | Learn | Test | Matching | Spaced | Call with Kai | Chat |
|---|
No analytics yet
Send a link to your students to track their progress
31 Terms
Why the non-contact measurement machine?
To eliminate aberratinos, fewer components, smaller systems, lower system mass, more design freedom.
field of view and resolution
field of view: how much it sees
resolution: how sharp it sees
What are all the manufacturing processes for mirrors? What do they have all in common?
Glass: spherical (conventional polishing), asoherical/freeform (deterministic polishing)
Metal: (a)spherical (diamond turning), freeform (slow/fast-tool servo)
Plastic (injection moulding)
Extreeme accuracy (IBF)
Each proces has characteristic removal function and dwell time can be calculated when error map is known. For aspherical and freeform surfaces, a high density error map is needed.
What is the current state of the art for the measurement machines and what is overall goal?
Profilometer: fast, universal, small, contact, not accurate enough
Interferometer: fast, non-universal, small, non-contact, accurate (in/out of phase)
CMM: slow, universal, large, non-contact, not accurate enough
Goal: fast, universal, large, non-contact, accurate
precision and accuracy
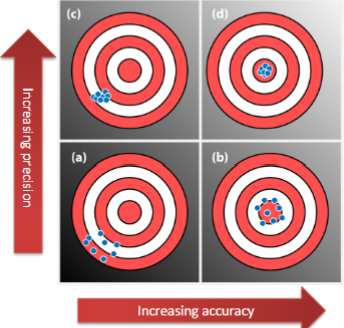
precision: measure for random (unpredictable) errors
accuracy: measure for systematic (constant) errors
uncertainty* : includes both
calibration
comparison of system performance with known reference
adds uncertainty statement to a measurement result
result can be used of on/off line correction
traceability
an unbroken series of comparison, each with specified uncertainty
repeatability and reproducilbilty
repeatability - same conditions
reproducibility - varying conditions (lower limit of what a machine is capable of)
uncertainty
= reproducilbity + calibration (+model based corrections)
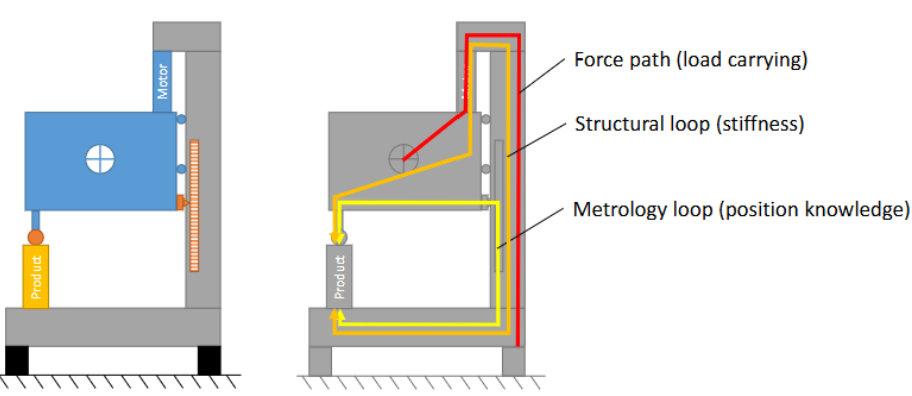
What are the three types of loops?
structural loop (=stiffness or position loop) for dynamics: the assembly chain from one machine element to another which provides the pyhiscial support and constraint for each element
metrology loop (= measurement loop) for stability: the shortest part that carries info about the relative position of two or more measurement locations and consistent of a series of solid objects measurably connected by a position measurement sensor or a calibrated sliding mechanism
force path for strength: the assembly chian from one machine element to another which conducts forces
Describe the error sensitivity analysis and how the problem was reduced to a 2D problem.
In total, there are 13 DOFs: 6 DOF of product, 6 DOF of probe and distance measured by the probe.
Errors in normal direction are critical, error in tangential directionhave second order effect. → 2D probelm of 6 DOFs
What rails are used in the design? Describe them.
Crossed roller bearing: high stiffness, high repeatability, limited travel, friction, 2 rails needed, preloading needed
Recirculatin ball/roller bearing: lower stiffness, lower repeatability, unlimited travel, preloade and seals give high friction
Rails always do 1 DOF motion.
Describe the air bearing used in the design.
compressed air in a small gap
high preload give a small gap with high stiffness
frictionless
need self-levelling
flat air bearing can do 3 DOF motion
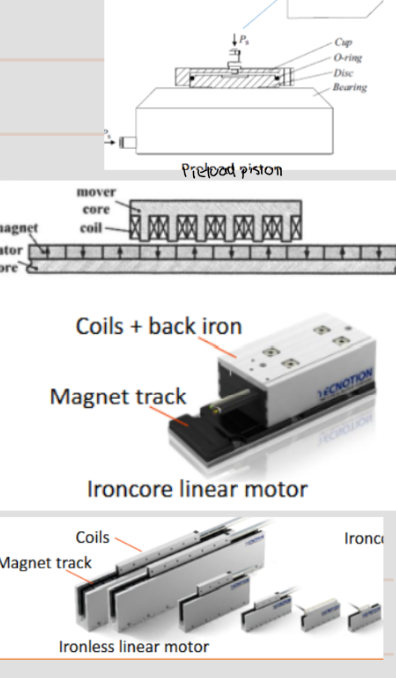
Describe the motors for linear actuation.
Rotary motor with recirculating ball scre: lowe fricition, high stiffness
Direct drive linear motor: no gear, no backlass, no friction
iron core: high attraction force, exposed magnetic field, good efficiency, high actuation force, cogging
ironless: no attraction force, no cogging, only small magnetic stray field, lower actuation force
Describe the encoders in the system.
readhead with linear or circular scal that produce sinusoidla signal
lightsoure, reticle and detector
singles sensor (no direction detection, sensitive to light source power variations) vs multiple detectors (direction sensitivity, less disturbance sensitivity)
incremental counting (one reference) vs abolsute (pseudo-random lines)
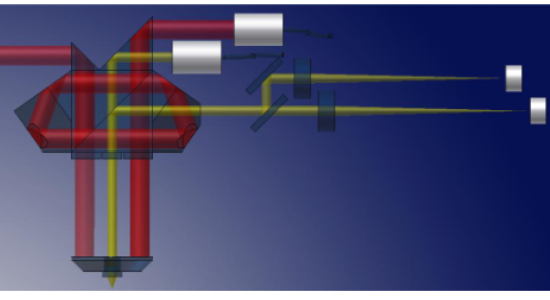
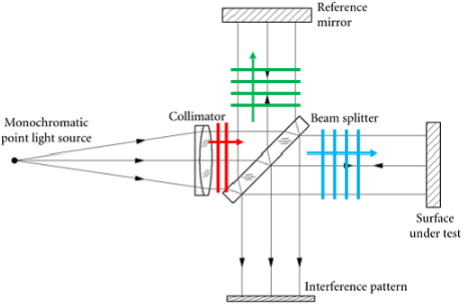
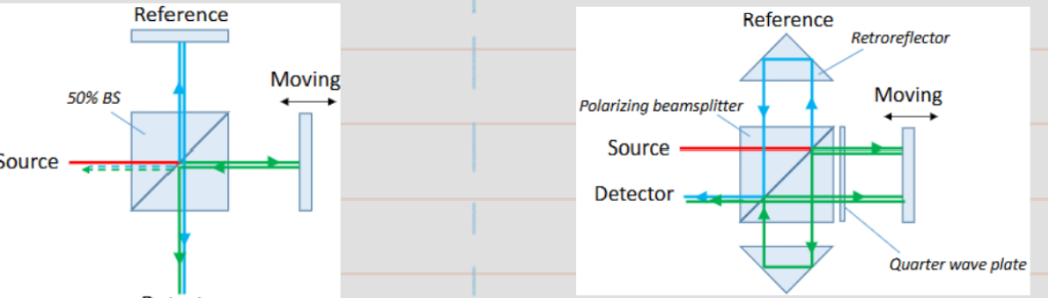
lasr interferometers
=displacement measure interferometer
Left: feedback into source due to 50% beamsplitter and very sensitive to tilt
Right: use polarization for better efficiency, use retroreflector to reduce tilt sensitivity of flat mirror, double resolutions but double the air path
Overall, accuracy suffers from air properties and alows for sidewats motion when measuring to plane mirror.
What is the overall design made of?
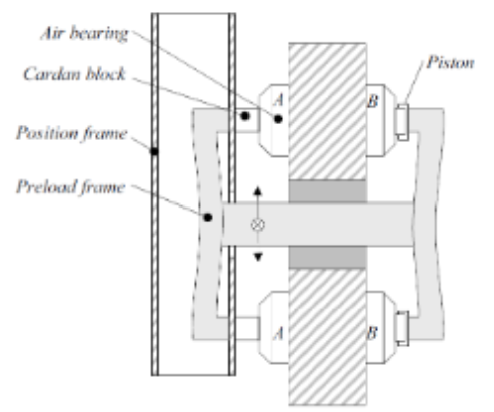
all air bearing motion system
ironless linear motors, encoders
vertical stage aligned with 3 air bearing
separate positon and preload frames for minimal hysteresis

separate metrology ststem in the measurement plane
Described the motion system.
position product in Theta
position probe in R, Z, Psi (minimal hysteresis and heat production)
granite base - stable, high damping
vibration isolators - large, need levelling
base frame - for transport
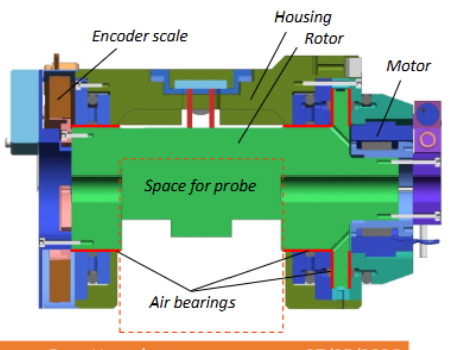
air bearing spindle
brake - pneumatic holding brake
product table with reference edge
Z-stage components
aligned to vertical plane with 3 air bearings
ceramic tube
preload frame
weight compensation (custom made air bearing with a safety latch and air reservoir)
linear motor through COG
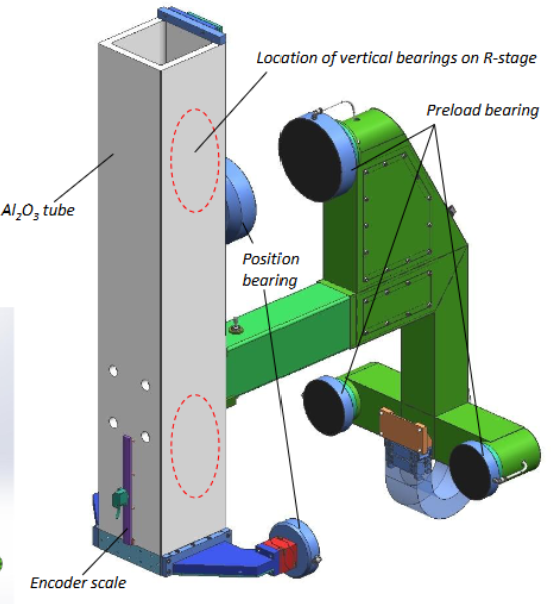
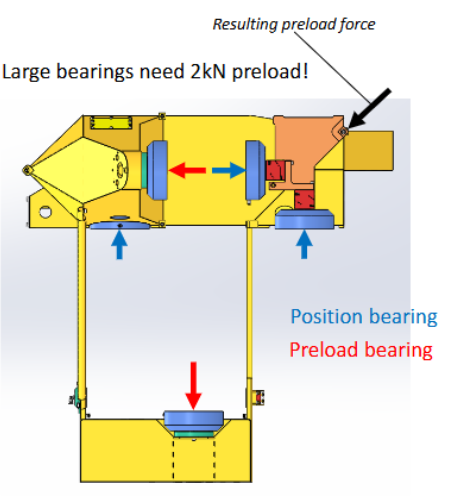
R-stage componenets
far apart bearing for tilt stiffness
stiff box structure
linear motor through COG
holding brake
cable routing
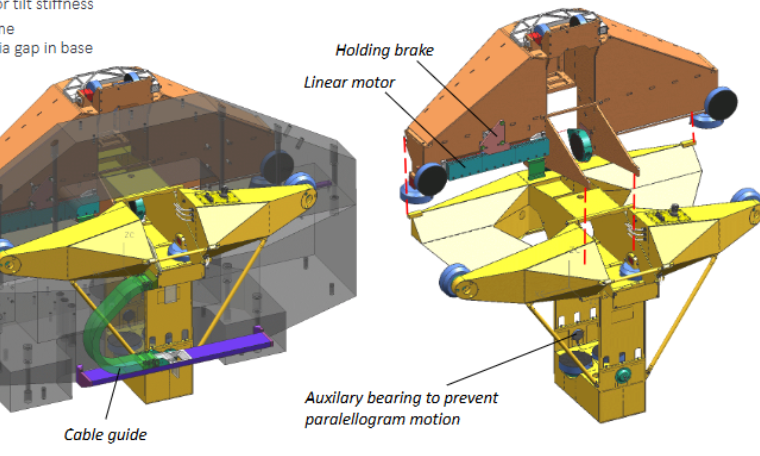
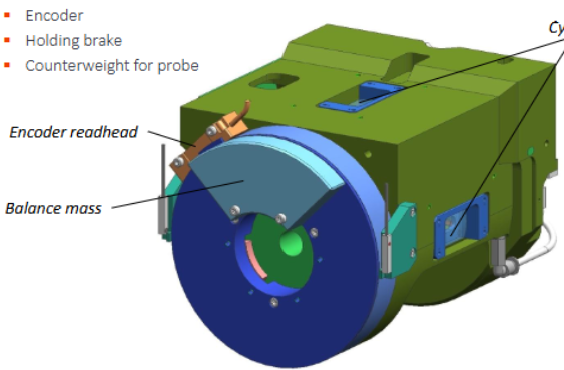
Psi-axis componenets
kinematic mount on Z-stage
custom air bearing
cylinder lenses for metrology system
encoder
direct drive motor
counterweight for probe
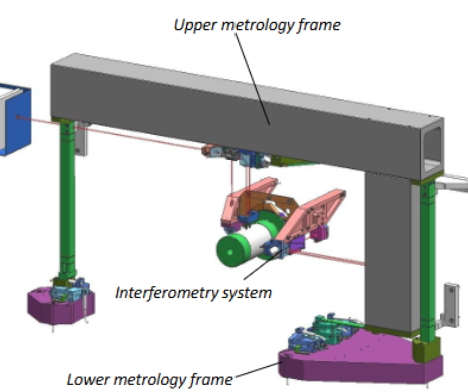
Metrology system
measures probe and product relative to a metrology frame
Interferometry system
R, Z, Psi
probe tip is point of interest, but difficult to measure (Abbe error)
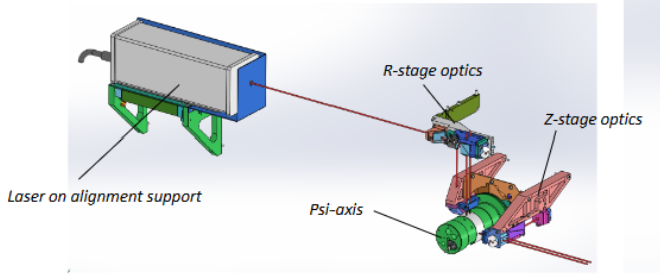
Upper metrology frame
holds reference mirrors
straight beams, stiff frame
constrained in 6 DOF
specific stiffness
determines eigenfrequency and vibration amplitude
thermal sensitivity
determines deformation as function of non-symmetric heat load for a given temperature difference
volumetric thremal diffusivity
determines temperature distribution due to asymmetric heat load
volumetric thermal stability
determines deformation for a given asymmetric heat load
Lower metrology fram
measure error motion of spindle
3 DOF (R, Z, tilt)
Total number od DOFs?
length of probe
R, Z, Psi axis
R, Z, Psi of table
probe
dual stage, differentiial confocal principle, interferometer for objective displacement, position dependent for correction of tilt dependency