LARE CONSTRUCTION ADMIN + DOCUMENTATION
 Call Kai
 Learn
Learn Practice Test
 Spaced Repetition
 Match
Match Flashcards
 Knowt Play
1/227

There's no tags or description
Looks like no tags are added yet.
Name | Mastery | Learn | Test | Matching | Spaced | Call with Kai | Chat |
|---|
No analytics yet
Send a link to your students to track their progress
228 Terms
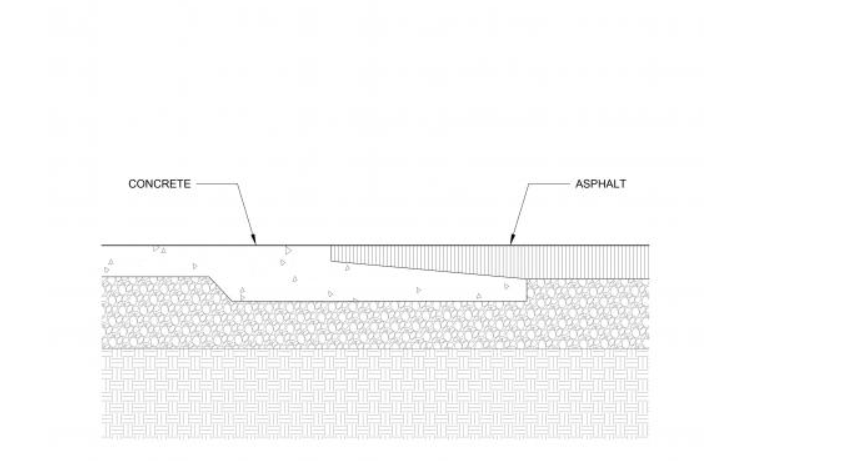
interface between concrete and asphalt could be detailed as shown for which reasons
to ensure the edges of the two materials remain coplanar over time
Primary Reason LA should not give orders/directions directly to contactor’s workers
to do so places undue liability on the landscape architect and can make them responsible for any resulting cost overruns
Architectural Grid System can be used for
locating specific site elements on a layout plan,
Identify locations in lieu of survey control point,
50% completed design drawing plans
sections and details drawn, but dimensions, notes callouts are missing or incomplete.
25% completed design drawing
started but all elements are still in progress
As a general rule, aggregate used in a concrete mix should NOT exceed
1/3rd depth of slab to be poured.
payment bond
NOT AN ALTERATION TO EXISTING CONTRACT- legal instrument/guarantee that ensures payment for labor and other surfaces should employer fail to issues wages
Maximum Not to Exceed is typically added to which contract type
Time and Materials - (design firm pays for time + materials spent)
Landscape contractor would be wholly responsible for ina typical residential project?
Arranging site access.
who is responsible for ensuring all plans are properly permitted (residential project)
Owner
Record drawings
document changes that have occurred during the construction process
As-Built Drawings
Completed by contractor, both during and after the course of construction - containing absolutely everything as it was built/exists in the field
difference between as builts and record plans
as builts - everything and the kitchen sink. Record plans - record changes that occurred in field and are documented through change orders, addenda etc
time and materials contract with Max Not to Exceed - best option when
LA is having trouble establishing scope of work, client concerned with total cost of services.
Unit Price contracts are typically used for
CONSTRUCTION PROJECTS not design services
Fixed fee contracts best used when
Scope of work is WELL ESTABLISHED
Cost Plus Fixed Fee with Guarenteed Max Price Contract best used when
a scope of work is clear and can be used to accurately estimate expected fees
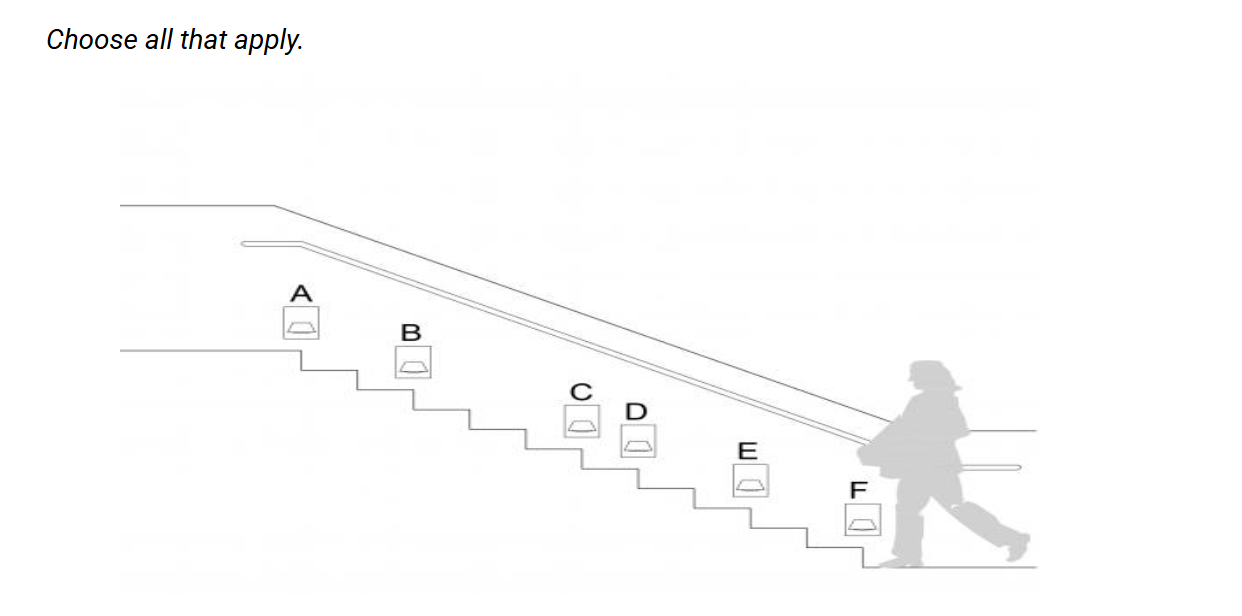
which light fixture should be removed from proposed design to safely light stairs in graphic
light B, D, and E (pathways and stairs should be lit clearly and consistently -
construction means and methods are the responsibility of…
the contractor unless otherwise stated. If otherwise specified in the contract documents, contractor is typ. considered no longer liable for damages resulting from compliance with those instructions
3 primary documents used in the solicitation of bids by an owner are
invitation to bid
instructions to bidders
bid form
invitation to bid
advertises or otherwise notified bidders of proposed project
instruction to bidders
provides potential bidders with an outline of how to formulate and submit their bid
bid form
provides template for how the bid information is to be conveyed to the owner
arbitation
handled outside of municipal court system
impartial third parties lead the process (arbitrators)
decisions at arbitration hearings are final and binding
decisions at arbitration hearings do not establish legal precedents
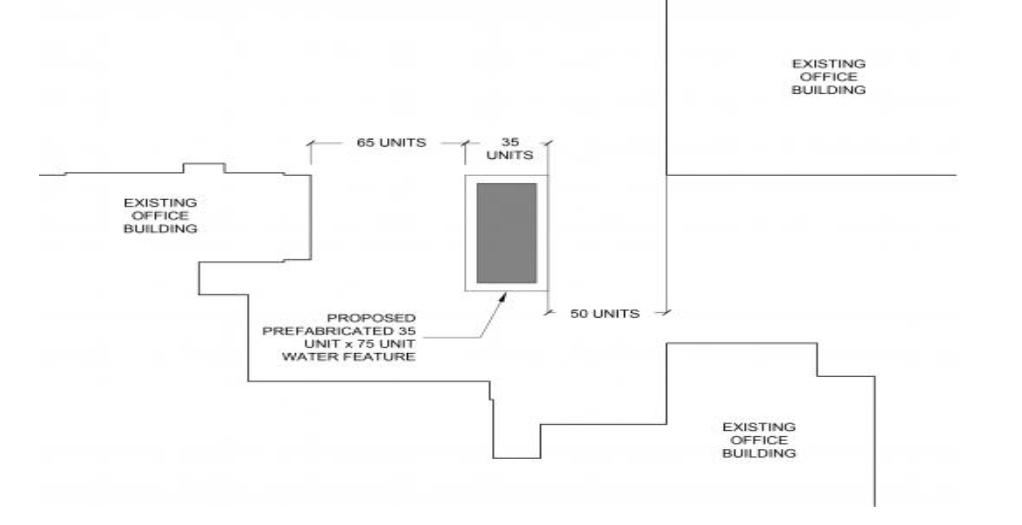
whats wrong with this graphic
water feature located using “closed dimensions” - could not be executed as shown, located off of corners of two different existing building and has been dimensioned itself. no leeway for location in real world conditions.
LA visiting construction site to review the contractor performance should record what issues in their notes?
date, time, location of visit
condition of temp erosion control features (key site information)
protection/removal of existing trees
owners request for changes to the proposed design
Notice to proceed
means by which owner notifies the contractor that they have been award the contract,
Drafting and issuing a bid advertisement for a private firm/client
site owner may choose any contractor they desire
allow the bid to be shown to a select group of contractors
reserving the right for owner to reject any and all bids
Responsible party for obtaining Builders Risk Insurance
General Contractor
Damage caused to a structure during construction is covered by
Builder’s risk insurance
If a contractor decides to forfeit their bid bond and withdraw from project, what penalties could be applied?
forfeiture of the face value of the bid bond (more rare)
forfeiture of money in the amount of the difference between their bid and that of the next lowest bidder, up to the face value of a bid
Effective and clear construction details should contain
dimensions
scale
material callouts
primary determinant of the width of a retaining wall’s footing is
soil bearing capacity
Soil bearing capacity (in relation to retaining walls)
one of primary determinants in establishing width of retaining wall footing
measure of a soil to decrease in volume under pressure of a given weight
also helps determine the method of retaining wall construction
Important factors to take into account when developing a wayfinding plan
anticipated maintenance budget
size of site
proposed circulation
proposed plant palette
site user demographics
chronological activities of owner soliciting bids for the construction of a project
issuing addenda
bid tabulation
notice of award
contract signing
Design Build contact method
owner hires a single firm to conduct design and construction of a project
firm may still hire subs to complete the project
Height of handrail extension (best practice)
34-38”
depth of construction of isolation or expansion joints
Full depth of slab
Isolation/Expansion Joints -
used to allow lateral movement between adjacent slabs, other fixed surfaces/structures
should be constructed to full depth of concrete slab
should be placed at the interface between conc and other fixed surf/structure
public projects, bid from contractor could be rejected because
contractor does not meet bonding requirement
bid submitted late (for any reason)
bid form altered by contractor
Notice to proceed permits which action
allows contractor to begin construction
Retainage is typically released under which circumstance?
Notice of Final Completion.
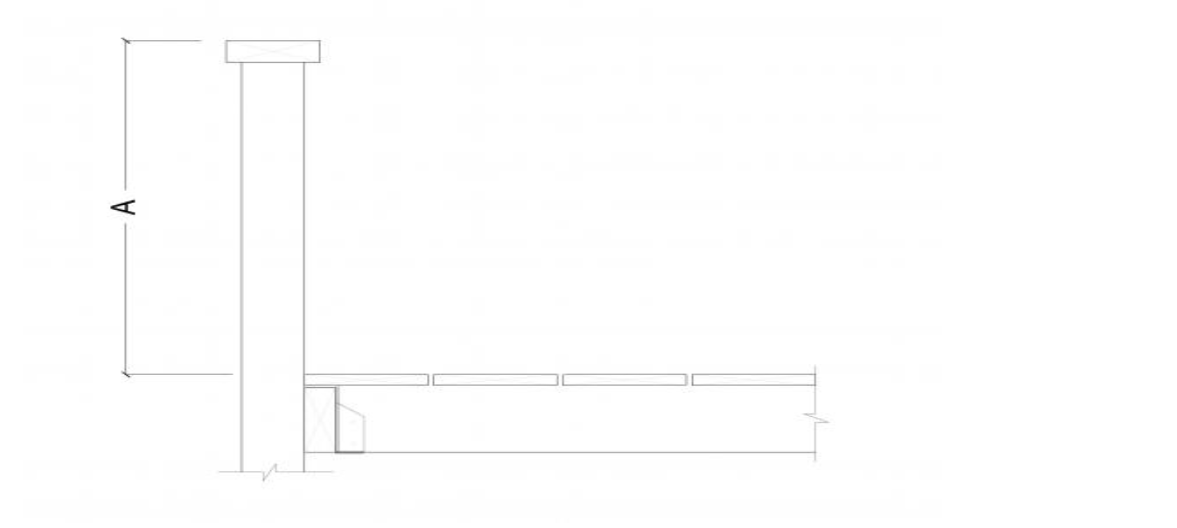
Code requirement for minimum guardrail height
42”
Closeout procedures could include
providing keys to owner
affidavits confirming all workers have been paid
lien releases
as built-drawings
operations and maintenance manual
warranty information
proof of insurance provided by who to whom and when
proof of insurance provided by the contractor to the owner prior to the commencement of construction activities
Best practice for drafting construction documents and specifications?
specs should only appear in a single location to avoid error/confusion/conflict
Installation and methods of construction would be covered
used standard terminology between all document types
Clerk of works
responsible for verifying quantities of materials delivered to site and confirms work carried out properly and that health + safety rules being followed
Asphalt treated base (ATB) is typically used in which conditions?
Construction in wet or freezing conditions -
acts as a water barrier that prevents the infiltration of fines into the subgrade which is what happens when water accumulates in the subgrade
3x as strong as untreated granular base (crushed rock) = can use thinner layers for same structural support and save on costs
General conditions contained in the project manual include
contain boilerplate language to establish rights, authority and obligations of contracting parties
outlines the rules under which a project will be built
Which section of Construction Document set could include info to find technical guidance related to compressive strength of concrete PSI
Technical specifications - specifically in the performance specification for concrete
Why use standardized/boiler plate language in design contract?
contains language familiar to both parities
less expensive than hiring attorney
has been properly vetted through the court system
table of abbreviations found where
included on the general information sheet within a construction document set
construction management performed “at risk” implies
services are provided as an independent contractor
project must be completed by established substantial completion date
project must be completed within the agreed upon budget
owner can be compensated for any work that does not conform to the contract documents
Optimal riser-tread relationship for outdoor applications formula
2R (risers) + T (treads) = 24-26 inches
concrete control joint purpose is to
restrict cracking to a predetermined location
can be tooled, saw cut, but saw cut is nicest
suggested depth varies, but ~ ¼ - 1/3 thickness of the concrete
contractor cost summary would include
transportation costs
incidental items
operation costs and profits
3 materials found in typical concrete mix
aggregate
cement
water
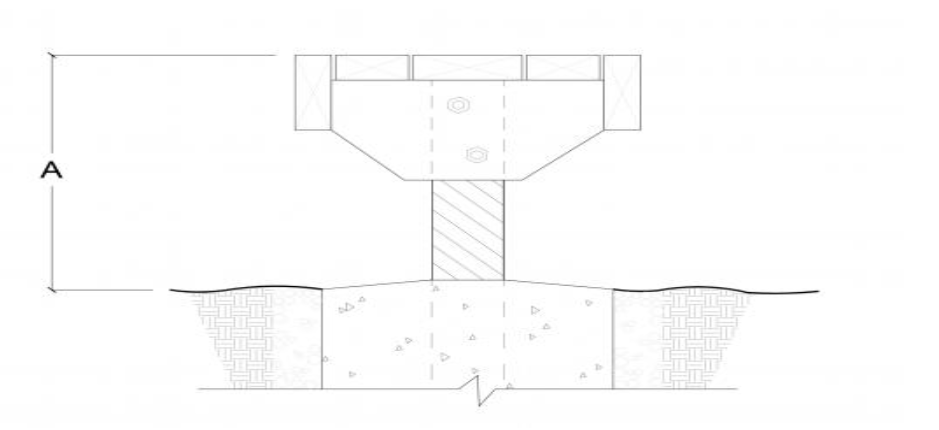
Best height for comfortable seating
16”-20” Height, minimum depth of 18”
Public bidding process awarded based on
-lowest RESPONSIBLE BIDDER submitting a REGULAR BID
Responsible Bidder
determined through post qualification
Regular Bids
bids conforming to requirements set forth in bidding documents
Not late
contains required info
contractor is properly bonded
Request for Interest Response
Statement of Interest
overview of design firm, says interested
benefits of lump sum/fixed price contract
do not require precise measurements of in place quantities to determine payment
reduced the potential for significant cost overruns
Technical spec format provides 3 types of information in what order
General
Product
Execution
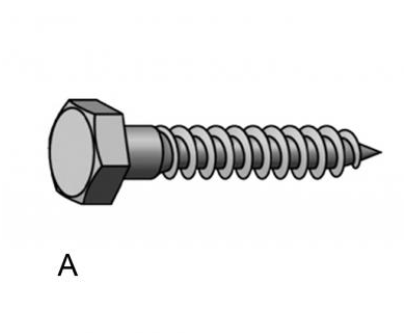
What is this and what material used for
LAG BOLT
typically used in WOOD construction
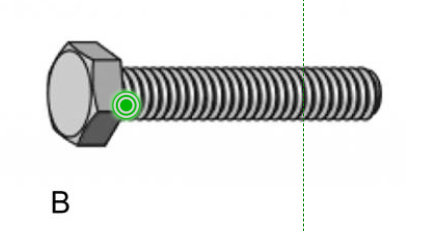
what is this and what material used for
MACHINE BOLT
can be used to fasten wood to wood
wood to metal
metal to metal
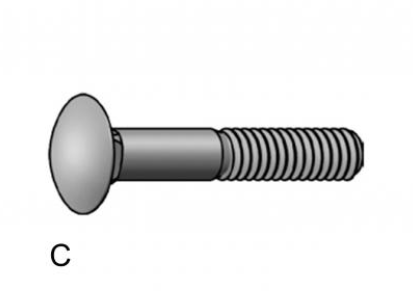
what is this and what material used for
CARRIAGE BOLT
can be used in wood to wood
wood to metal interfaces
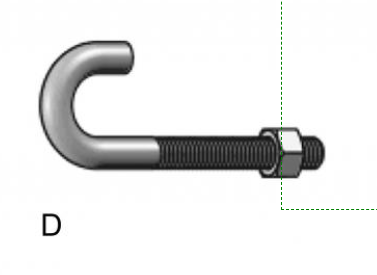
What is this and what material used for
J BOLT
type of fastener used in CONCRETE CONSTRUCTION
Information regarding award of contract and rejection of bids generally found in what bid documents
instructions to bidders
A site protection plan would encompass what concerns
noise mitigation
wash down areas for construction equipment
tree protection
storage area for salvaged materials
erosion control
site access
tree/plant salvage
measures to salvage topsoil on site for reuse
Division 2 of the construction specification institute relates to
existing conditions
Division 3 of the construction specification institute relates to
concrete
Division 4 of the construction specification institute relates to
Masonry
Division 9 of the construction specifications institute addresses
Finishes
Continuous beam on an elevated or wood structure must be
supported by at least 3 structural members (posts)
Playground fall zone regarding equipement standard
6’ on all sides
How should contractor respond to field order issued by LA
commence work on the field order pending approval of the owner
determine if the proposed changes are cost neutral
Items always included in project manual
general conditions
bidding documents
supplementary provisions
technical specifications
placement of expansion joints
need to be placed between adjacent concrete slabs
at interface of concrete and other hardscape /buildings
specification 50% complete means
spec has been started but not yet completed
demo plan must always contain
survey base
limit of work
hardscape to be removed
changes made OUTSIDE the SCOPE of original contract
Cardinal Changes
Citys Public Works Department would issue RFQ to
determine the most qualified firms to provide a specific scope of professional services
Project Work Plan
organizational framework to plan how and in what sequence project work will occur
takes scope of services + divides it into specific tasks.
establishes project communication procedures
qc procedures
high level plan of project work
Quality control of construction drawings takes place at what % completion
90%
final completion
lasty opportunity of the construction project to be addressed
lien releases
removing all debris from property
Active Interferance
Owner not furnishing contractor with necessary plans on time causing delays in construction schedule
primary goal of post construction evaluation is to
Determine if the design as built meets the needs of the owner and site users
when preparing a field report, LA should be prepared to
document the progress of construction work
observe the condition of stored materials
approve mock-ups and material samples
confirm compliance with the contract documents
Agency agreements
agent can be empowered to take any legally permissible action that the principal could
agent can enter into binding contracts on behalf of principal
agency agreements are consensual in nature
client has requested an LA commission survey of their property, what do they do to accomplish this
issue an RFP for the survey to a limited number of surveyors
Incidental items
never listed on a schedule of values
backflow prevention device
separates irrigation water from potable water
technical specifications are ordered according to
a prescribed sequence (Part 1- general, Part 2 - Product, Part 3 - Execution)
Punch list items
small in scope
completed after notice of substantial completion has been issued
compressive strength of concrete determined by ratio of
water & cement
landscape lighting objectives
safety
security
aesthetics
Lighting Best Practices
regularity - regular /consistent schemes
hierarchy - lighting should enhance legibility of site
articulation - key site areas
Intensity - less important than providing a clear and consistent scheme
placement

Uplighting