Comprehensive Guide to Philippine Education Facilities and School Design Principles
 Call Kai
 Learn
Learn Practice Test
 Spaced Repetition
 Match
Match Flashcards
 Knowt Play
1/316

There's no tags or description
Looks like no tags are added yet.
Name | Mastery | Learn | Test | Matching | Spaced | Call with Kai | Chat |
|---|
No analytics yet
Send a link to your students to track their progress
317 Terms
What is the role of school facilities in education?
School facilities have a profound impact on teaching and learning.
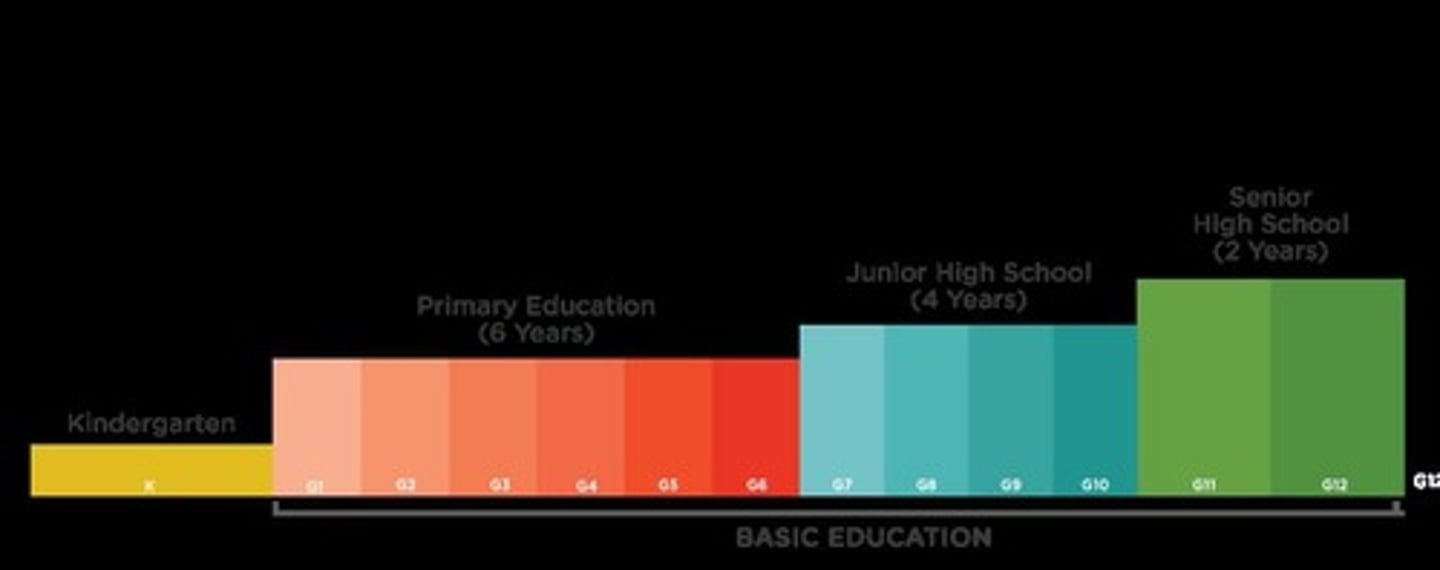
What are the main educational tiers in the Philippines?
K-12, Commission on Higher Education (CHED), and Technical Education and Skills Development Authority (TESDA).
What was the nature of education in the Philippines before the contemporary system?
Education was informal, primarily conducted by parents and tribal tutors.
Which order established Colegio de Nuestra Santísimo Rosario?
The Dominican Order in 1611.
What is the significance of Republic Act 10157?
It made Kindergarten the compulsory and mandatory entry stage to basic education.
What are the two levels of Nursery in the Philippines?
Pre-K1 (1-2 years old) and Pre-K2 (3-4 years old).
What types of preschool programs are available in the Philippines?
Montessori, Waldorf, and Play-Based Learning.
What is the focus of the Montessori preschool program?
It emphasizes nature, creativity, and hands-on learning with gentle guidance.
What does the Waldorf preschool program aim to nurture?
A child's spirit, soul, body, and interests through creative, hands-on group learning.
How does play-based learning benefit preschool children?
It harnesses children's innate curiosity through informal and mixed-age group play.
What is the total number of elementary schools in the Philippines?
49,209 elementary schools (38,648 public and 10,561 private).
What are the core subjects in Junior High School in the Philippines?
Math, Science, Language, History, and Social Studies.
What specialized high school system is attached to the Department of Science and Technology?
Philippine Science High School.
What are the strands offered in Senior High School?
Accountancy, Business and Management (ABM), Humanities and Social Sciences (HUMSS), Science, Technology, Engineering and Mathematics (STEM), General Academic Strand (GAS), and Pre-Baccalaureate Maritime.
What is the role of the Department of Education (DepEd) in the Philippines?
It ensures access to, promotes equity in, and improves the quality of basic education.
What is the importance of the physical learning environment in schools?
It influences children's development through visual, acoustic, and thermal comfort.
What are the key considerations for designing elementary schools?
Comfort, safety, excellent indoor air quality, and environmental citizenship.
What is the educational focus of Technical Education and Skills Development Authority (TESDA)?
It provides specialized and hands-on training for working knowledge of tools and processes.
What factors influence the design of educational spaces?
Age, population, social class, cultural diversity, and special needs.
Who is Ar. John Clemence M. Pinlac?
A full-time instructor at the University of Santo Tomas College of Architecture and a practicing architect.
What is the significance of the National Institute of Building Sciences in education?
It provides innovative solutions for the built environment, impacting educational facilities.
What is the primary goal of the basic education system in the Philippines?
To ensure that all children receive quality education and develop essential skills.
What is the recommended age for enrollment in Kindergarten in the Philippines?
Children should be 5 years of age upon enrollment.
What are the types of preschool programs mentioned?
Montessori, Waldorf, and Play-Based Learning.
What does the term 'play-based learning' emphasize?
The importance of play in learning and development.
What are the challenges faced by Junior High School designers?
Meeting the needs of pre-adolescent students who are becoming more independent and experimental.
What is the significance of safety and security in school design?
It ensures the control of access and the overall safety of students and staff.
What is the role of Rachelle Barrientos-Lucio?
She is a practicing Licensed Architect and Interim Instructor at the University of Santo Tomas College of Architecture.
What is the Comprehensive Land Use Plan (CLUP)?
A document that outlines existing land use and future plans for an area.
What is the first step in checking building laws?
Check the Comprehensive Land Use Plan (CLUP).
What information should be noted from the CLUP?
Existing land use in the area and future plans for the area.
What is the zoning classification of the project site mentioned?
Predominantly Commercial & Residential Zoning Classification.
What is the second step in the building laws process?
Check NBCP Rule VII.
What classification is the project according to NBCP?
Group C in terms of building type by use or occupancy.
What does NBCP Table VII.1 outline?
Schedule of Principal, Accessory and Conditional Use/Occupancy of Building/Structure.
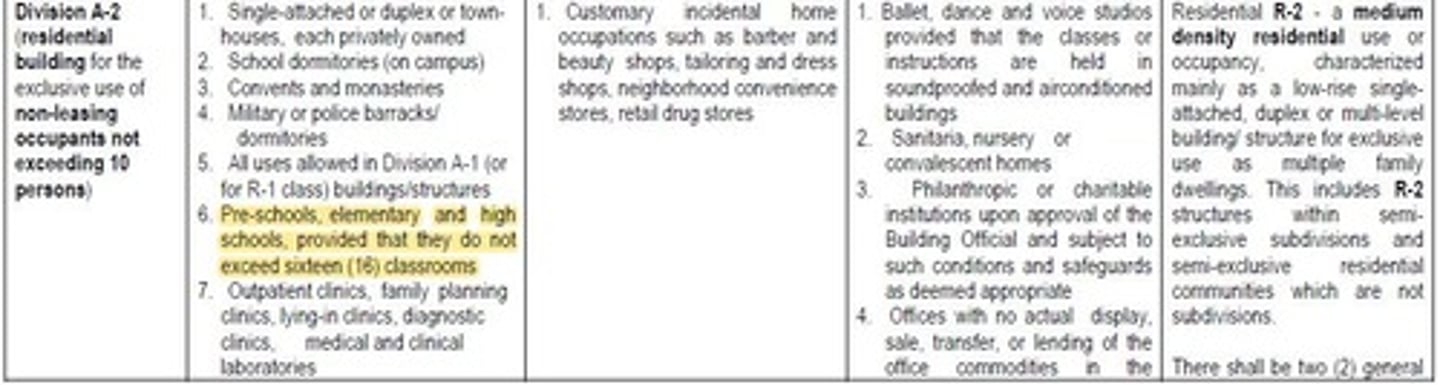
What zoning classification may the project be built on?
Primarily on R-2 zoning classification.
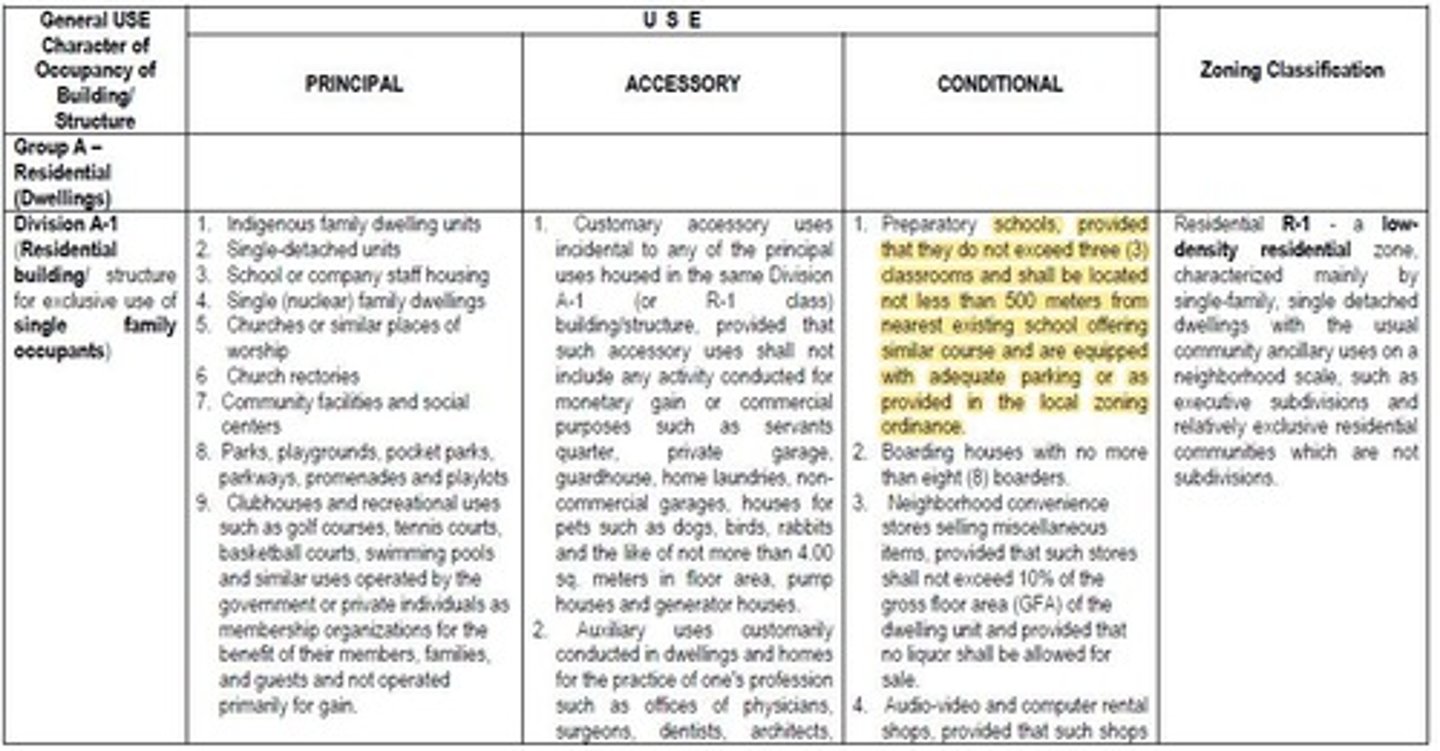
What is the purpose of comparing CLUP vs NBCP?
To ensure the project complies with both land use and building code regulations.
What is the third step in the building laws process?
Check NBCP Table VII.1.
What is the fourth step in the building laws process?
Check NBCP Rule VIII for Light & Ventilation.
What is the fifth step in the building laws process?
Check NBCP Table VII.2 for Building Height Limit by Type of Use or Occupancy.
What is the sixth step in the building laws process?
Check NBCP Table VII.4 for Parking requirements.
What is the seventh step in the building laws process?
Check NBCP Section 805 for Ceiling Heights.
What is the eighth step in the building laws process?
Check NBCP Section 807 for Air Space Requirements.
What is the ninth step in the building laws process?
Check the Fire Code - Division 3 Classification of Occupancy.
What is the tenth step in the building laws process?
Check the Fire Code - Division 9 Educational Occupancies.
What are the ten groups of occupancies defined in Rule VII?
A. Residential Dwellings, B. Residentials, Hotels and Apartments, C. Education and Recreation, D. Institutional, E. Business and Mercantile, F. Industrial, G. Storage and Hazardous, H. Assembly Other Than Group I, I. Assembly Occupant Load 1000 or More, J. Accessory.
What is required for mixed occupancy buildings?
The whole building shall be subject to the most restrictive requirement pertaining to any type of occupancy found therein.
What is a One-Hour Fire-Resistive Occupancy Separation?
A separation that shall be of not less than one-hour fire-resistive construction.
What is the significance of the Fire Code in building laws?
It classifies occupancy and outlines safety requirements for buildings.
What does the term 'occupant load' refer to?
The number of people that can safely occupy a building.
What is the role of Ar. Nathalie Audrey E. Santos?
She is the author of the building laws presentation and involved in architectural education.
What is the purpose of NBCP Rule VIII?
To outline requirements for light and ventilation in buildings.
What is the importance of zoning classification in building projects?
It determines the type of activities allowed and the regulations that apply to the project site.
What is the goal of Ibarra Architects?
To empower the urban poor through people-driven housing design, research, planning, and community organization.
What is the educational background of Audrey?
She earned her BS and MS in Architecture from the University of Santo Tomas.
What is a Two-Hour Fire-Resistive Occupancy Separation?
A separation that is of not less than two-hour fire-resistive construction, with all openings protected by a fire assembly having a two-hour fire-resistive rating.
What are the requirements for a Three-Hour Fire-Resistive Occupancy Separation?
It must be of not less than three-hour fire-resistive construction, with openings protected by a fire assembly having a three-hour fire-resistive rating. Openings cannot exceed 25% of the wall length and no single opening can exceed 10.00 sq. meters.
What is the construction requirement for a Four-Hour Fire-Resistive Occupancy Separation?
It must have no openings and be of not less than four-hour fire-resistive construction.
What is required for a building's location on property?
No building shall be constructed unless it adjoins or has direct access to a public space, yard, or street on at least one side.
What is the minimum distance for eaves over required windows?
Eaves must be no less than 750 millimeters from the side and rear property lines.
What is the fire resistance requirement for exterior walls?
Exterior walls must have fire resistance and opening protection as set forth by the Secretary.
What is the maximum area of openings in exterior walls?
The sum of the areas of openings in any storey shall not exceed 50% of the total area of the wall in that storey.
How are buildings on the same property treated regarding wall and opening protection?
They are assumed to have a property line between them for determining required wall and opening protection.
What is the Allowable Maximum Building Footprint (AMBF)?
It is determined by comparing specific rules and regulations to ensure compliance with the most stringent applicable regulation.
How is the footprint of a proposed building measured?
It is measured horizontally from the property line to the outermost faces of the exterior walls.
What factors determine the maximum height of buildings?
Factors include character of use or occupancy, type of construction, population density, light and ventilation, and local land use plans.
What is the Building Height Limit (BHL)?
The maximum height allowed for buildings based on their proposed use or occupancy, generally measured from the established grade line.
What are the minimum parking slot requirements for an average automobile?
2.50 meters by 5.00 meters for perpendicular or diagonal parking and 2.15 meters by 6.00 meters for parallel parking.
What is the minimum size for a standard truck parking/loading slot?
3.60 meters by 12.00 meters.
What is the minimum size for an articulated truck slot?
3.60 meters by 18.00 meters.
What are the requirements for Group A dwellings regarding lot occupancy?
Dwellings shall occupy not more than 90% of a corner lot and 80% of an inside lot, and must be at least 2.00 meters from the property line.
What sanitation facilities must every dwelling provide?
At least one sanitary toilet and adequate washing and drainage facilities.
What is the minimum thickness for footings in dwellings?
Footings must be at least 250 millimeters thick and 600 millimeters below the surface of the ground.
What is the requirement for the dimensions of wooden posts?
Dimensions must be as specified in Table VII.5.: Dimensions of Wooden Posts.
What is the live load requirement for the first floor of a dwelling?
The live load must be at least specified in the building code.
What is the live load requirement for the second floor of a dwelling?
The live load must be at least specified in the building code.
What is the minimum wind load for roofs according to building laws?
At least
meter for vertical projection.What is the minimum clear width for stairs?
750 millimeters
What is the minimum rise and run for stairs?
Rise of 200 millimeters and a minimum run of 200 millimeters.
How many entrances and exits must a building have?
At least one entrance and one exit.
What code must all electrical installations conform to?
The Philippine Electrical Code.
What code governs mechanical systems and equipment installations?
The Philippine Mechanical Engineering Code.
What is required for light and ventilation in buildings?
Adequate light and ventilation must be provided as per the Civil Code of the Philippines.
What is the minimum ceiling height for habitable rooms with artificial ventilation?
Not less than 2.40 meters.
What is the minimum ceiling height for the first storey of multi-storey buildings?
2.70 meters.
What is the minimum size for rooms intended for human habitation?
6.00 sq. meters with a least dimension of 2.00 meters.
What is the minimum air space required per person in school rooms?
3.00 cu. meters with 1.00 sq. meter of floor area.
What is the minimum window opening area required for rooms without artificial ventilation?
At least 10% of the floor area of the room.
What is the minimum clear opening size for emergency egress windows?
Width not less than 820 millimeters and height of 1 meter.
What is the role of classroom dynamics in education?
Establishing and maintaining conditions for powerful student learning.
What are the components of classroom dynamics?
Relationships, classroom set-up, classroom management.
Why are social interactions important in classroom dynamics?
They foster positive connections and emotional well-being for student learning.
How can families and communities be included in classroom dynamics?
By involving family members and community members important in a child's life.
What is the minimum size for a kitchen in a building?
3.00 sq. meters with a least dimension of 1.50 meters.
What is the minimum size for a bath and toilet room?
1.20 sq. meters with a least dimension of 900 millimeters.
What is the minimum air space required per person in habitable rooms?
14.00 cu. meters.
What is the minimum ceiling height for mezzanine floors?
Not less than 1.80 meters above and below.
What must be ensured about windows in case of emergencies?
They must open from the inside without tools and provide clear access.
What is the purpose of classroom management?
To create a structured environment that supports learning.
What is the significance of positive relationships in the classroom?
They facilitate student connection and a supportive learning environment.