Amended IRR BP344 - 2024
 Call Kai
 Learn
Learn Practice Test
 Spaced Repetition
 Match
Match Flashcards
 Knowt Play
1/100

There's no tags or description
Looks like no tags are added yet.
Name | Mastery | Learn | Test | Matching | Spaced | Call with Kai | Chat |
|---|
No analytics yet
Send a link to your students to track their progress
101 Terms
Accessible Ramps
Ramps required for changes in level, excluding specific cases.
Minimum Width
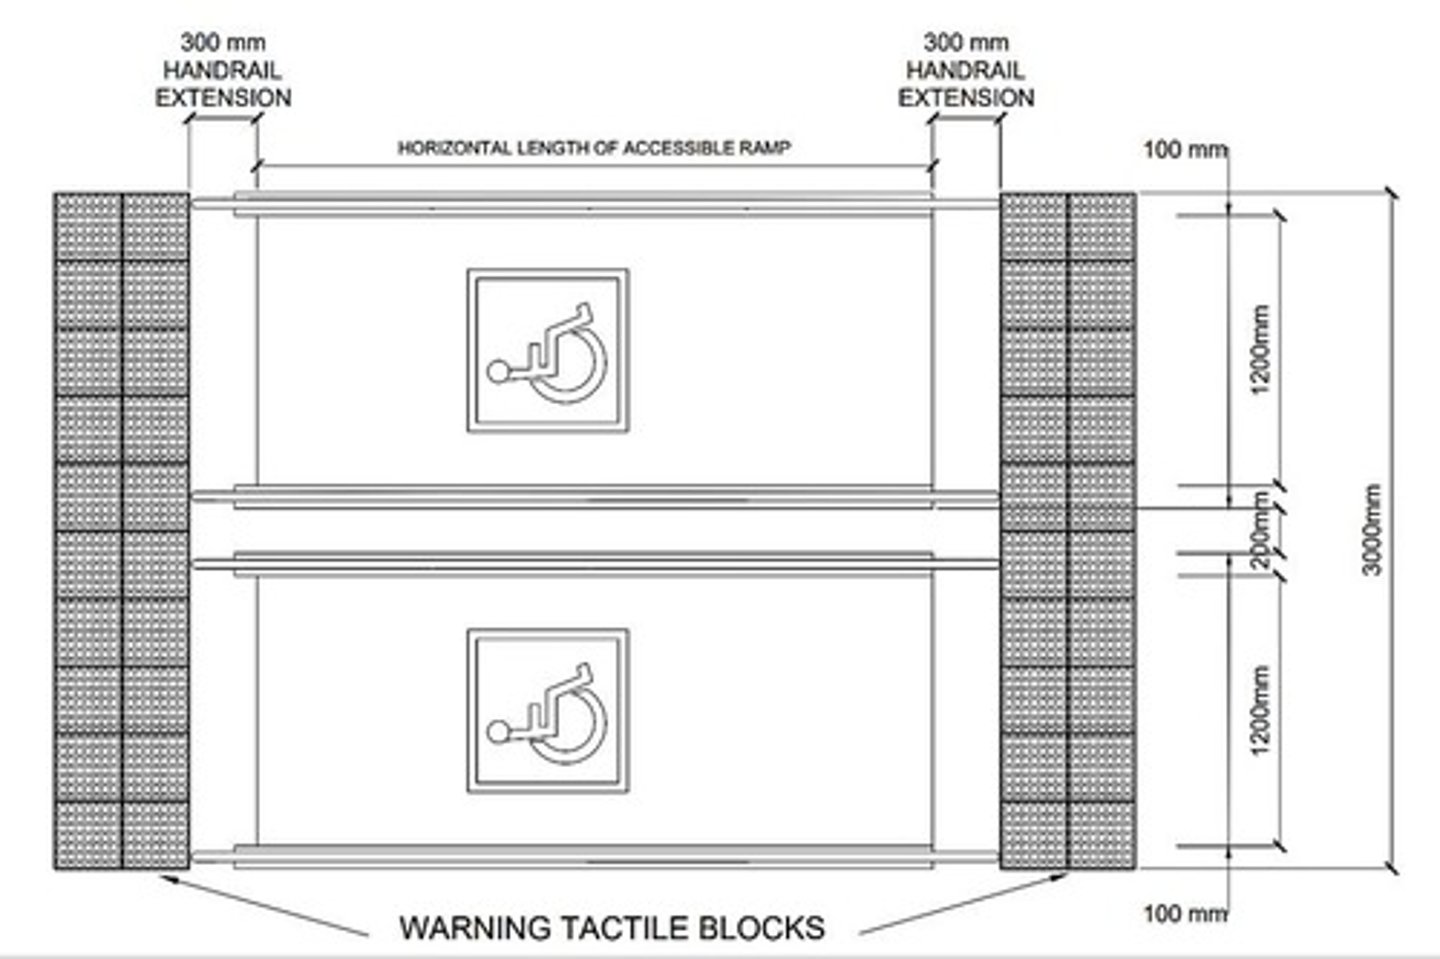
Accessible ramps must have a clear width of 1200 mm.
Maximum Gradient
Ramp gradient should not exceed 1:20.
Special Gradient Cases
Steeper gradients allowed based on ramp length.
Maximum Length
Ramps can be up to 15m at 1:20 slope.
Intermediate Handrails
Required for ramps 3000 mm or wider.
Intermediate Landings
Ramps over 10.50m need landings of 1800 mm.
Clear Level Space
Landing must conform to door space requirements.
Level Area Requirement
Minimum 1800 mm level area at ramp ends.
Handrail Height
Handrails must be 700 mm and 900 mm high.
Handrail Extension
300 mm extension required at ramp ends.
Raised Edge
Minimum height of 100 mm on ramp sides.
Tactile Warning Strips
Required at ramp head, foot, and landings.
Warning Block Depth
Tactile blocks must be 600 mm deep.
Warning Block Placement
Placed 300 mm from ramp head and foot.
Railing Requirement
Ramps with rise >200 mm need full-width railing.
Slip-Resistant Floors
Floor surfaces must be slip-resistant in all conditions.
Unpolished Clay Tiles
Very good slip-resistance in dry and wet conditions.
Carpet Slip-Resistance
Very good when dry, good when wet.
PVC with Non-Slip Granules
Very good slip-resistance; good when wet.
Rubber Flooring
Very good dry, poor when wet; unsuitable at entrances.
Concrete Pavers
Good slip-resistance in both dry and wet conditions.
Linoleum Flooring
Good slip-resistance; fair when wet.
Terrazzo Flooring
Good slip-resistance; requires non-slip nosing on stairs.
Granolithic Surface
Good slip-resistance; improved with carborundum finish.
Slip Resistance
Ability of flooring to prevent slipping.
Polished Surface
Smooth finish that reduces slip resistance.
Luminance Contrast
Minimum 30% difference from adjacent walls.
Contrasting Color Bands
Visual cues for changes in floor levels.
Carpet Attachment
Carpets must be securely fastened to floors.
Carpet Pile Thickness
Maximum thickness allowed is 13mm.
Channel Covers
Must be flush with floor surface.
Tripping Hazard
Potential danger from uneven floor surfaces.
Gratings
Must be slip-resistant in all conditions.
Grate Spacing
Maximum spacing between grates is 13mm.
Handrails
Required on ramps with grade changes over 170mm.
Handrail Height
Installed at 900mm and 700mm above ramps.
Railings for Protection
Minimum height of 1100mm for safety.
Handrail Extension
300mm extension required at ramp ends.
Handrail Diameter
Must be between 30mm and 40mm.
Clear Distance from Wall
Minimum 50mm for wall-attached handrails.
Continuous Handrails
Must run entire length without interruptions.
Slip-Resistant Material
Handrails must be made of non-slip materials.
Edge Trims
Required along entire length of exposed carpet edges.
Detectable Warning Surfaces
Used to alert users of level changes.
Floor Protrusions
No unexpected changes in level allowed.
Wiring Hazards
Must not obstruct accessible pathways.
Firm Cushioning
Required under carpets for stability.
Level Loop Texture
Type of carpet texture allowed.
Textured Loop
Another acceptable carpet texture type.
Level Cut Pile
Carpet texture with cut fibers.
Level Cut/Uncut Pile
Mixed carpet texture type.
Upper Handrail Extensions
Marked with Braille and written characters.
Handrail Obstruction
Prohibits objects on handrails not for safety.
Accessible Parking Slot Requirement
Slots for vehicles with passengers with disabilities.
Accessible Parking Slot Ratio
1 slot per 25 total parking spaces.
Parking Slot Dimensions
Minimum width 4000 mm, length 5000 mm.
Transfer Space
Allows wheelchair transfer from vehicle.
Location of Accessible Slots
Nearest to accessible main entrances.
Control Use Requirement
PWD must be in vehicle for parking.
Parking Placard
Must display control number and PWD ID.
Parking Slot Orientation
Preferably perpendicular or angled to aisles.
Clear Walkway Width
Minimum 1200 mm between parked cars.
Dropped Sidewalks
Ramps leading to raised access walkways.
Pavement Markings
Required between adjacent accessible slots.
Surface Requirement
Firm, level surface without aeration slabs.
Ramped Parking Prohibition
Slots must not be in sloped areas.
Indoor Parking Accessibility
Slots near accessible elevators or entrances.
Dispersed Accessible Slots
Located closest to multiple accessible entrances.
Shortest Route Requirement
Accessible route to pedestrian entrance from parking.
Signage Requirements
Pole mounted signs at 2200 mm height.
Pavement Sign Dimensions
Square 1000 mm to 1500 mm in size.
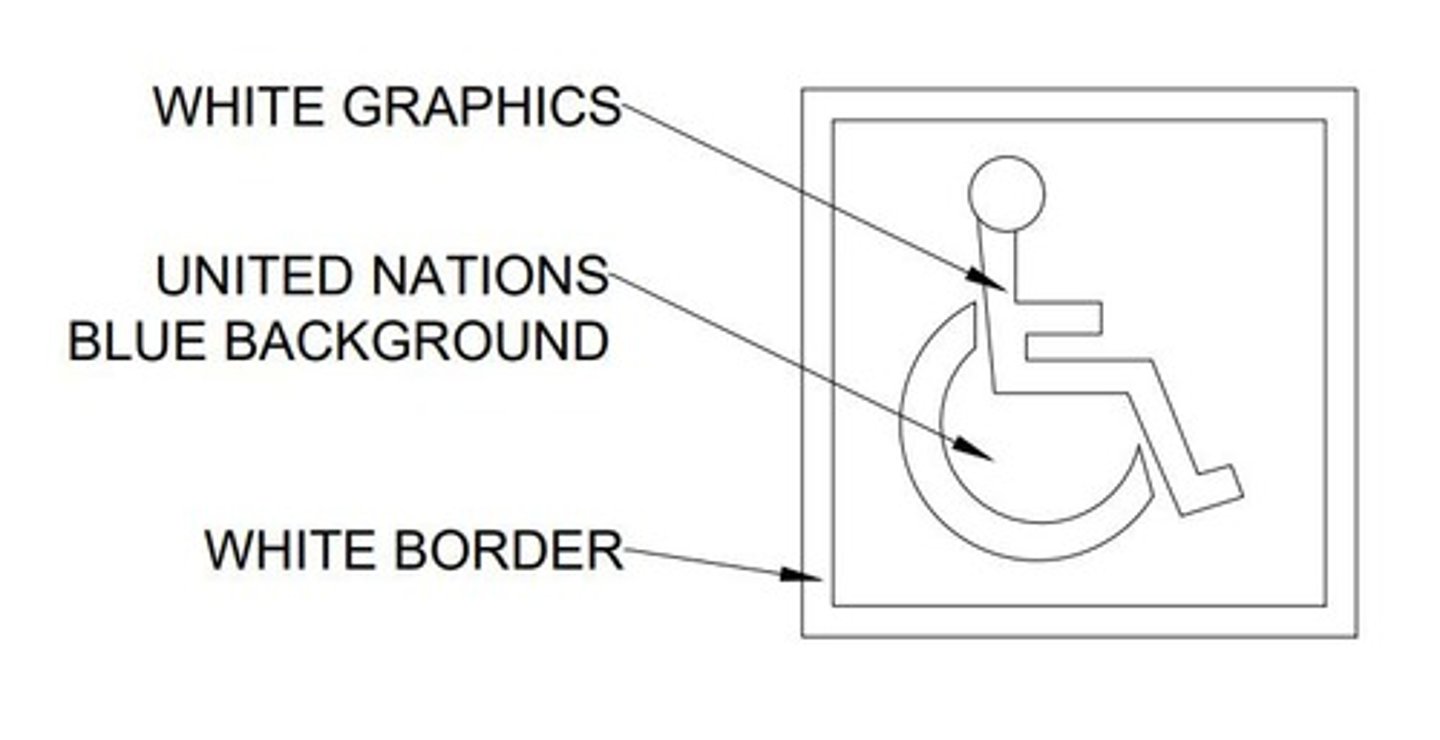
International Symbol of Access
White figure in wheelchair on UN Blue background.
Sign Orientation
Symbolized figure faces to the right.
Accessible Parking Slot Count
2% of total spaces for over 1000 slots.
Accessible Parking Slot Count for 101-150
5 accessible slots required.
Accessible Parking Slot Count for 401-500
9 accessible slots required.
Accessible Parking Slot Count for 76-100
4 accessible slots required.
Accessible Parking Slot Count for 26-50
2 accessible slots required.
Accessible Parking Slot Count for 1-25
1 accessible slot required.
International Symbol of Access
White figure in wheelchair on blue background.
Directional Arrows
Indicate left when space is on the left.
Audio Signage
Signage that provides auditory information.
Visual Signage
Signage that provides visual information.
Tactile Signage
Signage designed for touch-based navigation.
Luminance Contrast
Minimum 30% contrast for visibility.
Tactile Maps
Maps designed for visually impaired individuals.
Symbol Size (up to 7m)
60mm x 60mm symbol size required.
Symbol Size (7m to 18m)
100mm x 100mm symbol size required.
Symbol Size (above 18m)
200mm x 200mm to 450mm x 400mm.
Letter Height (1m distance)
Minimum height of letters is 10mm.
Letter Height (3m distance)
Minimum height of letters is 30mm.
Letter Height (5m distance)
Minimum height of letters is 50mm.
Letter Height (10m distance)
Minimum height of letters is 100mm.
Letter Height (20m distance)
Minimum height of letters is 200mm.
Letter Height (30m distance)
Minimum height of letters is 300mm.
Letter Height (50m distance)
Minimum height of letters is 500mm.
Accessible Routes
Designated paths for individuals with disabilities.
Protrusion Clearance
Minimum 2200mm clearance for protruding signs.
Signage Mounting Height
Maximum height of 1500mm from floor.