VL IX - Properties and Measurement Techniques
 Call Kai
 Learn
Learn Practice Test
 Spaced Repetition
 Match
Match Flashcards
 Knowt Play
1/20

There's no tags or description
Looks like no tags are added yet.
Name | Mastery | Learn | Test | Matching | Spaced | Call with Kai | Chat |
|---|
No analytics yet
Send a link to your students to track their progress
21 Terms
What Density Analysis are used in AM
Archimedean Density
Optical Method
How does the Archimedean Method work
Weight in air
Weight in liquid
Formel for Archimedean Method
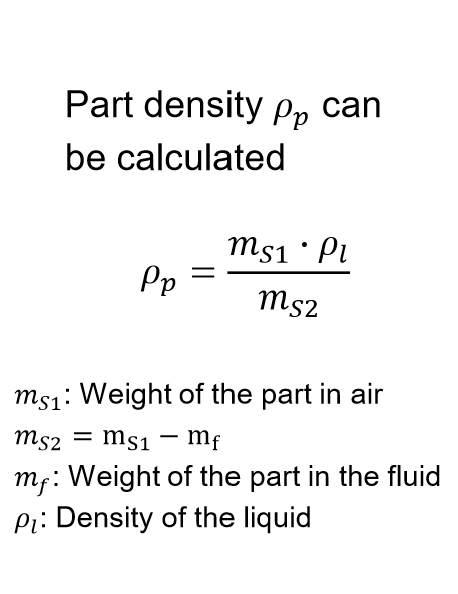
Pros and Cons Archimedean Method
Pros:
Simple
Entire Volume of samle
Cons:
No information about about type
distribution and shape of structural porosities
How does Optical Method work for the Density
Micrographs photographed in light microscope
Images binarized into material or pore
Ratio between pixels gives relative density
Pros and Cons of Optical density
Pros:
Information about Size
Shape and pore distribution
Cons:
Other defects can be mistaken as pores
Destructive
Relative densities for different AM Processes
PBF-LB/M: >99%
BJT: ca.95%
MEX: up to 95%
DED: ca. 99%
Density Green body BJT and MEX
50-60%
Which Density measurement gives a higher density
Depends on boundary conditions:
For high density (optical)
For low density (Archimedian)
How should surface qualities and densities be compared
Only between same measurement techniques
Name Optical Areal Surface Measurement
Confocal Laser Scanning Microscopy
Focus Variation
Fringe Projection
How does a Profilometer work
Probe Tip drawn ver sample surface
Displacement is sampled as morphologic filtered line
Calculation of Ra and Rz
How does a Confocal Laser Scanning Microscopy work
Two aperatures integrated in the obeservation beam path
Light of the focused surface point reaches the detector
Since the illumination and onservation are indentical. Data of point in focal planewithout interference
By line wise scanning of sample surface, layer images are generated
How does Focus Variation work
Depth of focus is used to extract height information about the surface points
For each camera pixel surface points is calculated
How does a Fringe Projection work
Measurement system consists of camera and projector unit
Projector generates planar and periodical structured pattern of fringes on component
according to observed texture of measurement object fringes are deformed locally which is detected by camera
Surface information can be calculated
Surface roughness of different AM Processes
PBF-LB/M: Ra > 12 μm
BJT: Ra > 12μm
MEX: Ra > 100μm
DED: Machining necessary WAAM and LMD different roughnesses
How can the grain/micro structure between MEX and BJT differenciated
BJT has powder in Cavities due to being printed with powder
MEX not due to being printed with Wire
Pros and Cons Profilometer
Pros:
Well established, standardized
High reproducability and traceaility
Cons:
Probe tip as mechanical low pass filter
Surface can be altered by touch of probe
Pros and Cons of Optical Areal Surface Measurement
Pros:
Optical surface analyzing techniques are contactless
Cons:
Optical disturbances of environment
Material specific structure can create scattering
Overexposure induces illumination peaks
Micrograph Preperation Steps
Cutting
Embedding
Grinding
Polishing
Etching
Powder Layer Size PBF-LB/M
20-60μm