4.14 Architecture in Late Antiquity--Artistic Focus Moves Indoors
 Call Kai
 Learn
Learn Practice Test
 Spaced Repetition
 Match
Match Flashcards
 Knowt Play
1/6

Earn XP
Description and Tags
Meet the Central Design Plan and the Rise of Mosaic
Name | Mastery | Learn | Test | Matching | Spaced | Call with Kai | Chat |
|---|
No analytics yet
Send a link to your students to track their progress
7 Terms
the central-plan, where structures have a central focus and equal dimensions all around.
Santa Constanza can be found in Rome. It's a central-plan structure that served initially as the mausoleum for Emperor Constantine's daughter, Constantina; it was later converted to a church.
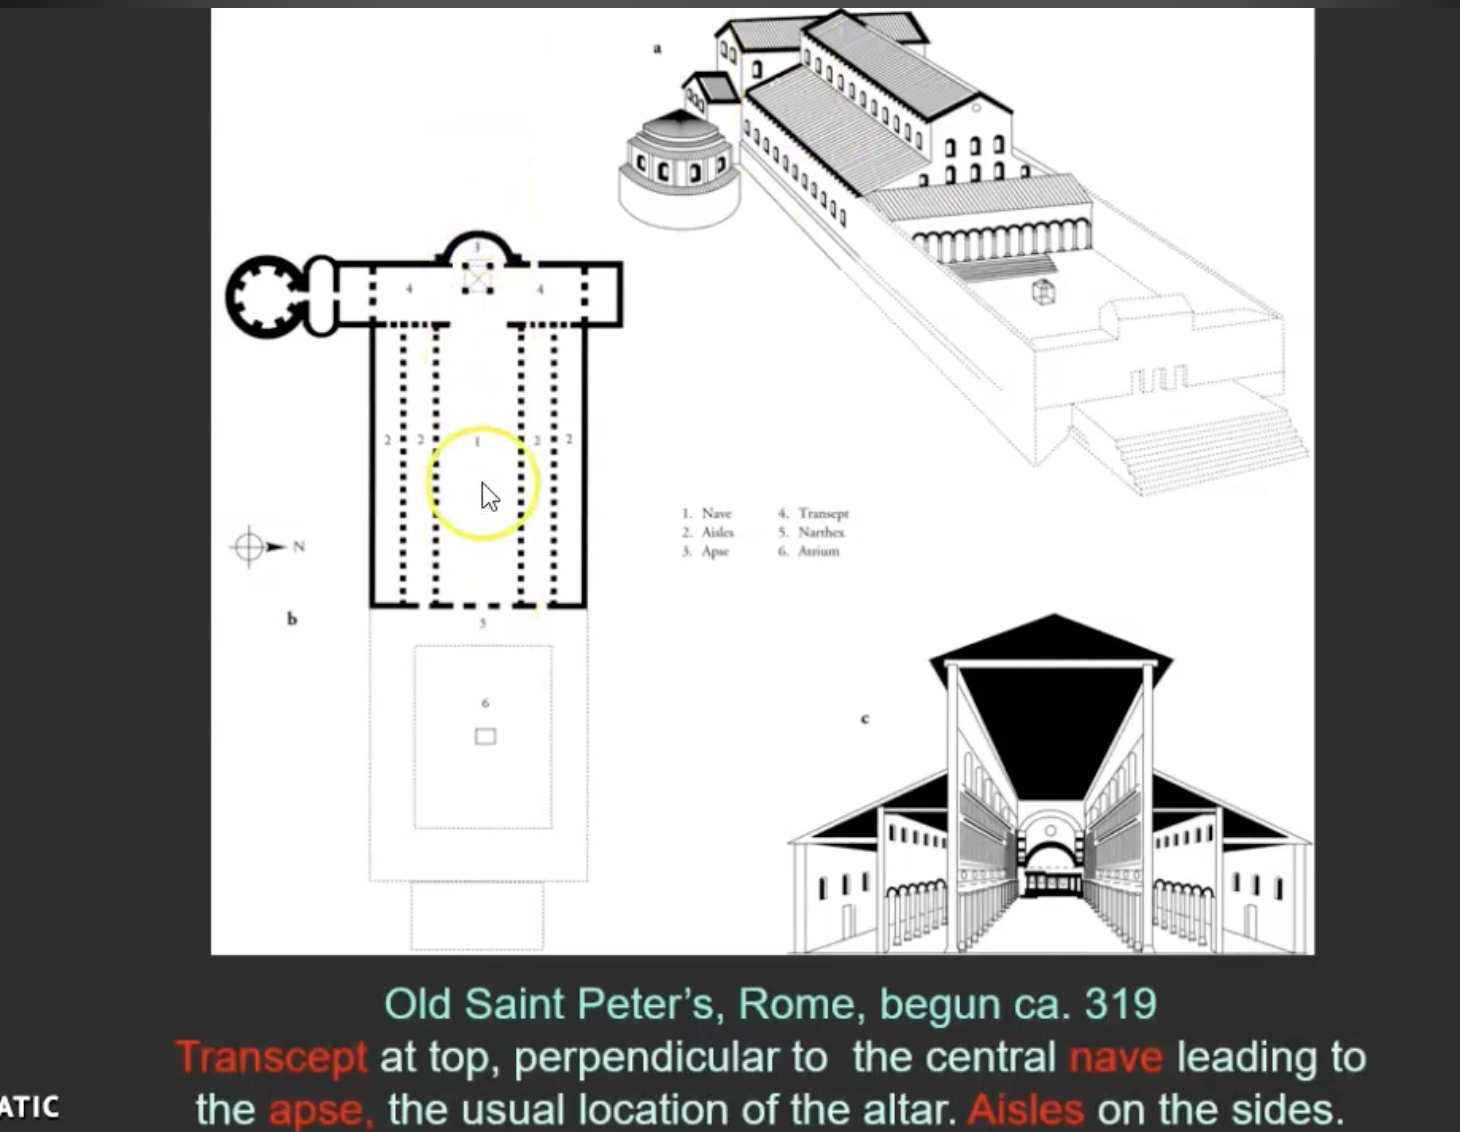
-Old Saint Peter's. this was an important archetype for Christian churches particularly what would eventually spring up all over western Europe in the medieval world
-Old Saint Peter's that you can see from a bird's eye view looks is a reference by intent to a Christian cross reminding the viewer about the sacrifice of people like Jesus and even Saint Peter himself being crucified
-a continued sort of central access taking you to the apse or alter end of the church. this looks like a little bit like a letter "T" this element here running perpendicular is the transept- this is where all the saint's relics and very significant holy objects would be displayed or stored and then people would be organized to watch or hear sermons from the aisles(2)
-#1 "nave." So some quick architectural lingo and the idea again is to get people inside so that's going to change architecture to accommodate that Christian mandate.
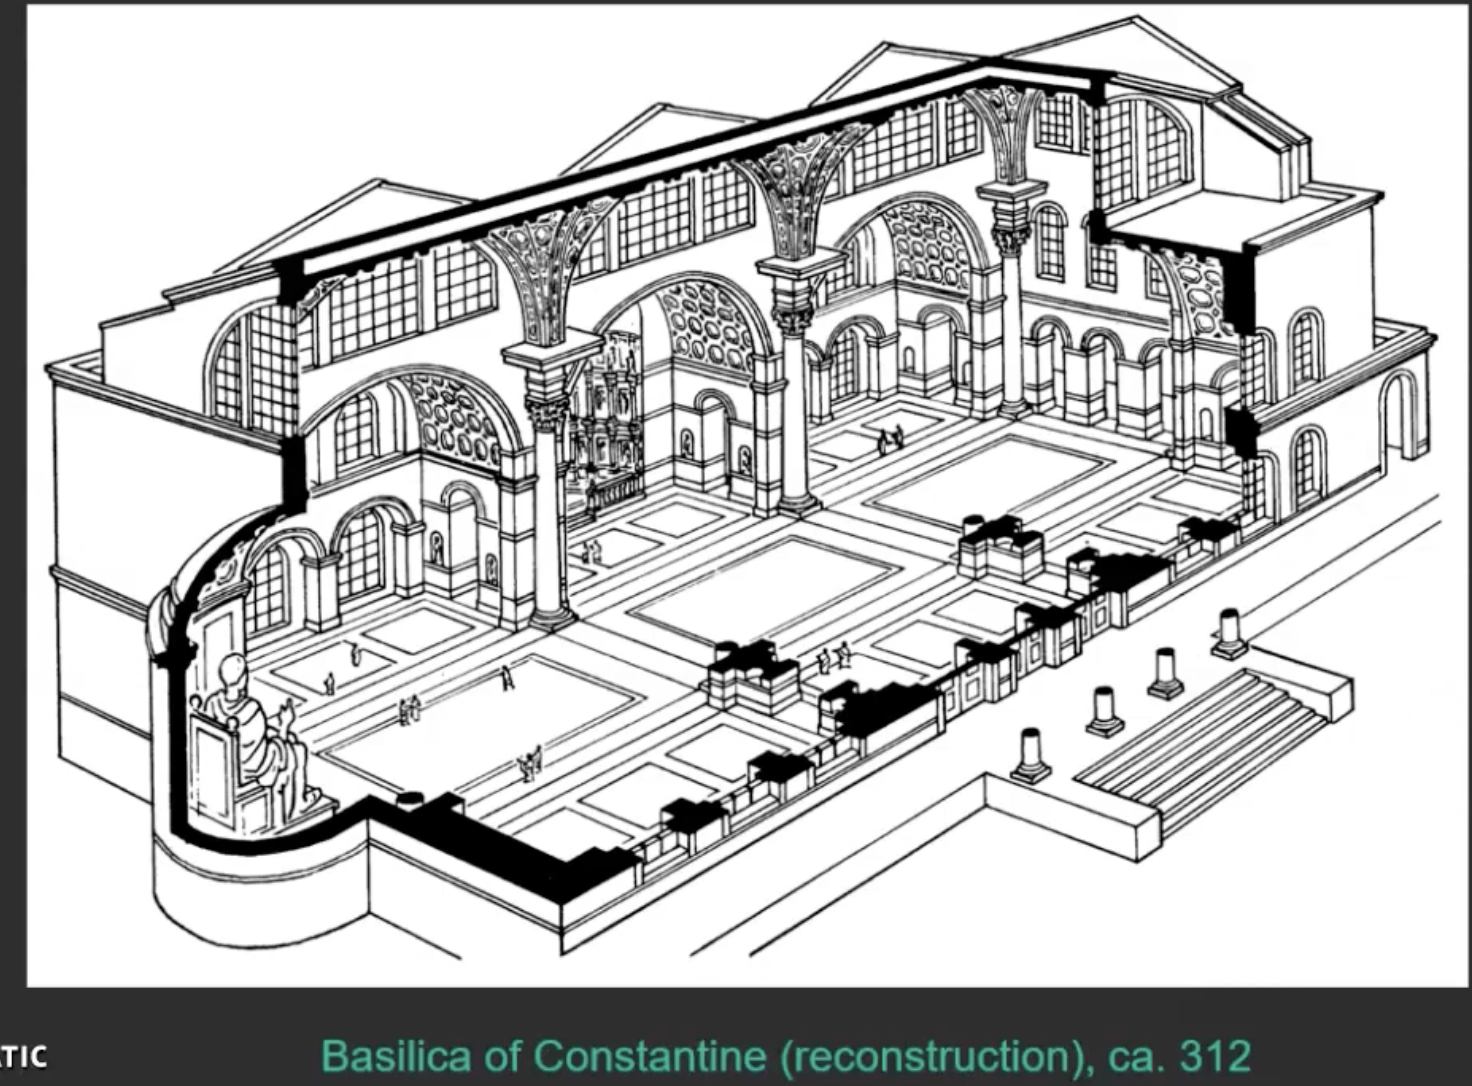
Basilica of Constantine, ca 312
-built in the fourth century employs some of the architectural vaulting and cement that allowed them to have structural strength and integrity based on the simple arch concept
-> allows the weight to not only channel centrally but down the sides as well
- we project that shape you create like a tunnel... you create a barrel vault.
-If you intersect two barrel vaults you get a groin vault
-essentially what you have is a repeat of three groin vaults taking you to an enormous statue of Emperor Constantine himself.
*This is not a place of worship although he looks like a god, this was a government building--but it's enormity, it's monumental size as you can see the teeny tiny people here the rendering underscores the incredible leap architecture has taken forward at this point in time.
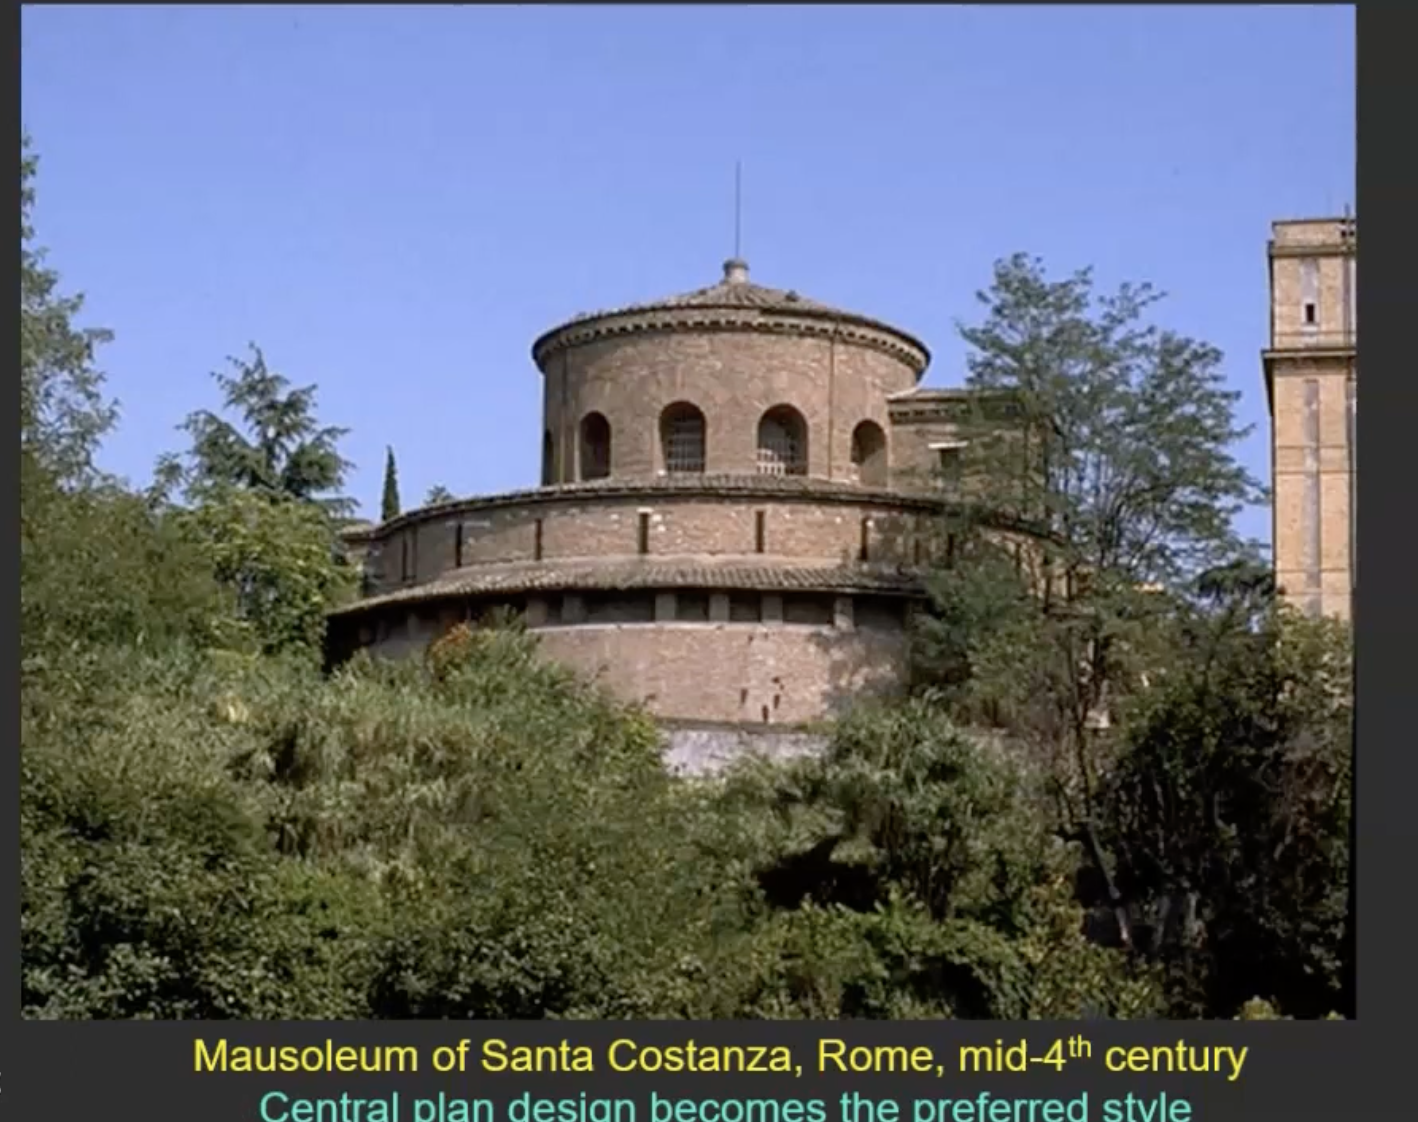
Mausoleum of Santa Costanza, Rome, mid 4th century
Central plan design becomes the preferred style
the central plan design
-Previously with the Basilica Nova and Old St Peters we are looking at something what you would call a longitudinal design, meaning it's longer than it is wide.
-we're focusing on something that's round like a rotunda, that has a central focus or planned design
-from the outside a very attractive brick building but not a lot of embellishments. not seeing any sculpture or paintings or anything like that like we would have seen with some other civilizations in this class.
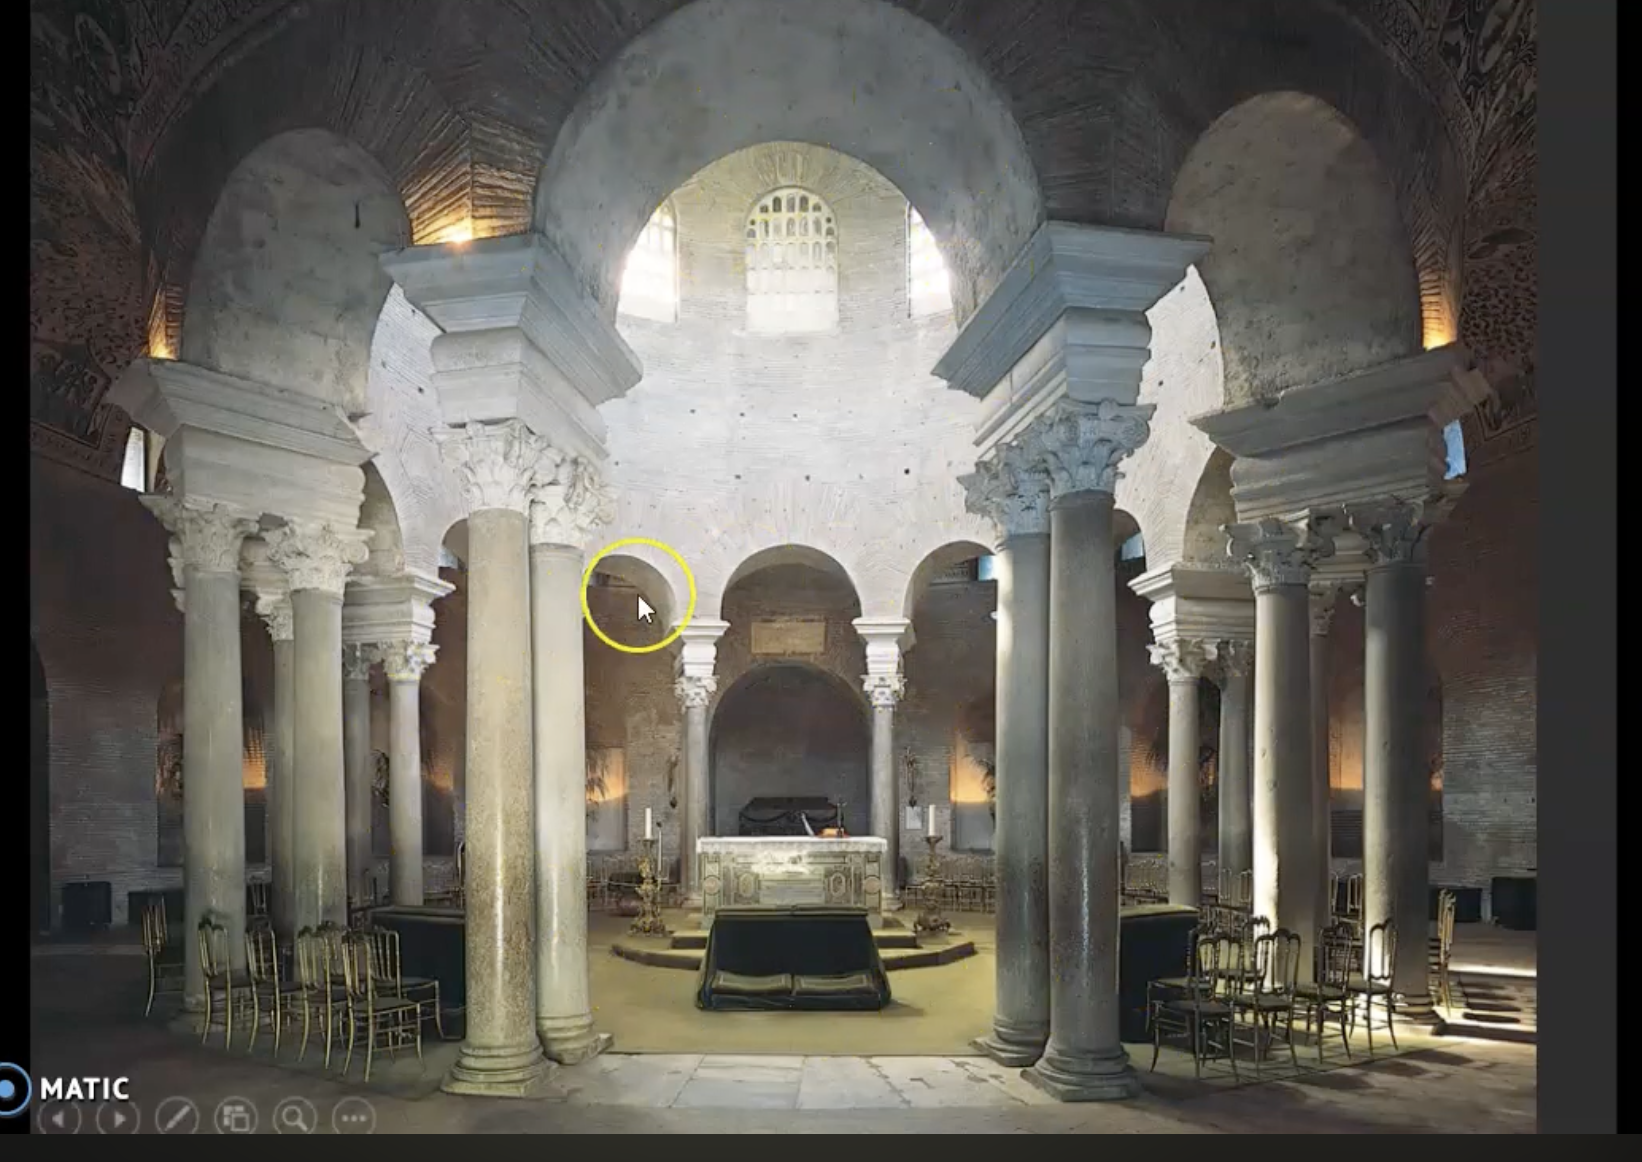
the inside--this is where the sarcophagus of Costanza would have resided.
-Costanza was the sister of Constantine so this was a mausoleum dedicated to his and to honor his beloved sister.
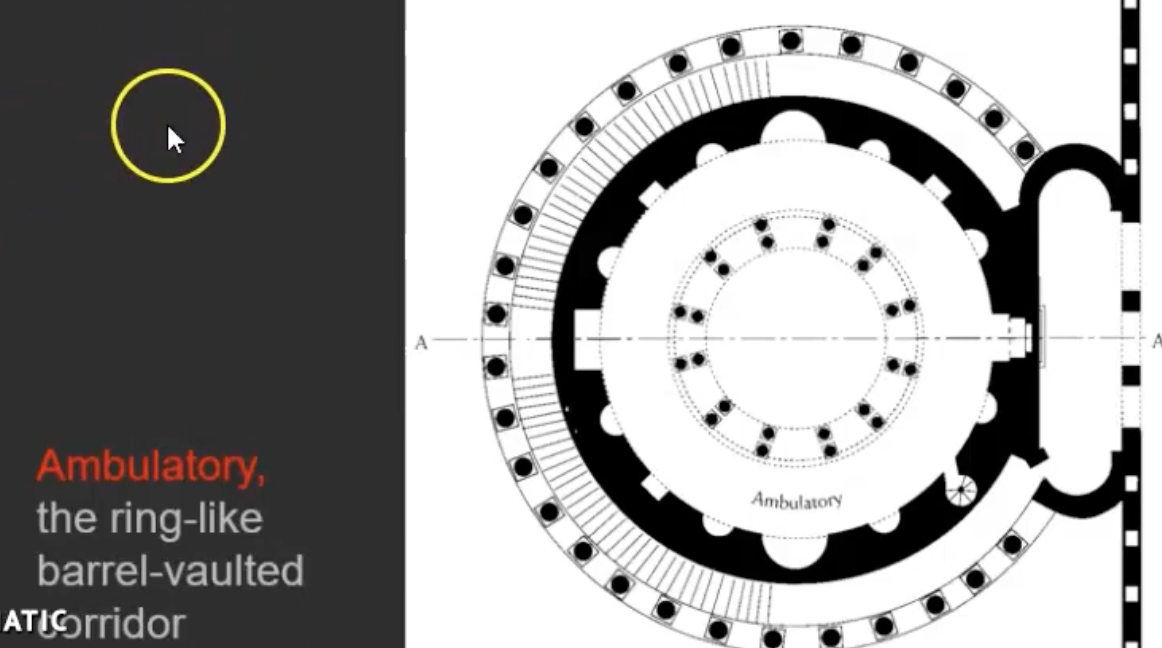
-there's a ring of pairs of Corinthian columns that encircle it,
-the walkway that encircles that focal point.
-They have a rotunda or a peristyle rotunda for the sarcophagus
-because the walkway is in this architectural plan
-this is where you find a walkway that encircles that space-"ambulatory"
-an ambulatory is a ring-like barrel vaulted corridor.
-because of the invention of the barrel vault and because of its strength and that it can channel weight effectively, they were able to run this continuous circular barrel vault around that mausoleum space with the central focus to Constantine's sister, Costanza.
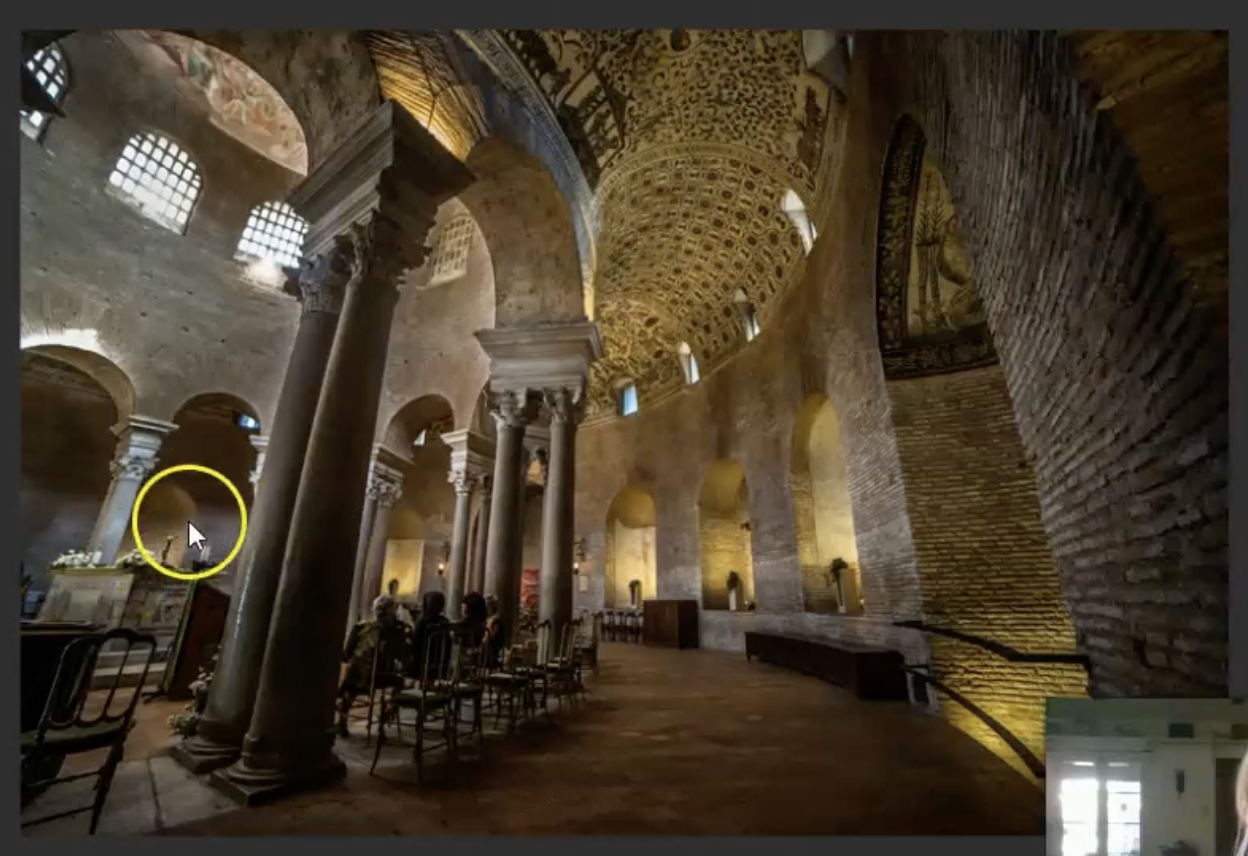
![<p>-a side view here: there are the columns, the domed space (mái vòm).</p><p>-It's contained within almost a sloped roof...kind of encased in brick; but there would have been a mix of both cement and marble and brick to construct this space. </p><p>- I call it a central plan design in church architecture. Later Santa Costanza would be used and is still used as a church, but in in the fourth century it was dedicated to [as a mausoleum] that prominent member of the imperial family </p>](https://assets.knowt.com/user-attachments/80e7f4c1-af8f-4fc7-8374-bbebae21b57e.png)
-a side view here: there are the columns, the domed space (mái vòm).
-It's contained within almost a sloped roof...kind of encased in brick; but there would have been a mix of both cement and marble and brick to construct this space.
- I call it a central plan design in church architecture. Later Santa Costanza would be used and is still used as a church, but in in the fourth century it was dedicated to [as a mausoleum] that prominent member of the imperial family
*How the ambulatory looks like:
-Moving to the ambulatory that encircles that whole space
-look up and you can see a curved space - continuous or "infinity" barrel vault
-it's been on the architectural menu of the Roman Empire for quite a while, but what you start to see new is that this focus on not exterior decoration but interior
-here the craze for decorating in mosaic begins.
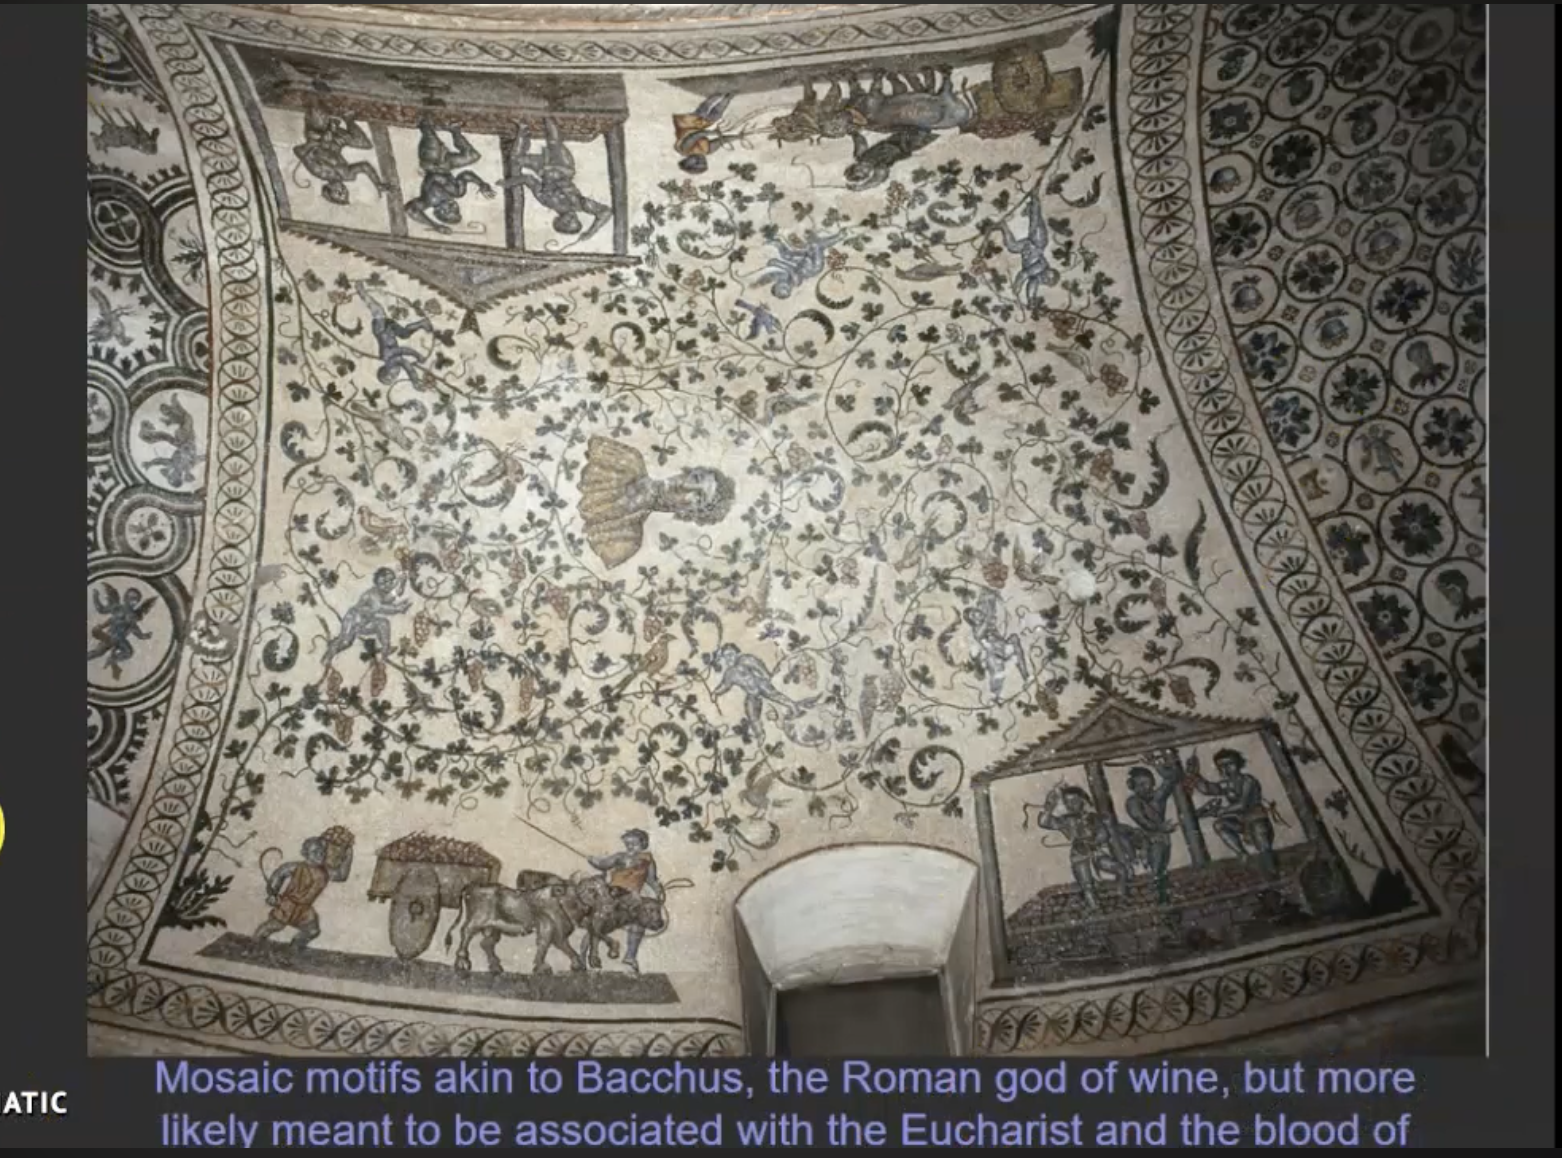
-looking upward in that ambulatory vault, a mosaic.
-in the center of the composition you have a portrait of the deceased Costanza herself but it's almost swallowed up in a pattern of botanical grape leaves and vines intertwining and curving and moving throughout the composition.
-(2 big pictures in the bottom) here Bacchus, the Roman god of wine, was extremely popular ; he had you know celebratory connotations; But we are now in Christian times and so the interpretation for the fourth century viewer would be the Roman god of wine being analogous to the ceremony of the eucharist and the blood of Christ.
-it's very interesting it's a lot like the Sarcophagus of Junius Bassus ---where at first glance it looks so old-school Roman,
but then when you think about the space and the context of the times and why are they including a Roman god in a sanctuary built by a Christian emperor for his likely Christian sister,
-then you start to see what they're doing is they're adapting something from the past to a more Christian interpretation.
-So you can see all of Bacchus's little purple minions conducting a grape harvest here loading up the barrel, likely stomping on the grapes and having a great time here
- it's meant to really reference Christ even though we're not seeing Jesus, there in the composition,
-but much like we've seen in the ancient world you have basically a large scene framed by abstract patterns all done in mosaic again-- small stones, colored glass, meticulously laid and applied.
-A very durable choice and a considered expensive and more kind of luxe choice compared to fresco painting.