Romanesque
 Call Kai
 Learn
Learn Practice Test
 Spaced Repetition
 Match
Match Flashcards
 Knowt Play
1/26

There's no tags or description
Looks like no tags are added yet.
Name | Mastery | Learn | Test | Matching | Spaced | Call with Kai |
|---|
No analytics yet
Send a link to your students to track their progress
27 Terms
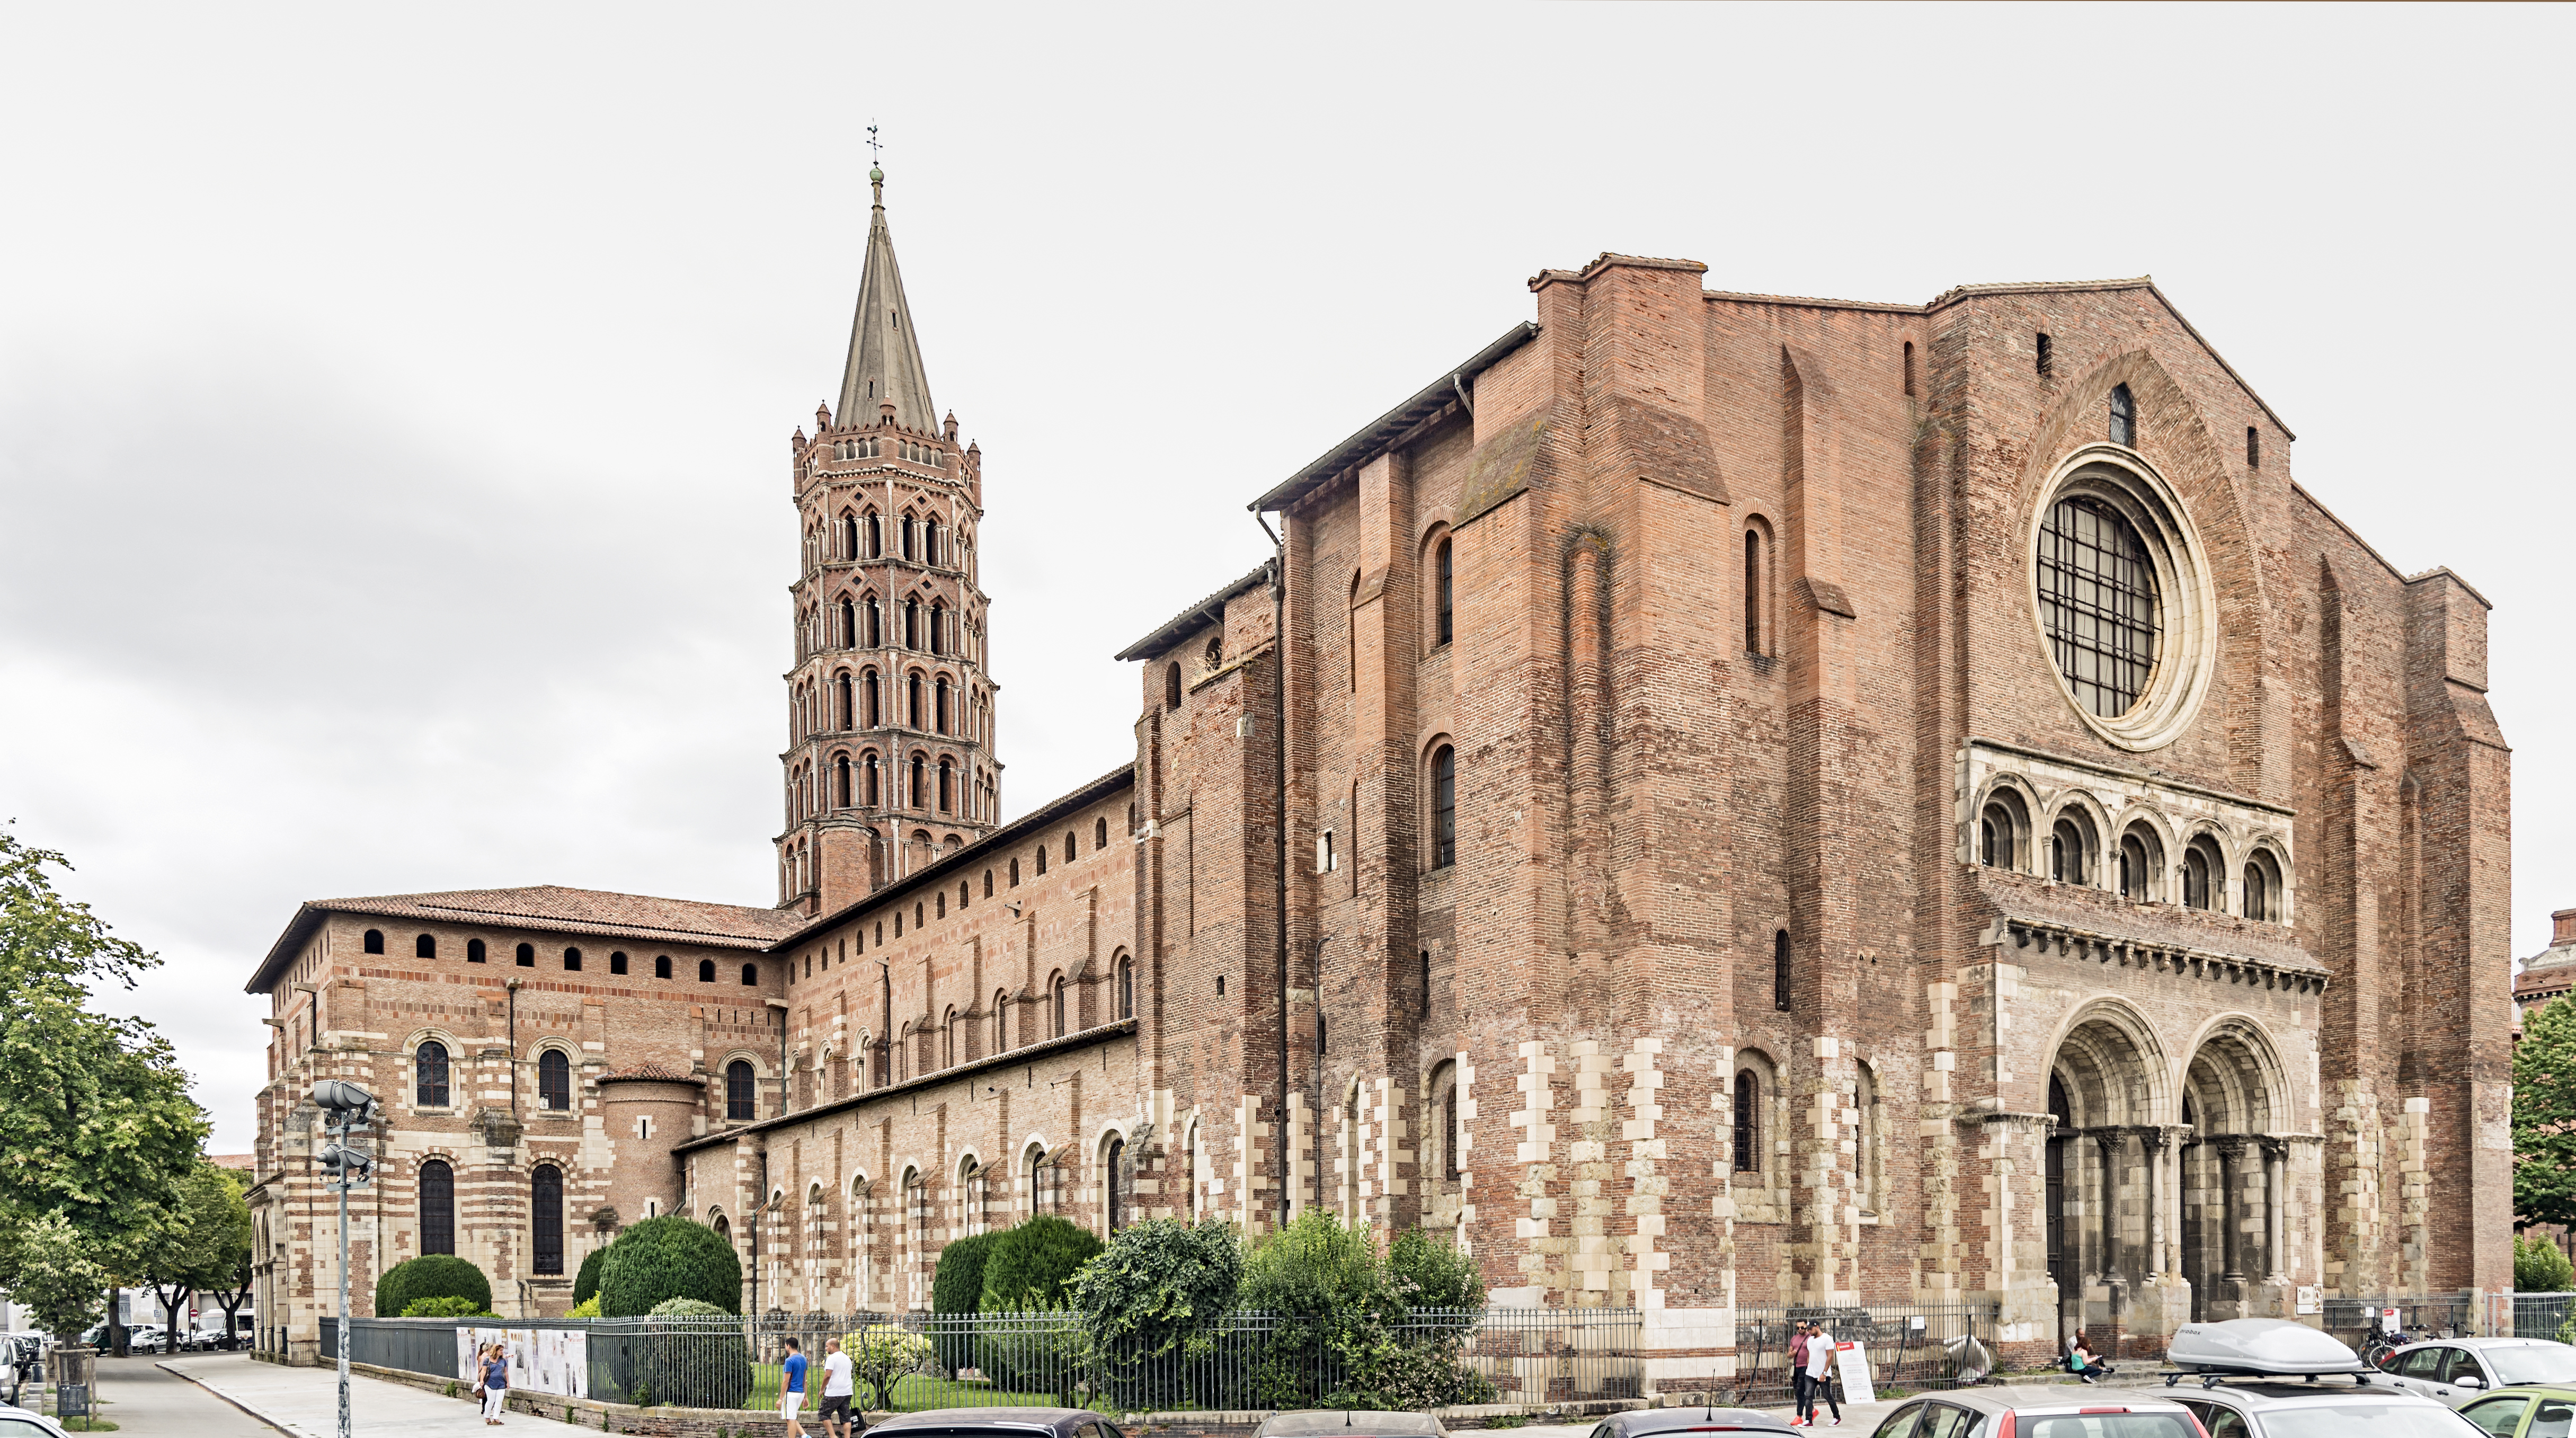
Saint-Sernin
Romanesque
Brick and Stone masonry
Designed as a major stop for the pilgrimage route. Allows people to view relics without disrupting formal liturgical services
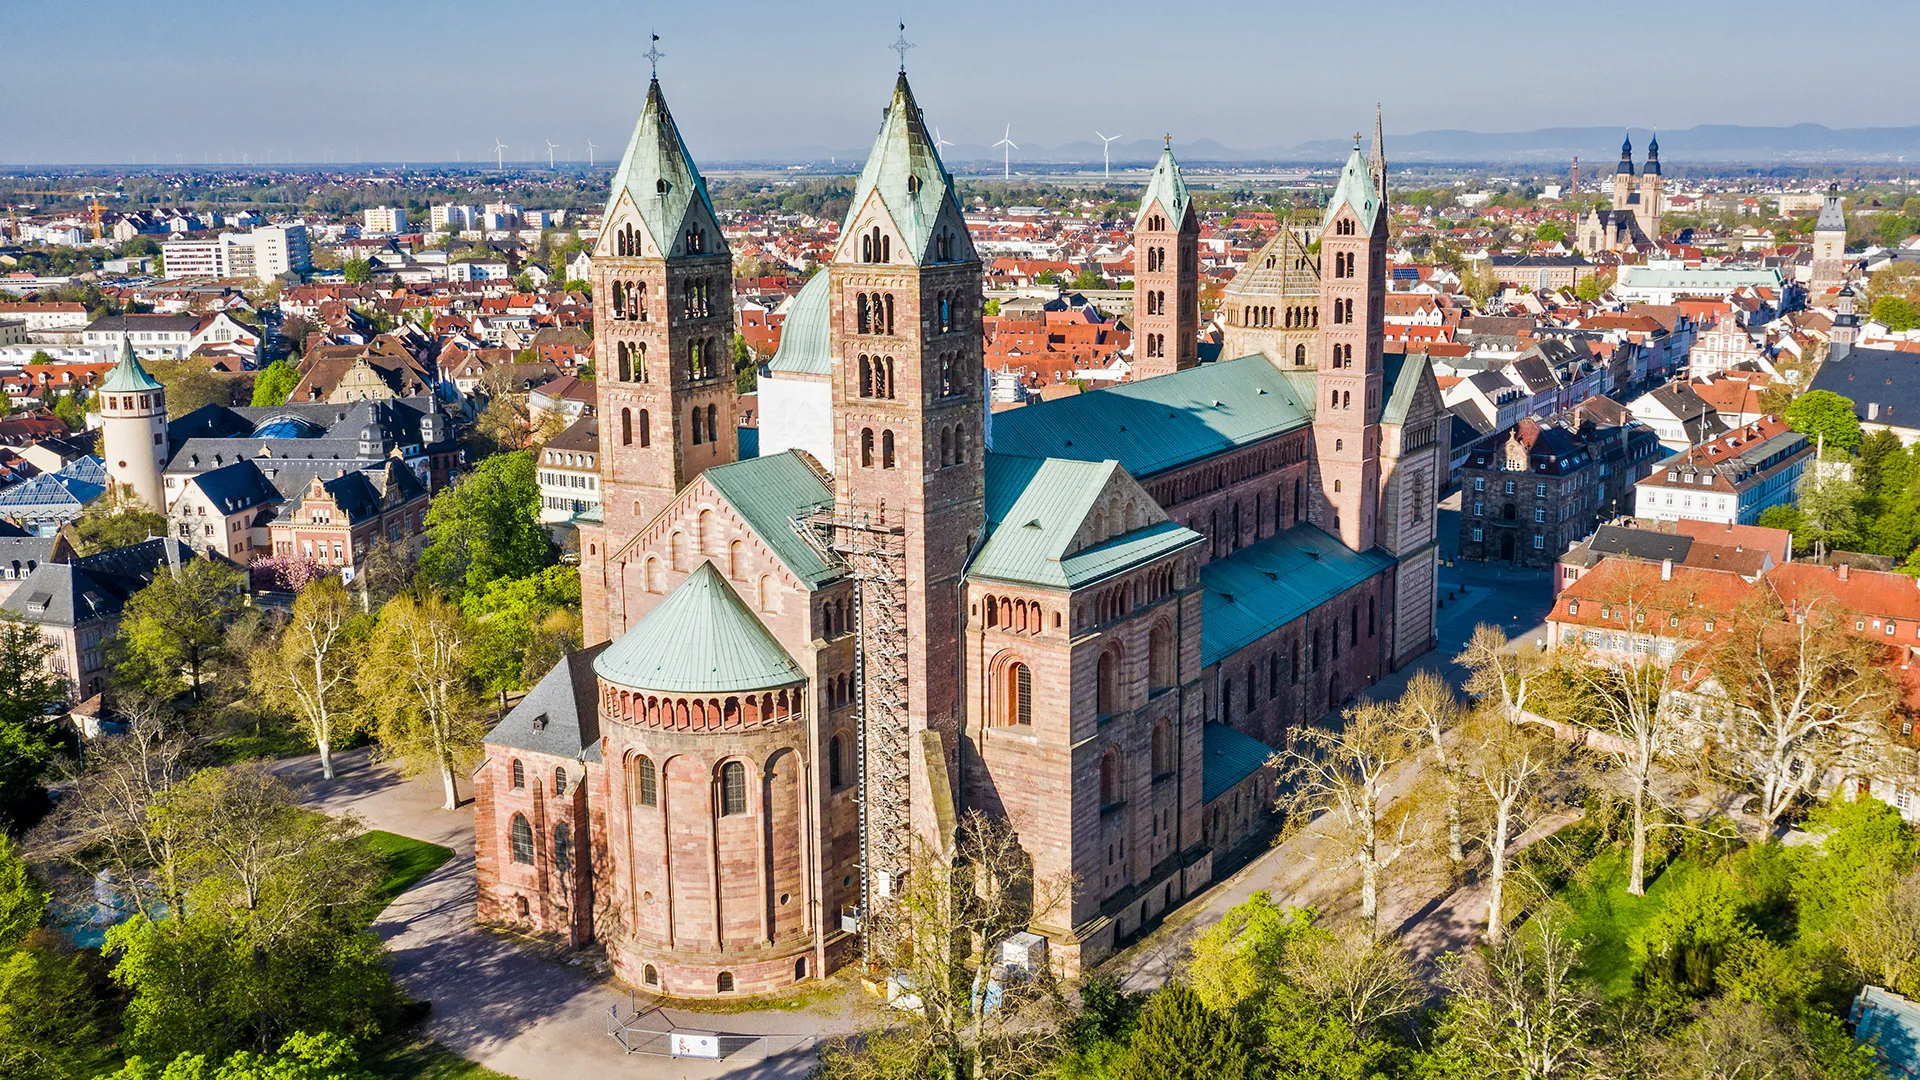
Speyer Cathedral
Romanesque
Red sandstone masonry
Burial church and stood as monument to imperial political officer.
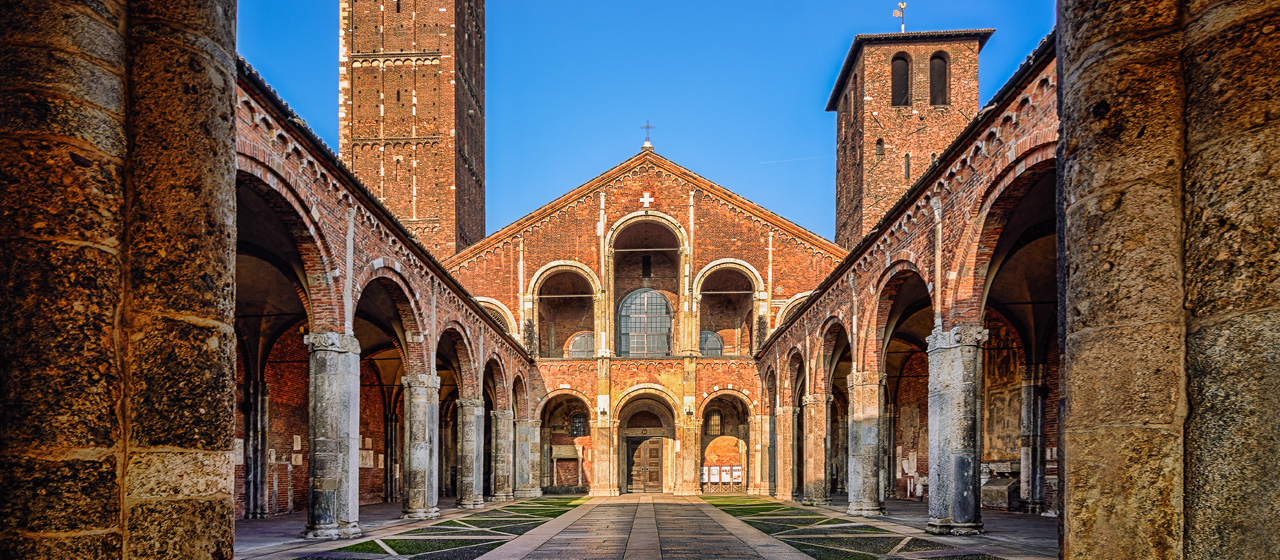
San Ambrogio, Milan
Romanesque
Brick and Norte masonry
Built over n Early Christian basilica. Combines Italian architectural traditions with early Romanesque engineering.
Saint-Éttienne, Caen
Romanesque
Limestone masonry
Commissioned by William the conqueror. Served as a direct structural precursor to gothic architecture. Has radiating chapels, ambulatory, aisles, an alternating support system, strong Carolinian- Ottonian architecture,

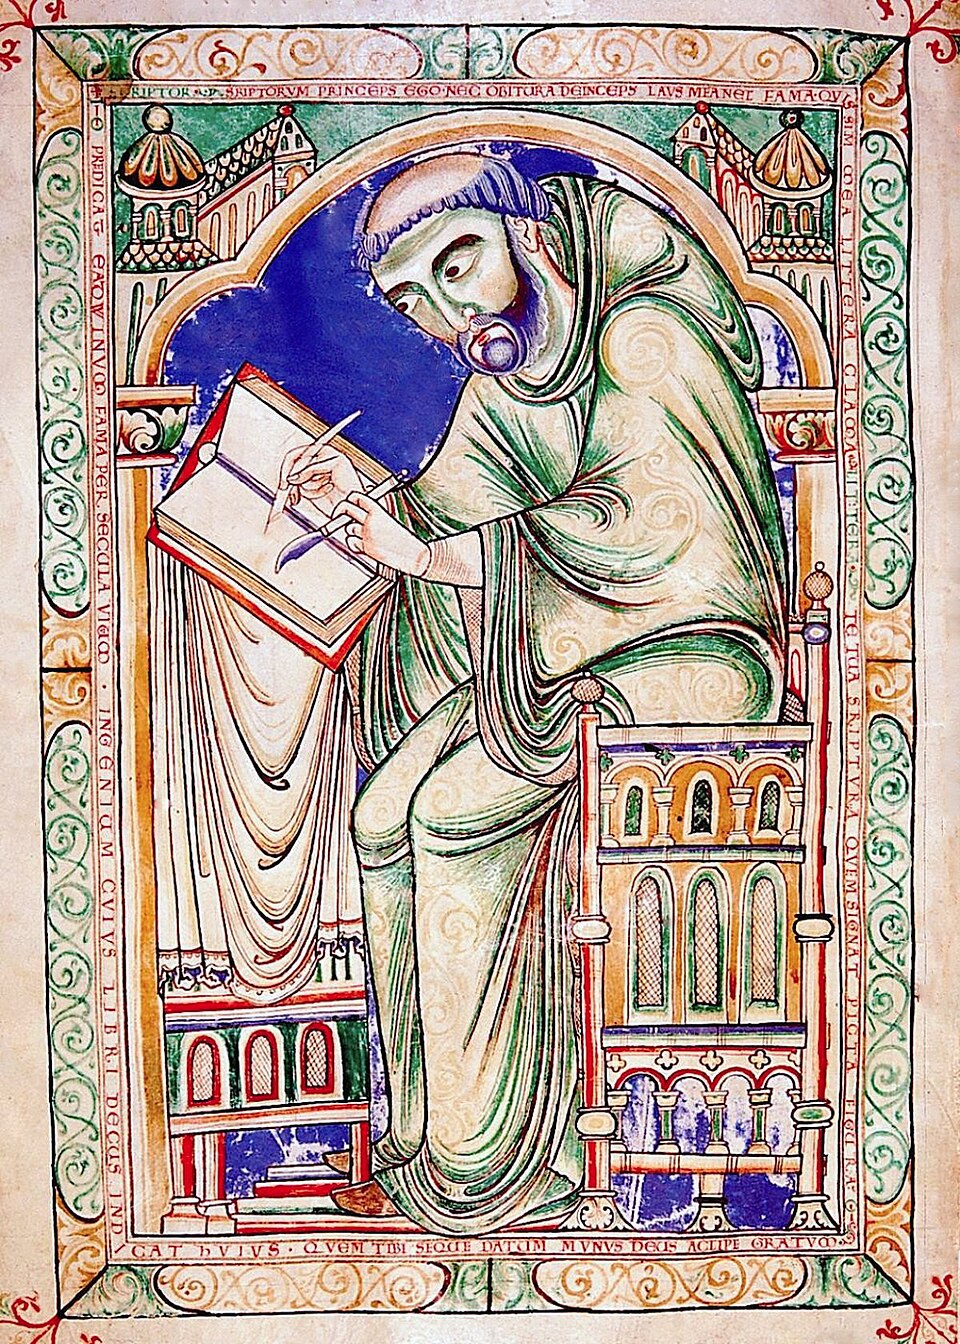
Eadwine the Scribe
Romanesque
Ink and termpera on vellum
Features a rare bold page self portrait. Massive shift in artist self identity during the Middle Ages. Eadwine calls himself “prince of scribes” stepping away from medieval humility to claim individual creative ownership
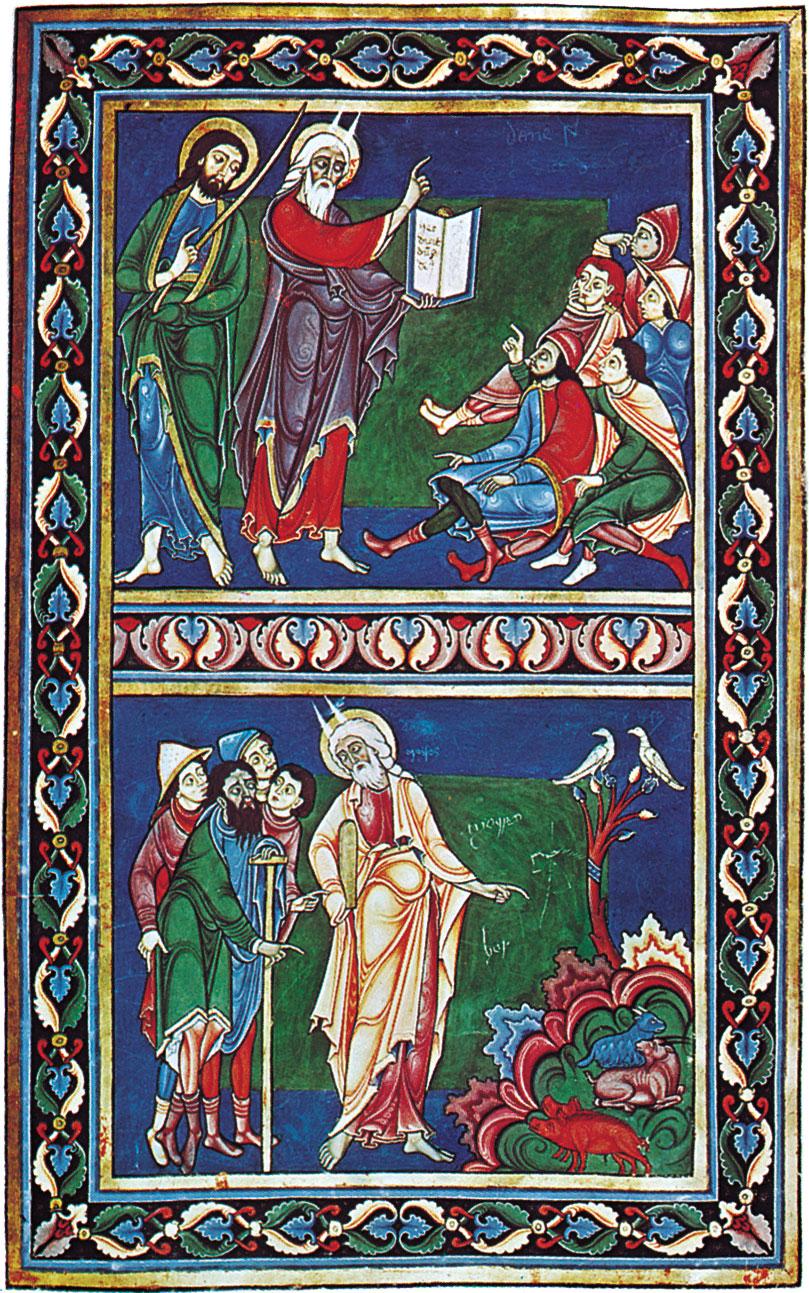
Master Hugo, Moses Expounding the Law
Romanesque
Ink, tempera, and golf lead on vellum
Commissioned for the abbey of bury st Edmund’s. Master Hugo was a rare well made artist than a monk
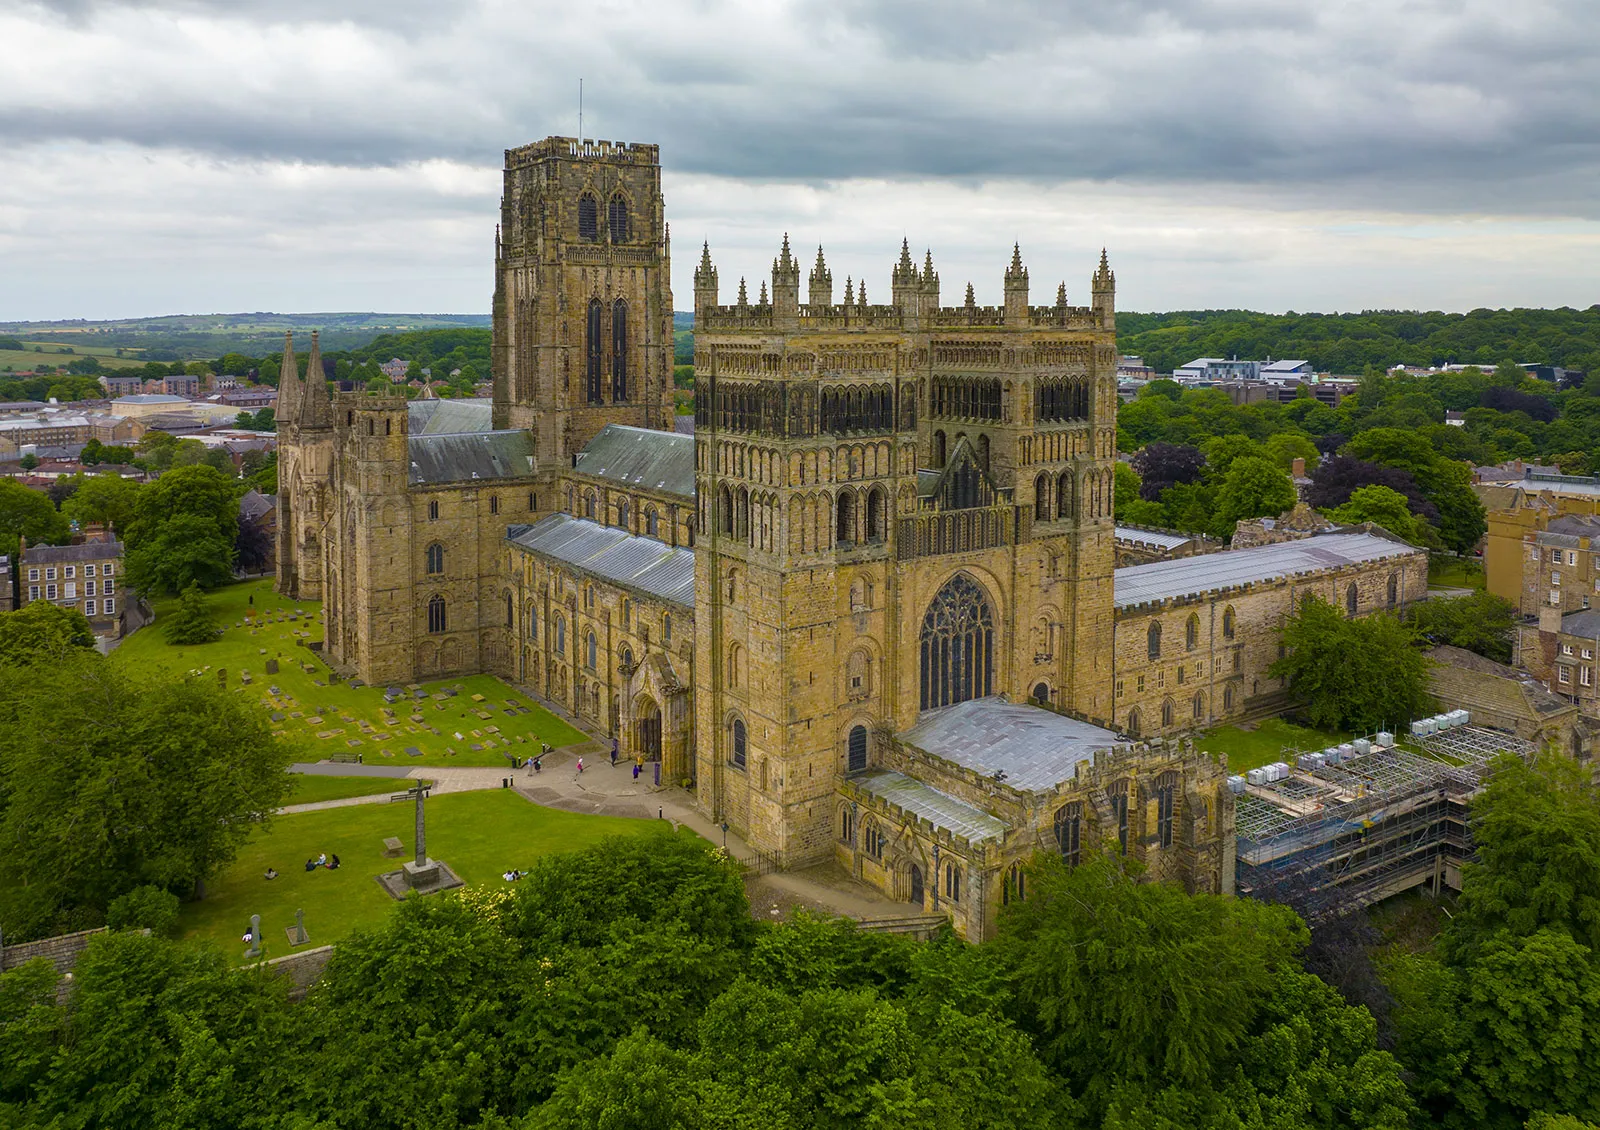
Durham Cathedral
Romanesque
Stone masonry
Built by Normans in England as a defensive outpost along Scottish border.
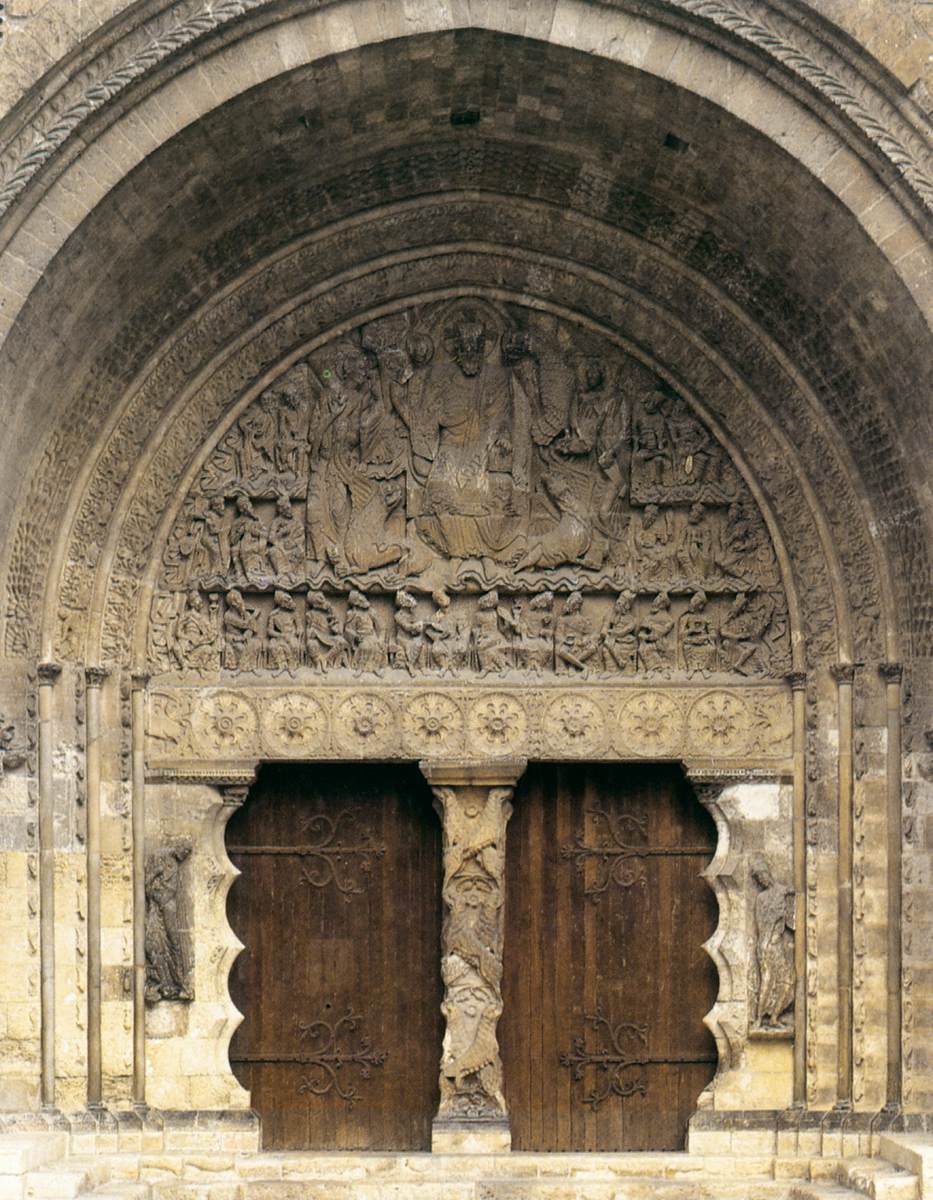
South Portal, Saint-Pierre, Moissac
Romanesque
Limestone relief sculpture
Built for wealthy monastery aligned with clunaix order. Designed to psychologically prepare viewers as they transition from the secular outside world into sacred interior
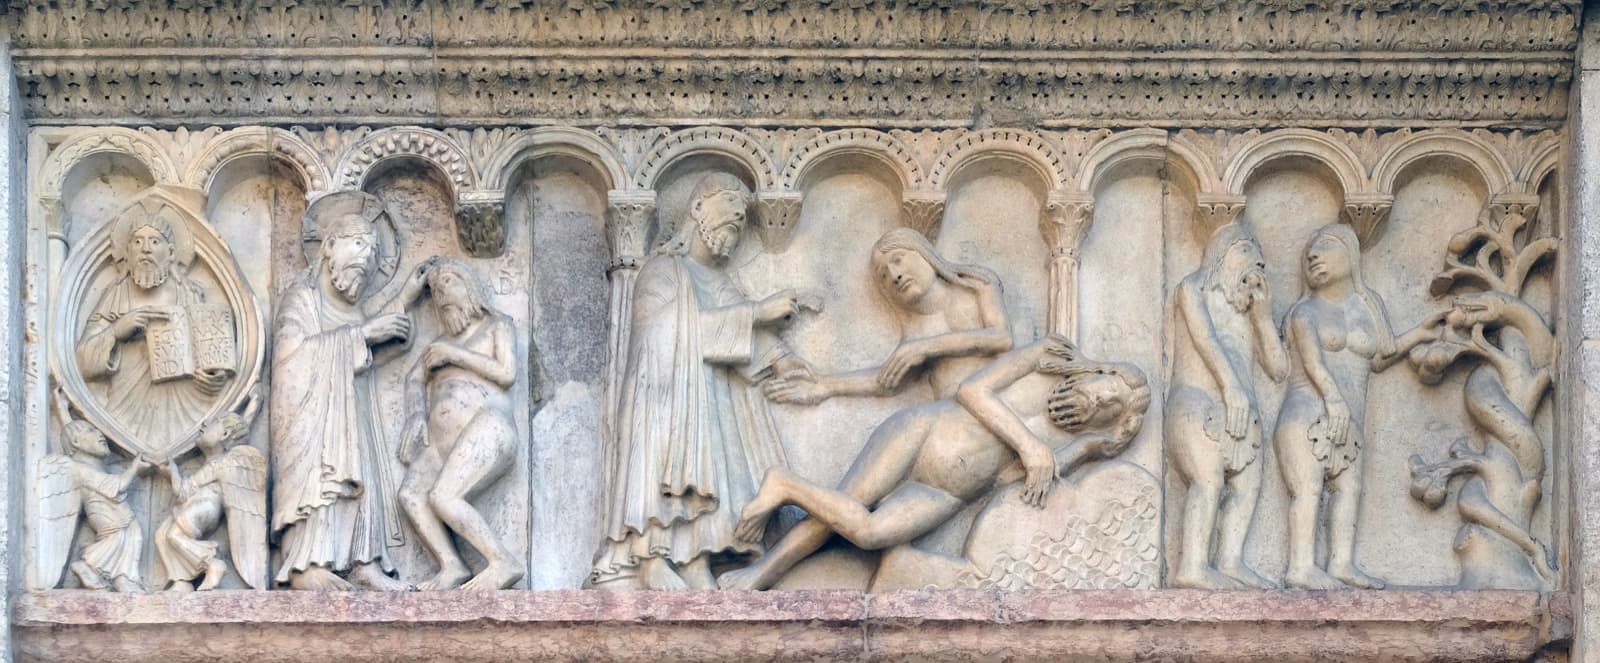
Frieze, Modena Cathedral
Romanesque
Marble relief
Commissioned as part of a major civic and religious renewal program. Depicts genesis.
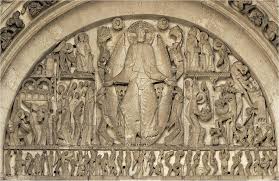
Last Judgement, Saint-Lazare
Romanesque
Limestone relief sculpture
Created as a church to hold relics of Lazarus.
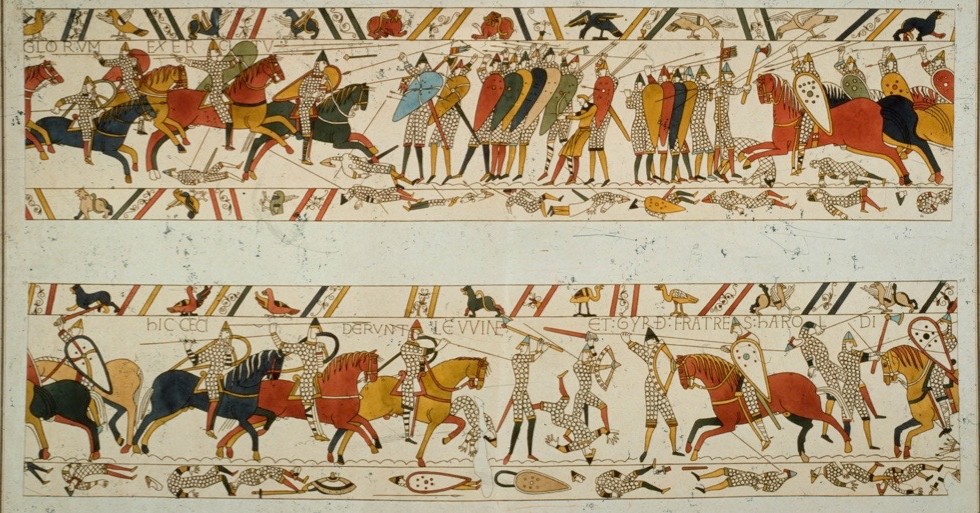
Bayeux Tapestry
Romanesque
Wool embroidery
commissioned by bishop odo of baeyeux to validate the Norman conquest of England. Political propaganda
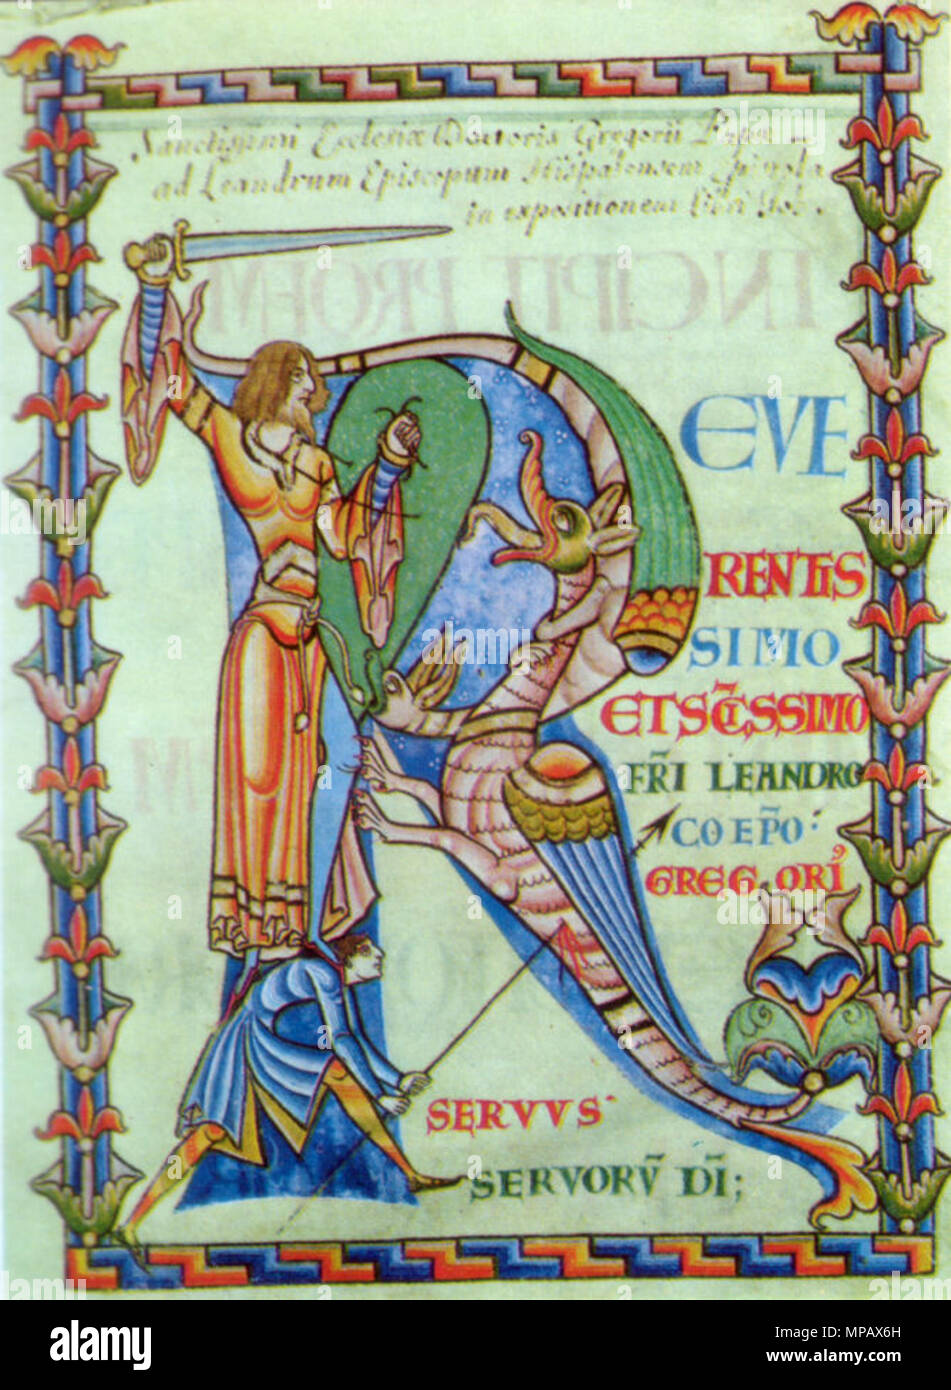
Initial R, Moralia in Job
Romanesque
Ink and tempera on vellum
Produced right before this type of art was banned in monasteries. Symbolizes monks daily struggle against sin and the devil
Canterbury Cathedral
Romanesque
Destroyed
Semi circular stone cut barrel vault
Groin vaults
Engaged columns
Geometric floor plan
Tympanum
The prominent, semi-circular decorative wall space located directly above a church portal lintel, typically filled with high-yield narrative relief sculptures
Alternating support system
An architectural design pattern down the length of a nave where different structural supports alternate rhythmically—such as alternating between a heavy composite pier and a slender column.
Norman Conquest
The 1066 invasion and conquest of Anglo-Saxon England by William, Duke of Normandy. This historical pivot point deeply influenced art history by importing Continental European Romanesque stone architecture (often called Norman style) into England.
Radiating chapel
Small, semi-circular projections opening directly outward from a church's ambulatory or transept arms, specifically designed to house and display individual holy relics for passing pilgrims.
Trumeau
The central stone pillar or post supporting the lintel in the middle of a wide church doorway, frequently carved with expressive, elongated religious figures.
Uniform support system
An architectural layout where every single vertical support (pier or column) running along the nave is identical in size, shape, and decoration.
William the Conqueror
The Duke of Normandy who became the King of England following his victory at the Battle of Hastings in 1066. He served as a massive political patron of monumental Romanesque churches and castles designed to solidify his rule.
Gallery
A second-story lofted space situated directly above the side aisles of a church that opens onto the central nave, used primarily to accommodate overflow crowds of pilgrims.
Vousoir
One of the wedge-shaped stone blocks that are fitted together to form the curve of a semi-circular Romanesque arch.
Ribbed-groin vault
A vault formed by the intersection of two barrel vaults, reinforced along its diagonal seams by masonry stone ribs that help channel the roof's weight outward to specific points on the walls.
Pilgrimage
A religious journey undertaken by medieval Christians to visit sacred relics housed in distant churches. This massive socio-economic phenomenon directly dictated the design of Romanesque churches, forcing architects to add wider aisles and ambulatory paths to handle large tourist crowds.
jamb
The vertical side posts or framing structures flanking a doorway portal, which in the Romanesque period became primary sites for architectural relief sculptures and column-like figures.
Nave-wall elevation
The vertical design and division of the central aisle walls inside a church, which in the Romanesque era typically developed into a three-story layout: the ground-level arcade, an intermediate gallery (or triforium), and an upper clerestory window level.
Archivolt
One of a series of concentric, curved architectural moldings or bands that frame the semicircular opening of a tympanum above a church portal.