Fire Safety Review
 Call Kai
 Learn
 Practice Test
 Spaced Repetition
 Match
 Flashcards
 Knowt Play
1/37

There's no tags or description
Looks like no tags are added yet.
38 Terms
How many fire exits are required
Minimum 2 fire exits with 2 staircases and a fire/emergency elevator near the vertical circulation/core regardless of occupancy,function,sprinkler system etc.
The exit doors should not be too close to each other on the same wall
How are fire doors standardised?
Fire door dimensions should be standardised and indicated on the plan (210 × 100)
What are the requirements for fire doors in plans?
They should open outwards to the egress route especially in fire vestibules/halls without blocking the egress route
What are the requirements for the egress route?
Should be as direct to the exit as possible and free of obstacles
What are the dimension requirements for an egress corridor?
Fire escape corridor must be min 120 cm
What is necessary for every fire stair
Every fire stair must have a fire vestibule/hall (buffer zone) and fire-rated doors + a pressurisation shaft

What are requirements for the fire vestibule/hall?
Minimise L and Z shaped corridors upon entering the vestibule
Vestibule must be 3-6m²
Vestibule exitway should be min 180cm (1.8m)
What are dimension requirements for fire stairs
stair step width minimum : 120 cm
landing must have min same width as one stair/step
max 17 steps from landing to landing
max riser height : 17.5 cm
min tread width : 25 cm
What is the required fire rating for fire staircases
fire doors - min 90-min fire rating (EI 90)
fire walls - min 120 min fire rating (REI 120)
What are the requirements for emergency elevators
Emergency elevators must include
min dimension of 2m
pressurisation shaft
fire vestibule 6-10m²
What is the fire rating for egress routes?
fire egress corridor walls - 60 minutes
What is the use of fire compartments and how many are required ?
At least 2 fire compartments required to create separate zones where smoke and heat cannot penetrate from one to the other

How can fire compartments/compartmentation be done?
Divide space using a wall on corridor and a fire door at proper location - can also apply in the section (must be fire rated walls and floors)
What are other requirements on the fire safety plan?
fire alarm warning devices
fire cabinets
sprinkler system
smoke detectors
heat detector (has to have a unique purpose - e.g meeting hall, larger capacity, etc)
smoke vent
emergency lighting along egress route
exit signs
areas of refuge
How should smoke detectors be placed?
preferably in centre of corridor and room ceilings, one every 4.5m
How should sprinklers be placed?
Sprinklers cover max 21m² , every 4.5m

What is necessary for sprinkler systems?
connect sprinkler heads to ducts → risers within a major mechanical shaft (fire shaft) + show another shaft for ducting on the plan (min 70×100cm for water intake)
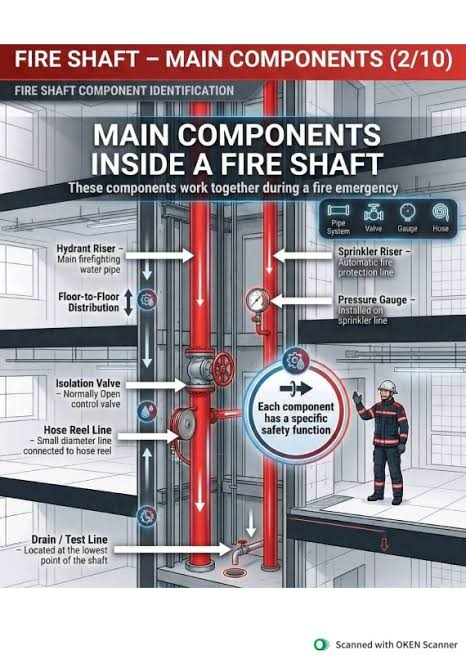
How can fire shaft be shown on the plan?
piping can be shown as lines connecting sprinklers to the shaft
What is a fire riser?


What is a standpipe system?
standpipe system provides water into the system and is connected to the fire cabinets - it should be supplied in the same shaft and should be shown on plan

What are requirements for placement of fire cabinets?
On egress route every 30m, one for each separate route/path
should be closer to exits and fire stairs
What is the requirement for portable fire extinguishers?
max 25m in reach or one per compartment
What are the requirements for fire buttons?
110-130cm height
max 60m from furthest location in plan
should be on egress route
should be closer to exits, fire stairs
What signage is required and where?
exit ways, emergency lighting, egress route arrows starting from within room to closest exit
What are the different types of occupancies?
A - Assembly
B - business
E - educational
M - mercantile
In BYKHY, what is the dead end limit without sprinklers?
15 m
In BYKHY, what is the dead end limit with sprinklers?
20 m
In BYKHY, what is the dead end limit for high hazard?
10 m / 20 m
What is MRP?
Most Remote Point - primary and secondary escape routes must be shown from this point to appropriate exits
What is the Maximum Exit Access Travel Distance without sprinklers (same for all occupancies)?
61 m
What is the Maximum Exit Access Travel Distance with sprinklers for A?
76 m
What is the Maximum Exit Access Travel Distance with sprinklers for B?
91 m
What is the Maximum Exit Access Travel Distance with sprinklers for E?
76 m
What is the Maximum Exit Access Travel Distance with sprinklers for M?
76 m
What are travel distances by direction?

What is the diagonal method?
(look at ppt)
EXTRA ppt go through question
(look at ppt)