ARCH 5110 Midterm Study Guide - Architectural History Vocabulary
 Call Kai
 Learn
Learn Practice Test
 Spaced Repetition
 Match
Match Flashcards
 Knowt Play
1/44

Earn XP
Description and Tags
Vocabulary study set covering the 25 required architectural monuments, historical treatises, structural assemblies, and analytical terms for the ARCH 5110 Midterm Exam.
Name | Mastery | Learn | Test | Matching | Spaced | Call with Kai | Chat |
|---|
No analytics yet
Send a link to your students to track their progress
45 Terms

Göbekli Tepe - Prehistoric ritual site in Şanlıurfa, Turkey (ca. 9000 BCE) featuring circular enclosures, carved animals, T-shaped pillars, and deliberate burial of the complex, which overturns the traditional historical sequence of farming, settlement, and monument building.

Çatalhöyük - Neolithic settlement in Konya, Turkey (ca. 7000 BCE) characterized by dense domestic clusters without streets, roof entry, sub-floor burials, houses rebuilt continuously on the same footprint, and the absence of temples or public structures.

Stonehenge - Prehistoric monument in Wiltshire, England (ca. 3000–1520 BCE) constructed in phases over roughly 1,500 years using sarsens and transported bluestones, post-and-lintel stone construction with carpentry-derived mortise-and-tenon and tongue-and-groove joints, and aligned to the solstices.
Trilithon
A prehistoric structural unit consisting of two upright megaliths supporting a horizontal lintel across the top, prominently featured at Stonehenge.

Great Ziggurat of Ur - Mesopotamian monument in Ur, Iraq (ca. 2100 BCE, patron Ur-Nammu) consisting of a solid mud-brick core faced with fired brick set in bitumen, featuring a triple staircase and a summit temple, supported by an administrative system of labor rations and cuneiform records.
Bitumen
A naturally occurring tar-like petroleum substance used in ancient Mesopotamia and the Indus Valley as mortar and waterproofing, used in the Ziggurat of Ur and the Great Bath at Mohenjo-daro.

The Great Bath, Mohenjo-Daro - Indus Valley city in Sindh, Pakistan (ca. 2000 BCE) featuring a planned grid, house wells, bathing floors, covered street drains, and the Great Bath waterproofed with bitumen, conspicuously lacking royal palaces or identifiable tombs.

Step Pyramid of Djoser - Funerary complex at Saqqara, Egypt (ca. 2650 BCE) designed by the first known named architect, Imhotep; the first monumental Egyptian architecture in cut stone, evolving from stacked mastabas and incorporating dummy buildings with stone elements imitating reed and timber forms.
Mastaba
An ancient Egyptian bench-shaped tomb with sloping stone or brick sides and a flat roof, built over an underground burial chamber, serving as the architectural precursor to the step pyramid.

Great Pyramids of Giza - Old Kingdom Egyptian royal mortuary complex (2500 BCE) for Khufu, Khafre, and Menkaure, planned with cardinal orientation as eternal houses for the pharaoh's Ka, consisting of a valley temple, causeway, and casing-stone clad pyramid.
Ka
In ancient Egyptian religion, the immortal spiritual double or life-force of a person that survives physical death and resides in the tomb as its house of eternity.
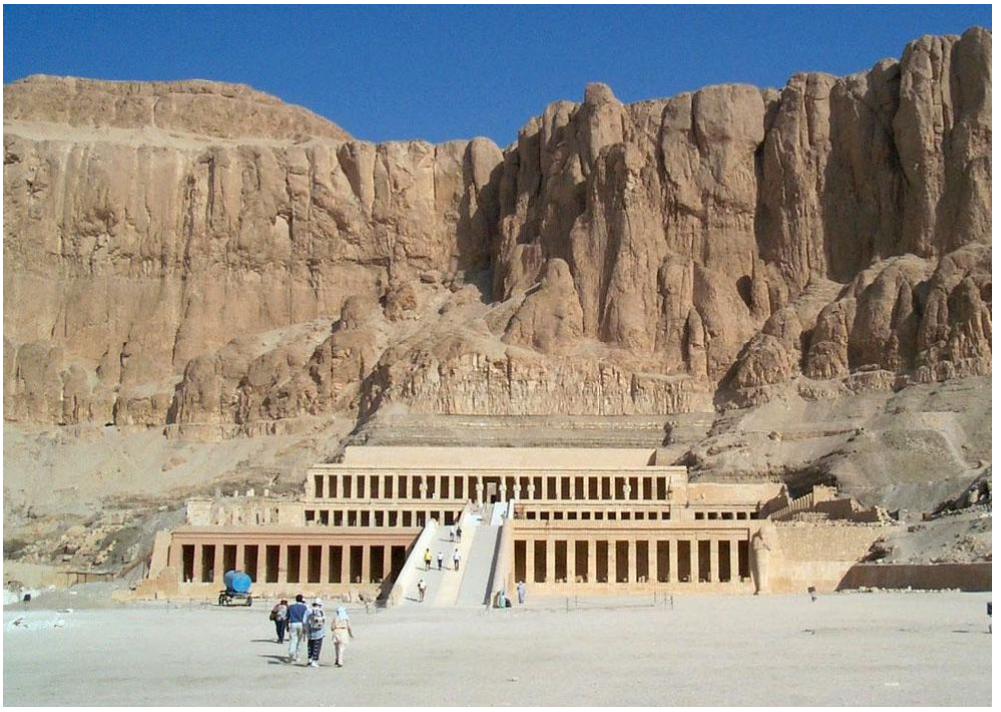
Temple of Hatshepsut - Terraced rock-cut mortuary temple at Deir el-Bahari, Egypt (137 BCE) designed by architect Senenmut, featuring an axial approach, wide colonnaded terraces integrated into the natural cliff landscape, and later defacement following her reign.

Temple of Amun-Re, Karnak - Monumental Egyptian temple complex in Thebes (Luxor), Egypt (ca. 2000–1100 BCE) developed by accretion over nine centuries along a processional axis with monumental pylons, obelisks, a sacred lake, and a hypostyle hall of 134 columns.
Pylon
A monumental gateway to an ancient Egyptian temple, characterized by two tapering, battered towers flanking a central portal along a processional axis.
Hypostyle Hall
A large interior space whose flat ceiling is carried by closely spaced rows of columns, required in stone construction because stone lintels fail under tension and cannot span wide openings.

Acropolis of Athens - Civic and religious sanctuary in Athens, Greece (440 BCE) rebuilt under Pericles following Persian destruction, featuring an oblique approach via the Propylaea and the Doric Parthenon designed by Iktinos and Kallikrates.
Entasis
The slight convex swelling intentionally designed into classical column shafts (prominent on the Parthenon) to counteract the optical illusion of concavity and provide structural vitality.

Erechtheion - Asymmetrical Ionic temple on the Athenian Acropolis (410 BCE) built across multiple uneven terrain levels to house multiple cult shrines, famed for its south porch supported by caryatids.
Caryatid
A sculpted draped female figure deployed as an architectural support functioning in place of a standard column or pillar, famously seen on the south porch of the Erechtheion.

Persepolis - Ceremonial capital of the Achaemenid Empire in Persia (Iran, begun 518 BCE by Darius I), featuring an elevated terrace, the Gate of All Nations, staircase reliefs depicting twenty-three subject delegations, and the monumental Apadana.
Apadana
A grand Persian hypostyle audience hall, such as the one at Persepolis supported by 72 slender columns made possible by lightweight wooden cedar roof beams.

Colosseum (Flavian Amphitheatre) - Monumental Roman arena in Rome, Italy (78 CE) commissioned by Vespasian and Titus over Nero's drained artificial lake, utilizing concrete radial barrel vaults, eighty numbered gates, rank-segregated seating, an underground hypogeum, and applied classical orders on arch facades.

Pantheon - Roman circular temple in Rome, Italy (ca. 120 CE) built under Emperor Hadrian, featuring a stepped dome spanning 142 feet with an open oculus, relieving arches embedded in eight piers, coffered ceilings, and concrete aggregate graded from travertine to lightweight pumice.

Baths of Caracalla - Imperial Roman thermae complex in Rome, Italy (214 CE) providing wide public bathing access through a structured spatial progression from the apodyterium to the caldarium, tepidarium, groin-vaulted frigidarium, and natatio, powered by hypocausts.
Hypocaust
An ancient Roman subterranean heating system that circulated hot air and gases from a furnace underneath raised floor tiles (suspensurae) and through hollow wall pipes to heat public thermae.
De architectura (Ten Books on Architecture)
The only complete surviving architectural treatise from antiquity, written by Vitruvius (ca. 30 BCE), rediscovered in 1414, addressing environmental siting, winds, water supply, and defining the triad of firmitas, utilitas, and venustas.
Firmitas, utilitas, venustas
The three classical criteria of architecture articulated by Vitruvius in De architectura: firmness (structural solidity), utility (functional fitness), and delight (beauty).

Great Stupa at Sanchi - Buddhist hemispherical solid earth-and-stone reliquary mound in Sanchi, India (3rd c. BCE, expanded ca. 100 BCE under Ashoka) surrounded by a stone railing (vedika) and entered through four carved toranas aligned with the cardinal directions. That make the shape of the swatstika in plan with their paths.
Parikrama
The ritual act of devotional circumambulation performed clockwise around sacred Buddhist or Hindu structures like the Great Stupa at Sanchi, where walking serves as the primary mode of worship.
Torana
A monumental, elaborately carved ceremonial gateway with horizontal crossbars set at cardinal entry points surrounding an Indian stupa enclosure.

Chaitya Hall at Karli - Rock-cut Buddhist worship cave in Maharashtra, India (ca. 120 CE) excavated out of living rock along trade passes, featuring an apsidal layout with an ambulatory, ribbed barrel-vaulted ceiling imitating timber carpentry, a horseshoe sun window, and an interior monolithic stupa.
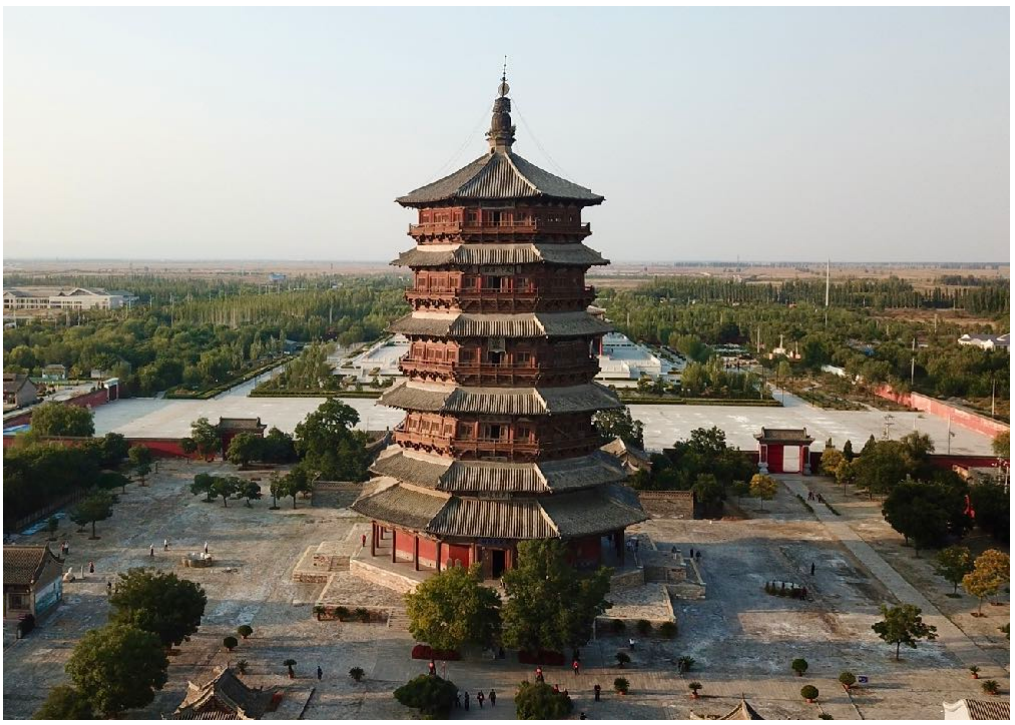
Mu-ta (Timber Pagoda) - Nine-tiered octagonal wooden pagoda in Yingxian, China (1056 CE) reaching about 220 feet high, built with non-loadbearing walls, floor levels framed independently without continuous full-height columns, and 54 variations of dou-gong brackets designed to dissipate earthquake movement. A progression of the stupa at sanchi developed by fusing the structural qualities of Chinese pavilions with the mentality of the buddha.
Dou-gong
A traditional Chinese structural system of interlocking wooden cantilevered bracket sets that transfers roof loads down to vertical columns and provides flexible seismic resistance through movement.
Yingzao Fashi
Comprehensive Chinese government architectural treatise presented by Li Jie in ca. 1103 CE containing thirty-four illustrated chapters designed to control timber costs, regulate state labor, and enforce the standardized cai-fen modular system.
Cai-fen
The standard proportional modular grading system formulated in Li Jie's Yingzao Fashi that established timber dimensioning and structural sizing according to building rank.

Ise Shrine (Ise Jingu) - Shinto sanctuary in Ise, Japan 690 CE, dedicated to kami and characterized by the Shoden granary form, post-in-ground unnailed wood carpentry, thatched gables, a sacred heart pillar, and a continuous twenty-year cyclical rebuilding ritual across two alternating sites.
Shikinen sengu
The ritual twenty-year cycle of tearing down and identically rebuilding the shrine structures at Ise, Japan, onto an adjacent site, ensuring the eternal renewal of the shrine and the continuous generational transmission of master carpentry crafts.
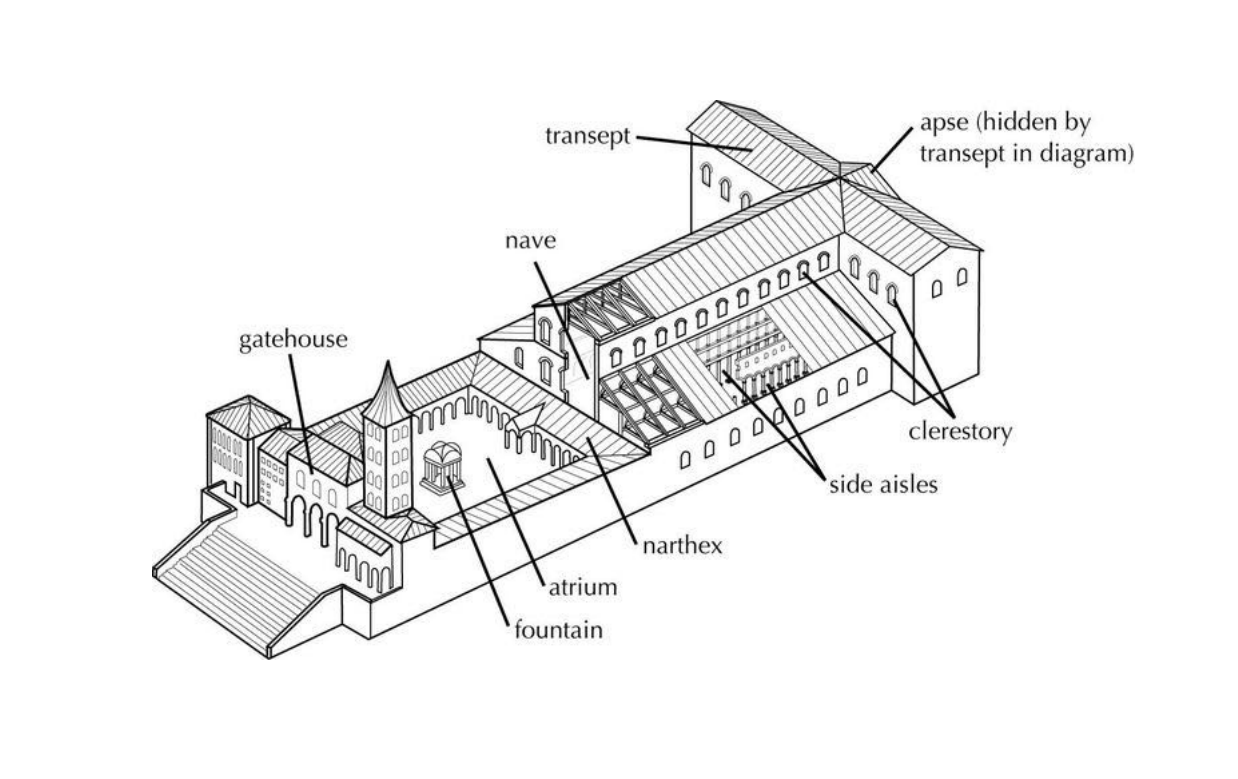
Old St. Peters Basilica - Early Christian church erected in Rome, Italy (ca. 340 CE) by Constantine directly over the suburban tomb of Saint Peter, establishing the Latin cross congregational type with an atrium, narthex, five-aisled nave, transept, apse, spolia columns, and wooden timber roof.
Spolia
Repurposed stone materials, columns, and architectural fragments taken from earlier pagan or conquered monuments and incorporated into newer structures, as seen in Old St. Peter's and the Great Mosque of Córdoba.

Hagia Sophia - Monumental Byzantine cathedral in Constantinople (535 CE) commissioned by Justinian and designed by mathematicians Anthemius of Tralles and Isidore of Miletus, famous for resting a massive circular brick dome upon four spherical pendentives flanked by cascading semi-domes and a base ring of forty windows.

Pendentive - A curved triangular architectural vault section that allows the circular base of a dome to transition onto and rest securely over a square room below, developed monumental form at Hagia Sophia.

Dome of the Rock - Umayyad Islamic commemorative shrine in Jerusalem (691 CE) commissioned by Caliph Abd al-Malik over a rock sacred to three faiths, featuring a double ambulatory (circular inner, octagonal outer arcade), Byzantine-style mosaics, and a wooden double dome.
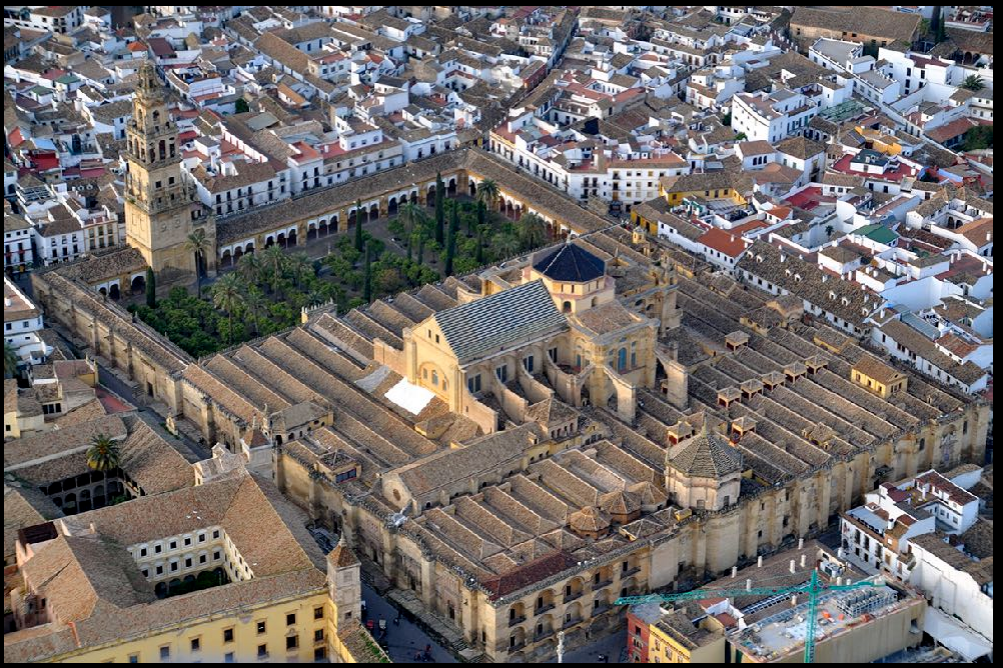
Great Mosque of Cordoba - Umayyad hypostyle mosque in Córdoba, Spain (begun 785 CE by Abd al-Rahman I) characterized by two-tiered red-and-white horseshoe arches (to make up for the relative lack of height given by the ), reused spolia columns, successive prayer-hall expansions, and an elaborately decorated mihrab set into the qibla wall.
Qibla
The ritual wall and primary directional axis within a mosque that defines the mandatory orientation of prayer facing Mecca.
Mihrab
A prayer niche set into the central portion of the qibla wall in a mosque, serving as a focal point indicating the direction toward Mecca.