ARCH 170A - Test #1
 Call Kai
 Learn
Learn Practice Test
 Spaced Repetition
 Match
Match Flashcards
 Knowt Play
1/145

Earn XP
Description and Tags
Name | Mastery | Learn | Test | Matching | Spaced | Call with Kai | Chat |
|---|
No analytics yet
Send a link to your students to track their progress
146 Terms
mortise
a slot/hole cut into a material that is meant to be fitted with a matching piece (the tenon)

tenon
a protruding piece formed on the end of a material for insertion into a slot/hole of the same dimensions (the mortise)


nave (nef)
the central area of a church where the congregation sits or stands during services

apse (abside)
a semicircular or polygonal recess in a building, usually covered with a half-dome or vaulted ceiling, and most often found at the eastern end of a church or a semi-circular or vaulted recess
Salle de taureaux
Hall of the bulls
corbel
a structural or decorative bracket that projects outward from a wall to support weight from above


corbelled dome
an architectural structure made by stacking horizontal layers of stone or brick so that each upper layer steps inward slightly past the one below it until they meet at the top

tell
(in archeaology) an artificial topographical feature, a mound consisting of the accumulated and stratified debris of a succession of consecutive settlements at the same site, the refuse of generations of people who built and inhabited them, and natural sediment

natufian
permanent and semi-subterranean circular stone structures that mark the early shift toward a sedentary culture, as opposed to nomadic hunter gatherers, in the Levant (Israel/ Palestine) around 15,000 to 11,500 years ago
oblique
a design movement that replaces flat, horizontal floors and vertical walls with continuous, inclined planes. a specific type of parallel projection where the projection rays strike the drawing plane at an angle other than 90 degrees
projection
a systematic drawing method used to represent three-dimensional buildings and spaces on a flat, two-dimensional surface

Axonometric projection
a type of parallel three-dimensional drawing where parallel lines remain parallel and do not converge at a vanishing point// a type of parallel three-dimensional drawing that rotates a building or object so that its top, front, and side are all visible in a single image without lines converging toward a vanishing point or show 3D object in 2D at a skewed skewed angle so multiple sides are visible

cut-away
a technical or artistic drawing that removes an outer layer or wall of a building to show its interior and exterior at the same time
ziggurat
massive, tiered stepped pyramid structures built in ancient Mesopotamia and Iran between 4,000 and 500 BCE or stepped pyramid temples in Mesopotamia with shrine or small temple at its apex

photomontage
a digital or physical visualization technique that blends unbuilt design models, cutouts, or drawings into real-world photographic site contexts
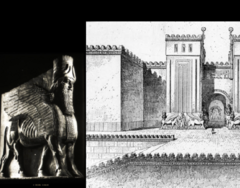
Lamassu
a colossal winged human-headed bull in Assyrian art

Mastaba
ancient Egyptian tomb shaped like a flat-topped, rectangular bench with sloped sides or a flat-roofed rectangular structure containing or built over burial space in ancient Egypt with sloping sides
Stela
upright stone slab decorated with inscriptions or pictorial relief carvings
serdab
in ancient Egyptian architecture is a sealed, hidden chamber inside a tomb structure that housed a statue of the deceased
collonade
a long sequence of evenly spaced columns that support a horizontal roof, an entablature, or a series of arches


clerestory
a high section of wall containing windows placed above eye level to admit natural light and fresh air

sarcophagus
a carved, monumental stone or material coffin designed to act as an above-ground final home for an important decedent

cap stone
A stone fixed on top of something, like a wall or tomb.
vestibule
a small entryway within a building or a small transition room located between exterior door and main interior of building

post and lintel
a basic building system where two strong vertical supports (posts) hold up a single horizontal element (lintel) across the top
pylon
a monumental gateway to an ancient Egyptian temple, featuring two massive, tapering pyramidal towers joined by a lower central section


obelisk
a tall, four-sided, tapered stone monument that ends in a pyramid-like top

hypostyle halls
an interior space with a roof supported by rows of columns or pillars

soul houses
small clay or pottery models and offering trays from the First Intermediate Period and Middle Kingdom. Built as a symbolic dwelling and offering place for the ka (the soul or life force) of the deceased to receive food and water
Mycenaean
heavy hilltop citadels, massive defensive stone walls, and central royal halls called megarons
minoan
defined by massive, labyrinthine multi-story palace complexes built on Crete during the Bronze Age without military fortifications
Phrygian
an ancient Iron Age style from central and western Anatolia (modern-day Turkey), defined by the megaron building plan, intricate rock-cut monuments, and sophisticated woodwork and terracotta revetments

propylon (A)
a monumental gateway or entrance porch leading to a sacred enclosure, temple, or important public space in classical architecture or a monumental gateway marking the entrance to a sacred precinct, citadel, or royal palace

megaron (B)
a rectangular great hall used in ancient Aegean and Mycenaean architecture that served as a political, ritual, and domestic center. [1, 2] or (Greece, but later Rome): rectangular great hall with 3 parts: open air porch, vestibule, and main hall
![<p>a rectangular great hall used in ancient Aegean and Mycenaean architecture that served as a political, ritual, and domestic center. [1, 2] or <span>(Greece, but later Rome): rectangular great hall with 3 parts: open air porch, vestibule, and main hall</span></p>](https://assets.knowt.com/user-attachments/6f50b238-4f26-4b1b-a58f-9d8ae2ad0689.png)
temenos
blank
cella or naos
the main inner chamber of an ancient Greek or Roman temple or the inner most room of a classical temple. Typically a simple, windowless, rectangular room with a central doorway, highly restricted access to priesthood, housing cult statue

entablature
a horizontal, continuous lintel on a classical building supported by columns or a wall, comprising the architrave, frieze, and cornice or a horizontal superstructure of stacked beams and moldings that rests directly on column capitals. Consists of architrave, frieze, and cornice
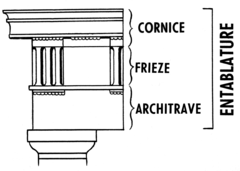
echinus
the prominent, rounded, cushion-like convex molding located at the top of a column just below the square abacus or a cushion like circular capital of doric column

volute
a spiral, scroll-like ornamental design element most famously found on the capitals of classical Ionic columns

Miletus
defined by the pioneering grid-pattern city plan of Hippodamus and monumental structures spanning the Archaic, Hellenistic, and Roman periods

apadana
a grand, columned audience hall in ancient Persian palaces from the Achaemenid period, best known from the ruins at Persepolis and Susa.
frieze
ornamental band on a wall or wide horizontal middle band of entablature, often decorated, sitting between the architrave and cornice
axis mundi
serving as the symbolic center of a sacred space or a cross/meeting of main two axis of roman city (decmanus maximus and cardo maximus)
Anda or garbha
the innermost sanctuary and sanctum sanctorum of a Hindu, Jain, or Buddhist temple

yasi
central brick dome

medhi
the drum/terrace. an elevated, circular or square terrace or platform that serves as the base for the upper elements of the monument. It elevates the structure above ordinary ground level, separating the sacred space from the mundane world.


chattra
the top spire of a Buddhist Stupa or an Indo-Islamic Chhatri pavilion
vedika
a railing enclosing a sacred area, as a stupa

torana
gateway in the stone fence around a stupa, located at the cardinal points of the compass
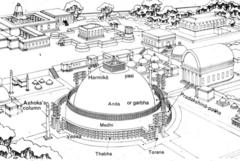
stupa
Buddhist shrine that is shaped like a dome or mound
synoecism
from the Greek synoikismos, meaning "dwelling together in the same house") refers to the amalgamation of smaller, dispersed villages or towns into a single, unified city-state
pozzolana
a type of volcanic ash used for mortar or for cement that sets under water.
opus reticulatum
an ancient Roman construction technique where a concrete core is faced with small, diamond-shaped or pyramid-shaped blocks of tuff (a soft volcanic stone) arranged in a diagonal grid that resembles a fishing net

groin vault
a vault formed when two barrel vaults meet at right angles or a ceiling feature made by the intersection of two barrel vaults at right angles
oculus
the round central opening of a dome
hypocausts
gravity heating systems used by the Romans to heat public baths and private houses
agora
a central public open space in ancient Greek city-states that served as the heart of civic, political, social, and commercial life or a loosely shaped central open space framed by stoas in Greece. evolved from an informal open-air plaza into a highly sophisticated architectural complex, representing democratic participation. Without axial symmetry or ever closed off on all sides
pseudo-peripteral
a building—usually a classical temple—that has a freestanding porch with independent columns at the front, but uses half-columns or engaged columns (columns embedded or attached directly into the exterior walls) along the sides and rear or when columns along the perimeter of a building become engaged to the wall

hexastyle
a building facade or portico that features six columns in the front
drum
either the upright circular or polygonal wall that supports a dome, or one of the stacked cylindrical stone blocks that form a column shaft or a circular wall that supports a dome

templum
in ancient Roman architecture and religion is a sacred precinct or designated space marked out and consecrated by a priest, rather than a physical building itself
pomerium
splits its functionality into modular services that can run together in a monolithic setup or independently for scalable, high-availability deployments or powerful walls marking the sacred boundary that surrounded every Roman city
chthontic
refers to rock-cut or underground architecture that is deeply integrated into the native earth.

castrum
a standardized, rectangular Roman fortified camp or military base designed with a precise grid layout or Roman town, with an extremely inflexible, regular shape. Rectangular, almost square wall, gates on each side with two main street connecting the gates that cross at right angles at the center of the town. divided into insulae (housing blocks) by minor streets
cardo maximus
a north-south street in ancient Roman city planning and military camps or main road connecting north and south gates of the castrum
decumanus
the east-west street in a Roman town, intersecting the cardo at right angles
Centuriation
an ancient Roman method of land surveying and urban planning that used a precise, orthogonal square grid to divide and organize territory or roman division of land into rectangles/squares
Decumanus Maximus
the primary east-west-oriented street in ancient Roman cities, military camps (castra), and colonies or main raid connected east and west gates of the roman castrum

triumphal arch
a free-standing, monumental stone structure shaped with one or more arched gateways, built to honor a leader or celebrate a major military victory or free-standing, monumental masonry structure pierced by one or more arched passageways
exedra
a semicircular or rectangular architectural recess or platform, typically featuring built-in stone benches and often crowned by a semi-dome or an apse is a type of this term. a semicircular or rectangular architectural recess or platform, often featuring a raised stone bench and sometimes crowned by a semi-dome
rus in urbe
a Latin phrase meaning "country in the city" or "country in the town." In architecture and urban design, it refers to the deliberate integration of rural, natural, or agricultural elements into an urban setting to create a peaceful, green illusion or sanctuary
horizontal cut of a building
plan