History of Modern Architecture Midterm
 Call Kai
 Learn
Learn Practice Test
 Spaced Repetition
 Match
Match Flashcards
 Knowt Play
1/69

There's no tags or description
Looks like no tags are added yet.
Name | Mastery | Learn | Test | Matching | Spaced | Call with Kai | Chat |
|---|
No analytics yet
Send a link to your students to track their progress
70 Terms

Louvre reconstruction
Paris, France, Pierre Lescot, 1546
Represents the reconstruction of the medieval fortress as Paris became the center of the French state; combines Italian Renaissance architectural and decorative vocabulary with Gothic window proportions and sculptural surfaces.

East Front of the Louvre
Paris, France, Louis Le Vau, Charles Le Brun, and Claude Perrault, 1667–70
Represents a major transformation of French classicism featuring a five-part palace façade, archaeological classicism, paired orders, an Italianate flat roof/pediment, and embedded iron tie rods resisting masonry forces.

Versailles
Versailles, France, Louis Le Vau, Charles Le Brun, André Le Nôtre, 1624–1715
A monumental royal building program embodying the glory of Louis XIV and the centralized state, demonstrating the standardization of the royal environment and the emergence of a centralized institutional culture.

Panthéon / Church of Ste.-Généviève
Paris, France, Jacques-Germain Soufflot, 1757–90
Pursues direct expression of structure and light while invoking Gothic architecture for nationalistic purposes; structural problems expose tensions in the project.

Royal Saltworks at Arc-et-Senans
Arc-et-Senans, France, Claude-Nicolas Ledoux, 1770s
Served as a springboard for the ideal town of Chaux and stands as an example of architecture parlante—architecture possessing the power to speak for itself.

Newton Cenotaph
Étienne-Louis Boullée, 1784
Uses pure geometries to produce the sublime: a mingling of beauty and awe.

Bibliothèque Ste.-Généviève
Paris, France, Henri Labrouste, 1839–50
Represents an École-based application of structural cast iron whose reading room uses twin iron barrel vaults, while the exterior employs rationalist decoration including the names of authors whose works are housed inside.

Paris Opéra
Paris, France, Charles Garnier, 1861–65
Demonstrates the flexibility of Beaux-Arts technique; organized around the spatial, social, and affective experience of theatergoers, extending theatrical performance beyond the stage into the building and Parisian boulevards.

Crystal Palace / Building for the Great Exhibition of the Works of Industry of All Nations
London, England, Joseph Paxton, Fox, Henderson & Co., and Owen Jones, 1851
Central example of modernism's 'genesis myth': unprecedented building program, iron/glass construction, engineer as pathfinder, prefabrication, modularity, speed, crisis of aesthetics, commodity display, and architectural transience.
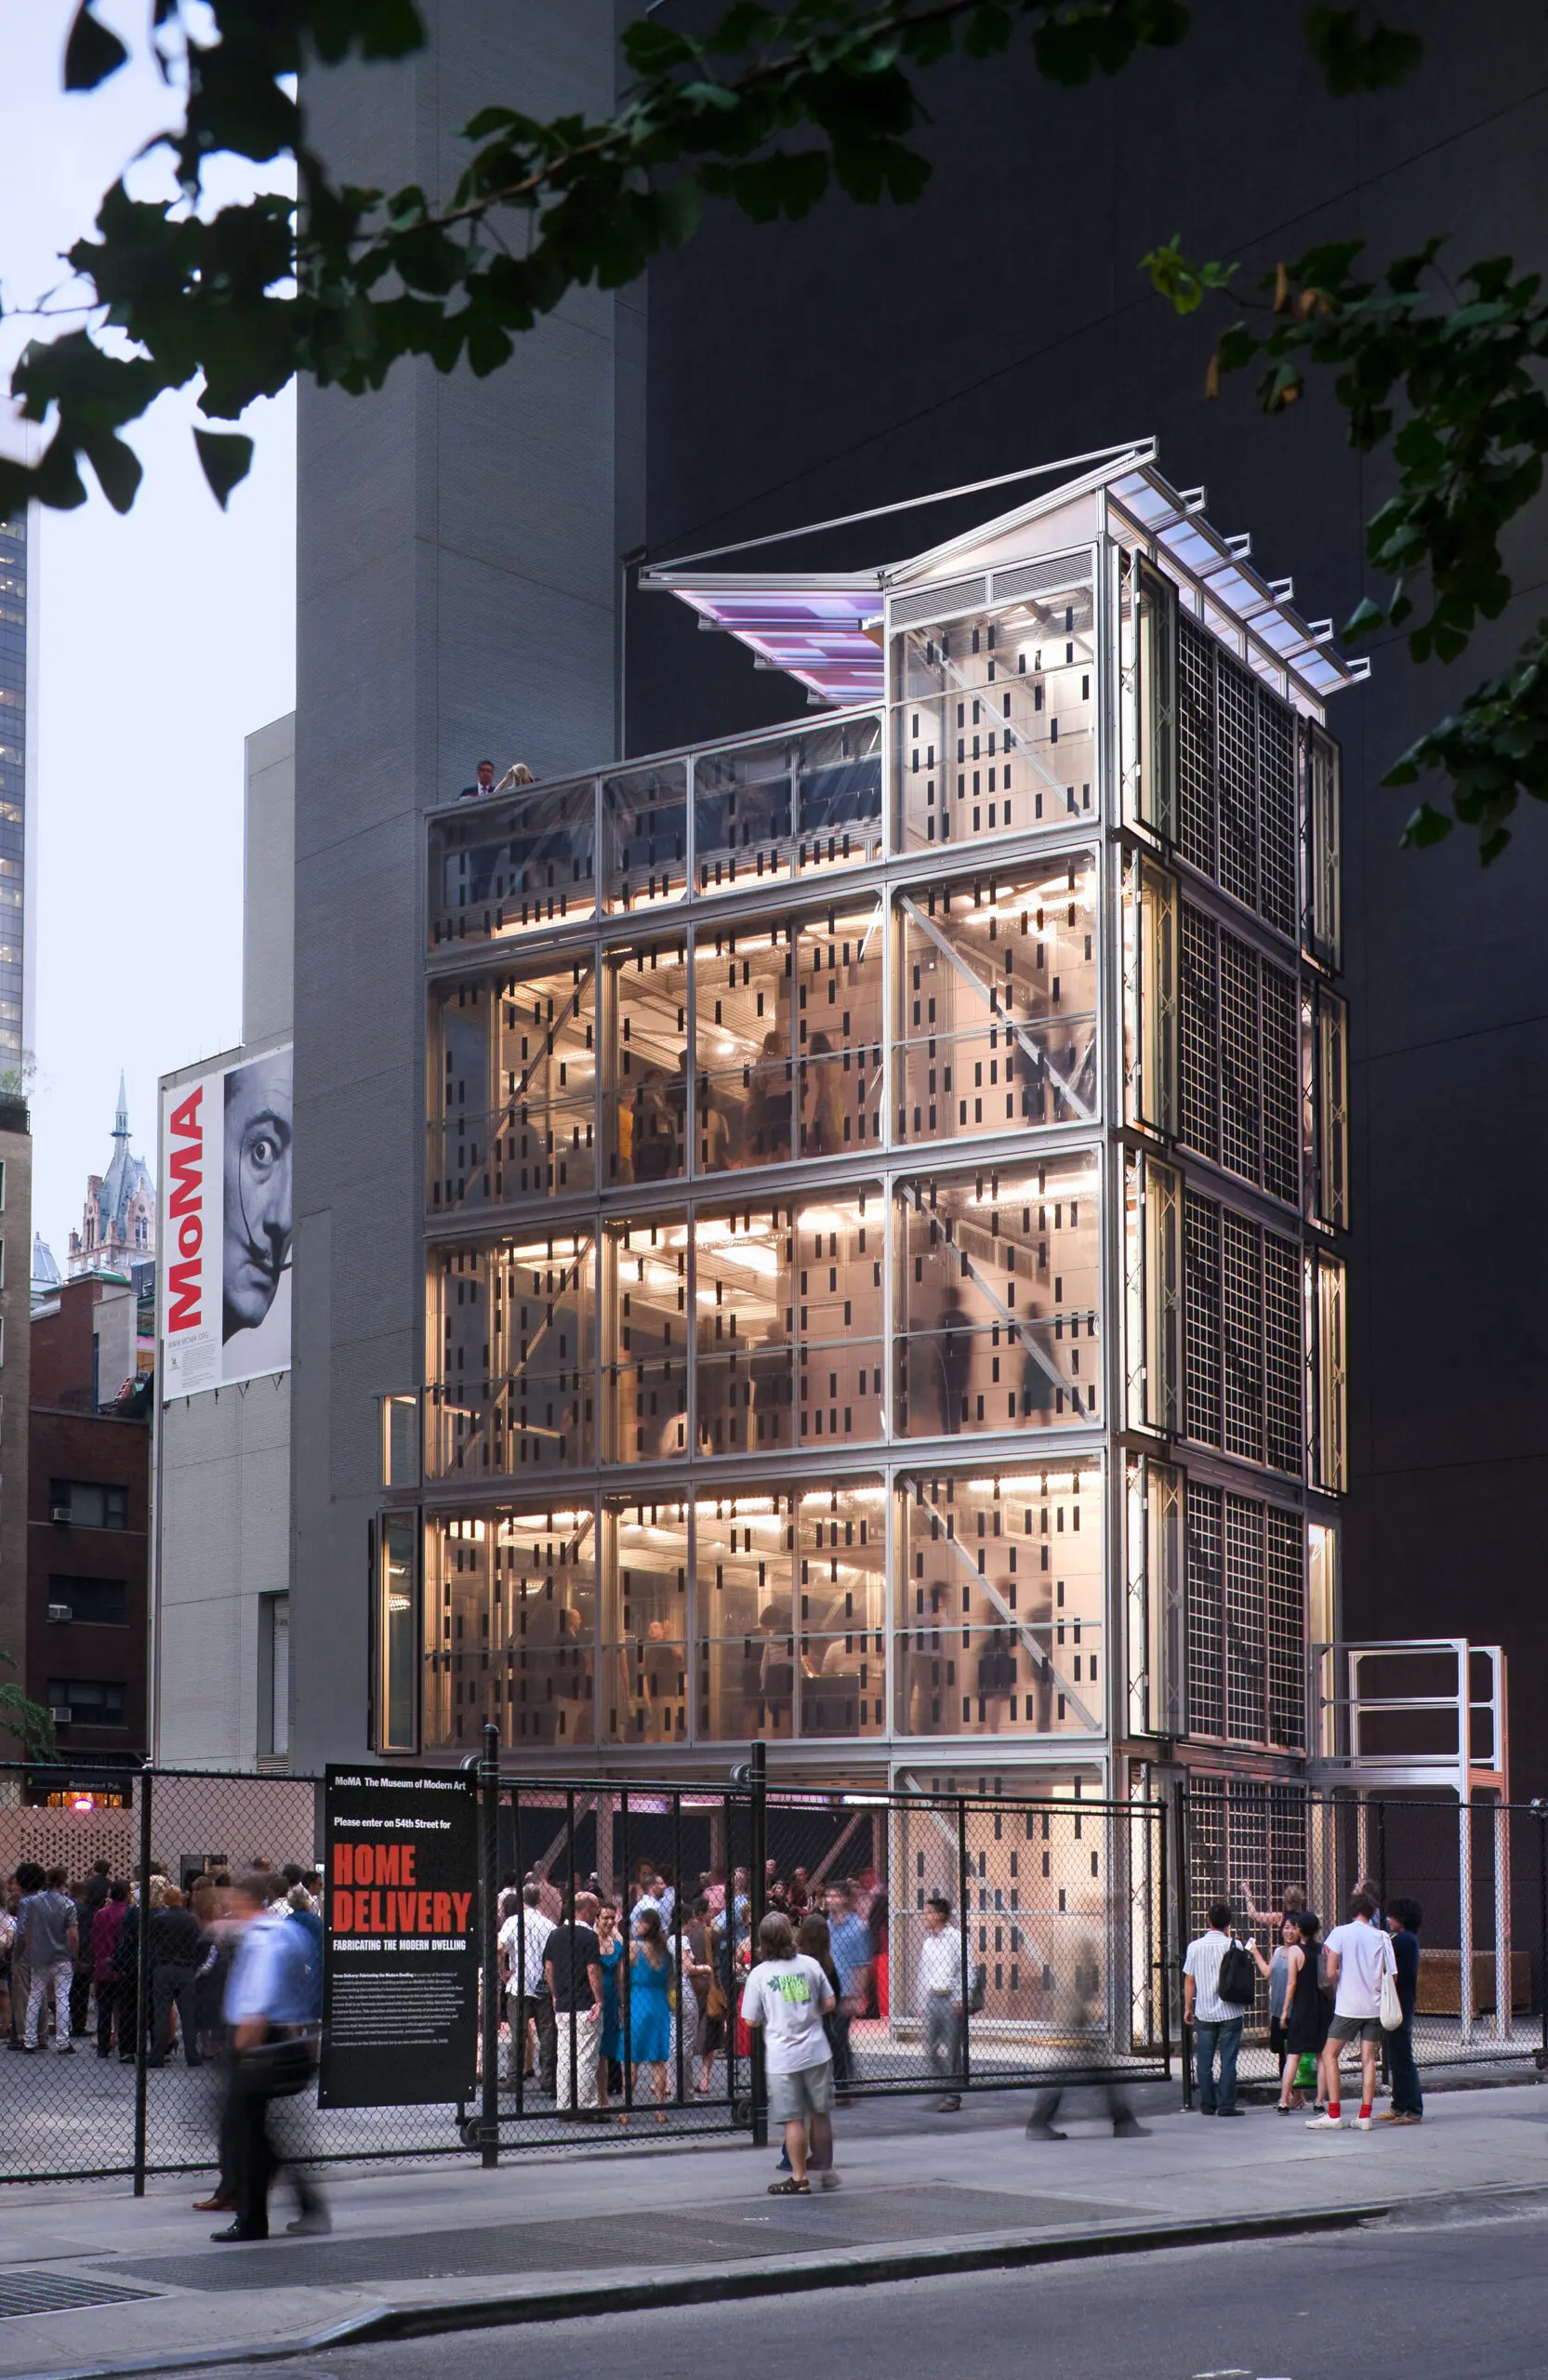
Cellophane House
New York, USA, KieranTimberlake, 2008
Presented as a parallel to the Crystal Palace: transparent, prefabricated modular components assembled on site, with the ability to be disassembled and reassembled elsewhere.

King's Cross Station
London, England, George Turnbull and Lewis Cubitt, 1848–52
Example of the new railway-terminal building type that preceded the Crystal Palace: solid masonry facades enclosing long-span iron-frame structures with glass roofs.

Victoria Regia House
Chatsworth, England, Joseph Paxton, 1850
A glasshouse demonstrating a new building type whose structure was inspired by the hollow stems of a tropical lily; hollow iron columns provide structure and drainage, while 'Paxton gutters' handle rain and condensation.

Home Insurance Building
Chicago, Illinois, William LeBaron Jenney, 1884–85
Often credited with devising the first metal-frame high-rise; an ad-hoc hybrid structure combining cast iron, brick, granite, and wrought iron.

Monadnock Building
Chicago, Illinois, Burnham and Root, 1890–91
Stripped of ornament by client demand; represents the endpoint of load-bearing masonry high-rise construction, with massive continuous walls and stacked bays emphasizing scale and verticality.

Reliance Building
Chicago, Illinois, Burnham and Root and Charles B. Atwood, 1894–95
First comprehensive example of 'Chicago construction': riveted steel frame, wind bracing, caissons, large window-to-wall ratio, and a non-load-bearing glass/terracotta skin anticipating the curtain wall.

World's Columbian Exposition
Chicago, Illinois, Daniel Burnham and Frederick Law Olmsted, 1893
The 'White City' proclaimed American technological prowess and cultural parity with Europe through Beaux-Arts ensemble design; became a model of visual and social order.

Plan of Chicago
Chicago, Illinois, Daniel Burnham, 1909
Unrealized City Beautiful plan that equates visual harmony with social order, ties traffic planning to slum clearance, and seeks to replace laissez-faire development with comprehensive planning.

Wainwright Building
St. Louis, Missouri, Louis Sullivan and Dankmar Adler, 1890
Develops Sullivan's conception of the tall building as an expressive architectural type: iron frame, terracotta sheathing, and a façade organized like a classical column.
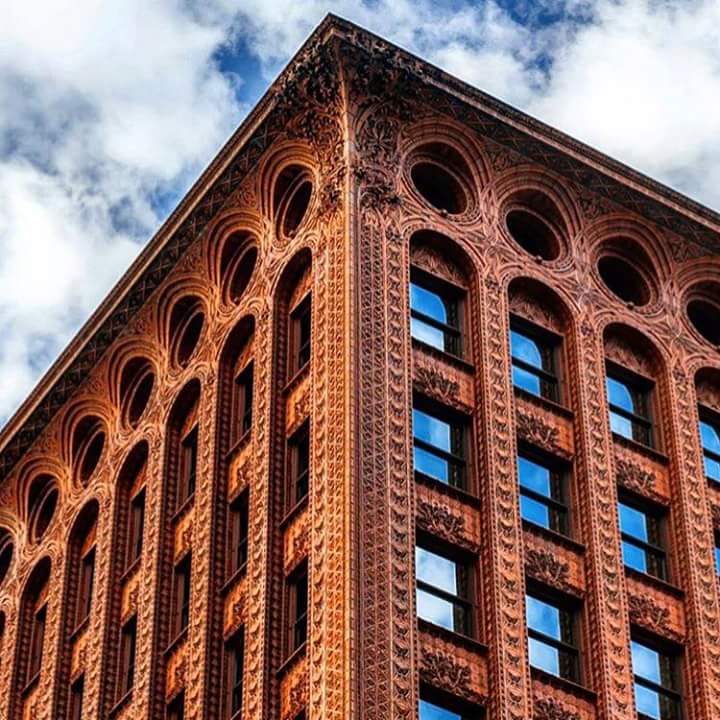
Guaranty (Prudential) Building
Buffalo, New York, Adler and Sullivan, 1894–96
Sullivan's most fully realized attempt to reconcile technology with American pastoralism and spirituality; integrates expressive steel framing, mass-produced terracotta, and organic ornament.

Fuller (Flatiron) Building
New York, New York, D.H. Burnham & Co. and Frederick K. Dinkelberg, 1901–02
Improved structural engineering permits an extremely thin, wedge-shaped high-rise that acts like a steel-framed limestone/terracotta 'sail'; classicist surface articulation makes it legible from street level.

Absolute World Towers
Mississauga, Ontario, Yansong Ma, MAD Studio, and Burka Architects, 2010–12
Attempts to resolve the 'Chicago Frame Dilemma': escaping the monotony of identical stacked floor plates while preserving the economic efficiency demanded by commercial development.

Red House
Bexley Heath, near London, England, Philip Webb for William Morris, 1859
Regarded as the first work of Arts and Crafts architecture; emphasizes functional planning, craftsmanship, honest materials, and the unity of architecture and decorative arts.

Hill House
Helensburgh, Scotland, Charles Rennie Mackintosh, 1902–03
Abstracts and purifies forms; combines a functionally determined plan with Scottish baronial imagery and Mackintosh's total control over interiors, furnishings, and textiles.

David B. Gamble House
Pasadena, California, Charles Sumner Greene and Henry Mather Greene, 1908
Develops the bungalow into a luxury home, influenced by Japanese pavilions and characterized by complete custom design of furniture, textiles, lighting, and stained glass.

Letchworth Garden City
North of London, England, Raymond Unwin and Barry Parker, 1903
First and only 'true' Garden City before WWI according to the study aid; implements Ebenezer Howard's model of delimited size, communal land, industry/agriculture, and independence from conventional metropolitan development.

Riverside
Riverside, Illinois, Frederick Law Olmsted and Calvert Vaux, 1869
Suburban plan combining curvilinear streets and small parks with the suburban villa; embodies the anti-urban domestic ideal of the 19th century.

William Winslow House
Chicago, Illinois, Frank Lloyd Wright, 1893
Laboratory for forms that produced the Prairie House: horizontal layers, asymmetrical service wing, pinwheel interior, and influences from the White City Turkish Pavilion and Japanese prints.
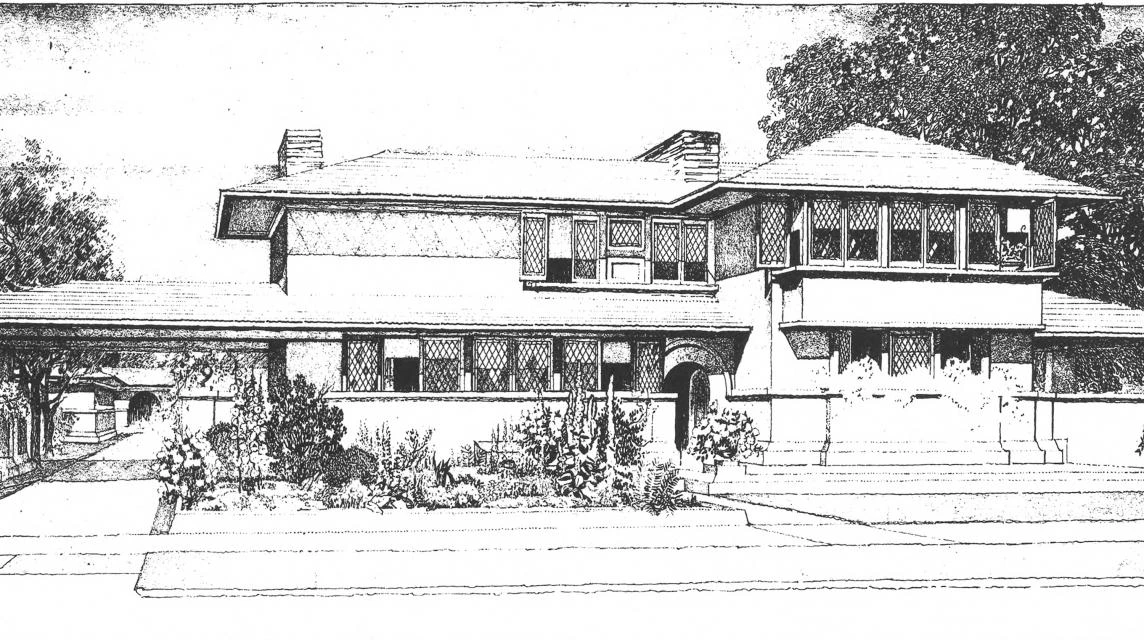
“A Home in a Prairie Town”
Location not specified, Frank Lloyd Wright, 1901
Published, unbuilt design marking the emergence of the Prairie House as a new residential type, with horizon-hugging walls, a cruciform hearth-centered plan, and broad eaves.

Ward Willits House
Highland Park, Illinois, Frank Lloyd Wright, 1902
First built Prairie House; features a pinwheel plan centered on a fireplace, with Japanese-influenced exterior banding.

Frederick Robie House
Chicago, Illinois, Frank Lloyd Wright, 1907–08
Prairie House conceived as a suburban monument and foundational 'free space' plan; continuous owner living space is modulated by ceiling heights, while owner/servant separation exposes the social contradictions of the building.

Ringstrasse
Vienna, Austria, Ludwig von Förster, Initiated 1857
Vienna's great 19th-century urban renewal project, replacing defensive walls with a peripheral boulevard and monumental buildings; an incubator for Viennese modernity and Stilarchitektur.

Glasgow School of Art
Glasgow, Scotland, Charles Rennie Mackintosh, 1897–1909
Features a 'Free Style' composition echoing Scotland's architectural past without simply reviving it; characterized by abstracted forms and total control of interiors/furnishings.

Secession Pavilion
Vienna, Austria, Josef M. Olbrich, 1897–98
Exhibition hall of the Vienna Secession; combines neoclassical symmetry with reinvented ornament, nature motifs, and the distinctive perforated golden-leaf dome.

Karlsplatz Stadtbahn Pavilions
Vienna, Austria, Otto Wagner and Josef M. Olbrich, 1898–99
Secession 'jewelboxes' for the city's transport authority, combining exposed metal structure, marble panels, and gold stenciled ornament.

Majolica House and Linke Wienzeile apartment blocks
Vienna, Austria, Otto Wagner, 1898–99
Two apartment projects: Majolica House combines rational geometry with lush Jugendstil tilework; Linke Wienzeile experiments with curved street frontage, gold detailing, and Wagner's own apartment.

Postal Savings Bank
Vienna, Austria, Otto Wagner, 1903 competition
Masterpiece of Wagner's Nutzstil ('use'). The commission was awarded for programmatic resolution rather than aesthetics; combines functionalism with art and craftsmanship in a rational, durable, and hygienic Gesamtkunstwerk.

Grosstadt (“great city”) proposal
Vienna, Austria (applicable to other cities), Otto Wagner, 1910–11
Unbuilt expansion scheme proposing standardized self-contained districts and standardized apartment architecture; anonymity becomes a fundamental characteristic of modern residential architecture.

Neustiftgasse 4 apartment block
Vienna, Austria, Otto Wagner, 1911
Represents radically unornamented generic urban housing.

Villa Wagner II
Vienna, Austria, Otto Wagner, 1912
Wagner's last home, which he immediately considered outdated.

Goldman & Salatsch Store / House on Michaelerplatz / Looshaus
Vienna, Austria, Adolf Loos, 1909–11
Its unadorned massing beside the Imperial Palace caused public outrage; steel/concrete construction and flexible interiors develop Loos's early Raumplan approach.
Steiner House
Vienna, Austria, Adolf Loos, 1910
Circumvents a one-story façade regulation with a semicircular roof enclosing a double-height studio; combines radical simplicity with a symmetrical, classicizing organization.

Chicago Tribune Column
Adolf Loos, 1922 competition
Unbuilt competition design literally interpreting Sullivan's base-shaft-capital skyscraper as a monumental newspaper column, with a surrealist dimension.


Tzara House
Paris, France, Adolf Loos, 1926
Residence and studio for Tristan Tzara. Uses Raumplan to differentiate room heights and interlock spaces in section while rejecting the modernist 'sitting machine.'

House for Josephine Baker
Paris, France, Adolf Loos, 1927
Unbuilt project using Raumplan to create celebrity spectacle and voyeurism; includes a top-floor swimming pool with underwater windows opening onto social spaces below.

Villa Müller
Prague, Czech Republic, Adolf Loos, 1928–30
Loos's most accomplished Raumplan essay: stepped section, theatrical interior, gender-defined spatial relationships, and luxurious materials expressing upper-middle-class status and comfort.

Glass House
Cologne, Germany, Bruno Taut, 1914
Werkbund trade pavilion and prototype for Expressionist glass architecture; explores the split between industrial glass as standardized material and glass as a medium for spiritual/individual expression.

Goetheanum II
Dornach, Switzerland, Rudolf Steiner, 1924–28
Faceted concrete auditorium and center of the Anthroposophical movement; conceived as a spiritual Gesamtkunstwerk in which abandonment of the right angle represents liberation from social orthodoxy.

Einstein Tower
Potsdam, Germany, Erich Mendelsohn, 1919–20
Solar observatory embodying the early-1920s German Expressionist impulse; intended as poured concrete but built in stuccoed brick, with a plastic, sculpted mass.

Mossehaus
Berlin, Germany, Erich Mendelsohn with Richard Neutra, 1921–23
Vertical addition to newspaper offices; horizontal streamlining and rounded corners respond to an accelerating city and rising automobile traffic.

Schocken Department Store
Stuttgart, Germany, Erich Mendelsohn, 1926–28
Treats the modern department store as a new building type and total environment, integrating lighting, circulation, fittings, and signage.

Columbus-Haus Department Store
Berlin, Germany, Erich Mendelsohn, 1928–32
Represents a later development of Mendelsohn's modern commercial architecture.

Hadassah University Medical Center
Jerusalem, Erich Mendelsohn, 1936
Uses contextual forms—solid cubes and local stone—in contrast to Tel Aviv's Bauhaus-derived 'White City.'

Russell House
Pacific Heights, San Francisco, Erich Mendelsohn, 1949–53
Exercise in the 'Second Bay Area Style'; its appended glass cylinder retains a vestige of Mendelsohn's earlier urban architectural language.

AEG Turbine Factory
Berlin, Germany, Peter Behrens, 1908–09
Conceived as an 'urban temple to industrial power'; expresses structure while retaining non-load-bearing corner pylons and exemplifies the machine-age Gesamtkunstwerk.

Fagus Factory
Alfeld/Leine, Germany, Walter Gropius and Adolf Meyer, 1910 (entrance porch 1914)
Early industrial modernism using a glass curtain wall mounted in a projecting metal frame, with strongly horizontal visual organization.

Sommerfeld House
Berlin, Germany, Walter Gropius and Adolf Meyer, 1920–22
Expressionist-phase Bauhaus Gesamtkunstwerk, combining teak construction, wall reliefs, furnishings, and Arts-and-Crafts/medieval craft ideas.

Bauhaus Building
Dessau, Germany, Walter Gropius and Adolf Meyer, 1925–26
Treats factory architecture as the paradigm for an educational building; features a curtain-wall workshop wing, bridge-linked administration/classrooms, and pinwheel organization.

Houses for Bauhaus Masters
Dessau, Germany, Walter Gropius, 1925–26
Three duplex houses and one villa using Cubist compositions influenced by Le Corbusier, with interiors produced by Bauhaus workshops.

Bauhaus Volkswohnung (“People's apartment”)
Hannes Meyer, 1929
Prototype for working-class housing conceived as a 'machine for working-class living,' using spatial compression and lightweight movable furniture to respond to economic/social needs.

Maison Dom-ino
Le Corbusier, 1914–15
Conceptual structural system rather than a specific house; thin columns and concrete slabs liberate interior/exterior walls, establishing the conceptual basis for the free plan and later villas.

Maison Citrohan
Le Corbusier, 1922
Unbuilt low-cost mass-produced house proposal articulating the hallmarks of the Corbusian villa: planar walls, double-height living room, and roof terrace/hanging garden.

Pavillon de L'Esprit Nouveau
Paris, France, Le Corbusier and Pierre Jeanneret, 1925
Mass-produced dwelling prototype capable of being a freestanding villa or apartment cell; exhibited at the Exposition des Arts Décoratifs and connects standardized products to house and city.

Plan Voisin
Paris, France, Le Corbusier, 1925
Unbuilt urban-renewal proposal involving demolition of the historic center, an elevated highway, pedestrian/automobile segregation, and 'towers-in-the-park.'

Villa Savoye
Poissy, France, Le Corbusier, 1929
Classic statement of the Five Points: pilotis, free plan, free façade, ribbon windows, and roof garden. The promenade architecturale modernizes the Beaux-Arts marche and turns the house into a 'machine for living.'

Villa Félix
La-Celle-St-Cloud, outside Paris, Le Corbusier and Pierre Jeanneret, 1935
Moves away from the Purist machine-age villa on pilotis toward an earthbound architecture of exposed roughcast concrete (béton brut).

Turun Sanomat Building
Turku, Finland, Alvar Aalto, 1928–30
Newspaper office and printing press in an international functionalist style indebted to Le Corbusier and Gropius; helped bring Aalto to the attention of modernists farther south.

Paimio Sanatorium
Paimio, Finland, Alvar Aalto, 1929–33
Marks Aalto's emergence as a modernist master; connected buildings, cantilevered solarium, inventive lighting, sensual curves, and the Paimio chair reflect his developing critique of Bauhaus functionalist extremism.
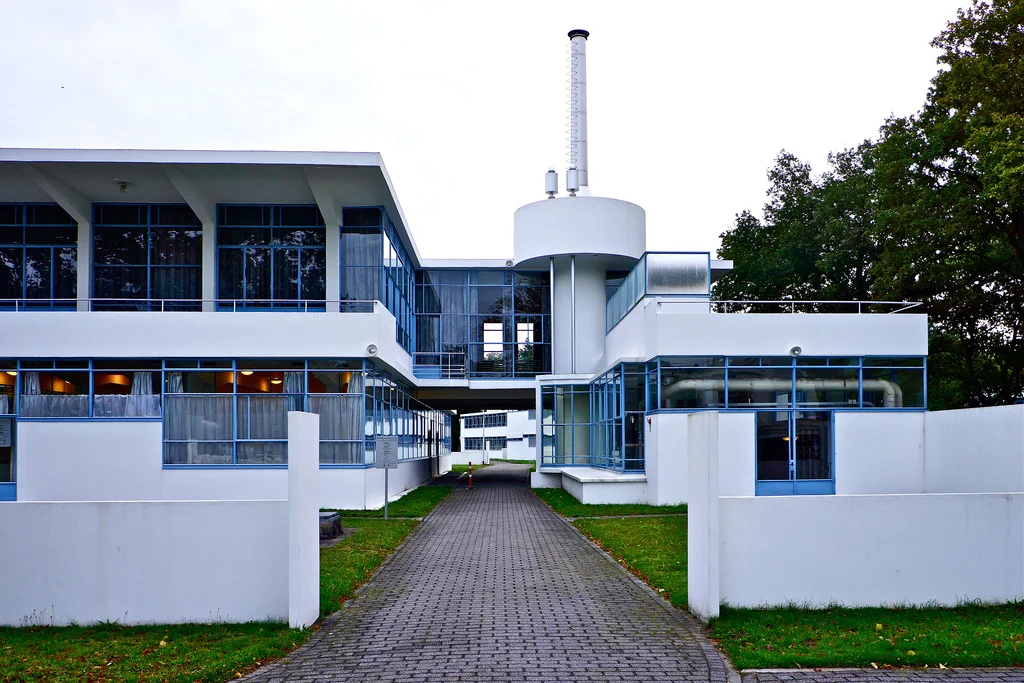
Zonnestraal Tuberculosis Sanatorium
Hilversum, Netherlands, Johannes Duiker, 1926–28
Aalto visited it in 1928, and the study aid identifies it as a formative influence on Paimio.

Villa Mairea
Noormarkku, Finland, Alvar Aalto, 1937–39
Laboratory for Aalto's synthetic modernism, combining machine-age and handmade, functionalism and romanticism, angular geometry and organic curves; intended as an experiment whose lessons could extend to larger groups and communities.

Finnish exhibition interior, 1939 New York World's Fair
New York, USA, Alvar Aalto, 1939
'Aurora borealis wall' of curved wooden battens integrating fluorescent lighting and mechanical-air-handling baffles; created an international sensation and served as an alternative to machine-age functionalism.