Lecture 8-15, Unit 2 Test Review Slides
 Call Kai
 Learn
 Practice Test
 Spaced Repetition
 Match
 Flashcards
 Knowt Play
1/68

There's no tags or description
Looks like no tags are added yet.
69 Terms

Château de Chambord (architect N/A),
Chambord, France,
begun 1519 or early 1500s
- French chateau tradition: stone construction, steeply
pitched roofs, square keep, round corner towers
- Italian Renaissance principles: symmetry, regular planning,
Greek cross plan, classical ornament
- Central staircase: double helix
- Like a fantasy version of a French chateau, “foreign”
(Italian and classical) elements contribute to this effect
- Mode of transmission: Italian architects on site working
with French masons

Lorenzo Vazquez and
Italian stonecarvers,
Castillo de la Calahorra,
Andalusia, Spain,
courtyard 1508-12 or early 1500s
- Square patio (courtyard) with two
levels of arcades in the Italian
manner
- Grand staircase in middle of one
side
Materials: local stone and also Carrara
(Italian) marble that was carved in Genoa,
Italy and exported to Spain
- Italian sculptors and stonecarvers
working on site
- Details of capitals and portals taken from
Italian sketchbook of antiquities (Codex
Escurialensis), possibly acquired by
patron
- Modes of transmission: Patron and artists
traveling, sketchbooks moving, building
materials moving

Palace of Charles V at the Alhambra,
Granada, Spain,
by Pedro Machuca
1533-61 or mid 1500s
Plan by Pedro Machuca
- Contrast with loose, flowing organization of Islamic
Nasrid palaces of the Alhambra (see Unit 1)
- Pure geometry, self-contained, large scale
- Facade: rich ornament in Spanish tradition but follows
Palazzo Caprini concept of rustication below and dignified
order of pilasters above
- Modes of transmission:
- Machuca had worked in Rome in early 1500s
- Spanish stonecutters relied on printed illustrations
from Cesare Cesariano’s treatise (e.g. Ionic
capital). Printed treatises as important mode of
transmission
Palace of Charles V, circular courtyard
- Circular courtyard based on colonnade at Villa of Emperor Hadrian at
Tivoli, 2nd c. (see right)
- Roman imperial precedent for modern emperor’s palace
- Cosmic, universalizing symbolism of circle to represent imperial power
- Courtyard also served as a grand, ceremonial forecourt and entrance to
the Alhambra palaces (renovated at the same time)
- Palace represented Charles during his frequent absences from Spain
(Ancient precedent: Hadrian’s Villa, Tivoli)

Philibert de l’Orme, treatise, Le Premier Tome de l’Architecture, 1567
• Trained as stonemason but also spent years in Rome studying antiquities and Vitruvius
• First professional “architect” in France – saw architect as higher in status than the mason/builder (like Alberti)
• His work explored how to make Renaissance/classical architecture French
Philibert’s “French order” (illustration at right)
- Version of Doric
- Considered stone a truly French building material
- Shaft made of multiple drums (stone monoliths not
available)
- Seams between drums marked by leafy band

4. Philibert de l’Orme
Château d’Anet,
Anet, France,
1547-52 or mid 1500s
Residence, gardens, hunting grounds for Diane de
Poitiers, royal mistress of King Henri II
- example of female patronage
Entrance and gatehouse (at left)
- Inventive, free adaptation of orders: quirky triumphal
arch with abstracted Doric order
- Complex stonecarving in balustrades show off his skills
as a mason
- Celebration of patron – goddess Diana over doorway
(bronze sculpture by Italian artist
Chapel
- Precedent: Tempietto andespecially New St.
Peter’s – centralized, domed crossing with barrel-
vaulted arms
- But central space is a perfect circle (see curving
entablature and piers), and circular geometry
pushes outward into chapels and outer walls
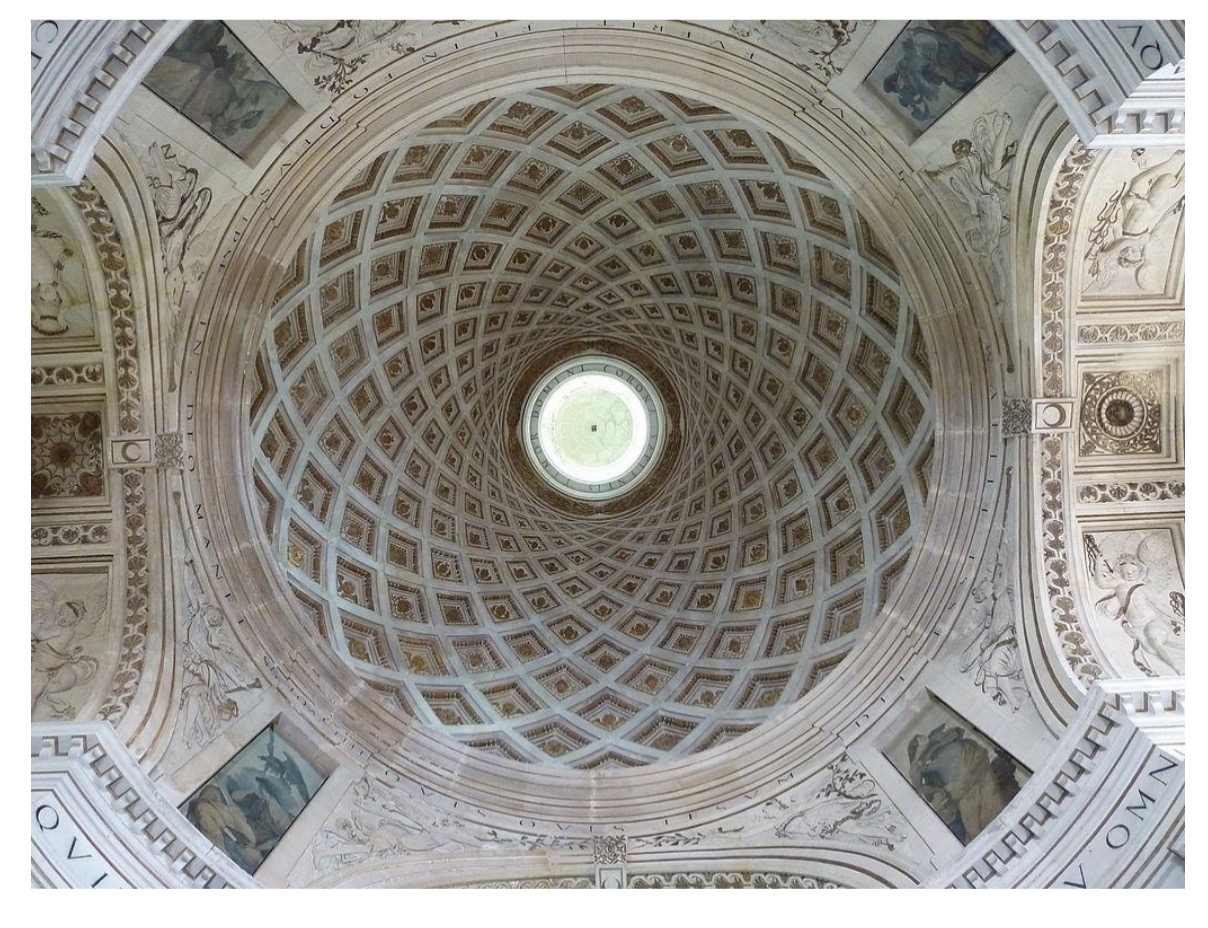
Dome of chapel, Château d’Anet
Making the Classical French:
Synthesis of Gothic rib vaulting techniques and classical coffering
Mode of transmission:
• Training/self-education in Rome: Philibert had studied antiquities in Rome for several years, read Vitruvius

Philibert de l’Orme
Château d’Anet,
Anet, France,
1547-52 or mid 1500s
Residence, gardens, hunting grounds for Diane de
Poitiers, royal mistress of King Henri II
- example of female patronage
Entrance and gatehouse (at left)
- Inventive, free adaptation of orders: quirky triumphal
arch with abstracted Doric order
- Complex stonecarving in balustrades show off his skills
as a mason
- Celebration of patron – goddess Diana over doorway
(bronze sculpture by Italian artist
Chapel
- Precedent: Tempietto andespecially New St.
Peter’s – centralized, domed crossing with barrel-
vaulted arms
- But central space is a perfect circle (see curving
entablature and piers), and circular geometry
pushes outward into chapels and outer walls
Dome of chapel, Château d’Anet
Making the Classical French:
Synthesis of Gothic rib vaulting techniques and classical coffering
Mode of transmission:
• Training/self-education in Rome: Philibert had studied antiquities in Rome for several years, read Vitruvius
Philibert de l’Orme
Château d’Anet,
Anet, France,
1547-52 or mid 1500s
Residence, gardens, hunting grounds for Diane de
Poitiers, royal mistress of King Henri II
- example of female patronage
Entrance and gatehouse (at left)
- Inventive, free adaptation of orders: quirky triumphal
arch with abstracted Doric order
- Complex stonecarving in balustrades show off his skills
as a mason
- Celebration of patron – goddess Diana over doorway
(bronze sculpture by Italian artist
Chapel
- Precedent: Tempietto andespecially New St.
Peter’s – centralized, domed crossing with barrel-
vaulted arms
- But central space is a perfect circle (see curving
entablature and piers), and circular geometry
pushes outward into chapels and outer walls
Dome of chapel, Château d’Anet
Making the Classical French:
Synthesis of Gothic rib vaulting techniques and classical coffering
Mode of transmission:
• Training/self-education in Rome: Philibert had studied antiquities in Rome for several years, read Vitruvius

Michelangelo
New Sacristy or Medici Chapel at San
Lorenzo,
Florence, Italy,
1519-34 or early 1500s
Michelangelo maintains
square plan, dome, basic
articulation of walls with
pietra serena order and arches
- Adds attic level for taller
proportions
- Coffered dome, trapezoidal
windows – more dynamic,
complex
Two architectural and material systems: structural (pietra serena;
pilasters, arches) and decorative (marble; wall surface with ornament)
- Architecture as a frame for the body (i.e. figural sculpture)
-tomb of Lorenzo de’ Medici, Duke of Urbino
Dusk and Dawn sculptures
Above: Trapezoidal windows emphasize perspective
distortion, making space seem taller and leading eye to dome
and oculus
- Right: Two architectural systems clash in the corners: marble
aedicules seem to elbow out pilasters.
- Anthropomorphic character.
- Repetition: nesting of framing elements, but no figural
sculpture at the center.
Michelangelo’s unorthodox, inventive approach to classical
architecture – making his own rules

Michelangelo,
Laurentian Library at San Lorenzo,
Florence, Italy,
1524-59 or early 1500s?
Reading Room
n second floor for more light. Long, open
space with no intermediate supports.
- Flat, regular bays of windows framed by
pilasters. Dense but orderly.
- Two rows of wooden desks where
manuscripts would be chained for
consultation, also designed by
Michelangelo.
- Calm, quiet space for study and
contemplation

Michelangelo, Laurentian Library at
San Lorenzo,
Vestibule (or Ricetto)
Florence, Italy
1524-59 or early 1500s
Vestibule: contrast with calm of
reading room
- High, narrow proportions,
dominated by oversized
staircase: claustrophobic
- 3 branches, extra wide
treads, no balustrade on
outer edges
- Middle stair flows down in
convex curves
- Makes you think about
bodily experience of
climbing stairs
Wall/columns at scale of an exterior façade – like outside turned inside.
- Columns pushed into wall, standing in niches like figural sculpture.
- No sculpture in aedicules where we expect it. Architecture itself (i.e. the columns) is now the figure on display.

Michelangelo
Porta Pia,
Rome, Italy,
begun 1561 or mid 1500s?
View of Via Pia (by Pope Pius IV) with Porta Pia
Gate turned inward to act as visual terminus to long, straight avenue
Elements of classical architecture displaced, fragmented, layered,
recombined in inventive ways
- Oversized guttae (circled in red, should be part of Doric triglyph)
act like part of capital, seem to be pressed out by weight of
pediment. Elements of horizontal entablature act as part of vertical
pilaster.
- Double pediments (broken segmental inside triangular)
- Abstracted pilasters
- Devices of nesting, layering, framing
- Sense of tension and energy – arcs of segmental pediment

Michelangelo’s plan for New St. Peter’s
(St. Peter’s Basilica,
Rome, Italy),
1546-64 mid 1500s
Michelangelo claimed to return to the “truth” of
Bramante’s conception, meaning the new conception of
space. He simplifies and unifies Bramante’s concept to
emphasize that flow of space by reinforcing the central
plan (Greek cross) with dome and four canted piers.
Views of west end
Oversaw construction on crossing,
choir, and transepts (up to attic level)
and dome design
Exterior mass as a unified sculptural
body that seems to move, breathe
- Continuous entablature
- Repetition of colossal
Corinthian pilasters, which also
give verticality, visual support
to dome
- Layering of pilasters,
entablature creates restless
energy
ribbed, double shell dome (like Brunelleschi’s Cupola), set on tall drum like Bramante’s Tempietto, with mini-temple as
lantern on top.
- Pairs of columns in drum align with ribs for vertical lift. Columns hide dome buttresses, matched on interior by paired pilasters
- Corinthian order, garlands – triumphal theme
- Dome profile raised by later architect, Giacomo della Porta; completed in 1604

. Raphael, P
alazzo Branconio dall’Aquila,
Rome, Italy,
1518 or early 1500s
Raphael begins to play with the “rules” established by Bramante: Palazzo Branconio compared to Palazzo Caprini
- Dense ornament
- Order flipped to ground floor
- Piano nobile level: alternating triangular/segmental pediments over aedicules, alternate with niches.
- introduces variety, complex rhythms (ABACAB), and ambiguity.
- Undermines structural principles: Void (niche) over solid (column/support) instead of solid over solid and void over void, as Vitruvius
requires
-compare to palazzo caprini


Baldassare Peruzzi
Palazzo Massimo alle Colonne,
Rome, Italy
1532-37 or mid 1500s (double checl this is mid)
Urban context
- Entrance placed on axis with perpendicular side
street
- Curving street frontage – seems to bend stone
- Adapts to urban setting while creating more
impressive perspective of palace
Free-standing Doric portico in antis (inset) on ground
floor
How does this façade play with the “rules”?
Ambiguity of orders on ground level. Do we read them as
- 3 separate units? (closed wall/pilasters, open
portico/columns, closed wall/pilasters)
or
- Regular rhythmic pairs of verticals across ground
floor?
Each pattern is established and then undermined in some
way (e.g. pilasters shift to columns or wider central bay).
Top-heavy upper floors – solid masonry with no orders –
seem to weigh down ground floor instead of ground level
columns supporting upper stories. Inversion of Palazzo
Caprini.
Palazzo Massimo, plan
Symmetrical façade sets up expectation of symmetrical plan,
which is undermined by off-axis entry and position of
courtyard.
-Palazzo Massimo alle Colonne vs. Palazzo Farnese
How does Pal Massimo subvert the order and regimentation of Pal Farnese?
How do their urban sites compare?

Compare Palazzo Massinmo to Palazzo Farnese

Giulio Romano,
Palazzo Te,
Mantua, Italy,
1525-34
Building type: Villa suburbana
Below: View of north and west exterior facades
Rustication combined with Doric pilaster order, like a farm “dressed
up” as a palace
Self-conscious allusion to and subversion of Palazzo Farnese
vestibule (see Lecture 9 slides)
- Similarities: three aisles, Doric order, barrel-vaulted.
- Here columns and pilasters are rough but still have finely
carved capitals and bases.
- Mixing and undermining of structural systems: Keystone
belongs in an arch but here it’s added to an overly wide span
of trabeation
Each side of courtyard is different in its
articulation.
“Stone” blocks – different sizes, some
finely cut, some rough, some disappear and
reveal blank wall.
They expose the orders and rustication as
pure artifice – just a curtain of stucco over
brick wall.
Misbehaving orders: How Giulio subverts
tectonic rules of classical architecture
Keystone pushed upward as if squeezed by voussoirs. Instead of
holding the flat arch in place, seems to be prying open pediment.
Dropped triglyphs: integrity of horizontal beam undermined.
Three modes of engagement
Poetic, philological (textural) Mode, archealogcal Mode

1. The poetic mode: nostalgia, wonder, longing for antiquity
“I gazed insatiably at one huge and beautiful work after another, saying
to myself: ‘If the fragments of holy antiquity, the ruins and debris and
even the shavings, fill us with stupefied admiration and give us such
delight in viewing them, what would they do if they were whole?’”
Fra Francesco Colonna, Hypnerotomachia Poliphili, 1499


The philological (textual) mode: Interpreting and translating Vitruvius
Fra Giocondo, edition of Vitruvius’s De architectura libri
decem, Venice, 1511. Page from Book IV, Ionic and Corinthian
order. (Left)
First authoritative version of the original Latin text and first
with illustrations. (Not required for IDs on tests but be aware
of the editions of Fra Giocondo and Cesariano as examples of
architects interpreting Vitruvius.)


The philological (textual) mode: Interpreting and translating Vitruvius
Cesare Cesariano, edition of De architectura, Vitruvius edition
with commentary, Como, 1521
First fully illustrated, vernacular (non-Latin, i.e. Italian) edition
of Vitruvius, with commentary by architect. Both textual and
graphic interpretation. Illustrations from Book III on the Ionic
order


The archaeological mode: studying, documenting, reconstructing the physical remains of antiquity
e Raphael’s Letter to Leo X (required Canvas reading)
- Advocates preservation of ruins
- Presents first outline of historical architecture from
ancient to medieval (Gothic) to his own day
- Describes method of investigating the ruins and
recording them in drawings
Development of new techniques and practices of surveying,
mapping, and drawing and reconstruction
Raphael describes three types of drawings for architects,
effectively codifying the plan, section, and elevation as the
essential tools of the architect. Describes use of orthographic
projection for the first time (orthogonal drawing, see right).
Reconstructions like Palladio’s drawing at the right were
often creative interpretations as much as documentary
records.

What did high renaissances architectures establish in Rome?
High Renaissance architects working in Rome effectively establish a set of “rules” for the classical orders
through their study of the physical remains of antiquity and Vitruvius’s text and in their own work.
In their work, the orders are:
- a system for organizing a building and composing its façade;
- an expression of structural relationships (tectonics);
- a key to a building’s social meanings and functions.

Bramante, Palazzo Caprini, Rome, Italy, begun 1501
Façade is a unified composition through the composition of the orders
• Vertical columns continue the vertical of the piers below, uninterrupted horizontal entablature and string course
• Not flat grid like Palazzo Rucellai or Cancelleria: sculptural, textured
• Presence or lack of orders makes a social and functional differentiation: only rustication on ground floor for shopkeepers, Doric order on
piano nobile where higher-status owner lives (though, in this case, the patron was not noble)
• Not real stone but brick covered in textured plaster, a technique derived from Bramante’s study of ancient ruins. Palace for a bourgeois
family dressed up to look noble
Orders as an expressions of structure and tectnoics
Bramante puts the orders on a masonry wall
(here, a palace façade) to express the idea
of weight and support:
• Rusticated piers appear to support
orders of piano nobile
• Paired engaged columns appear to
support projecting entablature and
cornice
• Solid over solid, void over void
• Facade suggests a 3D structural system


How are orders expressions of structures and tectonics in these images?
Greek architecture:
Columnar orders = trabeated system,
i.e. post and lintel
• Horizontal weight and vertical
support

How are orders expressions of structures and tectonics in these images?
Roman architecture:
Combined Greek columnar orders with an
arcuated system, as in Theater of
Marcellus:
Columns no longer do the real structural
work, but they continue to visually
reinforce the tectonic idea of weight and
support

How are orders expressions of structures and tectonics in these images?
Bramante puts the orders on a masonry wall
(here, a palace façade) to express the idea
of weight and support:
• Rusticated piers appear to support
orders of piano nobile
• Paired engaged columns appear to
support projecting entablature and
cornice
• Solid over solid, void over void
• Facade suggests a 3D structural system

Also see your notes from the Fine Arts library session
Required work: Sebastiano Serlio, Architettura
Treatise on architecture, 1537-47
- Fully illustrated, written in Italian, intended for wide audience
of practitioners and amateurs, as well as patrons
- Codifies the “rules” of architecture in writing
- Five books or volumes, published out of order
- Practitioners now have access to the intellectual/theoretical
discourse of architecture
At right: Title page of first published volume, Book IV, 1537:
General Rules for the Five Styles of Building

Serlio, The Doric Order and design for a Doric portal, from book IV, General Rules
- Shows the rule/standard and then how to use it with his own designs (here Doric in combination with rustication)
- Balance and integration of text and image
- Clear, comprehensible images

Serlio, The canon of the five orders from Book IV,
1537
- Codification or standardization of five orders in this
specific sequence, based on employment of orders
by Bramante, Raphael, and others
- Addition of Tuscan and Composite (both ancient
Roman inventions) to the Greek orders described by
Vitruvius
- Hierarchy of increasing elegance, attenuated
proportions, and ornamentation

*Sebastiano Serlio, Il terzo libro
(Book III, On antiquities)
1540
- Amply illustrated with images of significant surviving
ancient buildings
- Examples that demonstrate the rules of Book IV but
also the variety of ancient architecture
- Makes antiquities available to a broad audience of
practitioners who may not be able to travel to Rome

Palazzo della Cancelleria,
Rome, Italy
begun 1489 or late 1400s
n/a
Cardinal’s palace typology:
large complex that encloses
titular church, cardinal’s
apartment, reception spaces
• Rental shops along street at
ground level – as in ancient
Roman houses
• Application of grid of
classical pilasters to living
floors (piano nobile) while
ground level remains
unadorned
titular church of san lorenzo in Damaso

Palazzo Farnese
Rome, Italy
By Antonio da Sangallo the Younger and Michelangelo,
1517-89 or early 1500s
Urban context: piazza and axial street carved out of city as
setting for palace.
• Palace building becomes a way for private families to assert
status and authority through visual and physical control of
public space
Plan and first and second floors by Antonio da Sangallo
Third floor and cornice completed by Michelangelo
• Palace for cardinal, then papal family, after Alessandro Farnese becomes Pope Paul III.
• Regularity and repetition of fenestration and plain wall surfaces. Sober, restrained effect.
• No classical order organizing and controlling the facade. Aedicules frame windows on upper stories.
Arcade with engaged columns attached to piers (as in ancient Theater of Marcellus
and Colosseum)
• Progression of orders on each level following Bramante’s innovations
• Courtyard wall treated as sculptural form (High Renaissance shift from earlier
emphasis on wall as plane/surface)
Entrance vestibule with Doric colonnades –
recalls atrium of ancient Roman house.

Villa Farnesina,
Rome Italy
1506-11 or early 1500s
Baldassare Peruzzi,
patron = Agostino Chigi, papal banker (see Rowland reading for more
on him)
Inspired by ancient Roman villa suburbana
Hybrid architecture: Combines palace and villa typologies with closed,
palatial front; open garden side with loggias
u-shaped plan embraces garden
• Two spacious loggias open house to gardens on two sides
• Garden loggia decorated by Raphael’s workshop with fictive canopy and trellis, emphasizes loggia as threshold between indoors +
outdoors
• Bawdy mythological scenes (Marriage of Cupid and Psyche): theme of escape, abundance,
• Loggia used for theatrical performances. Chigi hosted lavish banquets for Pope and foreign guests


Villa Madama,
Rome, Italy
by Raphael,
begun 1518 or early 1500s
Papal villa suburbana for Pope Leo X
• Inspired by letters of Pliny the Younger on his villas
• Elements such as O-shaped courtyard (erroneous
reading of Pliny’s D-shaped courtyard), fishpond
below the garden terrace, and hippodrome are direct
allusions to Pliny’s villa descriptions
• Intended for receptions of visiting diplomats, rulers and their
retinues (huge stables planned), as well as papal retreat
• Design only partially realized (upper half of plan)
O-shaped courtyard, only half buikt
New interpenetration of architecture and landscape
• Long lateral axis extends along middle of hillside
• Theater to be carved out of hillside behind house
• Blurring of indoor/outdoor space (open courtyards, loggia, walled garden)
• Formal garden and hippodrome extend lines of architecture into nature
Loggia, exterior view (right) and interior vaults (left)
• Blending of inside and outside, nature and architecture
• Vaults decorated with antique-style stuccoes (“grotesques”) and paintings
with mythological and nature themes
• Loggia opens onto walled formal garden with niches for sculptures and
fountains
**Multi-media recreation of ancient Roman villa to serve a modern purpose
Donato Bramante (1444-1514)
three main themes:
1. Architecture and the revival of antiquity as a political
tool for Pope Julius II
• Restoring the authority of the papacy through
architecture and urban planning
• Restoring Rome to its imperial glory
2. Bramante’s treatment of space
• Translating the monumentality and spatiality of
imperial Roman architecture for new purposes
3. Bramante’s understanding of the orders
• Archaeologically accurate but also creatively re-
interpreted (e.g. Christianized Doric)
• Orders as a progression or sequence
• Orders used to express structural or tectonic
principles (weight, support) – see Lecture 10 too

Bramante,
Cloister of the Church of S.
Maria della Pace,
Rome, Italy
1500-1504 early 1500s
• Bramante’s first work in Rome
• Antique-style arcade carried on piers with order
attached (Ionic and Composite pilasters), applied to
courtyard/cloister
• Corner problem and Bramante’s solution:
• Two piers join to suggest a stronger corner
• Piers must retain their pilasters for
consistency and to visually support the
entablature. The corner pilaster seem to get
folded into pier and squeezed out
• Orders reflect tectonic conditions

Bramante,
Tempietto at Church of San Pietro in Montorio,
Rome, Italy,
begun 1502 or early 1500s
Alleged site of St. Peter’s crucifixion marked by crypt under altar
Plan of Church and complex of San Pietro in
Montorio, Rome, with Tempietto highlighted
Building treated like a sculptural object with clear
volumes (cylinder, sphere), deeply carved niches.
Bramante’s precedents:
ancient tholos type, e.g.
Temple of Vesta, Rome:
Tempietto:
- First archaeologically accurate Doric order
- Balance, interrelated proportions, harmony
- Bramante’s Christianized frieze with Christian
and papal symbols, rather than pagan motifs
Imitation means creative adaptation not slavish
copying: What has Bramante borrowed and what has
he changed from the tholos type?


Plan of the Vatican, ca. 1500


Bramante,
Belvedere Court,
1505+ (shown under construction, looking north to Belvedere) early 1500s
Rome, Italy
Connected Vatican Palace to Villa Belvedere (papal
villa) - 300m away, uphill.
Two long corridors enclose a sequence of open
terraces joined by stairs and dog-leg ramps.
Driving visual axis terminates in the great exedra
(Nicchione), but movement along that axis is
occasionally interrupted (e.g. by ramps).
Lower terraces used for jousts and tourneys, upper
terrace was pope’s garden (see plan)
Progression of orders
- Doric and Ionic used in lower terrace
- Corinthian order for upper garden terrace
Bramante’s precedent: Praeneste/Palestrina, Temple of Fortune.
*Totally new scale of Bramante’s project: Must look to
urban/building complexes of antiquity for solutions. Also a large,
hillside site.
He borrows the concept of orchestrating a sequence of terraces
along a driving axis, with stairs and ramps to negotiate change of
level. Also borrows the culminating feature of a semi-circular
theater form.
Exedra with
convex-
concave
concentric
stairs


Bramante,
New St. Peter’s,
Rome, Italy
begun 1506 or early 1500s
Rebuilding of early Christian basilica of Old St.
Peter’s.
*Culmination of Renaissance exploration of
geometry of centrally-planned church as reflection
of cosmic order.
*New treatment of space:
- Dominance of open, flowing, continuous
space, shown in Parchment Plan
- Space cuts out, carves, perforates mass of
walls.
- Architecture is a membrane molded by interior
space (as first explored by Leonardo)
Tomb of St. Peter under dome
Bramante’s Parchment Plan (Uffizi A1) – presentation drawing that shows new spatial concept
Bramante claimed that his design placed “the dome of the
Pantheon on the Temple of Peace,” i.e. combined a domed
central plan with great barrel-vaulted spaces of the Basilica
of Maxentius.
Unbuilt:
adapts stepped profile of Pantheon dome with added
lantern (cf. Florence Duomo cupola)
• Also recalls his own Tempietto design but reconceived
on large scale – dome placed on colonnaded drum
with lantern.
Raphael’s fresco The School of Athens, 1510 (Vatican Palace), suggests
the kind of domed and barrel-vaulted space Bramante envisioned for the
great crossing.


1. Michelangelo, Piazza del Campidoglio
Rome, Italy
(Capitoline Hill), begun 1538 mid 1500s
First intervention: Relocation of ancient bronze equestrian
statue of Emperor Constantine to center of open space.
Formation of oval pavement around statue.
Second intervention: Senator’s Palace staircase with ancient
river god sculptures aligned with equestrian statue. Definition
of axis.
Full scheme planned by 1560s
trapezoidal plan: Solution to constraints of site, esp. acute angle of
pre-existing buildings. Addition of Palazzo Nuovo (only new
building) at same angle on the other side.
Urban space (the void), not the building, as the subject of design:
piazza conceived as coherently organized outdoor room with three
walls, open to city on one side. Dynamism of oval/trapezoid.
Senator’s Palace façade (above)
- Double staircase on axis
- Rusticated basement with giant order above
- Tower moved to center later
Conservators’ Palace (above right)
- Giant order, portico opens to offices of major guilds
- Conservators’ Pal. and Palazzo Nuovo are mirror images
*Architectural dialogue across space
- Giant Corinthian pilaster order links all three buildings for unity
- Variation: closed, rusticated base vs. open portico at ground level

Michelangelo, Piazza del Campidoglio
Rome, Italy
(Capitoline Hill), begun 1538 mid 1500s
First intervention: Relocation of ancient bronze equestrian
statue of Emperor Constantine to center of open space.
Formation of oval pavement around statue.
Second intervention: Senator’s Palace staircase with ancient
river god sculptures aligned with equestrian statue. Definition
of axis.
Full scheme planned by 1560s
trapezoidal plan: Solution to constraints of site, esp. acute angle of
pre-existing buildings. Addition of Palazzo Nuovo (only new
building) at same angle on the other side.
Urban space (the void), not the building, as the subject of design:
piazza conceived as coherently organized outdoor room with three
walls, open to city on one side. Dynamism of oval/trapezoid.
Senator’s Palace façade (above)
- Double staircase on axis
- Rusticated basement with giant order above
- Tower moved to center later
Conservators’ Palace (above right)
- Giant order, portico opens to offices of major guilds
- Conservators’ Pal. and Palazzo Nuovo are mirror images
*Architectural dialogue across space
- Giant Corinthian pilaster order links all three buildings for unity
- Variation: closed, rusticated base vs. open portico at ground level


2. Jacopo Sansovino,
Redevelopment of Piazza and
Piazzetta San Marco
Venice, Italy, from 1536 or mid 1500s
Builds three new buildings linking waterfront,
Piazzetta, and piazza.
Impact of Sansovino’s intervention for piazza
as a whole:
- Line of buildings pulled back from
Campanile (belltower), making it a free-
standing monument.
- Widens and regularizes trapezoid of piazza,
frames St. Mark’s Basilica. (see plan on next
slide
Sansovino and Serlio
As in Serlio’s presentation of the orders in Book IV, Sansovino’s
orders move in a progression from rough/simple/unadorned to highly
refined/elegant/ornamented.
- Progression of orders serves to link individual buildings and
create variety within overall unity.
- Order expresses the nature of the occupants and/or the building’s
function.
- Implicit hierarchy of orders reflects social hierarchy, with
nobility at top

2. Jacopo Sansovino,
Redevelopment of Piazza and
Piazzetta San Marco
Venice, Italy, from 1536 or mid 1500s
Builds three new buildings linking waterfront,
Piazzetta, and piazza.
Impact of Sansovino’s intervention for piazza
as a whole:
- Line of buildings pulled back from
Campanile (belltower), making it a free-
standing monument.
- Widens and regularizes trapezoid of piazza,
frames St. Mark’s Basilica. (see plan on next
slide
Sansovino and Serlio
As in Serlio’s presentation of the orders in Book IV, Sansovino’s
orders move in a progression from rough/simple/unadorned to highly
refined/elegant/ornamented.
- Progression of orders serves to link individual buildings and
create variety within overall unity.
- Order expresses the nature of the occupants and/or the building’s
function.
- Implicit hierarchy of orders reflects social hierarchy, with
nobility at top. Bhbnh


2. Jacopo Sansovino,
Redevelopment of Piazza and
Piazzetta San Marco
Venice, Italy, from 1536 or mid 1500s
Builds three new buildings linking waterfront,
Piazzetta, and piazza.
Impact of Sansovino’s intervention for piazza
as a whole:
- Line of buildings pulled back from
Campanile (belltower), making it a free-
standing monument.
- Widens and regularizes trapezoid of piazza,
frames St. Mark’s Basilica. (see plan on next
slide
Sansovino and Serlio
As in Serlio’s presentation of the orders in Book IV, Sansovino’s
orders move in a progression from rough/simple/unadorned to highly
refined/elegant/ornamented.
- Progression of orders serves to link individual buildings and
create variety within overall unity.
- Order expresses the nature of the occupants and/or the building’s
function.
- Implicit hierarchy of orders reflects social hierarchy, with
nobility at top

Jacopo Sansovino
Zecca (State Mint and Treasury)
Venice, Italy
Begun 1536 or mid 1500s
Rustication + Tuscan/Doric order, appropriate to industrial functions
- Rustication → fortified character (“a worthy prison for most precious
gold,” as described by Francesco Sansovino, architect’s son).
- Silver smelting on ground floor, gold smelting on upper story
(originally two stories only)

jacopo Sansovino
Library of San Marco, designed 1537 or mid 1500s
Venice, Italy
- Highly sculptural façade of Istrian stone, rich ornament
- Arcades with engaged columns follows precedent of
Colosseum, Temple of Marcellus
- Doric for ground-floor shops
- Highly ornamented Ionic for library and procurators’ offices
above (Ionic thought to be appropriate for scholars)

Jacopo Sansovino,
Loggetta,
1538 or mdi 1500s
Venice, Italy
- Richest materials, color, ornament (marble + bronze statues, Composite order, free-standing columns)
- Three interlocking triumphal arches
- Gathering place for Procurators of S. Marco (highest political office apart from the doge).

3. Galeazzo Alessi, Strada Nuova,
Genoa, Italy
Laid out 1550-51 and built 1558-91 or mid 1500s
- New street planned for city’s oldest noble families.
- Three urban typologies: palace street, linear piazza, and
suburban villa district.
- Palaces with similar dimensions and frontage but variety of
façade designs.
- Street (urban space) creates deep perspectival vista,
resembles stage scenery described by Serlio
- Strada Nuova conceived as stage where old Genoese families
can perform their noble identity and assert their privileges