2026 Fall Adv Building Info Modeling *001* Mid Term
 Call Kai
 Learn
Learn Practice Test
 Spaced Repetition
 Match
Match Flashcards
 Knowt Play
1/159

There's no tags or description
Looks like no tags are added yet.
Name | Mastery | Learn | Test | Matching | Spaced | Call with Kai | Chat |
|---|
No analytics yet
Send a link to your students to track their progress
160 Terms
What does BIM involve?
Generation and management of digital representation of physical and functional characteristics.
What does BIM stand for?
Building Information Modeling
How does BIM help optimize projects?
-Helping make better design decision & building performance
-Digitalize construction site and connecting information from construction through handover
-Managing design and construction
-Improving predictability, profitability, and productivity
-Support project delivery success
The 3 P's that optimize projects through BIM are?
Predictability, Profitability, and Productivity
What are the 4 phases of BIM modeling?
Planning, Designing, Building, and Operating
The planning stage consists of
Use data & reality capture to generate BIM models.
The designing stage consists of
Conceptual design, analysis, detailing and documentation for logistics and schedules
The building phase consists of
Sharing plans and designs with trades and contractors
The operating phase consists of
Carrying data from BIM to operations and maintenance to use later for renovations or deconstructions.
How can we know operation data before building?
Building simulations and Building Energy Modeling
What are the benefits of BIM?
-Potential problems are identified prior to construction.
-Construction processes can be optimized using 3D models.
-Modeling software can discover opportunities for automation.
-Project dependencies are determined to improve scheduling efficiency.
-Worker safety is improved by clearly noting risks for each task.
People involved in the BIM process include:
Facility manager, Owner, General Contractor, Architect, Structural Engineer, Detailer, Mechanical Engineer, Fabricator, Site Manager, Erector.
The Life Cycle of BIM.
Concept --> Design --> Analysis --> Scheduling --> Fabrication --> Construction --> Handover -->O&M --> Renovation
The Design and Engineering part of the Life Cycle of BIM include:
Concept --> Design --> Analysis
The Construction part of the Life Cycle of BIM includes:
Scheduling --> Fabrication --> Construction --> Handover
The Operations part of the Life Cycle of BIM begins with the handover then includes:
O&M --> Renovation

What goes in the blank?
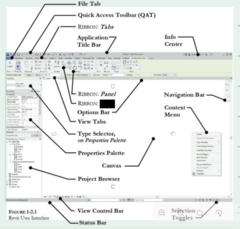
File Tab

What goes in the blank?
Quick Access Toolbar (QAT)

What goes in the blank?
Tabs

What goes in the blank?
Application Title Bar

What goes in the blank?
Info Center

What goes in the blank?
Panel
What goes in the blank?
Tool

What goes in the blank?
Navigation Bar

What goes in the blank?
Options Bar
What goes in the blank?
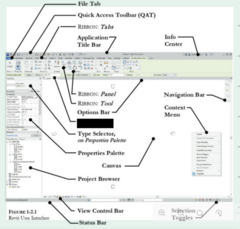
View Tabs

What goes in the blank?
Type Selector, on properties palette

What goes in the blank?
Properties Palette

What goes in the blank?
Canvas

What goes in the blank?
Project Browser

What goes in the blank?
Context Menu

What goes in the blank?
View Control Bar

What goes in the blank?
Status Bar

What goes in the blank?
Selection Toggles
System families are
families that can be created using an existing family, duplicating and redefining. Loaded into a project using a template.
System families include:
walls, ceilings, stairs, floors
Loadable families are
external files
Loadable families include:
Doors, windows, furniture and plants
In place families are
Components created inside a project and unique to that project.
Revit Elements are broken down into 3 categories, which are?
Model elements, datum elements and view-specific elements
Model elements are broken down into two elements.
Hosts and Model Components
Hosts include
walls, floors, roofs, ceilings
Model components include
stairs, windows, doors, and furniture
Datum elements includes of
grids, levels, and reference planes
The two view-specific elements include
annotation elements and details
Annotation elements include
Text notes, tags, symbols, and dimensions
Details include
Detail lines, filled regions, and 2D detail components
What are elements broken down into?
Categories
A category could be
A wall, window, door or floor
Where can you see each category broken down?
Under families in the project browser.
Is every Revit file considered a family?
Yes
How are elements organized?
Category --> Family --> Type --> Instance
How can system families be created?
By footprint, extrusion or mass instance.
Total rise =
# of stairs
Total run =
run * # of stairs

What goes in the blank?
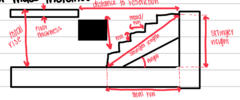
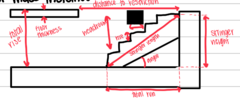
Distance to Restriction

What goes in the blank?
Total Rise

What goes in the blank?
Floor Thickness
What goes in the blank?
Headroom
What goes in the blank?
Tread/Run

What goes in the blank?
Rise
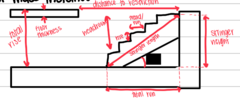
What goes in the blank?
Angle

What goes in the blank?
Stringer Length

What goes in the blank?
Total Run
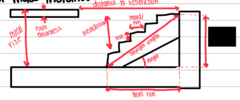
What goes in the blank?
Stringer Height
what is the third thing you can use massing in early stages of design for?
vary materials, forms, and relations between masses that represent major components
what is the fourth thing you can use massing in early stages of design for?
abstractly represent phases
what is the sixth thing you can use massing in early stages of design for?
assemble complex masses from families
what is the eighth thing you can use massing in early stages of design for?
model base structures
what percent transparent is the default material?
5%
masses ________ print unless a category is enabled
will not
masses are created from a _____ closed profile
single
masses are a ________ entity
nested
what is a reference line?
references elements with no graphical visualization when loading or creating mass
what is a topographical map?
provides information about surface of the earth

what symbol is this?
by-pass door

what symbol is this?
window

what symbol is this?
double bi-fold door

what symbol is this?
overhead door
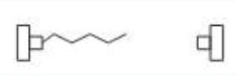
what symbol is this?
folding door
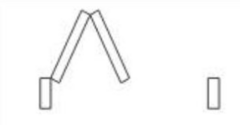
what symbol is this?
bi-fold door

what symbol is this?
double door
how does topography affect architecture?
describes everything with terrain
how does topography affect building design?
design of building, construction costs, building heights, even topography
topography can affect architecture by:
influencing natural materials, influencing building design, determines patterns of land, helps with cost estimation, social, political, and environmental factors
what does a topographical map show?
rivers, mountains, forests, and cities
what is topography?
the study of earth and natural features in the design of terrain, landforms, and structures
in order to modify a mass:
open edit, then open component to edit
what is a model line?
actual lines or edges that appear when a family is loaded into a project
masses can be comprised of:
multiple forms, combination of voids and solids
what is the seventh thing you can use massing in early stages of design for?
generate floors, roofs, curtain systems, and walls
what is the fifth thing you can use massing in early stages of design for?
study zoning compliance
what is the second thing you can use massing in early stages of design for?
create mass families to represent forms associated with building volumes
what is the first thing you can use massing in early stages of design for?
create in place/family based mass instances
To model a conceptual mass in Revit
enter massing & site tool, choose in-place mass
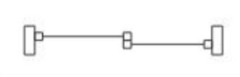
what symbol is this?
glider window

what symbol is this?
casement window

what symbol is this?
sliding door

what symbol is this?
sliding glass door
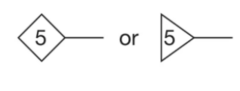
what symbol is this?
partition type