Arch 250 Exam II
 Call Kai
 Learn
 Practice Test
 Spaced Repetition
 Match
 Flashcards
 Knowt Play
1/82

Earn XP
83 Terms
East Asia: Chinese Cities and Houses overview
Yingzao-Fashi: official book of chinese building principles and standards
Foundation platform be made of stone or brick
Timber frame with columns and brackets
Wooden purlins (roof beams)
Decorative roof (terracotta roof tiles)
Importance based around direction (north → most important), elevation, and decoration
Philosophy: life after death, ancestor worship, animism, Daoism, Confucianism
Geomancy: art of divination by means of signs derived from earth (good vs evil, colorism, feng shui)
Forbidden City: gated area within the imperial city of Bejing, housing administrative buildings
Hall of Supreme Harmony, Middle Harmony, Preserving Harmony
officially 9999 rooms (threes and nines are important numbers)
the place where the emperor resides; kinda separates him from the rest of the city like, “this is where the emperor is and y’all won’t know what goes on in there at all”
Traditional Courtyard House Plan
Bejing, China
15th Century

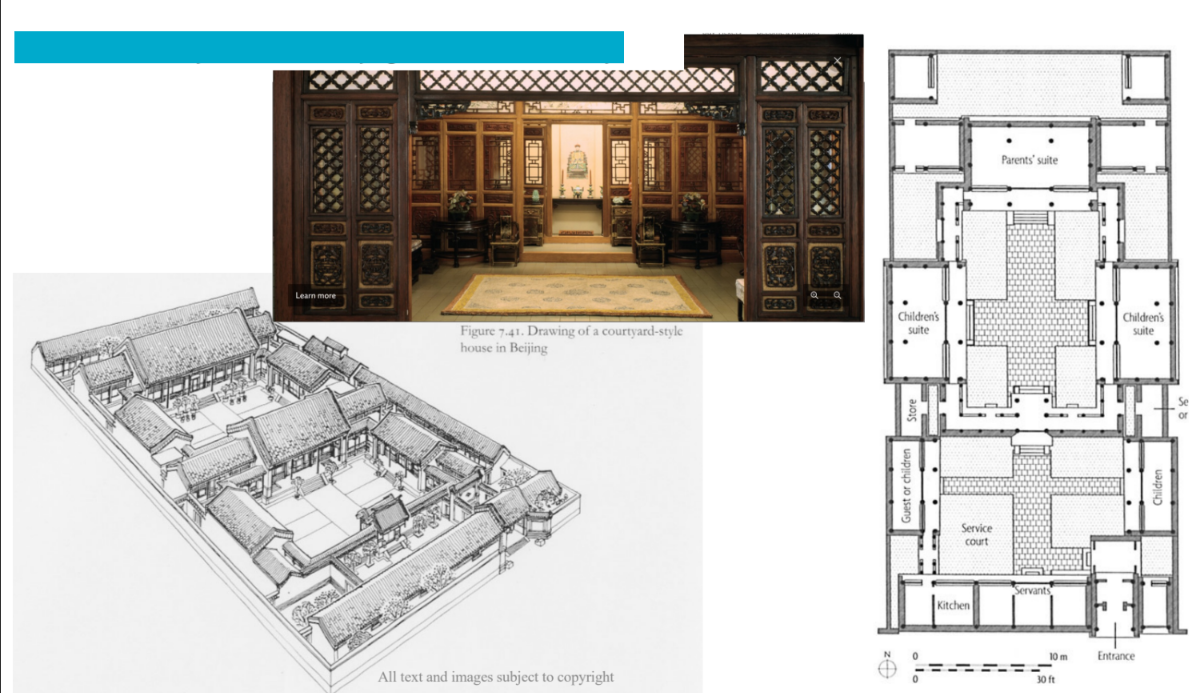
Traditional Courtyard House Plan
Bejing, China
15th Century
Oriented to the South and developed on principles of confucious
Jian: the basic module used for the design
Axiality orientation directs importance:
things at far end of axis
elevation, size, height
more decorative
Emphasis on family privacyConfucian
Patriarchy: would house several generations, oldest grandparents lived in big suite while parents and children had separate ones
Shared South-facing qualities and also same general design principles as forbidden city
Courtyard: home oriented around it, where the family would gather, relax, and dine if the weather was nice
House & Garden of the Master of Fishing Nets
Suzhou, China
1140, restored in 18th century
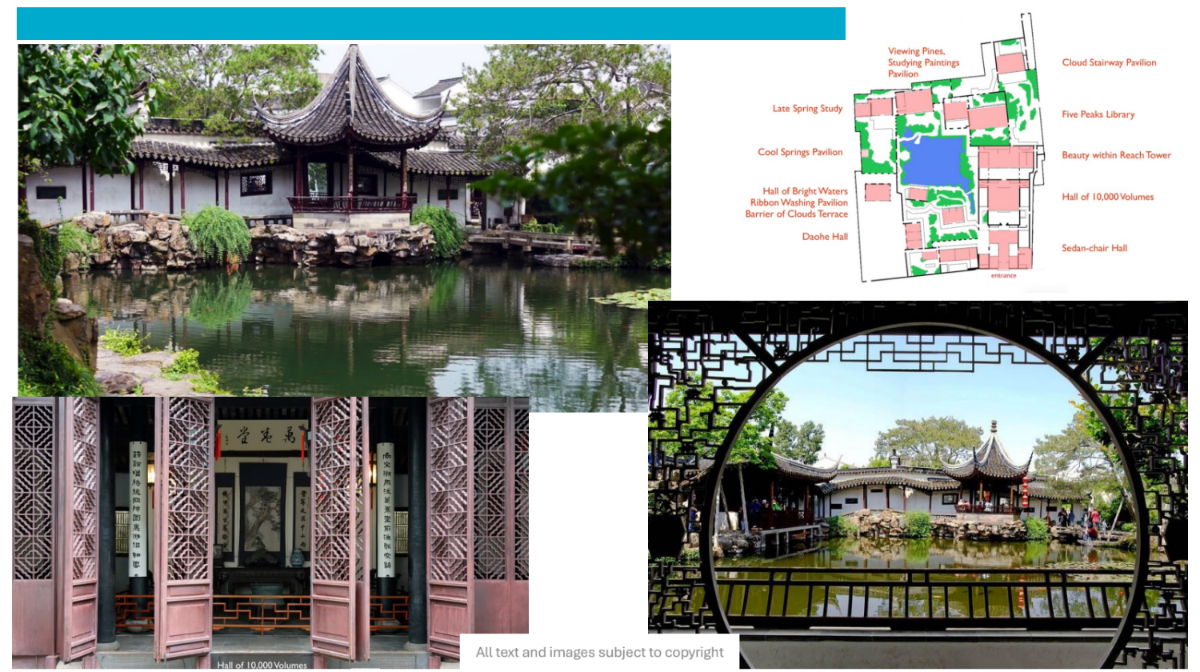

House & Garden of the Master of Fishing Nets
Suzhou, China
1140, restored in 18th century
Places of residence or retreat for scholar-bureaucratic or imperial aristocrats and their extended family from the pressures of bureaucratic life — the rich people
Rooms: studies, galleries, libraries, pavilions to entertain guests
Big emphasis on gardens and hierarchy; Confucian principles give way to Daoist mindset
gardens and nature deliberately designed with distinctive rocks, trees, plants
Retained emphasis on privacy
gardens integrated into the architectural complex
engineered place to foster free exploration of thoughts and feelings through a meditative state in nature
Temple of Heaven
Bejing, China
Built 1420; restored in 1530 & 1757


Temple of Heaven
Bejing, China
Built 1420; restored in 1530 & 1757
Place for the emperor to carry out rituals for the prosperty of the empire
would give offerings during the winter solstice
burn incense
pray
offerings in jade and silk
prayers for wellbeing and prosperity in each spring
Symbolism through decor
Dragon and Pheonix imagery (imortality symbols)
design based on number 9 (3×3) symbolic of heaven
retained North-South axis
three-tiered circular mound
Main buildings:
Circular mound/Altar at the South — three tiered round platform with white marble balustrades and stairs
Imperial Vault of Heaven — elevated, humongous, elaborate symbolic imagery
Hall of Prayer for Prosperous New Year — where emperor’s springtime prayer would happen; enclosed square wall on the round raised terraces (circular: heaven, square: earth — the meeting of heaven and earth)
Yoshimura House
Around Osaka, Japan
ca. 1620


Minka
Folk houses — sheltered animals and people with barns and stabling areas connected to living quarters

Tatami
rice-straw mats

Fusuma
sliding screens

Shoji
screens w/ paper panels

Tokonoma
alcove for displaying art

Yoshimura House
Around Osaka, Japan
ca. 162
Minka house made of:
Wood
High roofs to cast of rain or snow (made of thatch, bark, split bamboo, or wood shingles)
gable peak vents to let smoke from hearth escape
earth floor for hearth, living quarters on raised wood
use of tatami, paper sheet walls, sliding doors
Modular design based on tatami mats
Home owners were wealthy government officials who’d display art in picture recess (tokonoma) as show of class
Similar to courtyard homes in Bejing for their size, south-orienting axis, presence of a courtuard, modular design, and importance of intentionality
Zen Buddhist temple Rokun-ji / Kinjaku-ji: Temple of the Golden Pavilion
Kyoto, Japan
1422
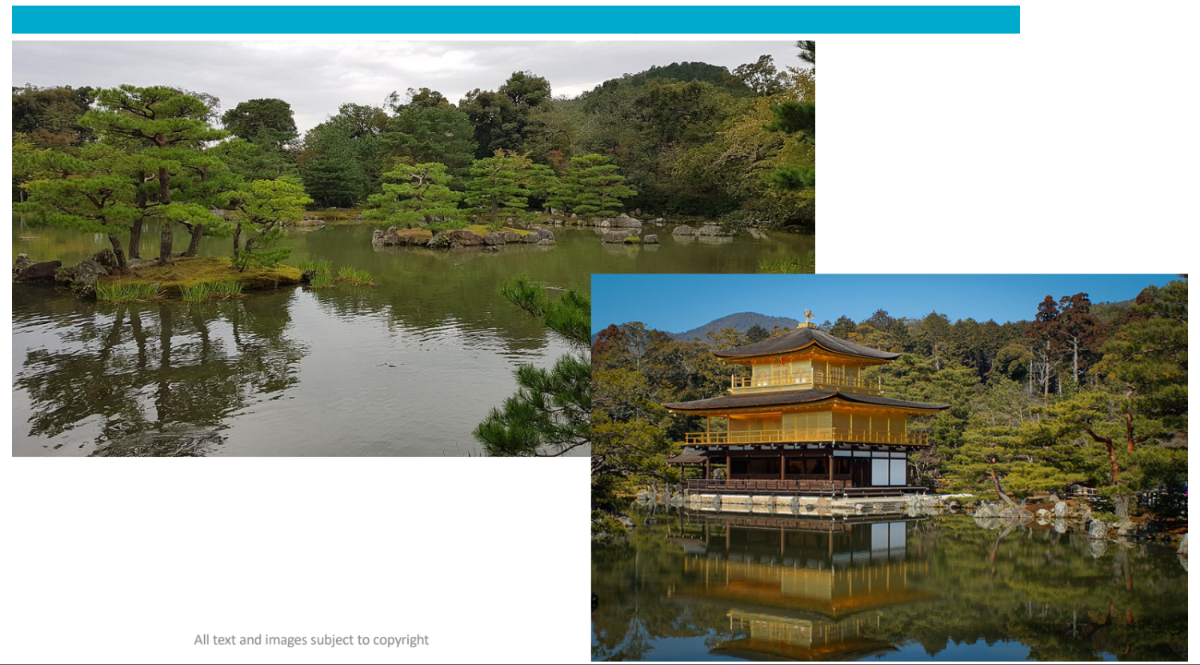

Zen Buddhist temple Rokun-ji / Kinjaku-ji: Temple of the Golden Pavilion
Kyoto, Japan
1422
Originally an estate for a wealthy family; palace and temple complex built by Shogun Ashikaga Yoshimitsu for entertainment, administration, religious practices
stroll garden made of ponds and water fixtures with rock formations to imitate famous landscapes in China and Japan
Temple pagoda designed to hold Buddhist relics
swooping roofs congruent with chinese architecture
strong vertical axis
Three layers designed differently:
top to resemble a zen monastery
middle associated with medieval warriors
Very very extravagant by Japanese standards; wrapped in gold leafs
Shogun
da ruler of japan in the relevant time period
Stroll Garden
japanese and chinese esque gardens made to be strolled around several ponds, water features, and rock formations
Pagoda
a tiered tower with multiple overhanging eaves and a strong vertical axis typically seen in east Asian architecture
Himenji Castle
near Osaka, Japan
1609

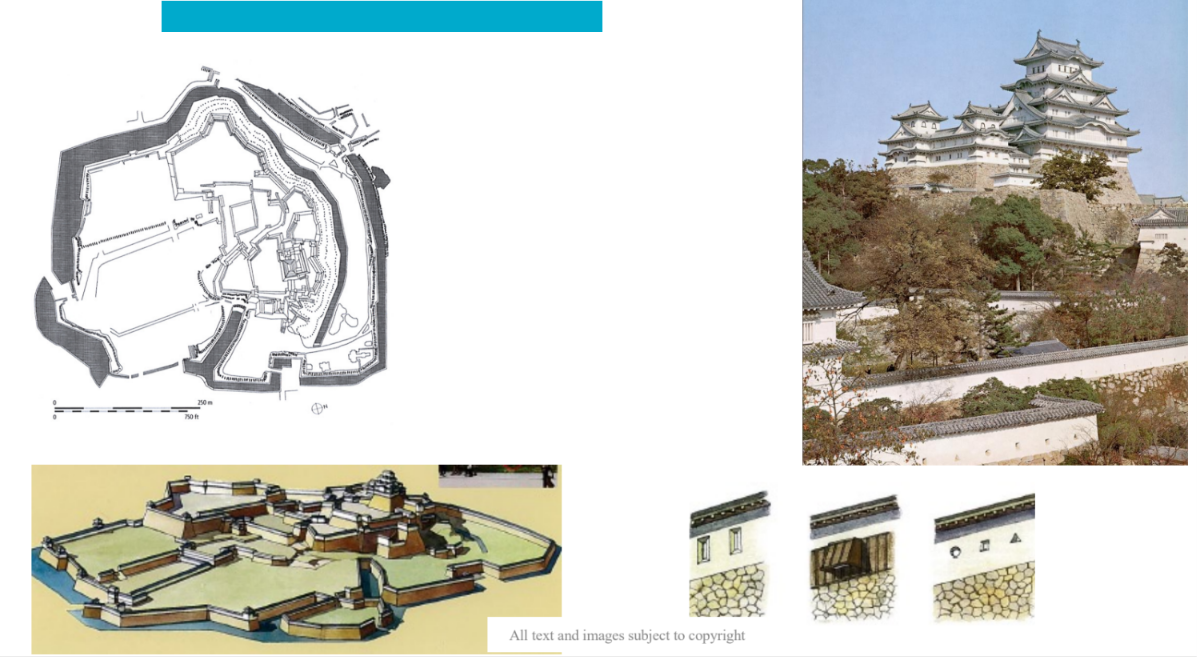
Himenji Castle
near Osaka, Japan
1609
Castle built by feudal warlord, who’d compete with other warlords for power because the imperial family was weak at the time
originally for control of land route between Kyoto and western Honshu province
Serve the same purpose as medieval castles (protection, symbols of military power and political authority)
Also made to defend against firearms
Defensive features:
donjon for residence (made of wood and plaster for extra fire resistence but were high enough to barely get touched)
multiple lines of walls
towers
moat
elevated situating
arrow slits, cannon openings, murder holes
Comparison to European castles:
Strategic location
Massive stone foundations
Fortification walls and moat
Walls have arrow slits, loopholes for shooting
heavily protected gateways
But upper part of structures made of wood with fire-resistant sand, pebbles, and plaster coating and internal maze passageways
Katsura Imperial Villa and Tea Houses
Kyoto, Japan
ca. 1616-1660


Katsura Imperial Villa and Tea Houses
Kyoto, Japan
ca. 1616-1660
Built imperial family as a retreat for reflection, relaxation, creative works, and contemplation of nature
Exemplifies Shoin style through elegant simplicity and rustic naturalness in its interior
Sliding screens for walls and doors, some painted by leading artists at the time
Tatami mats for floor coverage
Tokonama to display works of art
Its Tea Houses:
isolated from other buildings
appraoched through winding path
made to look like a farmer’s cottage
entrance through low crawl door
emphasis on detatched perfection as per zen buddhist tradition
also a tokonama for art
Shoin style
Japanese architecture style based on elements from older mansions of nobility and that also embodies concepts from the Zen tradition
Tea Houses
Buidling with garden for the commencing of the tea ceremony, combining the spiritual and natural
Tea ceremony
“Transformed informal tea-taking into spiritual ritual symbolizing detached perfection in the Zen Buddhist tradition”
Mosque and Külliye of Sultan Suleyman
Instanbul, Turkey
Architect: Sinan
1550-1557

Minaret
a tall, slender tower typically built on or near a mosque in Islamic architecture to call for prayer
Mihrab
Niche set into the quibla wall of mosque indicating direction of Mecca
Quibla wall
wall inside a mosque that faces mecca
Minbar
an elevated pulpit or staircase structure inside a mosque from which the imam (prayer leader) or khatib (preacher) delivers the Friday sermon (khutbah) and other public addresses
Dome on Pendentives
an architectural design that places a circular or elliptical dome over a square or rectangular room
külliye
The Turkish word for a mosque and its related buildings, typically including educational, charitable, medical, and commercial facilities
Caravanserai
a roadside inn for merchants and their caravans
mausoleum
an above-ground, freestanding building or stone structure that houses caskets or urns inside sealed burial chambers
Central plan mosque
a typology of mosques originating in constintanople resembling a square with prayer in the center
Muqarna
a three-dimensional form of architectural decoration in Islamic architecture consisting of tiered, niche-like prismatic elements that resemble honeycombs or stalactites
Polychrome voussoirs
multicolored bricks lol

Mosque and Külliye of Sultan Suleyman
Instanbul, Turkey
Architect: Sinan
1550-1557
know the architect on this one kids*
Patron was Suleyman the Magnificent
Mosque constructed as centerpiece of larger complex of schools, shops, and community facilities
Inspired by the Hagia Sophia but made to one-up it lol
Mausoleum of Suleyman draws inspiration from the Dome of the Rock in Jerusalem, for its holy properties
“the octagon is the transitional geometric form between the circle, representing heaven and the square representing earth.”
an earthly paradise
Buildings in the complex:
Madrasa: professional schools
Hadith school: study of the sayings of the prophet and records of his actions that serve as basis for legal matters
Caravanserai
Mausoleum of Suleyman
Bath
Tomb of Sinan
mosque was the center of community
Quwwat al-Islam mosque, Iron pillar & Qutb minar
Delhi, India
12th-13th centuries

Spolia
recycled architectural elements, sculptures, or stones taken from an older structure and repurposed in a new building or monument
Hypostyle mosque
the earliest and most traditional style of Islamic mosque architecture, defined by a large, rectangular, open-air or covered prayer hall supported by a dense forest of numerouus columns or pillars

Quwwat al-Islam mosque, Iron pillar & Qutb minar
Delhi, India
12th-13th centuries
“Might of Islam”
by Qutb al-Din, former slave and military commander of Muhammad of Ghur — later, the first Muslim sultan of Delhi
For Islam but built by Hindu craftsmen
Main buildings:
Screen wall
Quwwat al-Islam Mosque
Iron Pillar
Qutb Minar
Built by Hindu craftsmen with spolia fromm 27 Hindu temples destroyed by Qutbuddin — sending the message that they’re uprooting the Hindu roots of Delhi to pave the way for Islam
Archtiectural “screen wall” made with ogival churches, who were used to making corbelled arches and never knew how to make a true arch, so the ogival arch is a little silly and not a true ogival arch
Qutb Minar
Qutb = axis, or staff
A really tall and fat minaret
balconies supported by muqarnas arches and brackets, made of stone and decorated with calligraphy
Taj Mahal
Agra, India
1631-1647

Paradise garden
Gardens meant to create paradise, or heaven on earth
Iwan
Roofed or vaulted chamber open on one side, often facing the courtyard of a mosque
Chatri
elevated, dome-shaped pavilions
Jali Screen
a perforated stone, wood, or metal screen featuring intricate geometric, calligraphic, or floral lattice patterns
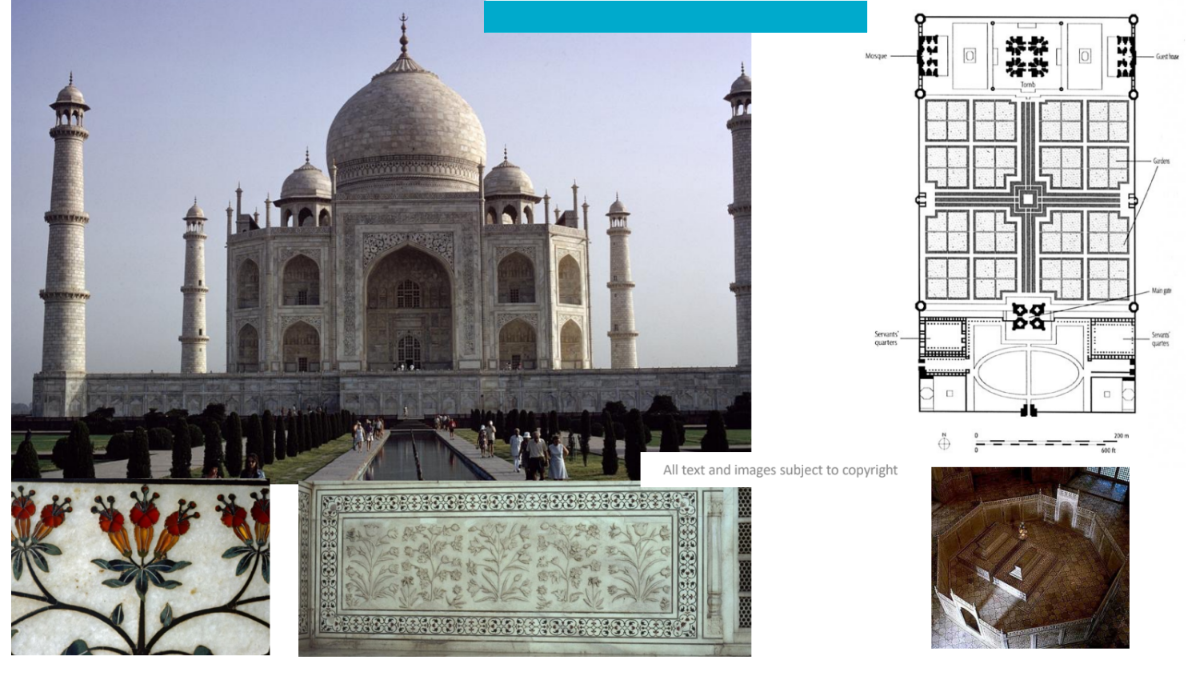
Taj Mahal
Agra, India
1631-1647
Built by fifth Mughal ruler Shah Jahan for his favorite wife who died during childbirth; a tomb and also her final reseting place among a paradise on earth
Spatial and architectural elements:
White marble = purity, luminosity
emphasis on symmetry and axiality
four water canals
evergreen trees and plants as symbol of rebirth and immortality (and tulips — cycle of life)
reflection pool
iwan with ample floral imagery; paradise
use of semi-precious stone in calligraphy and floral imagery
Four-part garden: expresses idea of paradise through creation of nested hiearchy between axes and cross-axes — allude to the garden of paradise
The Alhambra Palace
Granada, Spain
Nasrid: 13th-15th Centuries; Spanish rev: 16th century


The Alhambra Palace
Granada, Spain
Nasrid: 13th-15th Centuries; Spanish rev: 16th century
Built by the rulers of the Nasrid Dynasty, decendants of the Moors (Arab/Berber Muslims), who conquered Spain in the 8th century
palace contained rooms for adminstrative and residential functions + mosques and baths
Court/Patio of Myrtle Trees and Comares Tower:
Hall of ambassadors
exterior court emphasizing symmetry
water provides mirror-like reflection
Court of Lions: courtyard of central fountain supported on the backs of lions, and four channels of water dividing the space
walled garden divided into FOUR PARTS BY WATER CHANNELS WOAHH (like the Taj Mahal for its shared symbolism to the garden of paradise, as described in the Qur’an)
Lions were NOT from there they were from an 11th century Jewish palace lol — reference to Temple of Solooman in Jerusalem
After it was conquered by Charles V, a lot of the original palace was destroyed and his new palace built on top of it with Italian Renaissance style — Spanish king uprooting the old Dynasty
Royal Mosque
Isfahan, Persia (Iran)
1611-1630

Four-iwan Mosque
a mosque with Iwans on all four sides
Muqarna/Muqarnas vault
a three-dimensional decorative and architectural vaulting system used in Islamic architecture
Calligraphy
decorative writings on the facades of islamic architecture, usually text from the Qur’an
Ceramic Tiles
tiles that are ceramic and decorative

Royal Mosque
Isfahan, Persia (Iran)
1611-1630
Isfahan — a bustling city with a bazaar and allat built by safavid rulers
Newer part (Maidan Emam) built by Shah Abbas I
built around a central open space covering 20 acres and surrounded by buildings to serve the local community
ex. shops, park with central pool of water
Four-iwan mosque plan with central courtyard
axis of the mosque is different from the rest of the complex so the prayer hall is oriented to mecca
central couryard with iwans on either side
two madrasas in corners of mosque complex
Made of noticeable polychrome teal tile with floral arabseques and several forms of calligraphy on the drum dome
Decorated inside and out with glazed tiles
Dome on squinches
Chihil Suntun Palace
Isfahan, Persia
1647-1707

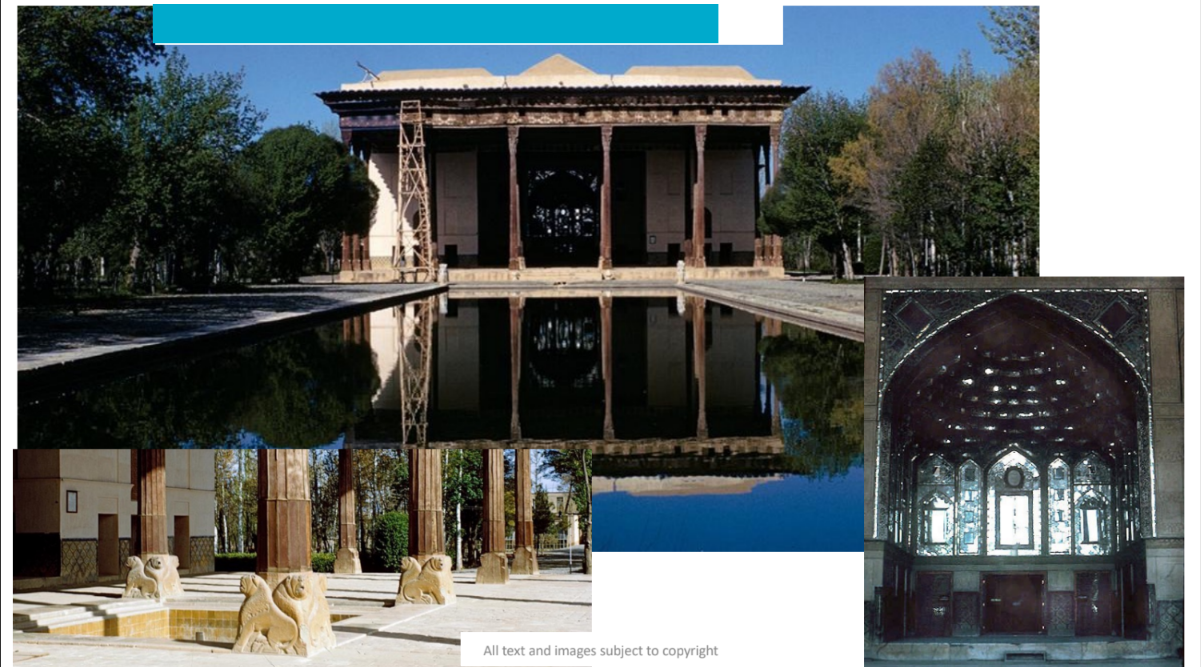
Chihil Suntun Palace
Isfahan, Persia
1647-1707
Ceremonial pavailion of Safavid rulers by Abbas II
The lions are NOT FROM THERE AT ALL; spolia :3
interior decorated with Venetian glass by the Doge of Venice bc yk he had connections
Incan Society
Cusco, Peru
15th century
Shaped like puma — power
Upper temple of the Sun is at the head — importance of the Sun god
Important districts:
Main plaza used for ritual and ceremony
Temple of the sun
Dewelling of royal families
Worker suburbs
Important building: Temples of Sun — Saqsaywaman & Qorikancha
Building style:
Houses made of stone walls and opened onto courtyard
Masterfull stonework seen throughought the city: stones are not of uniform shape but fit together perfectly — Megalithic, Cyclopean masonry
Following spanish conquest, the Convent fo Santa Domingo was built on the ruins of Qorikancha

Vernacular Architecture in Africa
nomadic peoples within western sahara of Morocco use tents as vernacular architecture
Portable and woven from the hair of their sheeps and goats, would be carried on the backs of said sheeps and goats, which they would move to follow food
Kasbah: housing for the people of Morocco who settled
Fortified homes for multiple families made of fired brick and mudbrick — adobe
meant to protect and defend the people living inside from the stinky stinky colonizers
Great Encolsure
Great Zimbabwe, Africa
15th Century
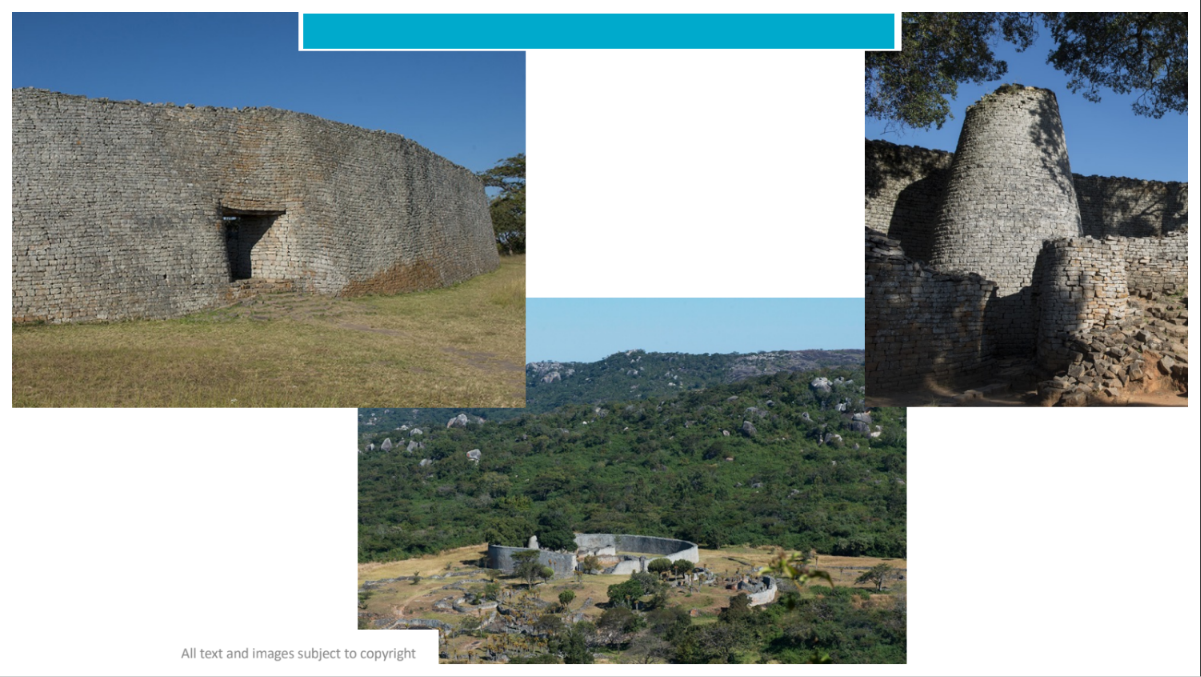

Great Encolsure
Great Zimbabwe, Africa
15th Century
“Judicial center,” “house of stone,” “ruler’s court”. Later became the name of the country itself
created by Bantu speaking Shone people who migrated from the Sahara
an important stop on the gold trade route to southern africa — rich
for representing power and prestige of rulers and maybe royal residence or religious/administrative center
curving walls made of cut granite blocks going super high. No mortor, not for defense, but for prestige
big ahh granary — control of agricultural resources meant u had power
Church of St. George
Lalibela, Ethiopia
13 Century


Church of St. George
Lalibela, Ethiopia
12th-13th Century
built by King Lalibela to represent “New Jerusalem” as a new site of pilgrimage
churches represent tombs of Christ and Adam; crib of the Nativity to connect it to the holy site
buildings carved from straight rock through a subtractive process
Inside, the stone has been carved in shape of vautls and arches resting on square pillars and buttresses
also richly decorated with paint and sacred images inspired by Coptic christian art of Egypt
Plan: greek cross — suggested replica of portable wooden altar
Renaissance Architecture in Italy
Renaissance: revival of arts and high culture under classical influence
rules of classical architecture was considered hip
Brought about the practice of Architecture being a profession and not a church-established role
Vitruvius
Roman engineer and architect who wrote The Ten Books on Architecture
to be the go-to source in understanding legit Classical design
Leonardy Da Vinci’s vitruvian man drawing also helped inspo through the display of the natural proportions found in men or something
Florence cathedral: Dome left unfinished for a while bc no one knew how to make a dome that big with the current centering practices
da goat Brunelleschi had to win a comp and then he finished it
San Lorenzo Old Sacristy
San Lorezno, Florence, Italy
Architect: Brunelleschi
1421-1428


Old Sacristy of San Lorenzo “Medici Chapel”
San Lorezno, Florence, Italy
Architect: Brunelleschi; completed by Michelangelo
1421-1428
Sacristy = Church vestry room where vestments and sacred vessels are kept
Burial chape for Giovanni di Bicci de Medici and his wife
Classical forms:
walls divided horizontally into two zones; three vertically
plan: square with hemispherical dome supported by pendentives (circle: heaven, square: earth) — fitting for chapel
classical elements: pilasters, corinthian capitals, aedicula, entablature in pietra serena with light plaster
Santa Maria Novella
Florence, Italy
Renaissance facade by Alberti
1456-1470


Santa Maria Novella
Florence, Italy
Renaissance facade by Alberti
1456-1470
Had to build new facade for church with tall nave and short aisles while also keeping the existing lower part of facade
drew inspo from Romanesque church of San Miniato al Mnte, Florence: dividing the facade and using polychrome marble
Classical principles:
square module for facade
tall upper story like classical temple framing rose window
scrolls unite upper and lower parts of facade
portal framed by round arch in center
point arches above tombs at ground level united w/ polychrome decoration
Name of Patron (Giovanni Rucellai) inscripted below pediment w/ coat of arms at the sides
Laurentian Library
San Lorenzo, Florence, Italy
Began 1524 by Michelangelo


Laurentian Library
San Lorenzo, Florence, Italy
Began 1524 by Michelangelo
built above existing buildings and entered through vestibule leading up thru ground floor
also for the Medici — the one that became a pope
Mannerist inventions:
not clear what parts of wall are decorative or structural: recessed columns are supported somewhat on consoles
elements are compressed into small space awkwardly
combination of scales and a weirdly oversized staircase in a small space
michelangelo was a freakin weirdo*
Palazzo Chiericati
Vicenza
Architect: Palladio
1550-1552
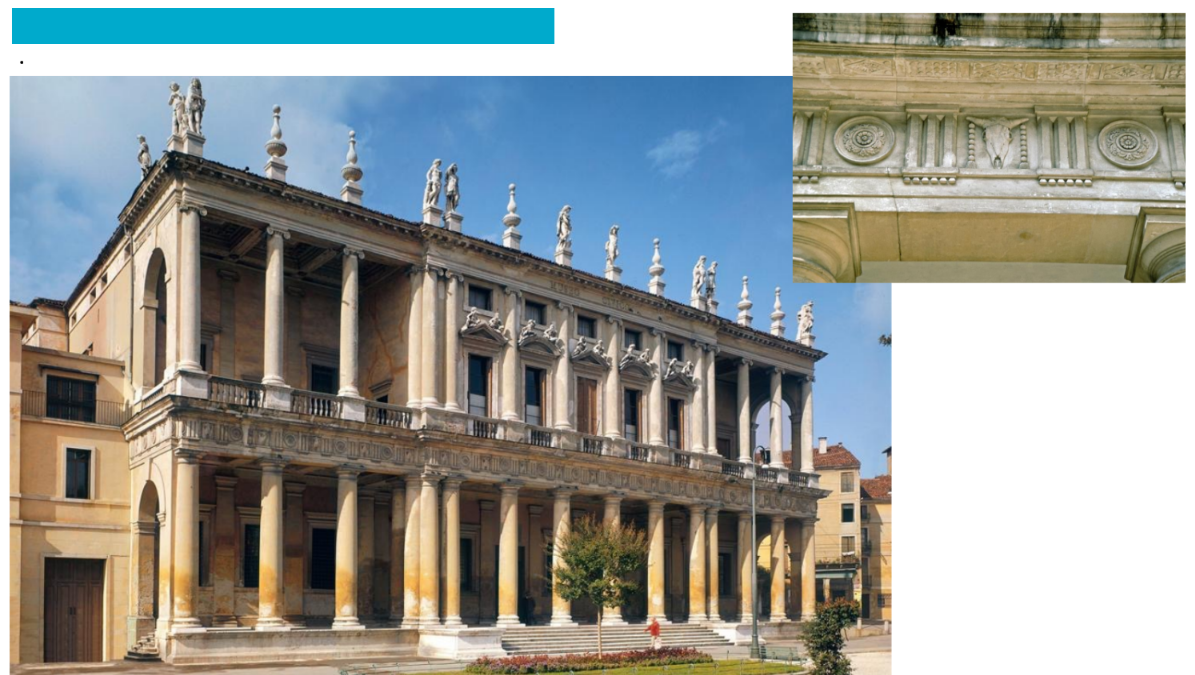

Palazzo Chiericati
Vicenza
Architect: Palladio
1550-1552
Built as residence for the Chiericati family
Classical elements:
orders
tripartite design
projected central section
piano nobile on second floor
loggias on each side & ground floor
Triangular & round pediments above windows w/ ionic columns and pedestals
doric entablature with triglyphs and metopes
Tripartite: seperating into three: one projected while those on either side receded; seperation of spaces
Château à Chambord
Chambord, France
Architect: Domenico da Cortona
1519-1547, 17th century
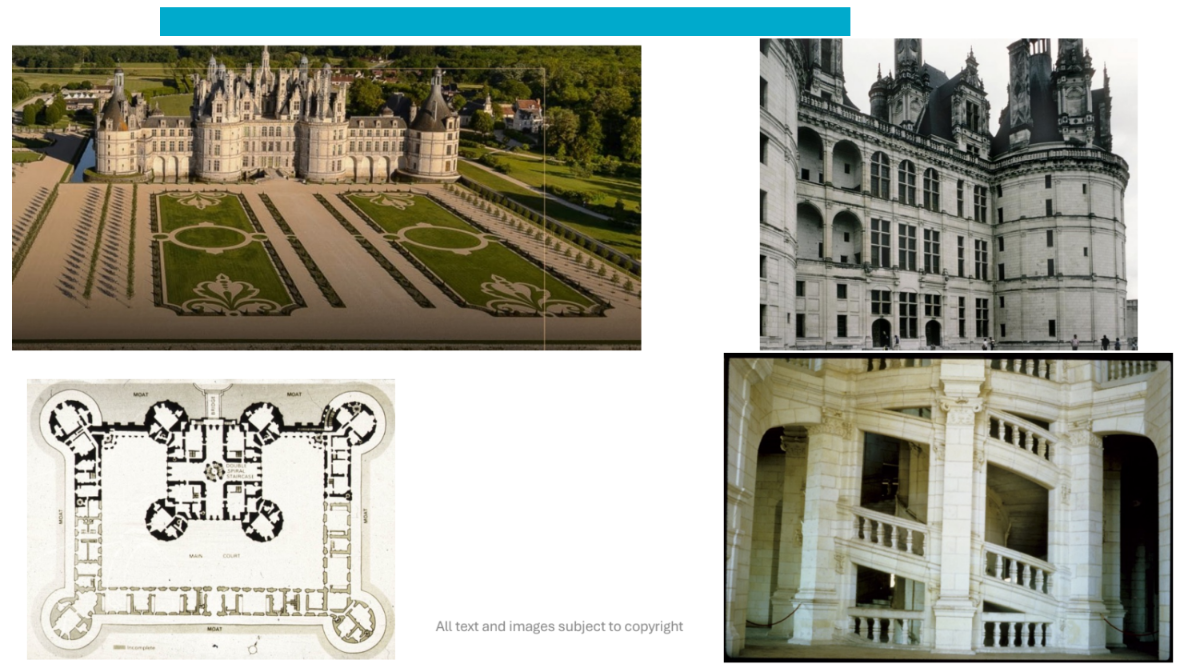

Château à Chambord
Chambord, France
Architect: Domenico da Cortona
1519-1547, 17th century
Comissioned by King Francois I but completed by Louis 14th in 17th century
Combination of medieval and renaissance
Medieval: outer wall connected by four corner towers and a central keep with four towers + a moat (but they don’t really do anything defensive and are just for nastoligc purposes
Renaissance: pilasters, horizontal string course, cornice and balustrade, modular design with the greek cross square plan (also that dope double spiral staircase based on Da Vinci’s thingy magig)
The Palace Royale (Place des Vosges)
Paris, France
1605-1612
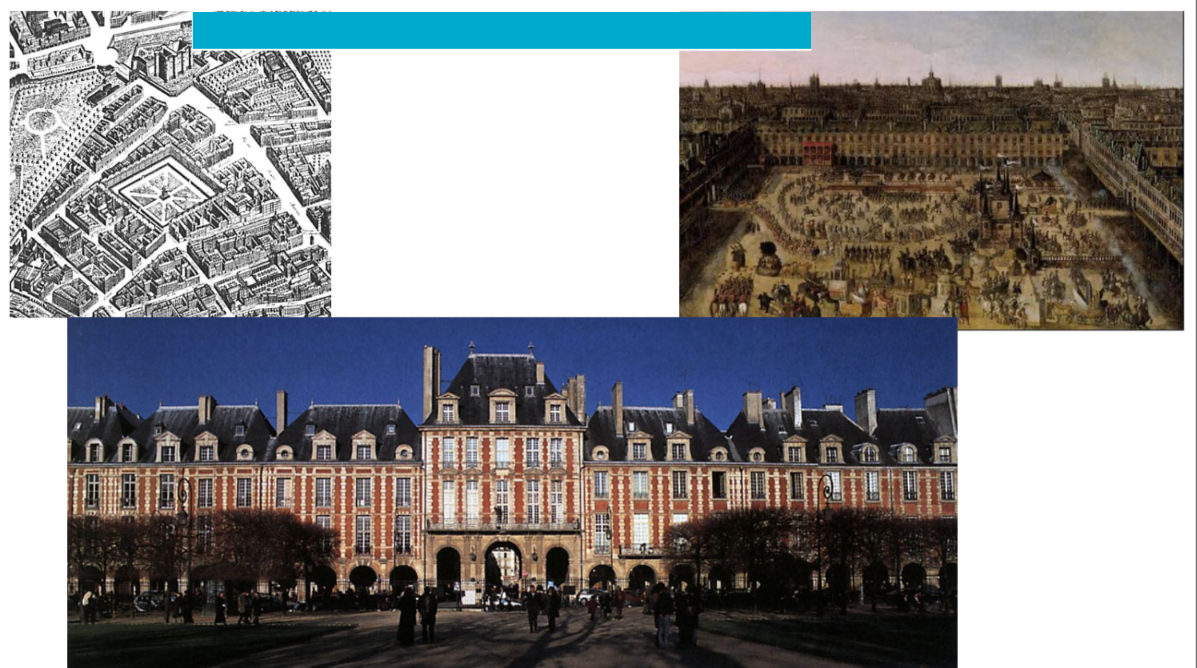

The Palace Royale (Place des Vosges)
Paris, France
1605-1612
Comissioned by the French king as a way to promote the economy and bring in income from the Royal treasury
Design elements:
large central square accessed by city streets
townhouses on all four sides (businesses on first floors)
Functions: royal ceremonies, promenade for citizens of Paris, residential district with shops
Win-win solution: businessmen could have a place to do business, the community would flourish and the royal treasury would get some money back
also mansard roofs came from here because the french didn’t wanna pay property taxes*
Why was there lack of influence from Italian Renaissance in England?
Henry 6th kept divorcing his wifes and didn’t want approval from the (italian) pope and so they had the big English church reformation, where Henry the 6th established the English church and vandilized anything catholic because he now had beef with the pope and anything italian
Hardwick Hall
Derbyshire, England
Architect: Robert Smythson
1590-1597


Hardwick Hall
Derbyshire, England
Architect: Robert Smythson
1590-1597
Comissioned by Elizabeth, Countess of Shrewsbury aka “Bess of Hardwick”
she literally has her initials in the gable strapwork on the roof “ES”
her residence with places for family and entertainment of guests (like da queen)
Classical elements:
symmetrical plan
horizontal frieze
strong course
columns
balustrades
Queen’s House
Greenwich, England
Architect: Indigo Jones
began 1616


Queen’s House
Greenwich, England
Architect: Indigo Jones
began 1616
For Queen Anne, wife of James I — their residence and a means to introduce renaissance architecture to England
Classical elements: Characteristics of Palladio
Symmetry
proportion
tripartite facade
balustrade
cornice
frieze (no decor)
ionic columns
rustifcication — heavier masonry at bottom
Great Gall is also a perfect cube: interest in proportions