History of Landscape Architecture: Unit 3 Test
 Call Kai
 Learn
 Practice Test
 Spaced Repetition
 Match
 Flashcards
 Knowt Play
1/65

There's no tags or description
Looks like no tags are added yet.
66 Terms

Baroque
A style of art and architecture developed in Europe from the early 17th to mid-18th century, emphasizing dramatic visual effects, bold curving forms, elaborate ornamentation, and an overall balance of disparate elements

Rome as Modified by Pope Sixtus V
A monumental urban redesign initiated in 1585 by Pope Sixtus V that reshaped Rome using long, straight radiating avenues linking major obelisks, holy basilicas, and public piazzas to organize pilgrim movement and project papal authority
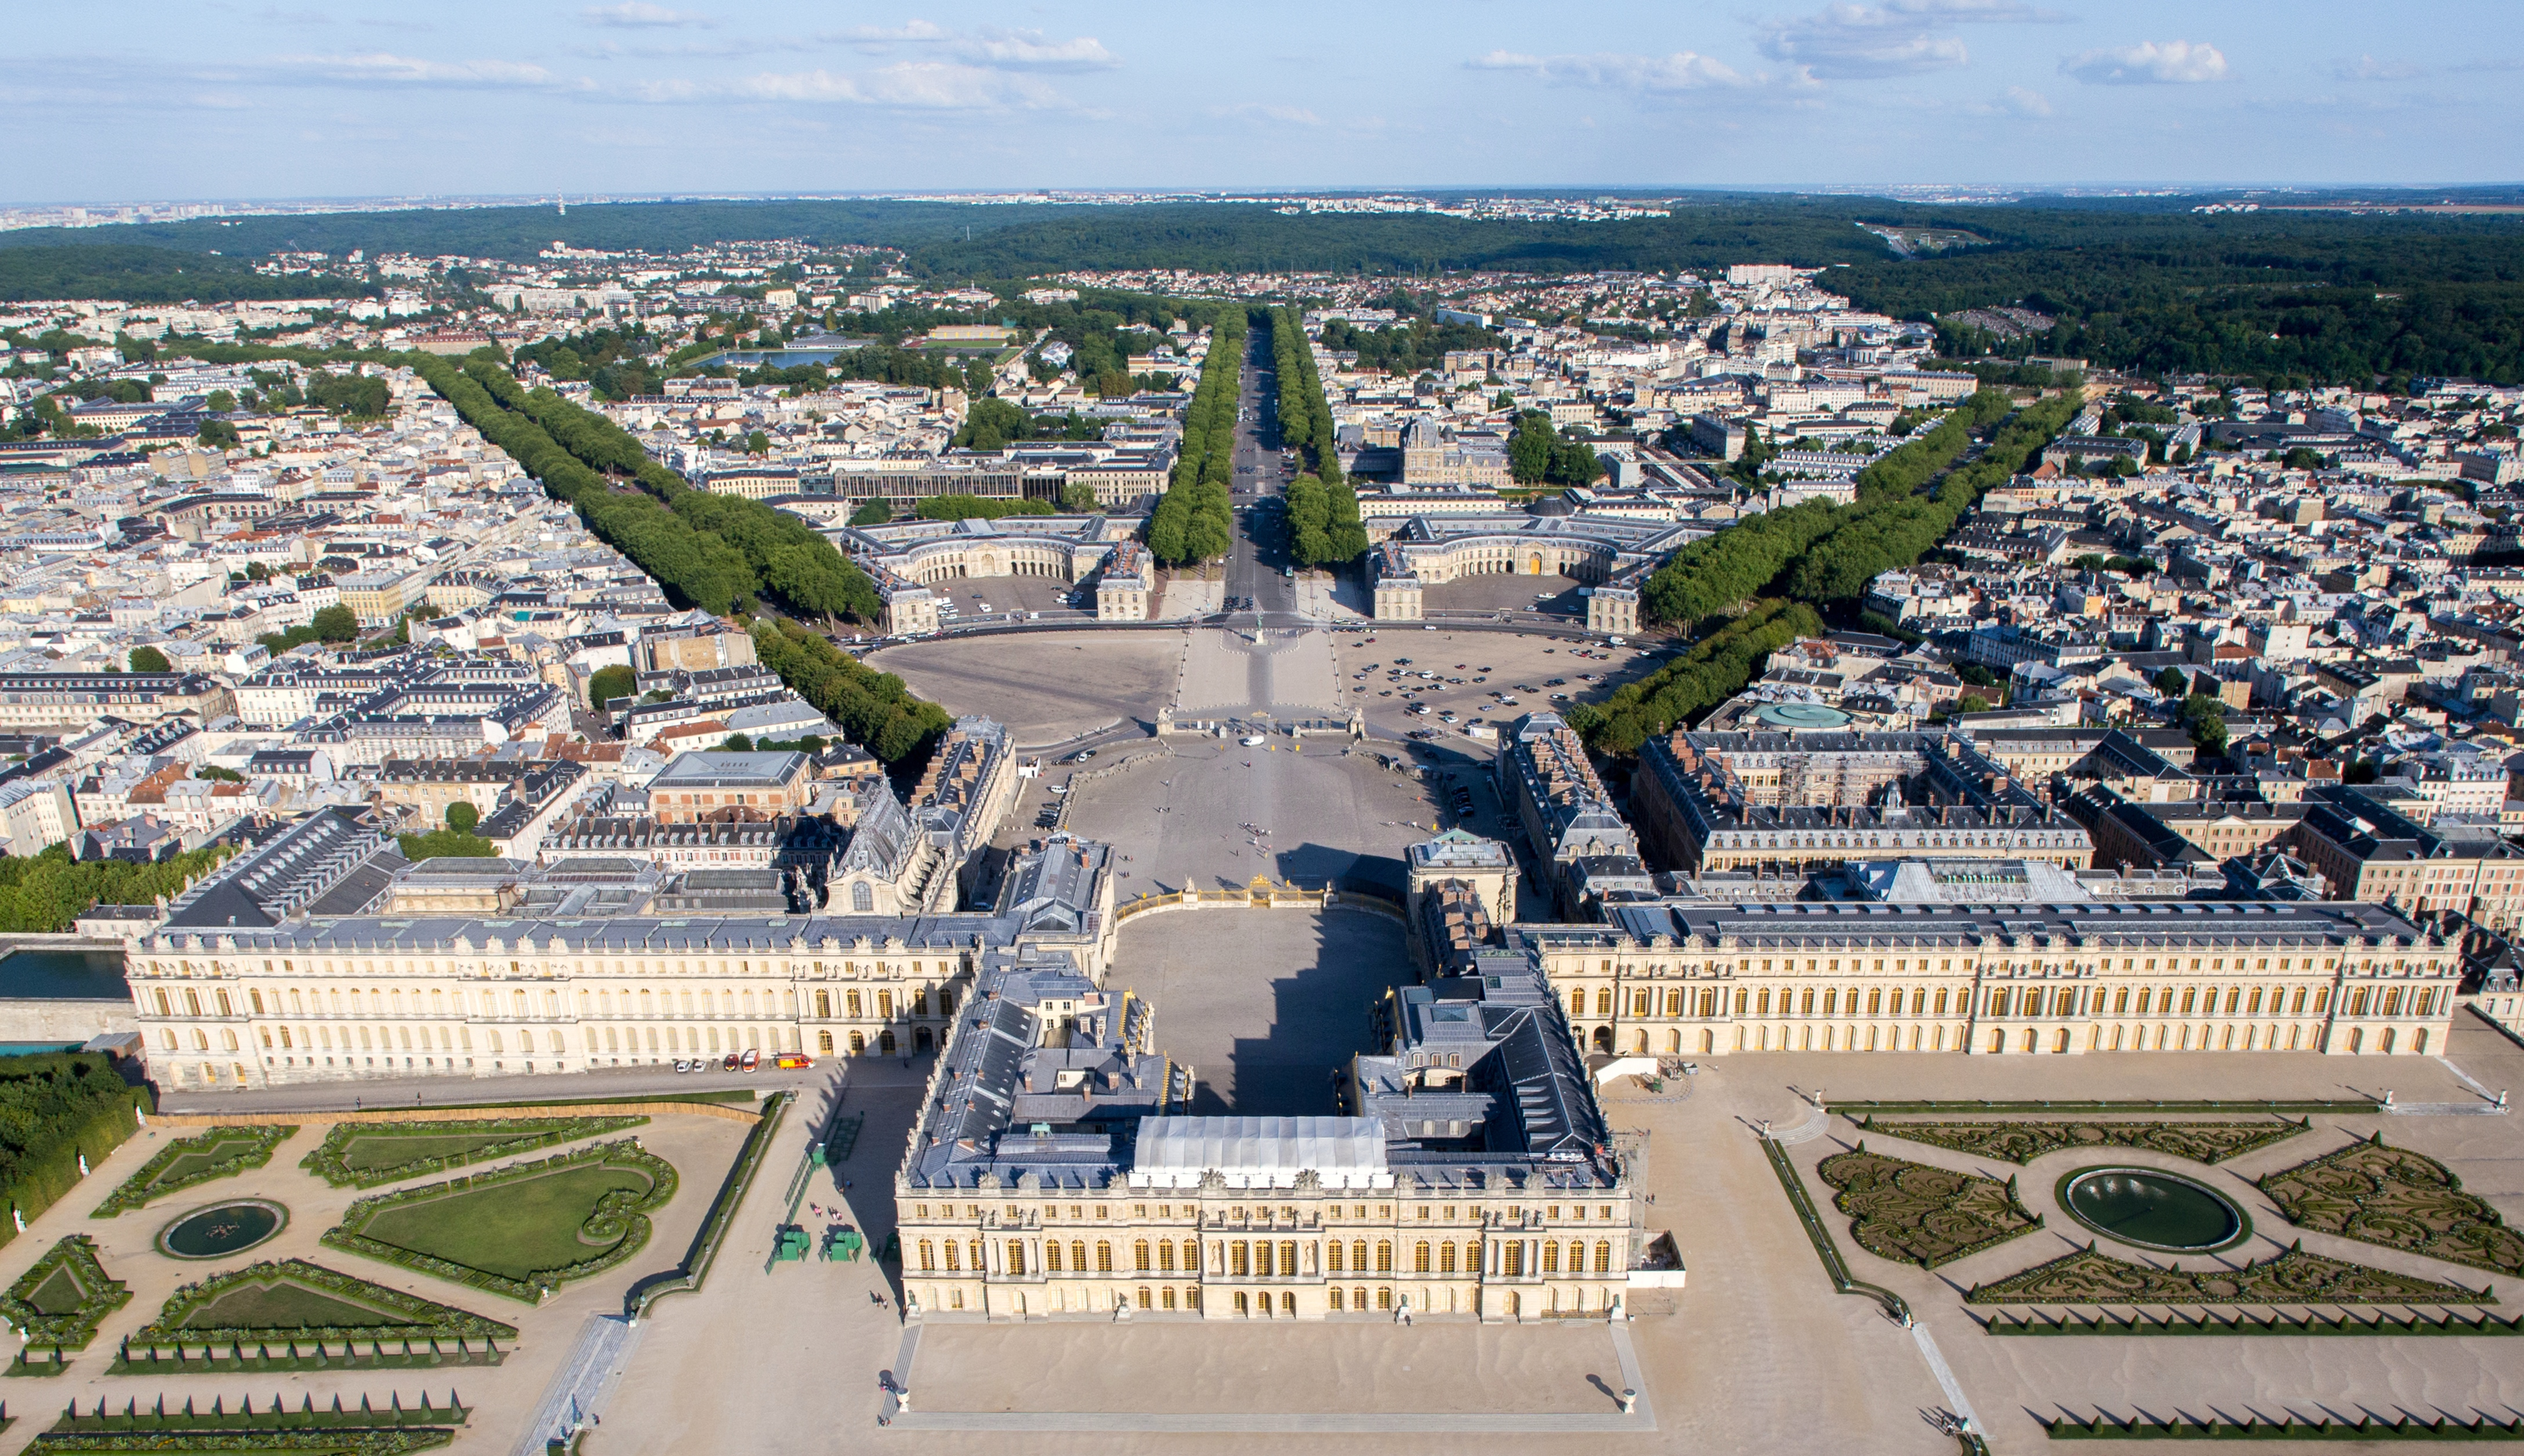
Trivio & Patte d’oie
A trivio is a three-radiating avenue urban design node popularized in Baroque Rome; a patte d’oie ("goose foot") is the French adaptation of this three-pronged radiating avenue layout used in both formal garden and urban planning
Italian Baroque Villas
Hillside country estates of the Italian elite in the 17th century characterized by dramatic water features (water theaters, cascades, grottoes), terraced axial organization, cypress avenues, and seamless integration with surrounding hill views

Pleached Allée
A European technique of planting parallel rows of trees and pruning or intertwining their branches to form a smooth-sided, canopy-covered foliage walkway or elevated hedge
Limonaia & Orangerie
A limonaia is a lemon garden structure or terrace in Italian gardens used for citrus cultivation and fragrance; an orangerie is a dedicated building or terrace in French/northern European gardens to shelter potted citrus during winter

Parterre de Broderie
An elaborate ground-plane garden layout featuring low, clipped boxwood hedges arranged in intricate scrollwork or foliage patterns resembling embroidered silk, popularized in 17th-century France
Residential Square
A planned urban open space enclosed by uniform residential architecture, pioneered in 17th-century Europe as a prototype for public urban greens
Promenade
A wide, tree-lined public avenue or walkway designed for leisurely strolling, carriage rides, and social display
French Formal (Baroque) Garden Style
Perfection of formal landscape under Louis XIV, expressing human control over nature through strict axial geometry, elevated view terraces, embroidery parterres, reflective water basins, bosquets, and palisades
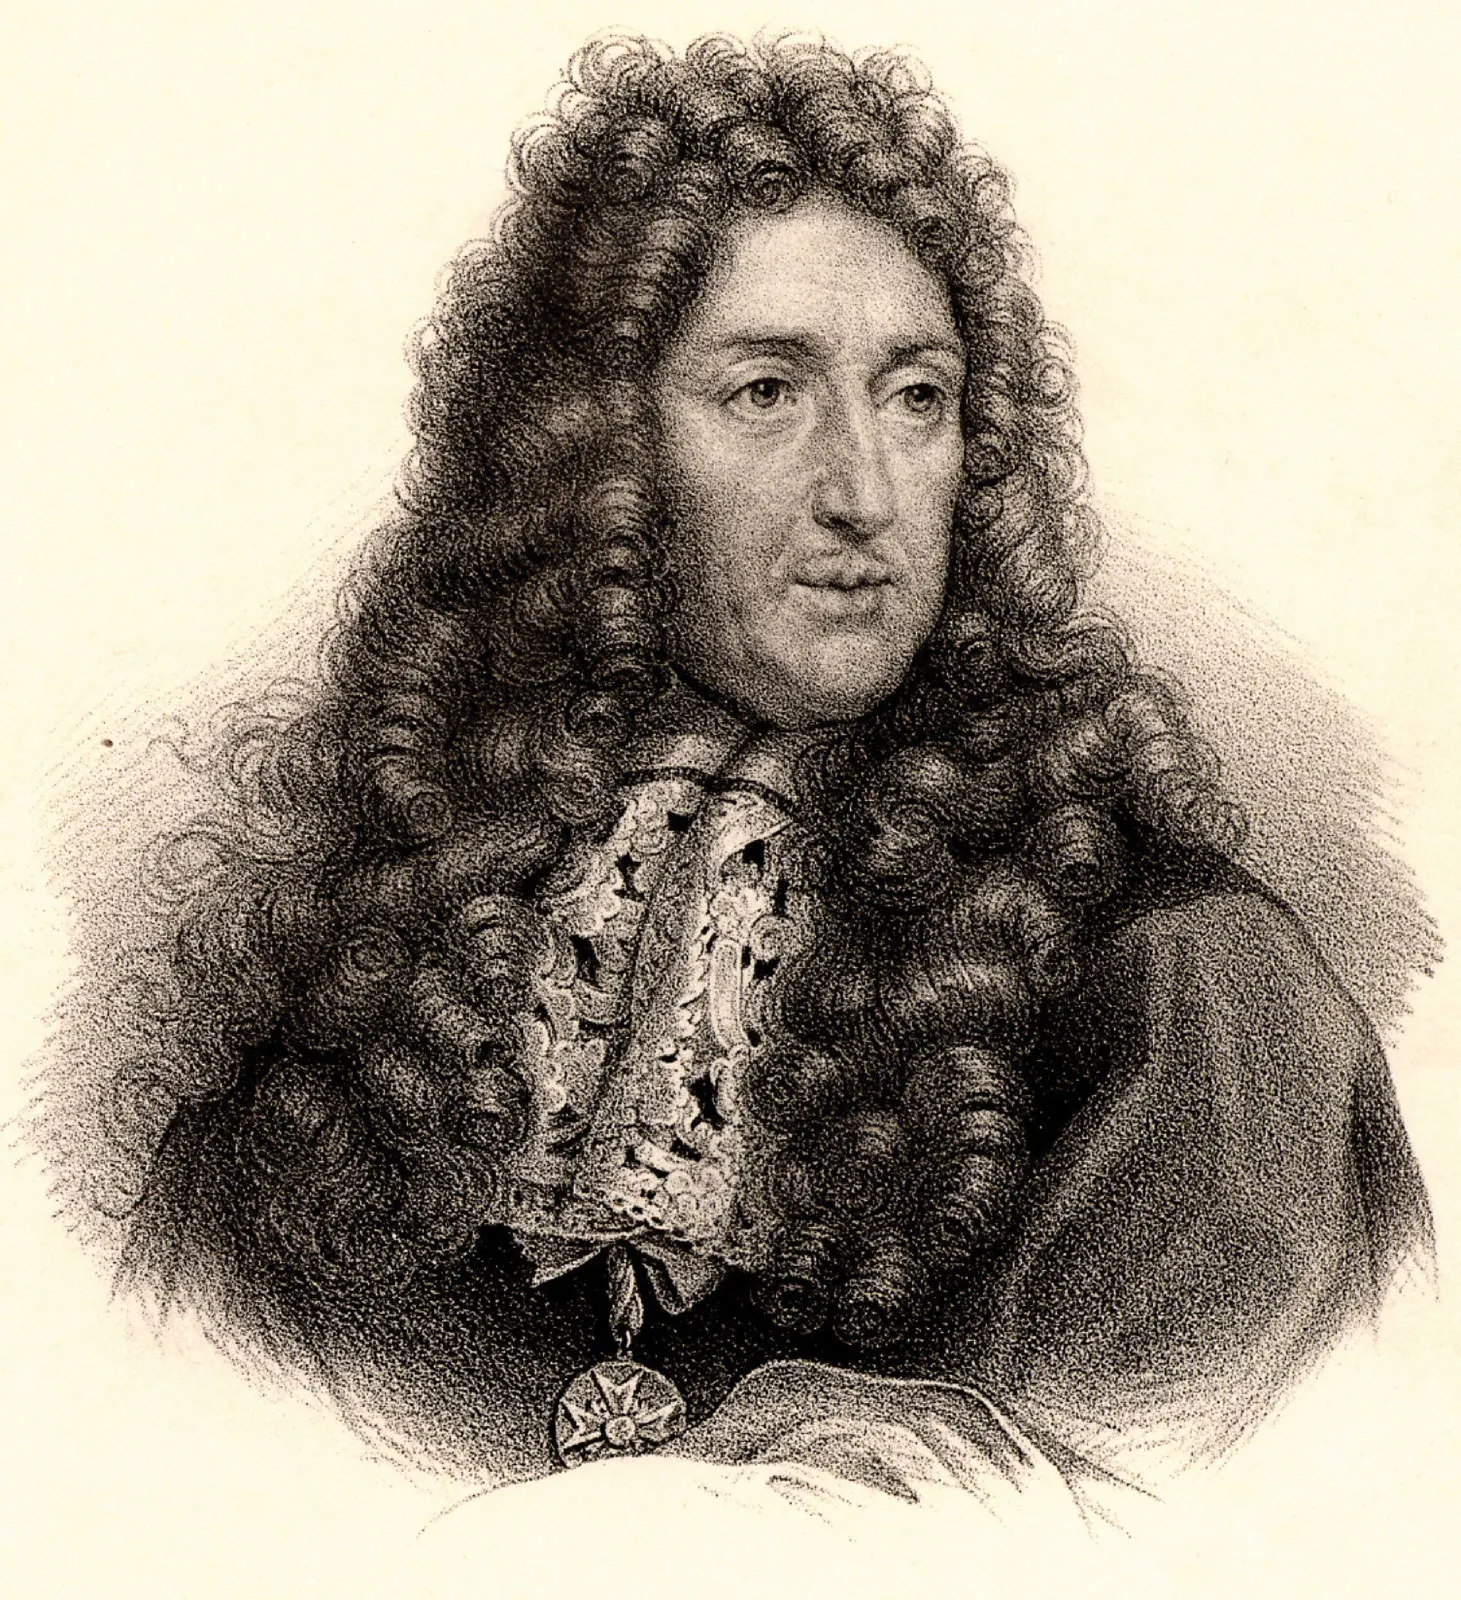
André Le Nôtre
Premier French landscape architect (1613–1700) who codified the French Formal Garden style at Vaux-le-Vicomte, Versailles, Chantilly, and Tuileries
Bosquet
A formal grove of trees within a French garden arranged with geometric paths and enclosed outdoor "rooms" used for entertainments, housing fountains or statues
Palisade
A tall, clipped, dense hedge defining spatial enclosure and forming architectural green walls in formal gardens
Rond-Point
A circular open node or intersection where multiple garden allées or urban avenues converge, popularized by Le Nôtre
Evolution of 17th c English & Dutch Gardens
Early 17th-century Dutch gardens combined horticultural tradition and compact spaces; by mid-to-late 17th century, English and Dutch design integrated French formal geometry and Italian Renaissance elements into native layouts
George London & Henry Wise
Prominent late 17th and early 18th-century English garden designers and nurserymen who created major English Baroque layouts, including work at Hampton Court

Espalier
The European horticultural practice of training fruit trees or woody plants to grow flat against a wall, trellis, or wooden fence
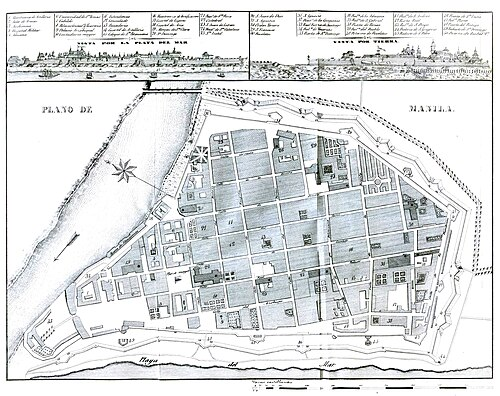
Spanish Colonial Settlement Patterns & Laws of the Indies
Laws codified by Spain in 1573 establishing gridded settlements around central plazas; Defined three main types: Presidio (military fort), Mission (religious compound), and Villa/Pueblo (civilian town)
English Colonial Settlement Patterns
British settlements in North America ranging from organic New England villages with central greens (Boston, Salem) to planned gridded cities with public squares or monumental axes (Philadelphia, Savannah, Williamsburg)
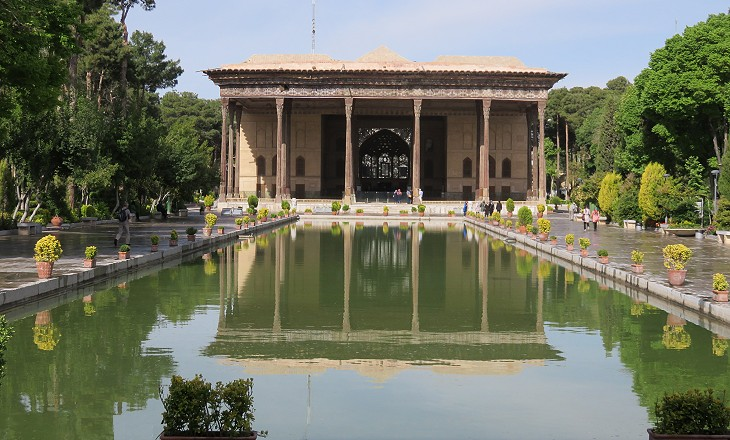
Safavid Public & Private Gardens
17th-century Persian gardens under the Safavid Dynasty (Isfahan, Kashan) reflecting the king's role as "shadow of God," using gridded Khiyabans, water channels, shade trees, pavilions, and high perimeter walls
Khiyaban
A straight path or avenue in a Persian or Mughal garden or city featuring a running central channel of water, flanked by shade trees and plantings
Maidan
A large, planned public square used for polo, archery, and royal assemblies, anchoring political power (palace), religion (mosque), and commerce (bazaar)
Mughal Imperial & Tomb Gardens
Terraced pleasure gardens (Shalamar, Nishat) and monumental funerary estates (Humayun's Tomb, Taj Mahal) in northern India/Kashmir built on central axes with bilateral symmetry, chadars, chabutras, and chahar bagh cross-axial layouts

Chabutra
A raised stone square sitting platform built over or alongside water channels in Mughal gardens for rest and viewing
Chini Khana
Small decorative niches carved into waterfall walls or cascades where fresh flowers or oil lamps were placed to illuminate water flow
Chadar
An angled, textured or carved masonry cascade designed to animate running water, creating visual patterns and sound effects
Japanese Warrior (Scenic) Garden
Small scenic gardens of samurai elite (Momoyama/Edo periods); associated with Shoin-zukuri architecture and chisen teien (pond/island) forms, designed to be viewed from inside the shoin like a living painting
Cha Niwa (Japanese Tea Garden)
Specialized garden designed to prepare guests mentally and physically for the tea ceremony (cha no yu), emphasizing rustic simplicity and mountain-retreat seclusion

Roji
The "dewy path" within a Japanese tea garden, featuring steppingstones, gates, waiting pavilions, and water basins leading visitors to the tea house
Wabi & Sabi
Japanese Zen aesthetics: Wabi represents refined austerity and rustic simplicity; Sabi represents the patina of age and mellowness acquired over time by weathered natural materials
Kaiyushiki Teien (Stroll Garden)
Large secular landscape gardens of the Edo Period developed by daimyos and royalty; featuring extensive ponds, winding paths, borrowed scenery (shakkei), and miniature famous landscapes

Piazza di San Pietro
Location: Rome, Italy | Dates: 1656–1667 | Era: Italian Baroque | Style: Italian Baroque Civic Space — Designed by Gian Lorenzo Bernini with elliptical colonnades framing St Peter's Basilica
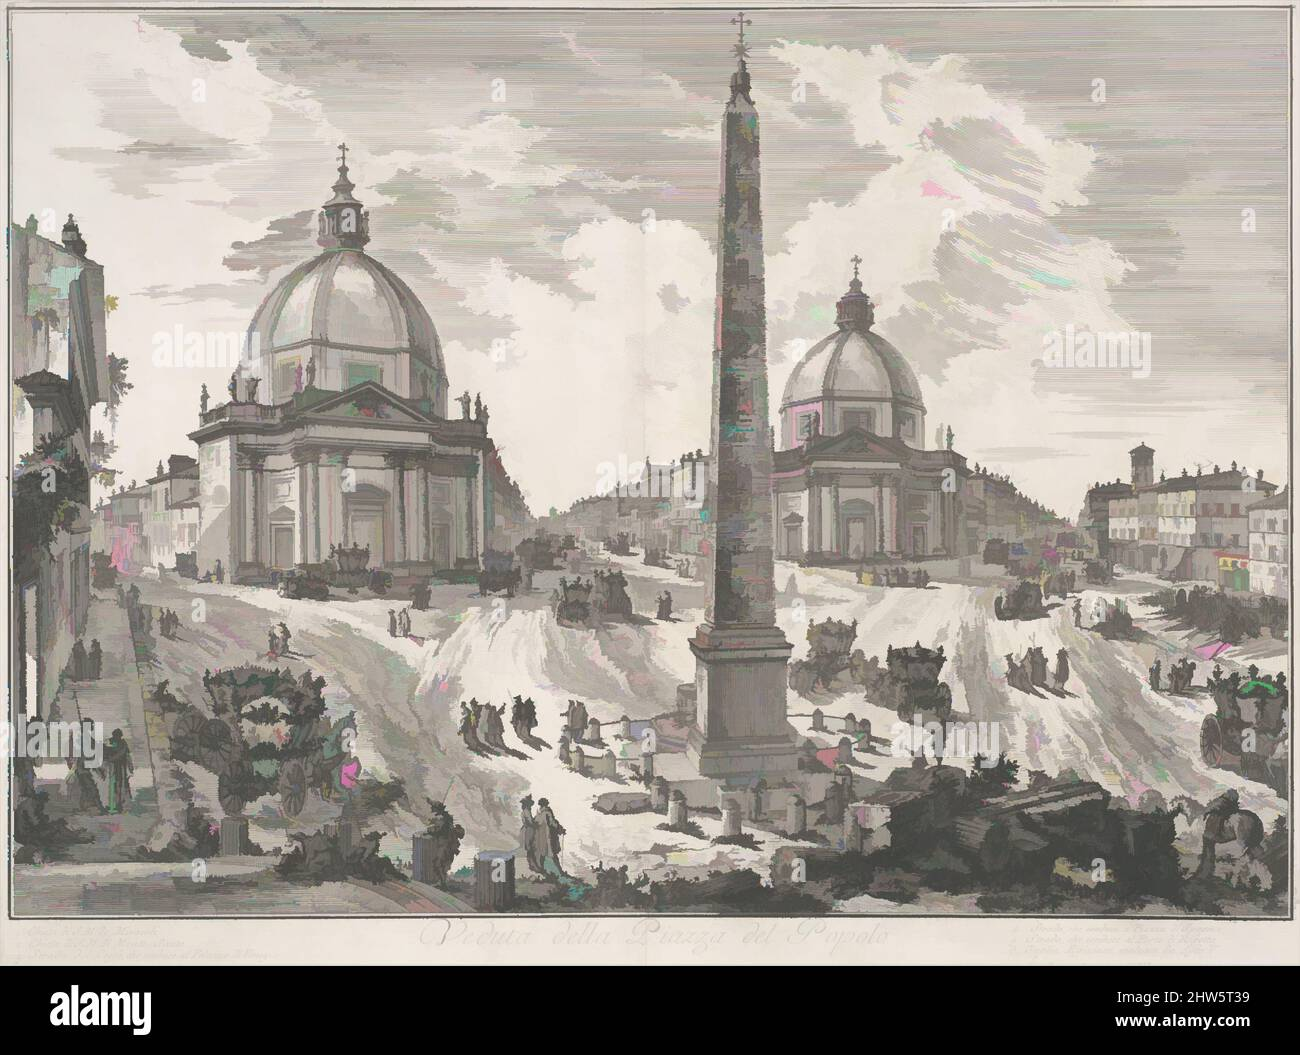
Piazza del Popolo
Location: Rome, Italy | Dates: 1589, 1667, 1936 | Era: Italian Baroque / Mannerist | Style: Italian Baroque Urban Square — Features central obelisk and twin churches framing a three-pronged trivio avenue entrance

Piazza Navona
Location: Rome, Italy | Dates: 16th & 17th c | Era: Italian Baroque | Style: Italian Baroque Civic Square — Built over Stadium of Domitian, featuring Bernini's Fountain of the Four Rivers

Spanish Steps
Location: Rome, Italy | Dates: 1723 | Era: Late Italian Baroque | Style: Italian Baroque Urban Stair — Monumental terraced staircase connecting Piazza di Spagna to Trinità dei Monti
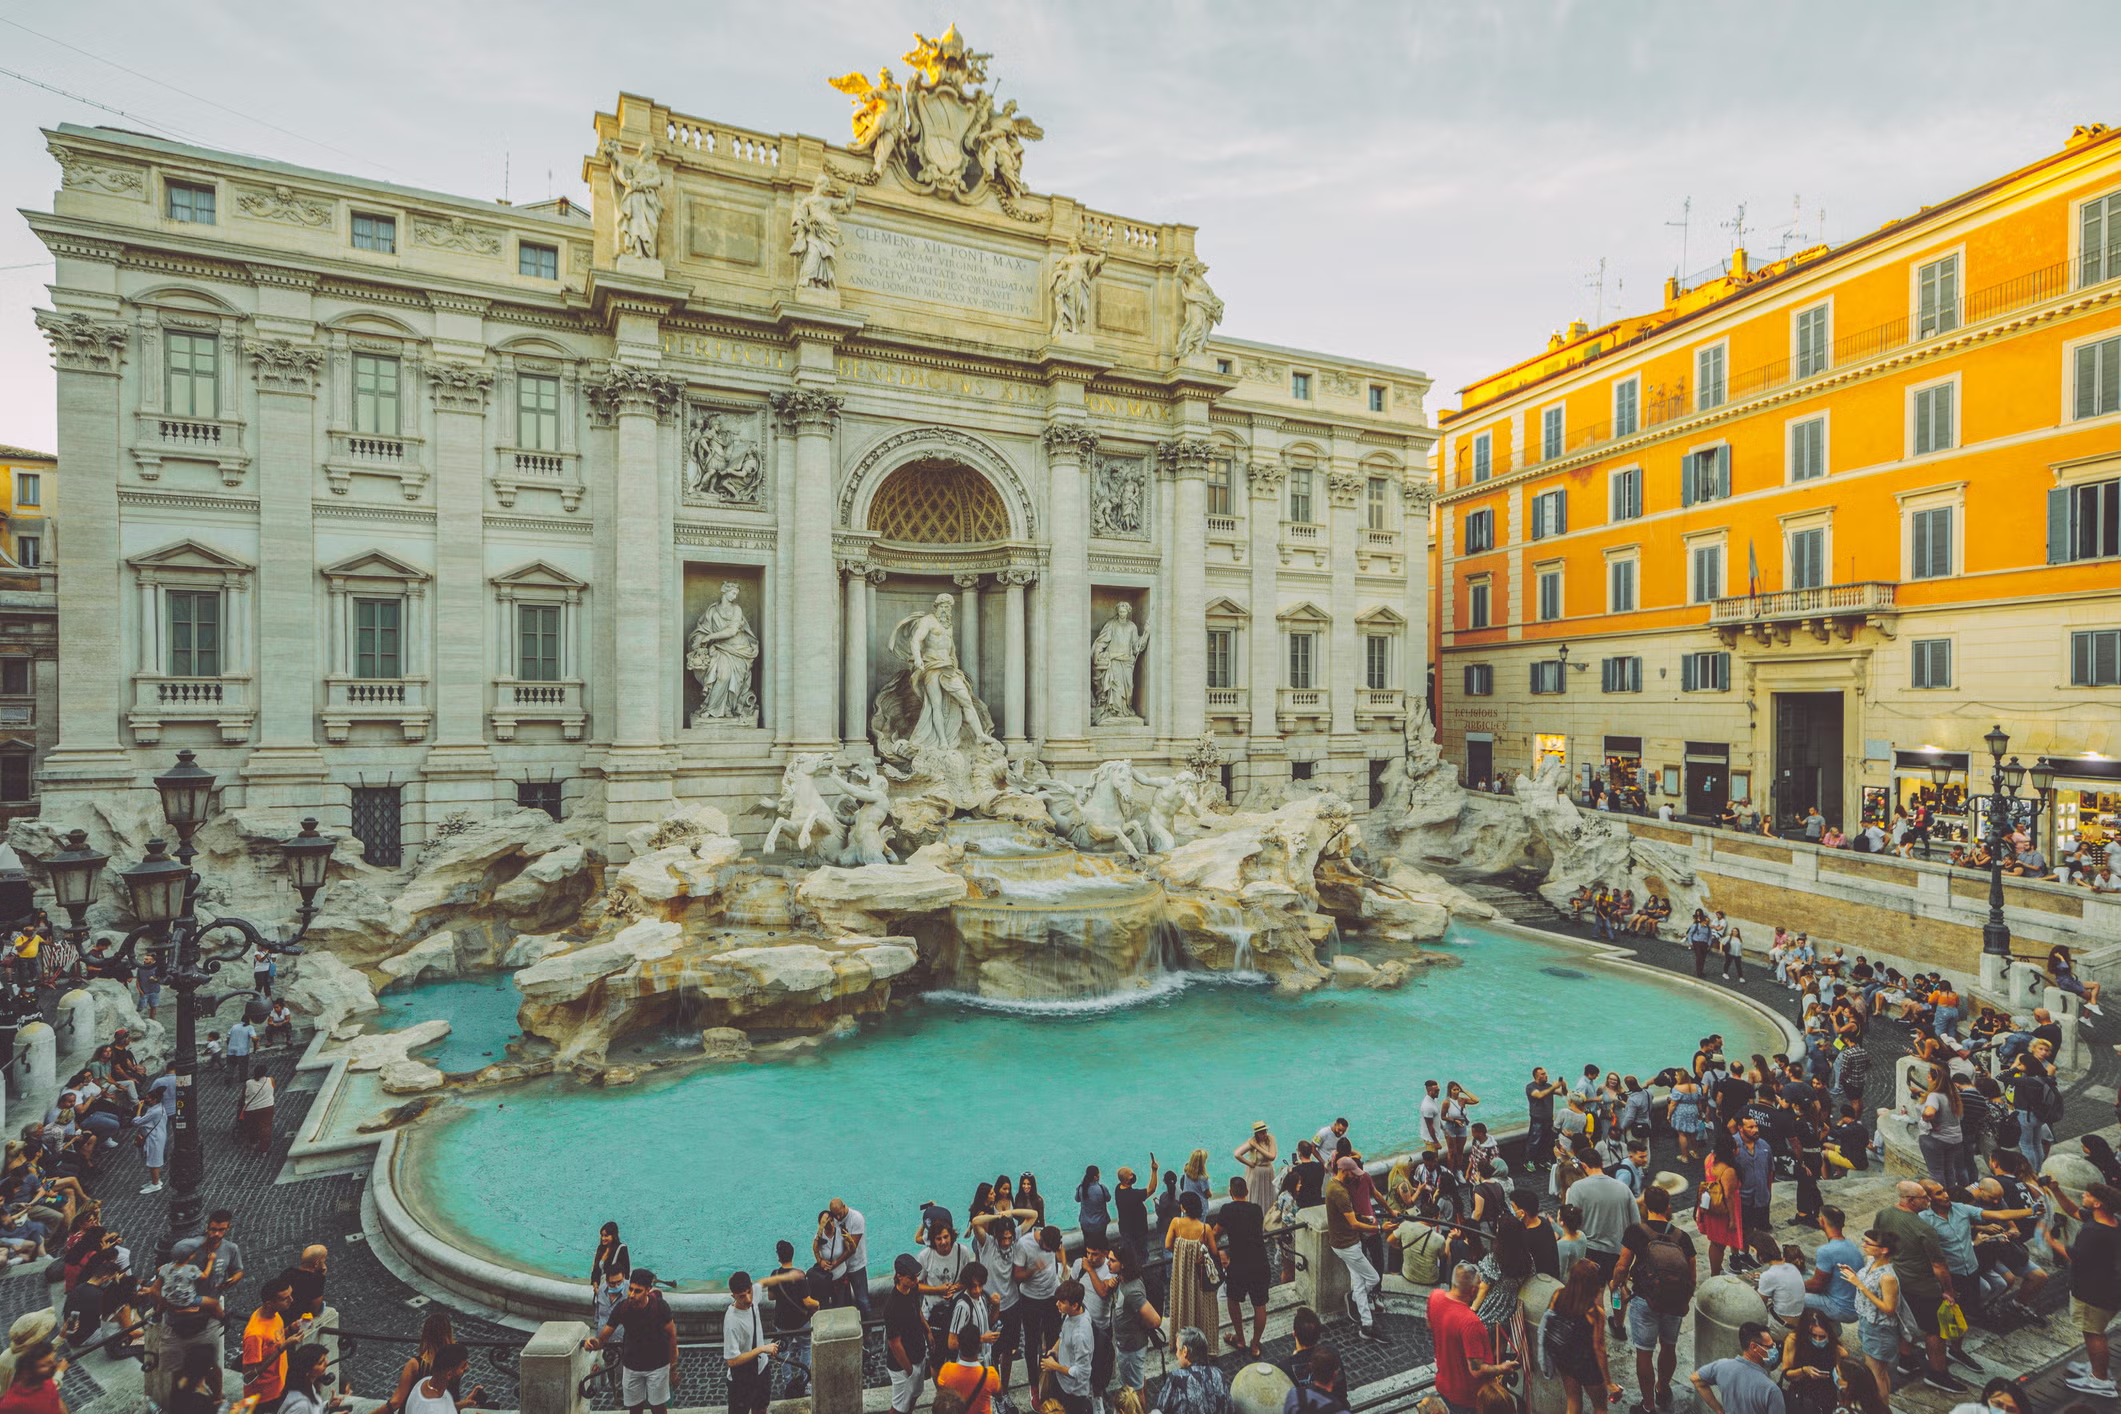
Trevi Fountain
Location: Rome, Italy | Dates: 1732–1760 | Era: Late Italian Baroque | Style: Italian Baroque Water Monument — Dramatic urban facade fountain integrating sculptural figures with rock work and gushing water

Villa Aldobrandini
Location: Frascati, Italy | Dates: 1598–1602 | Era: Italian Mannerist / Baroque | Style: Italian Baroque Hillside Villa — Features semicircular Theater of Water, cascades, and pleached allée overlooking countryside

Villa Gamberaia
Location: Settignano, Italy | Dates: 1610, 1725 | Era: Italian Baroque | Style: Italian Baroque Villa — Hillside estate noted for its long axial bowling green, limonaia, nymphaeum, and water parterres

Boboli Gardens
Location: Florence, Italy | Dates: Begun 1549, expanded 1618 | Era: Italian Renaissance / Baroque | Style: Italian Villa Garden — Expands behind Pitti Palace along Viottolone axis down to oval Isolotto pool

Place Royale (Place des Vosges)
Location: Paris, France | Dates: 1605–1612 | Era: French Renaissance / Early Baroque | Style: Early French Residential Square — Paris's first planned open square with uniform brick/stone residential pavilions

Cours la Reine
Location: Paris, France | Dates: 1616 | Era: Early 17th c French Baroque | Style: French Promenade — Tree-lined promenade along the Seine established by Marie de Medici for social carriage strolls

Jardin des Tuileries & the Louvre
Location: Paris, France | Dates: 1564; redesigned 1666–1672 | Era: French Renaissance to Baroque | Style: French Formal Royal Garden — Redesigned by André Le Nôtre with grand axial parterres extending toward Grand Cours

Luxembourg Garden
Location: Paris, France | Dates: 1615, 1624 | Era: French Baroque | Style: French Formal Palace Garden — Built for Marie de Medici, blending Italian villa influences with French formal layout

Vaux-le-Vicomte
Location: Maincy, France | Dates: 1656–1661 | Era: French Baroque | Style: French Formal Garden Prototype — Designed by Le Nôtre for Nicolas Fouquet; features central axis, embroidery parterres, and water cascades
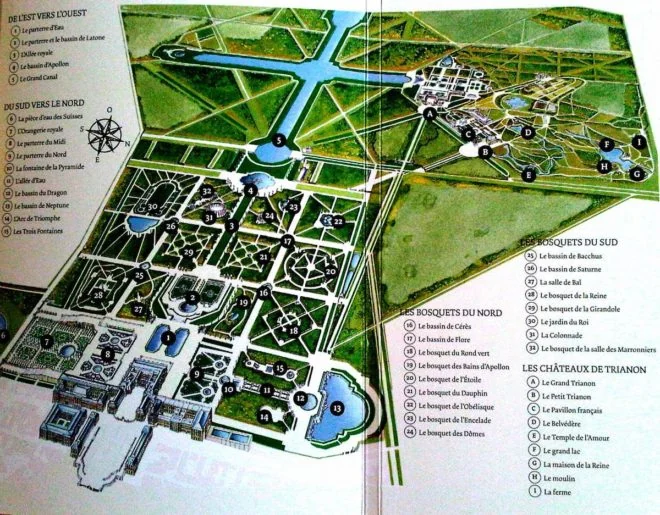
Versailles & the Grand Trianon
Location: Versailles, France | Dates: 1661+ | Era: French Baroque | Style: French Formal Masterwork — Built under Louis XIV by Le Nôtre; features Grand Canal, Latona & Apollo fountains, bosquets, and Orangerie
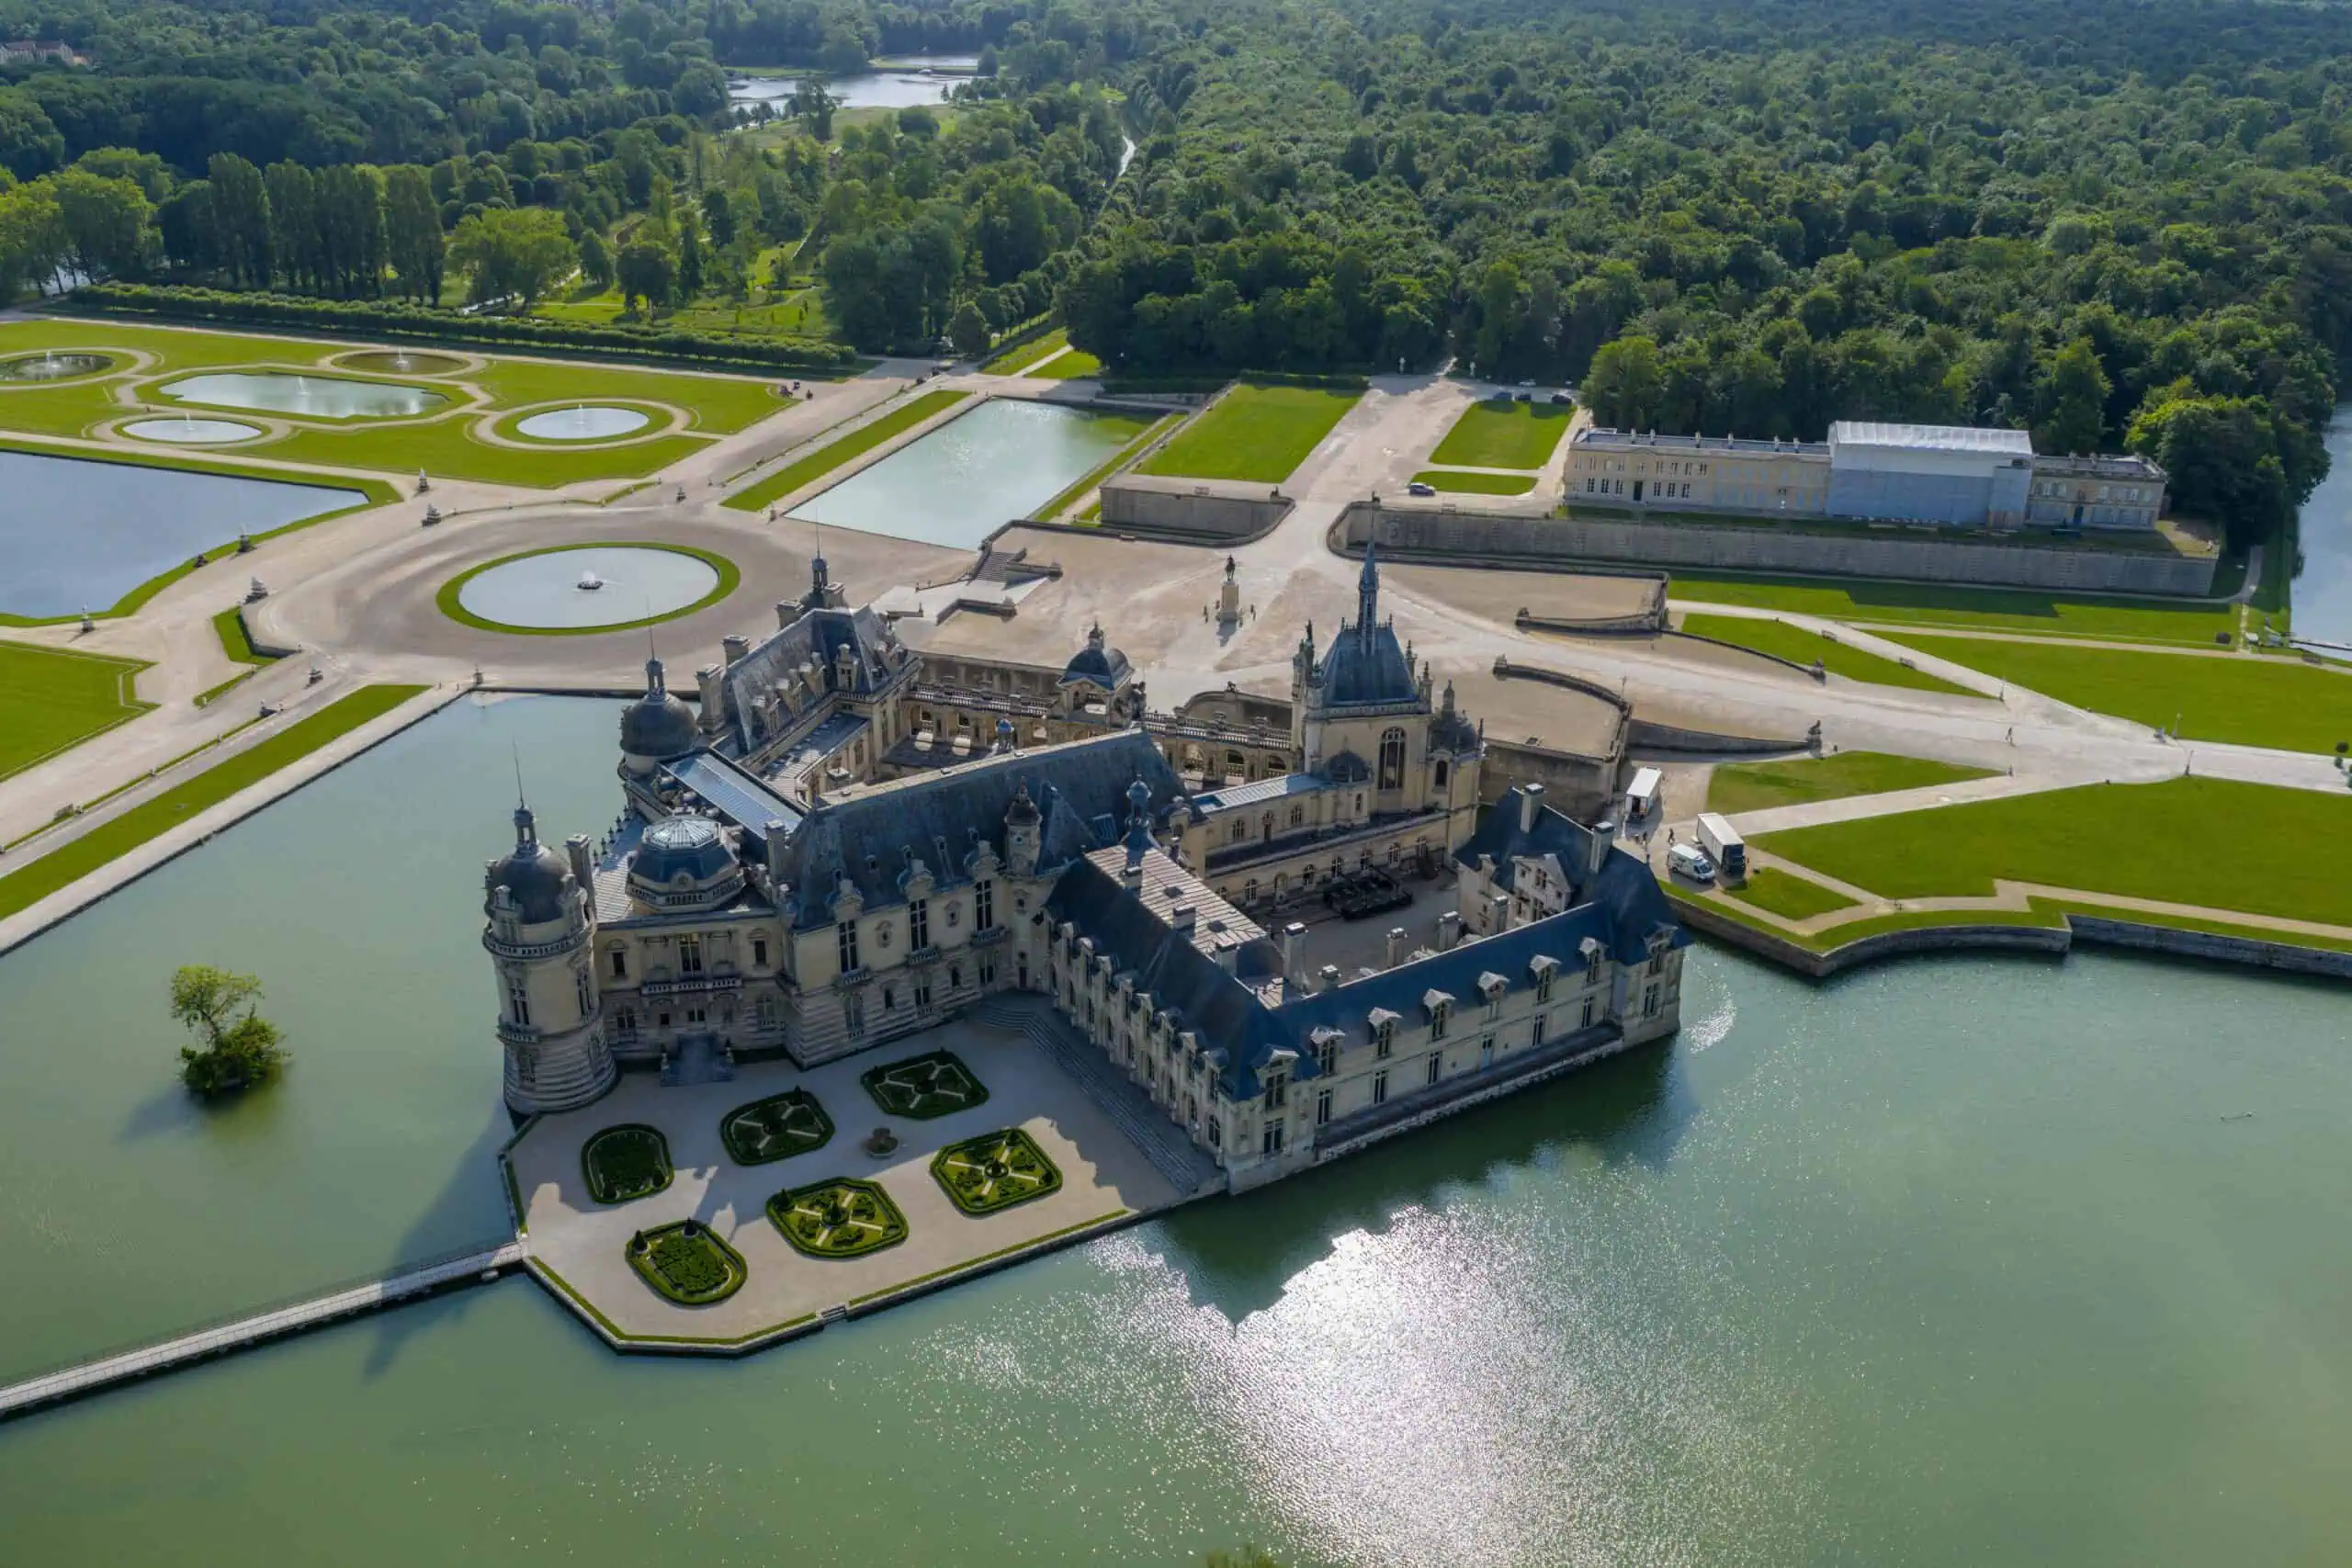
Chantilly (Château de Chantilly)
Location: Chantilly, France | Dates: c 1670 | Era: French Baroque | Style: French Formal Estate Garden — Designed by Le Nôtre for Le Grand Condé with vast water parterres, Grand Canal, and patte d'oie

Grand Cours / Champs-Élysées
Location: Paris, France | Dates: 1667; extended 1724 | Era: French Baroque | Style: Monumental French Promenade — Created by Le Nôtre extending the Tuileries axis, forming Paris's primary grand avenue

Hatfield House
Location: Hertfordshire, England | Dates: 1611 | Era: English Renaissance / Jacobean | Style: English Renaissance Estate — Features terraced knot gardens, mazes, orchard plots, and pleached lime tree walks

Wilton House
Location: Wiltshire, England | Dates: 1632–1635 | Era: English Renaissance / Baroque | Style: English Formal Garden — Designed by Isaac de Caus and Inigo Jones with parterres and grottoes

Hampton Court
Location: London, England | Dates: Redesign 1660, 1689+ | Era: English Baroque | Style: English Baroque Royal Palace — Expanded for Charles II and William & Mary by Wren, London, Wise, and Marot
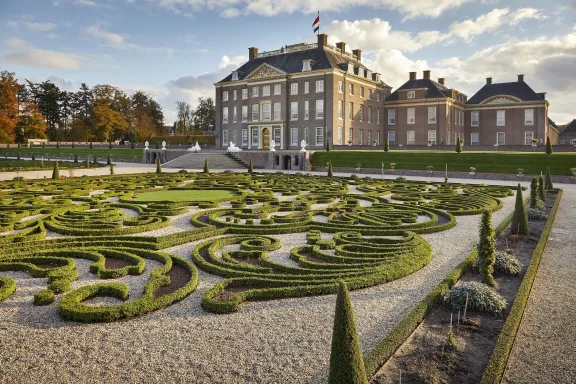
Het Loo (Paleis Het Loo)
Location: Apeldoorn, Netherlands | Dates: 1686 | Era: Late 17th c Dutch Baroque | Style: Dutch Formal / French Baroque Hybrid — Designed by Daniel Marot for William & Mary with embroidered parterres and topiary

Santa Fe, NM
Location: Santa Fe, New Mexico | Dates: 1608 | Era: Spanish Colonial Americas | Style: Spanish Colonial Gridded Villa — Laid out according to Laws of the Indies around a central plaza with adobe Palace of Governors

Philadelphia, PA
Location: Philadelphia, Pennsylvania | Dates: 1683 | Era: British Colonial Americas | Style: Planned Gridded Green Town — Designed by William Penn with central square and four quadrant park squares

Savannah, GA
Location: Savannah, Georgia | Dates: 1733 | Era: British Colonial Americas | Style: Modular Ward Colony Plan — Laid out by James Oglethorpe using repeating modular wards centered on public squares

Williamsburg, VA
Location: Williamsburg, Virginia | Dates: 1699 | Era: British Colonial Americas | Style: Baroque / Colonial Axial Town Plan — Planned by Francis Nicholson along Duke of Gloucester Street

Isfahan & Chahar Bagh Avenue
Location: Isfahan, Iran | Dates: 1598 capital move | Era: Safavid Empire | Style: Safavid Persian Urban Plan — Capital redesign under Shah Abbas I centered on Chahar Bagh tree-lined khiyaban

Maidan-e Shah & Royal Palaces
Location: Isfahan, Iran | Dates: 1590s–17th c | Era: Safavid Empire | Style: Safavid Public Maidan — Grand rectangular plaza (Naqsh-e Jahan) integrating palace, mosque, and bazaar

Bagh-e Fin
Location: Kashan, Iran | Dates: c 1590 | Era: Safavid Empire | Style: Safavid Walled Garden — Classic Persian royal garden fed by qanat spring, with turquoise basins and water channels

Shalamar Bagh
Location: Srinagar, Kashmir, India | Dates: 1619, 1630 | Era: Mughal Empire | Style: Mughal Imperial Terraced Garden — Built by Jahangir and Shah Jahan across three terraces (Public, Emperor, Zenana)

Nishat Bagh
Location: Srinagar, Kashmir, India | Dates: 1620 | Era: Mughal Empire | Style: Mughal Imperial Terraced Garden — Kashmir hillside garden overlooking Dal Lake with 12 terraces, chadars, and chini khana

Humayun’s Tomb
Location: Delhi, India | Dates: 1572 | Era: Mughal Empire | Style: Mughal Garden-Tomb — The first monumental Indian garden-tomb with symmetrical chahar bagh grid

Taj Mahal
Location: Agra, India | Dates: 1648 | Era: Mughal Empire | Style: Mughal Garden-Tomb — Built by Shah Jahan for Mumtaz Mahal along Yamuna River with marble mausoleum and chahar bagh garden
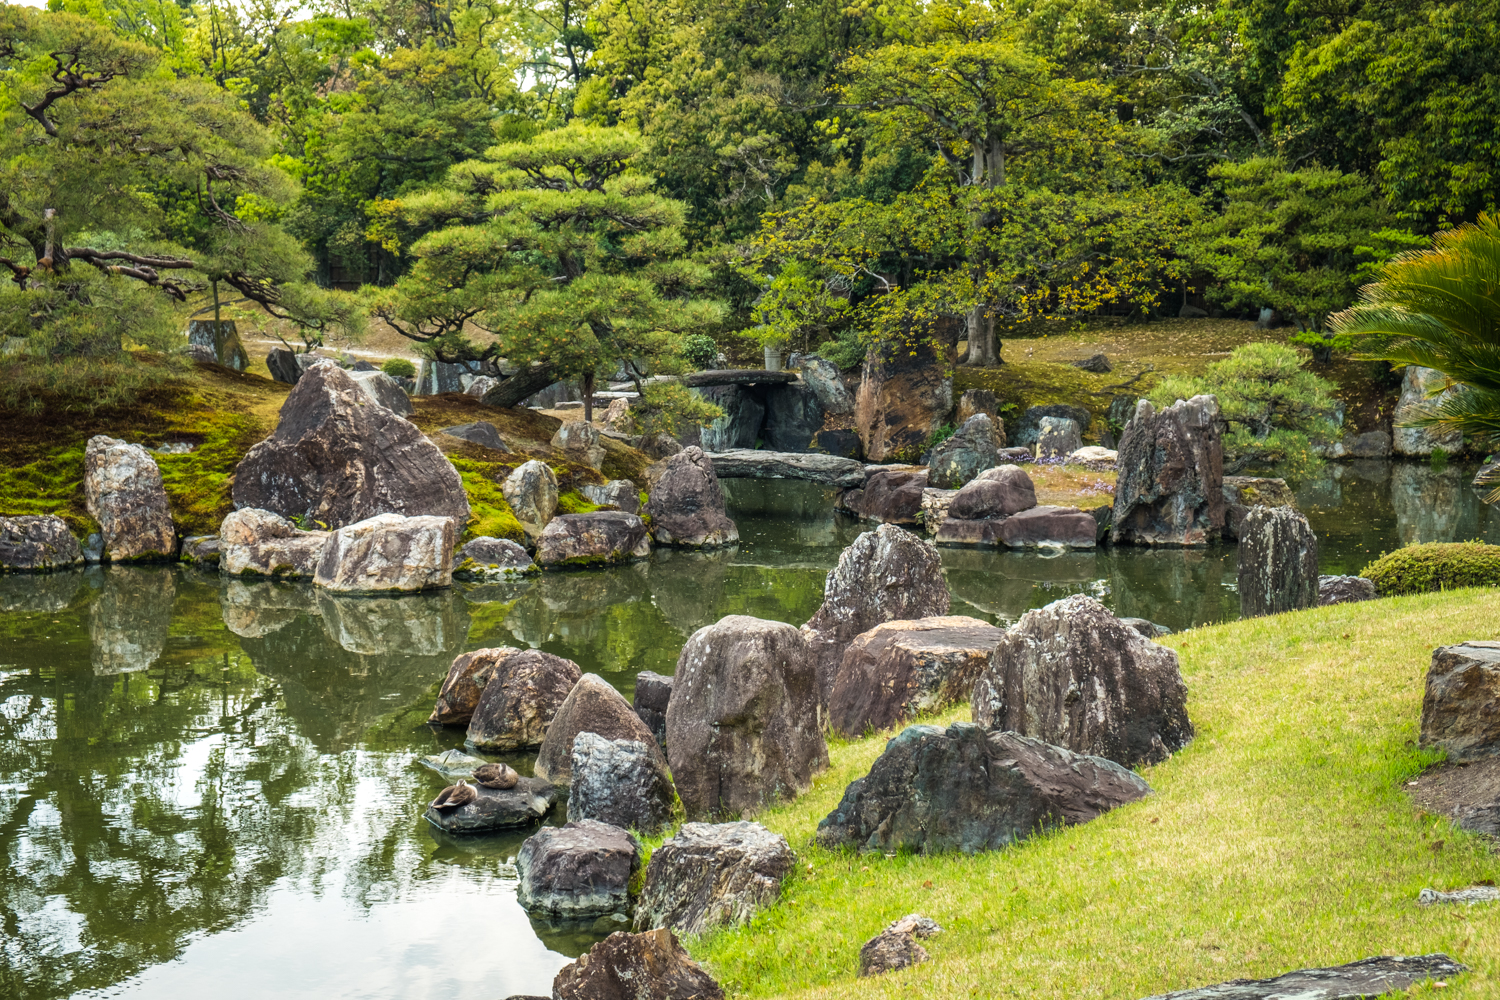
Ninomaru Palace Garden
Location: Kyoto, Japan | Dates: Renovated 1626 | Era: Momoyama / Early Edo | Style: Japanese Warrior (Scenic) Garden — A chisen teien (pond/island) garden attributed to Kobori Enshu at Nijo Castle

Katsura Rikyu (Katsura Imperial Villa)
Location: Kyoto, Japan | Dates: 1620–1662 | Era: Edo Period | Style: Japanese Stroll Garden & Villa — Imperial estate integrating tea huts, roji paths, and central pond

Koraku-en
Location: Okayama, Japan | Dates: 1687–1700 | Era: Edo Period | Style: Daimyo Stroll Garden (Kaiyushiki Teien) — Built by Ikeda Tsunamasa; features lawns, ponds, tea fields, and castle views

Kenroku-en
Location: Kanazawa, Japan | Dates: 1676–1837 | Era: Edo Period | Style: Daimyo Stroll Garden of Six Qualities — Embodies six classic Song-dynasty garden virtues (spaciousness, seclusion, antiquity, ingenuity, water, views)