Found Online Somehow 💫
 Call Kai
 Learn
 Practice Test
 Spaced Repetition
 Match
 Flashcards
 Knowt Play
1/51

There's no tags or description
Looks like no tags are added yet.
52 Terms
Rib vaults
A vault in which the diagonal and transverse ribs compose a structural skeleton that partially supports the masonry web between them.

Old St. Peter's Basilica (begun ca. 333 CE)
Begun in 333 Ce, was the typical thing we think of when we think of churches with it being similar to that of people worshipping in private houses. this building represents a change from the private houses to that of the imperial buildings
Constantine the Great
Emperor of Rome who adopted the Christian faith and stopped the persecution of Christians (280-337) ruled 306-337 CE
Moves capital to Byzantium 330 CE
Legalizes Christianity (protected religion of state) 313 CE
Petrine claims
the claims that the pope is regarded as having inherited from st peter
Papacy
The central administration of the Roman Catholic Church, of which the pope is the head.
Early Christian and Byzantine Atrium (compare atrium in Roman house)
the atrium is in the front of the church, which separates the clergy from the congregation. this is different from a roman house
Narthex
A porch or vestibule of a church, generally colonnaded or arcaded and preceding the nave, entrance or lobby area of a church, which separates the building into different pieces (bottom of cross in a typical plan) (where people who weren't in the church could stand to listen to mass)

Semi-domed apse
in most churches, the apse faces the east and it is decorated with mosaics and is in the back (top of cross in a typical plan, rounded) (altar is placed/clergy are seated)

Transept
Perpendicular to the rest of the church and allowed for better crowd circulation (perpendicular section of the cross in a typical plan) (housing more of the crowd)

Wooden roof
shows a break from Roman architecture by not being so concerned with stone

Spolia-reused columns
it represents a transition from the classical age to a new type of architecture. there is brick faced concrete

S. Maria Maggiore basilica, 432-440 CE
It is the best preserved of early christian basilicas and was built by Pope Sixtus the third. has a clerestory (windows above the nave to admit light into the central parts of the building), nave, large scale altar with semi domed apse. also has a triumphal arch over the apse, there are columns with side aisles that are spoil

Justinian ruled 527-565
compiled Roman laws into a code called the Justinian code, which was at the time of the roman empire being under threat from tribes in a state of chaos
San Vitale, Ravenna, 532-48 CE
the mosaic shows the emperor in a crown, showing the complete unification of church and state. this is located in Ravenna, this emphasizes a centralized floor plan instead of the longitudinal plan of other basilicas. lots of windows and plain exterior with the emphasis inside. the liturgy took place on the ground floor as people watched from above. the columns are flattened

Centralized vs. longitudinal plan
the centralized plan was circular because jesus was the beginning and end of everything

Greek vs. Latin cross
Latin: a cross in which the vertical member is longer than the horizontal member it intersects
Greek: cross with four arms of equal length

Hagia Sophia, Constantinople, 532-537
Emperor Justinian
Engineers Anthemius of Thralles and Isodoros of Miletus
Dome on pendentives (triangular segment of a spherical surface) vs. dome on drum (Pantheon)
the greatest church in constantinople, it was built in 532 it is like a basilica but with the Pantheons dome on top of it

Muslim conquest of Roman world, beginning in 7th Century
Arab-Byzantine Wars
Charles Martel, battle of Poitiers, 732
Muslims turned back in France, aka Battle of Tours
Great Mosque at Cordoba, Spain, 961-76
a version of a Roman basilica with a forest of columns. it ornaments the structural system. horseshoe shapes and arches, Moorish architecture

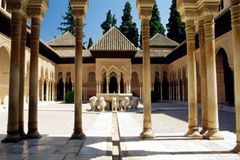
Lion's court at Alhambra, Granada, Spain, 1354-91
Muqarnas-stalactite vaults (honeycomb)
It is the islamic version of a peristyle court, which is hoped to be heaven
Renovatio Imperii
Restoration/Renovation of the Roman Empire
Charlemagne, (c. 742-814)
crowned Holy Roman Emperor in Rome, Christmas Day, 800
new period of stability set in after that and he established monasteries and took back roman and greek learning. was crowned in ST PETERS
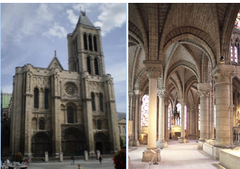
(Gothic) Abbey of St. Denis, Westworks (entrance facade and narthex) and chevet (with choir, ambulatory and radiating chapels) 1140-44; compare Durham Cathedral
this is the start of the Gothic style. it has pointed arches and groin vaults, stained glass, and exterior supports with thin walls and tracery
chevet = eastern end, usually head, of a church
Abbot Suger
head of the St. Denis Monastery and had an obsession with light, because of the Gospel of John, a certain strain of theology, and Dionysus
"Theology of light" (light=divinity),Dionysius the Pseudo-Areopagite, Gospel of John
Cathedral of Notre Dame (Our Lady) at Chartres from 1194
flying buttresses
plate tracery Gothic
-France
-Many Architects over time
-High Gothic
-Latin cross, flying buttresses, transepts, towers in different styles, diaphanous skeletal structure, plate tracery windows, pointed arches

Rayonnant: plate vs. bar tracery (compare West facade of Chartres with South transept
facade)
the period between about 1250-1340 where there was a shift in focus away from high scale to a repetition of decorative motifs at different scales. the church in paris called the st. chapelle is an example
The buttresses, bar tracery, and emphasis on vertical style are examples of the Rayonnant.
bar = glass dominates
plate = stone dominates

Reims Cathedral, begun c.1235
- Rose Window, stained glass
- 3 portals with sculptures
- Facades of transepts decorated with sculptures
- Nave, transepts, choir with aisles
- ambulatory apse with radiating chapels

Paris, Ste. Chapelle, 1243-8. True Cross reliquary chapel, Louis IX; "the Court Style"
Rayonnant style of Gothic. Louis IX commissioned it to hold his relics, and this building brought him to power. The buttresses, bar tracery, and emphasis on vertical style are examples of the Rayonnant. Lastly, it has pointed arches and the outside looks plain and the floor plan is like a jewelry box
it is in the shape of a reliquary (container for holy elements) and then the emphasis is on the inside, which makes it starkly contrast that of the classical style
True Cross: houses pieces of the cross of Jesus, this church holds the crown of thorns
Court style: earliest phase of Rayonnant, huge areas of windows separated by thin tracery, triforium gallery with windows, masses of colonnettes corresponding to ribs in the vault.

Choir of Beauvais cathedral, after 1284
the nave was never built and parts of it collapsed periodically, as it was 157 ft tall

(English Gothic) Early English: Canterbury Cathedral
choir
Trinity chapel: east end, holds relics for St. Thomas
circular corona: tower also on east end holding severed crown of Thomas Becker the martyr
Norman 'Thick Wall' construction (vs. flying buttresses)
Construction by William of Sens

"Decorated style": Wells Cathedral c. 1330
Strainer Arch: An arch set within an opening so as to resist inward pressure from the side members, at all 4 transept openings
Choir vault
The decorated use of architectural elements

"Perpendicular style": Chapel of Henry VII at Westminster Abbey, 1503-12
Perpendicular style - broader than english gothic, fan vaults, walls of glass
Gothic - pointed arches, ribbed groin vaults, tracery
Pendants- "fan vaults" - cone shape things that hang down

(Italian Renaissance) Humanism
System of education, a study of the humanities. Based on the idea that everything worth knowing was contained in the corpus of Greek and Latin ancient texts. Everything a person needed to know could be learned through mastering the languages and texts.
(Italian Gothic) Santa Maria del Fiori (Cathedral)
Florence
Architect: Arnolfo di Cambio
Begun in 1296
Planned Expansion of Siena Cathedral
Basillica
Latin Cross
vast interior, empty impression

Neo-Platonism
A pagan school of thought based upon the ideas of the Greek philosopher Plato that held the existence of a Supreme Being, "the One," who creates through an emanation of lesser beings, one of which is the logos.
(Early Renaissance) Filippo Brunelleschi, 1420-1436 Pazzi Chapel, Church of Santa Croce, Florence, begun c. 1430 pietra serena
Brunelleschi and Cambio: Crossing dome of Florence Cathedral
Pazzi Chapel: Brunelleschi
Church of Santa Croce: Brunelleschi
pietra serena: Gray sandstone used in building
did not use flying buttresses

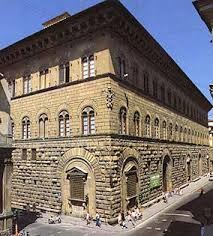
Michelozzo Palazzo: Medici-Ricardi, Florence, 1444-59; rustication
palace in Florence
stone masonry
rustication: size and placing of bricks is clear, no smooth finishes
Leon Battista Alberti: Church of Sant' Andrea at Mantua, begun 1470
barrel-vault/ triumphal arch

Leonardo da Vinci: Drawings of centralized churches, 1490-1519, compare church of Santa Maria della Consolazione, Todi, 1508
centralized, domed, unlike most Renaissance churches, Greek cross, semicircular apse

Donato Bramante (1444-1514)
Early work: Milan, Santa Maria presso San Satiro, 1478ff
false apse

The High Renaissance in Rome
"Tempietto", San Pietro in Montorio, Rome, 1502 Plan for New St. Peter's, 1506; Pope Julius II della Rovere (1503-13)
This is made in the High Renaissance architecture style, and is a tholos in the Tuscan/Doric order, with entablature.It was inspired by the Temple Vesta at Tivoli, as well as the Theater of Marcellus.
small circular chapel, inspired by classic temples, dome, elegantly simple reinterpretation of classical forms

Raphael Sanzio (1483-1520): The "Ornata maniera di fabbricare" (ornamented manner of building), sometimes called "Mannerism"
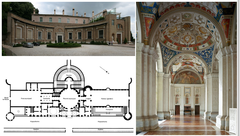
The Villa Madama, Rome, begun c. 1516
cf. Golden House of Nero
"Villegiatura"--the Letters of Pliny the Younger and Raphael's letter to Pope Leo
Villa Madama: By Sanzio for Pope Leo X
Mannerism: Slender, elongated limbs, splayed, twisting and turning bodies, contradicting all the traditional laws of proportion
Giulio Romano (c. 1499-1546)
Palazzo del Tè, Mantua, 1525-34; Federigo Gonzaga
mannerist style.this is the creation of kinetic architecture, where the ancient forms are assembled in a dynamic mannerwith the triple arcade on the front, the pieces are mirrored on both sidesthis monument is in the tuscan/doric order, and this symbolizes a lighthearted approach to sophisticated architecture

Michelangelo Buonarroti (1475-1564)
Michelangelo's Florentine architecture: creating a kinetic architecture of spatial
movement
Laurentian Library, Florence, 1524
ricetto (vestibule) with staircase completed 1550

quadripartite vaults
a rib vault which is divided into four sections by two diagonal ribs

pointed arches
arches with two curved sides that meet to form a point at the apex, Gothic characteristic

compound piers
piers with columns or pilasters attached to their rectangular core, Gothic

nave arcade
In basilica architecture, the series of arches supported by piers or columns separating the nave from the aisles.

triforium
In a Gothic cathedral, the blind arcade gallery below the clerestory; occasionally, the arcades are filled with stained glass

tracery
Stonework elements that support the glass in a gothic window, can either be bar (more delicate, glass dominates) or plate (thicker, stone dominates) tracery.
