Art history exam 1
 Call Kai
 Learn
Learn Practice Test
 Spaced Repetition
 Match
Match Flashcards
 Knowt Play
1/133

There's no tags or description
Looks like no tags are added yet.
Name | Mastery | Learn | Test | Matching | Spaced | Call with Kai | Chat |
|---|
No analytics yet
Send a link to your students to track their progress
134 Terms

Hall of the bulls, Lascaux, France, 16,000-14000 BCE, Paleolithic
Twisted perspective(Composite View), Very large images (Largest bull over 17 feet long), Done by varied artists over time, No ground line, Function: Debated- Could be for their rituals, shamanism, or could have been for narrative/documenting myths, etc. Context: Paleolithic era, hunter gatherers

Chauvet-Pont-d’Arc Cave (Chauvet Cave), 36000-30000 BCE
Naturalistic rendering, They used the space under it to emphasize the form, There’s the red (Red Ochre) section & Black section (Charcoal), Hand stencils, positive handprints, human presence, Function- Could be another example of hunting magic rituals, or for knowledge transmission/oral tradition

“Venus” of Willendorf, Austria, c. 28,000-25,000 BCE, Paleolithic
4.4 inches, Fully carved- Meant to be held in the hand rather than placed on pedastal, Exaggerated Anatomy, Content: Depiction of a faceless, nude woman with highly pronounced sexual and reproductive characteristics. Function&Context: Fertility and reproductive success, not a deity but a representation of fertility snd women in general. Small scale made it easy to carry from place to place.

Gobleki Tepe (Anatolia, Modern day Turkey) ca. 9000 BCE
Medium: Limestone Form: MONOLITHIC T-shape pillars, Low & High relief carvings of animals, abstract symbols and insects. Spatial layout: Concentric stone circles built into the hillside. Scale: Up to 18 feet tall & weigh up to 20 tons. Content: Animal imagery, vultures, scorpions, snakes, foxes, boars, lions, spiders, (Predators) Function: Religious center / megalithic temple. Communal gathering space for complex rituals, ancestor worship, etc. Spiritual protection: The rpedators likely functioned as totems or guardians to protect the sacred space or ward off evil spirits.

Catalhoyuk, c. 7400-6200BCE (Neolithic period), Anatolia
Medium/Material: Mud-Brick, Timber, and Plaster houses. Houses build directly adjacent to one another in honeycomb like clusters/ NO roads. Vertical access through ladders & the like. Inside structures there were rich figural murals depicting geometric patterns, hunting scenes. Sculptures & Reliefs in the walls. Function: Domestic living & defensive protection. Also ritual & burial site: dead ancestors were buried directly beneath the plaster floors. Significance: Demonstrates the Neolithic revolution

Catalhoyuk, Deer Hunt, 5750 BCE, Neolithic period
Material: Pigment on plaster-coated mud-brick wall. Composition: Rhytmic repition of basic gemotric shapes. Twisted perspective / composite view. Hierarchy of scale: humans are smaller than the massive animals. Technique: ground pigments were applied w/ animal hair brushes. Large organized group of hunters- unlike paleolithic art, humans shown in active poses and large groups. Function: Ritual & magics, could have been used to commemorate good hunts or honor the spirits of the animals, story telling & decoration, continual replastering suggests that the act of creating paintings was part of a ritual.
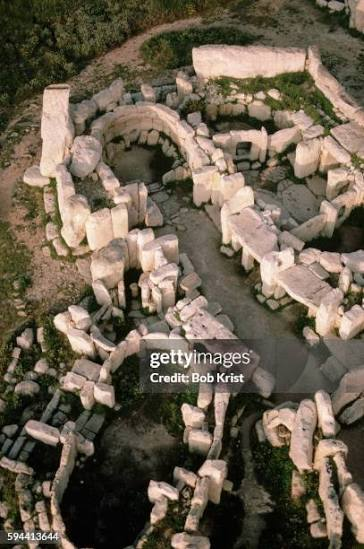
Hagar Qim, Malta, 3600-3200 BCE
Material: Limestone, Post & lintel system, Megalithic temple, Complex of interconnected C-shaped chambers, All open into an oval forecourt, internal walls feature doorways and hidden chambers, copntains decorated stone altars, with pitted relief patterns and carvings of spiral design. Artifacts: Uncovered famous prehistoric sculptures and “fat lady” figurines. Function; Religious and ritual center, potentially fertility rituals, the north temple features an alignemnt where the summer solstice sunrises passes directly through a specific portal. evidence of animal bones- maybe sacrifices
profile view
A side on representation of figure, face or head. Almost all paleolithic era work uses strict profile view, showing the full 4 legs and shape of the animal for informational clarity.
twisted perspective (compositve view)
When a figure or object is shown from multiple angles at once; ex. Part of the subject faces forward while others are in profile. Ex. In Neolithic art, often times, a bull’s horns are shown(which are seen from the front only) while the body is in profile/ all 4 legs are shown.
abstraction
deliberately moving away from strict realism to simplifying, exagerrating or reducing a subject to basic shapes/lines/symbols. Ex. The “Venus” of Willendorf is an example of abstraction because the form is exaggerated and limbs & faces are simplified.
ground line
The central baseline that represents the solid ground/floor level where figures and objects appear to stand.
low or shallow relief
Low relief: Projecting only slightly from the natural surface of a flat background

post-and-lintel
Type of building system where 2 posts are used to support a horizontal lintel.
Neolithic revolution
The transition from Nomadic lifestyles to more agrarian / settled living.

Henge
A henge is a prehistoric circular or oval earthen enclosure. Function: Sacred communal gathering place for rituals & worship. Often seen with Megalithic post and lintel blocks. Think: Stonehenge
high relief
Projects A LOT from a flat background
register
A horizontal level or band in a work of art that contains seperate decorative or narritive scene, usually with a line in between
hierarchy of scale
A technique that uses unnatural size differences to show relative importance of figures inn a work of art. Ex. The God/King in a work being the largest.
necropolis
A large ancient cemeterys- Serves as a major archive for monumental architecture, scultpure and funerary art/objects. Significance: The items and art in a necropolis reflects the beliefs of the culture it belongs to. Function: Religion/ rituals, status projection (The grander the tomb: the richer/higher status of the individual.)

mastaba
A flat-topped, rectangular ancient egyptian tomb with sloping sides, built above an underground burial chamber. Pre-pyramids, Constructed usually from mud-brick/stone. Layout: Above-ground chapel/offering room and a burial chamber hidden deep underground.
serdab
An architectural feature unique to old kingdom tombs- A small, completely sealed, unadorned chamber. No doors or access to the living. Often had one or two small eye level holes connecting it to the offering chapel. primary content was Life-sized or smaller ka statues of the deceased. Represented tomb owner, sometimes accompanied by family members. Served as a home for the Ka= The life force of the deceased, in case the mummified body was destroyed or decayed. The eye level holes offered a way for the ka statue to see to the offering chapel, hear the prayer, etc.
ka
Ka = The life force of the deceased, in this context, usually being a funerary statue.
papyrus
Material: Made from Inner pith of papyrus reed, constructed by placing vertical strips over horizontal strips, hammered together & dried. Individual sheets were glued together to make scrolls. Content: Records, Literature, Sacred texts, etc. Iconography: Depicted hieroglyphic text & illustrated. Egyptian canon: Twisted perspective. Mortuary use.
Imhotep
Designed the first monumental stone pyramid (Step pyramids) by stacking mastabas on top of each other. Used cut limestone block instead of mud-brick. 37 acre funerary complex enclosed by 34 foot high limestone wall. Form: the visual form of the six steps represents the staircase to heaven. THe primary function of the tomb was to protect the body of Kign Djoser. Served also as a statement of politcal power & the pharoahs absolute power & divine status. Lived duringt he third dynasty (old kingdom), Imhotep was also one of the first named artists, and was later deified as a god thousands of years after his death.
Khufu
The great pyramid of Gizeh for Pharoah Khufu, 2550-2490 BCE, Old kingdom/Fourth dynasty, Megalithic gemotric structure, Limestone, Internal ascending &decsending passageways, the Grand Gallery, a subterranean chamber, and the levated king’s chamber. Contains the red granite sacrophagus of Pharaoh Khufu. Reliving chambers to bear some of the weight. Air shafts aligned with specific stars from the burial chambers to help guide the King’s SPirit. Originally linked to a mortuary temple meant to transport the pharaoh’s ka. Function: Tomb, Afterlife vehicle but also progandic/ status
Khafre
2nd pyramid of gizeh, Pyramid of Khafre, 2550-2490 BCE. Old Kingdom, Fourth Dynasty, Limestone, Appears taller than Khufu’s neighboring pyramid because it is built on slightly higher elevation. Mortuary temple at the base, a long covered causeway, features a simplified interior with a single main burial chamber & subsidiary chamber, symbolized political & divine authority.
Menkaure
The smallest of the three, the third as well, old kingdom, fourth dynasty, Limestone, Features a more complex interior architecture than the other two pyramids, and a lot of styles, dyad/triads, the figures are idealized. Pyramid complex: Consists of the main tomb pyramid, subsidiary pyramids, a mortuary temple, a valley temple and a connecting causeway. contained a black stone sarchophagus carved with niched palace-facade panels. cult center: the mortuary and valley temples functioned as active sites to maintain the king’s royal cult. the temple statues visually bonded the gods. Build by Pharaoh Menkaure, Khafre’s succesor and grandson of Khufu
ben-ben,
Represents the benben, the primordial mound of earth that rose out of the chaotic, dark waters (Nun) at the beginning of creation. The Temple of Ra at Heliopolis ("On"). Ancient Egypt (Heliopolitan religious tradition; prominent from the Old Kingdom onward, c. 2500 BCE onwards). Acted as a sacred receptor for the first rays of the rising sun in the temple of Heliopolis. Dark igneous rock (such as basalt or granite); surviving pyramidions (like that of Amenemhat III) are polished stone, historically often clad in electrum or gold. A prime example of cosmology shaping monumental architecture—explaining why Egyptian pyramids look the way they do (not just stacks of stone, but ideological and religious statements cast in massive scale)

nemes headdress
Worn to mark the wearer as the supreme earthly ruler and living Horus. Associated with solar deities (like Re) and used on funerary masks to guide the pharaoh safely into his spiritual afterlife. Reserved strictly for living or deceased pharaohs (and occasionally depicted on major deities). Appears across monumental temple statues, wall reliefs, and high-status funerary goods (such as coffins and death masks) from the 3rd Dynasty onward. Ex. The golden burial mask of Tutankhamun. symbolizes divine authority and kingship

uraeus
The Uraeus is the stylized, upright figure of a rearing Egyptian cobra worn on the brow of a pharaoh's crown as the supreme ancient symbol of royalty, sovereignty, and divine authority. Naja haje) with its neck hood fully flared and dilated, poised to strike. Represents Wadjet, the ancient serpent patroness and protectress of Lower (northern) Egypt and the Nile Delta. Frequently paired with Nekhbet, the vulture goddess of Upper Egypt, to symbolize the dual protection and ultimate unification of Upper and Lower Egypt. Guarded the pharaoh against physical and supernatural threats by acting as a living weapon. Visual Signature of Kingship. Cosmic Order (Ma'at): Represents the king's sacred duty to maintain balance and actively push back chaos (Isfet) from the borders of Egypt.
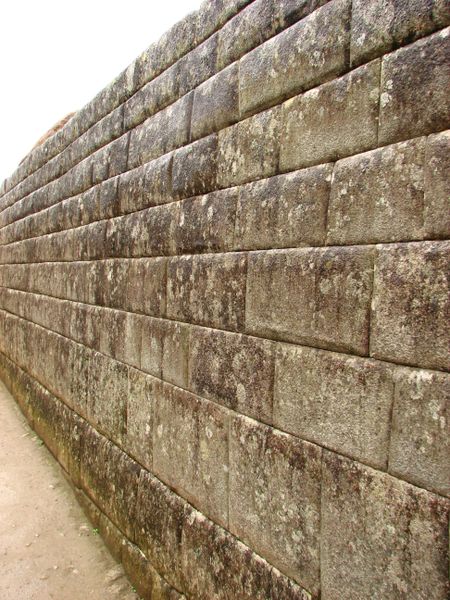
ashlar masonry
A premium structural and facing masonry technique contrasted with irregular rubble masonry. Precisely carved straight edges, parallel faces, uniform block heights per course, and razor-thin joints. Typically rectangular or cubic blocks shaped with absolute mathematical precision. Utilized across millennia from Ancient Egypt (Great Pyramids) and Minoan Crete (Palace of Knossos) to Classical Greece, the Andes (Inca walls at Machu Picchu), and European Gothic cathedrals. Symbol of Civilization: Marks the transition from rudimentary construction (mud brick or rough rubble) to highly engineered, monumental permanence. Aesthetic Grandeur: Projects permanence, power, and divine order through flawless geometry and clean lines. [1, 2]
articulated walls
Architectural wall articulation (treating a wall not as a flat, continuous plane, but as a composed surface with distinct, expressive parts). Breaks down a flat surface into bays, levels, or rhythmic modules to create depth and shadow play rather than monolithic mass. [1, 2]. Breaks up visual monotony on large facades to engage the streetscape and human eye. Visual Elements: Uses vertical/horizontal accents, shadows, reveals, pilasters, compound piers, cornices, windows, and material changes.

engaged columns
A circular or semi-circular column shaft attached to or built directly into a wall surface. They can utilize any classical order. Visually, they mimic freestanding columns but are fused with the background masonry, creating a rhythmic, sculpted treatment on flat wall surfaces.
Opening of the Mouth’ Ceremony,
The Opening of the Mouth ceremony was an ancient Egyptian ritual (wpt-r) performed on mummies, statues, and temple walls to magically restore the vital senses and faculties needed for the afterlife. Depicted in wall reliefs and paintings as a funerary priest (sometimes wearing an Anubis mask) or the eldest son touching the mouth and eyes of a mummy, coffin, or upright statue. Reanimated the deceased's spirit (akh), enabling them to breathe, see, hear, speak, eat, and receive food and liquid offerings. Rooted in the myth of Osiris and Horus, where Horus avenges and revives his father.
Old Kingdom
ca. 3000-2190 BCE, 3rd dynasty- King Djoser, 4th dynasty: Sneferu, Khufu, Khafre and Menkaura
Pallete of King Narmer, Hierakonpolis
3000-2920 BCE, Found in the Temple of Horus at Hierakonpolis, Low relief stone culture carved on both sides (Recto & verso). The composition is organized into registers that structure the narrative. Hierarchical scale: King narmer is depicted as significantly larger than all other figures (emphasizing supreme status and divine power.) Composite view/twisted perspective. Function: Ceremonial object, the pallete is oversized and was strictly non-unctional and ceremonial. Votive offering: dedicated and interred within the temple of a local god to commemorate royal military victory and political unification. Reinforces Narmer’s Divine Kingship and serves as propaganda.
Stepped Pyramid and funerary precinct of King Djoser, ca. 2630-2611
Architect: Imhotep, at the Saqqara necropolis, old kingdom, third dynasty, limestone, Composed of six stacked mastabes of diminishing size. Very complex layout surronding it, and a vast substructre that features over 3.5 miles of tunnels, storage magazines, and a burial vault. Open-air yards and shrines designed to eternally host the Sed festival. Function: Mortuary monument, a vessel for his Ka, enabled Djoser to continue w/ the sed festival, a display of royal power. shift from mudbrick to stone, later the deification of Imhotep, and the evolution of the pyramid (middle step towards actual pyramids). Also significant because the architect was remembered, very rare historically.
Khafre from Gizeh
The pyramids of Gizeh

Menkaure and his wife, Khamerernebty
2548-2530 BCE, Carved from greywacke, a exceptionally dark, dense, and hard stone that requires intense craftsmanship and symbolizes permanence. Traces of red paint (on the king’s face) and black paint (on the queen’s wig) indicate it was originally painted. The figures are designed to be viewed entirely from the front (high relief / frontal stance) and remain physically anchored to the original stone block. No negative space. Unfinished piece, assumed becasue the lower legs & base don’t have a final smooth polish and there were no hieroglyphic inscriptions. Menkaure wears a nemes headdress. Demonstrates marital unity, legitimized menkaure politically and served as a cult worship image.
Ti Watching a Hippopotamus hunt, relief from the tomb of Ti
2450-2350 BCE, a painted limestone relief sculpture from the mastaba tomb, Medium & Dimensions: Painted limestone relief standing about 4 feet high, Hierarchical Scale: Ti is depicted twice the size of his servants and crew to visually emphasize his high social rank and divine-like authority. Ti is shown in rigid composite view (torso frontal, head and legs in profile), standing calm and motionless, while the smaller workers and servants are depicted in active, frantic, and naturalistic poses. Stylized environemtn. Designed to provide the deceased with everlasting memories, entertainment and sustenance. A symbol of status: Fifth dynasty tradition where rich ppl would decorate their tombs to show scences of daily life
New Kingdom
1550-1070 BCE
Middle Kingdom
ca. 2040-1674
Hatshepsut
Female pharoah of Egypt’s 18th dynasty, 1479-1458 BCE, ruled as a male king
Senmut
The chief architect, royal steward of Hatshepsut, designer of the mortuary temple of hatshepsut at deir del bahari.
axial plan
an architectural layout where the parts of a building or temple complex are organized in a straight, symmetrical line, along a central axis. ex- Mortuary temple of hatshepsut.
fresco secco
A wall painting method where artists apply pigments mixed with a binding agent onto dry plaster rather than wet plaster. Used plant gums, animals glues, milk based casein to make the paint stick to the wall. Mural painters didn’t use true wet fresco.
pylon
A monumental, sloped gateway that marks the entrance to a temple. Symbolism: the horizon, The distinctive shape of the pylon mirrors the ancient Egyptian hieroglyph for akhet (the horizon), representing the sun rising or setting between two mountains., the sacred threshold where you enter the domain of the gods. Structure: Two massive pyramidal towers with slanted walls. A lower central doorway connects the two towers. The stone feature sunk-relief carvings and hieroglpyhs.
hypostyle hall
a large interior room with a roof supported by many closely spaced columns. secretive, sacred temple spaces packed with densely spaced columns supporting heavy stone roofs.
clerestory
a raised central section of a roof that stands higher than the surrounding rooflines, containing a row of window-like openings designed to admit natural light and fresh air into a building's deep interior. Essential to hypostyle halls. Created mystic gloom, because the lights didn’t illuminate the halls but instead created a dramatic contrast of piercing light and shadows.
clerestory lighting
a system of illumination created by raising a section of a flat roof higher than the surrounding areas to allow natural sunlight to filter into a dark interior through high, window-like openings
column (base, shaft, capital)
Base: the part of the column that rests on the floor. shaft- the long vertical cylinder / pillar between the base and capital. the crown of a column / very top of the column.
sunken relief/incised relief
sculpture technique where images are carved inward below the original flat surface of a wall or object rather than projecting outward
Aton
The solar disk deity whose worship by Pharaoh Akhenaten sparked a radical revolution in artistic style during the 14th century BCE
Amarna Period,
The Amarna Period (c. 1353–1336 BCE) was a brief, revolutionary era in Egyptian art history during the late Eighteenth Dynasty, defined by a radical shift away from rigid, traditional conventions toward a naturalistic, intimate, and exaggerated style of representation. THEY WERE LIKE MOSTLY MONOTHEISTIC
Tell el-Amarna
Tell el-Amarna is the archaeological site of Akhetaton, the short-lived capital city built by Pharaoh Akhenaten in the 14th century BCE. In art history, it defines a revolutionary break from thousands of years of rigid, idealized Egyptian artistic tradition into an era of unprecedented naturalism, intimacy, and expressionism
Akhenaton
Akhenaten is a revolutionary pharaoh in Egyptian art history who abandoned strict, timeless traditional canons to introduce the Amarna style, which favored naturalism, emotional intimacy, and exaggerated physical features. The unusual bodily proportions may not be literal physical deformities, but rather a theological statement. They reflect the gender-neutral or all-encompassing nature of Aten, making the royal family living embodiments of the god's creative light. This radical artistic freedom vanished rapidly after his death, when Egypt returned to traditional polytheism and classic artistic conventions under successors like Tutankhamun.

Funerary Temple of Queen hatshepsut, Deir el-Bahri, Senmut
15th century BCE, designed by Senmut, architectural masterpiece designed by her royal architect, Senenmut, to serve as a terraced shrine for her posthumous worship and a visual validation of her divine right to rule, Bas-reliefs on the middle terrace depict the god Amun-Re impregnating her mother, Ahmose, to prove her divine royal lineage. Example of axial plan. Purpose: Political propaganda, a ritual destination, and mortuary worship for offerings for her ka.

**Hatshepsut, from upper court of her mortuary
New kingdom, 15th century bce (1479-1458 BCE), Material: Red granite. Hatshepsut wears the regalia of Kingship. Holding two offerings. Hieroglyphic inscriptions identify her as the “Good God'“, etc. Function: Political propaganda, religious ritual to the god Amon-Re. Placed in the upper courtyard, forming a grand processional avenue of statues. Art became her primary tool for validation- she was often masculinzed for politcal legitimacy.

**Nebamun Hunting Birds, fresco secco (3-28)
1350 BCE. Features hieratic scale, where Nebamun dominates the composition as a towering, giant figure to convey his high status. Uses naturalism. Function: Metaphor for Rebirth, triumph over chaos, also ensured he would be able to do these things in the afterlife. NOT a pharoah- but middle ranking Egyptian official.

**Akhenaton (Amenhotep IV) (3-30)
colossal statue from the temple of Aton, Karnak, Egypt,18th Dynasty,ca.1353–1335 bce. Sandstone,13’9 high. Akhenaton (Amenhotep IV) ruled Egypt during the Eighteenth Dynasty (c. 1353–1336 BCE) and fundamentally disrupted centuries of Egyptian tradition by initiating the Amarna Period. He radically shifted the empire from a polytheistic religion centered on Amun to a monotheistic system dedicated exclusively to Aten, the sun disk, while moving the capital to Akhetaten (modern Amarna).

**Akhenaton, Nefertiti, and three daughters (3-33) p79
Limestone, 1353-1335 BCE, Sunken relief sculpture, Amarna style stylization, Compostive view, Would’ve been used a private devotional domestic altar piece, for religious propaganda (The royal family serve as the sole intermediaries between humanity and aten.) validates Akhenaton’s absolute rule.
Protoliterate period 3500-3000 (Ancient Mesopotamia)
Early dynastic 3000-2340 BCE
Akkadian period 2340-2180 BCE
New-sumer and Babyalon 2125-1750 BCE
Assyrian period 1000-612 BCE
Neo-Babylonian 605-559 BCE
Achaemenid persia 536-331 BCE
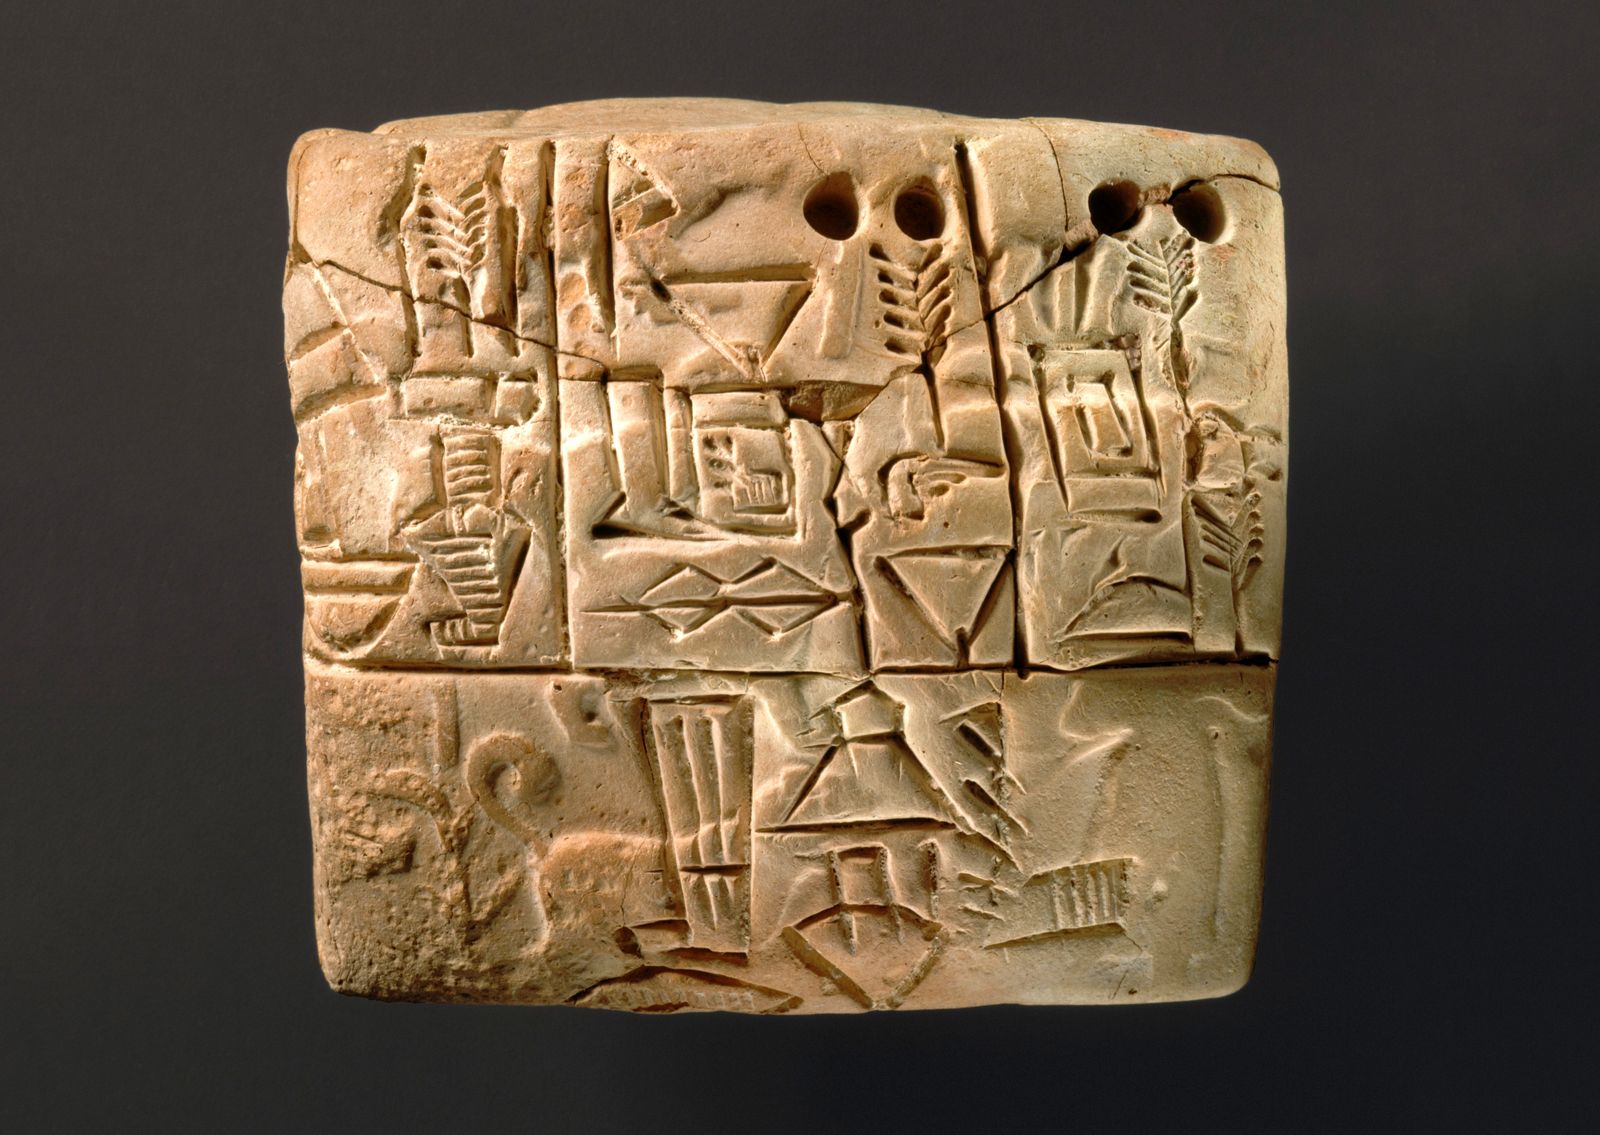
Cuneiform
Developed by the sumerians, used for over 3,000 years. Scribes used a blunt reed stylus to press wedge shapes into soft clay tablets.
Ziggurat
Stepped form- a massive stepped pyramid structure build in mesopotamia. IT IS THE STAIR PART OF THE TEMPLE, NOT THE TEMPLE ITSELF. They believed that the elevated structure brought the earthly realm closer to the divine. e
Bent-axis approach
a design layout that requires a person to make multiple angular turns, often 90 degrees, to reach the main altar or interior room of a temple.
Cella
The altar space atop a ziggurat, and also greek/roman to mean the room in the temple where the cult statue would be put.
Stele
a freestanding, upright slab of stone carved with relief images and text, used by rulers to record military victories, establish legal codes, and claim divine authority
Iconoclasm
the deliberate destruction, defacement, or removal of sacred images, monuments, and statues for political, religious, or ideological reasons.

**“White Temple” of Anu on ziggurat, mudbrick, Uruk (modern Warka, Iraq) (2-2~2-3) p33
Sumerian, late uruk period (3500-3000 BCE), an example of bent-axis approach (visitors have to make 90 degree turns to get to the central altar). Was whitewashed. On top of a ziggurat (a symbolic artificial mountain), with a summit shrine. Served as a bridge between heaven & earth, only to be used by priests and high rulers. Also: Civid identity & power- demonstrated the central authority of the government, because it was an administrative hub and religous hub. Dedicated to Anu, the god of the sky, and the divine patron of Uruk’s upper civic sector.

**Warka Vase, depicts goddess Inanna; alabaster, from Uruk (2-5) p31
3200-3000 BCE (Protoliterate period) Earliest known example of narrative relief sculpture into structured registers. Aprx. 3 feet tall, carved alabaster. Hierarchy of scale: Lowest registers have smaller, less important figures, and the top most register features the divine figures. Composite view & low relief. Purpose: ritual vessel, political propaganda- positions the ruler as the essential intermediary between the humans & the gods.

**Stele of King Naram-Sin, pink sandstone, from Susa (2-13
Akkadian period (2254-2218 BCE), pink sandstone, Composition: doesn’t use traditional horizontal ground line registers but dynamic/slanted registers. Hierarchy of Scale- Naram-Sin is rendered much larger than any other figures. Shown in composite view (profile head, frontal shoulders), wearing a horned helmet (the traditional symbol of divinity). Commemorates a military triumph and serves as political & religious propaganda- declared the King like an absolute, godlike power, rather than just attributing it to a deity.

*Head of an Akkadian ruler, copper, from Nineveh (2-12)
2250-2200 BCE, life-sized hollow cast alloy sculpture, one of the earliest known life-size hollow-cast metal sculpture, features a balance of stylization & naturalism. The eye sockets were emptied of their original precious/semiprecious stone inlays= example of Iconoclasm. During ti’s time, it would have been used as a permanent physical proxy demonstrating the king’s absolute authority.

**Stele with code of Hammurabi, basalt (2-18)
1792-1750 BCE (Old babylonian period), carved of basalt, 7 foot 4 inches tall, two distinct sections: high relief sculpture, and then text. composite view (shoulders forward, head, feet in profile) and hieratic scale. Divine legitimacy- it showed that Hammurabi’s laws came directly from a god, making them absolute. It was displayed in a public space, as a visual reminder of the king’s power and commitment to protecting the weak. (But most citizens were illiterate.)

**Part of gate of Citadel of Sargon II; lamassu, limestone (2-20)
721-705 BCE, (Neo-assyrian empire- militaristic, aggressive) the lammasu is a man-headed winged bull. Carved from a single large block of stone. A combination of high relief and sculpture in the round. The sculpture has five legs- when viewed from thef ront, the figure appears stationary. When viewed from the side, it looks like it’s walking forward. Royal iconography, and cuneiform inscriptions. Der-Sharrukin: King Sargon II founded a brand new capital city but it was abandoned shortly after his

**Cycladic figurine, marble, from Syros, Cyclades (4-2)
2700-2300 BCE, highly geometric, simplified human form. Flat, wedge-like body, anatomy: incised lines represent the pubic triangle, fingers, toes & joints. Would have bene painted to highly eyes, hair, jewelry. most of sculptures like this depict nude women, and might have a connection to fertility & pregnancy. The posture was strictly kept over hundreds years of production. Context- Could be funerary- most figurines were excavated from graves, so they could have been grave goods. Ritual & domestic use: used in life before beign buried with their owner?

**Kamares Ware Jar, from Phaistos (4-11)
1800-1700 BCE, Polychome, light on dark schema. Curvilinear & dynamic composition: swirly waves, spirals and lines. Marine imagery & abstract motifs. Function: Elite tableware for ceremonial banquets, luxury trade
**Palace of Minos at Knossos
1900-1375 BCE, Labyrinth structure- 1300 interconnected rooms, including administrative offices, residential suites, workshops, massive storage magazines. Frescos: Murals prominently display marine life, ritual imagery: the bull leaping fresco, Administrative and economic hub, religious & ritual center, and royal residence. The absence of defensive walls indicate how the minoans were seafaring and mostly relied on their navy. inspired the myth of Theseus, King Minos & the minotaur.
**Bull Leaping Fresco, from the Palace of Minos at Knossos (4-8)
1450-1400 BCE, Found in the east wing of the Palace of Knossos, Buon fresco / True fresco where mineral pigments were applied directly only wet lime plaster, bonding with the wall surface. Minoan curvilinear lines & stylized figures. Pinched waists & long elegant limbs. Could represent an acrobatic spectacle or could represent three different people like Matador/ bullfighting. Architectural decoration, political display & propaganda: the bull was an ultimate emblem of Knossian authority & ideology. Ritual documentation: Acted a visual record of a sacred performance.
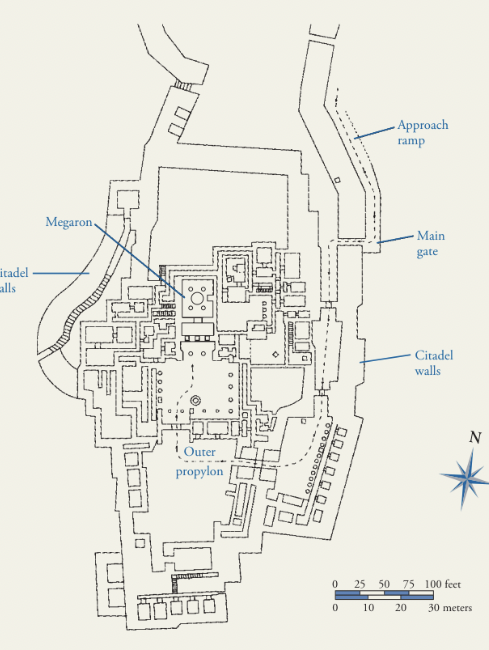
Citadel at Tiryns, **Plan (4-15)
Mycenaean period, 1400-1200 BCE, Strategic defensive layout utilizing a single access chokepoint. A long restrictive uphill ramp forces attackers to approach with their right sides exposed. Uses corbel vaulting, and axial hierarchal planning, function: military fortification, seat of governance and power, and also the megaron/ reception hall in the citadel was configured to host diplomatic and religious receptions.

Citadel at Tiryns *Corbel-vaulted gallery in the circuit wall (4-17)
Late helladic period, 1400-1200 BCE, Example of corbel-vaulting, made from limestone blocks. Function: defensive fortification and structural support
Citadel of Mycenae, *Lion Gate (4-19)
1300-1250 BCE, Mycenaean period, limestone, cyclopean masonry, post and lintel construction, monolithic, corbelled arch, two heraldic lions (facing each other), the main primary entrance into the acropolis of mycenae, and the huge size projected power to turn away potential invaders, also has a relieving triangle.
Kamares Ware
A style of pottery from Crete / The Minoan civilization onf Crete, polychrome (usually light on dark), with fluid/organic motifs, for religious rituals and it was a luxury item because it required artisans to make it.
light well
an open vertical shaft cut through multiple stories of a palace to channel natural sunlight and fresh air .
cyclopean masonry
An ancient building method that uses irregular limestone boulders stacked tightly together without mortar. later classical greeks thought that only cyclopes possessed the strength to lift such large stones.

corbeled arch
relieving triangle
An empty or decorated triangle space above a lintel that redistributes the heavy weight of the wall from the lintel / horizontal beam below.
Linear B
We believe that the mycenaeans took control of Minoan crete around 1450 BCE because they switched from linear A to LInear B, aka mycenean writing system.
**Kroisos (Anavysos Kouros) (5-9)
530 BCE, Archaic Greece, Marble with remnents of paint, the statue has a traditional stance borrowed from Egyptian monumental sculpture. Increased naturalism and this kroisos displays a big jump in anatomical accuracy. Features the archaic smile, and stylized details such as the hair. The statue depicts a young man (Kourous=youth), could depicts the pinnacle for physical fitness, rather than an individualized portrait. The inscription says: “Stop and mourn at the tomb of dead Kroisos, whom raging Ares destroyed one day as he fought in the foremost ranks.” Grave marker in this case, but other kourai were usually votive offerings.
**Peplos Kore, from the Acropolis (5-10)
530 BCE, marble with traces of paint, archaic style, would’ve been very colorful, and another example of the shift to more naturalistic depiction. Wears a peplos and chiton. Very likely of a goddess but her left hand is missing, so her attribute is missing. Votive offering- created as a gift to Athena. Served as a representation of Ideal Youth.
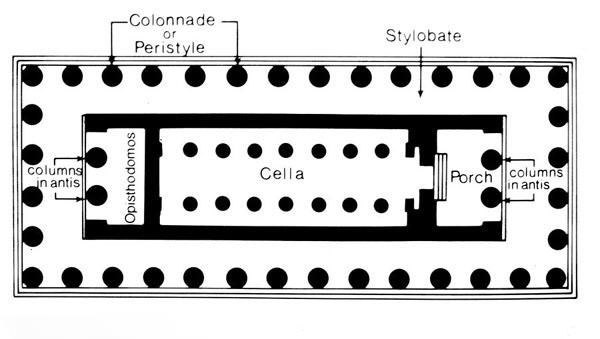
**Plan of a Greek peripteral temple (5-12) (be familiar with the components, except for opisthodomos)
*Doric and Ionic orders (5-13) (be familiar with what distinguishes the orders, ex. for the Ionic order: column base, volute, thin abacus, architrave with bands (fasciae), plain frieze)
Ionic order: column base, volute, thin abacus, architrave with bands (fasciae), plain frieze
Doric Order
Rests on the Stylobate/ temple floor, and does not have an individual base. Shaft: Tall, with 20 shallow vertical flutes. Capital- Necking, Echnius-Round, cushion-like convex molding that spreads outward, Abacus- the plain, flat square slab on top. The entablature/bitt hat rests on top of the columns is:
the architrave, the lowest horizontal beam spanning the space between columns. and a frieze- triglyphs (Vertical blocks w/ 3 carved in grooves), Metopes (recessed square panels between triglyphs), Guttae (Small peg-like triangular drops located beneath the triglyphs.
**Temple of Artemis at Corfu (5-16) Sculpture from the west pediment: Gorgon (Medusa), Pegasus, Chrysaor
590-580 BCE, Limestone, Monumental stone sculpture, very high relief. Medusa depicted in running-kneeling pose, Figures have archaic smile. compositional hierarchy- scales down to fit the triangular space of the pediment, with Medusa occupying the highest central point. Func: apotropaic device, religious honor to Artemis