lecture 9/10 - The Beaux-Arts and its global diffusion
 Call Kai
 Learn
 Practice Test
 Spaced Repetition
 Match
 Flashcards
 Knowt Play
1/85

There's no tags or description
Looks like no tags are added yet.
86 Terms
architecture before/after
imp 4 education and understadning of arc
arc = academic disciplie
not genetlement, or money or travel
but now democryization = learn

Paris
“Paris is an immense workshop of putrefaction, where misery, pestilence and sickness work in concert, where sunlight and air rarely penetrate.” --Victor Considerant?
croweded, unsanitary, less ubran structure, chlorea, rebellious,
new spital relation
urban = ___
disticntion bw capiral city and provencial plan
connected by roads
within city = increase circualrion = urban plan = rationzalize, not patchwork

Louis Napoléon (r. 1848-1852)/Napoléon III (r. 1852-1870)/Georges-Eugène Haussmann (1809-1891)
assign george haussmann = protestantm paris —> constrcution site
redo ___
busy as a beaver - image
dissolve republic —> emperor

name +
Île-de-la-Cité
renovation - center of paris - branch out = mdeivial density
cut - devise a plan
rationed approach 2 plan - correct corneres + diff function = bring tg
housing plan
hygine + aethctic
uniform facade


t before vs after paris city
diff from sixtus - no visual moneumnet
yes diff functions int
danergoys classes —> moved 2 city ___ —→ delocation?

Gustave Caillebotte, “Rue de Paris, temps de pluie,” 1877
painting - not
- perspective - human sacle - frame - multiple
anaposhot, not just stanidng or staged, but lived in
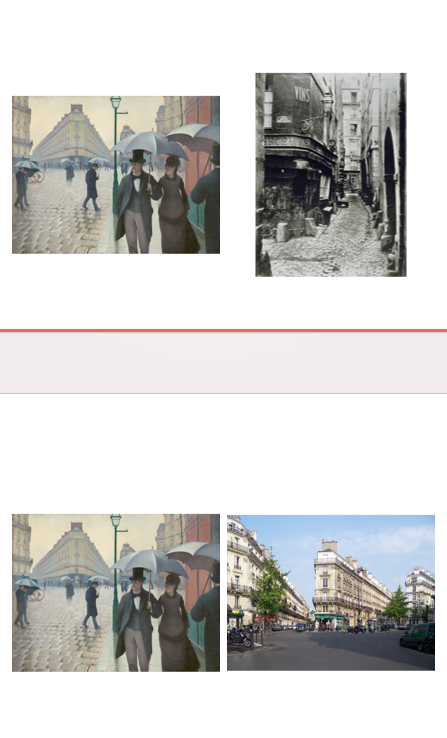

facade
paris housing
unifromirty 2 dfacades
load beairng stone walls
stone blocks
facadfe - horiotzoanl ine + facade w stone

overall function (floor 2 floot)
G = commercial
mezzanine + offices = dec ceiling
piano nobie = inc = aparyments w balcony
attic = behind mansard roof (245 slope_
servent 1.4
later studioes 4 artists
NEW ARC ERA
second empire
second empire
1852-1870
many renovation during this time - napoelan = emperor
idio - 2nd empire of style/barqoue
revival of barouqew/classical
key features: mansard roof, bottom = steeper than upper roof

name +
Palais Élysée, Armand-Claude Molet, Étienne-Louis Boullée, Joseph-Eugène Lacroix, 1718-1722; 1773; 1867
keeps palce 2 mt mistesse
secret passage bw this and the louvre
2nd empure
classical features - front, pilaster, entablsture, coloumns
mansad roof
stone?

3 empire?
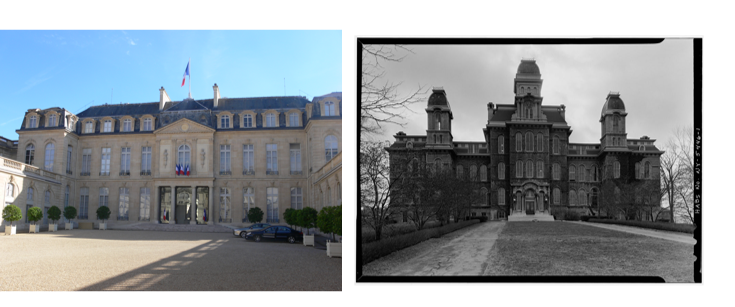
Hall of Languages, Horatio Nelson White, Syracuse, 1871-1873

name
Gare du Nord, Jacques-Ignace Hittorff, Paris, 1863

Gare du Nord, Jacques-Ignace Hittorff, Paris, 1863
basic
palace larger cusuclation - connect 2 railroad
tie network inro nation
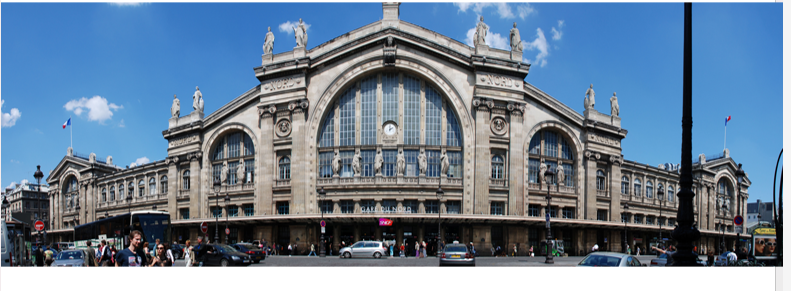
Gare du Nord, Jacques-Ignace Hittorff, Paris, 1863
features
arc blend facade + strcuture = organic composrtion
semi cirucalr opening + ornince + statues + lunette
statue = represnet importnt cities (paris, rome)
collosal pioalsters = barouq revival
secular ___ power + symbolic = napoeans typology


aquaducts + sweage +
sewage = frees paris from __
increase hygine = + building conform w piepes + otehr requirement
rely on gravity 2 go straight down
turist attraction
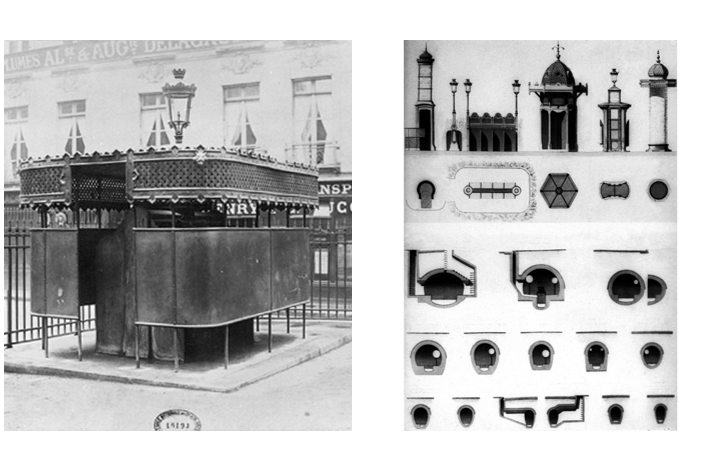
name +
Édicules de Rambuteau
_
public toilet - catalog
named after emperor

vespasienne

Chalet de necessité

Colonnes Morris
named after gabriel morrisa
still standing tg
more than neccestcity + turn boluavard into ads
key institution

Beaux Art what does it do
promotes 2nd empire
train architects
system of space not style
taught @ school - stundet abt historic style
influnce thorughout wolrd
see + understand prog. + spaitial recgonization
emphasize movemnt
cant tell BA building from facade
conevert + transform 2 royal acadme
polytech school after ___ destroyed —> BA
hierarhical system
prototype for arch schools

name + featurs
École des Beaux Arts, François Debret/Félix Duban, Paris, 1832-1867
include facacde chaleu in front of
fragment = free standing triumphial arch
placemnt - buidlimg hieght inc
stone aracde - harmoize w rennaisscane fragemnst
create sacred way before u enter
emphasize
Fançois Debret/Félix Duban, Paris, 1832-1867
before
rennocatio
son of Fracnois the great
clear out monumental ent
ingerent frecn
french arc work = history of

Félix Duban + teaching
refuse 2 enter as stu.
2 classical
wnated 2 open up to teachers
wanted it 2 focus study on strcuture
taught history theory —> left 2 another school

BA + hierarchy
stydio system + heirhacy = divide into genreation
patrons, anicnes, aspirants, nouveaux
4th boss = rely on youngder students 2 do the grunt work
concepts developed w BA
parti
charrette
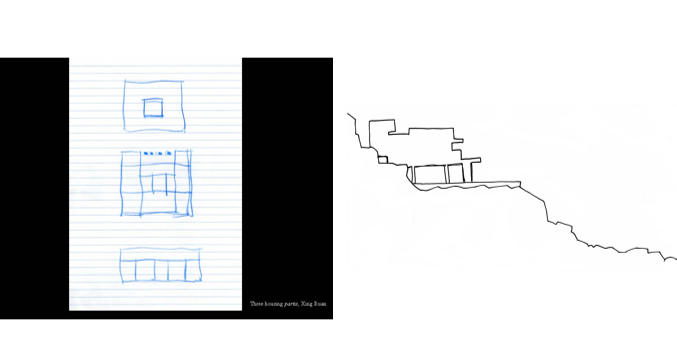
parti
part digram 0 take a stand
taking att solution 4 buicling 2 develop
exstential unity = encapsalting spirit of deisgn
parti of E - 1027
•“After a pause, one reviews all the partis, among which it is necessary to choose and, above all, one attentively re-reads the program, penetrating its spirit one last time. The one makes a strict critique of the different solutions. If, in the final analysis, one hesitates between two partis, both responding well to the material needs of the program and to normal needs, each having the desired character and each susceptible to good development, then one must choose the most simple and direct one.”
•--Edouard Arnaud, Cours d’architecture et de constructions civiles (Paris: Imprimerie des Arts et Manufactures, 1928), p. 61
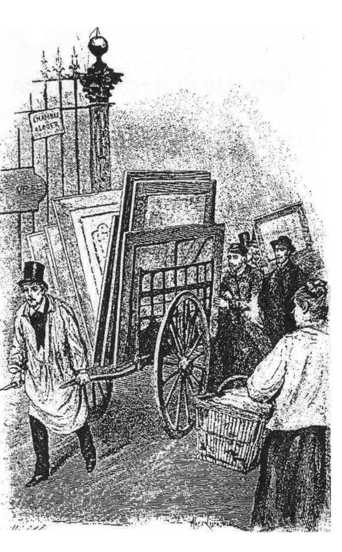
charrette
all nighter
“A growl had greeted the painter, the growl of wild beasts disturbed at home. What immobilized him was the appearance of the room on the morning of ”la nuit de charrette", as architects call this supreme night of work. Since the previous day, the entire workshop, sixty students, had been locked in here, those who had no projects to submit, ”les nègres", helping the others, the latecomers, forced to complete eight days' work in twelve hours. By midnight, we'd stuffed ourselves with cold meats and wine by the liter. Around one o'clock, three ladies from a neighboring house were brought in for dessert. And without slowing down, the party turned into a Roman orgy, amidst pipe smoke.”
--Émile Zola, L’œuvre, chapter 3, 1886
eduard
after = review parti figram, choose 1 - reread
review solution =
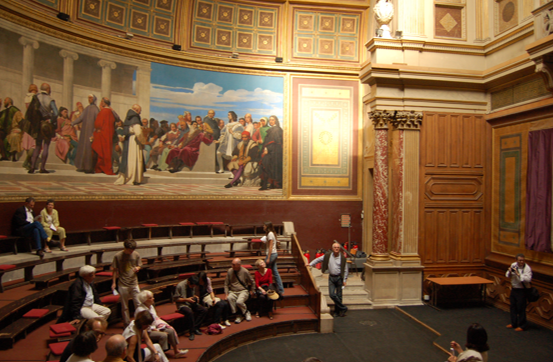
histroy lectures
Paul Delaroche, the Hémicycle, 1837-1841
painitng on wall w oil not fresco, school of atens
show major artsicst major while sleep partneon
painter + arc

most successful arc from BA
Charles Garnier
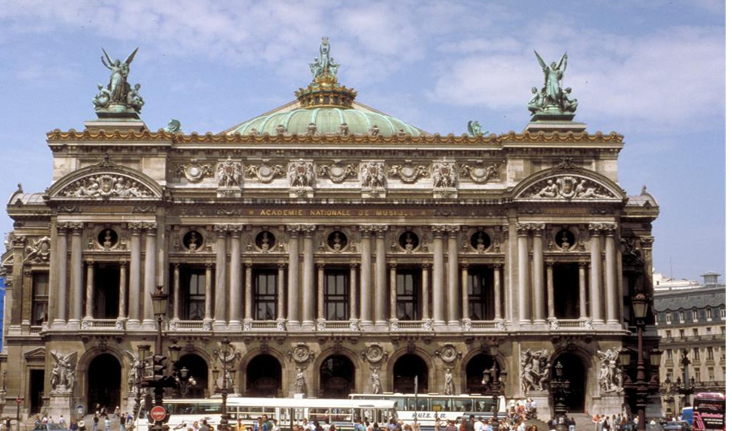
name
Paris Opera/Palais Garnier, Charles Garnier, Paris, 1861-1874

Paris Opera/Palais Garnier, Charles Garnier, Paris, 1861-1874
basic
opera = rep = arc taught @ BA
center of REn
napoean = rep opera, not chapel
face of city = sequence of arrival by bus/airplane
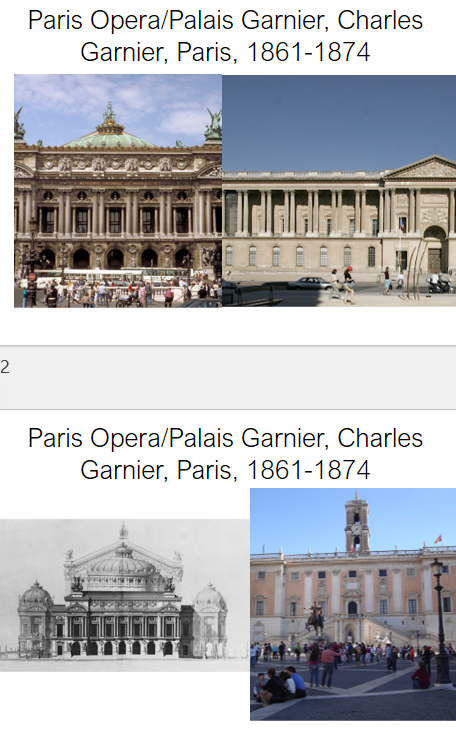
Paris Opera/Palais Garnier, Charles Garnier, Paris, 1861-1874
ref
refernce: east + west win of the louvre (twin pilaster) - barouq revivla
palazzo
innovatituve - orchestral program

Paris Opera/Palais Garnier, Charles Garnier, Paris, 1861-1874
strcuture
strctureal rationalism, hid steel frame behind
coordintae diff program + ciculation
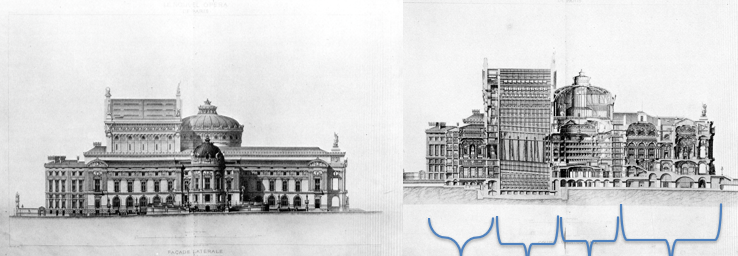

Paris Opera/Palais Garnier, Charles Garnier, Paris, 1861-1874
label facade (4)
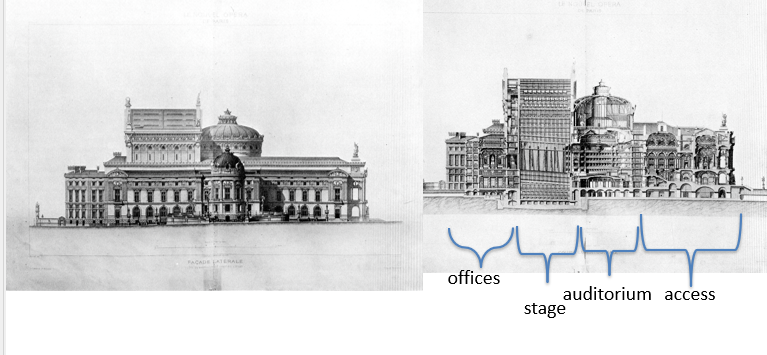

Paris Opera/Palais Garnier, Charles Garnier, Paris, 1861-1874
plan label (
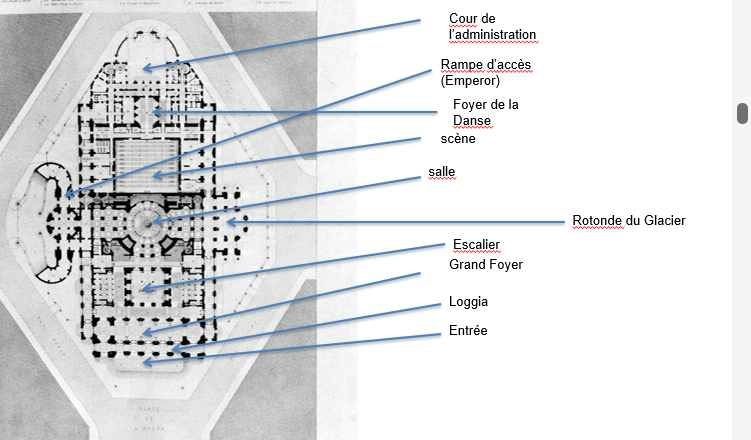

Paris Opera/Palais Garnier, Charles Garnier, Paris, 1861-1874
plan explain
enert @ rear
speiceal side entracen 4 emperor - enter pavillion dierctlu
front entrachne - face metro station by foot - tramp
arrivalby coach = cour de honner
public entracne = grand tsiarcase
acess zon e= 1.4 buidling
not waste of space
yes = cppridnation/compasing a scne
cirucaltion = clear + approparte
axiality + symmetry + cross axiality
paris = straicase - opera - grand staies = cooridnated c;asses
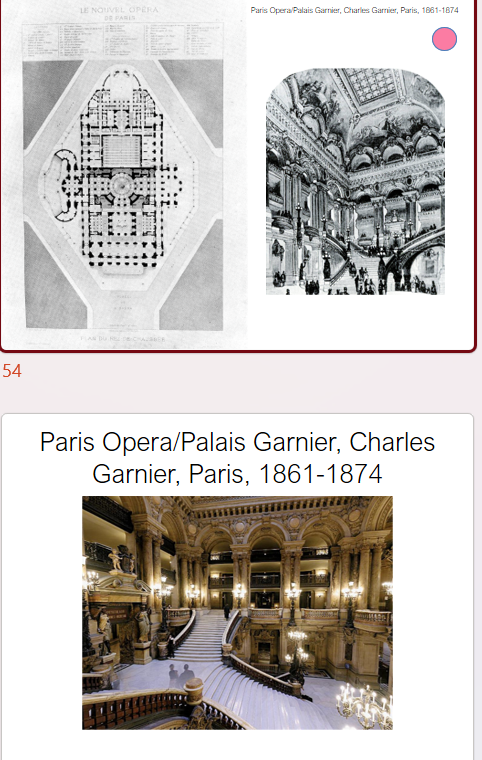
Paris Opera/Palais Garnier, Charles Garnier, Paris, 1861-1874
interior
bw stairs+ entrance = 3d processional space
sode wings = boxes
middle =
lke couryard = coordinate uadience
“Never, in a good plan, should the public have to ask their way.” --Georges Gromort, Essai sur la théorie, p. 159.
BA taught (6)
1.Privileged program
Program (précis)àSketch plan (Parti)àdetailed plan (Poché)àcarpet plan (rendu)
2.Symmetry
3.Axiality and cross-axiality
4.Hierarchy of major and minor points of the program
5.Great hall in the center (grand staircases)
6.Integrated whole
albert fern
architecturale (Paris: Vincent Fréal, 1955)
Alvert = key BA educator —> Usa
conveniona halls in NY
Albert Ferran, Philosophie de la composition architecturale (Paris: Vincent Fréal, 1955)

Albert Ferran, Philosophie de la composition architecturale (Paris: Vincent Fréal, 1955)
left = successful plan w multi axis that pass thru arc pt
2 suboridnate, 1 mian - clear where 2 go
right = condem = 2 axises = ponderarded 2 2nd colonades
less clardity + heriheracy, rztiona, but not cela

Henry Hobson Richardson and Frank Lloyd Wright
Henry Hobson Richardson
1st arc program = MIT = ba trained arc = educators
BA = proffessor = program +image (rigiroisu training)
HHR = 2nd amreican arc - BA = lousianna
aftre leaacing BA —> boston - firm
profilkic - buidling across ___ belt
short + profiliv _ unqiue image
firm = dong - arc come - cape
revial of Romanesque
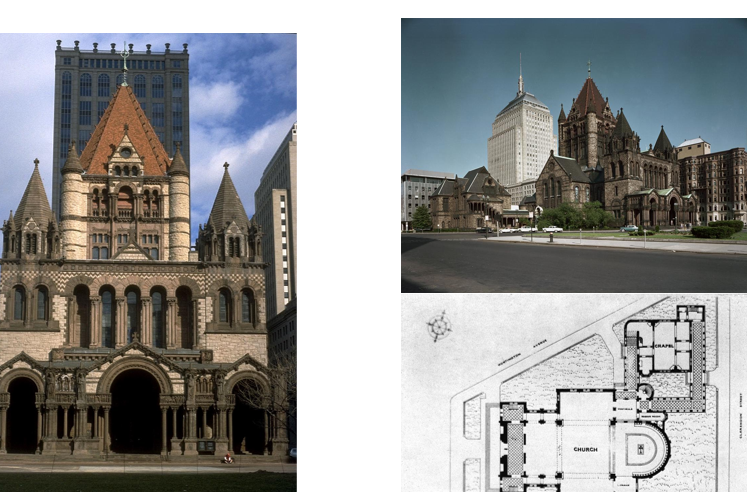
name
Trinity Church, HH Richardson, Boston, 1873

Trinity Church, HH Richardson, Boston, 1873
pastege
katin corss basillica
polychormtci stoen work
entablusture, cornice
massing - frenxh roman
porch added after
small but dynamic - clear heirhacy of volumes
name
Allegheny County Courthouse, HH Richardson, Pittsburgh, 1886


basic floor plan
Allegheny County Courthouse, HH Richardson, Pittsburgh, 1886
Allegheny County Courthouse, HH Richardson, Pittsburgh, 1886
last deisgn - rustic large scal,e couryard, granite
courtyard - 4 story,1 side, 5 story
domes on roof


Allegheny County Courthouse, HH Richardson, Pittsburgh, 1886
connect
across = bridge - connect 2 prison
inspo
symmtery - esay cirucaktion = know where 2 go
adds 2 monumentality
french city halls
go back to BA precendets
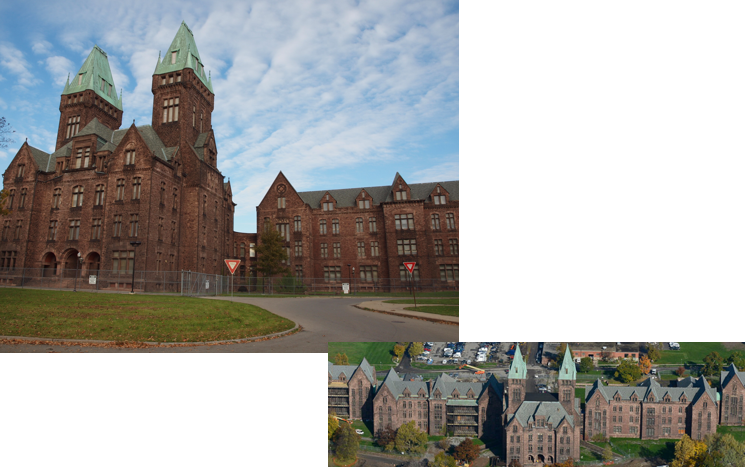
name
Buffalo State Asylum for the Insane, HH Richardson, Buffalo, 1870

Buffalo State Asylum for the Insane, HH Richardson, Buffalo, 1870
plan + style
innovative plan
not arc
yes mental heath pratcies
logic = violent = housed @ periphery
narrow corridiors = acess on pt = block off in case of disaster
facade= reivial of romanequae
not baruoq but still BA strcuture
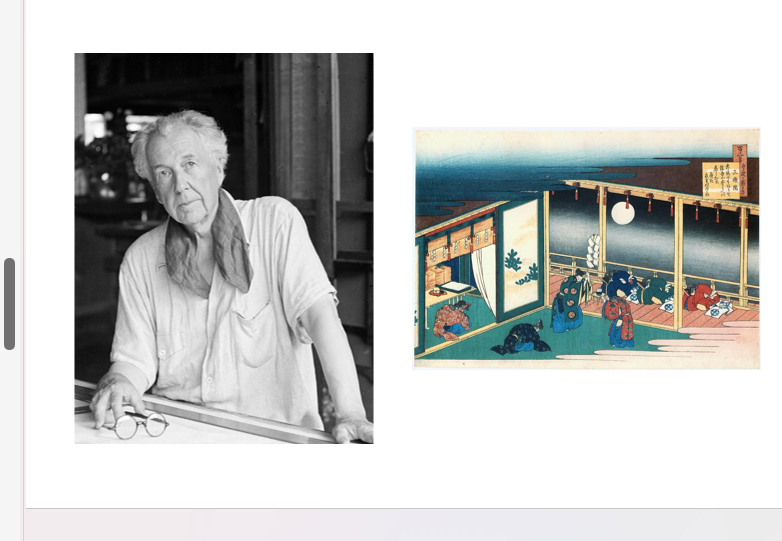
Frank Lloyd Wright and Ukiyo-e 浮世絵
baisc
offered a schoalrishop - BA? - delcine
louis sullivan - worked w
long career + many projects
high school dropou
wood block - ukiyok-e inspo 4 many american.euro artists
thru chiago world = wright colect them
denied jap arc. but inspired by jap art
1st trip to japan = odd = 1st excursion - not 2 europe
art = new approach 2 sapce = new soical scne = diff arpporach to arc

Frank Lloyd Wright and Marion Mahoney
2nd influcne for wringth = mahone
2nd women - arc degree = MIT
worked @ wringt studiodevleoped many rendeirngs - cahnegs wrights stylke
desugend frunining 4 priarie school
Frank Lloyd Wright
key words (3)
Prairie School
Exile
Usonian
Prairie School
priairi school period - search 4 regional expression of modernism
what looks like US? Midwest>

name
Robie House, Frank Lloyd Wright, Chicago, 1909

Robie House, Frank Lloyd Wright, Chicago, 1909
basic + strcutuer + facade
built 4 engineer Robbu - seperate stree + chidlren = priavte
strcuture = welded steel beams + residnetceial consctrutcion
bricls - roman bricks _ white motar joint = thin
cared abt int and ext - arts and crafts


Robie House, Frank Lloyd Wright, Chicago, 1909
floor
3 story deign -step back as you go up
G - garage, play, other fun
1st - dining livng
2nd = bedroom
Robie House, Frank Lloyd Wright, Chicago, 1909
floor + chimeny
entrance
2nd floor = chimney mass = only thing that interrups
chimney mass = symbolic + strcutureal - cuts thru all 3 floor
fireplace = stepped down
off axis entrance - comre thru back not fornt
anoetrh entracne - garapge - service - stairacse
staircase - built into chimney mass
elkevatoed window = inc privacy
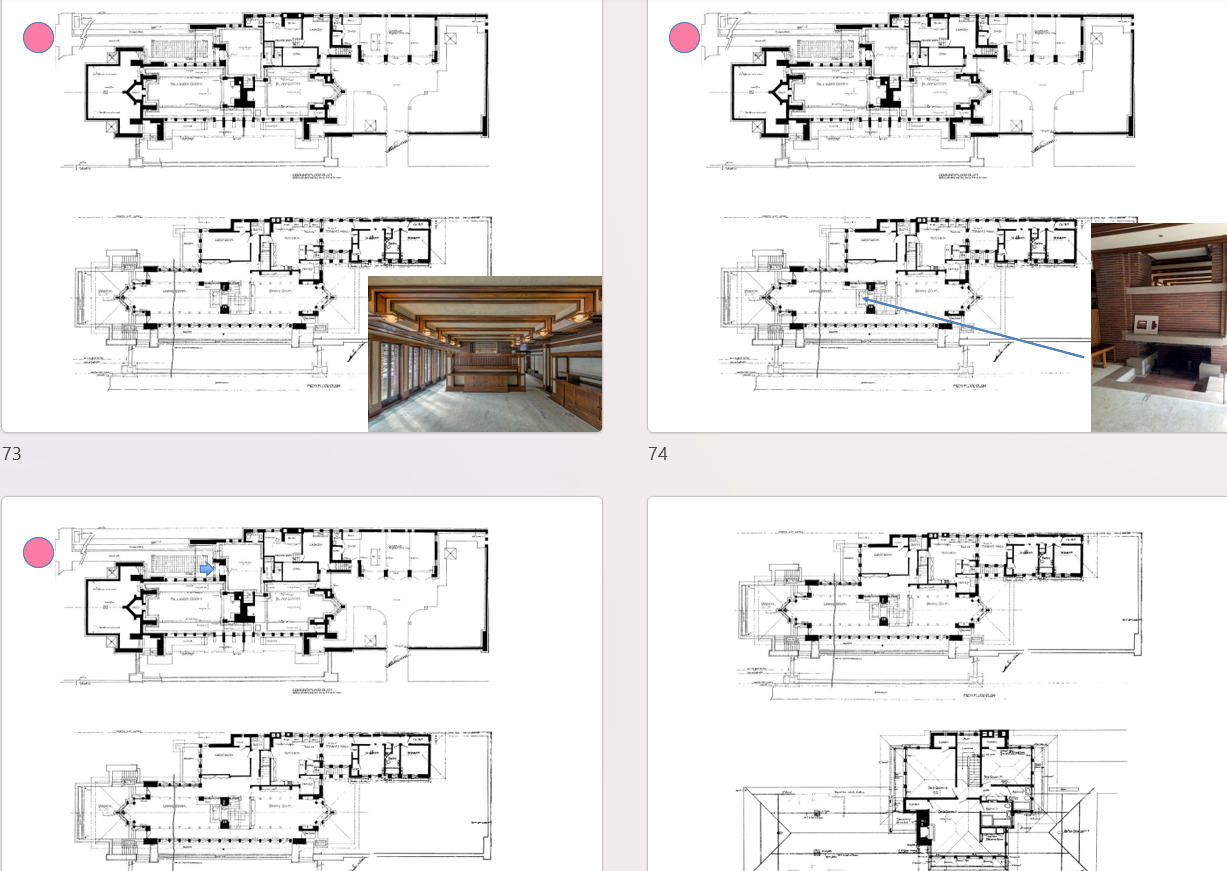

name
Larkin Building, Frank Lloyd Wright, Buffalo, 1906 (destroyed 1950)
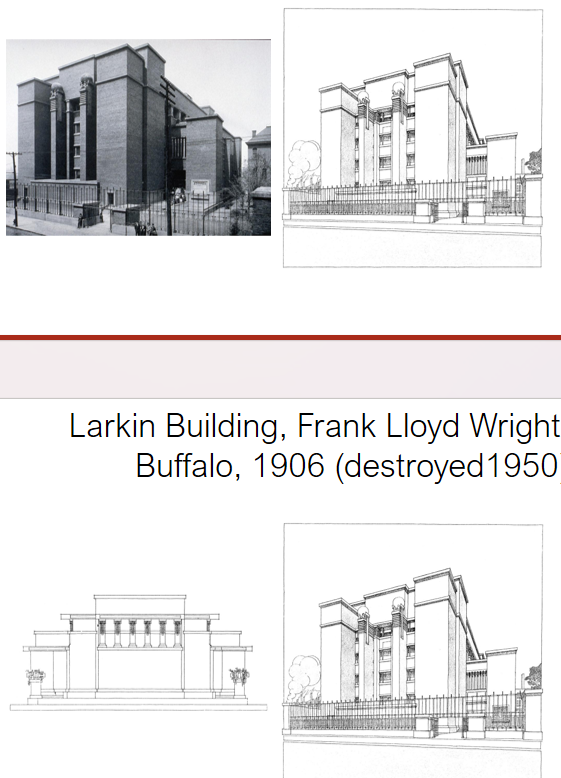

Larkin Building, Frank Lloyd Wright, Buffalo, 1906 (destroyed 1950)
women
6 story
asutere facade
verticaliry - unlike his otehr words (horiozntal)
stairs = 4 towers - rise seperate from buidling mass
bands od windows
_
light + ___ = balance
big concern = how 2 allow liht in within icty of skyskraper
planting - edge
control verntilcation
custoemr deisgn furniture: chairs - fold cleanr
plan = attentive to BA - facade = not reivial
wirght not into classical elemnts into facade -
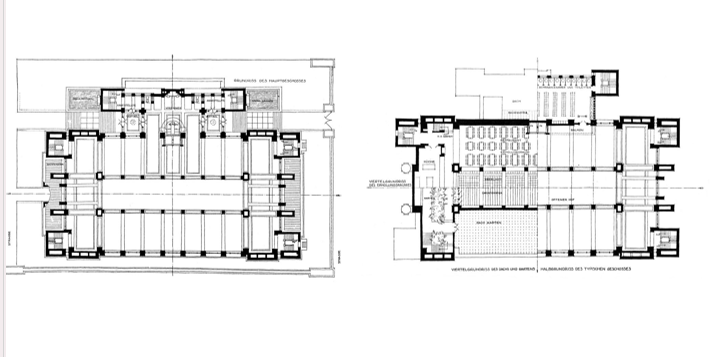

Frank Lloyd Wright, Ausgeführte Bauten und Entwürfe von Frank Lloyd Wright (“Wasmuth portfolio”), Berlin: Ernst Wasmuth, 1910
public work - int fandom
new clients + work —> stardom (left fam)
scandal - propelled into exhile phase
exhile period
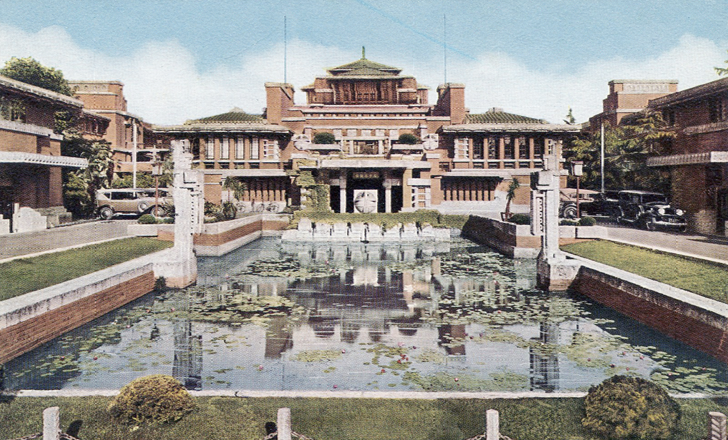
name
Imperial Hotel, Frank Lloyd Wright, Tokyo, 1915-1923 (destroyed 1967)

Imperial Hotel, Frank Lloyd Wright, Tokyo, 1915-1923 (destroyed 1967) context
survived the 1923 Great Kanto Earthquake
important example of Wright's integration of architecture and engineering
original building demolished
portions reconstructed at Meiji Mura Museum and preserved todayhierarchy, axiality, and symmetry
cross-axis creates a pavilion-like composition
courtyard-centered design
symmetry is abandoned/softened where major axes intersect
decorative program emerges from the form of the building
heirhacy + axiality + symmertrical
cross axis - pavillion like project
__ practical
pool/fire = water
square + rectange = masonry pieces
sym,tery = abandonded where __ intersect
courtyard
dec. program = marc h from of builsing
mod. japanese ornament - softe them, - regional
find what mod, is in japan
very muddy - nalance build = foundation + cantiliver= same h
attentive to EQ condition
duraiblity of mod arc + engineerin
demlished but reconstrcution in amsume park
end of echile period -

Imperial Hotel, Frank Lloyd Wright, Tokyo, 1915-1923
Plan
hierarchy, axiality, and symmetry
cross-axis creates a pavilion-like composition
courtyard-centered design
symmetry is abandoned/softened where major axes intersect
decorative program emerges from the form of the building

Imperial Hotel, Frank Lloyd Wright, Tokyo, 1915-1923
Form / Material
interlocking square and rectangular masonry forms
reflecting pool / water elements integrated into the design
heavy, grounded ("muddy") appearance
balanced relationship between foundation and cantilevered elements

Imperial Hotel, Frank Lloyd Wright, Tokyo, 1915-1923
Regionalism + Structure / Engineering
modern reinterpretation of Japanese ornament
ornament softened to create a regional character
investigates what modern architecture can be in Japan
attentive to earthquake (EQ) conditions
demonstrates durability through modern architecture and engineering

end of exhile
twin buildisng 0 jaoan + hollwuood
try searding 4 mod in each region

arts + craft movement
wright influnce/@ the tail
some time of glass, concetre, steel
pugin - distate
_
william morris - deisgn
william morris - deisgn
not arc
likes int. furmnoishing _ wall paper + rug
lcienisnced wall pper + rig = look 4 design materials
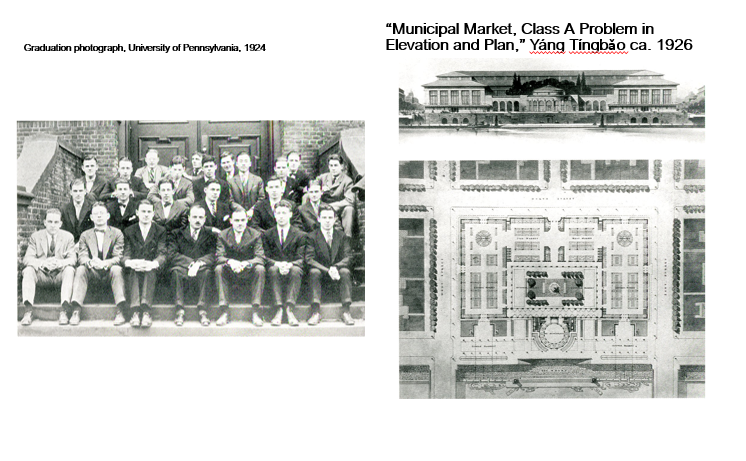
Anything that survives through history, we call ‘tradition.’ We appreciate its spirit, not only its form. ‘Modernity’ is neither a fashion, nor a uniform. It is the positive result of industrialization. It serves people in contemporary living.” Yáng Tíngbǎo 杨廷寶, Yang Tingbao jianzhu yanlun xuanji 楊廷寶建築設計作品選, Nanjing: Xueshu shukan chubanshe, 1989
Chinese architecture emphasized: (8)
1.Importance of four-sided enclosures.
2.Spatial magnitude expressed along the horizontal plane.
3.Balance derived from a symmetrical disposition of forms and spaces.
4.The construction of buildings as parts of groups, instead of as individual structures.
5.Formal gates serving as entries.
6.Domes and vaults that help define and encase significant interior elements.
7.Polychromy within the context of an integral decorative scheme.
8.A timber frame governed by modular construction.