GD&T
 Call Kai
 Learn
 Practice Test
 Spaced Repetition
 Match
 Flashcards
 Knowt Play
1/191

There's no tags or description
Looks like no tags are added yet.
Name | Mastery | Learn | Test | Matching | Spaced | Call with Kai | Chat |
|---|
No analytics yet
Send a link to your students to track their progress
192 Terms
3 types of dimensions (based on tolerance)
Untoleranced, toleranced, and basic
4 types of dimensions (based on geometry)
External, internal, mixed, derived

Which projection is this
Third angle

Which projection is this
First angle
Nominal value
Corresponds to name. The first value usually idk depends on the tolerance style. (X.XX + .xx the bold is the nominal value)
What do untoleranced dimensions need/usually do?
Most often uses tables to specify tolerances
Upper deviation
(U). The greater tolerance value (NOT including the nominal value.)
Lower deviation
(L). Lesser tolerance value
What is Dnom
The nominal value
Dmax?
Dnom + U (nominal + upper deviation)
Dmin?
Dnom + L (nominal + lower deviation)
T?
Tolerance
= Dmax - Dmin = U - L (upper deviation - lower)
Tell me about basic dimensions idk
Enclosed in a rectangle. Theoretical/perfect dimension with 0 tolerance
What do basic dimensions need?
Feature control frame
What are basic dimensions also called
Gaging

What symbol is this?
Circularity

What symbol is this?
Flatness

What symbol is this?
Straightness

Symbol?
Cylindricity
What are the form tolerances?
Straightness, flatness, circularity, cylindricity

Symbol?
Angularity

Perpendicularity

Parallelism
What are the orientation tolerances?
Angularity, perpendicularity, parallelism

Circular runout

Total runout
What are the types of runout tolerances?
Circular and total

Line profile

Surface profile
What are the types of profile tolerances
Profile of a line, of a surface

Position
What category is the position tolerance in?
Its own category, position.

Modifier

Translation
What are the modifier symbols?
Modifier, translation

from-to

Between

Statistical tolerance

Continuous feature

Dynamic profile

All around

All over

diameter

spherical diameter

counterbore

spotface

Countersink

(symbol)
origin

square

arc length

reference
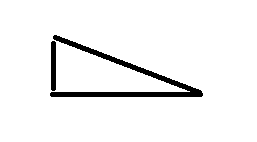
slope

depth

conical taper
What do taper and slope have different about their tolerancing?
They have a :1 after all their numbers. (.18 +- .02 : 1) which i think means per 1 unit?
Feature control frame
box that contains tolerance info
What are the 3 parts to a feature control frame?
Geometric characteristic symbol, tolerance, and datum feature references.
What is a leader
the line with an arrow on it
Leader ends?
Arrow for pointing to an edge, circle if pointing to surface

Datum features
Theoretically perfect datum planes, axes, and points
Datum symbol
see image. Has the letter identifying the datum inside

Datum identification?
Letters. A, B… AA, AB, AC… etc. Excluding I, O, Q
What letters are omitted for identifying datums
I, O, Q
Third angle projection
Like you are rotating the camera around the object. See img.

First angle projection
Like you are rolling the object around on the ground while looking at it.

Rule #1
At MMC parts must be at perfect form
Rule #2
Dimensioned assumed to be RFS unless stated otherwise (MMC or LMC)
Tell me about spotface
Mostly cleaning up surface, no depth specified usually.

Independency
What does independency symbol do?
States the independency of feature (of size usually) independent of form. Makes the dimension an exception to Rule #1

datum target
inch to mm conversion
1 in = 25.4 mm
Profile wave
waviness wave + roughness wave (wave superposition)
What is waviness usually due to?
Vibrations
What is roughness usually due to?
Tool marks
Errors of surface texture
Waviness and roughness
Errors of form
NOT an error of surface texture. Loss of form due to deflection, heat, loss of straightness, etc.

just the arrowed symbol
Surface lay parallel to plane symbol is projected on.

just the arrowed symbol
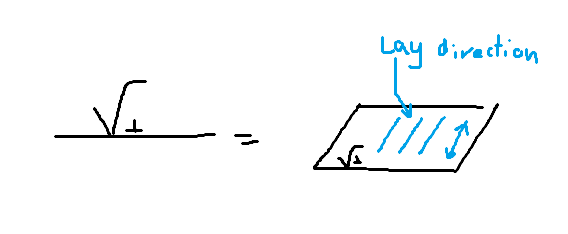
Surface lay perpendicular to plane symbol is projected on.

just arrowed symbol

crossed in 2 oblique directions relative to plane symbol is projected to

just arrowed symbol
Multi directional

just arrowed symbol

Approximately circular relative to center of surface

just arrowed symbol

Approx radial relative to center of surface

just arrowed symbol
Lay is particulate, protuberant, non-directional (like static, etc)

a and b?
a = max, b = min surface roughness
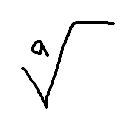
a?
surface roughness max. no min smoothness

surface obtained by any production process

surface obtained by removal of material by machining
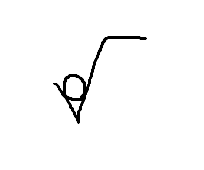
no material removal
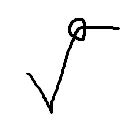
All around

all over

Everything is Ra 3.2 EXCEPT the Ra 3.2/1.6 and Ra 1.6 specifications. The parentheses mean except for
Difference between skid and skidless
Skid is usually more portable, uses a skid instead of a reference surface. Can only measure roughness
Skidless machines usually stationary/more expensive. Uses a very flat reference surface to compare. Can measure profile, waviness, rougheness.
Stylus methods
Metrology method using transducer (toucher, stylus) to convert the surface into an electronic signal to be processed.
Other names for Ra
AA (arithmetic average. US and Canada). CLA (centerline average, everyone other than US and Canada).
Ra
ABSOLUTE VALUE of difference between mean line and surface.
Ra equation
Ra = ( |y1| + |y2| + … |yn| ) / n
n = number of data points. This is approximate
Rq
Also called RMS (root mean square).
Rq equation
sqrt( (y1² + y2² + … yn² / n) ) approx
Ry
Maximum height of profile (from PEAK to VALLEY).
Ry = Rp + Rv = (Height of tallest peak from mean + height of lowest valley from mean)